

Primary on Main
Address
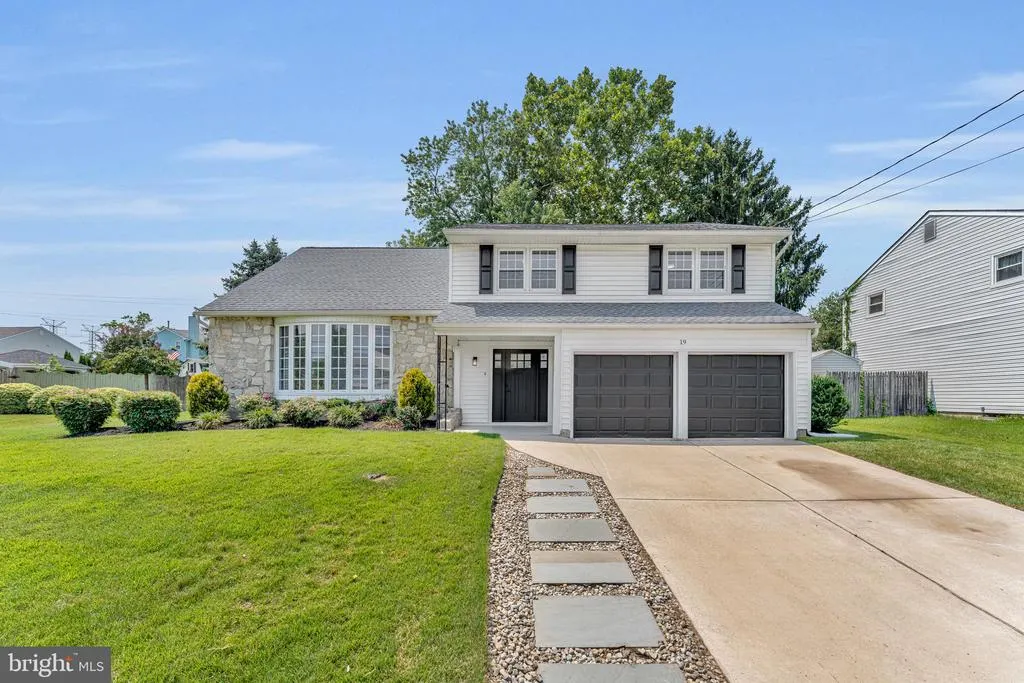
19 Kingsbridge Drive, Burlington, NJ
Price
$ 524,900
Property Attributes
- MLS#NJBL2118644
- TypeSingle Family
- Listing Status ACTIVE
- CountyBURLINGTON
- CityBurlington
- AreaBurlington Twp
- NeighborhoodStonebridge
- Zip08016
- StyleColonial
- Year Built1965
- Taxes$ 7605
- Price$ 524,900
- Bedrooms4
- Full Bathrooms2
- Half Bathrooms1
- Sqr Footage2339
- Lot Size0.27 Acres
Data Source:
Bright MLS
Property Description
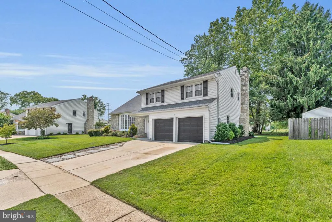
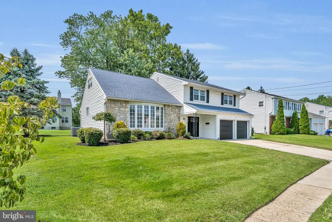
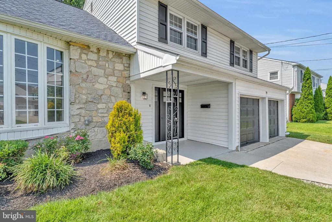
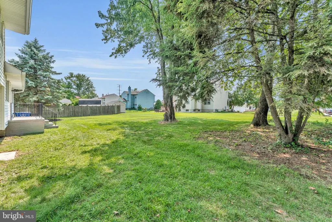
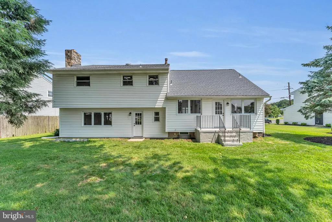
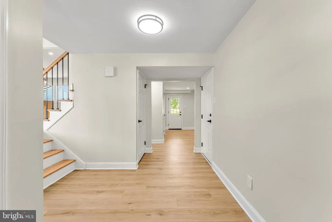
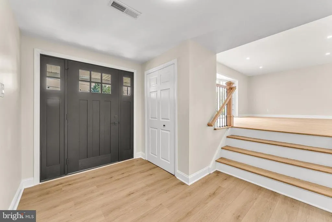
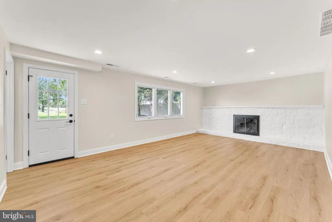
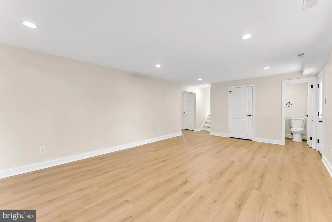
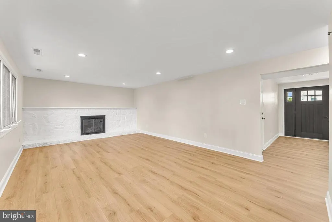
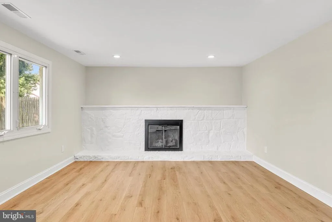
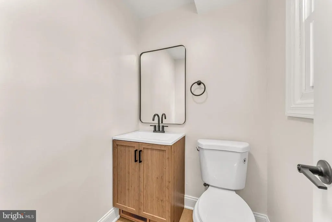
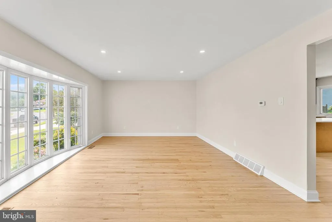
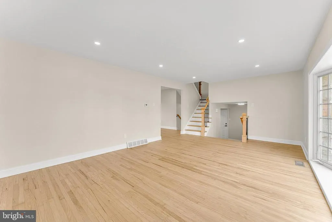
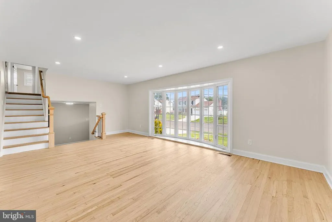
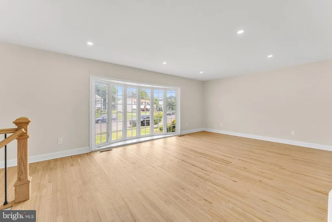
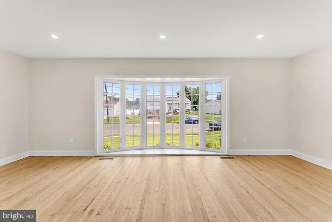
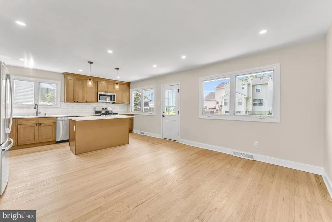
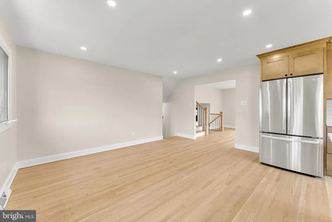
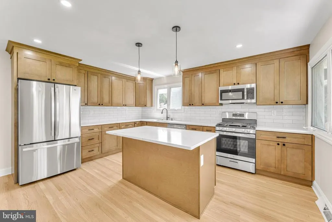
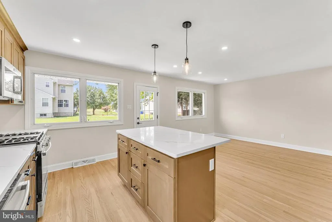
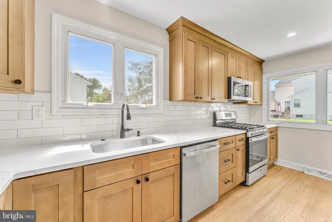
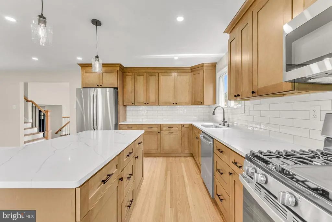
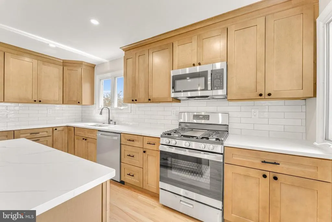
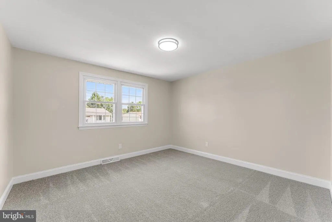
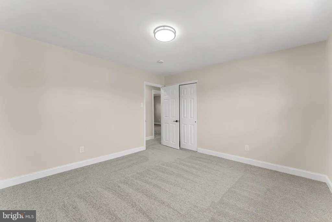
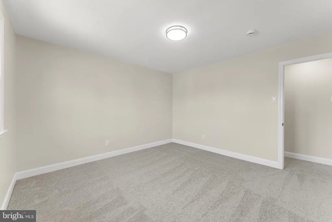
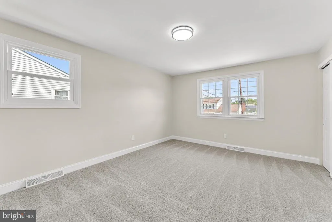
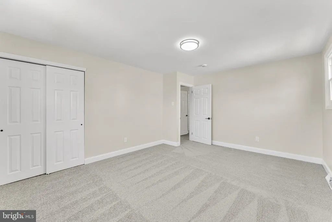
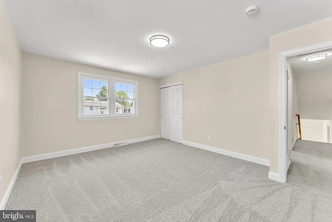
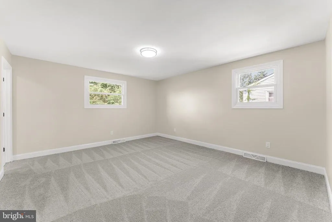
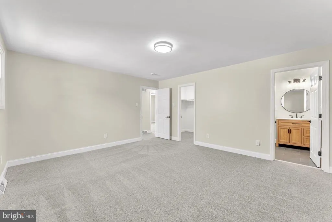
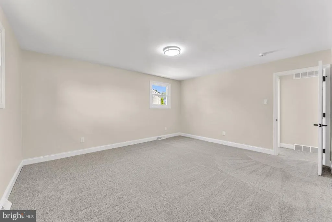
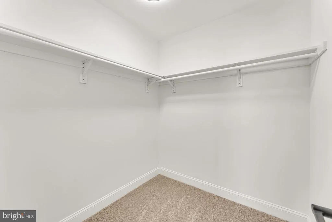
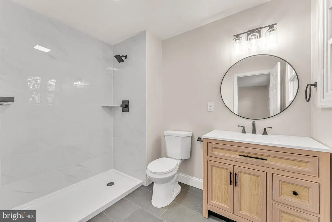
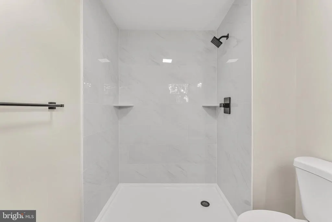
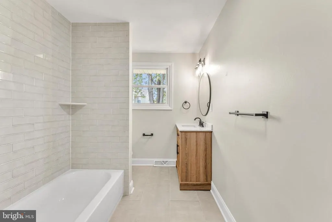
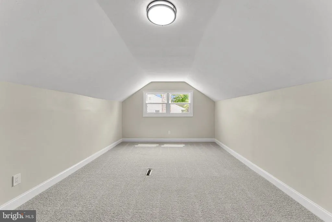
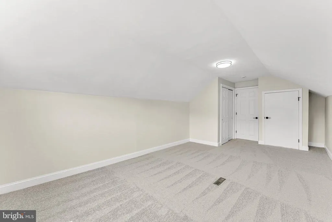
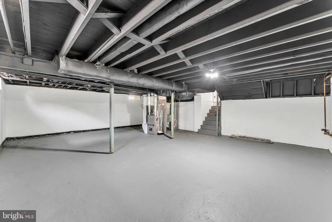
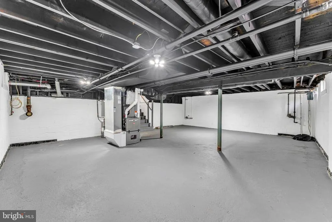
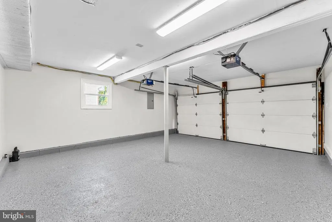
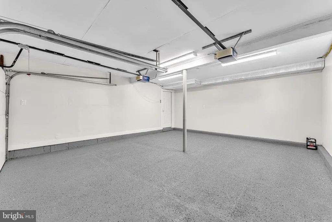
Highest and best offers due 8/21/26 12PM EST Welcome to 19 Kingsbridge Drive, a beautifully renovated 4-bedroom, 2.5-bath home boasting almost 2400 square feet of thoughtfully updated living space in Burlington Townships desirable Stonebridge neighborhood. The bright, spacious interior features refinished oak hardwood floors, recessed lighting and abundant natural light. At the heart of the home is a completely renovated kitchen with quartz countertops, a porcelain-tile backsplash, new stainless-steel appliances, a gas range, abundant cabinetry and a large center island ideal for casual dining and entertaining. Multiple living spaces provide plenty of flexibility, including a welcoming family room with a gas fireplace.The luxurious primary suite offers an oversized bedroom, a generous walk-in closet and a beautifully finished private bathroom with a large walk-in shower. Additional highlights include a clean, professionally waterproofed basement offering excellent storage or future finishing potential, a two-car attached garage, newer mechanical systems and a newer roof. Outside, the level 0.27-acre property provides spacious front and rear yards. With its stylish renovation, generous room sizes and major improvements already completed, this truly move-in-ready home offers the space, quality and comfort todays buyers are looking for.
| Elementary School | Middle School | High School |
|---|---|---|
| Fountain Woods E.S. | Burlington Middle School | Burlington Township H.S. |
| Price History | |
|---|---|
| 8/15/2026 | Listed $524,900 |
General Features
| Living Area | 2339 |
|---|---|
| Sewer | Public Sewer |
| Heating | Forced Air |
| Cooling | Central A/C |
| Possession | Immediate |
| Roof | Asphalt |
| Appliances | Stainless Steel Appliances |
| Zoning | R-12 |
| Garage Spaces | 2.00 |
| Architectural Style | Colonial |
| Construction Materials | Frame |
| School District | BURLINGTON TOWNSHIP |
| Exclusions | Personal property |
| Year Built | 1965 |
| Electric | 100 Amp Service |
| Levels | 2 |
| Tax Year | 2025 |
| Ownership | Fee Simple |
| Cool Fuel | Electric |
| Accessibility | None |
| County | BURLINGTON |
| New Construction | No |
| Property Type | Residential |
| HOA | No |
| Subdivision Name | STONEBRIDGE |
| Garage Y/N | Yes |
| Water Access Y/N | No |
| Other Structures | Above Grade,Below Grade |
| Full Baths | 2 |
| Status | ACTIVE |
| Directions | From Route 130: Take Route 130 to Sunset Road. Turn onto Sunset Road,then turn onto Kingsbridge Drive. Continue on Kingsbridge Drive to 19 Kingsbridge Drive. The property will be on the right. |
| City | BURLINGTON |
| Senior Community Y/N | No |
| MLS Area | Burlington Twp (20306) |
| Lot Size Units | Square Feet |
| Lot Size Square Feet | 11739.00 |
| Tax Assessed Value | 250000.0 |
| Tax Annual Amount | 7605.0 |
| Property Condition | Good |
| Structure Type | Detached |
| Condo/Coop Association fee Y/N | No |
| Bathrooms Full Main Level | 2 |
| Bathrooms Count Main Level | 3.00 |
| Price Per Sq Ft Total AG | 224.41 |
| Acceptable Financing | Cash,Conventional,FHA |
| Vacation Rental Y/N | No |
| Virtual Tour | https://drive.google.com/file/d/1Cb0KYWLzZANCACQ4Gc6qTE2pa20H040Y/view?usp=sharing |
| Total SQFT | 2339 |
| Standard Status | Active |
| Year Built Source | Assessor |
| Tax Lot | 00005 |
| Association Recreation Fee | No |
Interior Features
| Heating Fuel | Natural Gas |
|---|---|
| Basement | Unfinished |
| Flooring | Hardwood,Carpet,Luxury Vinyl Plank |
| Hot Water | Natural Gas |
| Basement (Y/N) | Yes |
| Heating Y/N | Yes |
| Fireplace Y/N | No |
| Above Grade Finished Area | 2339 |
| Half Baths | 1 |
| Central Air Y/N | Yes |
| Total Bedrooms | 4 |
| Main Level Bedrooms | 4 |
| Below Grade Finished Area Unit Type | Square Feet |
| LivingAreaSource | Assessor |
| Below Grade Unfin Area Units | Square Feet |
| Below Grade Unfin SQFT Source | Assessor |
| Below Grade Finished Area Source | Assessor |
| Bathrooms Half Main Level | 1 |
| Above Grade Finished Area Source | Assessor |
| Above Grade Finished Area Unit Type | Square Feet |
| Total Baths | 3 |
Exterior Features
| Pool | No Pool |
|---|---|
| Lot Features | Front Yard,Level,Rear Yard |
| Water Source | Public |
| Inclusions | Fixtures |
| Total Parking Spaces | 4 |
| Garage Features | Garage - Front Entry |
| Type of Parking | Attached Garage,Driveway |
| Foundation Details | Block |
| Water View Y/N | No |
| Lot Dimensions | 103.00 x 114.00 |
| Lot Size Acres | 0.27 |
| Road Surface Type | Paved |
| Lot Size Source | Assessor |
| Waterfront Y/N | No |
| Land Assessed Value | 63900.00 |
| Navigable Water Y/N | No |
| Water Oriented Y/N | No |
| # of Attached Garage Spaces | 2 |
| LotDimensionsSource | Assessor |
Amenities
- Foreclosure
- Views
- Short Sale
- New Construction
- Adult 55+
- Lease To Own
- No HOA Fees
- Furnished
- Primary On Main
- Air Conditioning
- Seller Finance
- Green
- Fixer Upper
- Horse
- Golf
- Fireplace
- Deck
- Garage
- Basement
- Pool
Property vs Single Family Average in 08016
Price
Taxes
Year Built
Visits
 © BRIGHT, All Rights Reserved
