

Price Reduction
Address
660 Beehive Way, Winchester, VA
Price
$ 539,900
Property Attributes
- MLS#VAWI2010694
- TypeSingle Family
- Listing Status ACTIVE
- CountyWINCHESTER CITY
- CityWinchester
- NeighborhoodPark Place
- Zip22601
- StyleColonial
- Year Built2008
- Taxes$ 3737
- Price$ 539,900
- Bedrooms5
- Full Bathrooms3
- Half Bathrooms1
- Sqr Footage3300
- Lot Size0.21 Acres
Data Source:
Bright MLS
Property Description
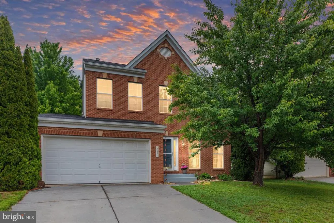
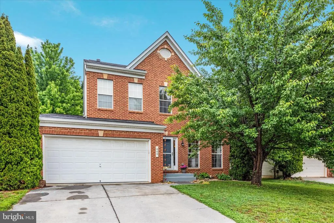
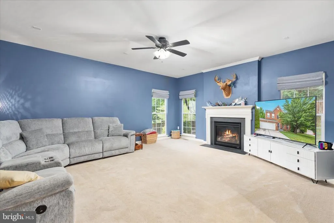
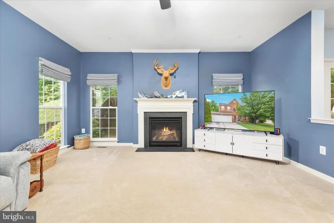
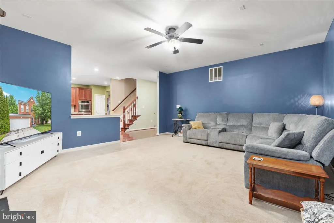
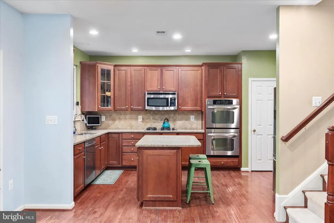
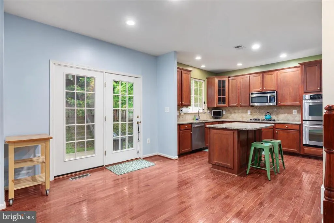
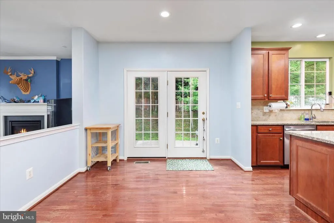
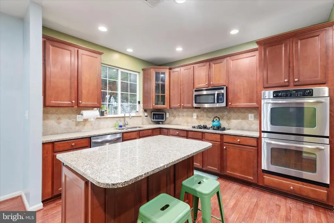
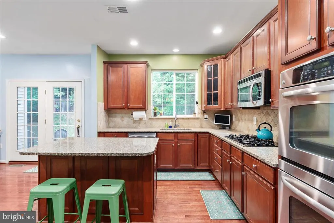
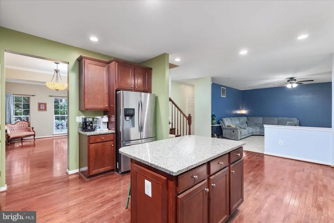
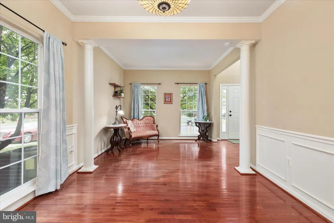
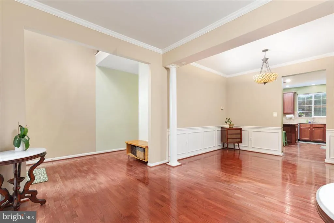
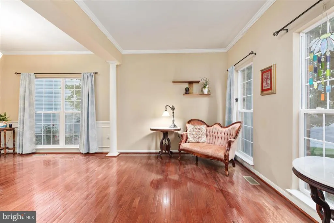
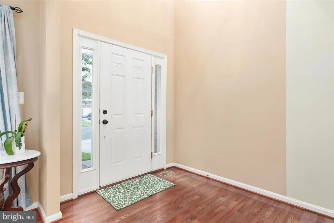
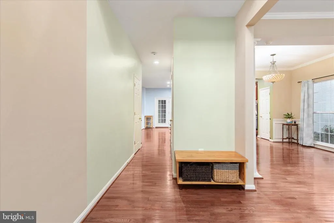
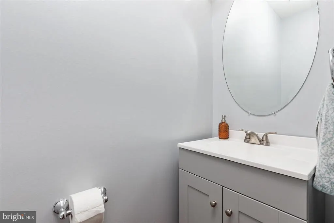
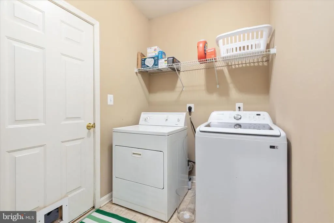
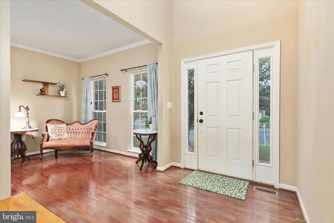
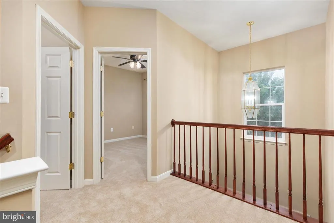
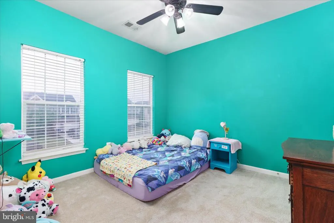
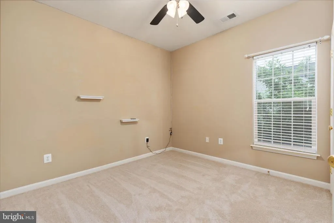
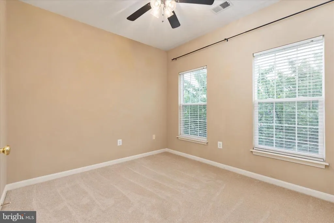
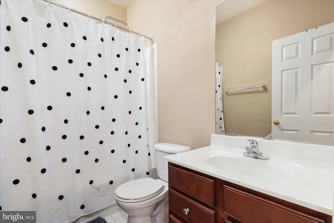
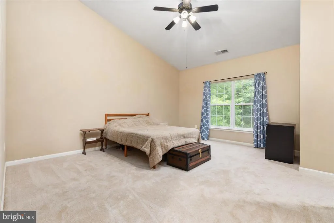
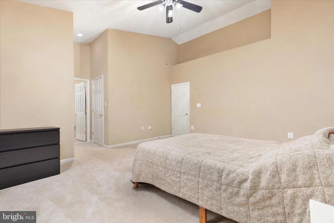
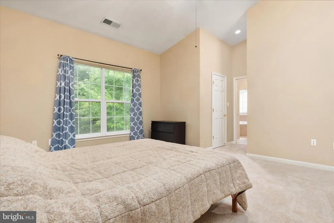
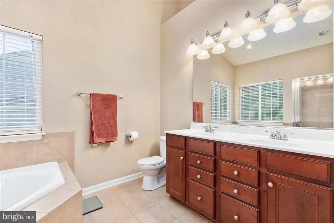
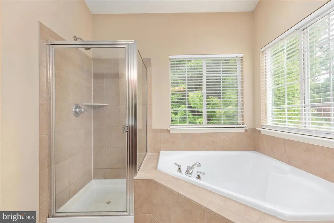
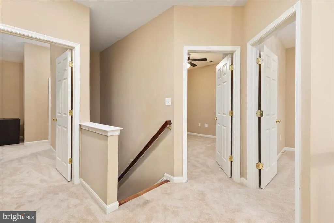
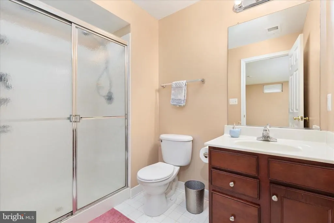
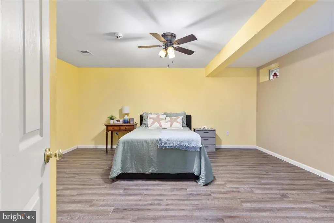
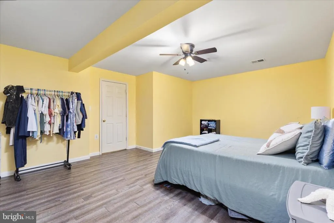
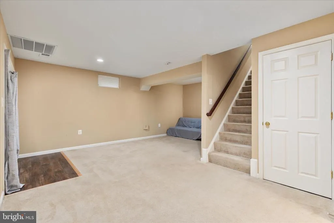
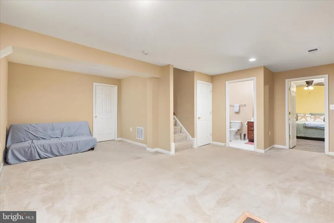
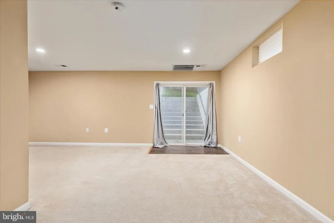
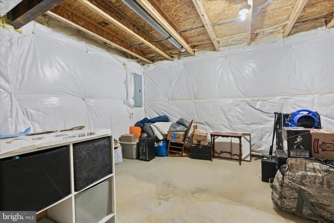
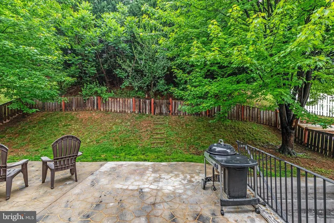
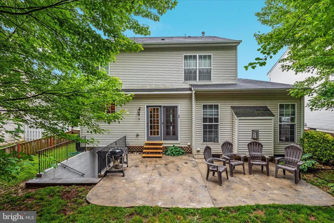
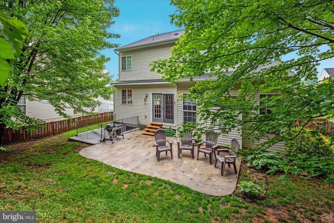
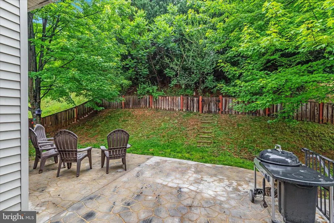
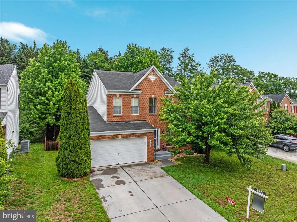
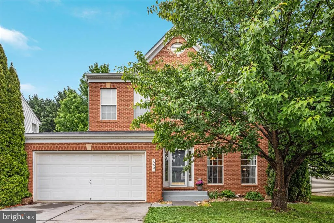
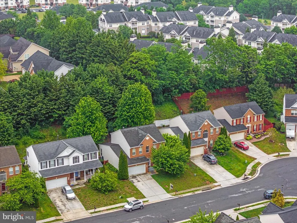
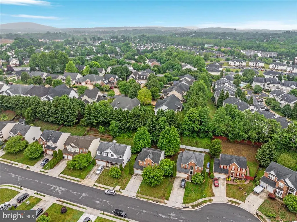
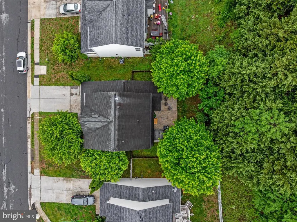
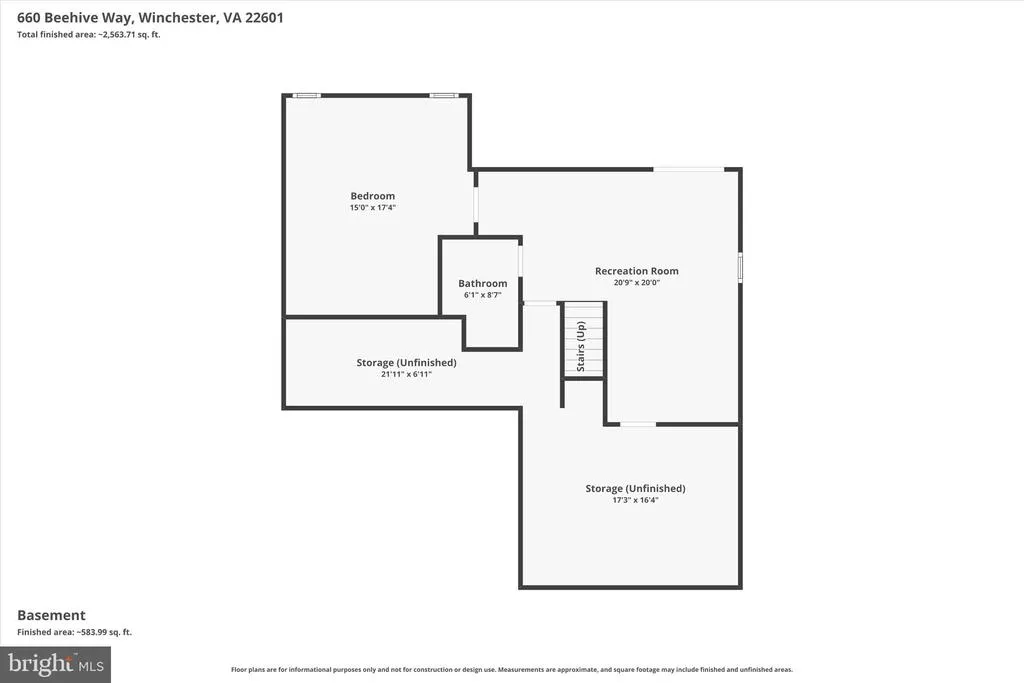
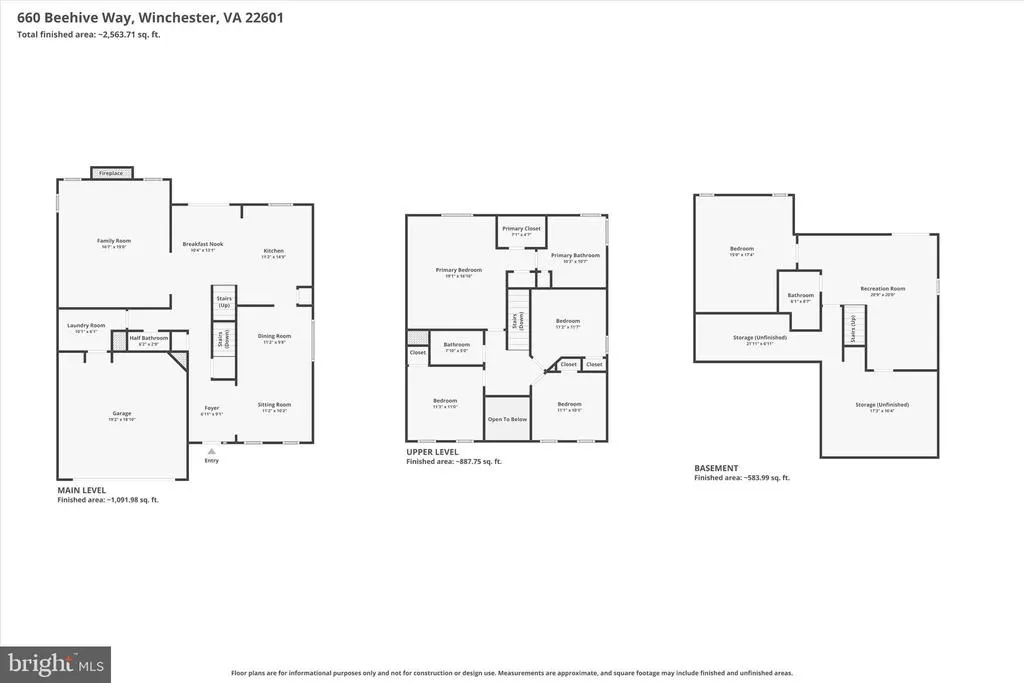
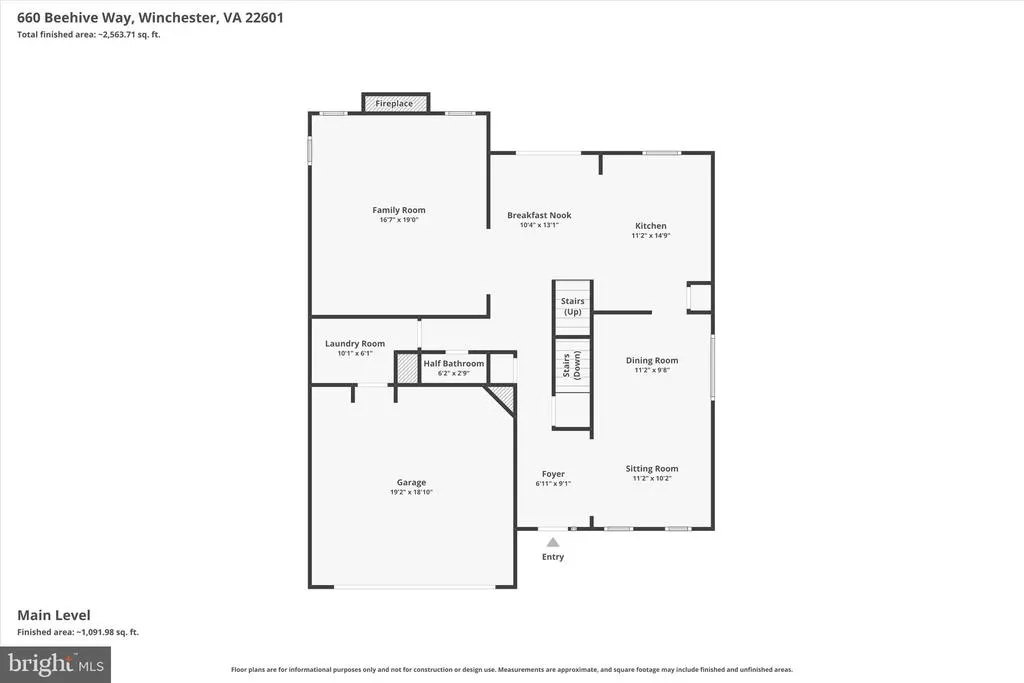
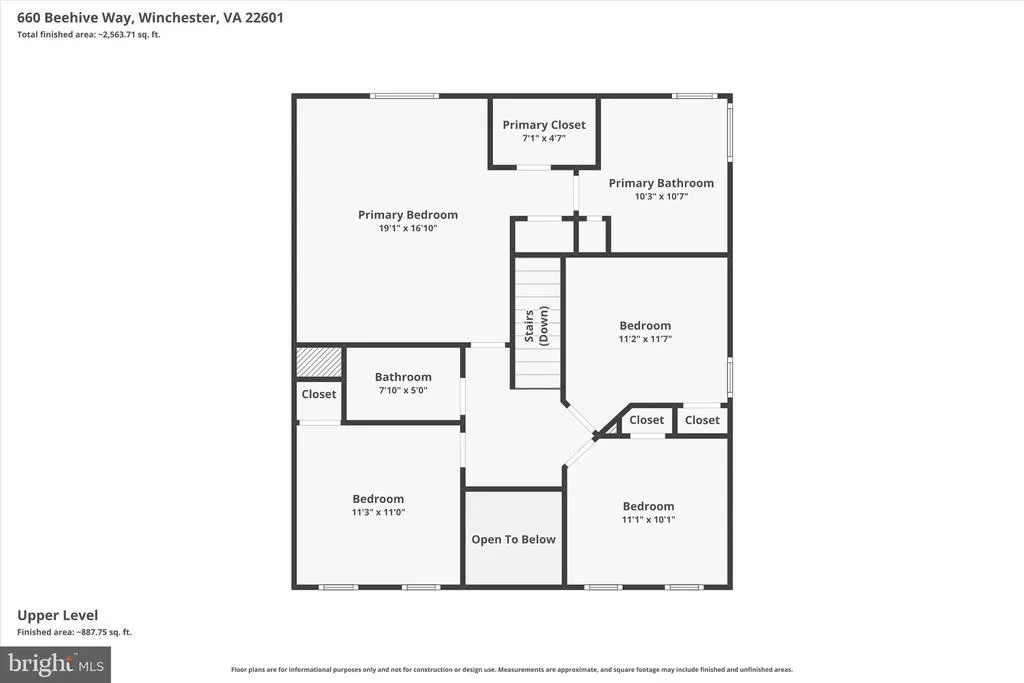
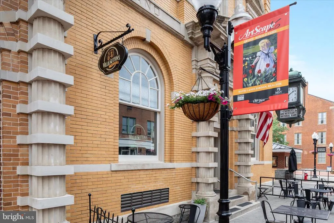
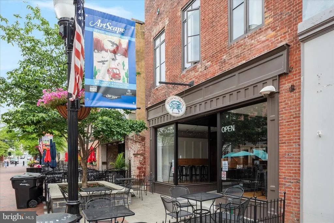
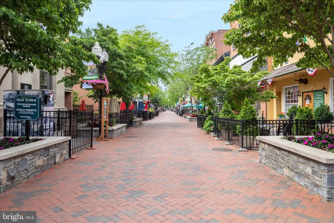
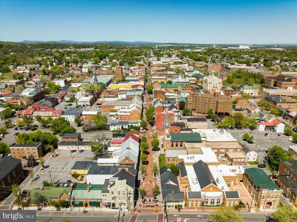
Enjoy city living in this spacious and light-filled home featuring 5 bedrooms and 3.5 baths. Fresh new carpeting has been installed on the upper level and in the family room, complemented by hardwood floors throughout the main living areas. The kitchen is equipped with stainless steel appliances, double ovens, and a center islandperfect for cooking and entertaining. Formal living and dining rooms offer plenty of space for gatherings, while large windows provide abundant natural light throughout the home. The walk-up basement includes a full bath, rec room, and a versatile 5th bedroom that can also serve as an office or playroom (no egress window). Outside, enjoy a stamped concrete patio and fully fenced rear yard. Located in a sidewalk-lined neighborhood with streetlights and a nearby playground, this home is just 5 minutes from downtown. A wonderful place to call home!
| Price History | |
|---|---|
| 5/11/2026 | Listed $574,900 |
| 6/29/2026 | 2$564,900 |
| 7/24/2026 | 2$554,900 |
| 8/3/2026 | 3$539,900 |
General Features
| Living Area | 3300 |
|---|---|
| Sewer | Public Sewer |
| Heating | Forced Air |
| Cooling | Ceiling Fan(s),Central A/C |
| Possession | Settlement |
| Roof | Architectural Shingle |
| Appliances | Built-In Microwave,Dishwasher,Disposal,Dryer,Extra Refrigerator/Freezer,Icemaker,Oven - Self Cleaning,Oven - Wall,Refrigerator,Stainless Steel Appliances,Washer,Water Heater |
| Zoning | MR |
| Garage Spaces | 2.00 |
| Patio/Porch Features | Patio(s) |
| Architectural Style | Colonial |
| Construction Materials | Vinyl Siding,Brick Front |
| School District | WINCHESTER CITY PUBLIC SCHOOLS |
| Year Built | 2008 |
| Levels | 3 |
| Tax Year | 2025 |
| Ownership | Fee Simple |
| Cool Fuel | Electric |
| Accessibility | 2+ Access Exits |
| County | WINCHESTER CITY |
| New Construction | No |
| Property Type | Residential |
| HOA | No |
| Subdivision Name | PARK PLACE |
| Garage Y/N | Yes |
| Water Access Y/N | No |
| Other Structures | Above Grade,Below Grade |
| Full Baths | 3 |
| Status | ACTIVE |
| Directions | Harvest to Beehive |
| City | WINCHESTER |
| Senior Community Y/N | No |
| Lot Size Units | Square Feet |
| Lot Size Square Feet | 8999.00 |
| Tax Assessed Value | 470000.0 |
| Tax Annual Amount | 3737.0 |
| Property Condition | Very Good |
| Structure Type | Detached |
| Condo/Coop Association fee Y/N | No |
| Bathrooms Count Main Level | 1.00 |
| Price Per Sq Ft Total AG | 220.37 |
| Vacation Rental Y/N | No |
| Virtual Tour | https://media.absolutealtitude.us/660-Beehive-Way/idx |
| Total SQFT | 3300 |
| Standard Status | Active |
| Year Built Source | Assessor |
| Tax Lot | 17 |
Interior Features
| Interior Amenities | Ceiling Fan(s),Family Room Off Kitchen,Formal/Separate Dining Room,Kitchen - Island,Pantry,Primary Bath(s),Recessed Lighting,Upgraded Countertops,Walk-in Closet(s),Wood Floors |
|---|---|
| Heating Fuel | Natural Gas |
| Basement | Daylight,Full,Improved,Partially Finished |
| Total Fireplaces | 1 |
| Fireplace Features | Gas/Propane |
| Hot Water | Electric |
| Basement (Y/N) | Yes |
| Heating Y/N | Yes |
| Fireplace Y/N | Yes |
| Above Grade Finished Area | 2450 |
| Half Baths | 1 |
| Central Air Y/N | Yes |
| Total Bedrooms | 5 |
| Below Grade Finished Area | 850 |
| Room Type | Living Room,Dining Room,Primary Bedroom,Bedroom 2,Bedroom 3,Bedroom 4,Bedroom 5,Kitchen,Family Room,Foyer,Breakfast Room,Laundry,Recreation Room,Storage Room,Bathroom 2,Bathroom 3,Primary Bathroom,Ha |
| Below Grade Finished Area Unit Type | Square Feet |
| LivingAreaSource | Estimated |
| Laundry Type | Main Floor |
| Below Grade Unfin Area Units | Square Feet |
| Below Grade Finished Area Source | Estimated |
| Bedrooms Count All Lower Levels | 1 |
| Bedrooms Count All Upper Levels | 4 |
| Bedrooms Count Lower Level 1 | 1 |
| Bedrooms Count Upper Level 1 | 4 |
| Bathrooms Half Main Level | 1 |
| Bathrooms Full Upper Level 1 | 2 |
| Bathrooms Full Lower Level 1 | 1 |
| Bathrooms Full All Upper Levels | 2 |
| Bathrooms Full All Lower Levels | 1 |
| Bathrooms Count Upper Level 1 | 2.00 |
| Bathrooms Count Lower Level 1 | 1.00 |
| Bathrooms Count All Upper Levels | 2 |
| Bathrooms Count All Lower Levels | 1 |
| Above Grade Finished Area Source | Estimated |
| Above Grade Finished Area Unit Type | Square Feet |
| Total Baths | 4 |
Exterior Features
| Exterior Amenities | Street Lights,Sidewalks |
|---|---|
| Pool | No Pool |
| Lot Features | No Thru Street |
| Water Source | Public |
| Total Parking Spaces | 4 |
| Garage Features | Garage Door Opener,Garage - Front Entry |
| Type of Parking | Driveway,Attached Garage |
| Land Use Code | 100R |
| Foundation Details | Block |
| Water View Y/N | No |
| Lot Size Acres | 0.21 |
| Lot Size Source | Assessor |
| Waterfront Y/N | No |
| Land Assessed Value | 70000.00 |
| Navigable Water Y/N | No |
| Water Oriented Y/N | No |
| # of Attached Garage Spaces | 2 |
Room Details
| Room | Dimensions | Level | Flooring | Details |
|---|---|---|---|---|
| Bathroom 2 | Upper 1 | |||
| Bathroom 3 | Lower 1 | |||
| Bedroom 2 | Upper 1 | Flooring - Carpet | ||
| Bedroom 3 | Upper 1 | Flooring - Carpet | ||
| Bedroom 4 | Upper 1 | Flooring - Carpet | ||
| Bedroom 5 | Lower 1 | |||
| Breakfast Room | Main | Flooring - HardWood | ||
| Dining Room | Main | Flooring - HardWood | ||
| Family Room | Main | Fireplace - Gas | ||
| Foyer | Main | Flooring - HardWood | ||
| Half Bath | Main | |||
| Kitchen | Main | Island,Countertop(s) - Granite,Flooring - HardWood | ||
| Laundry | Main | |||
| Living Room | Main | Flooring - HardWood | ||
| Primary Bathroom | Upper 1 | |||
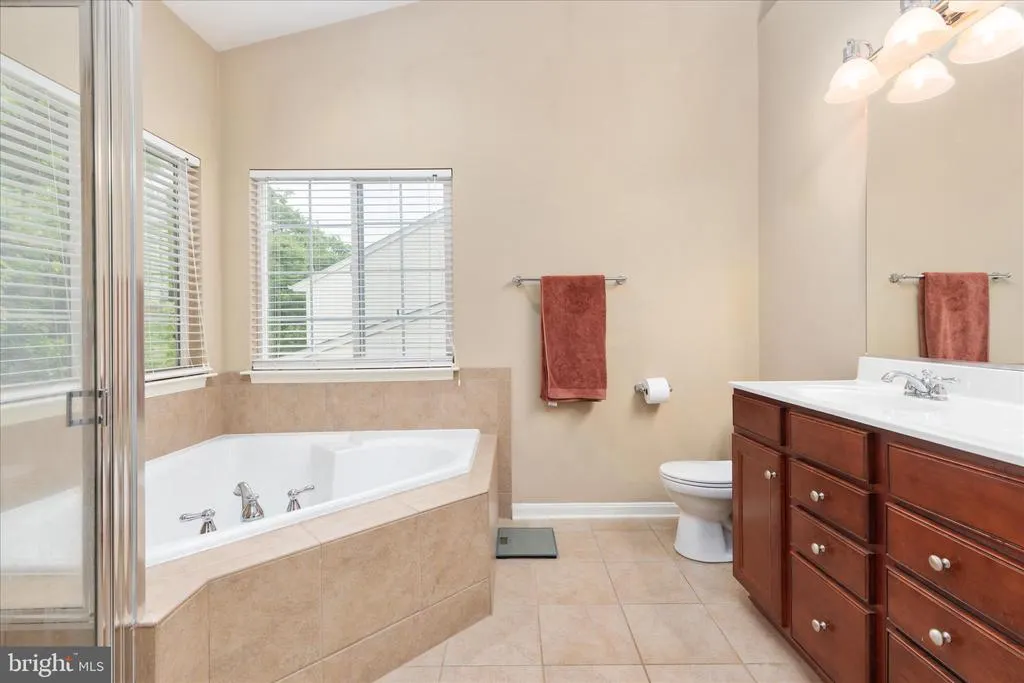
| Primary Bedroom | Upper 1 | Flooring - Carpet,Attached Bathroom,Walk-In Closet(s),Bathroom - Soaking Tub,Bathroom - Walk-In Shower | ||
| Recreation Room | Lower 1 | |||
| Storage Room | Lower 1 | |||
| Storage Room | Lower 1 |
Amenities
- Foreclosure
- Views
- Short Sale
- New Construction
- Adult 55+
- Lease To Own
- No HOA Fees
- Furnished
- Primary On Main
- Air Conditioning
- Seller Finance
- Green
- Fixer Upper
- Horse
- Golf
- Fireplace
- Deck
- Garage
- Basement
- Pool
Property vs Single Family Average in 22601
Price
Taxes
Year Built
Visits
 © BRIGHT, All Rights Reserved
