

Primary on Main
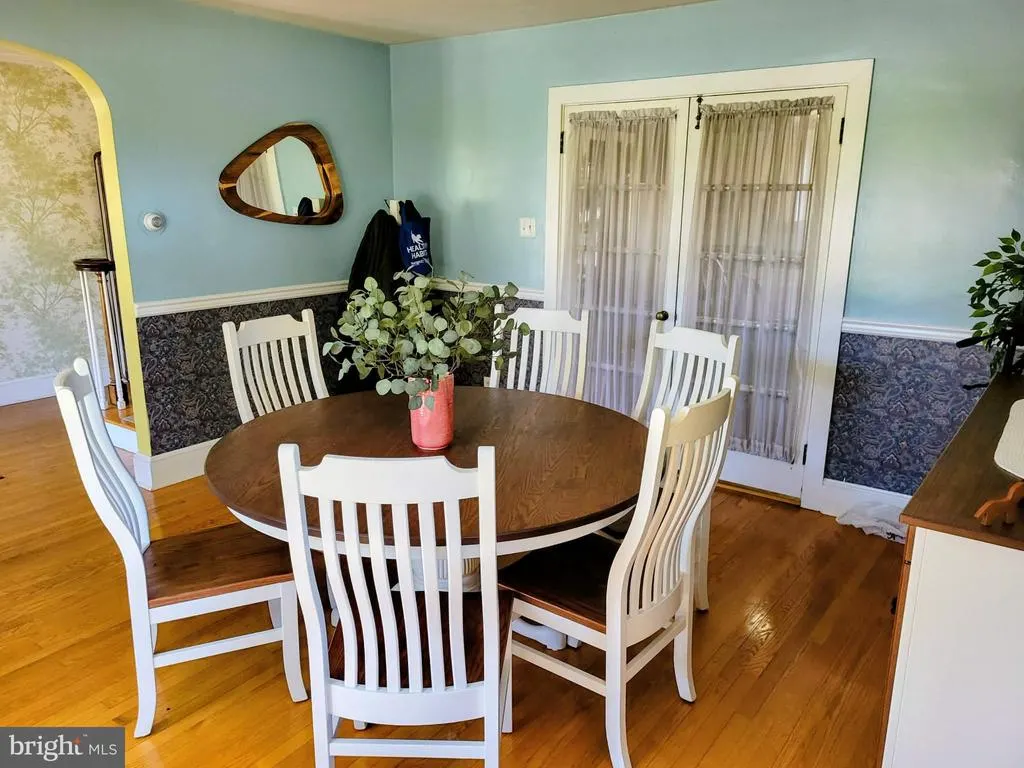
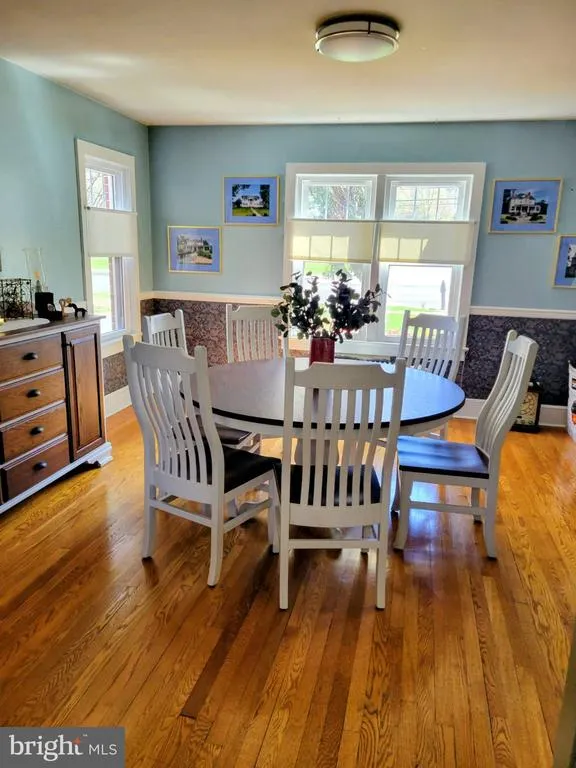
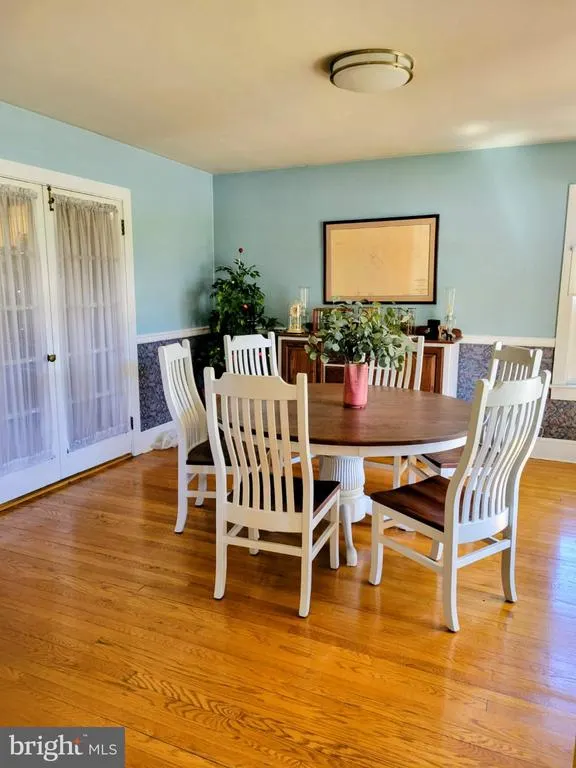
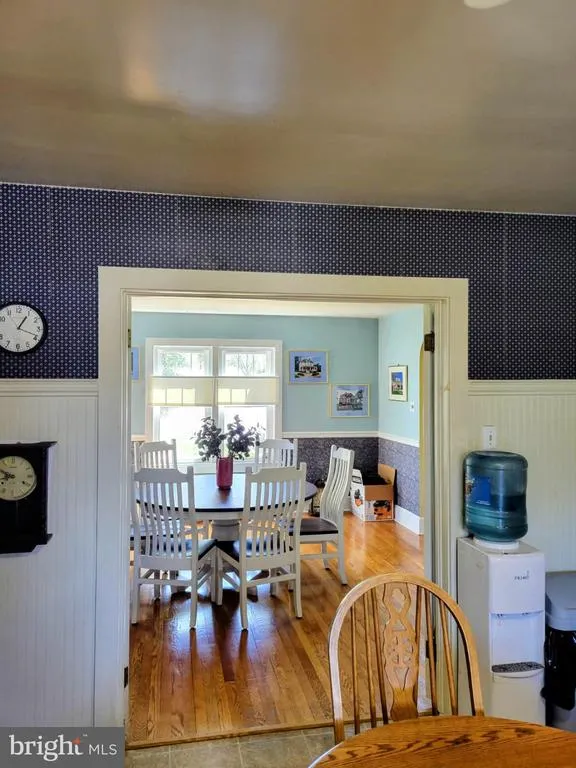
Address
835 W King Street, Shippensburg, PA
Price
$ 718,800
Property Attributes
- MLS#PAFL2034194
- TypeSingle Family
- Listing Status ACTIVE
- CountyFRANKLIN
- CityShippensburg
- Area1-1
- NeighborhoodPark Place
- Zip17257
- StyleVictorian,Manor
- Year Built1940
- Taxes$ 7103
- Price$ 718,800
- Bedrooms6
- Full Bathrooms4
- Half Bathrooms0
- Sqr Footage4200
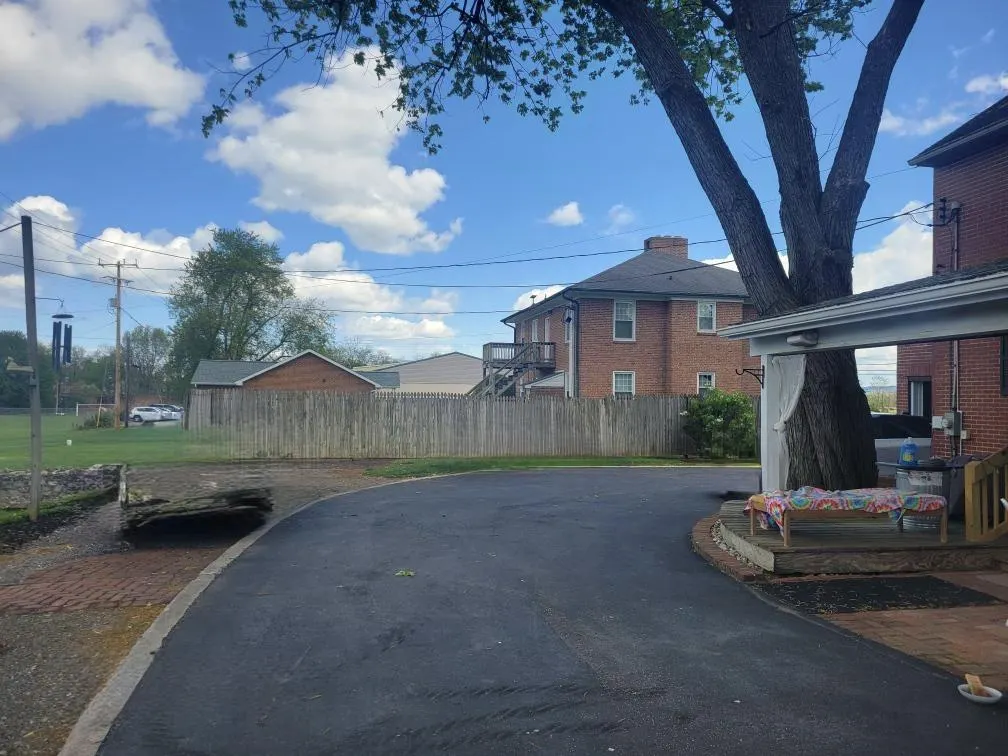
- Lot Size0.55 Acres
Data Source:
Bright MLS
Property Description
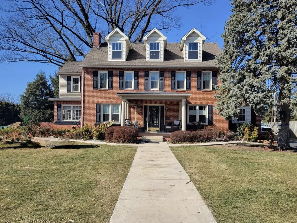
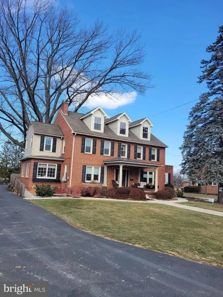
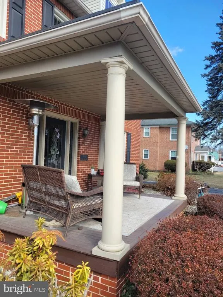
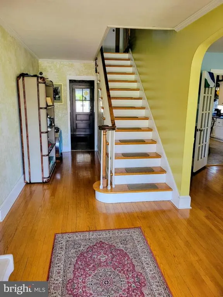
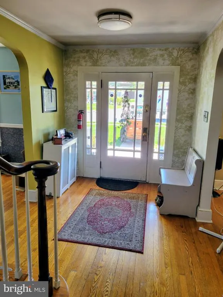
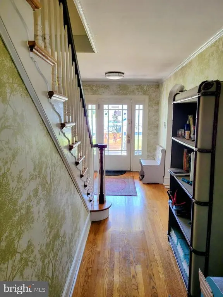
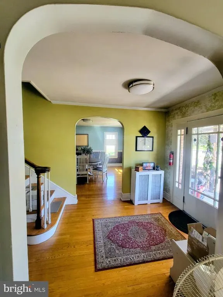
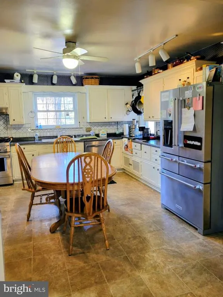
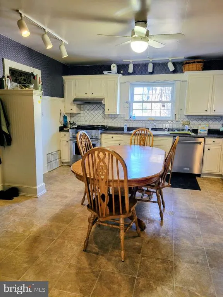
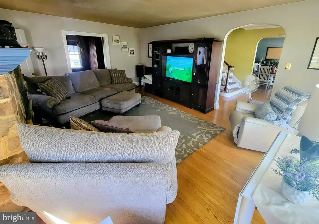
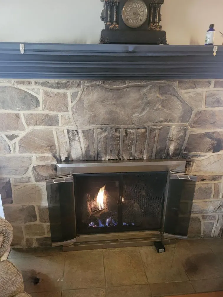
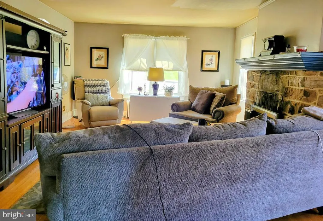
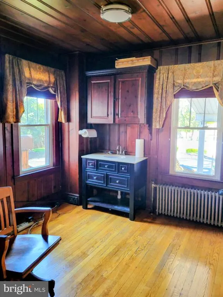
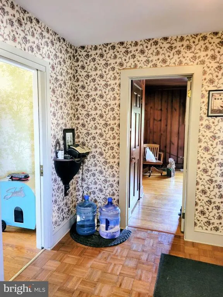
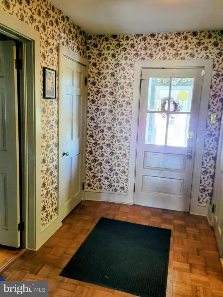
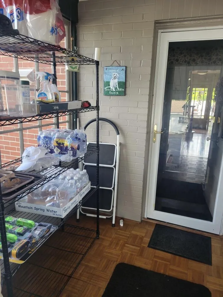
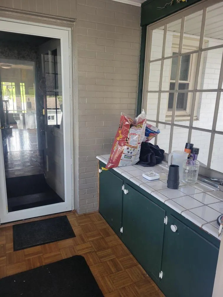
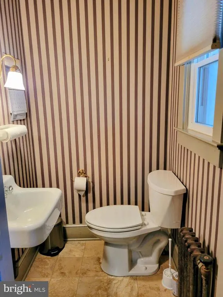
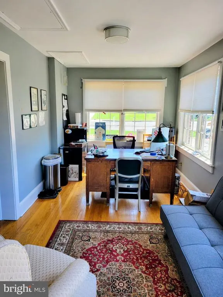
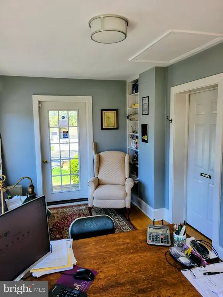
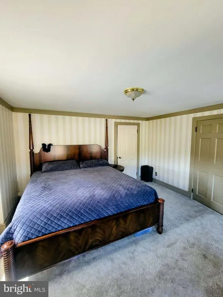
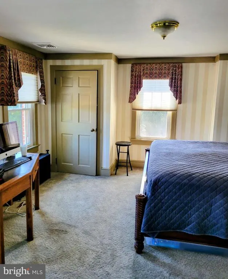
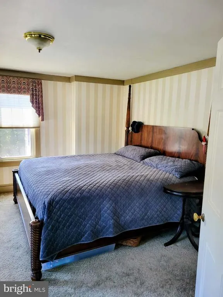
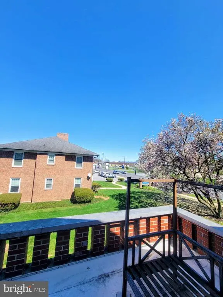
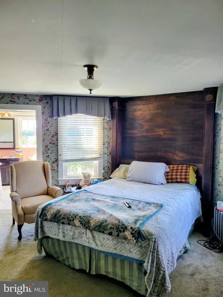
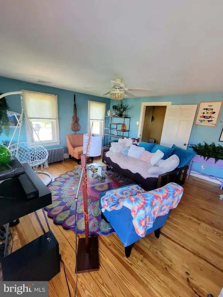
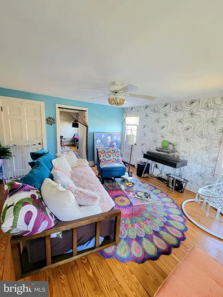
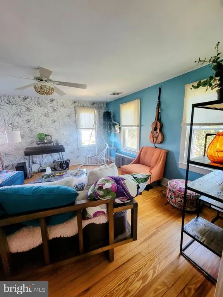
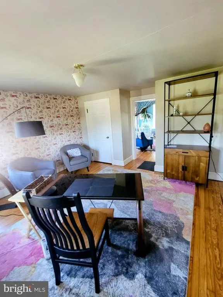
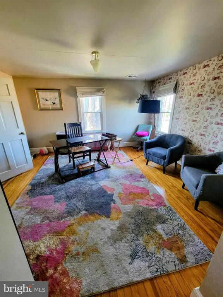
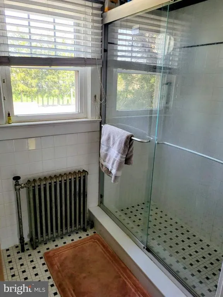
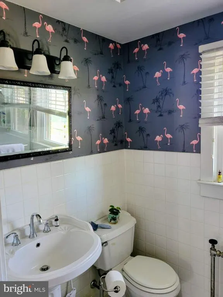
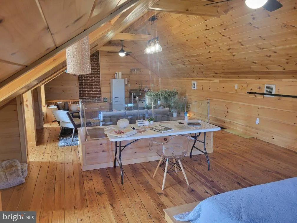
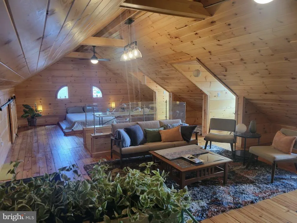
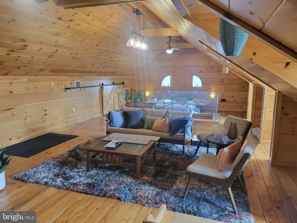
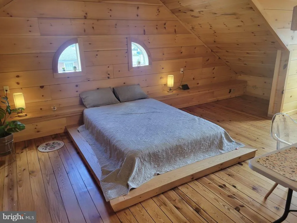
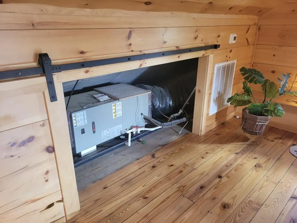
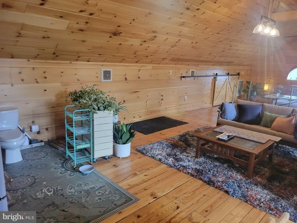
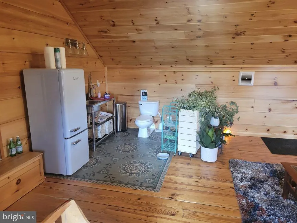
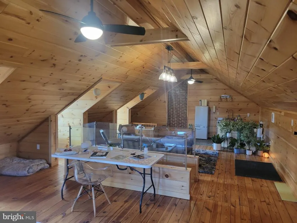
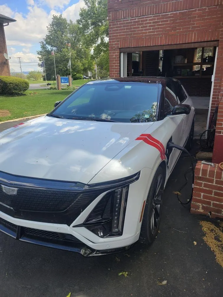
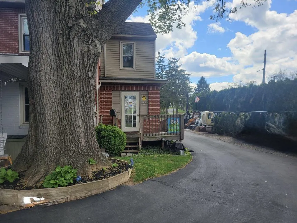
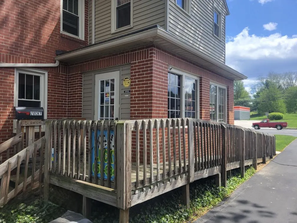
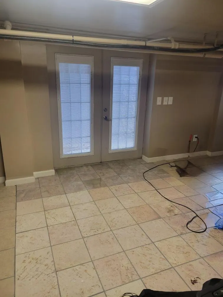
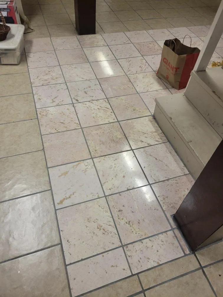
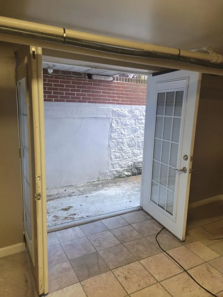
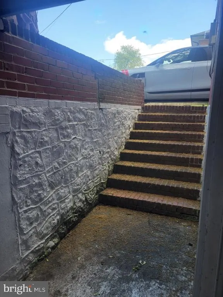
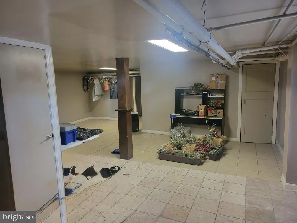
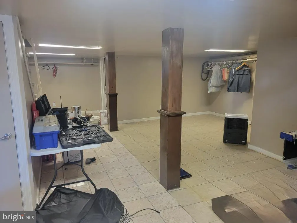
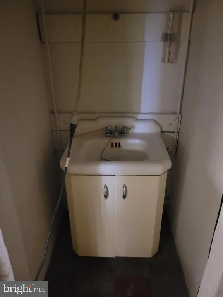
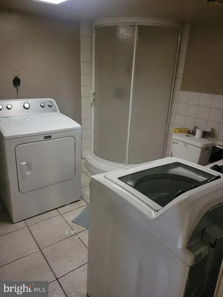
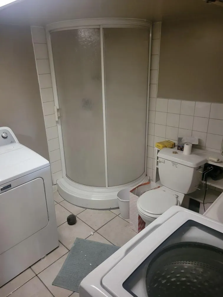
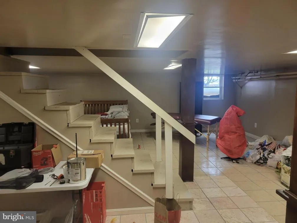
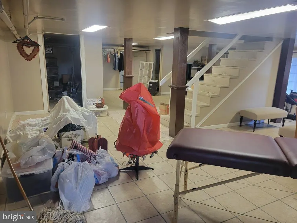
Nestled on the corner of prestigious Park Place and Molly Pitcher Highway, this exquisite Victorian manor exudes timeless elegance and modern comfort. Built in 1940, this stunning residence has been thoughtfully maintained, showcasing the charm of its architectural heritage while offering the conveniences of contemporary living. As you approach the property, the classic brick faade invites you into a world of sophistication. The expansive 0.55-acre lot provides ample space for outdoor enjoyment, and the Memorial Park in the back yard offers basketball, baseball, walking paths, and more. Step inside to discover a warm and inviting interior that seamlessly blends traditional details with modern amenities. The heart of the home features a cozy gas fireplace, perfect for gathering with loved ones on chilly evenings. With six spacious bedrooms and five large bathrooms, this residence offers an abundance of space for both privacy and togetherness. The partially finished basement, complete with an outside entrance and full bath, presents endless possibilities-whether you envision a home business, a home gym, a media room, or additional guest accommodations. The heated space ensures year-round comfort, making it a versatile area for your lifestyle needs. The common laundry area adds convenience to your daily routine, allowing you to focus on what truly matters-creating memories in your new home. This property is not just a home; it's a lifestyle. Enjoy the tranquility of suburban living while being just moments away from vibrant local amenities, fine dining, and boutique shopping. The Park Place community offers a sense of exclusivity and connection, making it the perfect place to call home. Experience the perfect blend of luxury, comfort, and timeless charm in this remarkable Victorian manor. Your dream home awaits, ready to embrace you with open arms and endless possibilities. Zoned transitional commercial and currently a licensed vehicle dealership. Once in a lifetime opportunity to make your home and business the highlight to the entrance of Shippensburg.
| Elementary School | Middle School | High School |
|---|---|---|
| Nancy Grayson Elementary School | Shippensburg Area Middle School | Shippensburg Area Senior High School |
| Price History | |
|---|---|
| 4/21/2026 | Listed $645,000 |
General Features
| Living Area | 4200 |
|---|---|
| Sewer | Public Sewer |
| Heating | Heat Pump - Electric BackUp |
| Cooling | Central A/C |
| Possession | 31-60 Days CD |
| Roof | Architectural Shingle |
| Zoning | TRANSITIONAL COMMERCIAL |
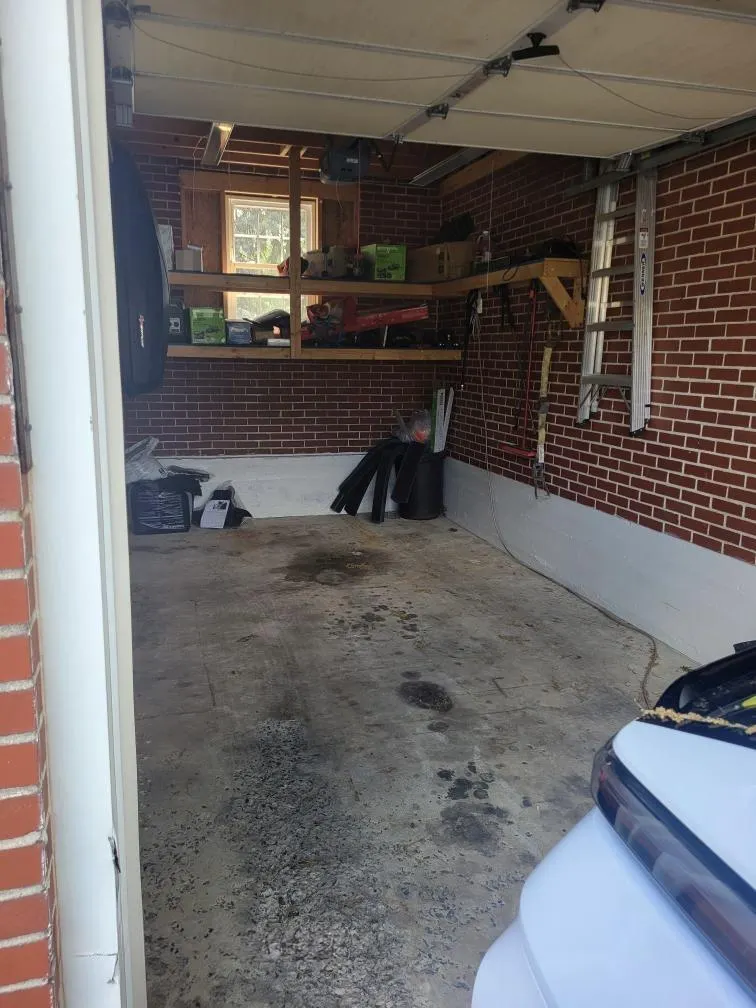
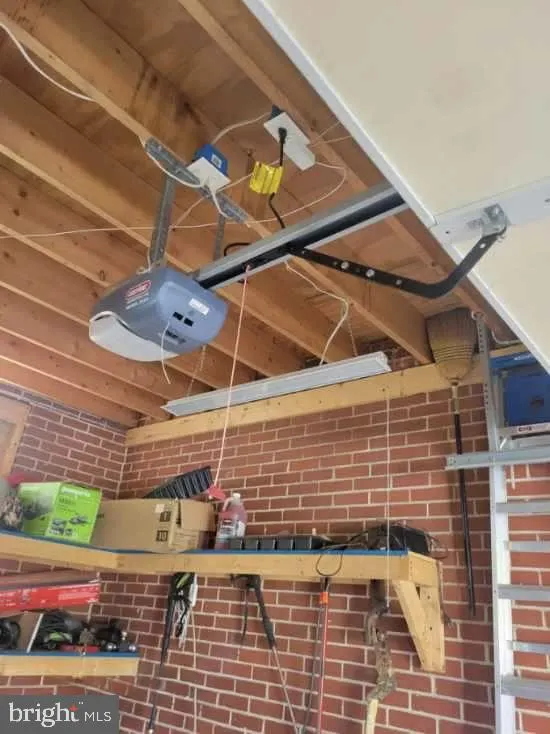
| Garage Spaces | 3.00 |
| Architectural Style | Victorian,Manor |
| Construction Materials | Brick |
| School District | SHIPPENSBURG AREA |
| Year Built | 1940 |
| Levels | 3 |
| Tax Year | 2025 |
| Ownership | Fee Simple |
| Cool Fuel | Electric |
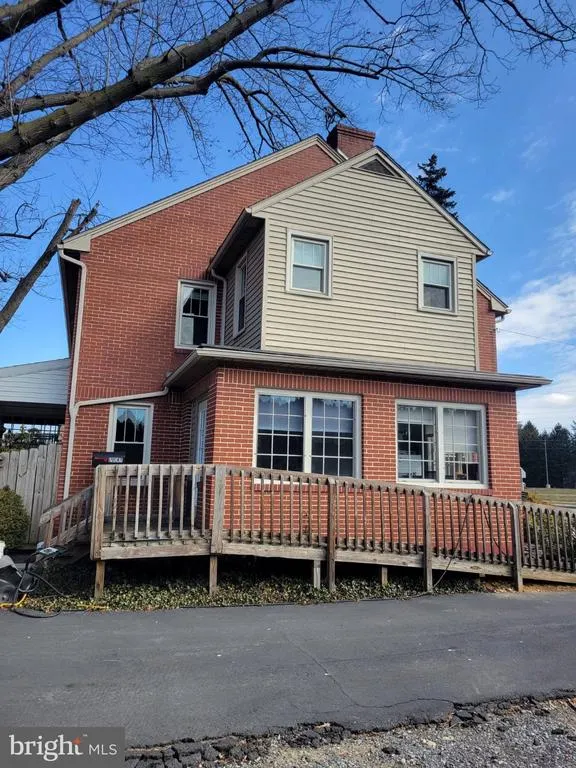
| Accessibility | Ramp - Main Level |
| County | FRANKLIN |
| New Construction | No |
| Property Type | Residential |
| HOA | No |
| Subdivision Name | PARK PLACE |
| Garage Y/N | Yes |
| Water Access Y/N | No |
| Other Structures | Above Grade |
| Full Baths | 4 |
| Status | ACTIVE |
| Directions | Route 11. Corner of Park place at the entrance to Memorial Park,Shippensburg Pa |
| City | SHIPPENSBURG |
| Senior Community Y/N | No |
| MLS Area | 1-1 (1-1) |
| Lot Size Units | Square Feet |
| Lot Size Square Feet | 23958.00 |
| Tax Assessed Value | 38050.0 |
| Tax Annual Amount | 7103.0 |
| Structure Type | Detached |
| Condo/Coop Association fee Y/N | No |
| Bathrooms Full Main Level | 1 |
| Bathrooms Count Main Level | 1.00 |
| Price Per Sq Ft Total AG | 171.14 |
| Acceptable Financing | Cash,Conventional |
| Vacation Rental Y/N | No |
| Total SQFT | 4200 |
| Standard Status | Active |
| Year Built Source | Estimated |
Interior Features
| Heating Fuel | Electric |
|---|---|
| Basement | Partially Finished,Outside Entrance,Interior Access,Improved,Heated,Side Entrance,Space For Rooms |
| Total Fireplaces | 1 |
| Fireplace Features | Gas/Propane |
| Hot Water | Electric |
| Basement (Y/N) | Yes |
| Heating Y/N | Yes |
| Fireplace Y/N | Yes |
| Above Grade Finished Area | 4200 |
| Central Air Y/N | Yes |
| Total Bedrooms | 6 |
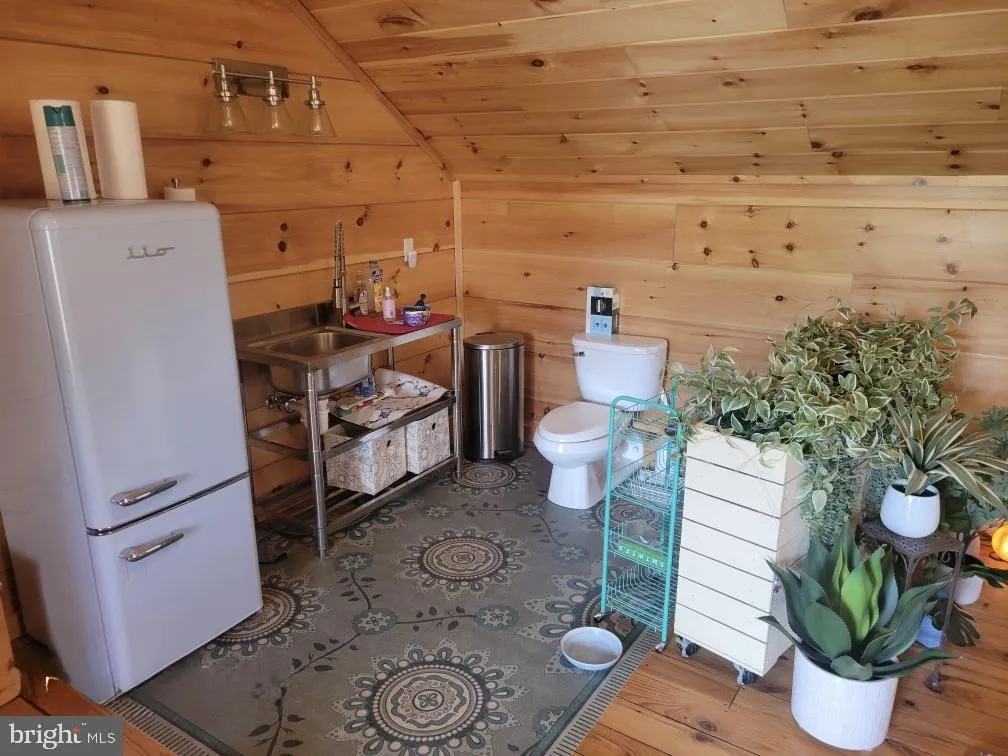
| Room Type | Living Room,Dining Room,Kitchen,Basement,Office,Storage Room,Full Bath |
| Main Level Bedrooms | 1 |
| LivingAreaSource | Estimated |
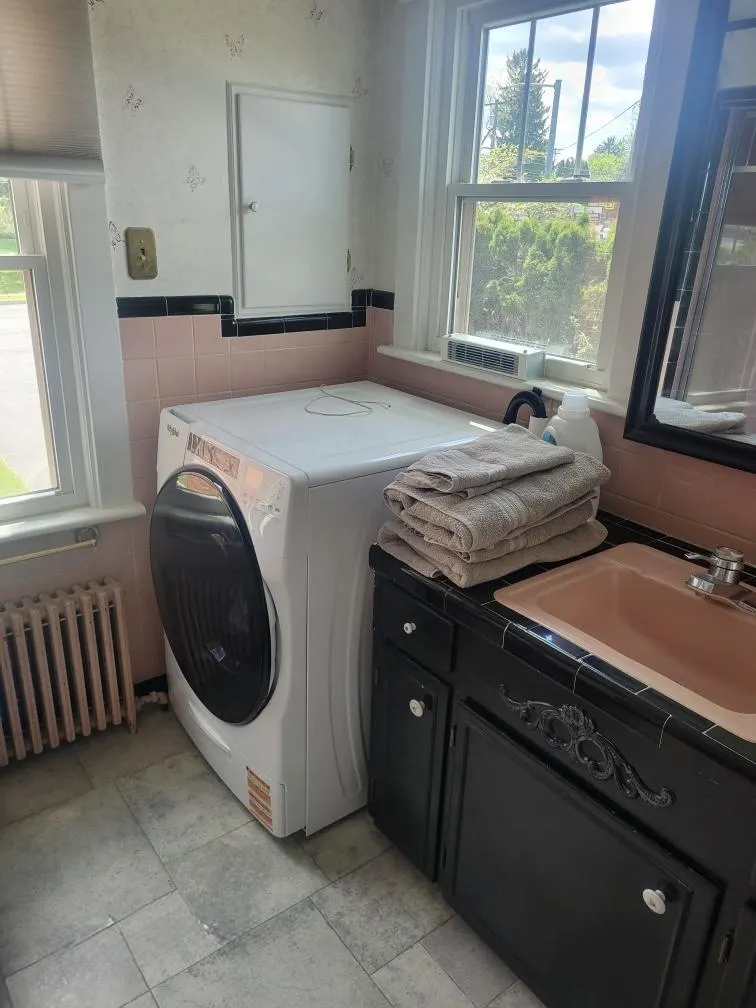
| Laundry Type | Common |
| Bedrooms Count All Upper Levels | 5 |
| Bedrooms Count Upper Level 1 | 4 |
| Bedrooms Count Upper Level 2 | 1 |
| Bathrooms Full Upper Level 2 | 1 |
| Bathrooms Full Upper Level 1 | 2 |
| Bathrooms Full All Upper Levels | 3 |
| Bathrooms Count Upper Level 2 | 1.00 |
| Bathrooms Count Upper Level 1 | 2.00 |
| Bathrooms Count All Upper Levels | 3 |
| Above Grade Finished Area Source | Estimated |
| Above Grade Finished Area Unit Type | Square Feet |
| Total Baths | 4 |
Exterior Features
| Pool | No Pool |
|---|---|
| Water Source | Public |
| Total Parking Spaces | 17 |
| Garage Features | Basement Garage |
| Type of Parking | Attached Garage,Detached Garage,Driveway,Parking Lot |
| Foundation Details | Block |
| Water View Y/N | No |
| Lot Size Acres | 0.55 |
| Lot Size Source | Estimated |
| Waterfront Y/N | No |
| Navigable Water Y/N | No |
| Water Oriented Y/N | No |
| # of Attached Garage Spaces | 1 |
| # of Detached Garage Spaces | 2 |
Room Details
| Room | Dimensions | Level | Flooring | Details |
|---|---|---|---|---|
| Basement | Lower 1 | |||
| Dining Room | Main | |||
| Full Bath | Lower 1 | |||
| Kitchen | Main | |||
| Living Room | Main | |||
| Office | Main | |||
| Storage Room | Lower 1 |
Amenities
- Foreclosure
- Views
- Short Sale
- New Construction
- Adult 55+
- Lease To Own
- No HOA Fees
- Furnished
- Primary On Main
- Air Conditioning
- Seller Finance
- Green
- Fixer Upper
- Horse
- Golf
- Fireplace
- Deck
- Garage
- Basement
- Pool
Property vs Single Family Average in 17257
Price
Taxes
Year Built
Visits
 © BRIGHT, All Rights Reserved
