

Primary on Main
Address
1 A Rolling Road, Stafford, VA
Price
$ 674,900
Property Attributes
- MLS#VAST2052088
- TypeSingle Family
- Listing Status ACTIVE
- CountySTAFFORD
- CityStafford
- NeighborhoodRolling Hills
- Zip22556
- StyleColonial
- Year Built1988
- Taxes$ 6061
- Price$ 674,900
- Bedrooms6
- Full Bathrooms2
- Half Bathrooms1
- Sqr Footage2720
- Lot Size2.53 Acres
Data Source:
Bright MLS
Property Description
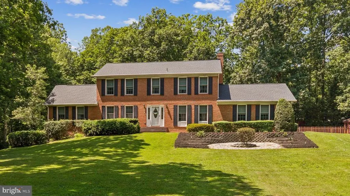
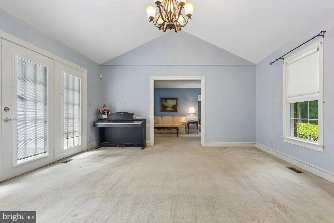
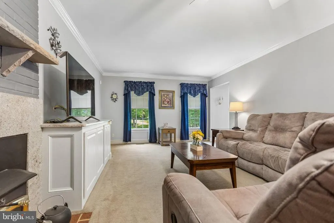
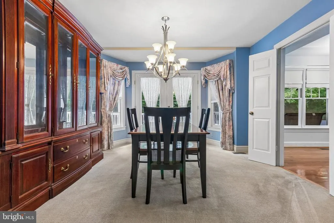
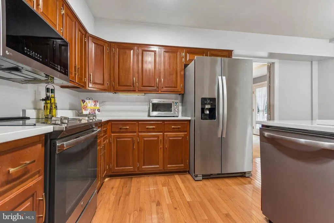
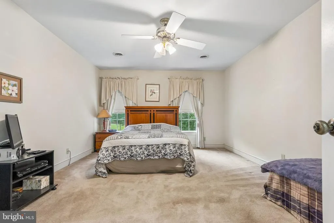
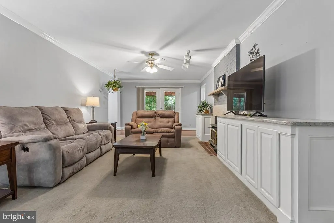
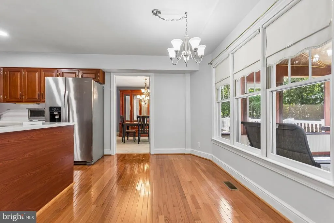
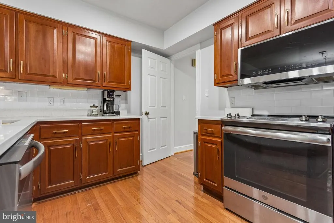
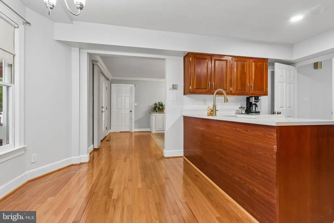
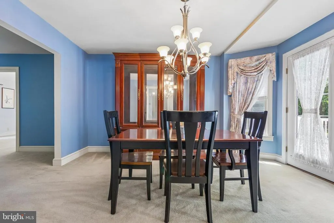
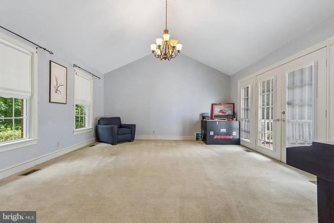
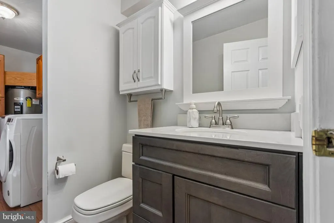
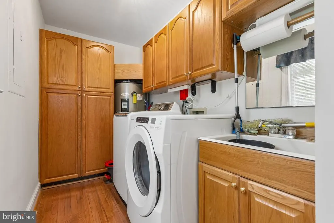
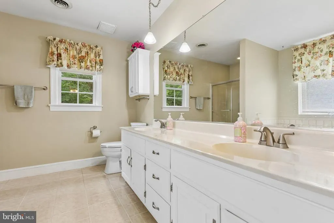
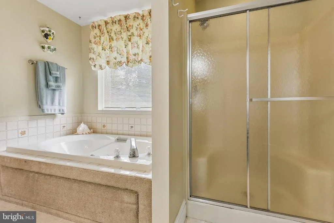
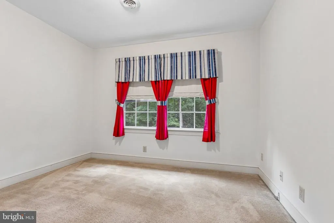
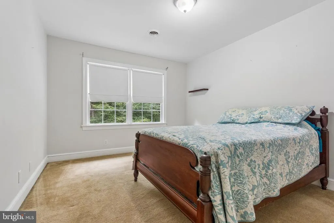
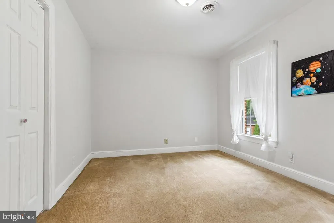
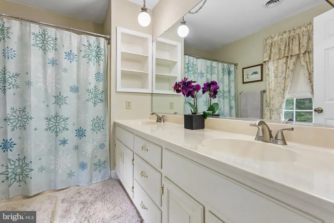
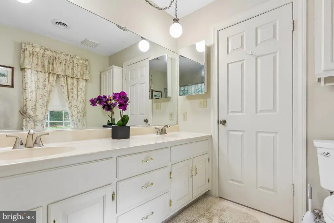
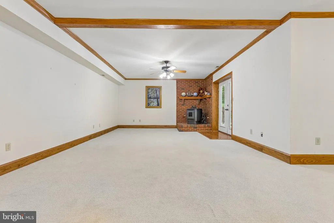
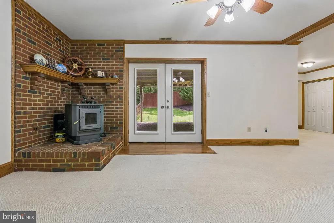
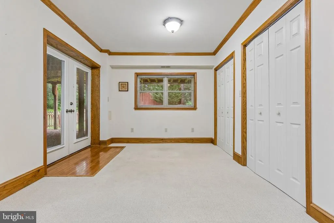
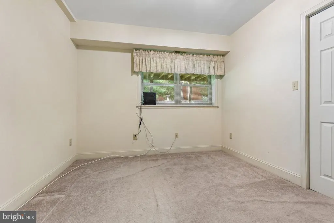
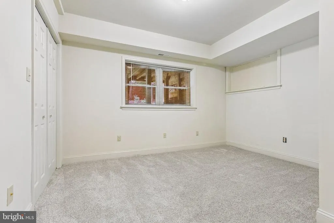
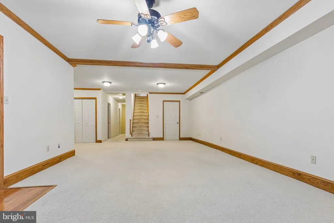
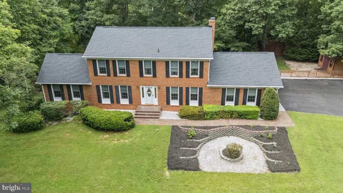
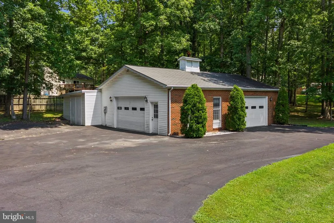
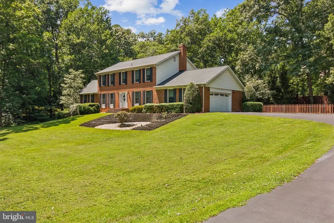
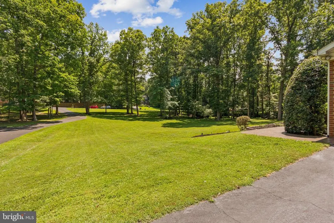
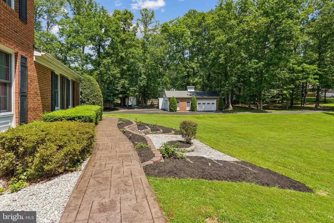
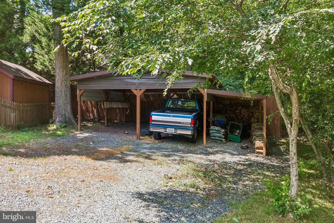
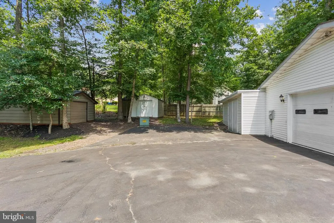
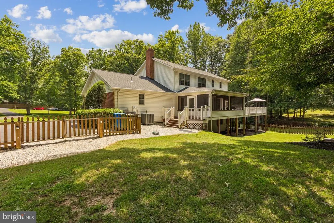
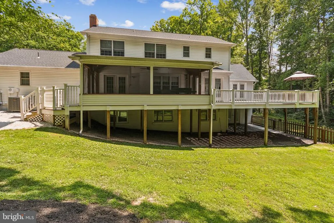
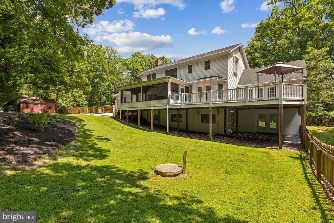
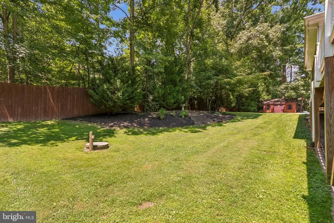
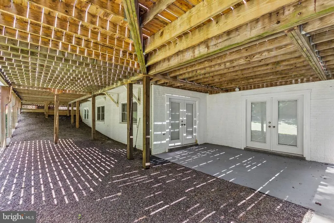
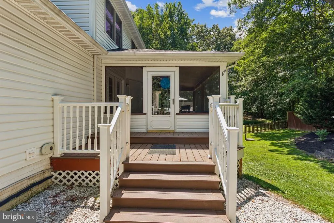
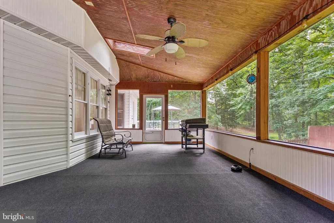
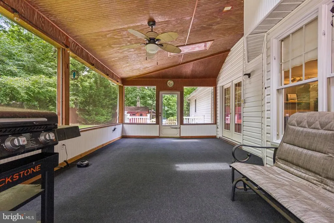
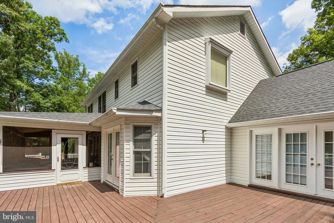
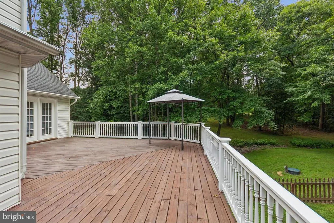
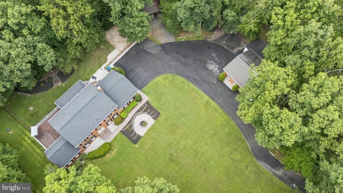
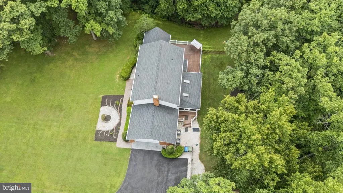
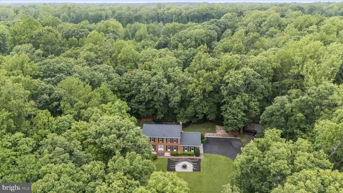
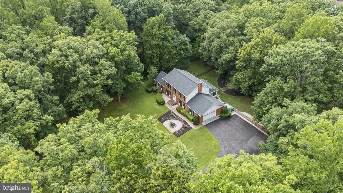
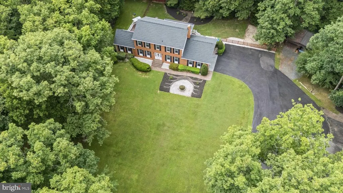
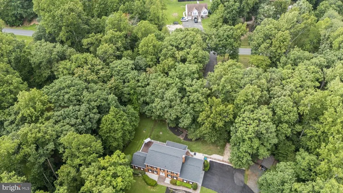
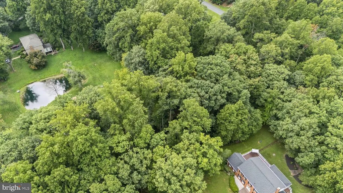
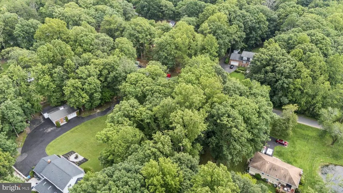
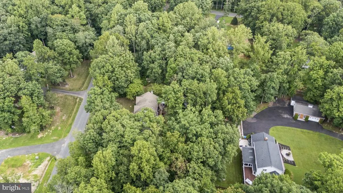
Conveniently located just off of Garrisonville Road, this gorgeous home offers so, so much! Brick front Colonial on over 2 1/2 acres. This home sits majestically back off the road. First, you will notice the meticulously manicured front yard, which is flat and spacious and has mature trees for shade! Entering through the front door, you will be in the roomy foyer. To the left is your large and inviting living room with your formal dining room just behind it. Just past the living room is your grand family room, with vaulted ceiling, and double French doors leading to the expensive deck. Toward the center of the home, you will find your eat-in kitchen, which boasts plenty of cabinet space, stainless steel appliances, and granite countertops. On the other wing of the home, you will find another spacious living area, complete with a fireplace. The powder room and laundry/utility room complete this level and include a convenient exit to the attached two-car garage. Adjacent to the deck is a covered sunroom, perfect for outdoor entertaining. Upstairs the primary bedroom has a large walk in closet and en suite bathroom, which includes a double vanity, a soaking tub, and a separate shower. The other three bedrooms are ample in size and share another full bath. The basement has another very large living space with a pellet stove and two additional rooms with closets and egress windows, perfect if you need additional bedrooms or private office spaces for those who work from home. There is also a rough-in for another bathroom and a large unfinished space for storage. Double French doors provide access to the outdoor patio. A car enthusiasts dream there is a nice, detached garage, which can hold several cars or be used as a hobby workshop. There are also 3 sheds and a carport type space. Take the family out to frolick in your big back yard, perfect for so many sports and outdoor fun! And take note, your backyard extends beyond the fence to the left in the cleared area. The owner has taken great care of this beautiful home. Recent updates include: 2026 - New Dishwasher, Kitchen Updated, 2023 - New Hot Water Heater, 2021 - Deck Resurfaced, approx 2018/2022 New Garage Door on Attached Garage, 2018 - Both HVAC units replaced, New Roof on House, 2016 - New Well Pump, 2014 - New Front Windows & Rear Upper Windows, New French Doors in Dining & Family Rooms.
| Price History | |
|---|---|
| 7/18/2026 | Listed $674,900 |
General Features
| Living Area | 2720 |
|---|---|
| Sewer | On Site Septic |
| Heating | Heat Pump(s) |
| Cooling | Central A/C |
| Possession | 0-30 Days CD |
| Zoning | A2 |
| Garage Spaces | 5.00 |
| Architectural Style | Colonial |
| Construction Materials | Brick Front,Vinyl Siding |
| School District | STAFFORD COUNTY PUBLIC SCHOOLS |
| Year Built | 1988 |
| Levels | 2 |
| Tax Year | 2026 |
| Ownership | Fee Simple |
| Cool Fuel | Electric |
| Section | 1 |
| Accessibility | None |
| County | STAFFORD |
| New Construction | No |
| Property Type | Residential |
| HOA | No |
| Subdivision Name | ROLLING HILLS |
| Garage Y/N | Yes |
| Water Access Y/N | No |
| Other Structures | Above Grade,Below Grade |
| Full Baths | 2 |
| Status | ACTIVE |
| Directions | I-95 to Exit 143B (Garrisonville Rd/VA-610 W),left on Rolling Rd; property at 1 A Rolling Rd. FIRST driveway on the right. |
| City | STAFFORD |
| Senior Community Y/N | No |
| Lot Size Units | Square Feet |
| Lot Size Square Feet | 110163.00 |
| Tax Assessed Value | 617500.0 |
| Tax Annual Amount | 6061.0 |
| Home Warranty Y/N | No |
| Structure Type | Detached |
| Condo/Coop Association fee Y/N | No |
| Bathrooms Full Main Level | 2 |
| Bathrooms Count Main Level | 3.00 |
| Price Per Sq Ft Total AG | 248.12 |
| Vacation Rental Y/N | No |
| Total SQFT | 4164 |
| Standard Status | Active |
| Year Built Source | Assessor |
| Legal Subdivision | ROLLING HILLS |
| Tax Lot | 32A |
| Association Recreation Fee | No |
Interior Features
| Heating Fuel | Natural Gas |
|---|---|
| Basement | Walkout Level |
| Hot Water | Electric |
| Basement (Y/N) | Yes |
| Heating Y/N | Yes |
| Fireplace Y/N | No |
| Above Grade Finished Area | 2720 |
| Half Baths | 1 |
| Central Air Y/N | Yes |
| Total Bedrooms | 6 |
| Main Level Bedrooms | 4 |
| Below Grade Finished Area Unit Type | Square Feet |
| LivingAreaSource | Assessor |
| Below Grade Unfin Area Units | Square Feet |
| Below Grade Unfin SQFT | 1444 |
| Below Grade Unfin SQFT Source | Assessor |
| Below Grade Finished Area Source | Assessor |
| Bedrooms Count All Lower Levels | 2 |
| Bedrooms Count Lower Level 1 | 2 |
| Bathrooms Half Main Level | 1 |
| Above Grade Finished Area Source | Assessor |
| Above Grade Finished Area Unit Type | Square Feet |
| Total Baths | 3 |
Exterior Features
| Pool | No Pool |
|---|---|
| Water Source | Well |
| Total Parking Spaces | 5 |
| Garage Features | Additional Storage Area,Garage - Side Entry,Garage - Rear Entry,Oversized,Inside Access |
| Type of Parking | Detached Garage,Driveway,Attached Garage |
| Foundation Details | Concrete Perimeter |
| Water View Y/N | No |
| Lot Size Acres | 2.53 |
| Lot Size Source | Assessor |
| Waterfront Y/N | No |
| Land Assessed Value | 140500.00 |
| Navigable Water Y/N | No |
| Water Oriented Y/N | No |
| # of Attached Garage Spaces | 2 |
| # of Detached Garage Spaces | 3 |
Amenities
- Foreclosure
- Views
- Short Sale
- New Construction
- Adult 55+
- Lease To Own
- No HOA Fees
- Furnished
- Primary On Main
- Air Conditioning
- Seller Finance
- Green
- Fixer Upper
- Horse
- Golf
- Fireplace
- Deck
- Garage
- Basement
- Pool
Property vs Single Family Average in 22556
Price
Taxes
Year Built
Visits
 © BRIGHT, All Rights Reserved
