

Address
1838 Brett Court, Annapolis, MD
Price
$ 675,000
Property Attributes
- MLS#MDAA2150712
- TypeSingle Family
- Listing Status ACTIVE
- CountyANNE ARUNDEL
- CityAnnapolis
- NeighborhoodRolling Hills
- Zip21401
- StyleSplit Level
- Year Built1978
- Taxes$ 5411
- Price$ 675,000
- Bedrooms3
- Full Bathrooms2
- Half Bathrooms0
- Sqr Footage2270
- Lot Size1 Acres
Data Source:
Bright MLS
Property Description
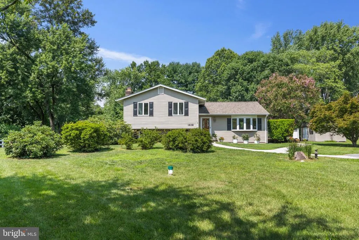
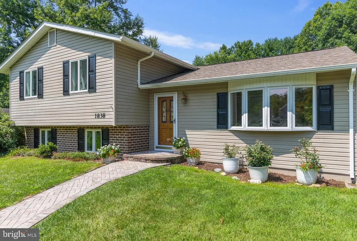
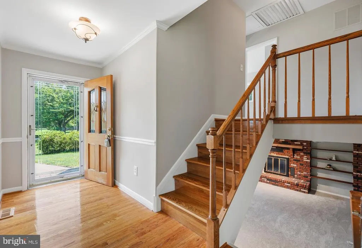
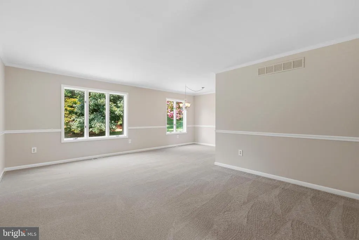
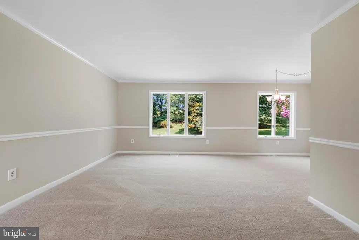
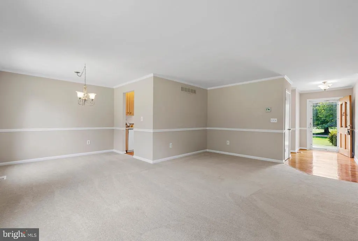
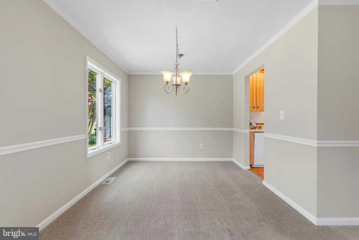
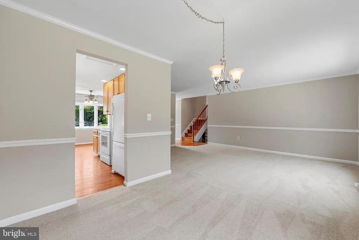
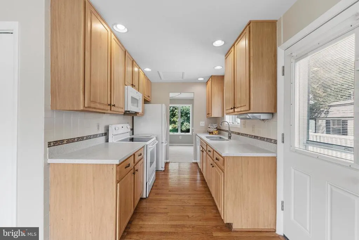
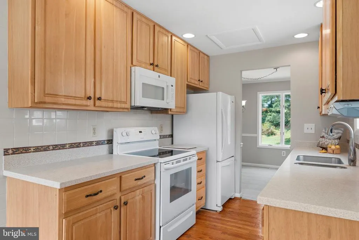
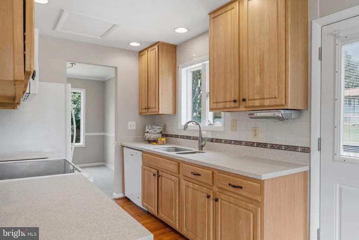
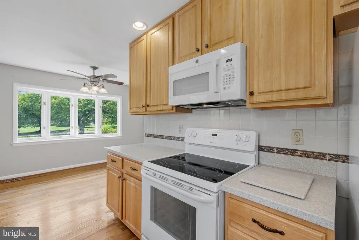
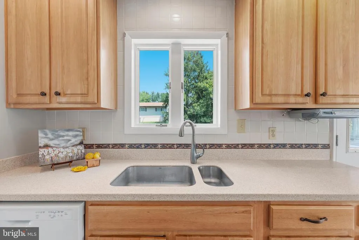
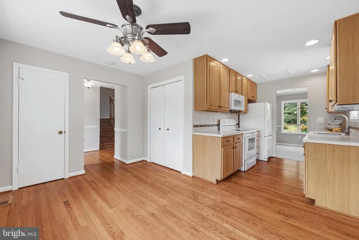
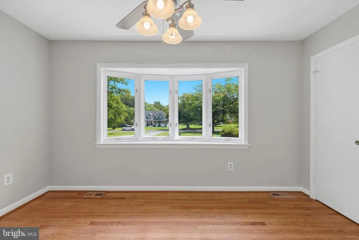
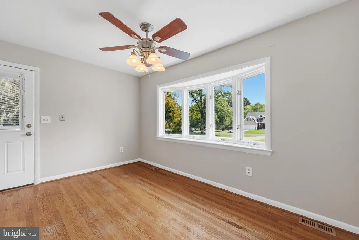
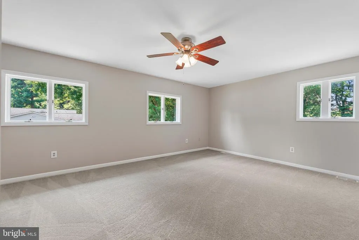
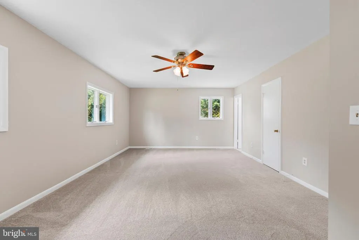
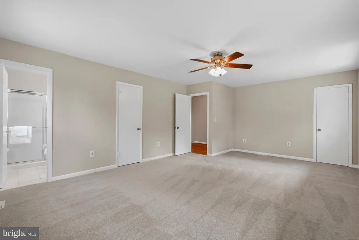
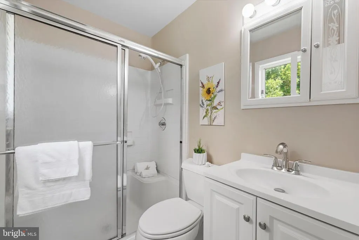
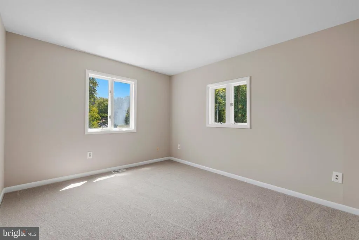
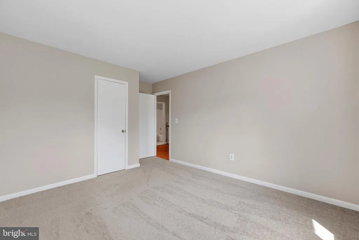
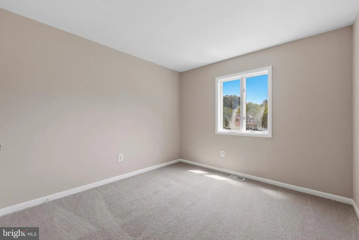
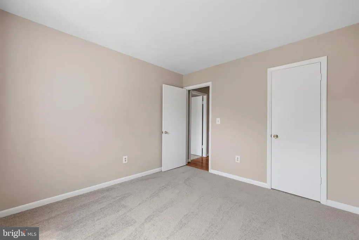
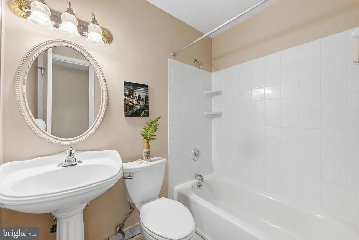
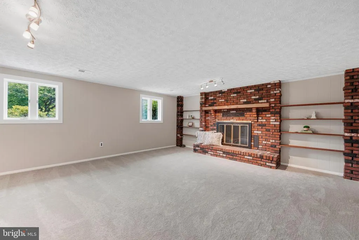
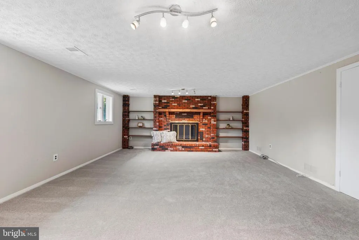
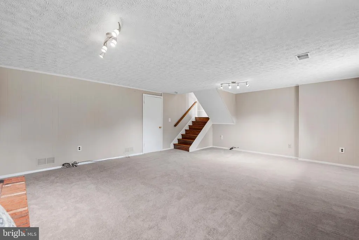
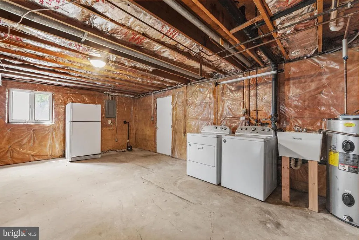
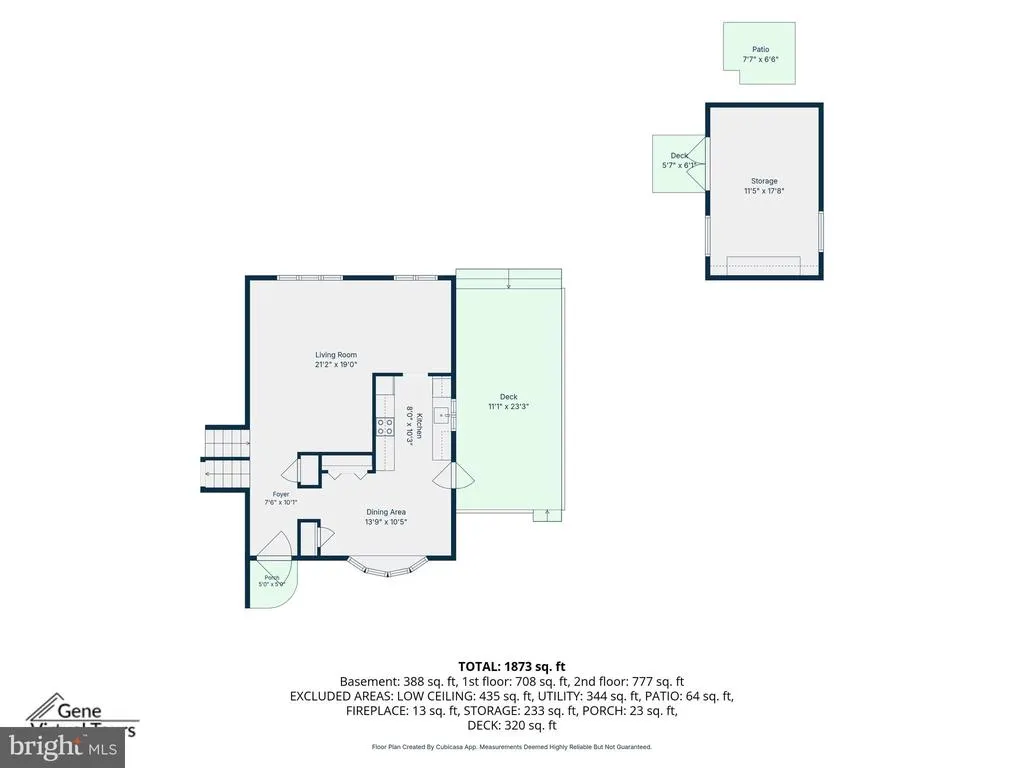
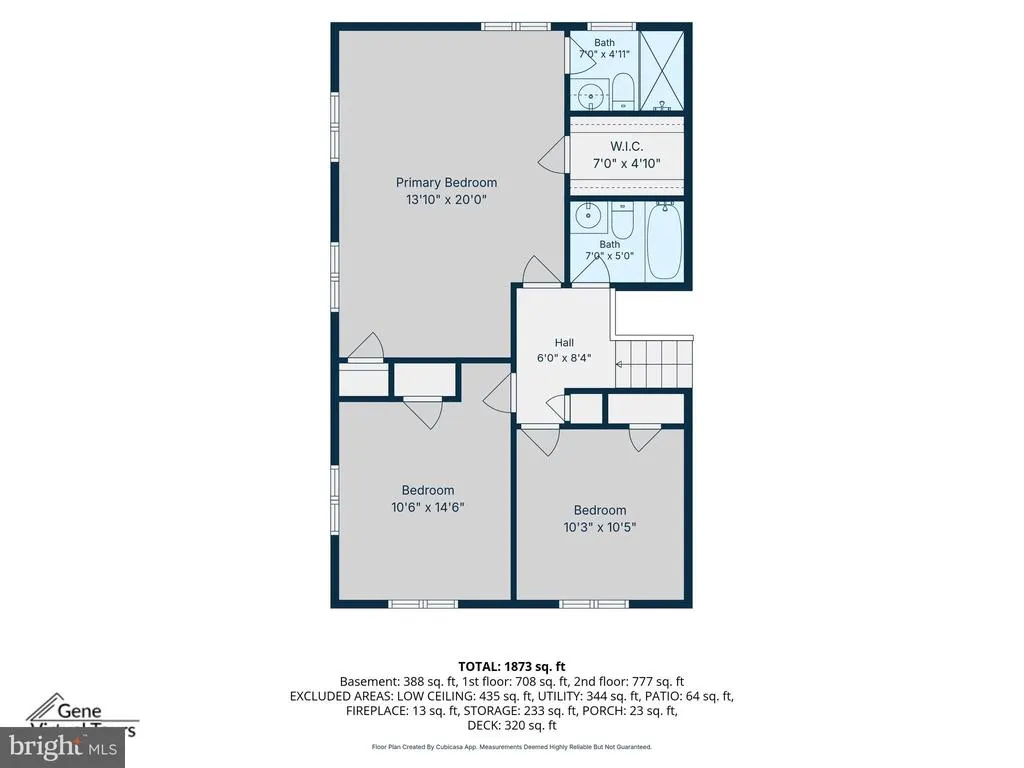
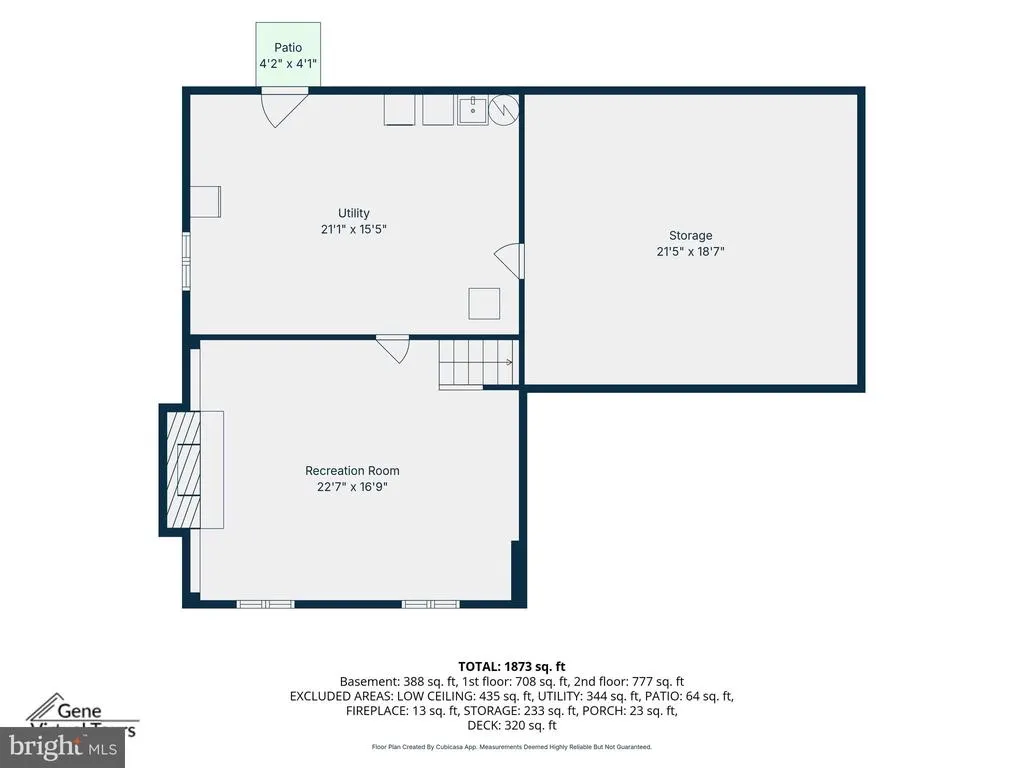
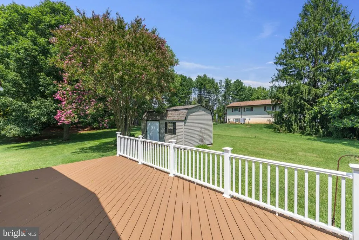
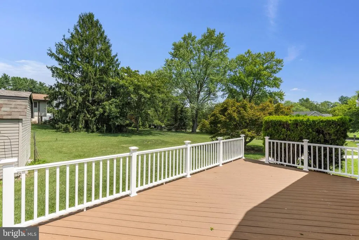
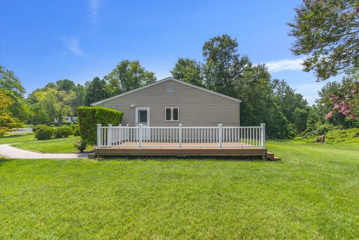
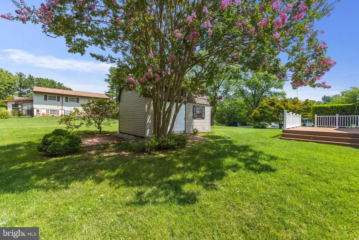
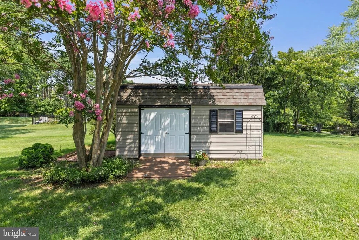
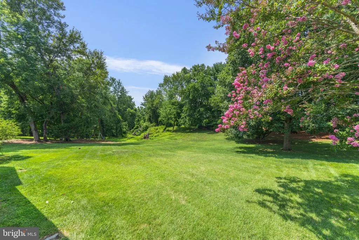
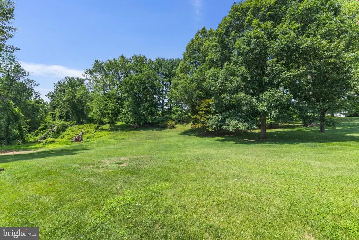
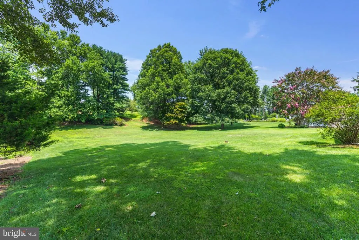
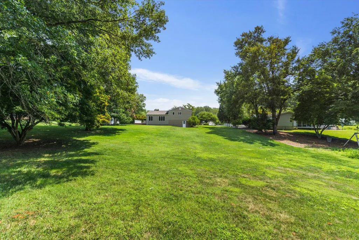
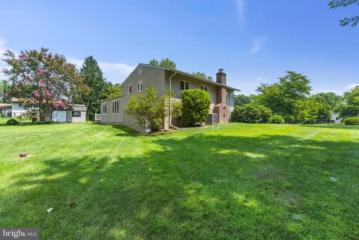
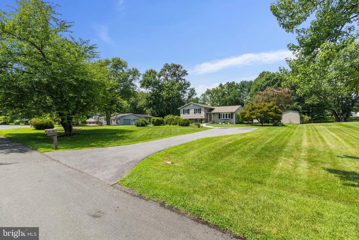
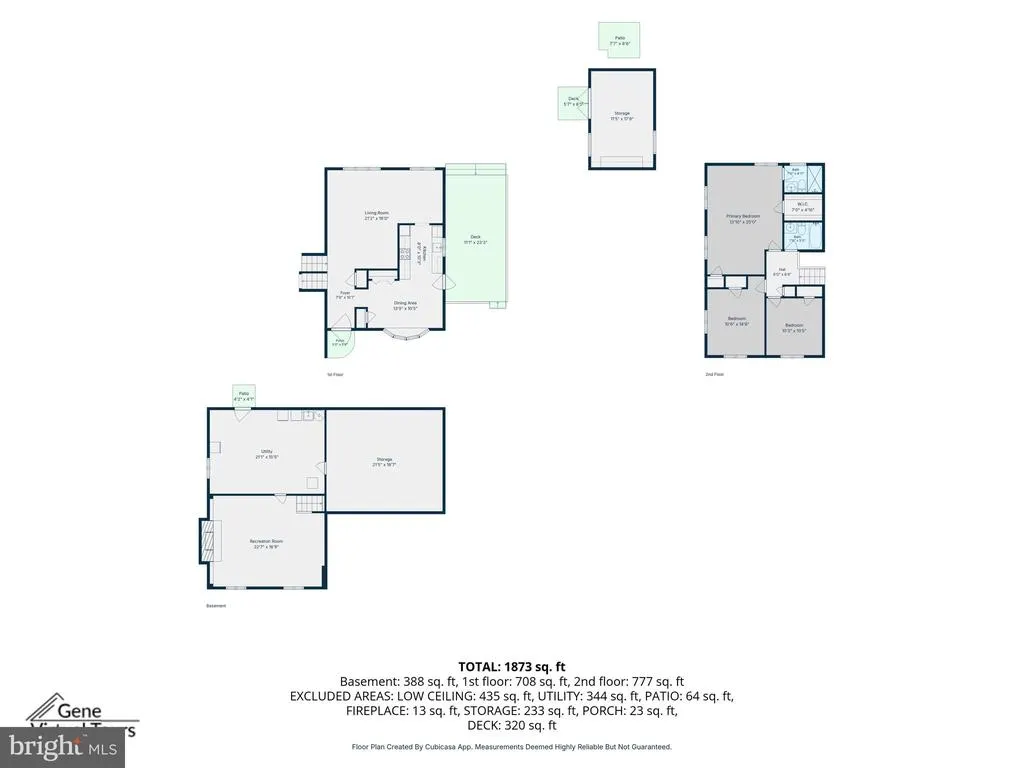
This adorable split level home is located on a cul-de-sac in ROLLING HILLS! The sellers just had the interior painted, carpets replaced on the main and upper levels, and the vanity replaced in the primary bathall on top of existing updates throughout. A generous asphalt driveway and meandering paver walkway create a wonderful first impression. Once inside, you'll find hardwood floors, a bright interior, generous room sizes, and a seamless layout. The wood-burning fireplace anchors the lower-level recreation room, creating an inviting, cozy space. The laundry and utility area provides convenient access to the rear yard, which boasts a composite deck, a large double-door shed, and a lush, gently rolling lawn dotted with shade trees. Just wait until you see this oneyou're going to love it!
| Price History | |
|---|---|
| 8/12/2026 | Listed $675,000 |
General Features
| Living Area | 2270 |
|---|---|
| Sewer | Septic Exists |
| Heating | Heat Pump(s),Programmable Thermostat |
| Cooling | Central A/C,Ceiling Fan(s),Programmable Thermostat |
| Possession | Immediate,Negotiable,Settlement |
| Roof | Asphalt |
| Appliances | Built-In Microwave,Dishwasher,Disposal,Dryer,Exhaust Fan,Extra Refrigerator/Freezer,Oven/Range - Electric,Refrigerator,Washer,Water Heater |
| Zoning | R1 |
| Patio/Porch Features | Deck(s) |
| Architectural Style | Split Level |
| Security Features | Monitored |
| Construction Materials | Vinyl Siding |
| School District | ANNE ARUNDEL COUNTY PUBLIC SCHOOLS |
| Year Built | 1978 |
| Levels | 3 |
| Tax Year | 2025 |
| Ownership | Fee Simple |
| Cool Fuel | Electric |
| Section | 1 |
| Accessibility | None |
| County | ANNE ARUNDEL |
| New Construction | No |
| Property Type | Residential |
| HOA | No |
| Subdivision Name | ROLLING HILLS |
| Garage Y/N | No |
| Water Access Y/N | No |
| Other Structures | Above Grade,Below Grade |
| Full Baths | 2 |
| Status | ACTIVE |
| Directions | Generals Highway to Corbin Parkway to Brett Court,1838 Brett Court is on the right. |
| City | ANNAPOLIS |
| Senior Community Y/N | No |
| Lot Size Units | Square Feet |
| Lot Size Square Feet | 43560.00 |
| Tax Assessed Value | 495800.0 |
| Tax Annual Amount | 5411.0 |
| Property Condition | Very Good |
| Structure Type | Detached |
| Condo/Coop Association fee Y/N | No |
| Bathrooms Count Main Level | 0.00 |
| Price Per Sq Ft Total AG | 297.36 |
| Vacation Rental Y/N | No |
| Virtual Tour | https://sites.genevirtualtours.com/1838-Brett-Ct/idx |
| Total SQFT | 2270 |
| Standard Status | Active |
| Year Built Source | Assessor |
| Legal Subdivision | ROLLING HILLS |
| Tax Lot | 60 |
Interior Features
| Interior Amenities | Bathroom - Stall Shower,Bathroom - Tub Shower,Breakfast Area,Carpet,Ceiling Fan(s),Floor Plan - Traditional,Dining Area,Kitchen - Galley,Pantry,Recessed Lighting,Stain/Lead Glass,Upgraded Countertops |
|---|---|
| Heating Fuel | Electric |
| Basement | Daylight,Full,Connecting Stairway,Improved,Heated,Partially Finished,Outside Entrance,Interior Access,Rear Entrance,Shelving,Space For Rooms,Sump Pump,Walkout Level,Windows,Other |
| Flooring | Carpet,Ceramic Tile,Hardwood,Marble |
| Total Fireplaces | 1 |
| Fireplace Features | Wood,Mantel(s),Brick |
| Hot Water | Electric |
| Basement (Y/N) | Yes |
| Heating Y/N | Yes |
| Window Features | Casement,Double Pane,Replacement,Screens,Bay/Bow |
| Fireplace Y/N | Yes |
| Above Grade Finished Area | 2270 |
| Central Air Y/N | Yes |
| Total Bedrooms | 3 |
| Below Grade Finished Area Unit Type | Square Feet |
| LivingAreaSource | Assessor |
| Laundry Type | Basement,Has Laundry,Dryer In Unit,Washer In Unit |
| Below Grade Unfin Area Units | Square Feet |
| Below Grade Unfin SQFT Source | Assessor |
| Below Grade Finished Area Source | Assessor |
| Bedrooms Count All Upper Levels | 3 |
| Bedrooms Count Upper Level 1 | 3 |
| Bathrooms Full Upper Level 1 | 2 |
| Bathrooms Full All Upper Levels | 2 |
| Bathrooms Count Upper Level 1 | 2.00 |
| Bathrooms Count Lower Level 1 | 0.00 |
| Bathrooms Count All Upper Levels | 2 |
| Above Grade Finished Area Source | Assessor |
| Above Grade Finished Area Unit Type | Square Feet |
| Total Baths | 2 |
Exterior Features
| Exterior Amenities | Flood Lights |
|---|---|
| Pool | No Pool |
| Parking Features | Asphalt Driveway |
| Lot Features | No Thru Street,Cul-de-sac |
| Water Source | Well |
| Total Parking Spaces | 4 |
| Type of Parking | Driveway |
| Land Use Code | R |
| Foundation Details | Block,Crawl Space |
| Water View Y/N | No |
| Lot Size Acres | 1.00 |
| Lot Size Source | Assessor |
| Waterfront Y/N | No |
| Door Features | Storm |
| Land Assessed Value | 250000.00 |
| Navigable Water Y/N | No |
| Water Oriented Y/N | No |
Amenities
- Foreclosure
- Views
- Short Sale
- New Construction
- Adult 55+
- Lease To Own
- No HOA Fees
- Furnished
- Primary On Main
- Air Conditioning
- Seller Finance
- Green
- Fixer Upper
- Horse
- Golf
- Fireplace
- Deck
- Garage
- Basement
- Pool
Property vs Single Family Average in 21401
Price
Taxes
Year Built
Visits
 © BRIGHT, All Rights Reserved
