

Address
131 Seneca Ridge Drive, Sterling, VA
Price
$ 749,900
Property Attributes
- MLS#VALO2131938
- TypeSingle Family
- Listing Status ACTIVE
- CountyLOUDOUN
- CitySterling
- NeighborhoodSeneca Ridge
- Zip20164
- StyleColonial
- Year Built1985
- Taxes$ 5519
- Price$ 749,900
- Bedrooms3
- Full Bathrooms3
- Half Bathrooms1
- Sqr Footage1746
- Lot Size0.23 Acres
Data Source:
Bright MLS
Property Description
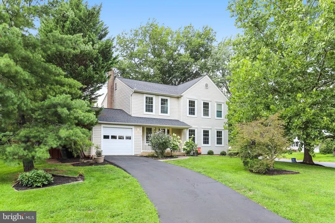
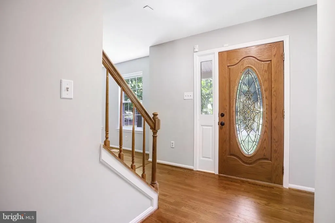
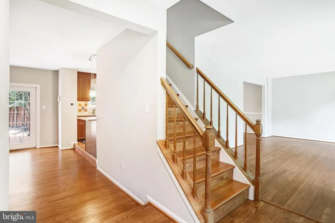
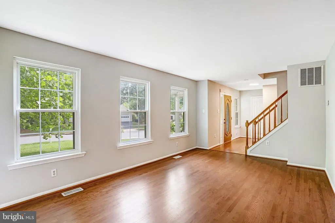
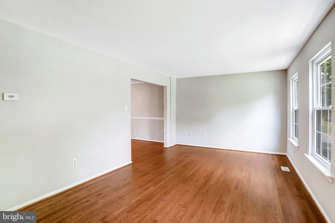
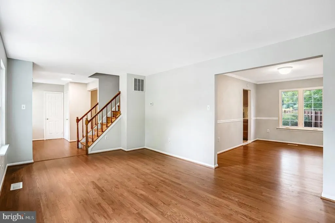
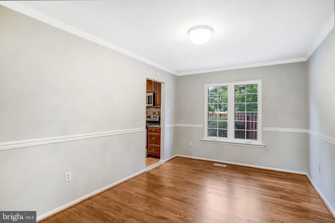
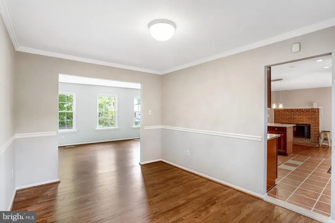
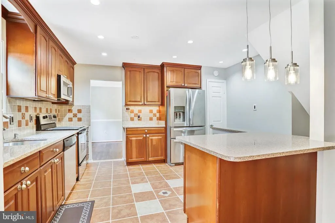
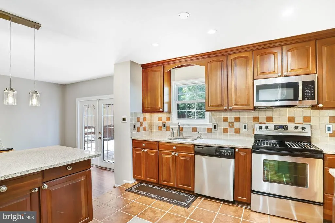
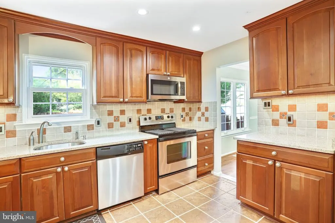
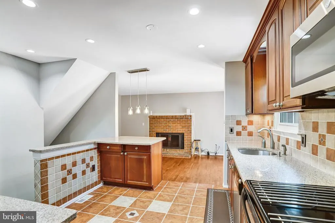
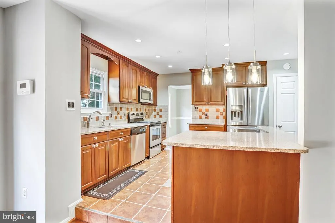
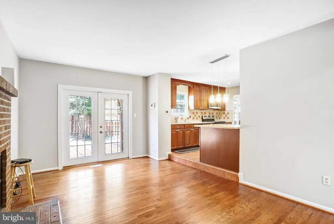
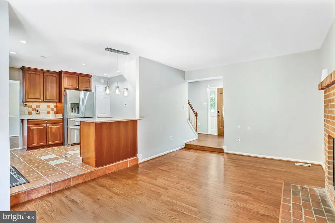
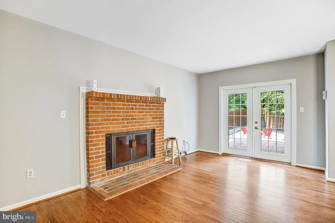
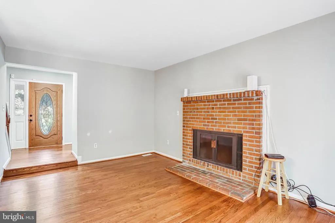
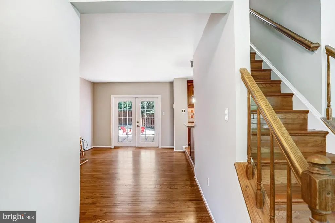
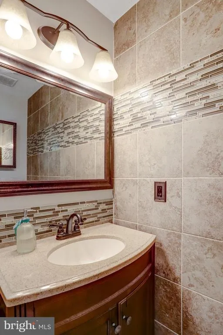
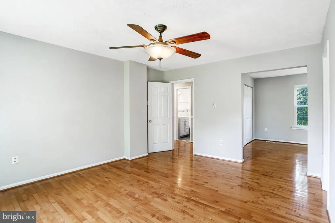
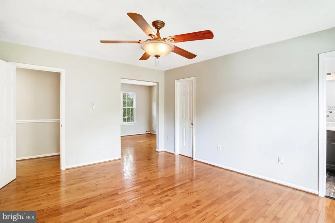
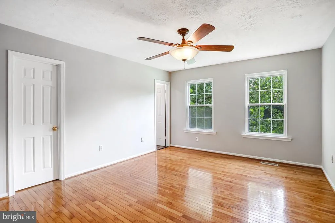
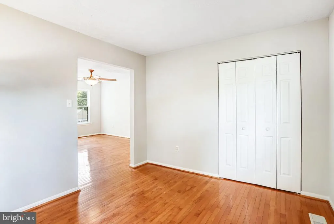
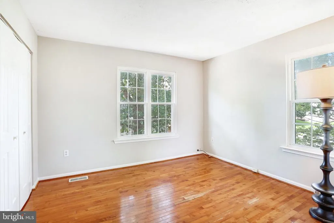
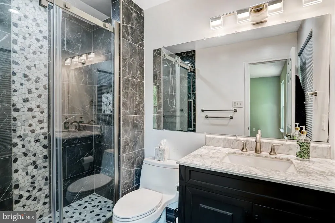
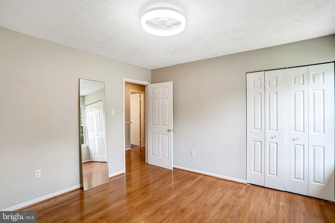
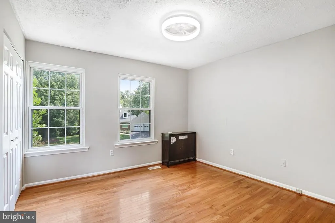
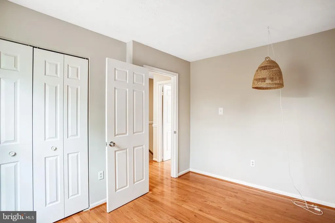
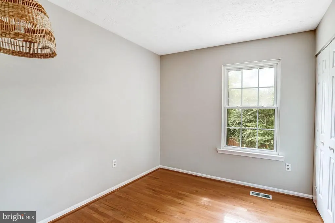
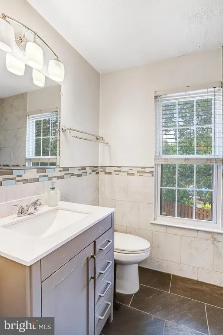
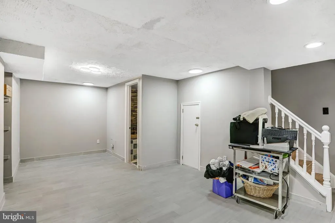
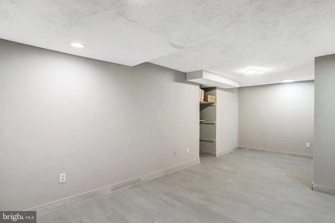
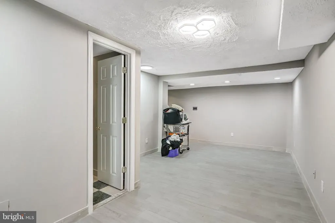
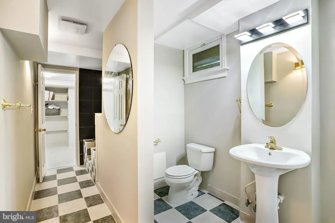
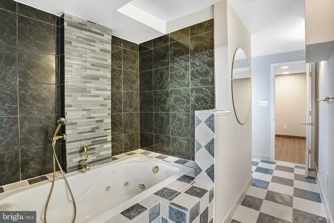
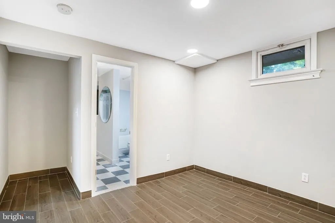
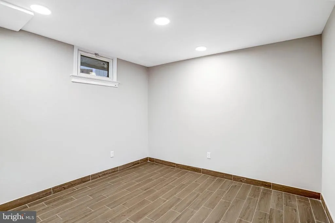
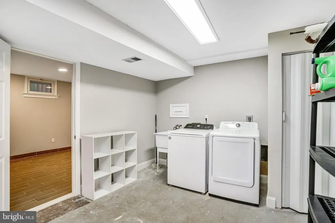
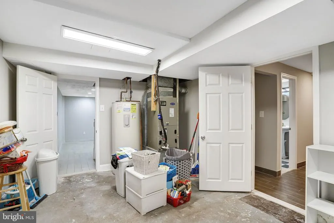
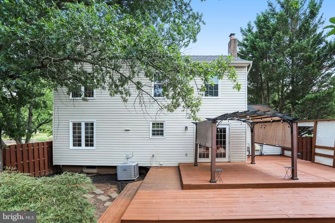
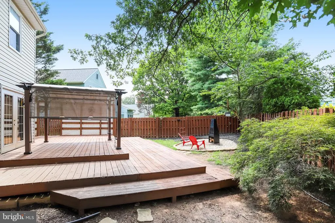
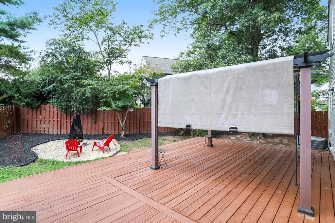
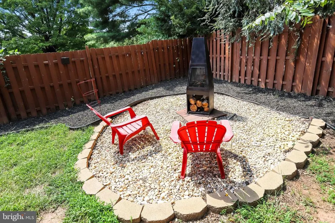
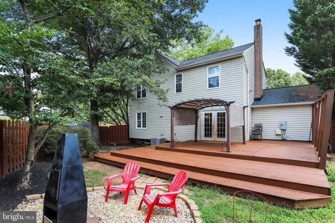
Welcome to this beautifully maintained and thoughtfully updated home in the desirable Seneca Ridge community of Sterling. Freshly painted throughout, this move-in ready property features refinished hardwood floors, updated light fixtures, and a bright, inviting interior. The kitchen is equipped with stainless steel appliances, including a microwave and garbage disposal that are both less than one year old. Enjoy outdoor living on the freshly re-stained deck overlooking a landscaped backyard complete with a storage shed that conveys with the property. The sealed driveway adds to the home's curb appeal and pride of ownership is evident throughout. The upper level offers three spacious bedrooms with the potential to convert the layout into a fourth bedroom if desired. The finished lower level provides exceptional flexibility, featuring a full bathroom and additional space that can serve as a guest bedroom, home office, recreation room, fitness area, or whatever best suits your lifestyle. Major system updates provide peace of mind, including a roof replaced in 2017, HVAC system installed in 2014. Conveniently located near shopping, dining, parks, schools, commuter routes, and everything Sterling has to offer, this home combines comfort, functionality, and value in an established neighborhood. Don't miss this fantastic opportunity!
| Elementary School | Middle School | High School |
|---|---|---|
| Meadowland Elementary School | Seneca Ridge Middle School | Dominion High School |
| Price History | |
|---|---|
| 7/31/2026 | Listed $749,900 |
General Features
| Living Area | 1746 |
|---|---|
| Sewer | Public Sewer |
| Heating | Heat Pump(s) |
| Cooling | Central A/C |
| Possession | Settlement |
| Appliances | Built-In Microwave,Dishwasher,Disposal,Dryer,Washer,Stove,Refrigerator |
| Zoning | R2 |
| HOA Fee | 100.00 |
| Garage Spaces | 1.00 |
| Architectural Style | Colonial |
| Construction Materials | Other |
| School District | LOUDOUN COUNTY PUBLIC SCHOOLS |
| Year Built | 1985 |
| Levels | 3 |
| Tax Year | 2026 |
| Ownership | Fee Simple |
| Cool Fuel | Electric |
| Accessibility | Doors - Swing In |
| Assoc Fee Paid Per | Annually |
| County | LOUDOUN |
| New Construction | No |
| Property Type | Residential |
| HOA | Yes |
| Subdivision Name | SENECA RIDGE |
| Garage Y/N | Yes |
| Water Access Y/N | No |
| Other Structures | Above Grade,Below Grade |
| Full Baths | 3 |
| Status | ACTIVE |
| Directions | Turn onto Seneca Dr. |
| City | STERLING |
| Senior Community Y/N | No |
| Lot Size Units | Square Feet |
| Lot Size Square Feet | 10019.00 |
| Tax Assessed Value | 685620.0 |
| Tax Annual Amount | 5519.0 |
| Structure Type | Detached |
| Condo/Coop Association fee Y/N | No |
| Bathrooms Count Main Level | 1.00 |
| Price Per Sq Ft Total AG | 429.5 |
| Vacation Rental Y/N | No |
| Total SQFT | 1746 |
| Standard Status | Active |
| Year Built Source | Assessor |
| Legal Subdivision | SENECA RIDGE |
| Tax Lot | 172 |
Interior Features
| Heating Fuel | Electric |
|---|---|
| Basement | Fully Finished |
| Total Fireplaces | 1 |
| Hot Water | Electric |
| Basement (Y/N) | Yes |
| Heating Y/N | Yes |
| Fireplace Y/N | Yes |
| Above Grade Finished Area | 1746 |
| Half Baths | 1 |
| Central Air Y/N | Yes |
| Total Bedrooms | 3 |
| Below Grade Finished Area Unit Type | Square Feet |
| LivingAreaSource | Assessor |
| Below Grade Unfin Area Units | Square Feet |
| Below Grade Unfin SQFT Source | Assessor |
| Below Grade Finished Area Source | Assessor |
| Bedrooms Count All Upper Levels | 3 |
| Bedrooms Count Upper Level 1 | 3 |
| Bathrooms Half Main Level | 1 |
| Bathrooms Full Upper Level 1 | 2 |
| Bathrooms Full Lower Level 1 | 1 |
| Bathrooms Full All Upper Levels | 2 |
| Bathrooms Full All Lower Levels | 1 |
| Bathrooms Count Upper Level 1 | 2.00 |
| Bathrooms Count Lower Level 1 | 1.00 |
| Bathrooms Count All Upper Levels | 2 |
| Bathrooms Count All Lower Levels | 1 |
| Above Grade Finished Area Source | Assessor |
| Above Grade Finished Area Unit Type | Square Feet |
| Total Baths | 4 |
Exterior Features
| Pool | No Pool |
|---|---|
| Water Source | Public |
| Total Parking Spaces | 1 |
| Garage Features | Garage - Front Entry |
| Type of Parking | Attached Garage,Driveway |
| Foundation Details | Permanent |
| Water View Y/N | No |
| Lot Size Acres | 0.23 |
| Lot Size Source | Assessor |
| Waterfront Y/N | No |
| Land Assessed Value | 279800.00 |
| Navigable Water Y/N | No |
| Water Oriented Y/N | No |
| # of Attached Garage Spaces | 1 |
Amenities
- Foreclosure
- Views
- Short Sale
- New Construction
- Adult 55+
- Lease To Own
- No HOA Fees
- Furnished
- Primary On Main
- Air Conditioning
- Seller Finance
- Green
- Fixer Upper
- Horse
- Golf
- Fireplace
- Deck
- Garage
- Basement
- Pool
Property vs Single Family Average in 20164
Price
Taxes
Year Built
Visits
 © BRIGHT, All Rights Reserved
