

Price Reduction
Address
7447 Seneca Ridge Drive, York, PA
Price
$ 340,000
Property Attributes
- MLS#PAYK2108002
- TypeSingle Family
- Listing Status ACTIVE
- CountyYORK
- CityYork
- AreaSpringfield Twp
- NeighborhoodSeneca Ridge
- Zip17403
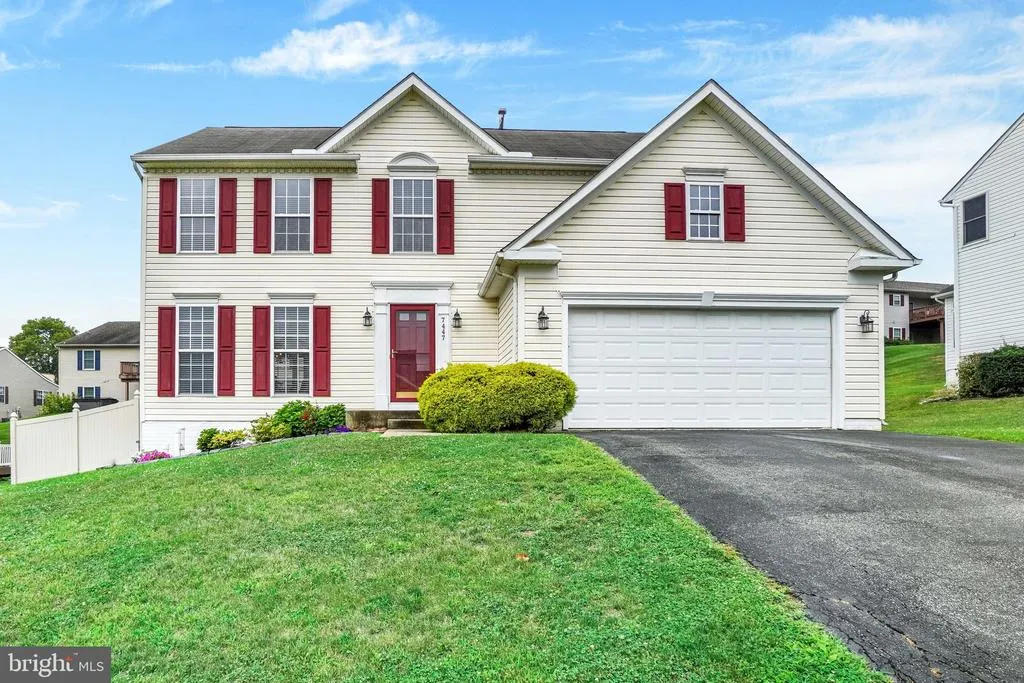
- StyleColonial
- Year Built2004
- Taxes$ 8041
- Price$ 340,000
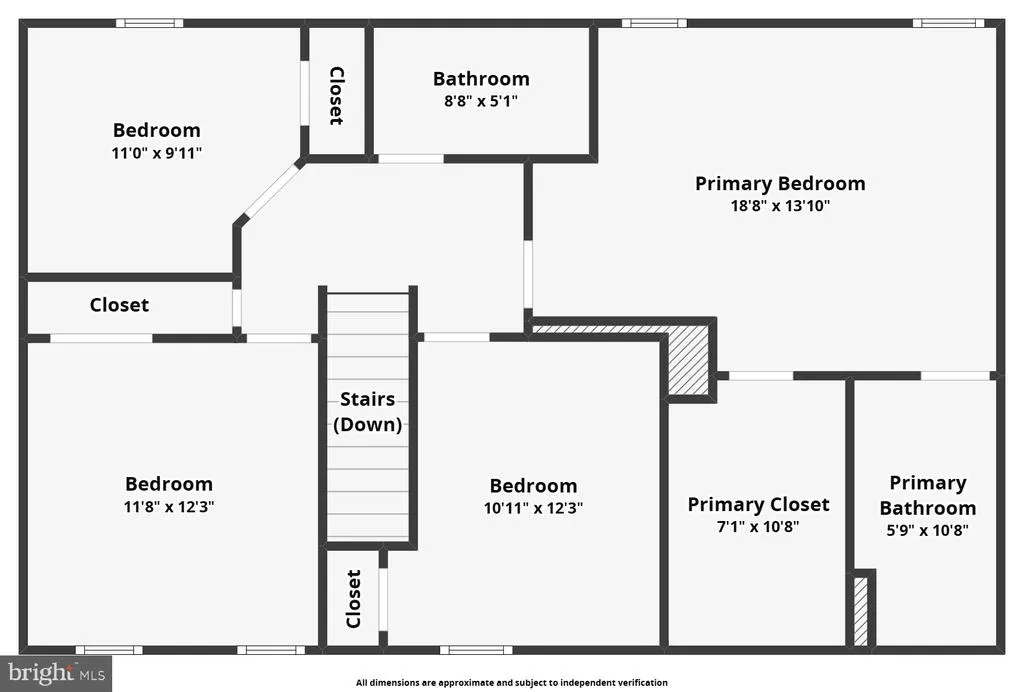
- Bedrooms4
- Full Bathrooms2
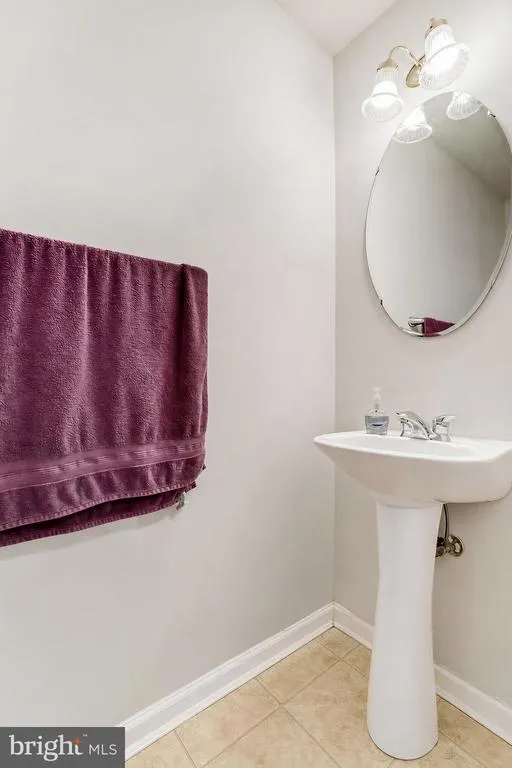
- Half Bathrooms1
- Sqr Footage2541
- Lot Size0.19 Acres
Data Source:
Bright MLS
Property Description
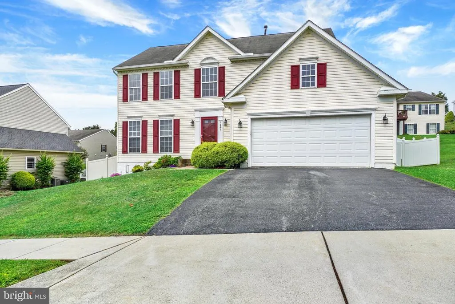
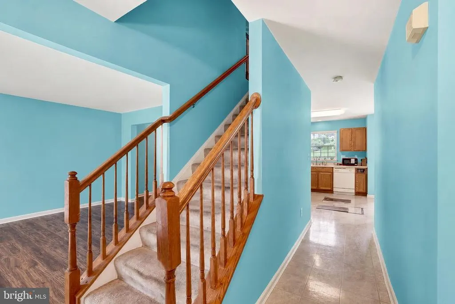
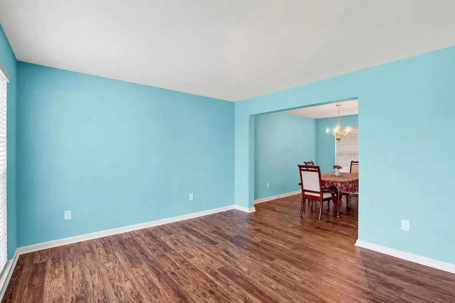
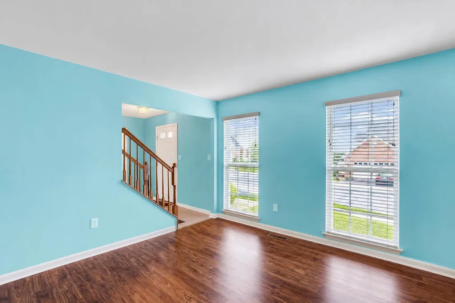
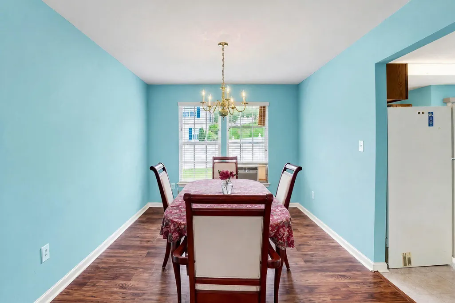
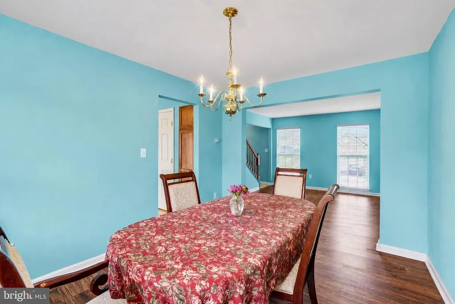
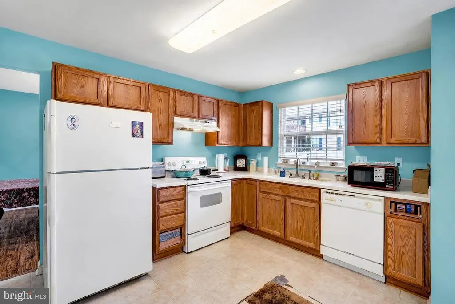
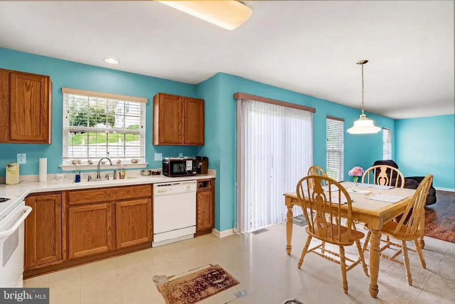
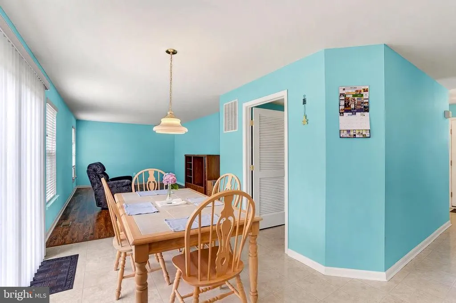
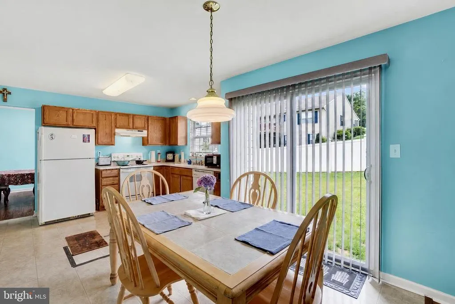
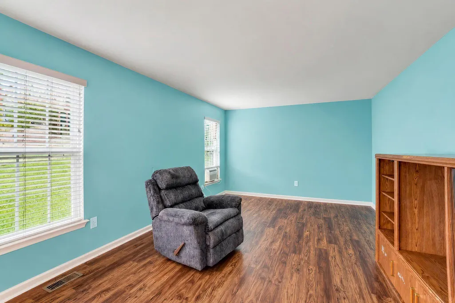
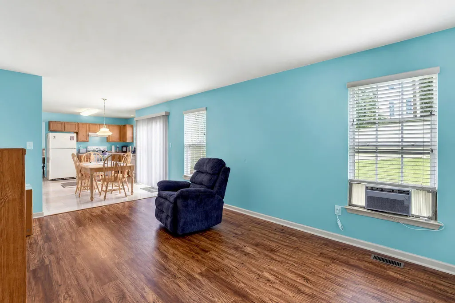

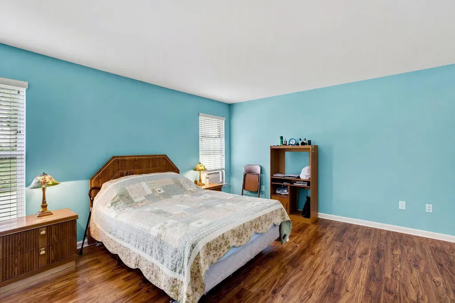
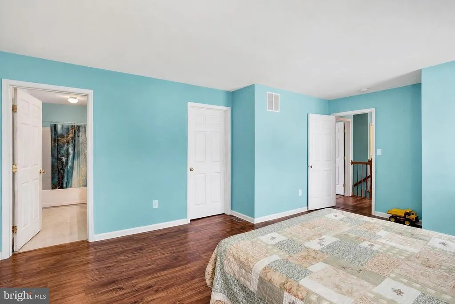
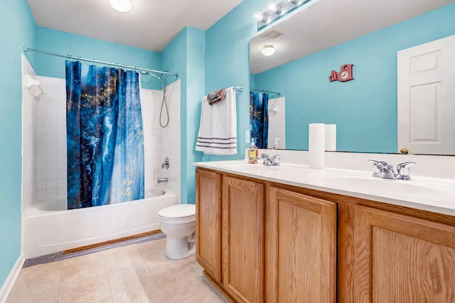
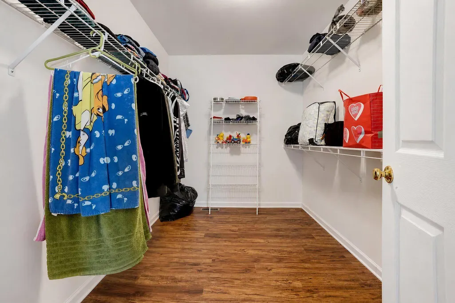
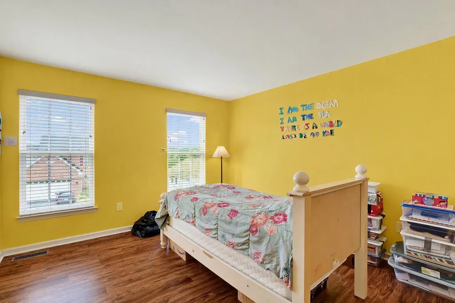
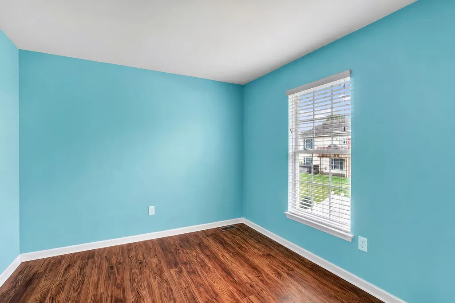
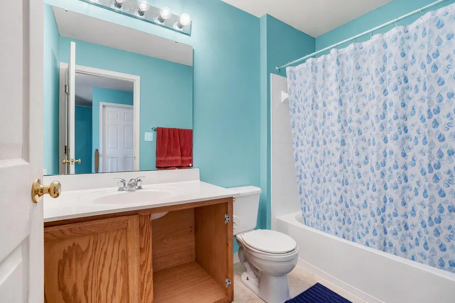
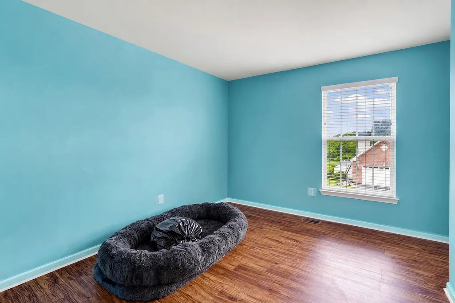
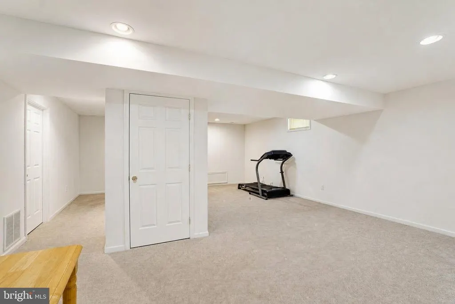
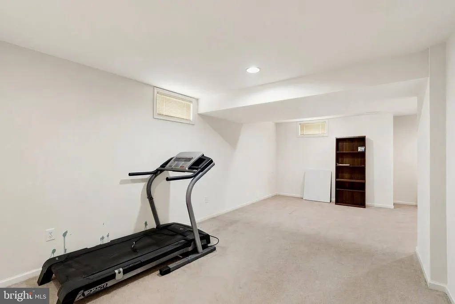
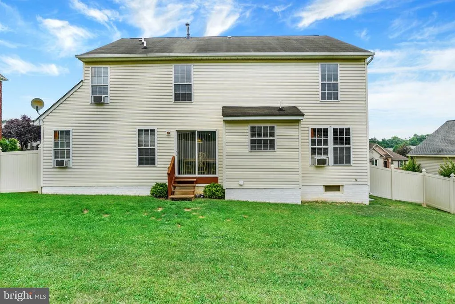
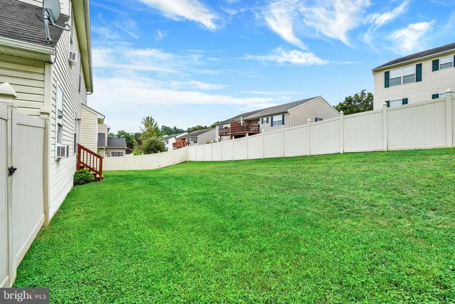
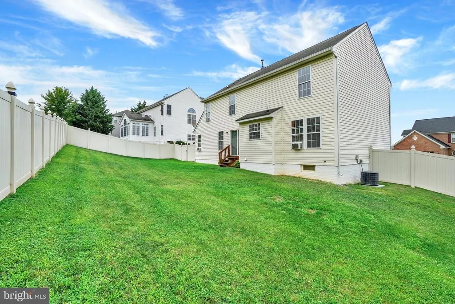
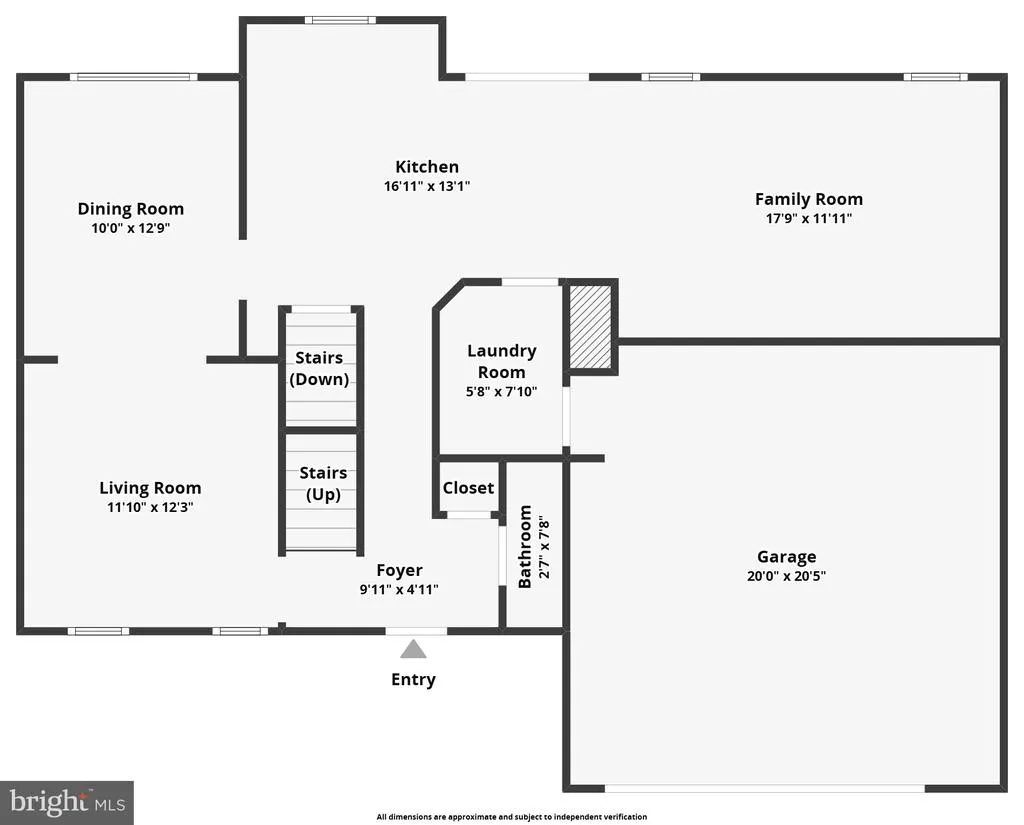
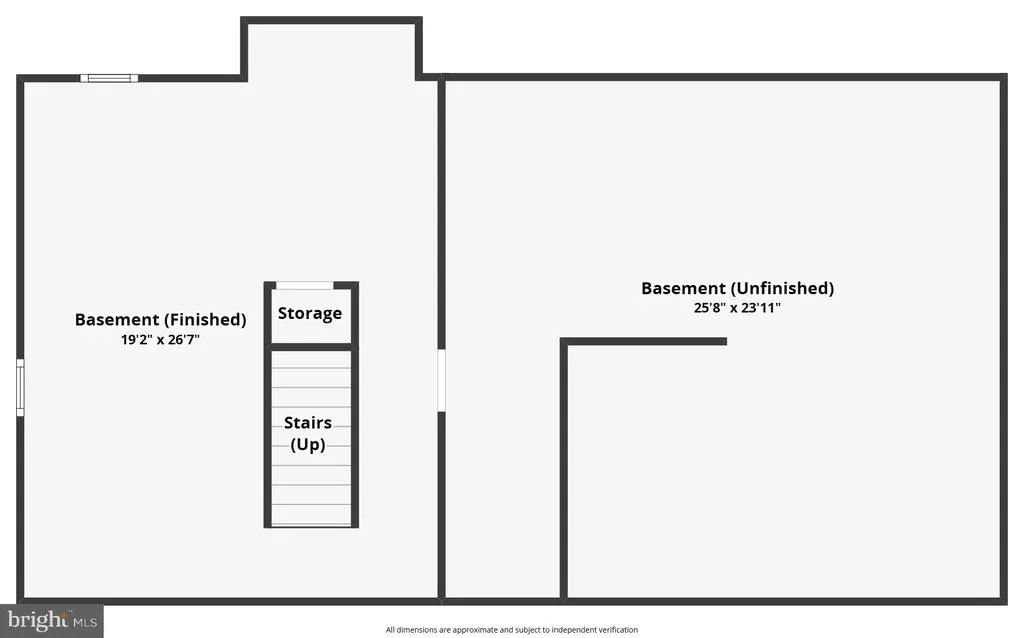
Welcome to this well-loved Colonial home in the desirable Seneca Ridge community, offering over 2,500 square feet of comfortable living space and endless potential. While the home could benefit from cosmetic updates, it has been lovingly maintained over the years and provides a fantastic opportunity for buyers to add their own personal style and build equity. Inside, you'll find four generously sized bedrooms, two and a half bathrooms, and a functional floor plan designed for everyday living. The eat in kitchen offers ample cabinet and counter space and includes the existing appliances, making it ready for your vision. The full basement provides plenty of room for storage or future finishing as a recreation room, home gym, workshop, or additional living space. Step outside to enjoy the fully fenced backyardperfect for gatherings, pets, gardening, or simply relaxing outdoors. Whether you're entertaining on a warm summer evening or enjoying your morning coffee, the backyard offers a private space to make your own. Additional features include low-maintenance vinyl siding, an attached two-car garage, an asphalt driveway, and public utilities. Located in the sought-after Seneca Ridge community. If you've been searching for a home with solid bones, generous living space, and the chance to update it to your taste, this is one you won't want to miss. Bring your decorating ideas and discover the possibilities this charming home has to offer!
| Elementary School | Middle School |
|---|---|
| Loganville-Springfield Elementary School | Dallastown Area Middle School |
| Price History | |
|---|---|
| 8/6/2026 | Listed $350,000 |
| 8/17/2026 | 3$340,000 |
General Features
| Living Area | 2541 |
|---|---|
| Sewer | Public Sewer |
| Heating | 90% Forced Air |
| Cooling | Central A/C |
| Possession | Settlement |
| Appliances | Dishwasher,Dryer,Stove,Washer |
| Zoning | RESIDENTIAL |
| HOA Fee | 60.00 |
| Garage Spaces | 2.00 |
| Association Fee Includes | Snow Removal |
| Architectural Style | Colonial |
| Construction Materials | Vinyl Siding |
| School District | DALLASTOWN AREA |
| Exclusions | Microwave |
| Year Built | 2004 |
| Levels | 2 |
| Tax Year | 2025 |
| Ownership | Fee Simple |
| Cool Fuel | None |
| Section | SPRINGFL |
| Accessibility | None |
| Assoc Fee Paid Per | Monthly |
| County | YORK |
| New Construction | No |
| Property Type | Residential |
| HOA | Yes |
| Subdivision Name | SENECA RIDGE |
| Garage Y/N | Yes |
| Water Access Y/N | No |
| Other Structures | Above Grade,Below Grade |
| Full Baths | 2 |
| Status | ACTIVE |
| Directions | Susquehanna Trail to Cheyenne to Seneca Ridge |
| City | YORK |
| Association Name | SENECA RIDGE |
| Senior Community Y/N | No |
| MLS Area | Springfield Twp (15247) |
| Lot Size Units | Square Feet |
| Lot Size Square Feet | 8089.00 |
| Tax Assessed Value | 236610.0 |
| Tax Annual Amount | 8041.0 |
| Structure Type | Detached |
| Condo/Coop Association fee Y/N | No |
| Bathrooms Count Main Level | 1.00 |
| Price Per Sq Ft Total AG | 160.45 |
| Acceptable Financing | Cash,Conventional |
| Vacation Rental Y/N | No |
| Virtual Tour | https://www.zillow.com/view-imx/ae827fcd-6ab0-433b-98cb-9016fe337389?setAttribution=mls&wl=true&initialViewType=pano&utm_source=dashboard |
| Total SQFT | 2541 |
| Standard Status | Active |
| Year Built Source | Assessor |
| Tax Lot | 0043 |
Interior Features
| Heating Fuel | Natural Gas |
|---|---|
| Basement | Full |
| Hot Water | Natural Gas |
| Basement (Y/N) | Yes |
| Heating Y/N | Yes |
| Fireplace Y/N | No |
| Above Grade Finished Area | 2119 |
| Half Baths | 1 |
| Central Air Y/N | Yes |
| Total Bedrooms | 4 |
| Below Grade Finished Area | 422 |
| Room Type | Living Room,Dining Room,Kitchen,Recreation Room |
| Below Grade Finished Area Unit Type | Square Feet |
| LivingAreaSource | Assessor |
| Below Grade Unfin Area Units | Square Feet |
| Below Grade Unfin SQFT Source | Assessor |
| Below Grade Finished Area Source | Assessor |
| Bedrooms Count All Upper Levels | 4 |
| Bedrooms Count Upper Level 1 | 4 |
| Bathrooms Half Main Level | 1 |
| Bathrooms Full Upper Level 1 | 2 |
| Bathrooms Full All Upper Levels | 2 |
| Bathrooms Count Upper Level 1 | 2.00 |
| Bathrooms Count All Upper Levels | 2 |
| Above Grade Finished Area Source | Assessor |
| Above Grade Finished Area Unit Type | Square Feet |
| Total Baths | 3 |
Exterior Features
| Pool | No Pool |
|---|---|
| Fencing | Vinyl |
| Parking Features | Asphalt Driveway |
| Water Source | Public |
| Inclusions | Washer,Dryer,Refrigerator,(3) window units |
| Total Parking Spaces | 2 |
| Garage Features | Garage - Front Entry |
| Type of Parking | Attached Garage,Driveway |
| Land Use Code | 102 |
| Foundation Details | Permanent |
| Water View Y/N | No |
| Lot Size Acres | 0.19 |
| Lot Size Source | Assessor |
| Waterfront Y/N | No |
| Land Assessed Value | 0.00 |
| Navigable Water Y/N | No |
| Water Oriented Y/N | No |
| # of Attached Garage Spaces | 2 |
Room Details
| Room | Dimensions | Level | Flooring | Details |
|---|---|---|---|---|
| Dining Room | Main | |||
| Kitchen | Main | |||
| Living Room | Main | |||
| Recreation Room | Lower 1 |
Amenities
- Foreclosure
- Views
- Short Sale
- New Construction
- Adult 55+
- Lease To Own
- No HOA Fees
- Furnished
- Primary On Main
- Air Conditioning
- Seller Finance
- Green
- Fixer Upper
- Horse
- Golf
- Fireplace
- Deck
- Garage
- Basement
- Pool
Property vs Single Family Average in 17403
Price
Taxes
Year Built
Visits
 © BRIGHT, All Rights Reserved
