

Open House Sat, Aug 22nd 12:00 PM - 2:00 PM - Primary on Main
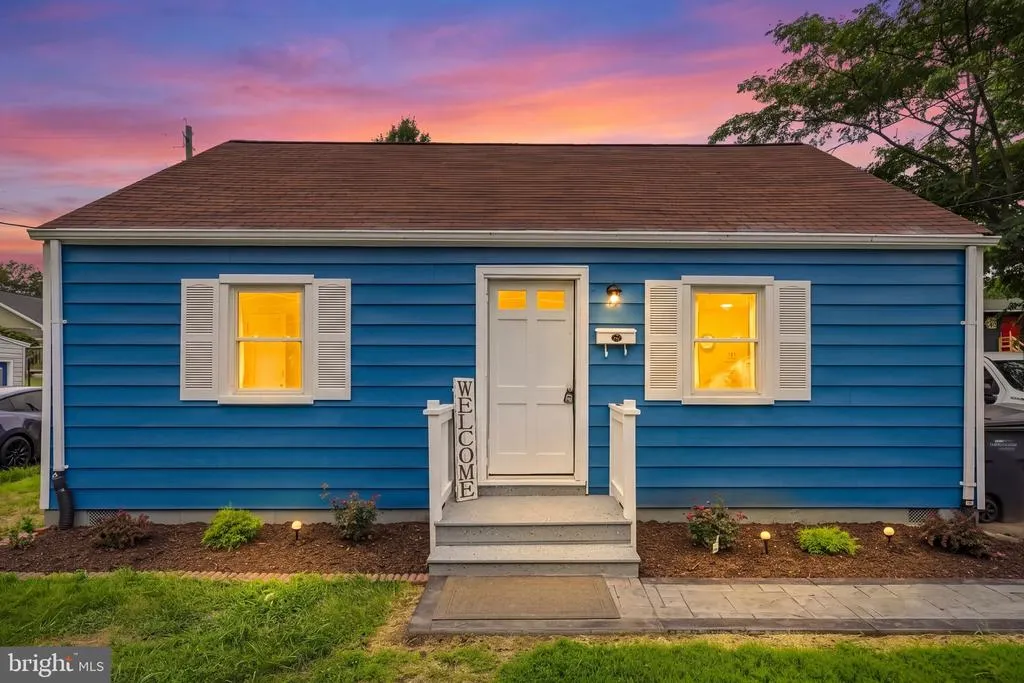
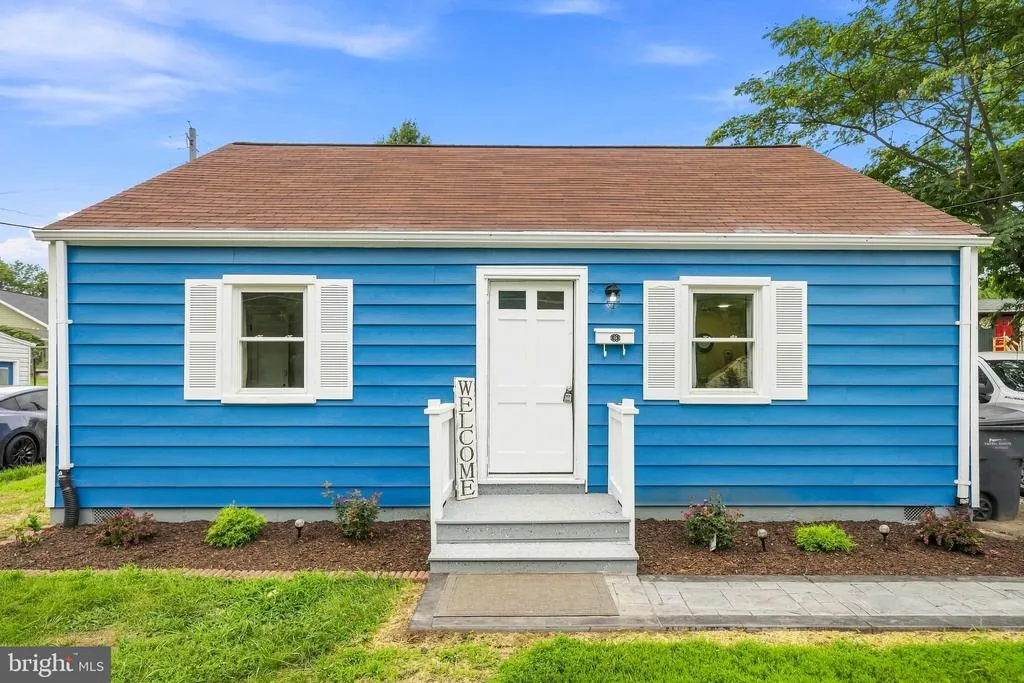
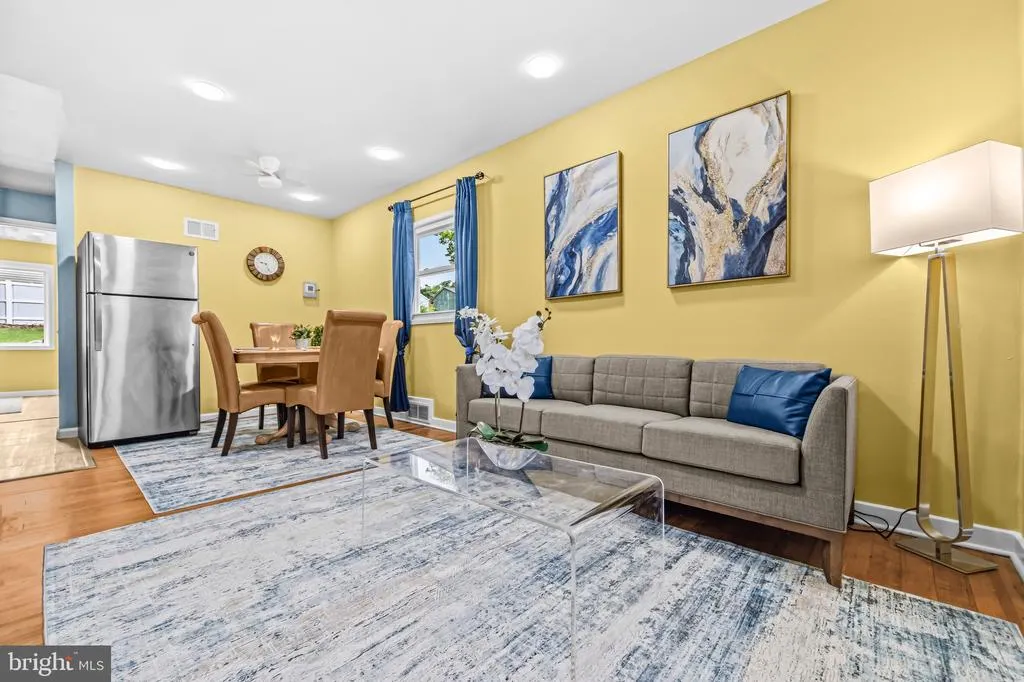
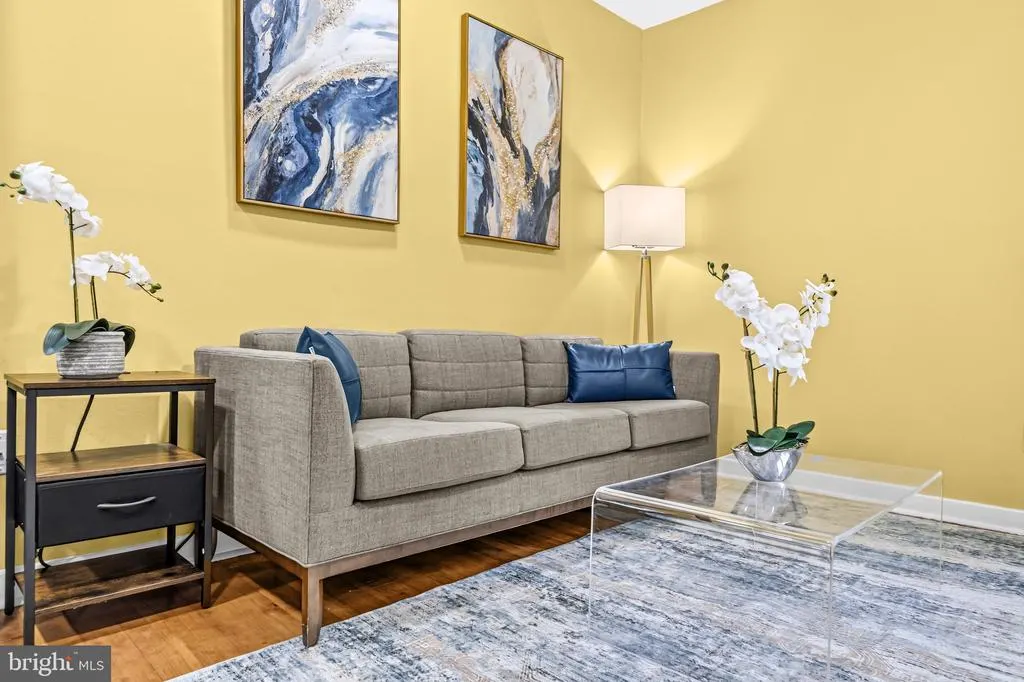
Address
3007 Elmwood Drive, Alexandria, VA
Price
$ 589,900
Property Attributes
- MLS#VAFX2334412
- TypeSingle Family
- Listing Status ACTIVE
- CountyFAIRFAX
- CityAlexandria
- NeighborhoodBurgundy Village
- Zip22303
- StyleCape Cod
- Year Built1949
- Taxes$ 6824
- Price$ 589,900
- Bedrooms5
- Full Bathrooms3
- Half Bathrooms0
- Sqr Footage1436
- Lot Size0.18 Acres
Data Source:
Bright MLS
Property Description
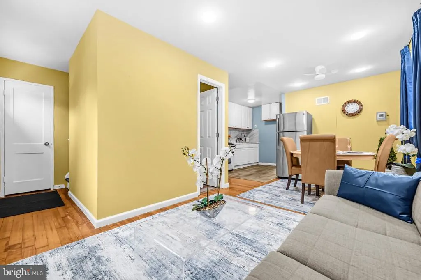
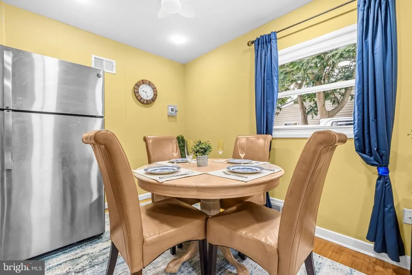
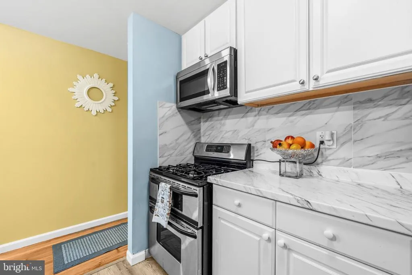
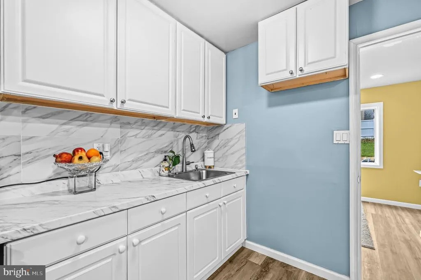
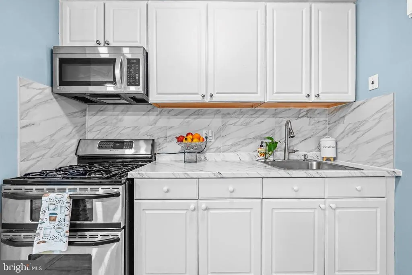
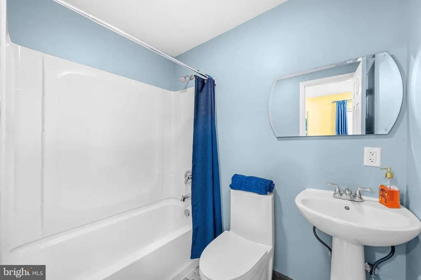
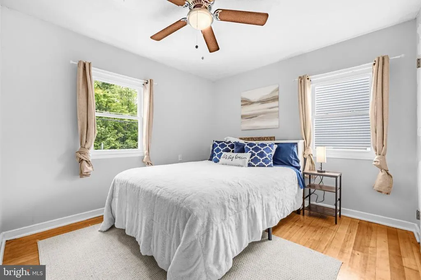
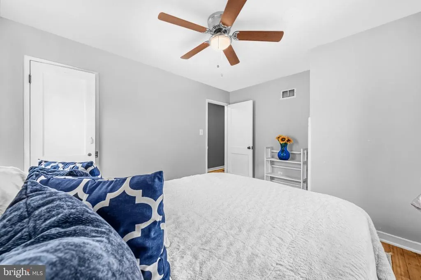
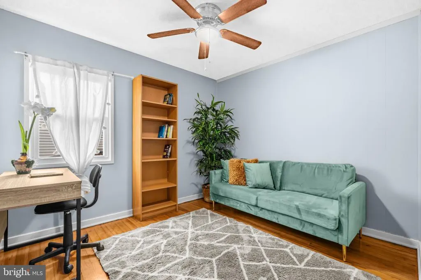
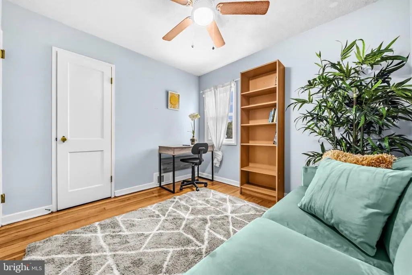
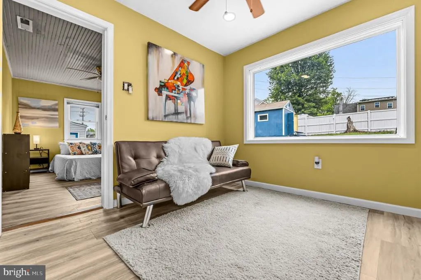
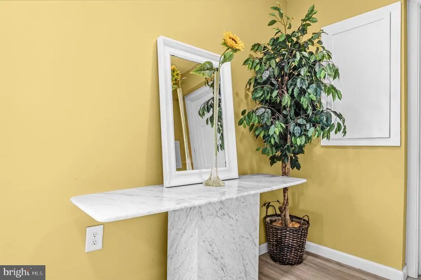
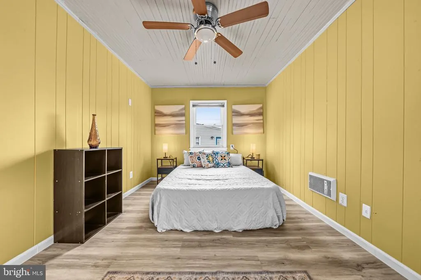
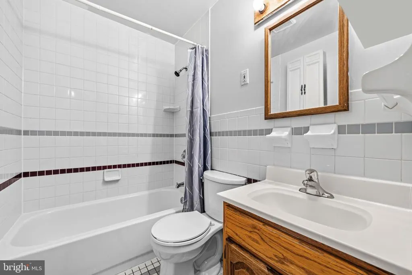
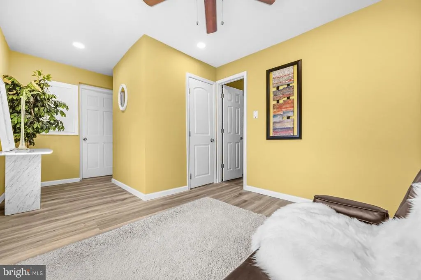
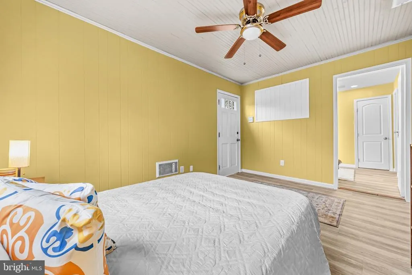
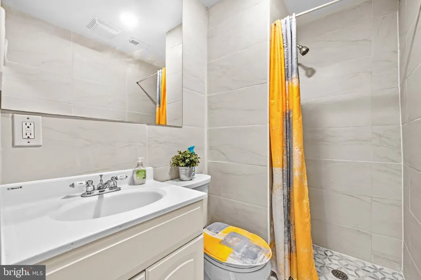
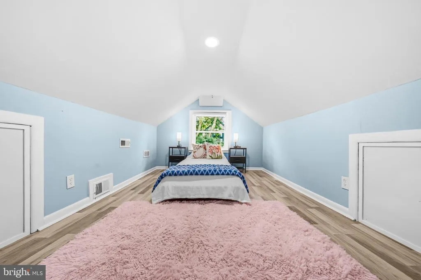
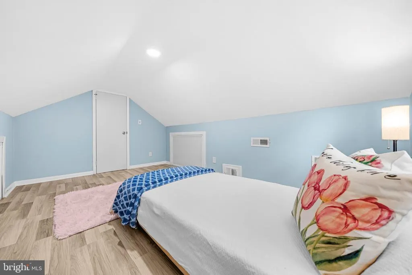
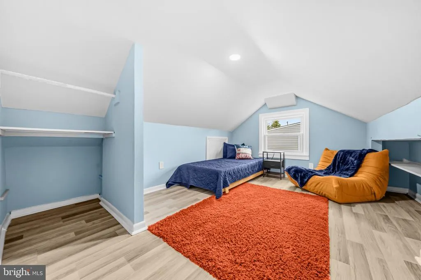
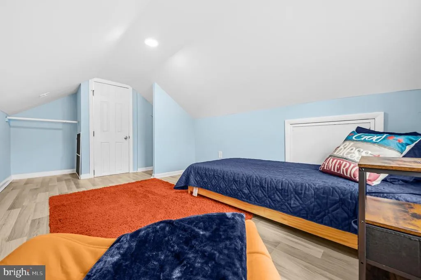
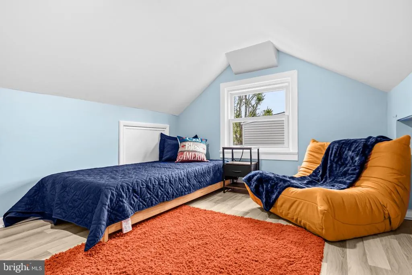
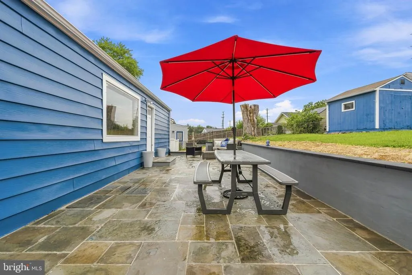
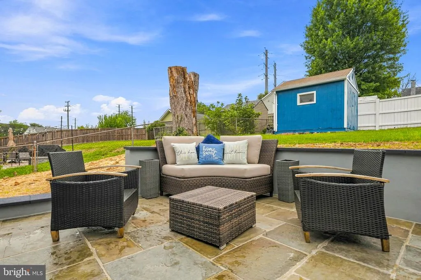
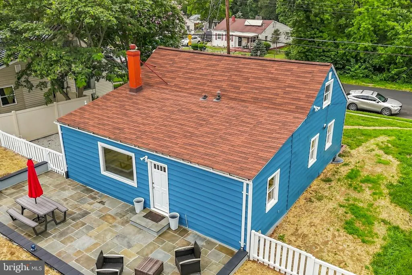
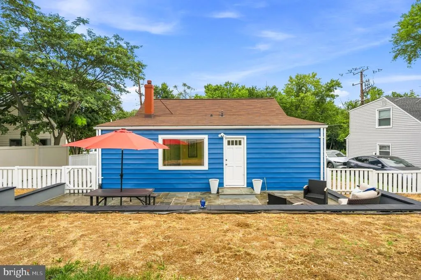
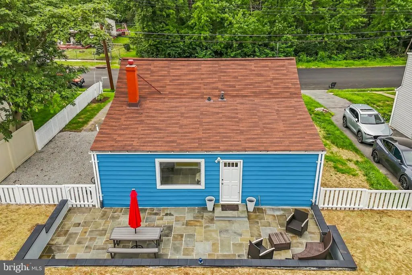
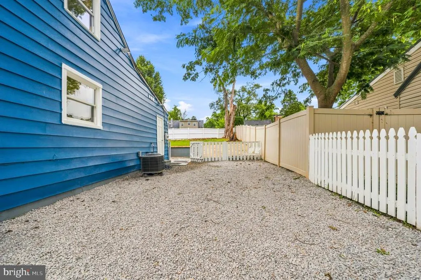
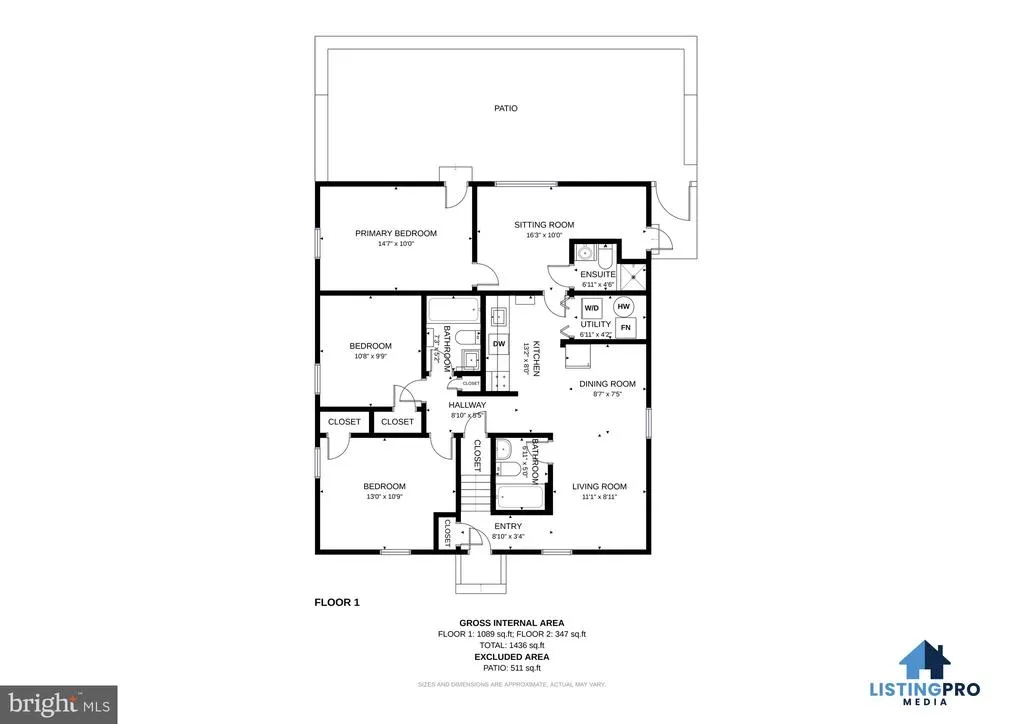
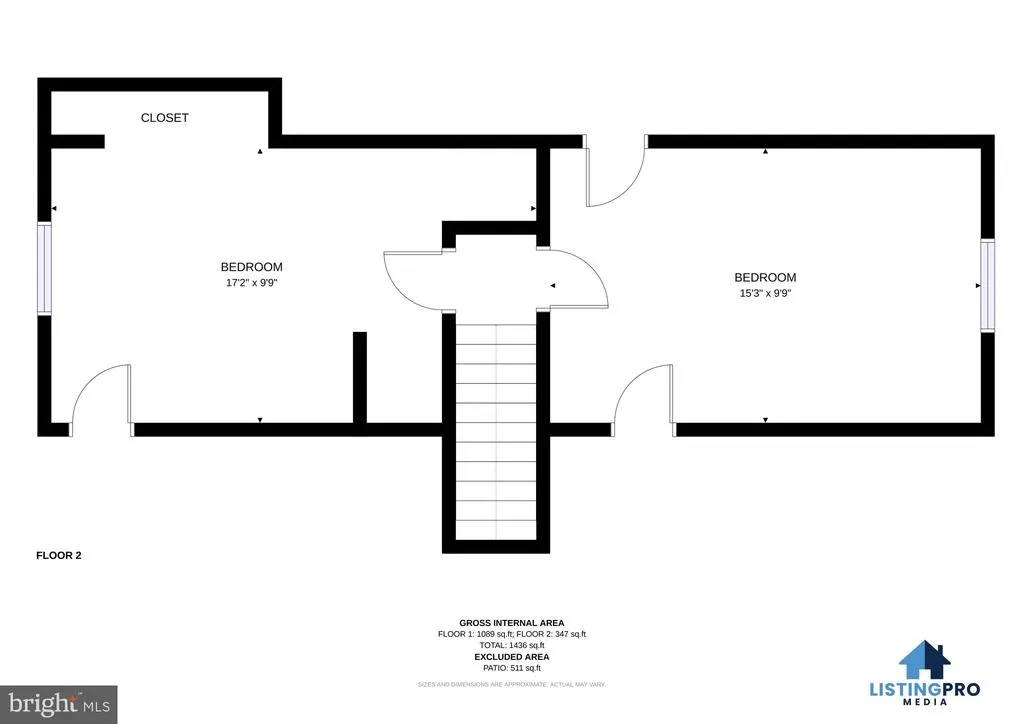
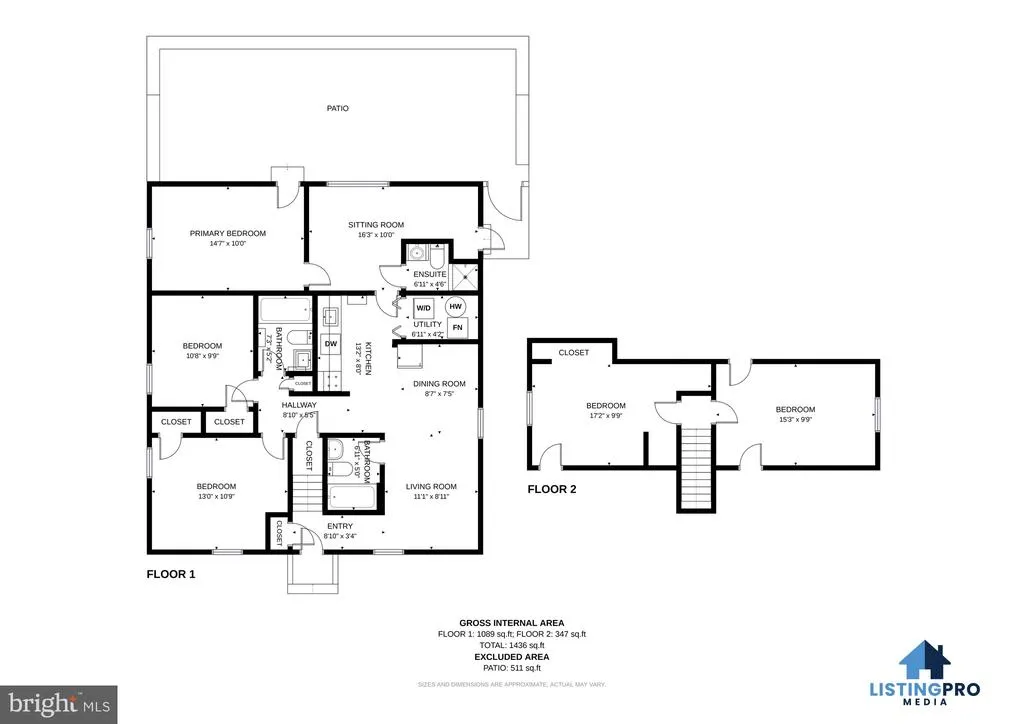
Beautifully enhanced with thoughtful updates for modern living and move-in ready, 3007 Elmwood Dr offers a rare combination of everyday comfort, exceptional flexibility, and prime Alexandria convenience. Designed to adapt as life evolves, the home features a versatile private-entry space completed in 2025 with a full bathroom, stand-up shower, and new flooringideal for multigenerational living, an in-law suite, private guest accommodations, a dedicated home office, or an income generating rental. Settle in with confidence thanks to meaningful improvements, including a 2023 water heater and heating system replacement, a 2019 HVAC system, a roof approximately 1015 years old, reinforced structural elements, and a new drainage system. Outside, an extra-large new patio expands the living space and creates an inviting setting for weekend gatherings, al fresco dining, morning coffee, or simply unwinding at the end of the day. Best of all, there is no HOA, and the Huntington Metro is just a short stroll away, making commuting and exploring the region effortless. With Downtown Alexandria, National Harbor, shopping, dining, entertainment, and major commuter routes all within easy reach, this versatile home delivers the space, updates, location, and lifestyle flexibility that make it easy to imagine not just moving in, but truly making it your own.
| Elementary School | Middle School | High School |
|---|---|---|
| Cameron Elementary School | Twain Middle School | Edison High School |
| Price History | |
|---|---|
| 8/16/2026 | Listed $589,900 |
General Features
| Living Area | 1436 |
|---|---|
| Sewer | Public Sewer |
| Heating | Central |
| Cooling | Central A/C |
| Possession | Settlement,Negotiable |
| Roof | Shingle |
| Appliances | Built-In Microwave,Dryer,Washer,Disposal,Refrigerator,Stove |
| Zoning | 140 |
| Patio/Porch Features | Patio(s) |
| Architectural Style | Cape Cod |
| Construction Materials | Vinyl Siding |
| School District | FAIRFAX COUNTY PUBLIC SCHOOLS |
| Year Built | 1949 |
| Levels | 2 |
| Tax Year | 2026 |
| Ownership | Fee Simple |
| Cool Fuel | Electric |
| Section | 1 |
| Accessibility | Level Entry - Main |
| County | FAIRFAX |
| New Construction | No |
| Property Type | Residential |
| HOA | No |
| Subdivision Name | BURGUNDY VILLAGE |
| Garage Y/N | No |
| Water Access Y/N | No |
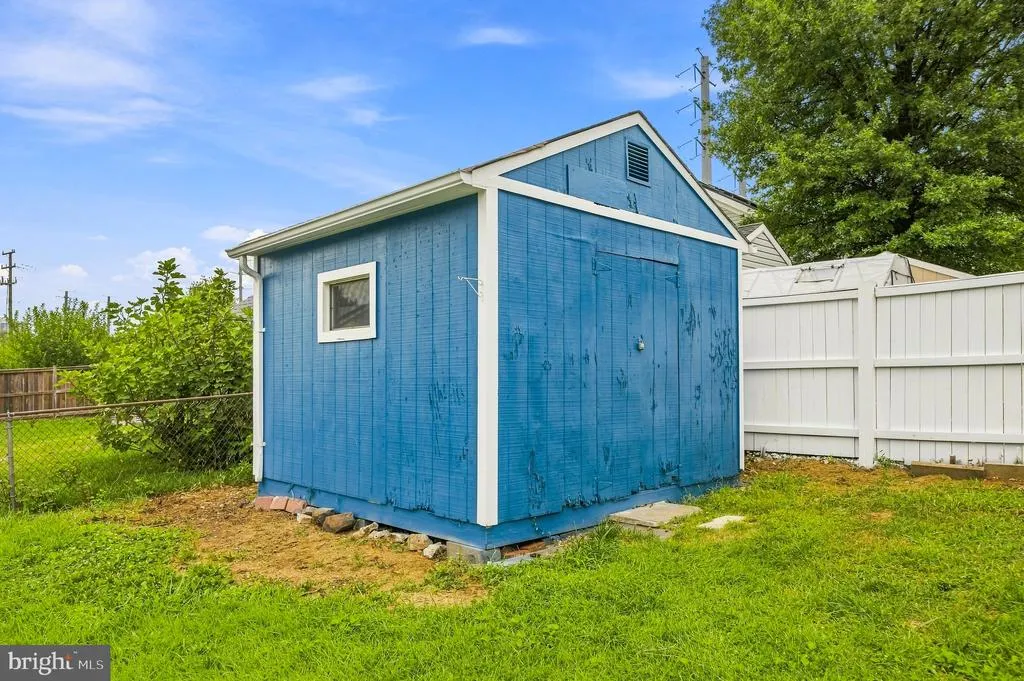
| Other Structures | Above Grade,Below Grade |
| Transportation | Bus Stop less than 1 mile,Metro/Subway Station less than 1 mile,Commuter Rail Station less than 1 mile,Commuter Lots less than 5 miles |
| Full Baths | 3 |
| Status | ACTIVE |
| Directions | Merge onto I-495 S,continue on I-495 E. Take exit 176A for Telegraph Road/VA-611 S. Use the right lane to turn slightly right onto VA-611 S/Telegraph Rd. Turn right onto East Dr. East Dr turns slight |
| City | ALEXANDRIA |
| Disclosures | Prop Disclosure |
| Senior Community Y/N | No |
| Lot Size Units | Square Feet |
| Lot Size Square Feet | 7819.00 |
| Tax Assessed Value | 527880.0 |
| Tax Annual Amount | 6824.0 |
| Property Condition | Very Good |
| Structure Type | Detached |
| Condo/Coop Association fee Y/N | No |
| Bathrooms Full Main Level | 3 |
| Bathrooms Count Main Level | 3.00 |
| Price Per Sq Ft Total AG | 410.79 |
| Lease Considered Y/N | Yes |
| Vacation Rental Y/N | No |
| Virtual Tour | https://my.matterport.com/show/?m=Ju4WydDX1V1&mls=1 |
| Total SQFT | 1436 |
| Standard Status | Active |
| Year Built Source | Estimated |
| Legal Subdivision | BURGUNDY VILLAGE |
| Tax Lot | 47 |
Interior Features
| Interior Amenities | Combination Kitchen/Dining,Entry Level Bedroom,Family Room Off Kitchen,Recessed Lighting,Wood Floors |
|---|---|
| Heating Fuel | Natural Gas |
| Flooring | Wood,Luxury Vinyl Tile |
| Hot Water | Natural Gas |
| Basement (Y/N) | No |
| Heating Y/N | Yes |
| Above Grade Finished Area | 1436 |
| Central Air Y/N | Yes |
| Total Bedrooms | 5 |
| Main Level Bedrooms | 3 |
| Below Grade Finished Area Unit Type | Square Feet |
| LivingAreaSource | Estimated |
| Bedrooms Count All Upper Levels | 2 |
| Bedrooms Count Upper Level 1 | 2 |
| Bathrooms Count Upper Level 1 | 0.00 |
| Above Grade Finished Area Source | Estimated |
| Above Grade Finished Area Unit Type | Square Feet |
| Total Baths | 3 |
Exterior Features
| Pool | No Pool |
|---|---|
| Fencing | Rear |
| Parking Features | Gravel Driveway,Concrete Driveway |
| Water Source | Public |
| Total Parking Spaces | 4 |
| Type of Parking | Driveway,On Street |
| Land Use Code | 011 |
| Foundation Details | Concrete Perimeter |
| Water View Y/N | No |
| Lot Dimensions | not available |
| Lot Size Acres | 0.18 |
| Lot Size Source | Estimated |
| Waterfront Y/N | No |
| Land Assessed Value | 254000.00 |
| Navigable Water Y/N | No |
| Water Oriented Y/N | No |
| LotDimensionsSource | Estimated |
Amenities
- Foreclosure
- Views
- Short Sale
- New Construction
- Adult 55+
- Lease To Own
- No HOA Fees
- Furnished
- Primary On Main
- Air Conditioning
- Seller Finance
- Green
- Fixer Upper
- Horse
- Golf
- Fireplace
- Deck
- Garage
- Basement
- Pool
Property vs Single Family Average in 22303
Price
Taxes
Year Built
Visits
 © BRIGHT, All Rights Reserved
