

Views
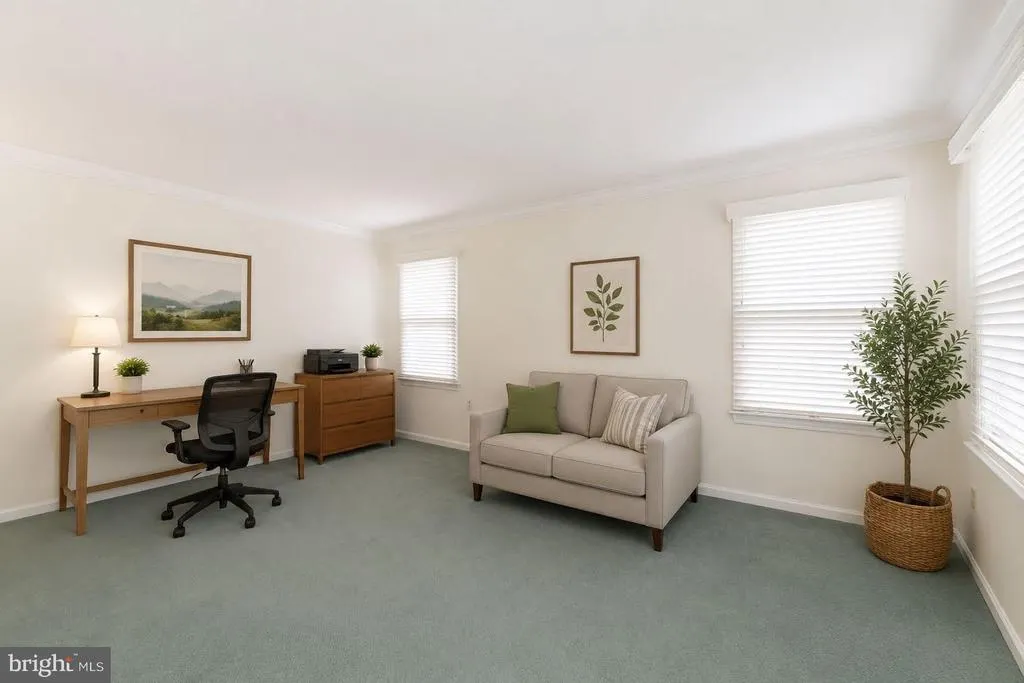
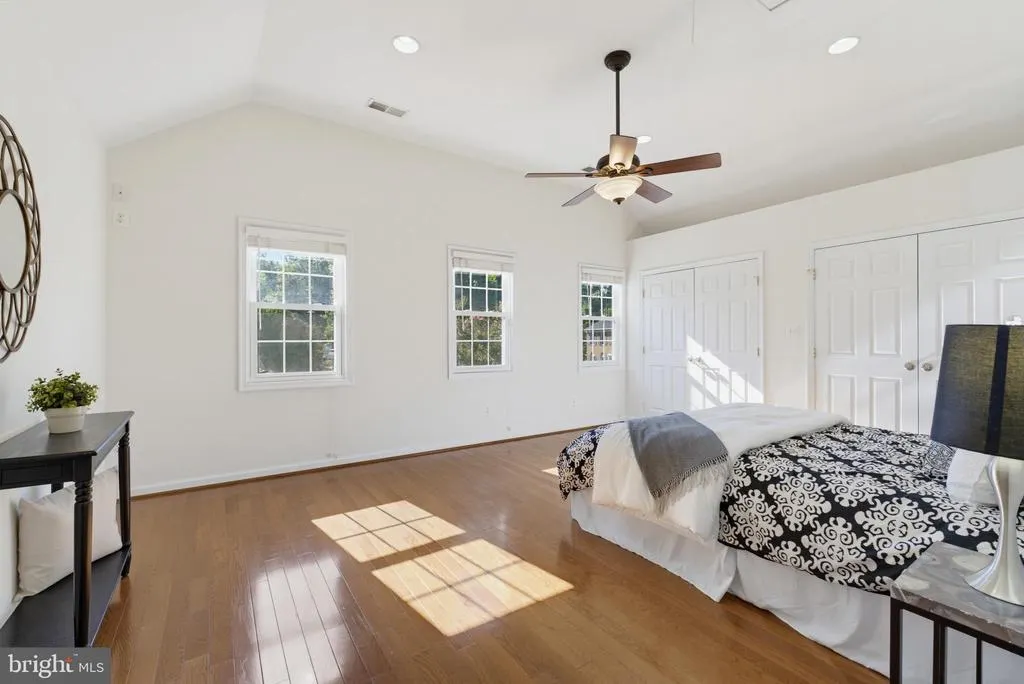
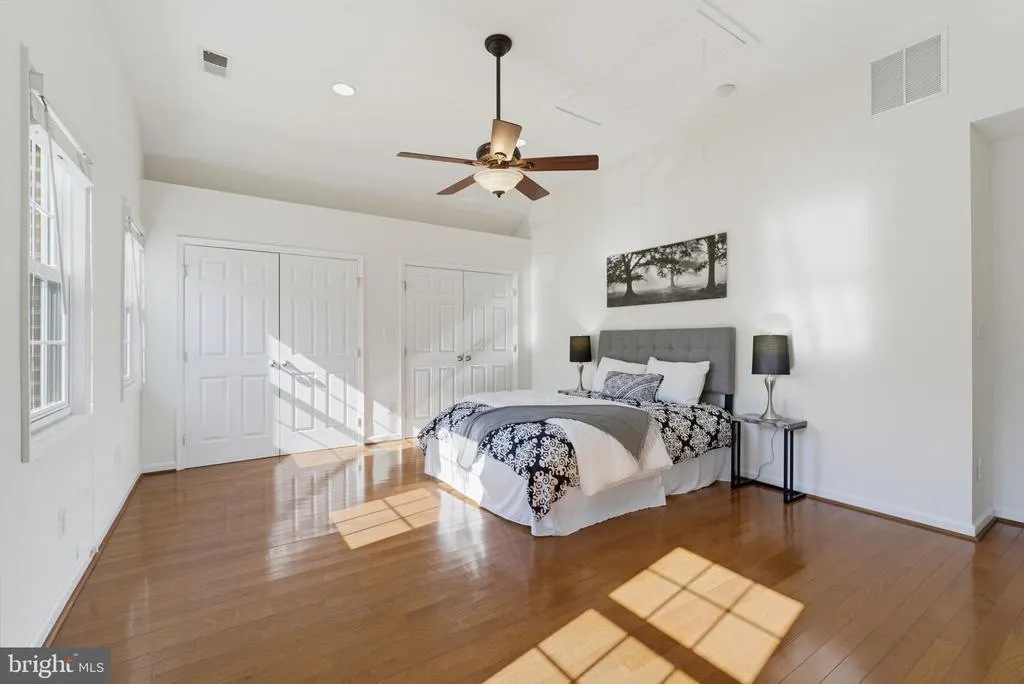
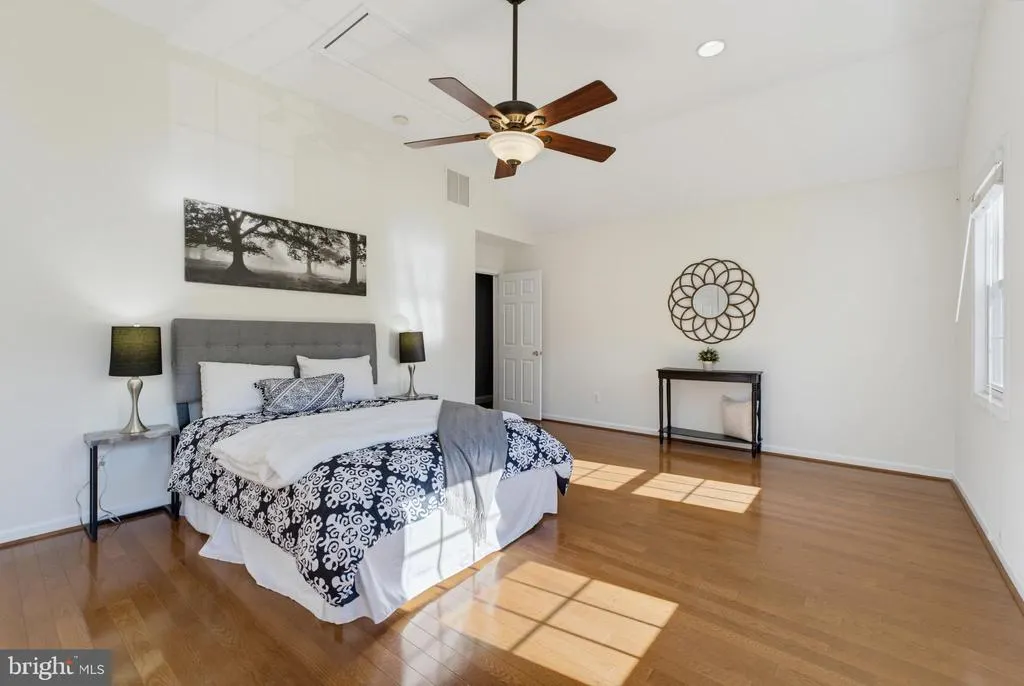

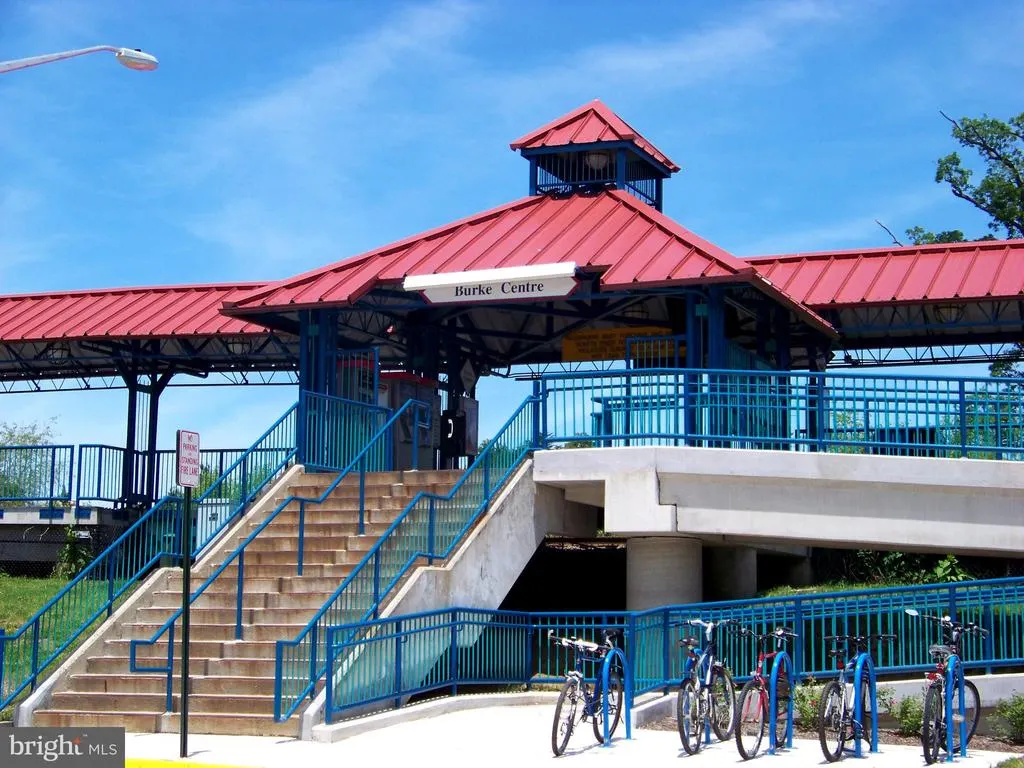
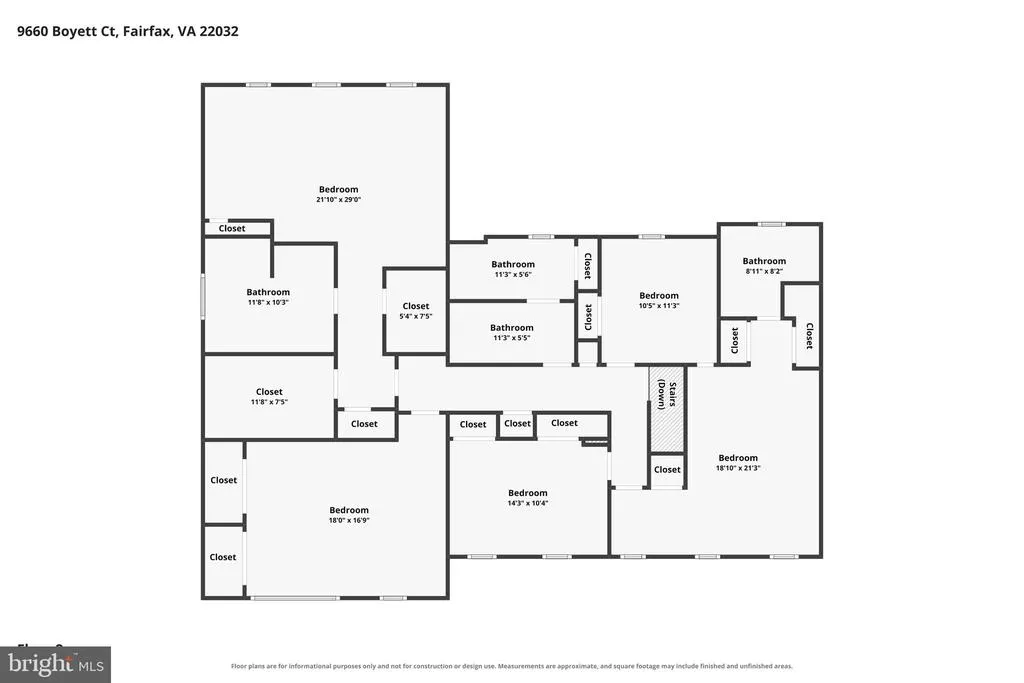

Address
9660 Boyett, Fairfax, VA
Price
$ 1,274,888
Property Attributes
- MLS#VAFX2334060
- TypeSingle Family
- Listing Status ACTIVE
- CountyFAIRFAX
- CityFairfax
- NeighborhoodTwinbrook
- Zip22032
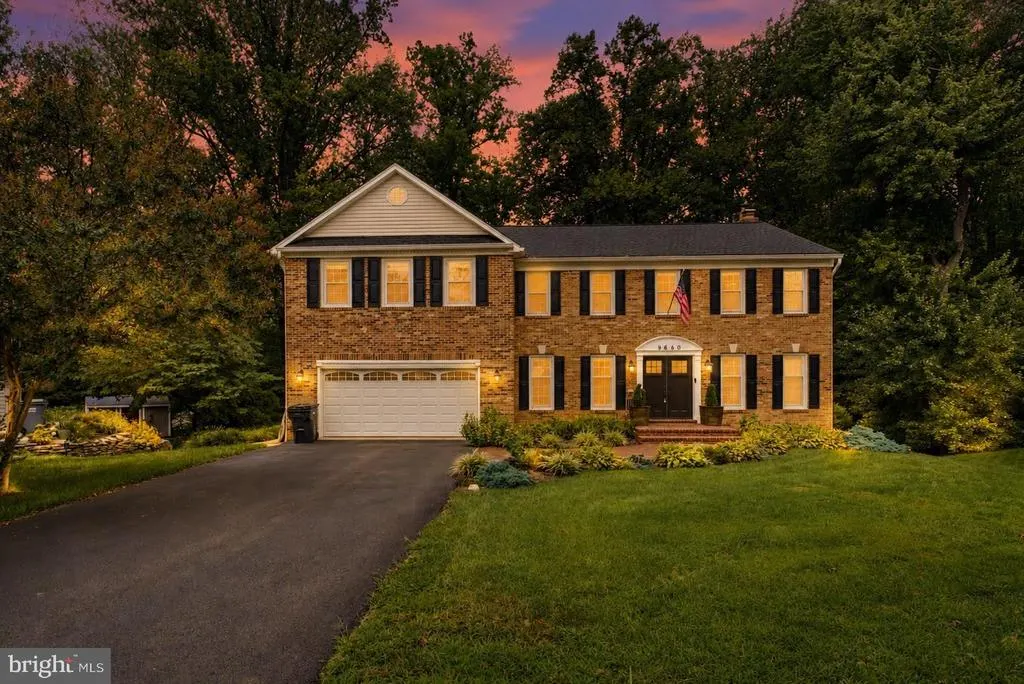
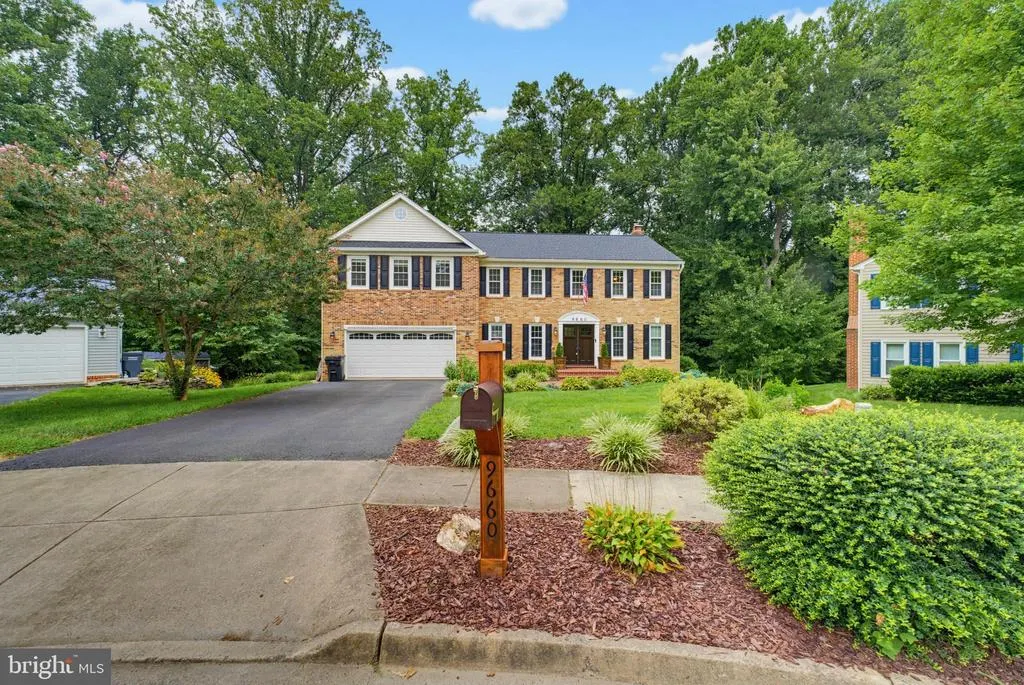
- StyleColonial
- Year Built1978
- Taxes$ 12356
- Price$ 1,274,888
- Bedrooms6
- Full Bathrooms4
- Half Bathrooms1
- Sqr Footage5416
- Lot Size0.24 Acres
Data Source:
Bright MLS
Property Description
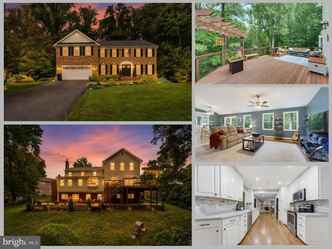
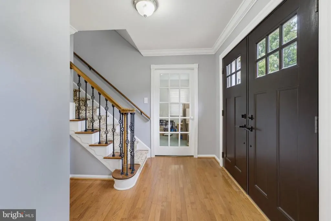
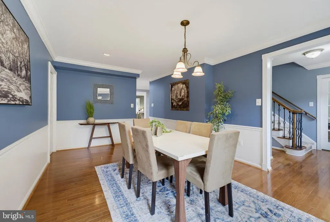
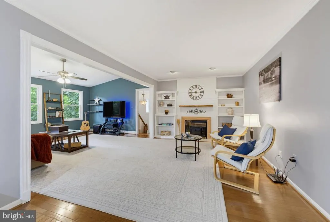
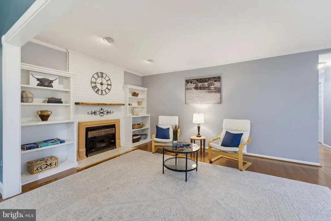
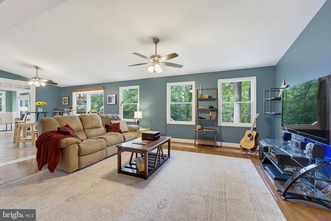
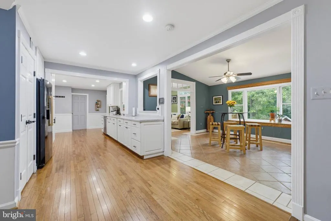
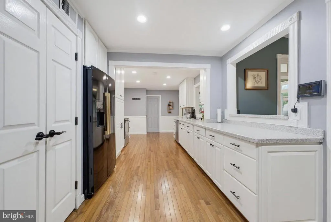
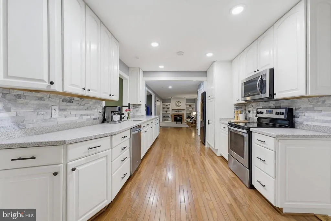
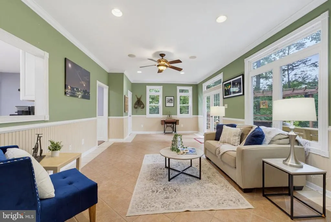
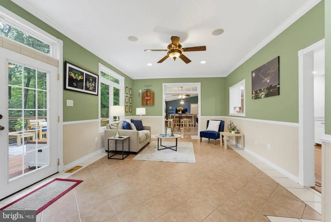
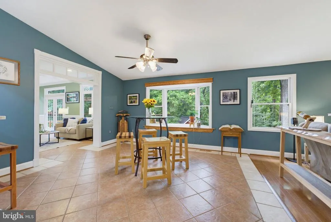
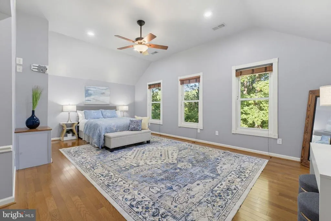
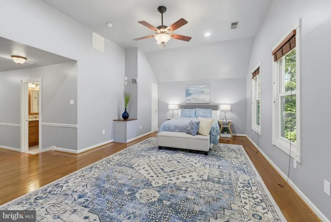
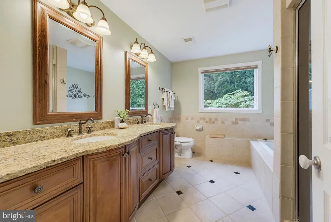
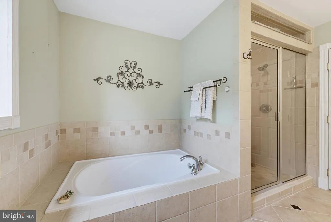
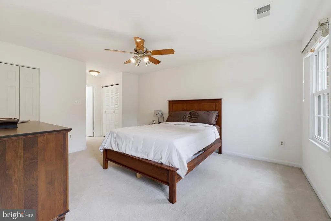
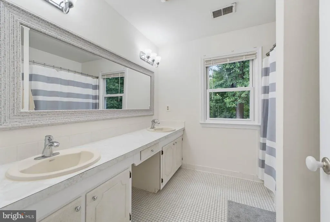
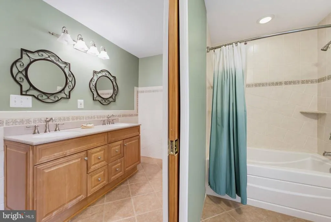
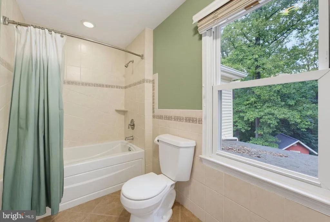
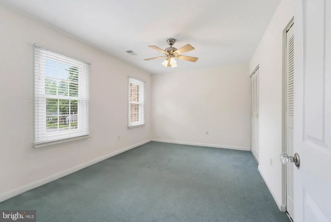
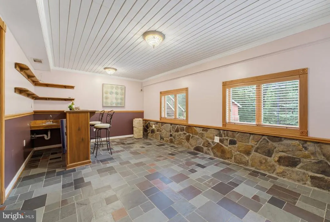
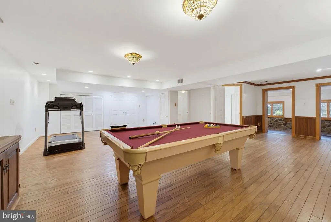
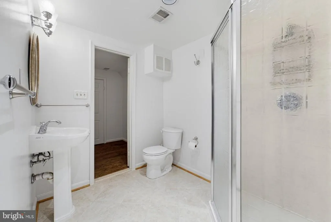
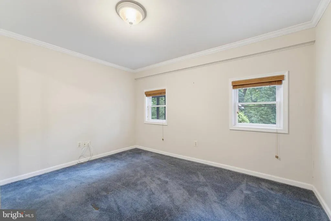
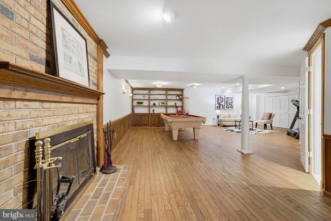
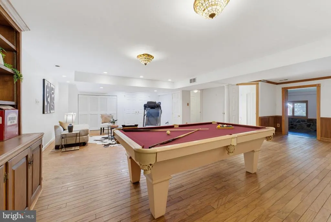
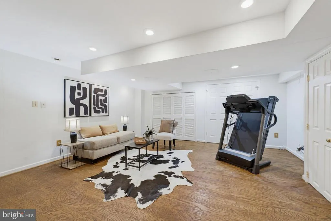
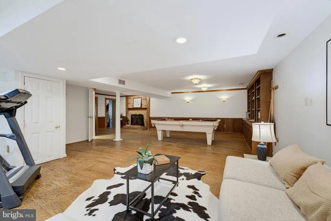
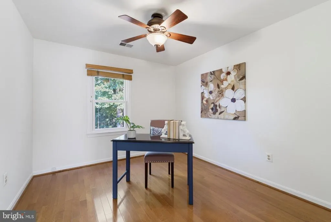
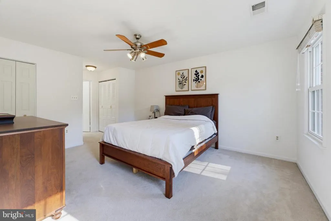
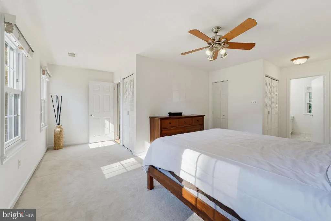
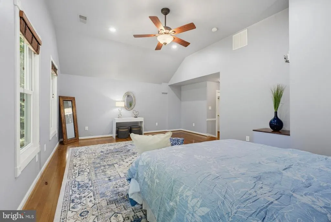
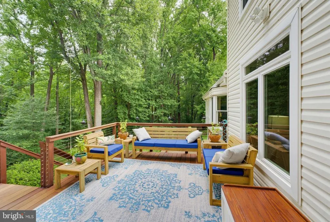
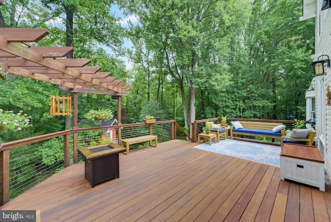
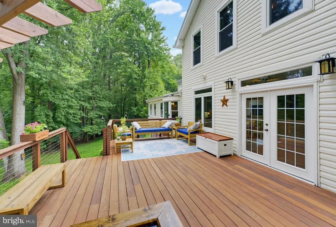
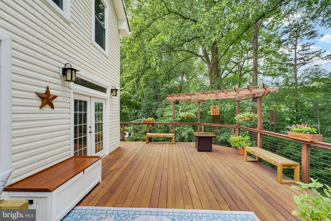
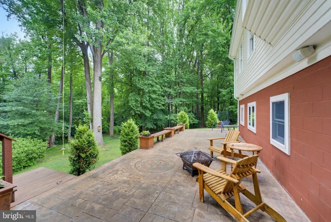
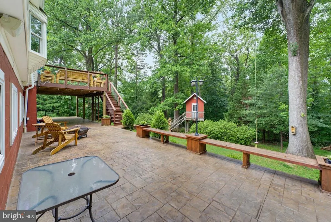
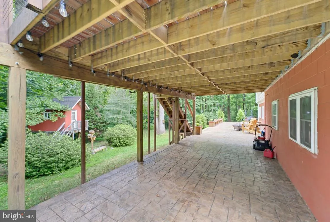
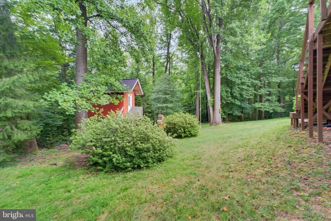
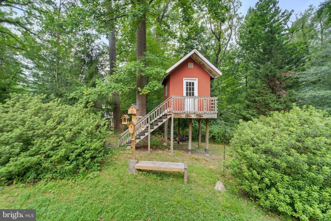
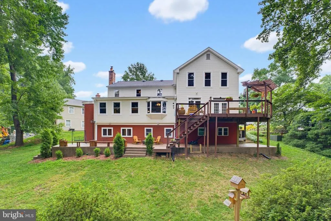
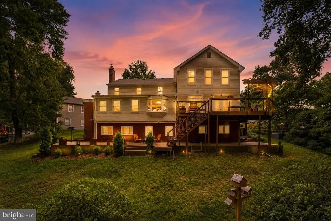
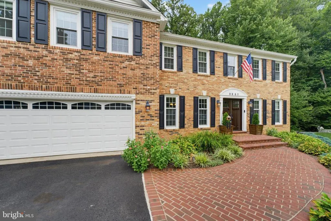
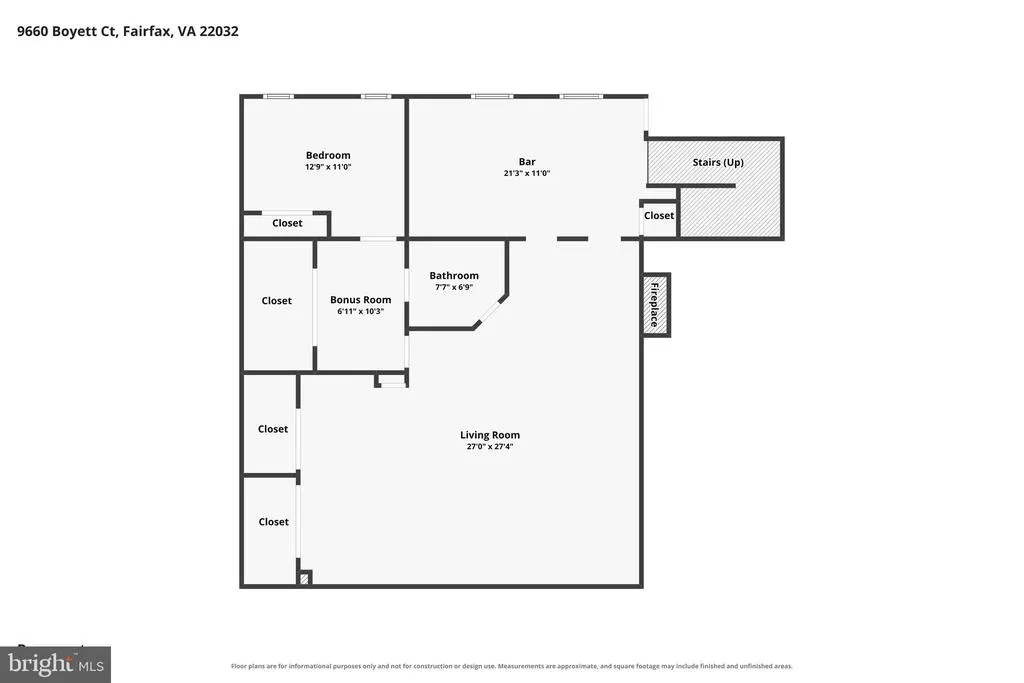
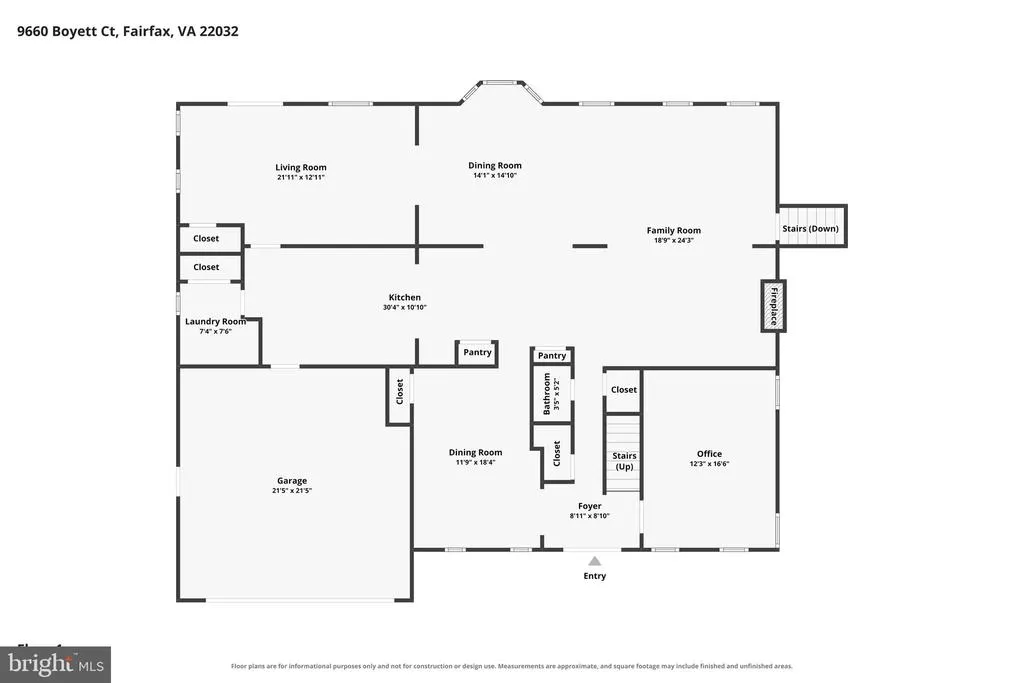
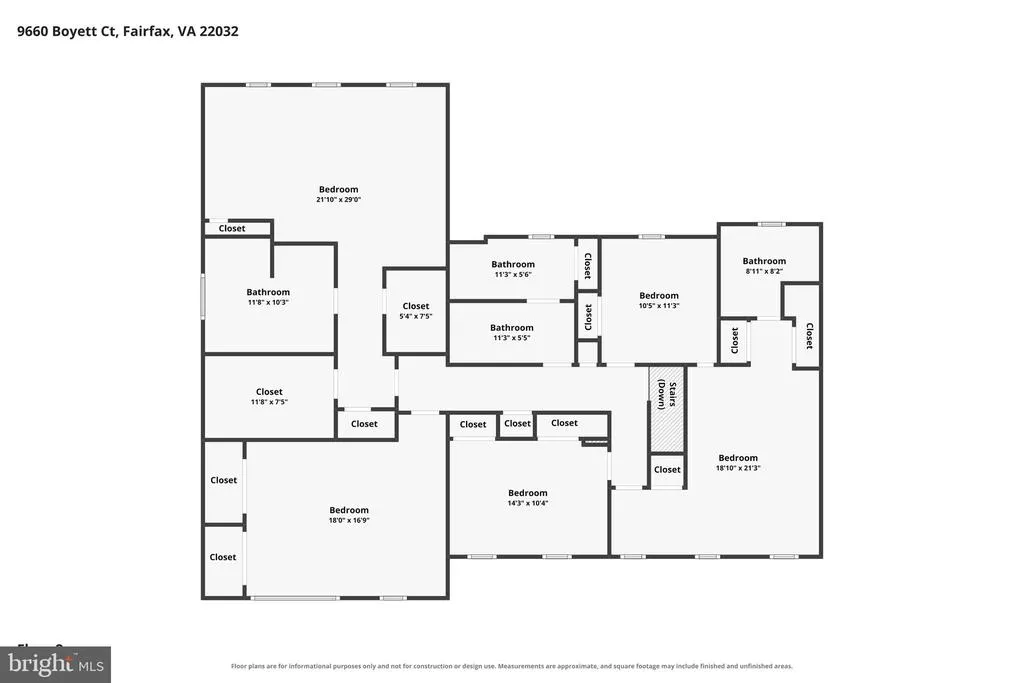
Paradise Found! Tucked away on a quiet cul-de-sac, this exceptionally spacious 6-bedroom, 4.5-bath home offers an impressive open floor plan, incredible flexibility, and a private backyard setting that feels worlds away while keeping you close to everything.nDesigned with room to gather, entertain, work, and unwind, the home features extensive hardwood flooring and generously sized living spaces throughout. The updated kitchen (2024)is t he heart of the home, featuring stainless steel appliances, abundant cabinetry and counter space, and an open connection to the surrounding living and dining areas. Just beyond, the tiled sunroom is wrapped in windows and opens through French doors to the spectacular IPE deck, completed in 2022 is an ideal spot for outdoor dining, entertaining, or simply enjoying the peaceful wooded surroundings. The outdoor living continues below with a beautiful stamped concrete patio and two sets of stairs, completed in 2022. Together, the deck and patio create multiple spaces for entertaining, dining, or relaxing while overlooking the beautifully landscaped and exceptionally private backyard. Don't be surprised if a deer or two wanders through while you're enjoying your morning coffee or relaxing on the deck! Upstairs, you'll find an impressive five bedrooms and three full baths, including two spacious primary suites, offering a layout rarely found and tremendous flexibility for multi-generational living, guests, or a private retreat. The finished lower level adds another dimension to the home with expansive recreation and gathering areas, a fireplace, hardwood flooring, and plenty of space for a game room, media area, home gym, or additional living quarters. With six bedrooms and multiple living spaces, the home's versatile layout offers excellent potential for a private in-law or extended-family suite. Major improvements include a new roof in 2024, updated kitchen in 2024, IPE deck in 2022, and stamped concrete patio with two sets of stairs in 2022. An attached two-car garage, mature landscaping, and a classic brick exterior complete the package. All of this in a peaceful cul-de-sac setting with convenient access to George Mason University, major commuter routes, the Beltway, shopping, dining, parks, and everyday conveniences. A truly special home offering exceptional space, privacy, flexibility, and outdoor living.
| Elementary School | Middle School | High School |
|---|---|---|
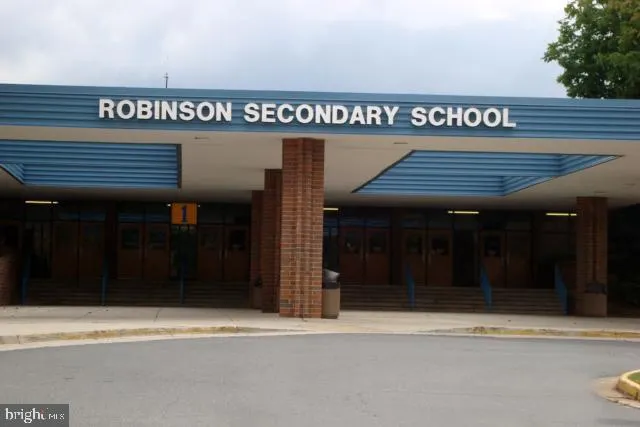
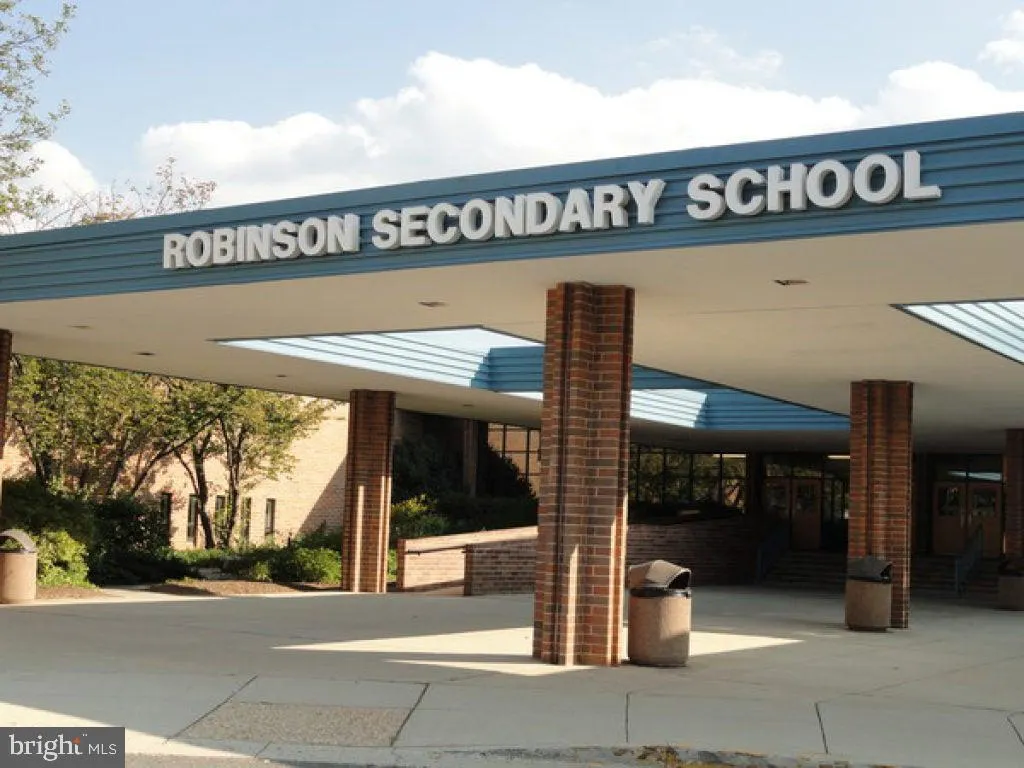
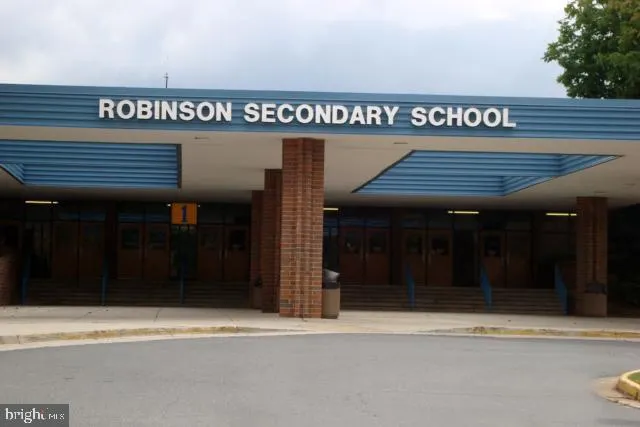
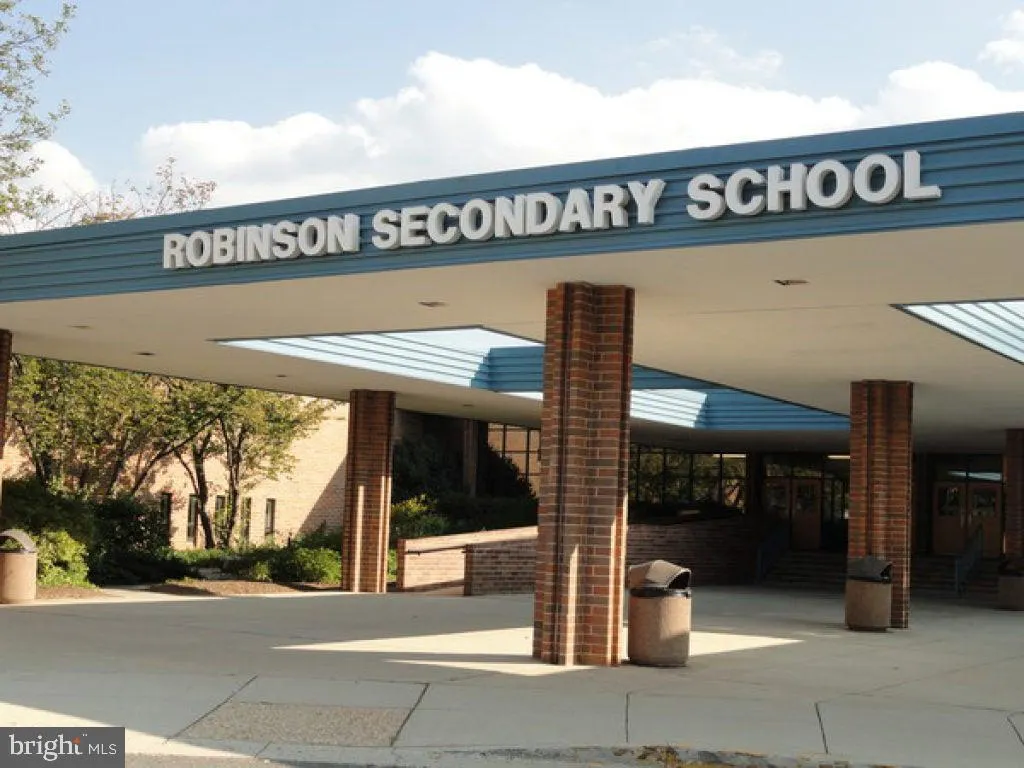
| Laurel Ridge Elementary School | Robinson Secondary School Middle School | Robinson Secondary School High School |
| Price History | |
|---|---|
| 8/14/2026 | Listed $1,274,888 |
General Features
| Living Area | 5416 |
|---|---|
| Sewer | Public Sewer |
| Heating | Heat Pump(s),Zoned |
| Cooling | Central A/C,Zoned |
| Possession | Immediate |
| Appliances | Built-In Microwave,Dryer,Washer,Dishwasher,Disposal,Refrigerator,Icemaker,Humidifier,Stove |
| Zoning | 121 |
| HOA Fee | 94.00 |
| Garage Spaces | 2.00 |
| Association Fee Includes | Management,Pool(s),Snow Removal,Trash |
| Patio/Porch Features | Patio(s),Deck(s) |
| Architectural Style | Colonial |
| Construction Materials | Brick,Vinyl Siding |
| School District | FAIRFAX COUNTY PUBLIC SCHOOLS |
| Year Built | 1978 |
| View | Trees/Woods |
| Levels | 3 |
| Tax Year | 2026 |
| Ownership | Fee Simple |
| Cool Fuel | Electric |
| Section | 6 |
| Accessibility | None |
| Assoc Fee Paid Per | Monthly |
| County | FAIRFAX |
| New Construction | No |
| Property Type | Residential |
| Association Amenities | Common Grounds,Jog/Walk Path,Swimming Pool,Tot Lots/Playground |
| HOA | Yes |
| Subdivision Name | TWINBROOK |
| Garage Y/N | Yes |
| Water Access Y/N | No |
| Other Structures | Above Grade,Below Grade |
| Full Baths | 4 |
| Status | ACTIVE |
| Directions | Cross street to Twinbrook Run Dr |
| City | FAIRFAX |
| Senior Community Y/N | No |
| Lot Size Units | Square Feet |
| Lot Size Square Feet | 10454.40 |
| Tax Assessed Value | 1071180.0 |
| Tax Annual Amount | 12356.0 |
| Property Condition | Excellent |
| Structure Type | Detached |
| Condo/Coop Association fee Y/N | No |
| Bathrooms Count Main Level | 1.00 |
| Price Per Sq Ft Total AG | 317.45 |
| Acceptable Financing | Cash,Conventional,FHA,VA |
| Vacation Rental Y/N | No |
| Virtual Tour | https://www.zillow.com/view-imx/4a2c9e5a-cfd3-4154-9845-b4310581bbfe?setAttribution=mls&wl=true&initialViewType=pano&utm_source=dashboard |
| Total SQFT | 5416 |
| Standard Status | Active |
| Year Built Source | Estimated |
| Legal Subdivision | TWINBROOK |
| Tax Lot | 21 |
Interior Features
| Interior Amenities | Stove - Wood,Bathroom - Walk-In Shower,Bathroom - Tub Shower,Breakfast Area,Built-Ins,Carpet,Dining Area,Family Room Off Kitchen,Floor Plan - Traditional,Formal/Separate Dining Room,Kitchen - Eat-In, |
|---|---|
| Heating Fuel | Electric |
| Basement | Daylight,Full,Fully Finished,Heated,Improved,Interior Access,Outside Entrance,Rear Entrance,Walkout Level,Windows |
| Flooring | Carpet,Hardwood,Tile/Brick |
| Total Fireplaces | 2 |
| Fireplace Features | Screen |
| Hot Water | Electric |
| Basement (Y/N) | Yes |
| Heating Y/N | Yes |
| Fireplace Y/N | Yes |
| Above Grade Finished Area | 4016 |
| Half Baths | 1 |
| Central Air Y/N | Yes |
| Total Bedrooms | 6 |
| Below Grade Finished Area | 1400 |
| Room Type | Living Room,Dining Room,Primary Bedroom,Bedroom 2,Bedroom 3,Bedroom 4,Kitchen,Family Room,Foyer,Laundry,Office,Recreation Room,Bedroom 6,Bonus Room,Primary Bathroom,Full Bath,Half Bath |
| Below Grade Finished Area Unit Type | Square Feet |
| LivingAreaSource | Estimated |
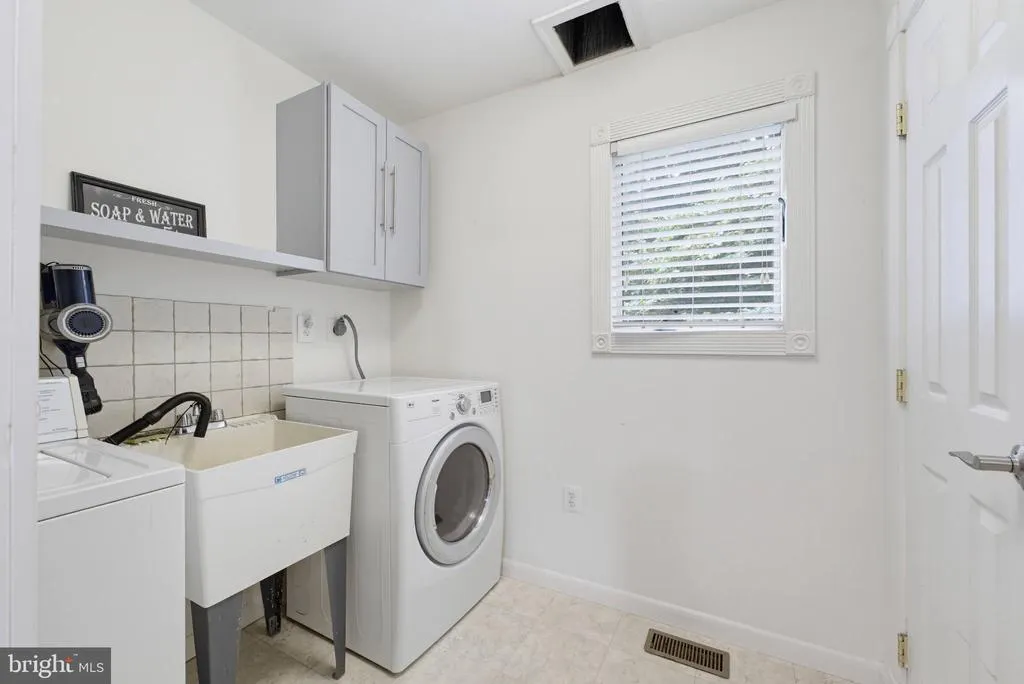
| Laundry Type | Main Floor |
| Below Grade Finished Area Source | Estimated |
| Bedrooms Count All Lower Levels | 1 |
| Bedrooms Count All Upper Levels | 5 |
| Bedrooms Count Lower Level 1 | 1 |
| Bedrooms Count Upper Level 1 | 5 |
| Bathrooms Half Main Level | 1 |
| Bathrooms Full Upper Level 1 | 3 |
| Bathrooms Full Lower Level 1 | 1 |
| Bathrooms Full All Upper Levels | 3 |
| Bathrooms Full All Lower Levels | 1 |
| Bathrooms Count Upper Level 1 | 3.00 |
| Bathrooms Count Lower Level 1 | 1.00 |
| Bathrooms Count All Upper Levels | 3 |
| Bathrooms Count All Lower Levels | 1 |
| Above Grade Finished Area Source | Assessor |
| Above Grade Finished Area Unit Type | Square Feet |
| Total Baths | 5 |
Exterior Features
| Exterior Amenities | Exterior Lighting,Play Area,Sidewalks,Street Lights |
|---|---|
| Pool | Yes - Community |
| Parking Features | Asphalt Driveway |
| Lot Features | Backs to Trees,Cul-de-sac,Front Yard,Landscaping,Rear Yard |
| Water Source | Public |
| Total Parking Spaces | 6 |
| Garage Features | Garage - Front Entry,Garage Door Opener |
| Type of Parking | Attached Garage,Driveway |
| Foundation Details | Other |
| Water View Y/N | No |
| Lot Size Acres | 0.24 |
| Lot Size Source | Estimated |
| Waterfront Y/N | No |
| Land Assessed Value | 405000.00 |
| Navigable Water Y/N | No |
| Water Oriented Y/N | No |
| # of Attached Garage Spaces | 2 |
Room Details
| Room | Dimensions | Level | Flooring | Details |
|---|---|---|---|---|
| Bedroom 2 | Upper 1 | Flooring - HardWood,Ceiling Fan(s),Lighting - Recessed | ||
| Bedroom 3 | Upper 1 | Flooring - Carpet,Ceiling Fan(s) | ||
| Bedroom 4 | Upper 1 | Flooring - HardWood,Ceiling Fan(s) | ||
| Bedroom 6 | Lower 1 | Flooring - Carpet | ||
| Bonus Room | Lower 1 | |||
| Dining Room | Main | Flooring - Ceramic Tile,Ceiling Fan(s) | ||
| Dining Room | Main | Flooring - HardWood,Lighting - Recessed | ||
| Family Room | Main | Flooring - HardWood,Ceiling Fan(s),Lighting - Recessed,Fireplace - Other | ||
| Foyer | Main | Flooring - HardWood | ||
| Full Bath | Lower 1 | |||
| Full Bath | Upper 1 | |||
| Half Bath | Main | |||
| Kitchen | Main | Countertop(s) - Granite,Lighting - Recessed,Flooring - HardWood | ||
| Laundry | Main | |||
| Living Room | Main | Flooring - Ceramic Tile,Ceiling Fan(s),Lighting - Recessed | ||
| Living Room | Lower 1 | Flooring - HardWood,Lighting - Recessed | ||
| Office | Main | Flooring - Carpet | ||
| Primary Bathroom | Upper 1 | Flooring - Tile/Brick,Double Sink | ||
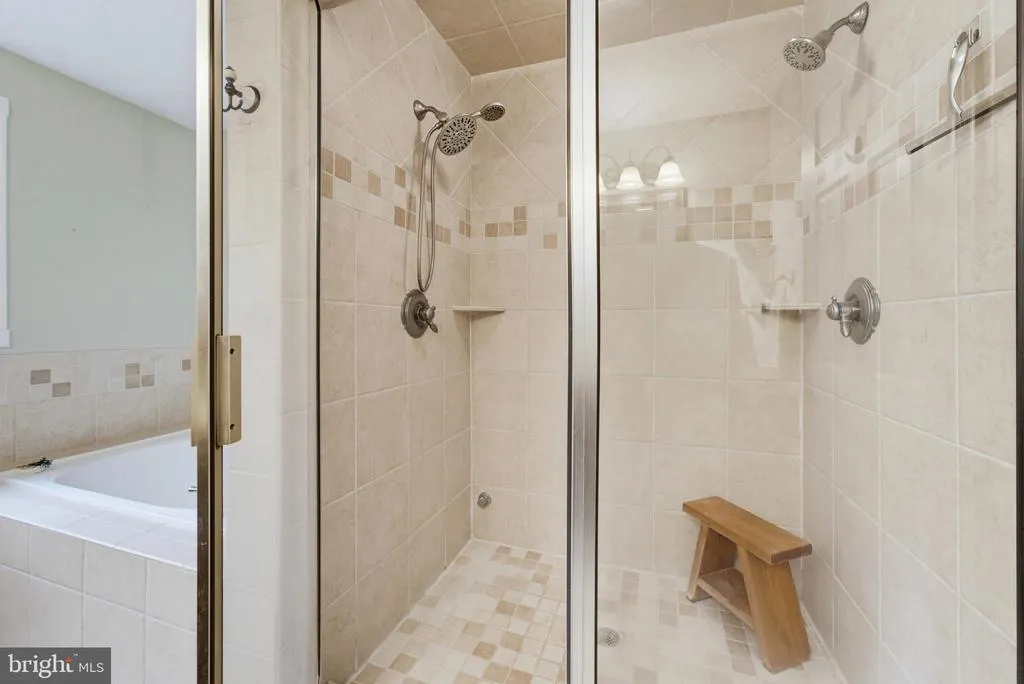
| Primary Bathroom | Upper 1 | Bathroom - Walk-In Shower,Flooring - Ceramic Tile,Double Sink | ||
| Primary Bedroom | Upper 1 | Double Sink,Flooring - HardWood,Walk-In Closet(s),Flooring - Carpet | ||
| Primary Bedroom | Upper 1 | Ceiling Fan(s),Flooring - HardWood,Walk-In Closet(s),Lighting - Recessed | ||
| Recreation Room | Lower 1 | Flooring - Ceramic Tile |
Amenities
- Foreclosure
- Views
- Short Sale
- New Construction
- Adult 55+
- Lease To Own
- No HOA Fees
- Furnished
- Primary On Main
- Air Conditioning
- Seller Finance
- Green
- Fixer Upper
- Horse
- Golf
- Fireplace
- Deck
- Garage
- Basement
- Pool
Property vs Single Family Average in 22032
Price
Taxes
Year Built
Visits
 © BRIGHT, All Rights Reserved
