

Views
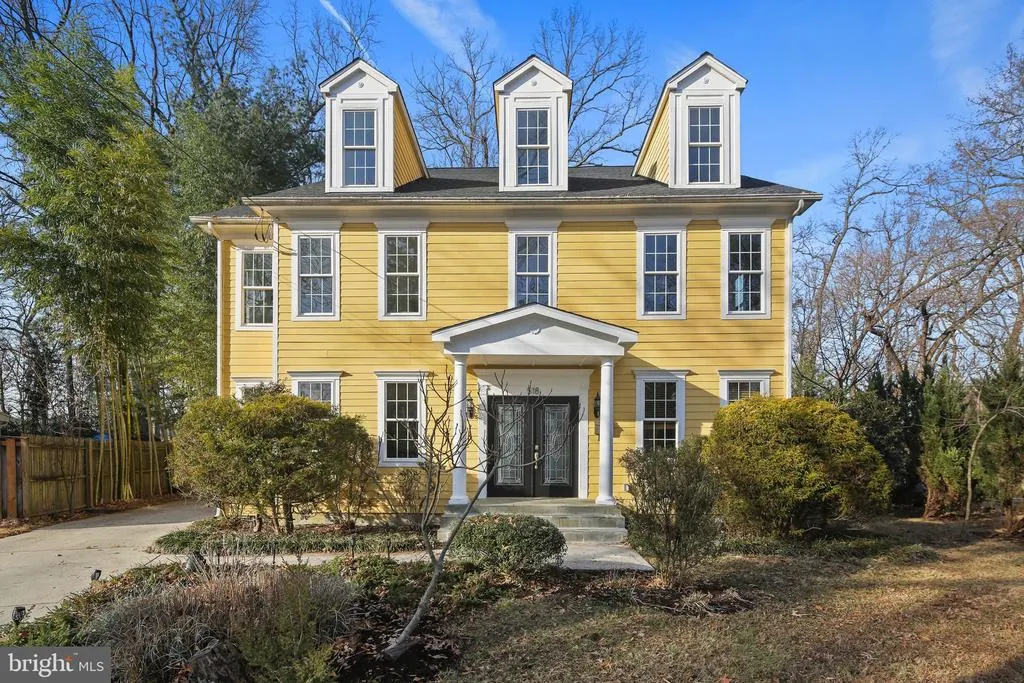
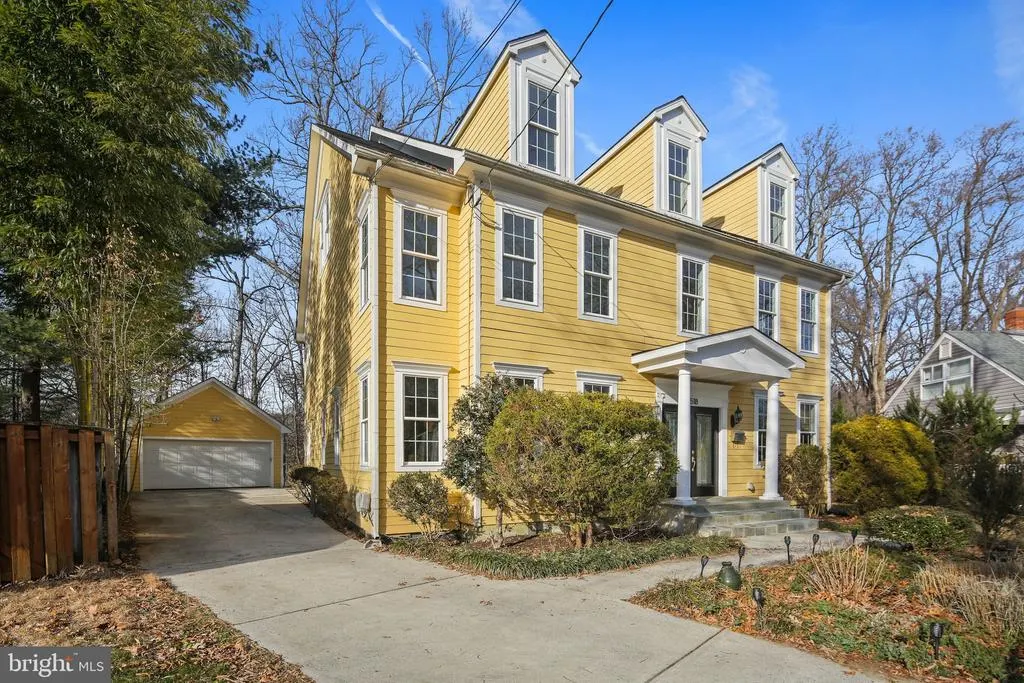
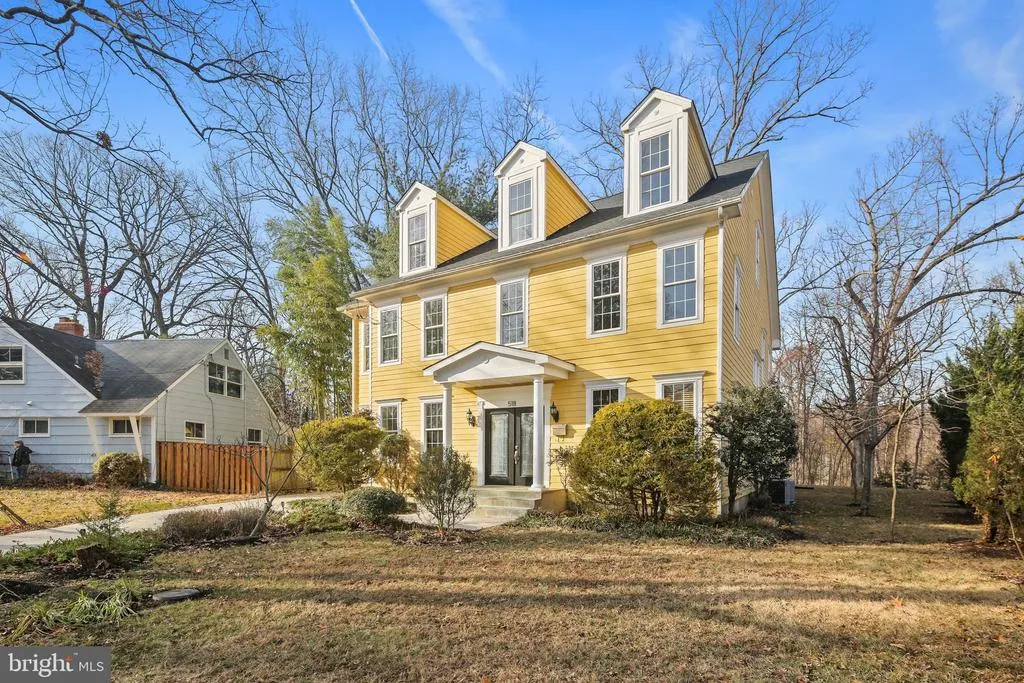
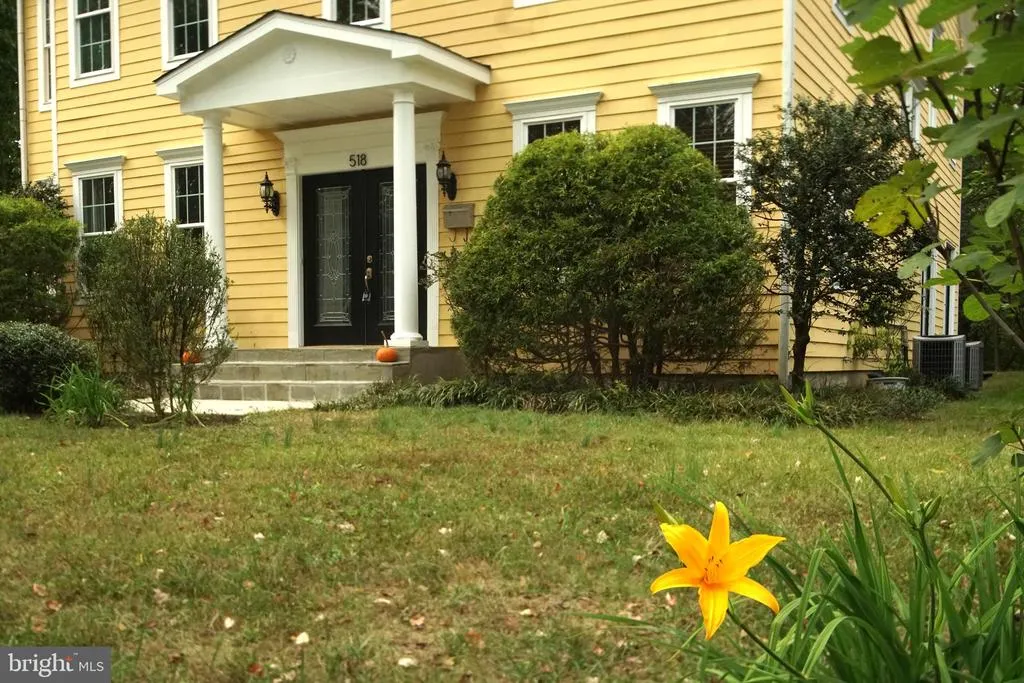
Address
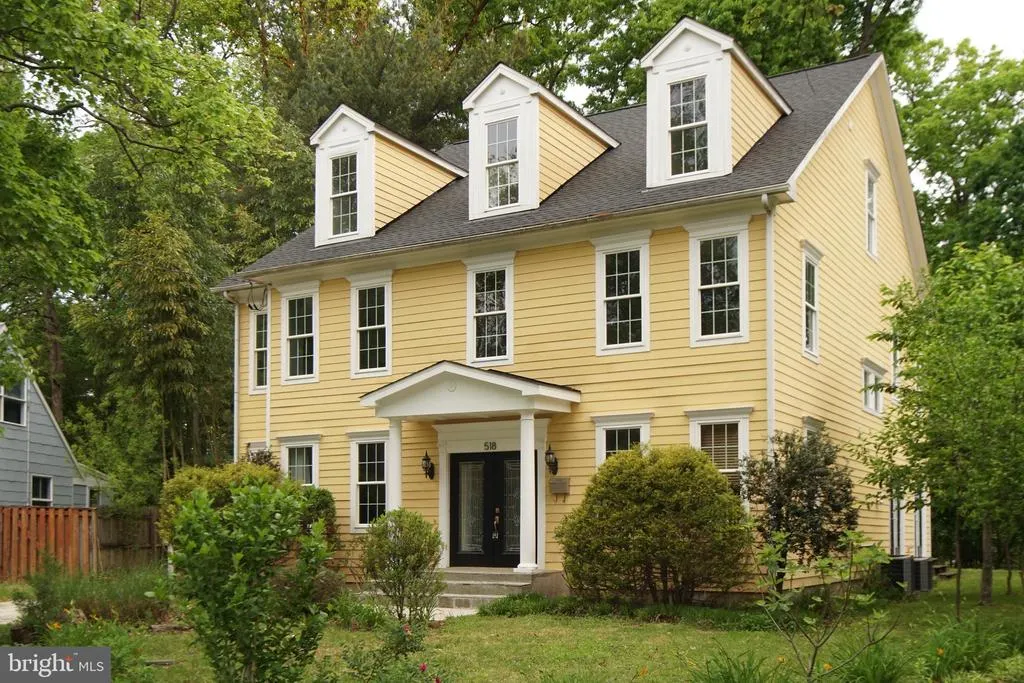
518 Calvin Lane, Rockville, MD
Price
$ 935,000
Property Attributes
- MLS#MDMC2232562
- TypeSingle Family
- Listing Status ACTIVE
- CountyMONTGOMERY
- CityRockville
- NeighborhoodTwinbrook
- Zip20851
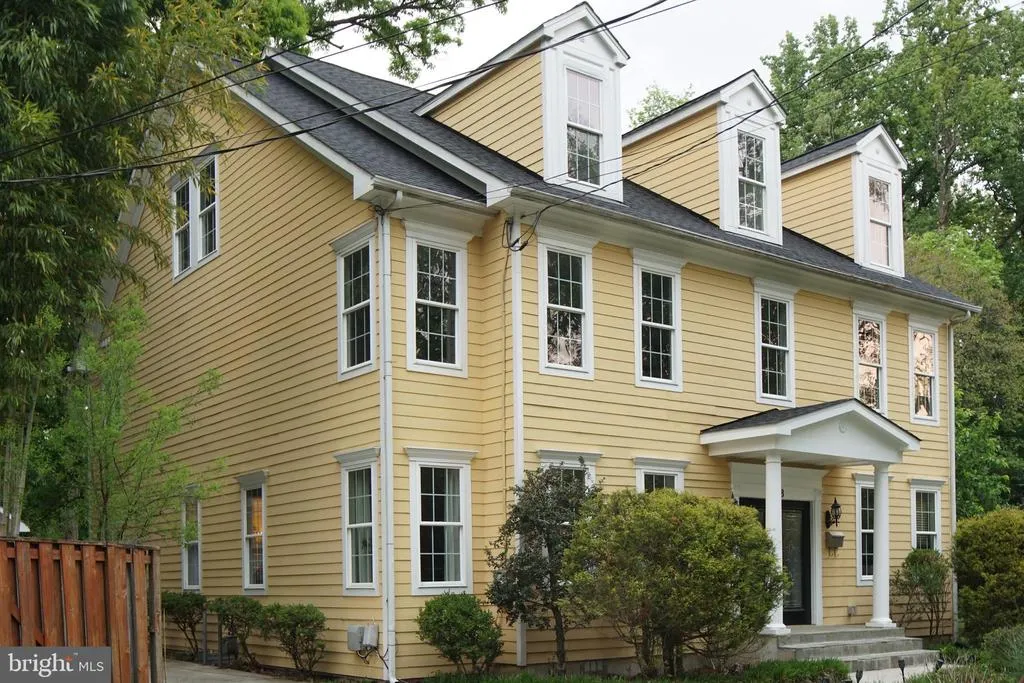
- StyleColonial
- Year Built1953
- Taxes$ 13185
- Price$ 935,000
- Bedrooms4
- Full Bathrooms3
- Half Bathrooms1
- Sqr Footage4455
- Lot Size0.19 Acres
Data Source:
Bright MLS
Property Description
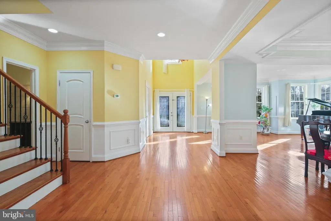
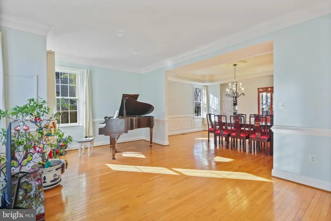
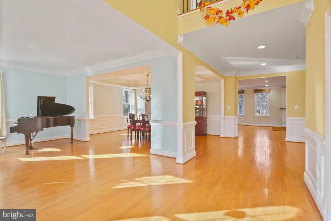
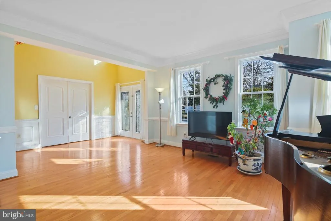
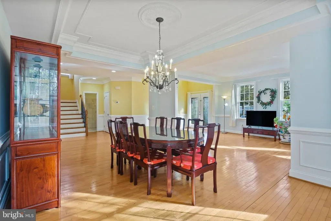
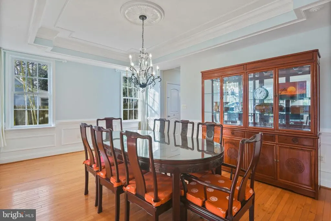
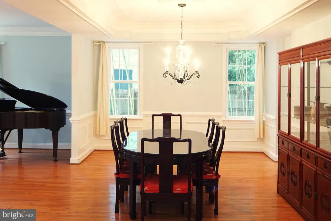
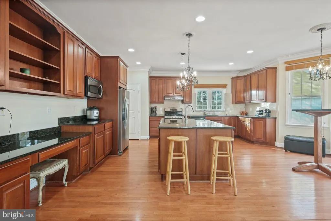
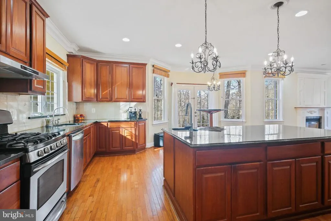
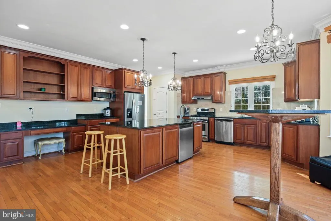
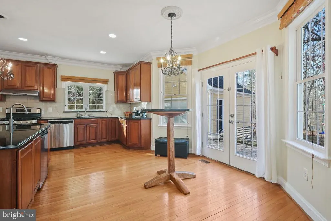
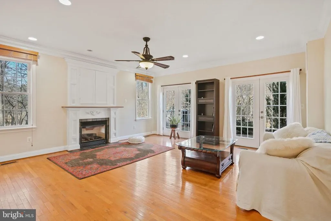
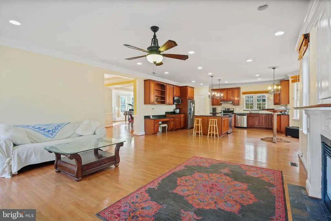
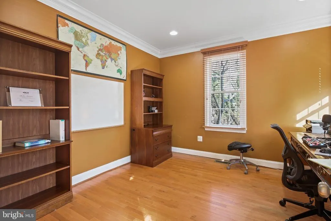
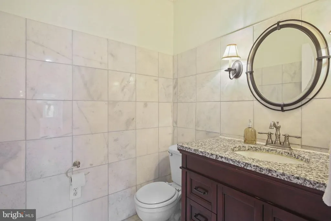
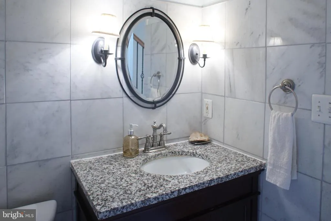
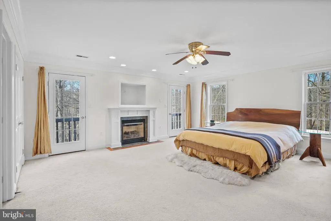
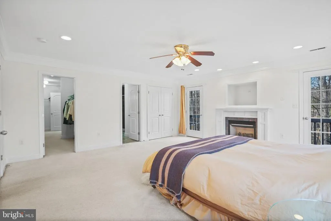
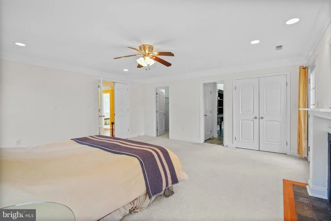
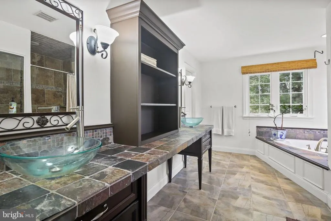
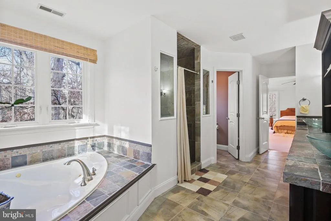
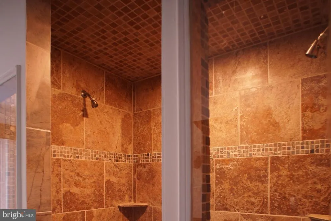
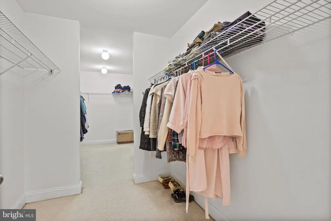
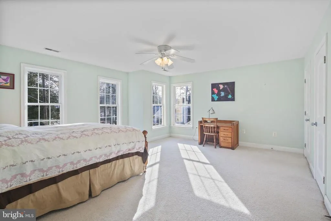
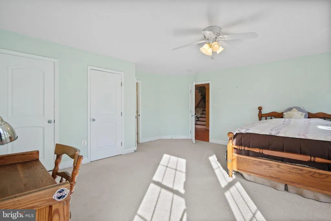
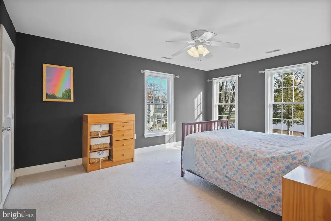
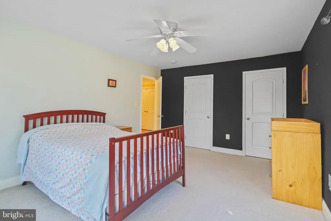
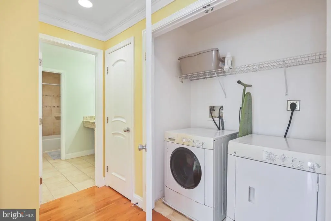
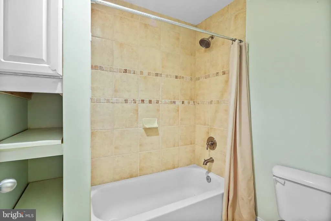
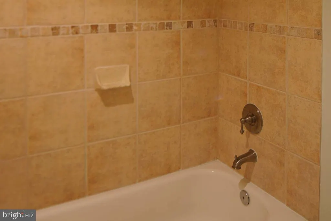
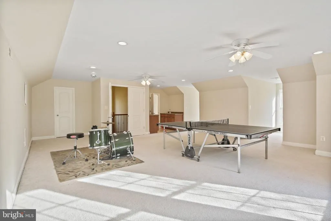
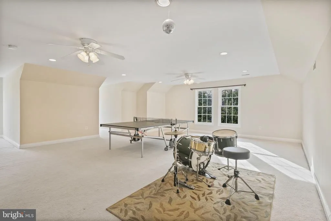
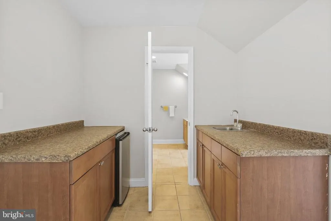
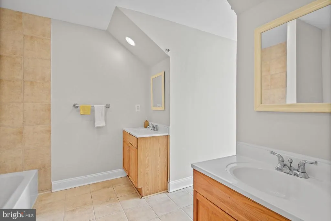
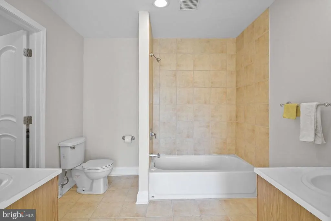
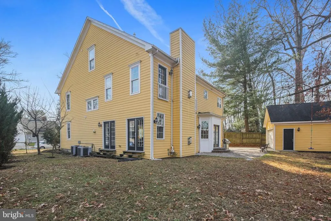
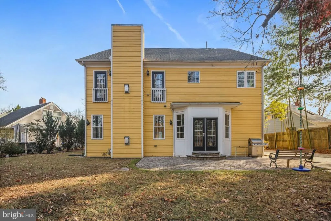
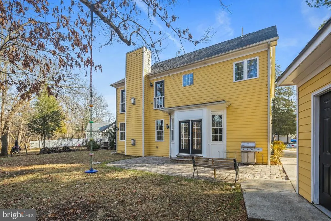
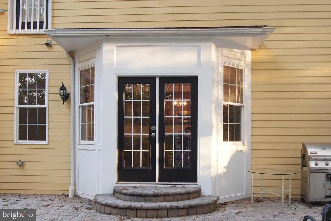
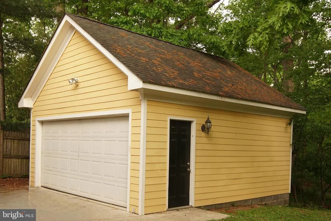
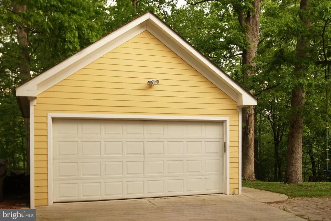
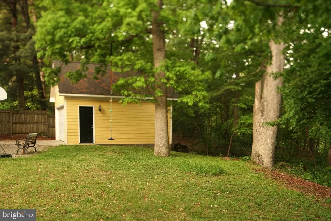
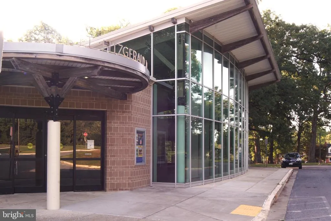
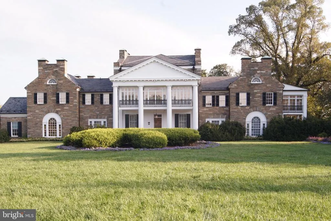
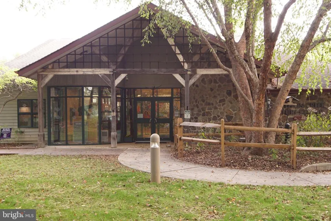
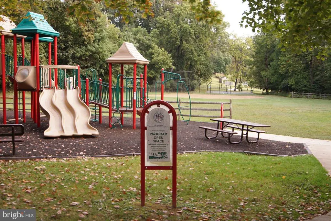
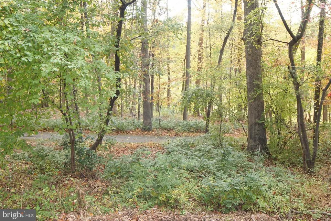
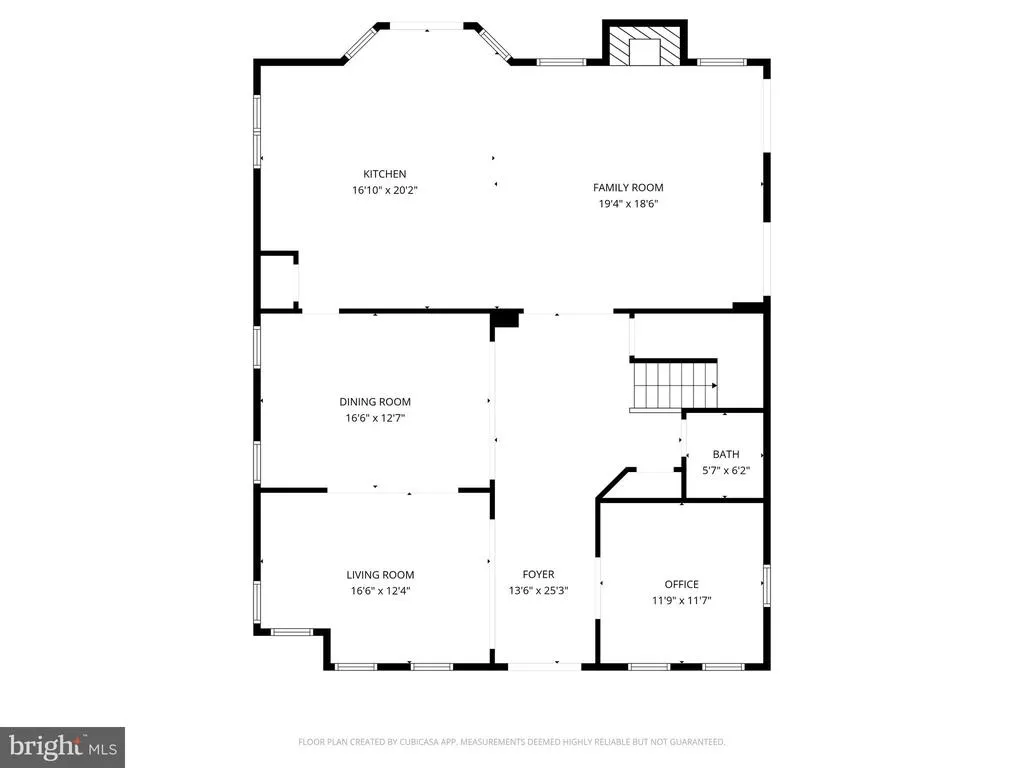
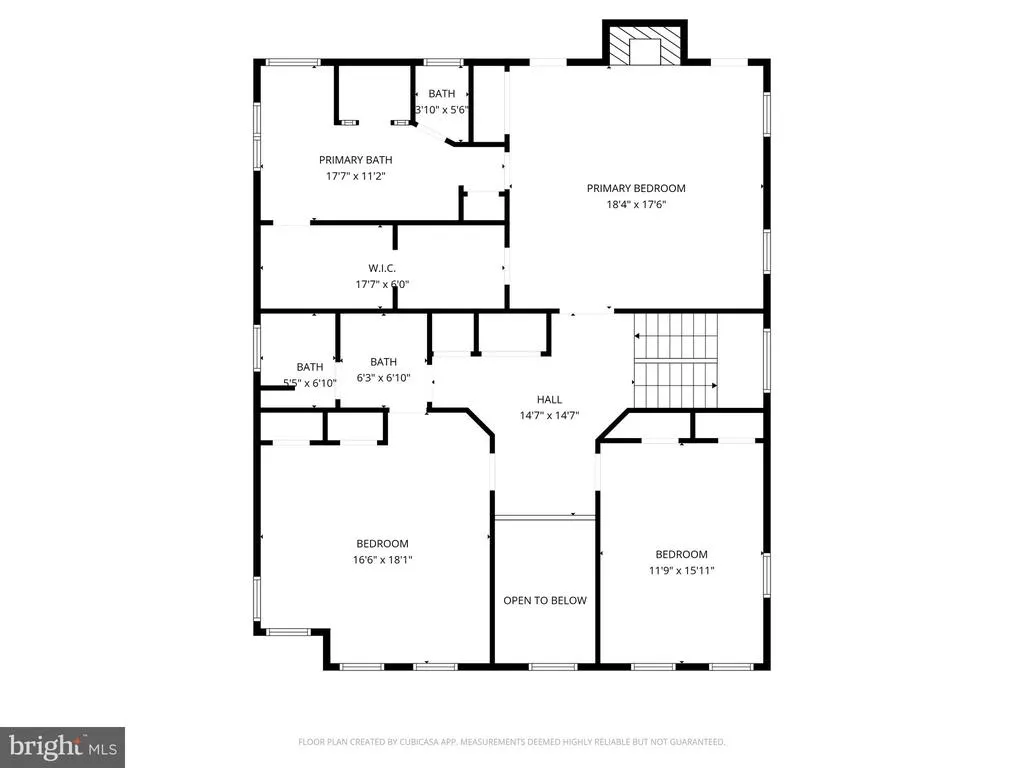
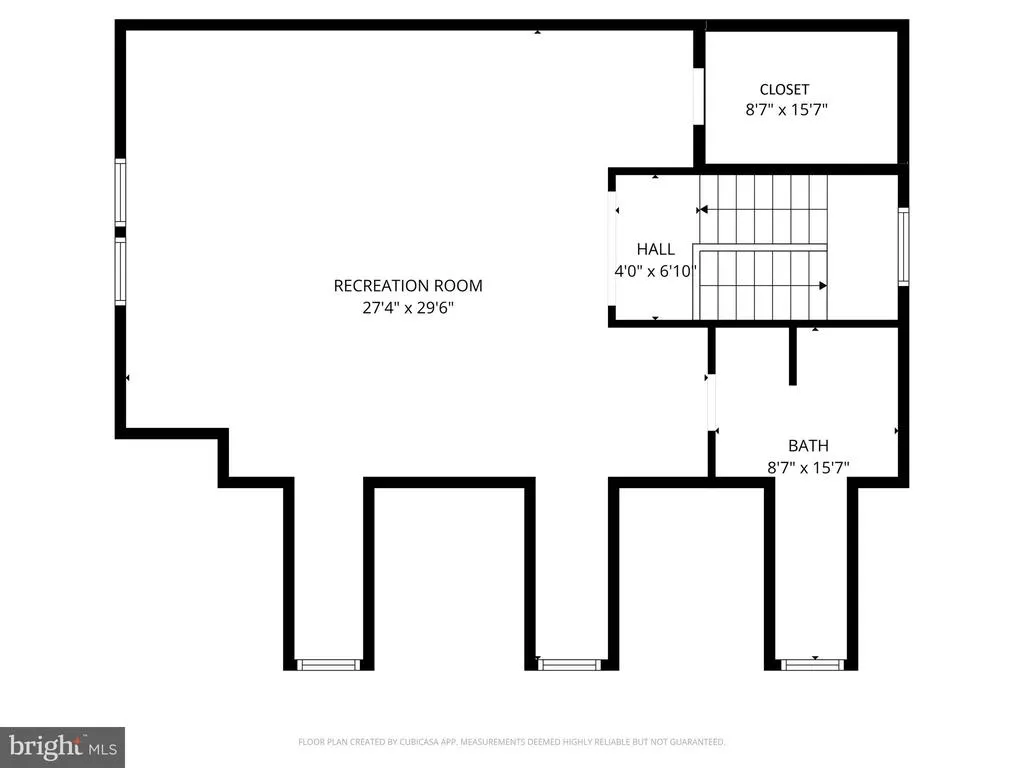
Welcome to this rare and expansive 4,400+ sq ft home in the desirable Twinbrook neighborhood, offering an exceptional opportunity to own significantly more space than typically available in the area. Completely rebuilt in 2007 and thoughtfully updated, this move-in ready residence features three full levels above ground, an open and functional layout, and a private setting backing directly to parkland. The main level showcases hardwood floors, a dramatic two-story foyer, a dedicated home office, and generously sized living and dining spaces ideal for both everyday living and entertaining. The open-concept kitchen is the centerpiece of the home, complete with granite countertops, marble backsplash, a large center island with second sink and wine refrigerator (2022), and recent appliance updates (2024). The kitchen flows seamlessly into the family room with a gas fireplace and access to the backyard and patio. Upstairs, the spacious owners suite offers a true retreat with its own fireplace, dual walk-in closets, and a well-appointed bath with soaking tub and double shower. Additional two bedrooms are bright and well-sized, with a convenient upper-level laundry room. The top level provides a versatile fourth bedroom with a full bath and bar areaideal for guests, a home gym, or entertainment. Recent updates include fresh interior paint in most rooms (2025), a new roof (2025), and exterior paint (2018). A detached two-car garage and manageable yard with recent landscaping add to the homes appeal. Backing to parkland with a playground, tennis courts, and open green space, and within walking distance to Croydon Creek Nature Center, Glenview Mansion, and the F. Scott Fitzgerald Theatre, this home combines space, privacy, and convenience. Metro access via Washington Metro Red Line stations is just minutes away. A unique opportunity to own one of the largest homes in the neighborhoodoffering space, flexibility, and value that is hard to find at this price point.
| Price History | |
|---|---|
| 5/7/2026 | Listed $935,000 |
General Features
| Living Area | 4455 |
|---|---|
| Sewer | Public Sewer |
| Heating | Forced Air |
| Cooling | Central A/C,Ceiling Fan(s) |
| Possession | Settlement |
| Roof | Architectural Shingle |
| Appliances | Built-In Range,Cooktop,Dishwasher,Disposal,Dryer,Exhaust Fan,Extra Refrigerator/Freezer,Oven/Range - Gas,Refrigerator,Stainless Steel Appliances,Stove,Washer |
| Zoning | R60 |
| Garage Spaces | 2.00 |
| Architectural Style | Colonial |
| Construction Materials | Frame |
| School District | MONTGOMERY COUNTY PUBLIC SCHOOLS |
| Year Built | 1953 |
| View | Park/Greenbelt |
| Levels | 3 |
| Tax Year | 2025 |
| Ownership | Fee Simple |
| Cool Fuel | Electric |
| Accessibility | None |
| County | MONTGOMERY |
| New Construction | No |
| Property Type | Residential |
| HOA | No |
| Subdivision Name | TWINBROOK |
| Garage Y/N | Yes |
| Water Access Y/N | No |
| Other Structures | Above Grade,Below Grade |
| Full Baths | 3 |
| Status | ACTIVE |
| Directions | East on First Street,right on Baltimore,right on Gladstone,left on Calvin. |
| City | ROCKVILLE |
| Senior Community Y/N | No |
| Lot Size Units | Square Feet |
| Lot Size Square Feet | 8327.00 |
| Tax Assessed Value | 929767.0 |
| Tax Annual Amount | 13185.0 |
| Structure Type | Detached |
| Condo/Coop Association fee Y/N | No |
| Bathrooms Count Main Level | 1.00 |
| Price Per Sq Ft Total AG | 209.88 |
| Lease Considered Y/N | No |
| Vacation Rental Y/N | No |
| Total SQFT | 4455 |
| Standard Status | Active |
| Year Built Source | Estimated |
| Legal Subdivision | TWINBROOK |
| Tax Lot | 16 |
Interior Features
| Interior Amenities | Bathroom - Soaking Tub,Bathroom - Walk-In Shower,Breakfast Area,Carpet,Ceiling Fan(s),Chair Railings,Crown Moldings,Family Room Off Kitchen,Floor Plan - Open,Formal/Separate Dining Room,Kitchen - Eat |
|---|---|
| Heating Fuel | Natural Gas |
| Flooring | Carpet,Ceramic Tile,Hardwood |
| Total Fireplaces | 2 |
| Fireplace Features | Gas/Propane |
| Hot Water | Electric |
| Basement (Y/N) | No |
| Heating Y/N | Yes |
| Fireplace Y/N | Yes |
| Above Grade Finished Area | 4455 |
| Half Baths | 1 |
| Central Air Y/N | Yes |
| Total Bedrooms | 4 |
| Room Type | Living Room,Dining Room,Primary Bedroom,Bedroom 2,Bedroom 3,Bedroom 4,Kitchen,Family Room,Office |
| Below Grade Finished Area Unit Type | Square Feet |
| LivingAreaSource | Estimated |
| Below Grade Unfin Area Units | Square Feet |
| Below Grade Unfin SQFT Source | Estimated |
| Below Grade Finished Area Source | Estimated |
| Bedrooms Count All Upper Levels | 4 |
| Bedrooms Count Upper Level 1 | 3 |
| Bedrooms Count Upper Level 2 | 1 |
| Bathrooms Half Main Level | 1 |
| Bathrooms Full Upper Level 2 | 1 |
| Bathrooms Full Upper Level 1 | 2 |
| Bathrooms Full All Upper Levels | 3 |
| Bathrooms Count Upper Level 2 | 1.00 |
| Bathrooms Count Upper Level 1 | 2.00 |
| Bathrooms Count All Upper Levels | 3 |
| Above Grade Finished Area Source | Estimated |
| Above Grade Finished Area Unit Type | Square Feet |
| Total Baths | 4 |
Exterior Features
| Pool | No Pool |
|---|---|
| Lot Features | Backs - Parkland,Cleared,Front Yard,Landscaping,Level,Premium,Private,Rear Yard,Trees/Wooded |
| Water Source | Public |
| Total Parking Spaces | 2 |
| Garage Features | Garage - Front Entry,Garage Door Opener |
| Type of Parking | Detached Garage,Driveway |
| Land Use Code | R |
| Foundation Details | Crawl Space |
| Water View Y/N | No |
| Lot Size Acres | 0.19 |
| Lot Size Source | Estimated |
| Waterfront Y/N | No |
| Land Assessed Value | 243100.00 |
| Navigable Water Y/N | No |
| Water Oriented Y/N | No |
| # of Detached Garage Spaces | 2 |
Room Details
| Room | Dimensions | Level | Flooring | Details |
|---|---|---|---|---|
| Bedroom 2 | Upper 1 | Flooring - Carpet,Attached Bathroom,Jack and Jill Bathroom | ||
| Bedroom 3 | Upper 1 | Flooring - Carpet | ||
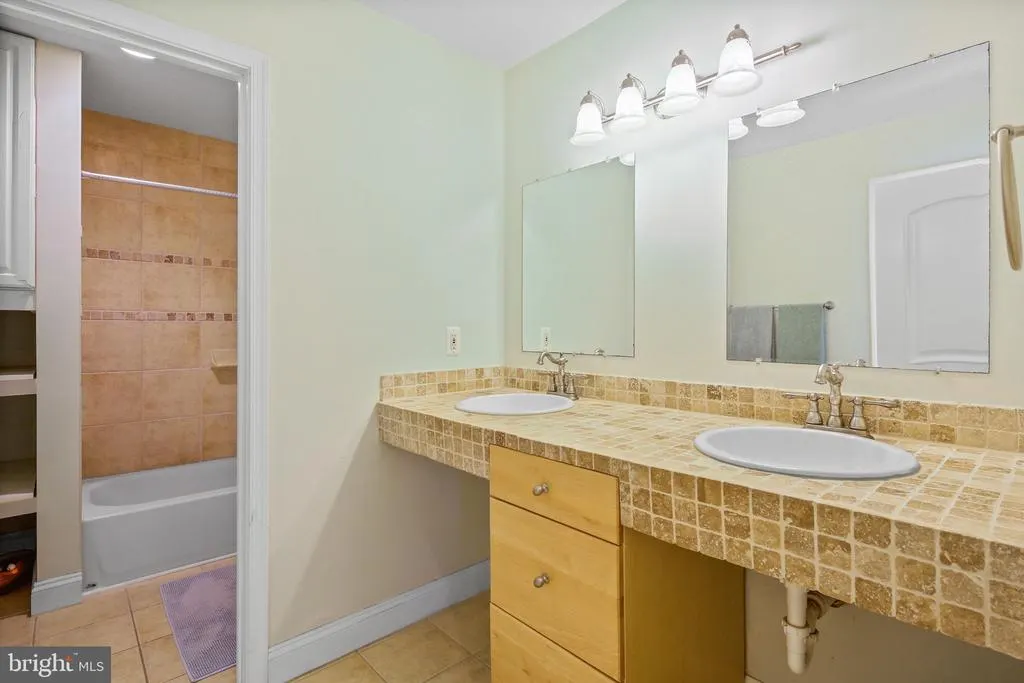
| Bedroom 4 | Upper 2 | Attached Bathroom,Flooring - Carpet,Double Sink | ||
| Dining Room | Main | Flooring - HardWood,Chair Rail,Crown Molding | ||
| Family Room | Main | Flooring - HardWood,Fireplace - Gas | ||
| Kitchen | Main | Countertop(s) - Granite,Flooring - HardWood,Island,Kitchen - Eat-in,Kitchen - Gas Cooking | ||
| Living Room | Main | Flooring - HardWood,Crown Molding | ||
| Office | Main | Flooring - HardWood | ||
| Primary Bedroom | Upper 1 | Flooring - Carpet,Fireplace - Gas,Attached Bathroom,Bathroom - Soaking Tub,Bathroom - Walk-In Shower,Double Sink,Walk-In Closet(s) |
Amenities
- Foreclosure
- Views
- Short Sale
- New Construction
- Adult 55+
- Lease To Own
- No HOA Fees
- Furnished
- Primary On Main
- Air Conditioning
- Seller Finance
- Green
- Fixer Upper
- Horse
- Golf
- Fireplace
- Deck
- Garage
- Basement
- Pool
Property vs Single Family Average in 20851
Price
Taxes
Year Built
Visits
 © BRIGHT, All Rights Reserved
