

Price Reduction - Views
Address
2320 Rosedown Drive, Reston, VA
Price
$ 750,000
Property Attributes
- MLS#VAFX2333422
- TypeSingle Family
- Listing Status ACTIVE
- CountyFAIRFAX
- CityReston
- NeighborhoodStratton Woods
- Zip20191
- StyleColonial
- Year Built1975
- Taxes$ 9435
- Price$ 750,000
- Bedrooms4
- Full Bathrooms3
- Half Bathrooms1
- Sqr Footage2711
- Lot Size0.61 Acres
Data Source:
Bright MLS
Property Description
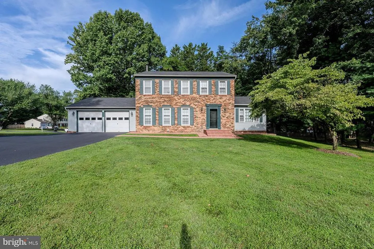
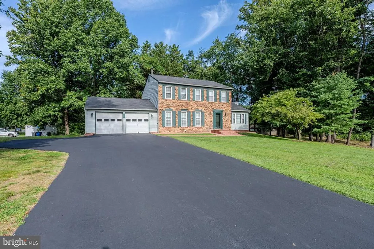
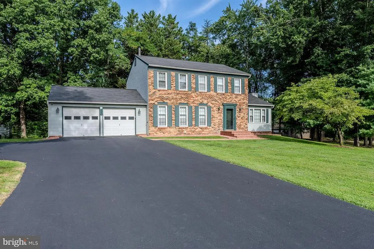
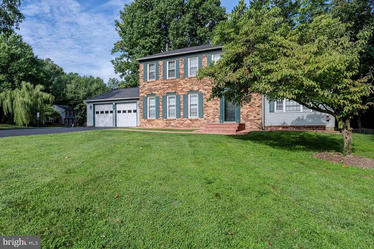
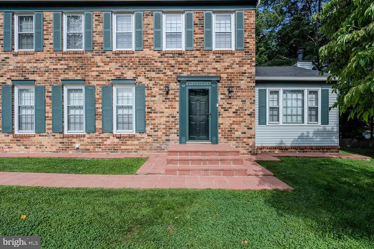
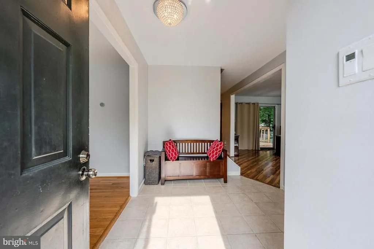
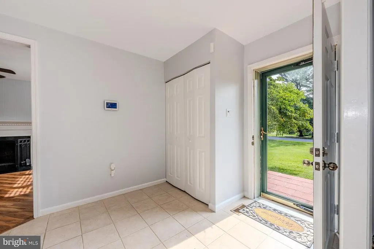
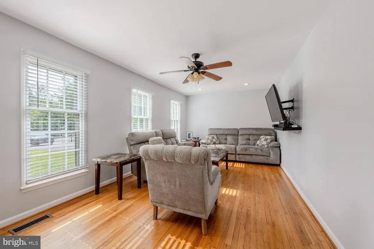
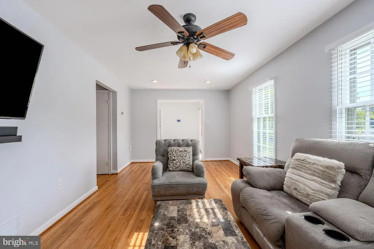
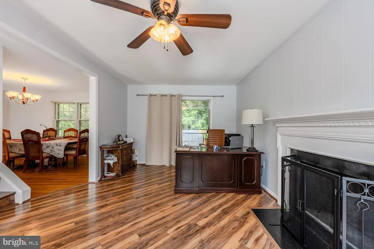
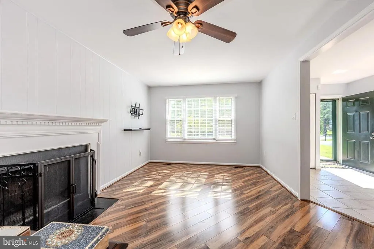
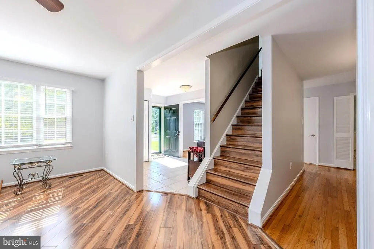
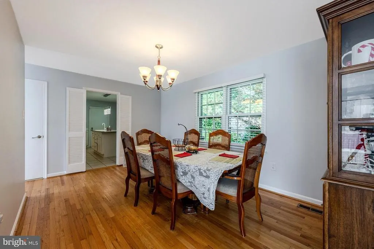
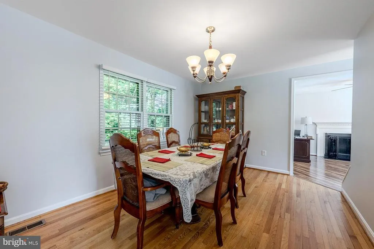
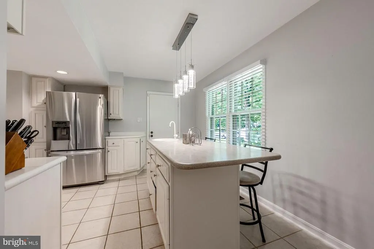
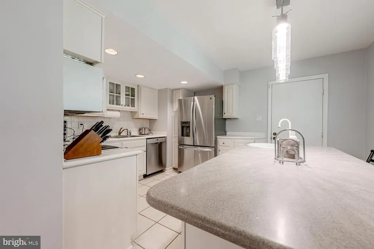
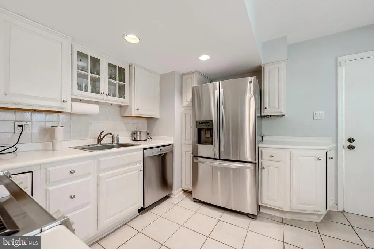
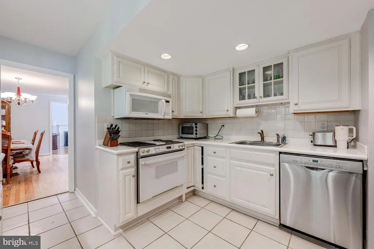
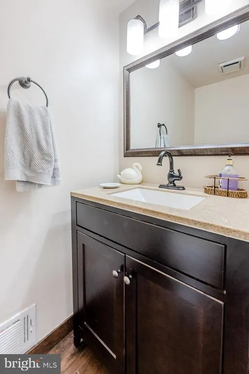
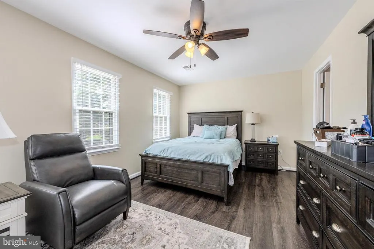
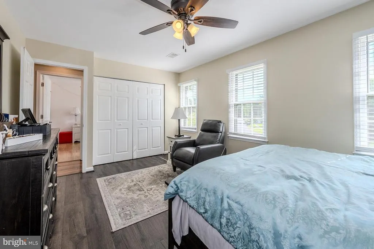
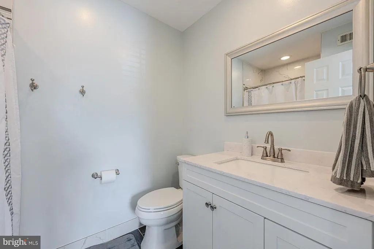
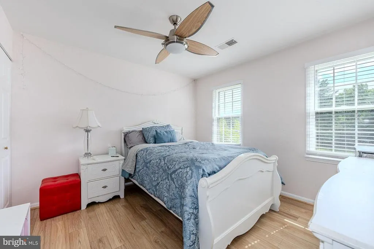
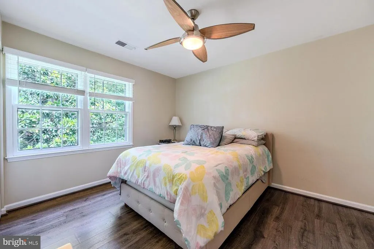
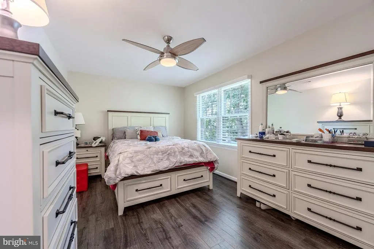
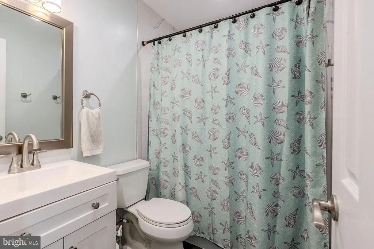
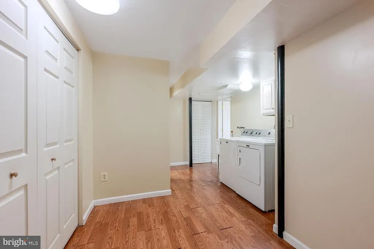
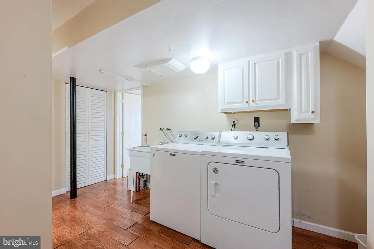
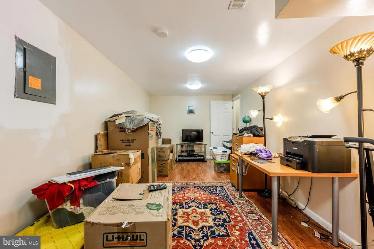
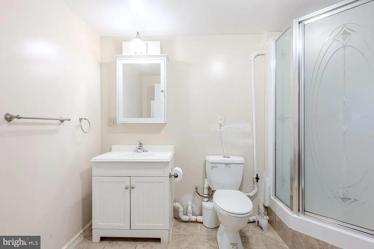
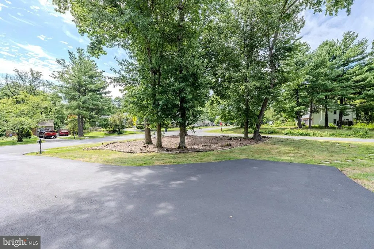
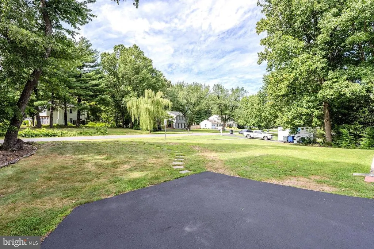
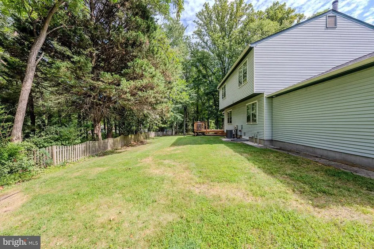
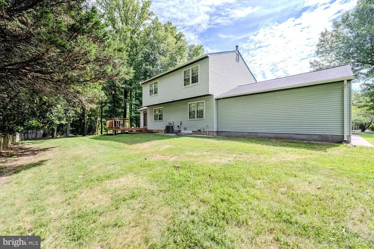
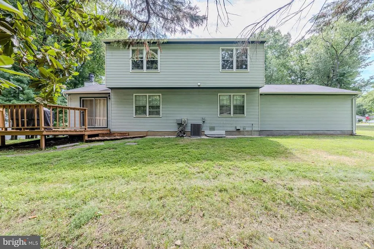
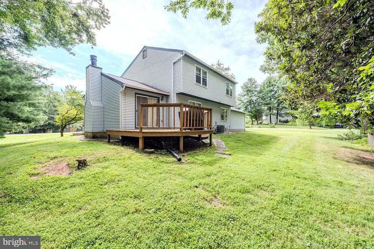
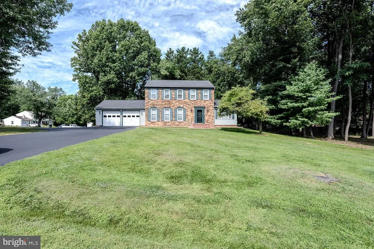
Welcome to this beautiful brick-front Colonial nestled on a large premium .61 acre corner lot offering 4 bedrooms and 3.5 baths in a prime Reston location. With spacious living areas, timeless charm, and an excellent floor plan, this home is ready for its next owner to make it their own. Step inside to a welcoming tiled foyer that opens to a bright formal living room with a wall of windows, soft neutral designer paint, a lighted ceiling fan, and rich hardwood flooring. Just beyond, the inviting family room echoes these details and features a cozy wood-burning fireplace and sliding glass doors leading to a private deck and backyard backing to mature treesperfect for relaxing or entertaining. The formal dining room flows seamlessly into the kitchen, which offers ample cabinet space, a center island with a prep sink and bar style seating, and newer stainless-steel appliances, including the refrigerator and dishwasher. A beautifully updated powder room with a granite-topped vanity and convenient access to the attached two-car garage complete the main level. Upstairs, the spacious primary suite boasts luxury vinyl plank flooring, a wall of windows, lighted ceiling fan, and an updated en-suite bath featuring a walk-in shower and modern granite topped vanity. Three additional bedrooms, each with chic lighted ceiling fans and luxury vinyl plank flooring, share the renovated hall bathroom with a tub/shower combination. The fully finished lower level provides even more flexible living space with a large and versatile recreation room, an additional full bathroom, and a laundry area with cabinetry. The 2-car garage and oversized paved driveway add loads of convenience. Enjoy the peaceful Stratton Woods community with lush common grounds, nature trails, basketball court, volleyball area, soccer field and playground. Ideally located just minutes from Metro, Fairfax County Parkway, the Dulles Toll Road, Route 28, Dulles International Airport, and Reston Town Center, this home offers exceptional convenience to shopping, dining, parks, and major commuter routes. A wonderful opportunity to own a spacious home in one of Northern Virginia's most desirable communities.
| Elementary School | Middle School | High School |
|---|---|---|
| Dogwood Elementary School | Hughes Middle School | South Lakes High School |
| Price History | |
|---|---|
| 8/6/2026 | Listed $799,900 |
| 8/13/2026 | 7$750,000 |
General Features
| Living Area | 2711 |
|---|---|
| Sewer | Public Sewer |
| Heating | Forced Air |
| Cooling | Ceiling Fan(s),Central A/C |
| Possession | Settlement |
| Appliances | Built-In Microwave,Dishwasher,Exhaust Fan,Oven/Range - Electric,Stainless Steel Appliances |
| Zoning | 120 |
| HOA Fee | 590.00 |
| Garage Spaces | 2.00 |
| Association Fee Includes | Common Area Maintenance,Management,Reserve Funds,Snow Removal,Trash |
| Patio/Porch Features | Deck(s) |
| Architectural Style | Colonial |
| Construction Materials | Brick,Brick Front,Vinyl Siding |
| School District | FAIRFAX COUNTY PUBLIC SCHOOLS |
| Year Built | 1975 |
| View | Garden/Lawn,Trees/Woods |
| Levels | 3 |
| Tax Year | 2025 |
| Ownership | Fee Simple |
| Cool Fuel | Electric |
| Section | 2 |
| Accessibility | None |
| Assoc Fee Paid Per | Annually |
| County | FAIRFAX |
| New Construction | No |
| Property Type | Residential |
| Association Amenities | Bike Trail,Basketball Courts,Common Grounds,Jog/Walk Path,Lake,Picnic Area,Soccer Field,Tot Lots/Playground |
| HOA | Yes |
| Subdivision Name | STRATTON WOODS |
| Garage Y/N | Yes |
| Water Access Y/N | No |
| Other Structures | Above Grade,Below Grade |
| Transportation | Airport less than 10 miles,Bus Stop less than 1 mile,Metro/Subway Station 1 to 3 miles |
| Full Baths | 3 |
| Status | ACTIVE |
| Directions | FAIRFAX COUNTY PKWY TO FOX MILL RD,LEFT ON BEDFORDSHIRE (BEAR RIGHT) RIGHT ON ROSEDOWN DR TO 2320 ON THE LEFT. |
| City | RESTON |
| Disclosures | Prop Disclaimer,Prop Disclosure,Subject to Condo/HOA Docs |
| Association Name | STRATTON WOODS HOME OWNERS ASSOCIATION |
| Senior Community Y/N | No |
| Lot Size Units | Square Feet |
| Lot Size Square Feet | 26730.00 |
| Tax Assessed Value | 785950.0 |
| Tax Annual Amount | 9435.0 |
| Property Condition | Excellent |
| Structure Type | Detached |
| Condo/Coop Association fee Y/N | No |
| Bathrooms Count Main Level | 1.00 |
| Price Per Sq Ft Total AG | 393.7 |
| Vacation Rental Y/N | No |
| Virtual Tour | https://sites.google.com/view/2320-rosedown-dr-reston-va-201/home |
| Total SQFT | 2711 |
| Standard Status | Active |
| Year Built Source | Assessor |
| Legal Subdivision | STRATTON WOODS |
| Tax Lot | 195 |
Interior Features
| Interior Amenities | Bathroom - Tub Shower,Bathroom - Walk-In Shower,Breakfast Area,Ceiling Fan(s),Dining Area,Family Room Off Kitchen,Floor Plan - Open,Formal/Separate Dining Room,Kitchen - Island,Primary Bath(s),Recess |
|---|---|
| Heating Fuel | Oil |
| Basement | Connecting Stairway,Fully Finished |
| Flooring | Ceramic Tile,Hardwood,Luxury Vinyl Plank |
| Total Fireplaces | 1 |
| Fireplace Features | Mantel(s),Wood |
| Hot Water | Electric |
| Basement (Y/N) | Yes |
| Heating Y/N | Yes |
| Fireplace Y/N | Yes |
| Above Grade Finished Area | 1905 |
| Half Baths | 1 |
| Central Air Y/N | Yes |
| Total Bedrooms | 4 |
| Below Grade Finished Area | 806 |
| Room Type | Living Room,Dining Room,Primary Bedroom,Bedroom 2,Bedroom 3,Bedroom 4,Kitchen,Family Room,Foyer,Laundry,Recreation Room,Primary Bathroom,Full Bath,Half Bath |
| Below Grade Finished Area Unit Type | Square Feet |
| LivingAreaSource | Estimated |
| Laundry Type | Lower Floor |
| Below Grade Unfin Area Units | Square Feet |
| Below Grade Unfin SQFT Source | Assessor |
| Below Grade Finished Area Source | Estimated |
| Bedrooms Count All Upper Levels | 4 |
| Bedrooms Count Upper Level 1 | 4 |
| Bathrooms Half Main Level | 1 |
| Bathrooms Full Upper Level 1 | 2 |
| Bathrooms Full Lower Level 1 | 1 |
| Bathrooms Full All Upper Levels | 2 |
| Bathrooms Full All Lower Levels | 1 |
| Bathrooms Count Upper Level 1 | 2.00 |
| Bathrooms Count Lower Level 1 | 1.00 |
| Bathrooms Count All Upper Levels | 2 |
| Bathrooms Count All Lower Levels | 1 |
| Above Grade Finished Area Source | Assessor |
| Above Grade Finished Area Unit Type | Square Feet |
| Total Baths | 4 |
Exterior Features
| Exterior Amenities | Bump-outs,Exterior Lighting,Sidewalks |
|---|---|
| Pool | No Pool |
| Parking Features | Paved Driveway |
| Lot Features | Backs to Trees,Corner,Front Yard,Landscaping,Level,Partly Wooded,Premium,Rear Yard,SideYard(s) |
| Water Source | Public |
| Total Parking Spaces | 8 |
| Garage Features | Garage - Front Entry,Oversized |
| Type of Parking | Detached Garage,Driveway |
| Land Use Code | 011 |
| Foundation Details | Concrete Perimeter |
| Water View Y/N | No |
| Lot Size Acres | 0.61 |
| Lot Size Source | Assessor |
| Waterfront Y/N | No |
| Door Features | Six Panel,Sliding Glass,Storm |
| Builder Model | CEDAR |
| Land Assessed Value | 328000.00 |
| Navigable Water Y/N | No |
| Water Oriented Y/N | No |
| # of Detached Garage Spaces | 2 |
Room Details
| Room | Dimensions | Level | Flooring | Details |
|---|---|---|---|---|
| Bedroom 2 | Upper 1 | Ceiling Fan(s),Flooring - Luxury Vinyl Plank,Lighting - Ceiling | ||
| Bedroom 3 | Upper 1 | Ceiling Fan(s),Flooring - Luxury Vinyl Plank,Lighting - Ceiling | ||
| Bedroom 4 | Upper 1 | Ceiling Fan(s),Flooring - Luxury Vinyl Plank,Lighting - Ceiling | ||
| Dining Room | Main | Flooring - HardWood,Lighting - Pendants | ||
| Family Room | Main | Ceiling Fan(s),Fireplace - Wood Burning,Flooring - HardWood,Lighting - Ceiling | ||
| Foyer | Main | Flooring - Ceramic Tile,Lighting - Ceiling | ||
| Full Bath | Upper 1 | Bathroom - Tub Shower,Flooring - Ceramic Tile,Lighting - Recessed,Lighting - Wall sconces | ||
| Full Bath | Lower 1 | Flooring - Ceramic Tile,Bathroom - Walk-In Shower,Lighting - Wall sconces | ||
| Half Bath | Main | Countertop(s) - Granite,Flooring - HardWood,Lighting - Wall sconces | ||
| Kitchen | Main | Breakfast Bar,Countertop(s) - Solid Surface,Flooring - Ceramic Tile,Island,Kitchen - Eat-in,Lighting - Recessed,Lighting - Pendants,Double Sink | ||
| Laundry | Lower 1 | Built-Ins,Flooring - Luxury Vinyl Plank,Lighting - Ceiling | ||
| Living Room | Main | Ceiling Fan(s),Flooring - HardWood,Lighting - Ceiling,Lighting - Recessed | ||
| Primary Bathroom | Upper 1 | Bathroom - Walk-In Shower,Countertop(s) - Granite,Flooring - Ceramic Tile,Lighting - Recessed | ||
| Primary Bedroom | Upper 1 | Attached Bathroom,Ceiling Fan(s),Flooring - Luxury Vinyl Plank,Lighting - Ceiling | ||
| Recreation Room | Lower 1 | Flooring - Luxury Vinyl Plank,Lighting - Ceiling |
Amenities
- Foreclosure
- Views
- Short Sale
- New Construction
- Adult 55+
- Lease To Own
- No HOA Fees
- Furnished
- Primary On Main
- Air Conditioning
- Seller Finance
- Green
- Fixer Upper
- Horse
- Golf
- Fireplace
- Deck
- Garage
- Basement
- Pool
Property vs Single Family Average in 20191
Price
Taxes
Year Built
Visits
 © BRIGHT, All Rights Reserved
