

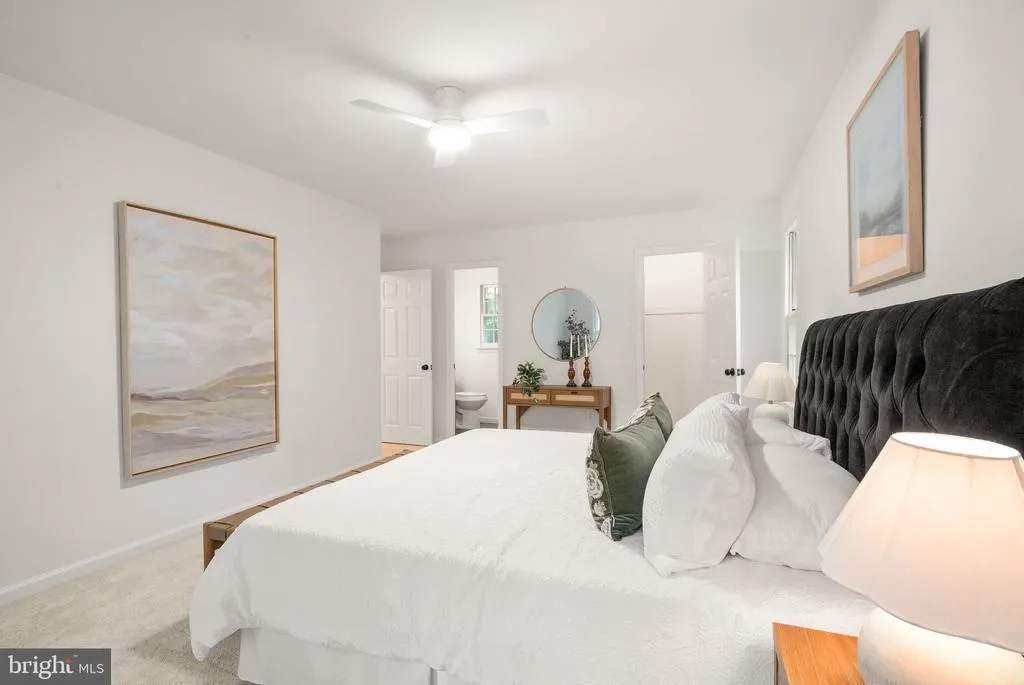
Price Reduction - Primary on Main
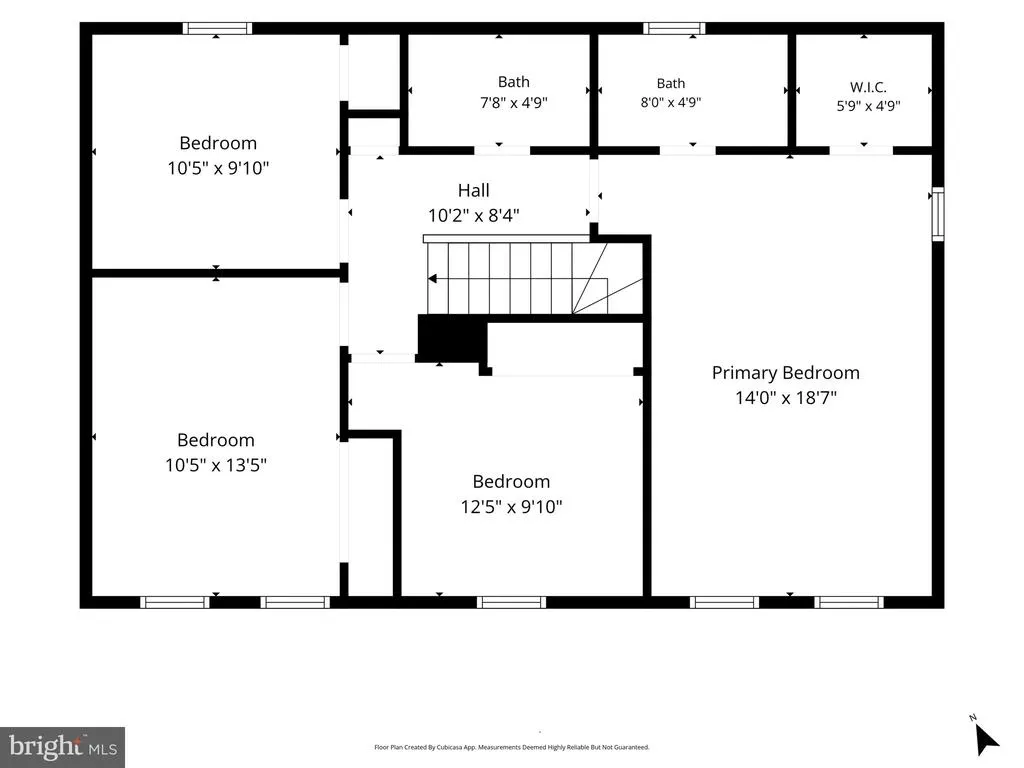
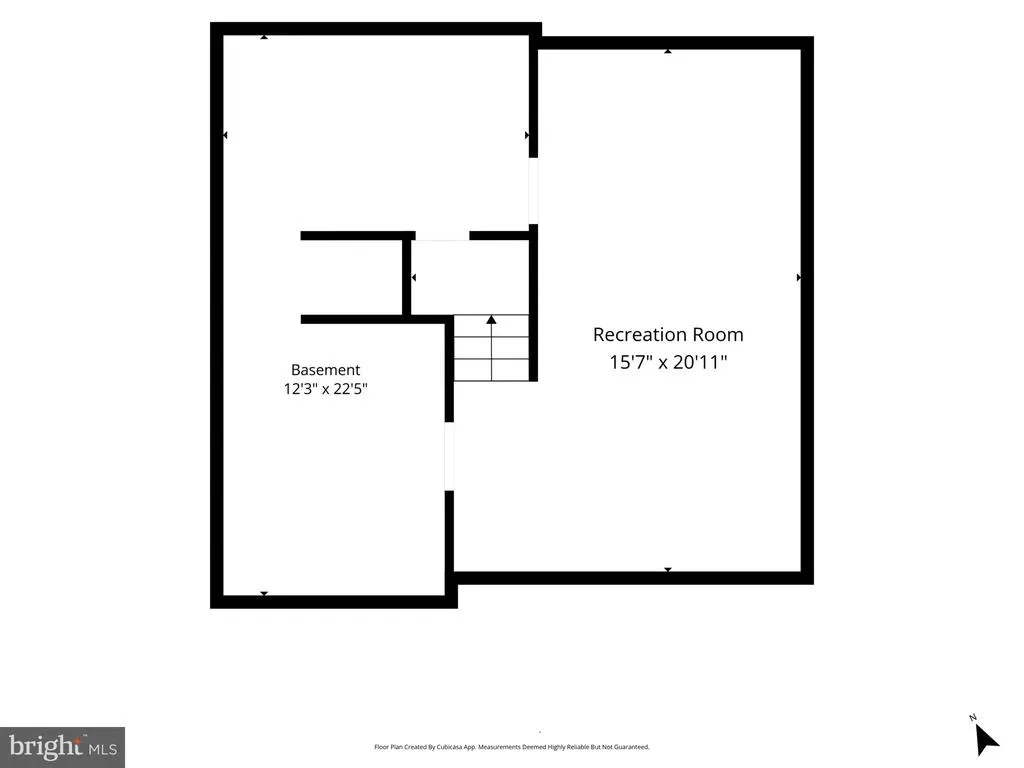
Address
12312 Coleraine Court, Reston, VA
Price
$ 864,000
Property Attributes
- MLS#VAFX2320676
- TypeSingle Family
- Listing Status ACTIVE
- CountyFAIRFAX
- CityReston
- NeighborhoodStratton Woods
- Zip20191
- StyleColonial
- Year Built1974
- Taxes$ 9184
- Price$ 864,000
- Bedrooms5
- Full Bathrooms2
- Half Bathrooms1
- Sqr Footage2480
- Lot Size0.46 Acres
Data Source:
Bright MLS
Property Description
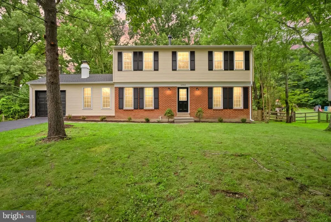
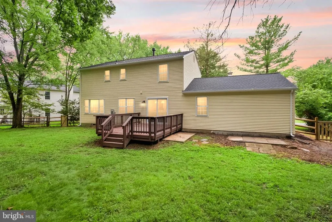
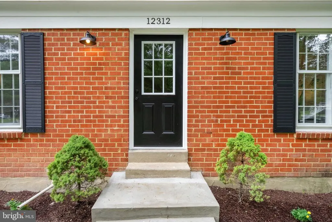
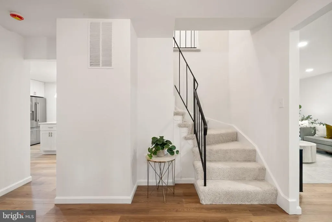
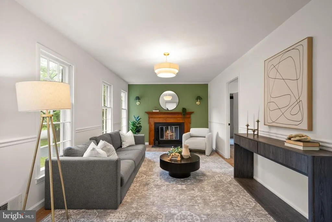
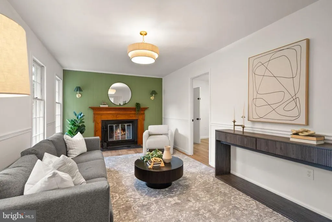
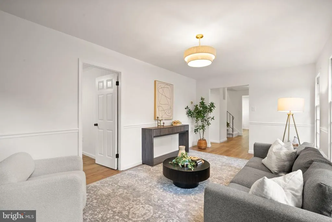
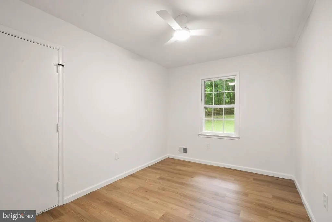
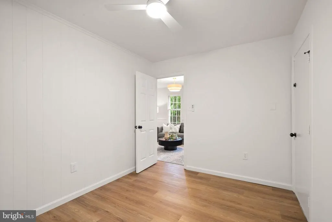
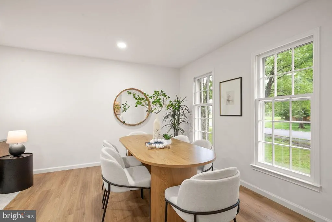
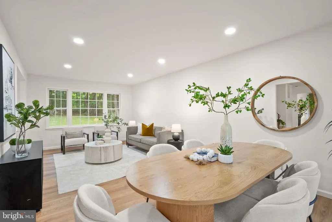
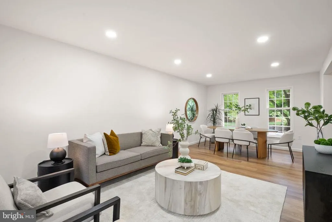
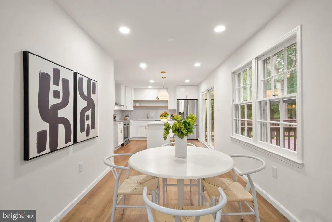
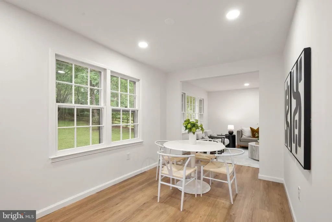
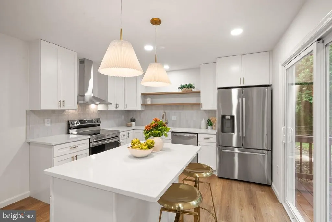
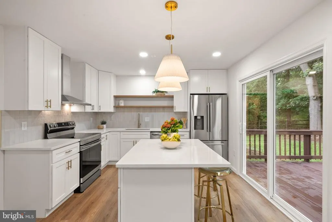
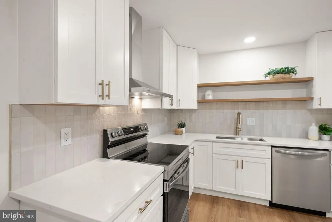
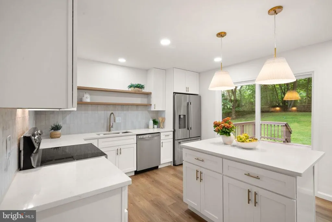
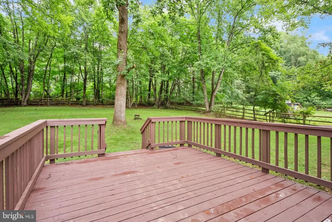
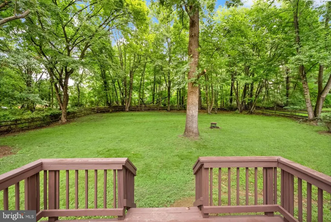
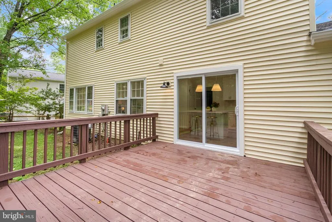
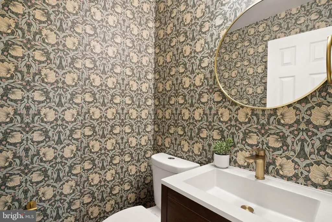

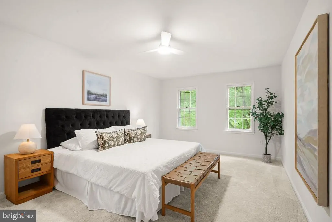
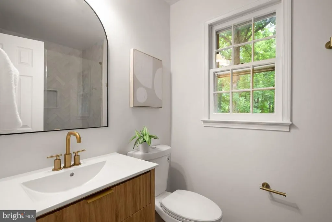
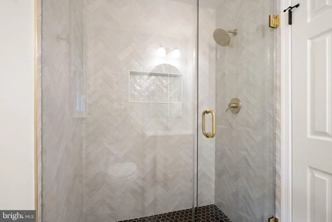
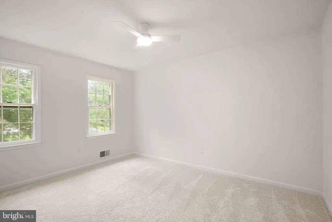
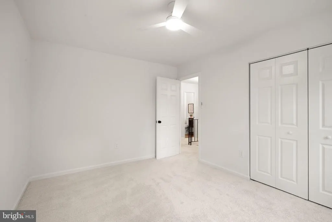
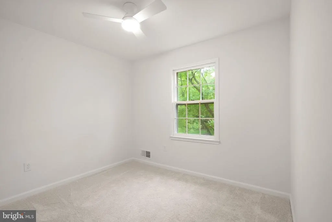
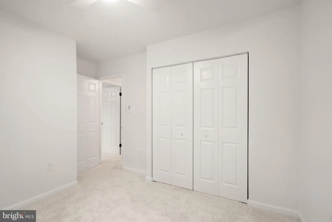
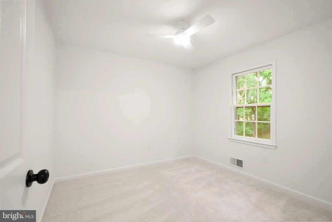
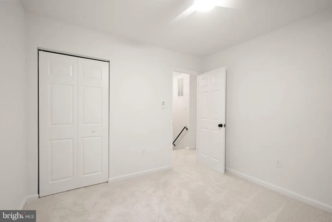
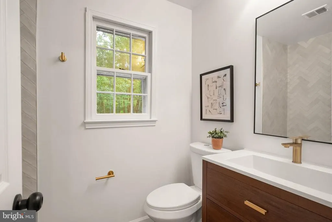
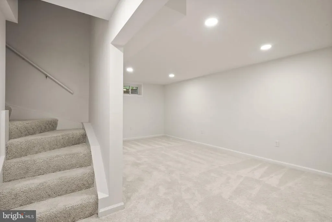
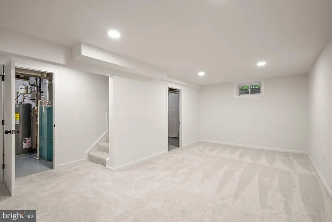
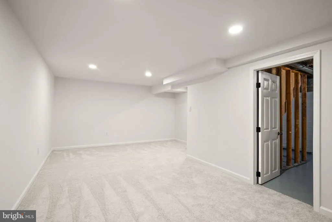
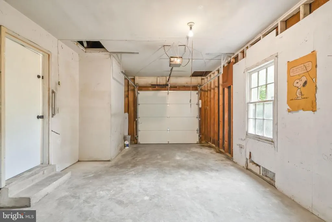
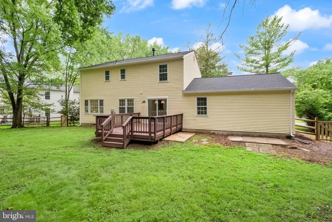
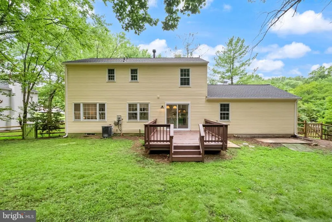
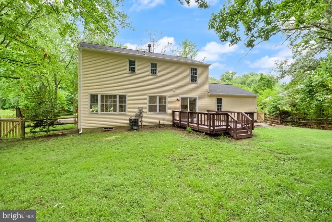
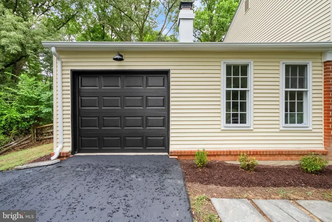
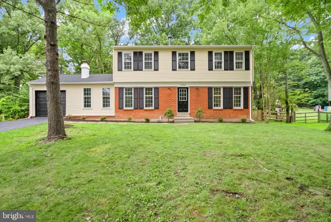
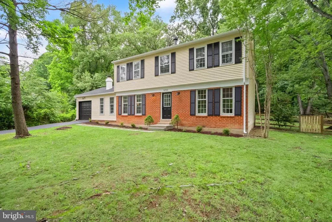
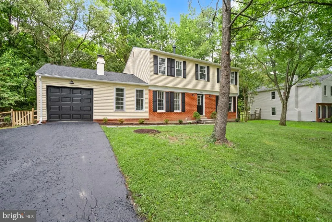
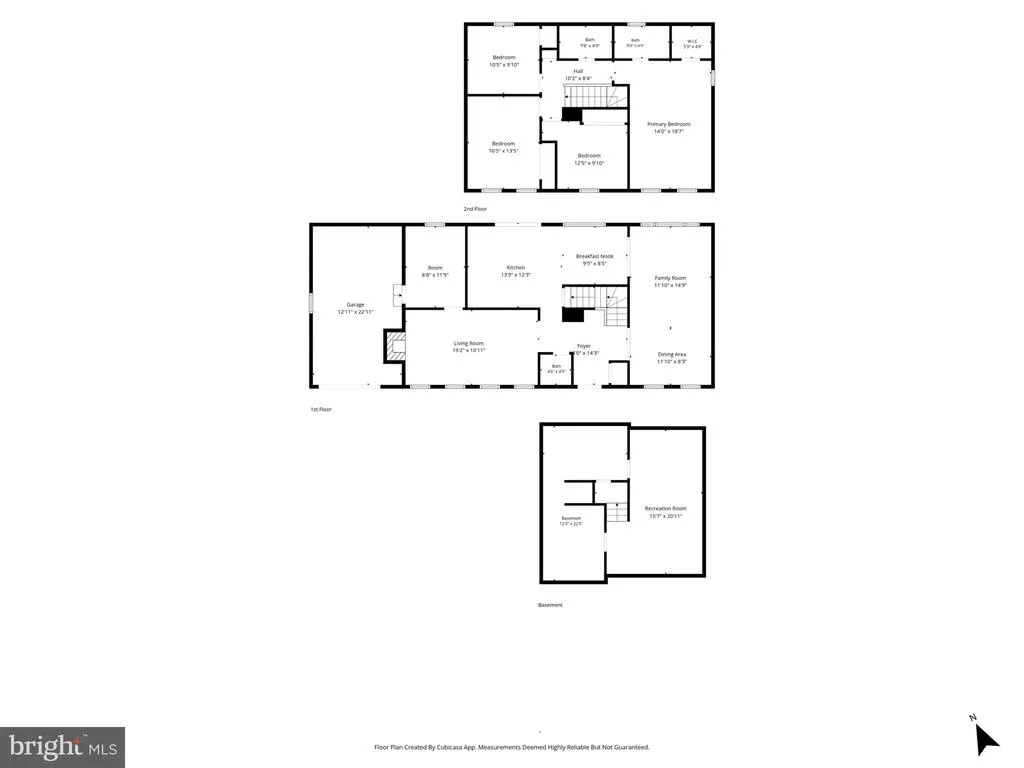
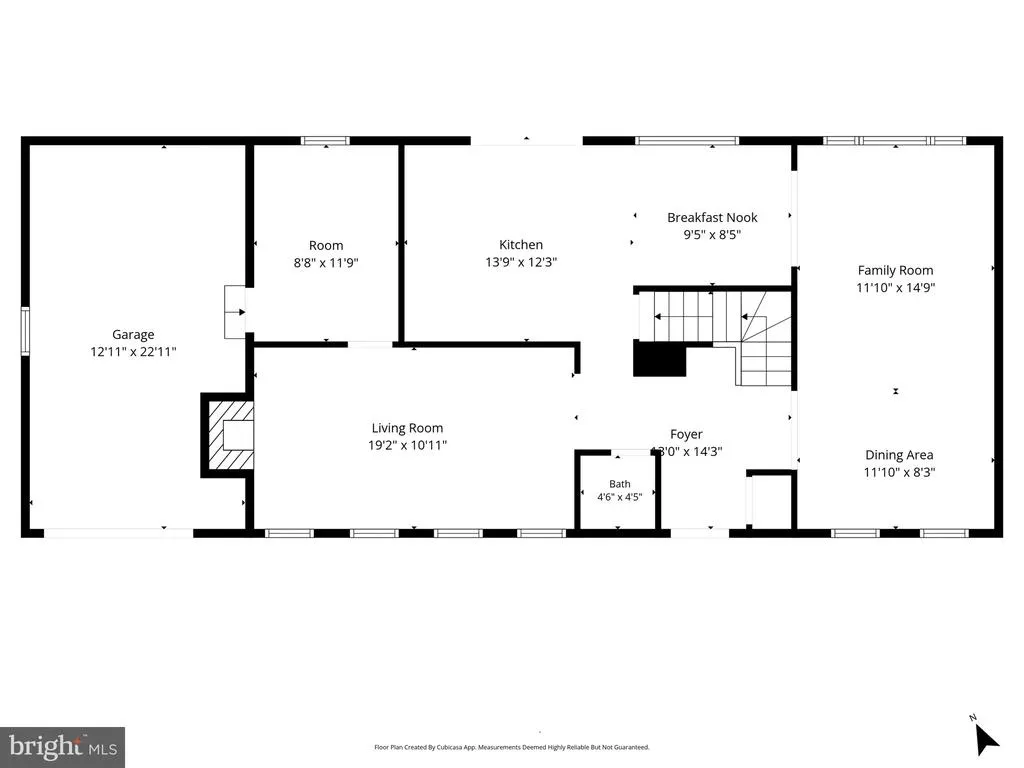
Welcome to 12312 Coleraine Ct a beautifully renovated home tucked away on a quiet cul-de-sac in the sought-after Stratton Woods community. From the moment you arrive, the refreshed exterior sets the tone with updated curb appeal, a new roof, new garage door, refreshed exterior lighting, a resealed driveway, and a clean, modern look that makes the home feel polished before you even step inside. Youll also appreciate the new AC unit, adding extra peace of mind. The main level has been thoughtfully updated with new LVP flooring, fresh finishes, updated living room baseboards, and new recessed lighting throughout the living, kitchen, and dining areas. The living room offers a warm, inviting feel with a refreshed fireplace and statement fireplace wall, giving the space that model-home touch while still feeling comfortable and livable. The kitchen has been completely reimagined with all-new white shaker cabinets, quartz countertops with warm veining, a new island with seating for two, new backsplash, updated hardware, a new faucet, a hood vent, pendant lighting, and a full GE appliance package. A new sliding glass door opens to the backyard, making it easy to enjoy indoor-outdoor living. The main level also features a separate room perfect for a home office or flex space. The finished basement adds even more flexibility, offering space for a rec room, home office, gym, playroom, or additional hangout area. Outside, the spacious lot and large backyard create the perfect setting for relaxing, entertaining, gardening, or simply enjoying the privacy of the cul-de-sac location. Stratton Woods is loved for its natural setting, including a 10-acre neighborhood pond, miles of peaceful walking trails, and a large play area. All of this is just minutes from the Metro, Reston Town Center, shopping, dining, parks, and major commuter routes. Fresh, stylish, and move-in ready 12312 Coleraine Ct is one youll want to see in person.
| Price History | |
|---|---|
| 7/1/2026 | Listed $889,000 |
| 7/23/2026 | 1$884,000 |
| 7/28/2026 | 2$874,000 |
| 8/12/2026 | 2$864,000 |
General Features
| Living Area | 2480 |
|---|---|
| Sewer | Public Sewer |
| Heating | Forced Air |
| Cooling | Central A/C |
| Possession | Settlement |
| Appliances | Dishwasher,Refrigerator,Stove |
| Zoning | 110 |
| HOA Fee | 49.00 |
| Garage Spaces | 1.00 |
| Architectural Style | Colonial |
| Construction Materials | Aluminum Siding |
| School District | FAIRFAX COUNTY PUBLIC SCHOOLS |
| Year Built | 1974 |
| Levels | 3 |
| Tax Year | 2025 |
| Ownership | Fee Simple |
| Cool Fuel | Electric |
| Section | 1 |
| Accessibility | None |
| Assoc Fee Paid Per | Monthly |
| County | FAIRFAX |
| New Construction | No |
| Property Type | Residential |
| HOA | Yes |
| Subdivision Name | STRATTON WOODS |
| Garage Y/N | Yes |
| Water Access Y/N | No |
| Other Structures | Above Grade,Below Grade |
| Full Baths | 2 |
| Status | ACTIVE |
| Directions | Use GPS |
| City | RESTON |
| Association Name | STRATTON WOODS HOA |
| Senior Community Y/N | No |
| Lot Size Units | Square Feet |
| Lot Size Square Feet | 20000.00 |
| Tax Assessed Value | 765000.0 |
| Tax Annual Amount | 9184.0 |
| Property Condition | Excellent |
| Structure Type | Detached |
| Condo/Coop Association fee Y/N | No |
| Bathrooms Count Main Level | 1.00 |
| Price Per Sq Ft Total AG | 436.36 |
| Acceptable Financing | Cash,Conventional,VA,FHA |
| Vacation Rental Y/N | No |
| Virtual Tour | https://my.matterport.com/show/?m=QHSpH9TuHnt |
| Total SQFT | 2830 |
| Standard Status | Active |
| Year Built Source | Assessor |
| Legal Subdivision | STRATTON WOODS |
| Tax Lot | 65 |
Interior Features
| Heating Fuel | Oil |
|---|---|
| Basement | Full |
| Total Fireplaces | 1 |
| Hot Water | Electric |
| Basement (Y/N) | Yes |
| Heating Y/N | Yes |
| Fireplace Y/N | Yes |
| Above Grade Finished Area | 1980 |
| Half Baths | 1 |
| Central Air Y/N | Yes |
| Total Bedrooms | 5 |
| Below Grade Finished Area | 500 |
| Room Type | Living Room,Dining Room,Primary Bedroom,Bedroom 2,Bedroom 3,Bedroom 4,Kitchen |
| Main Level Bedrooms | 1 |
| Below Grade Finished Area Unit Type | Square Feet |
| LivingAreaSource | Estimated |
| Below Grade Unfin Area Units | Square Feet |
| Below Grade Unfin SQFT | 350 |
| Below Grade Unfin SQFT Source | Estimated |
| Below Grade Finished Area Source | Estimated |
| Bedrooms Count All Upper Levels | 4 |
| Bedrooms Count Upper Level 1 | 4 |
| Bathrooms Half Main Level | 1 |
| Bathrooms Full Upper Level 1 | 2 |
| Bathrooms Full All Upper Levels | 2 |
| Bathrooms Count Upper Level 1 | 2.00 |
| Bathrooms Count All Upper Levels | 2 |
| Above Grade Finished Area Source | Assessor |
| Above Grade Finished Area Unit Type | Square Feet |
| Total Baths | 3 |
Exterior Features
| Pool | No Pool |
|---|---|
| Water Source | Public |
| Total Parking Spaces | 4 |
| Garage Features | Garage - Front Entry |
| Type of Parking | Attached Garage,Driveway |
| Land Use Code | 011 |
| Foundation Details | Concrete Perimeter |
| Water View Y/N | No |
| Lot Size Acres | 0.46 |
| Lot Size Source | Assessor |
| Waterfront Y/N | No |
| Land Assessed Value | 325000.00 |
| Navigable Water Y/N | No |
| Water Oriented Y/N | No |
| # of Attached Garage Spaces | 1 |
Room Details
| Room | Dimensions | Level | Flooring | Details |
|---|---|---|---|---|
| Bedroom 2 | Upper 1 | |||
| Bedroom 3 | Upper 1 | |||
| Bedroom 4 | Upper 1 | |||
| Dining Room | Main | |||
| Kitchen | Main | |||
| Living Room | Main | |||
| Primary Bedroom | Upper 1 |
Amenities
- Foreclosure
- Views
- Short Sale
- New Construction
- Adult 55+
- Lease To Own
- No HOA Fees
- Furnished
- Primary On Main
- Air Conditioning
- Seller Finance
- Green
- Fixer Upper
- Horse
- Golf
- Fireplace
- Deck
- Garage
- Basement
- Pool
Property vs Single Family Average in 20191
Price
Taxes
Year Built
Visits
 © BRIGHT, All Rights Reserved
