

Open House Sat, Aug 22nd 2:00 PM - 4:00 PM - Views - Primary on Main
Address
2609 N Nottingham Street, Arlington, VA
Price
$ 1,100,000
Property Attributes
- MLS#VAAR2077900
- TypeSingle Family
- Listing Status ACTIVE
- CountyARLINGTON
- CityArlington
- NeighborhoodWilliamsburg Village
- Zip22207
- StyleRanch/Rambler
- Year Built1952
- Taxes$ 10547
- Price$ 1,100,000
- Bedrooms3
- Full Bathrooms2
- Half Bathrooms0
- Sqr Footage2330
- Lot Size0.16 Acres
Data Source:
Bright MLS
Property Description
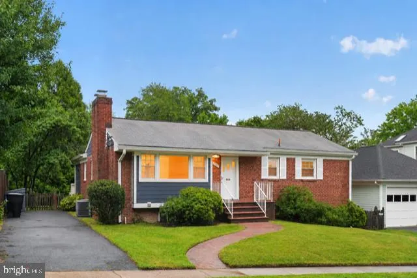
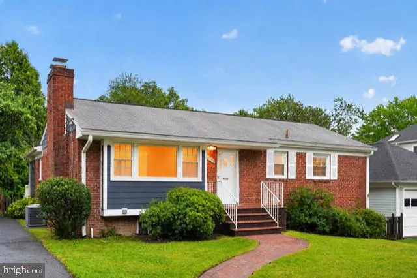
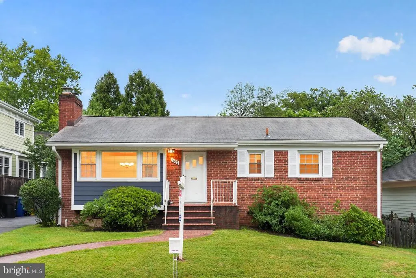
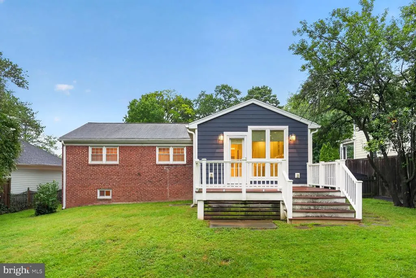
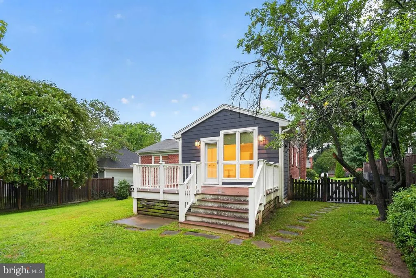
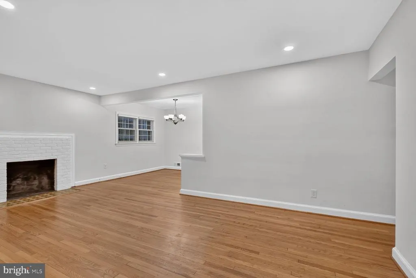
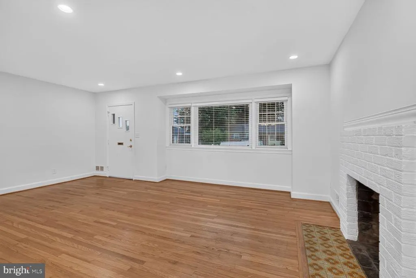
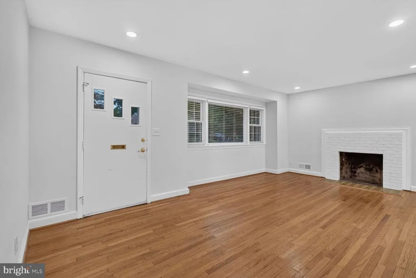
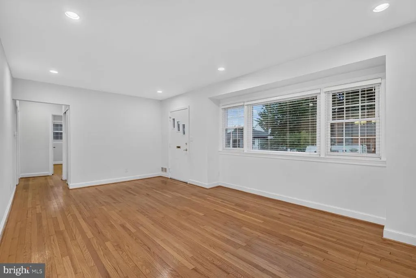
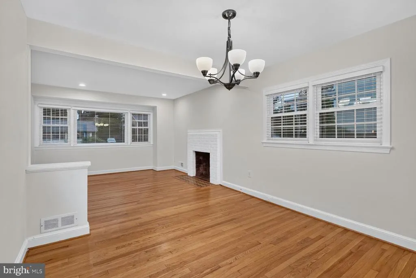
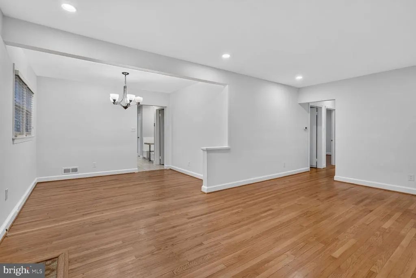
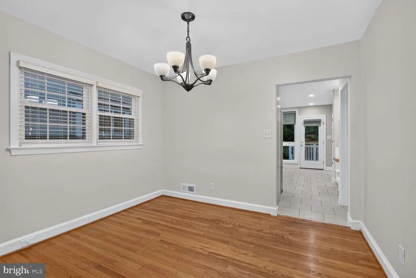
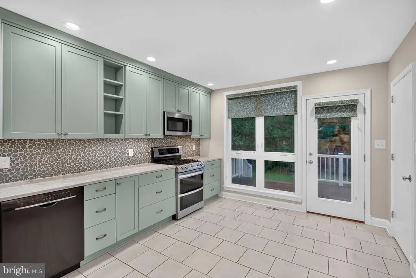
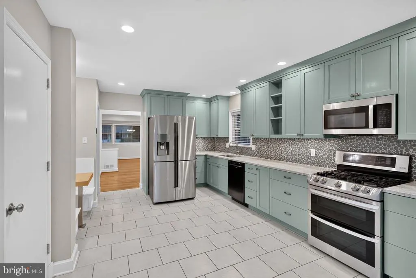
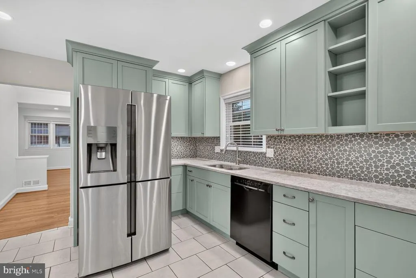
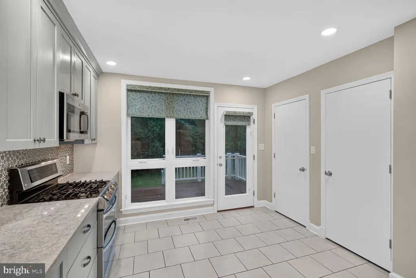
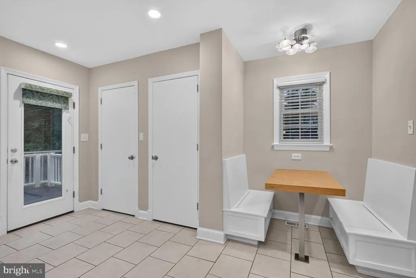
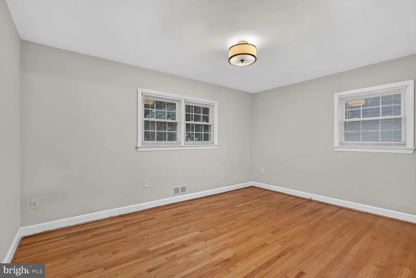
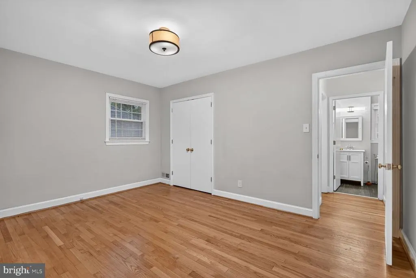
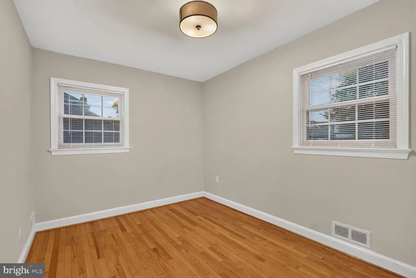
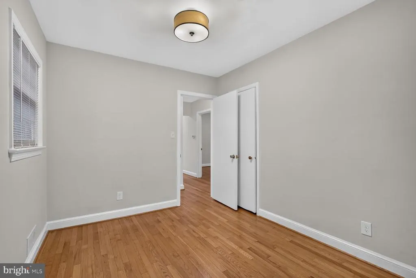
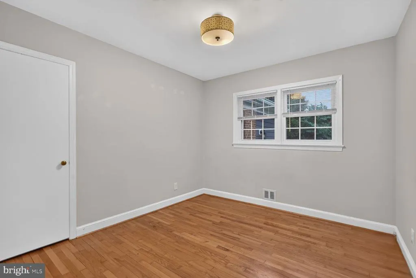
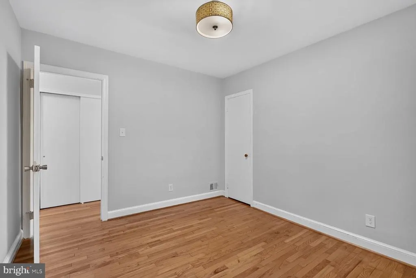
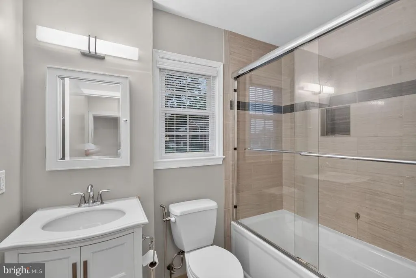
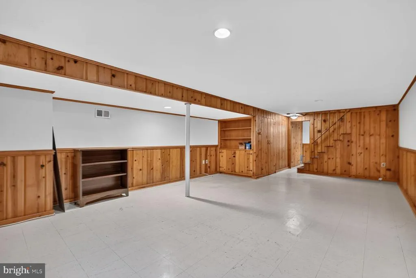
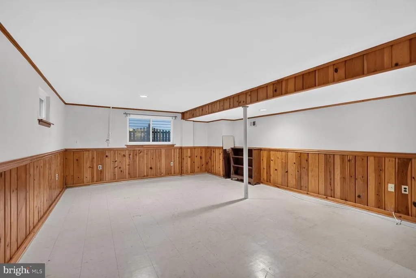
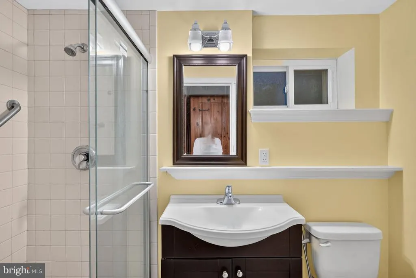
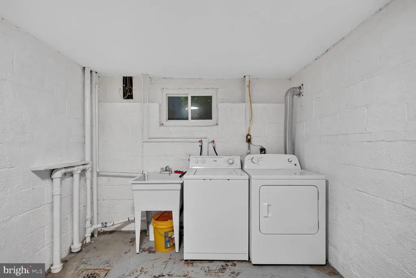
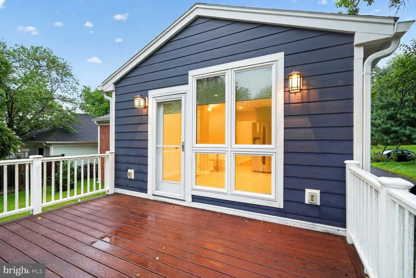
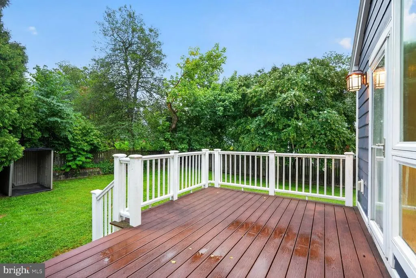
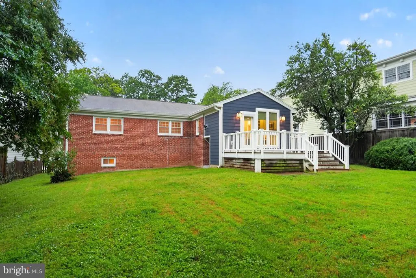
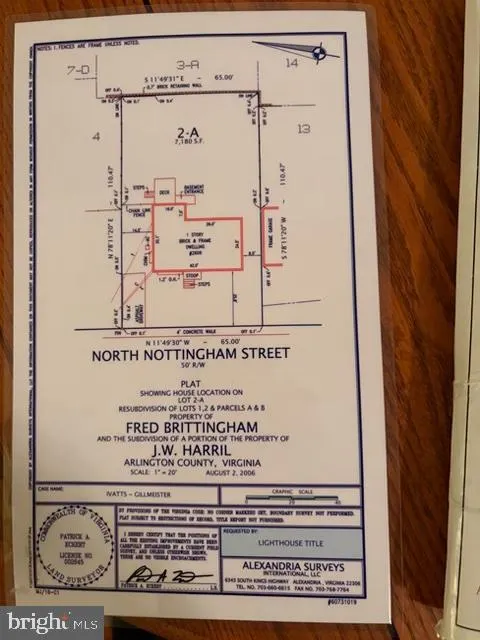
Fantastic opportunity in a sought-after North Arlington location! Situated on a quiet street on a beautiful, flat 7,180-square-foot lot, this classic brick rambler offers 3 bedrooms, 2 full baths, a spacious kitchen addition, a finished lower level, off-street driveway parking, and a fantastic fenced backyardall within the highly desirable Nottingham Elementary, Williamsburg Middle, and Yorktown High School pyramid. A welcoming brick walkway leads to the front entry and a light-filled main level featuring hardwood floors and updated windows. The spacious living room offers recessed lighting and a cozy wood-burning fireplace with brick surround, while the adjoining dining room features a brushed nickel chandelier. The rear addition features the renovated kitchen, creating a spacious and functional gathering area with direct access to the deck and backyard. The renovated kitchen features quartz countertops, 42-inch paneled cabinetry with crown molding accents, glass tile backsplash, stainless steel appliances, recessed lighting, ceramic tile flooring, and two pantries. A built-in table with built-in bench seating provides a great space for casual dining. Step directly from the kitchen addition onto the relaxing rear deck overlooking the fantastic flat, fenced backyard with plenty of room for entertaining, gardening, play, or simply enjoying the outdoors. The main level also includes three bedrooms and an upgraded full bath with tub. The finished lower level provides additional living space with wood-paneled walls, recessed lighting, large windows, built-in shelving, and a second full bath with shower. The laundry room includes a washer and dryer, utility sink, additional storage, and convenient walkout access to the backyard. A large unfinished area provides excellent additional storage. Gas HVAC with updated air conditioning that was replaced in 2020. Wonderful location close to Nottingham Elementary School and neighborhood shopping, schools, parks, and everyday conveniences, with easy access to Metro and commuter routes. A fantastic combination of location, lot, schools, and living space in the heart of North Arlington!
| Elementary School | Middle School | High School |
|---|---|---|
| Nottingham Elementary School | Williamsburg Middle School | Yorktown High School |
| Price History | |
|---|---|
| 8/8/2026 | Listed $1,100,000 |
General Features
| Living Area | 2330 |
|---|---|
| Sewer | Public Sewer |
| Heating | Forced Air |
| Cooling | Central A/C |
| Possession | Settlement |
| Roof | Shingle |
| Appliances | Built-In Microwave,Dishwasher,Disposal,Dryer,Microwave,Oven/Range - Gas,Refrigerator,Stainless Steel Appliances,Washer |
| Zoning | R-6 |
| Patio/Porch Features | Deck(s) |
| Architectural Style | Ranch/Rambler |
| Construction Materials | Brick,HardiPlank Type |
| School District | ARLINGTON COUNTY PUBLIC SCHOOLS |
| Year Built | 1952 |
| View | Garden/Lawn |
| Levels | 2 |
| Tax Year | 2026 |
| Ownership | Fee Simple |
| Cool Fuel | Electric |
| Accessibility | Other |
| County | ARLINGTON |
| New Construction | No |
| Property Type | Residential |
| HOA | No |
| Subdivision Name | WILLIAMSBURG VILLAGE |
| Facing Direction | West |
| Garage Y/N | No |
| Water Access Y/N | No |
| Other Structures | Above Grade,Below Grade |
| Transportation | Metro/Subway Station 1 to 3 miles,Bus Stop less than 1 mile,Airport less than 10 miles |
| Full Baths | 2 |
| Status | ACTIVE |
| Directions | See GPS |
| City | ARLINGTON |
| Senior Community Y/N | No |
| Lot Size Units | Square Feet |
| Lot Size Square Feet | 7180.00 |
| Tax Assessed Value | 1001600.0 |
| Tax Annual Amount | 10547.0 |
| Structure Type | Detached |
| Condo/Coop Association fee Y/N | No |
| Bathrooms Full Main Level | 1 |
| Bathrooms Count Main Level | 1.00 |
| Price Per Sq Ft Total AG | 867.51 |
| Vacation Rental Y/N | No |
| Total SQFT | 2330 |
| Standard Status | Active |
| Year Built Source | Assessor |
| Tax Lot | 2 |
Interior Features
| Interior Amenities | Breakfast Area,Dining Area,Floor Plan - Traditional,Kitchen - Eat-In,Pantry,Recessed Lighting,Wood Floors |
|---|---|
| Heating Fuel | Natural Gas |
| Basement | Full,Partially Finished,Rear Entrance,Walkout Stairs,Windows |
| Flooring | Hardwood |
| Total Fireplaces | 1 |
| Fireplace Features | Wood |
| Hot Water | Natural Gas |
| Basement (Y/N) | Yes |
| Heating Y/N | Yes |
| Window Features | Double Pane |
| Fireplace Y/N | Yes |
| Above Grade Finished Area | 1268 |
| Central Air Y/N | Yes |
| Total Bedrooms | 3 |
| Below Grade Finished Area | 1062 |
| Room Type | Living Room,Dining Room,Primary Bedroom,Bedroom 2,Bedroom 3,Kitchen,Family Room,Bathroom 1,Bathroom 2 |
| Main Level Bedrooms | 3 |
| Below Grade Finished Area Unit Type | Square Feet |
| LivingAreaSource | Estimated |
| Laundry Type | Basement |
| Below Grade Unfin Area Units | Square Feet |
| Below Grade Unfin SQFT Source | Assessor |
| Below Grade Finished Area Source | Estimated |
| Bathrooms Full Lower Level 1 | 1 |
| Bathrooms Full All Lower Levels | 1 |
| Bathrooms Count Lower Level 1 | 1.00 |
| Bathrooms Count All Lower Levels | 1 |
| Above Grade Finished Area Source | Assessor |
| Above Grade Finished Area Unit Type | Square Feet |
| Total Baths | 2 |
Exterior Features
| Pool | No Pool |
|---|---|
| Fencing | Rear |
| Water Source | Public |
| Type of Parking | Driveway,Off Street |
| Land Use Code | 026 |
| Foundation Details | Block |
| Water View Y/N | No |
| Lot Size Acres | 0.16 |
| Lot Size Source | Assessor |
| Waterfront Y/N | No |
| Land Assessed Value | 865200.00 |
| Navigable Water Y/N | No |
| Water Oriented Y/N | No |
Room Details
| Room | Dimensions | Level | Flooring | Details |
|---|---|---|---|---|
| Bathroom 1 | Main | Flooring - Tile/Brick,Bathroom - Tub Shower | ||
| Bathroom 2 | Lower 1 | Flooring - Tile/Brick | ||
| Bedroom 2 | Main | Flooring - HardWood | ||
| Bedroom 3 | Main | |||
| Dining Room | Main | Flooring - HardWood | ||
| Family Room | Lower 1 | |||
| Kitchen | Main | Flooring - Tile/Brick | ||
| Living Room | Main | Flooring - HardWood | ||
| Primary Bedroom | Main | Flooring - HardWood |
Amenities
- Foreclosure
- Views
- Short Sale
- New Construction
- Adult 55+
- Lease To Own
- No HOA Fees
- Furnished
- Primary On Main
- Air Conditioning
- Seller Finance
- Green
- Fixer Upper
- Horse
- Golf
- Fireplace
- Deck
- Garage
- Basement
- Pool
Property vs Single Family Average in 22207
Price
Taxes
Year Built
Visits
 © BRIGHT, All Rights Reserved
