

Views - Primary on Main
Address
3505 John Carroll Drive, Olney, MD
Price
$ 1,000,000
Property Attributes
- MLS#MDMC2243556
- TypeSingle Family
- Listing Status ACTIVE
- CountyMONTGOMERY
- CityOlney
- NeighborhoodWilliamsburg Village
- Zip20832
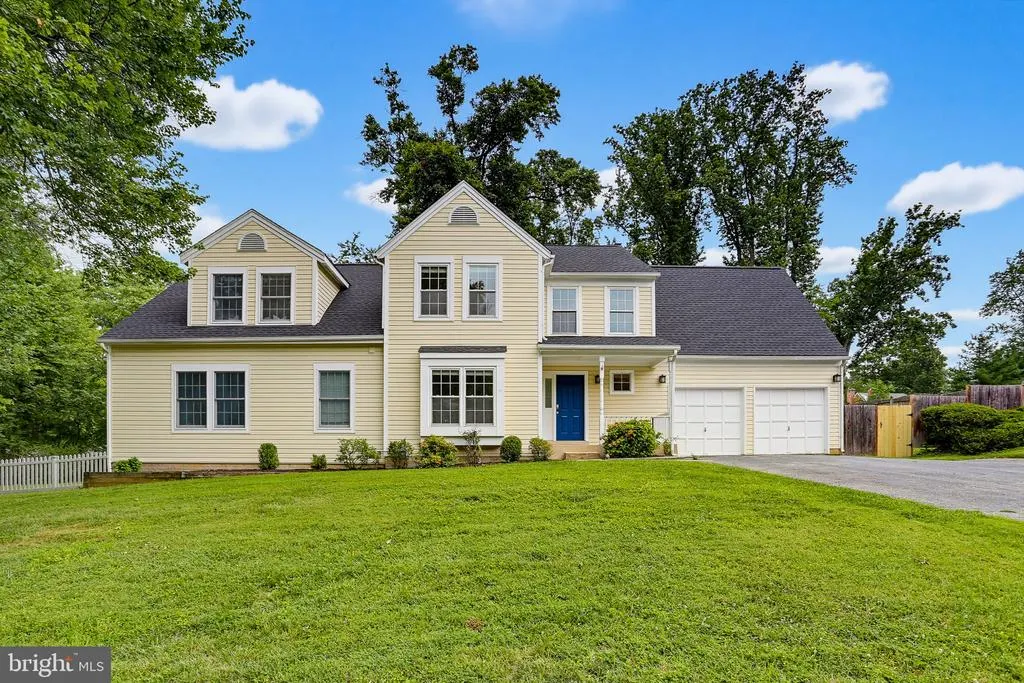
- StyleColonial
- Year Built1986
- Taxes$ 11673
- Price$ 1,000,000
- Bedrooms4
- Full Bathrooms3
- Half Bathrooms2
- Sqr Footage5225
- Lot Size0.41 Acres
Data Source:
Bright MLS
Property Description
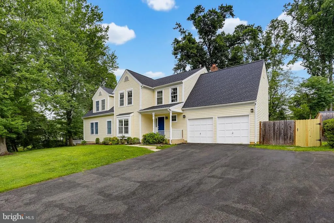
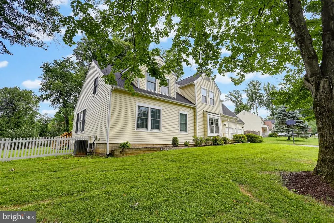
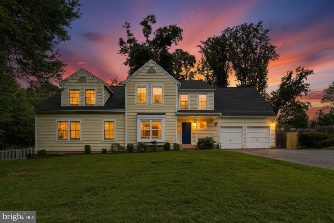
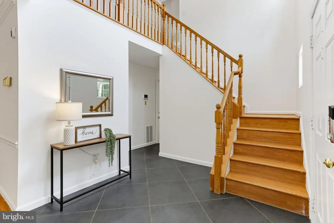
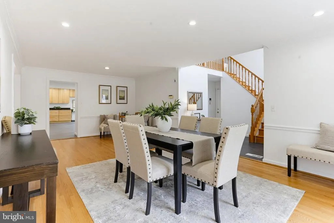
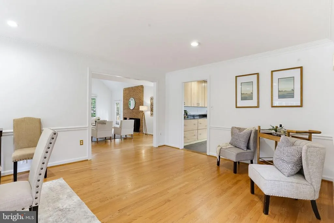
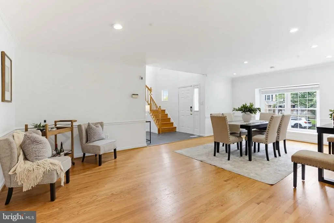
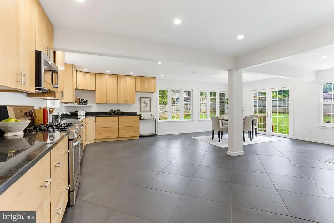
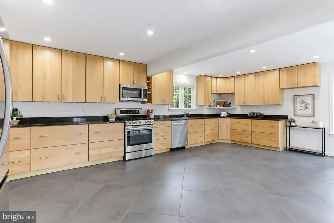
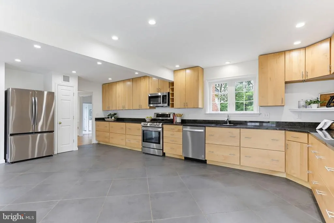
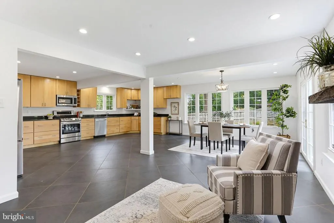
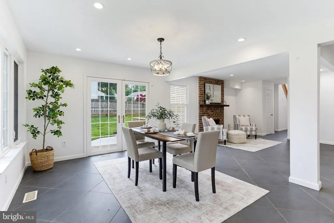
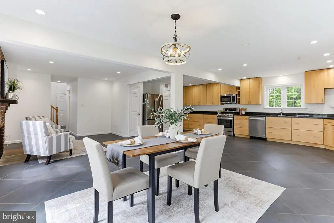
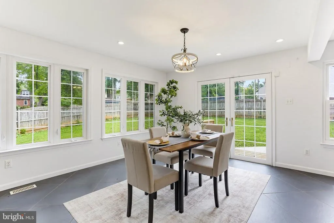
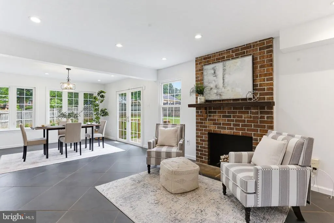
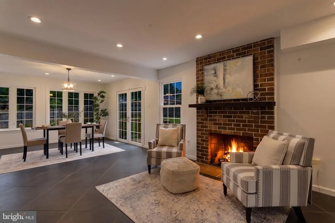
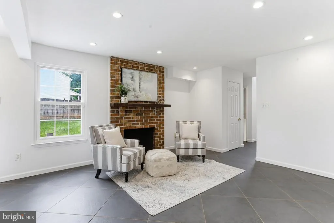
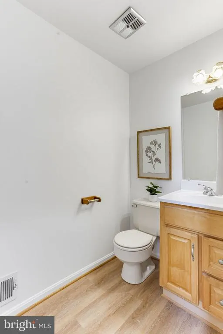
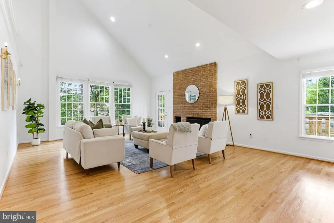
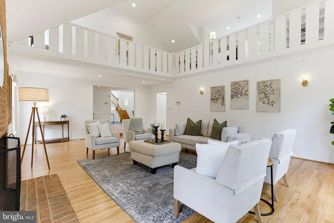
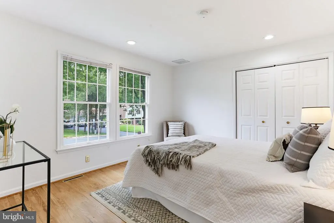
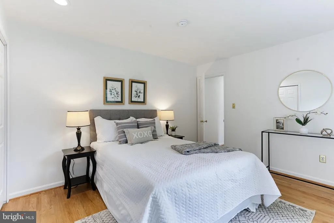
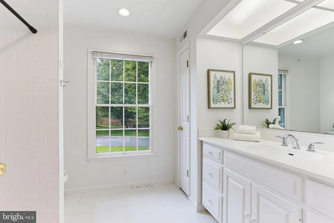
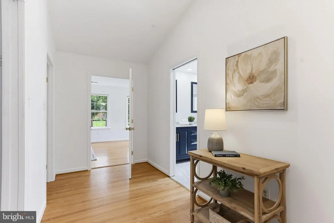
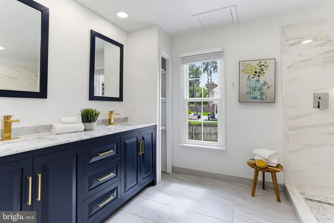
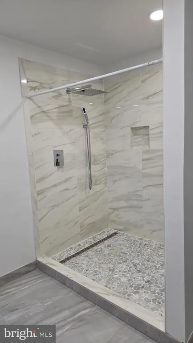
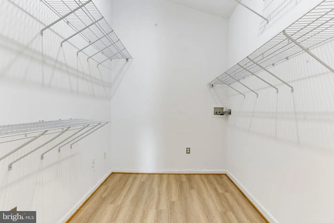
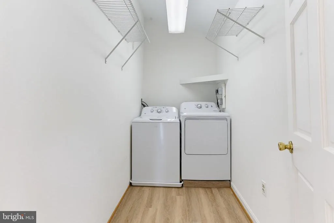
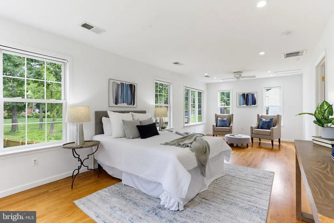
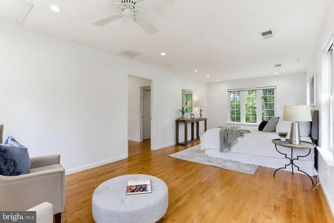
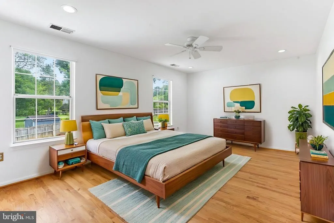
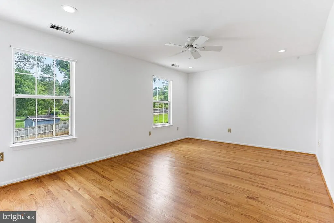
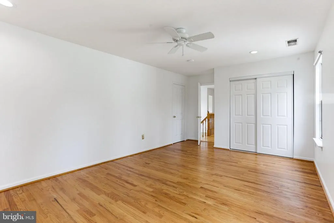
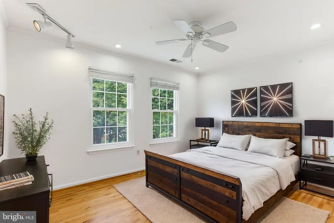
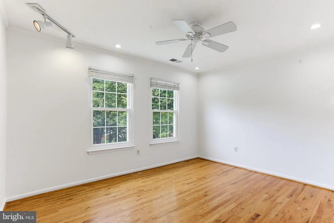
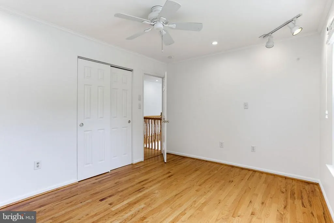
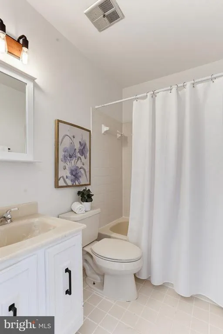
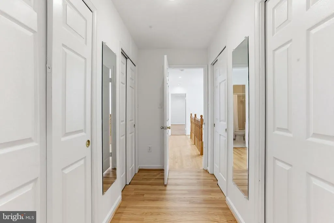
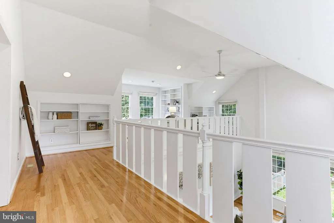
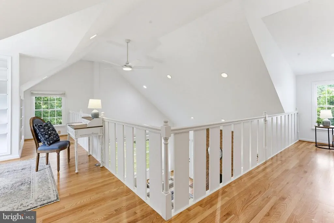
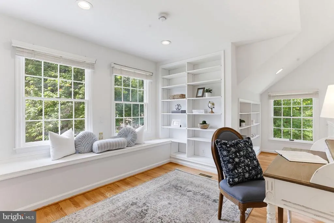
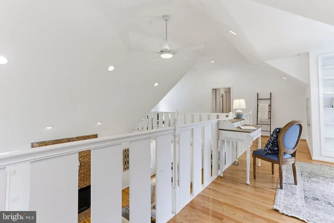
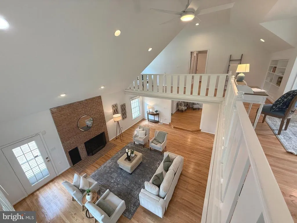
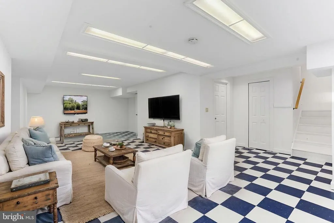
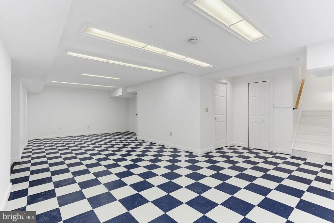
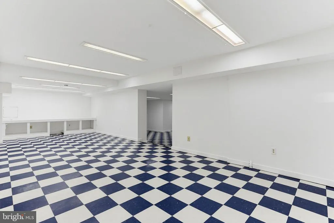
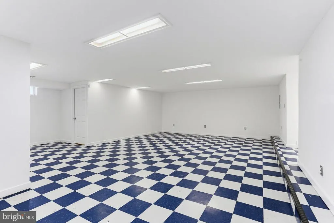

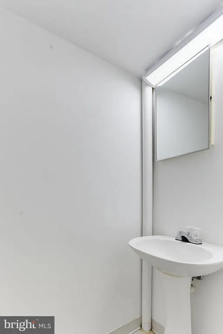
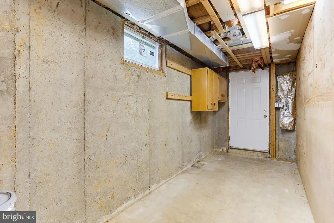
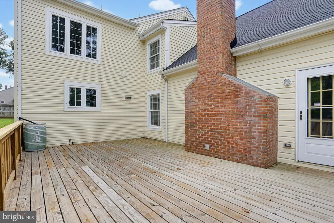
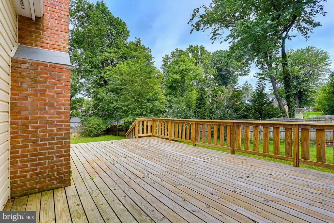
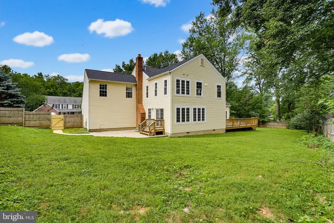
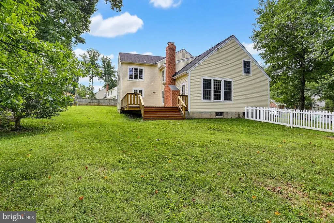
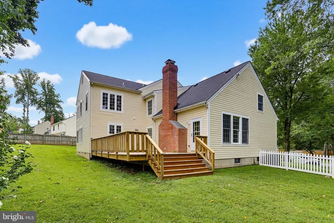
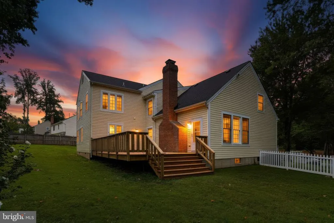
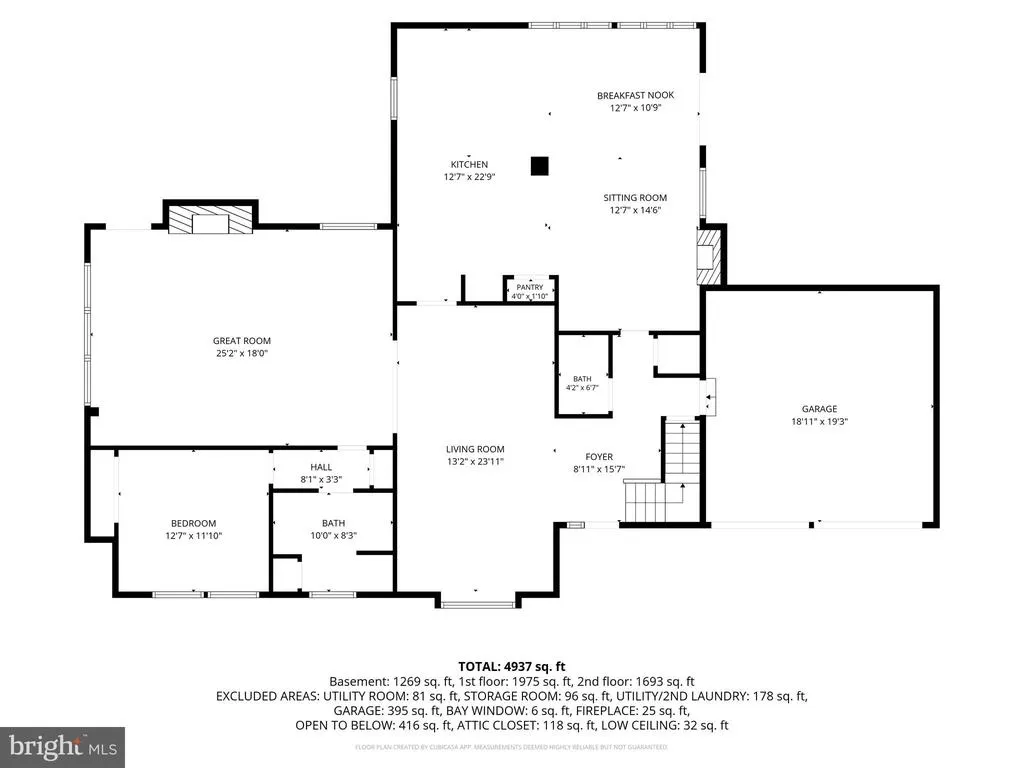
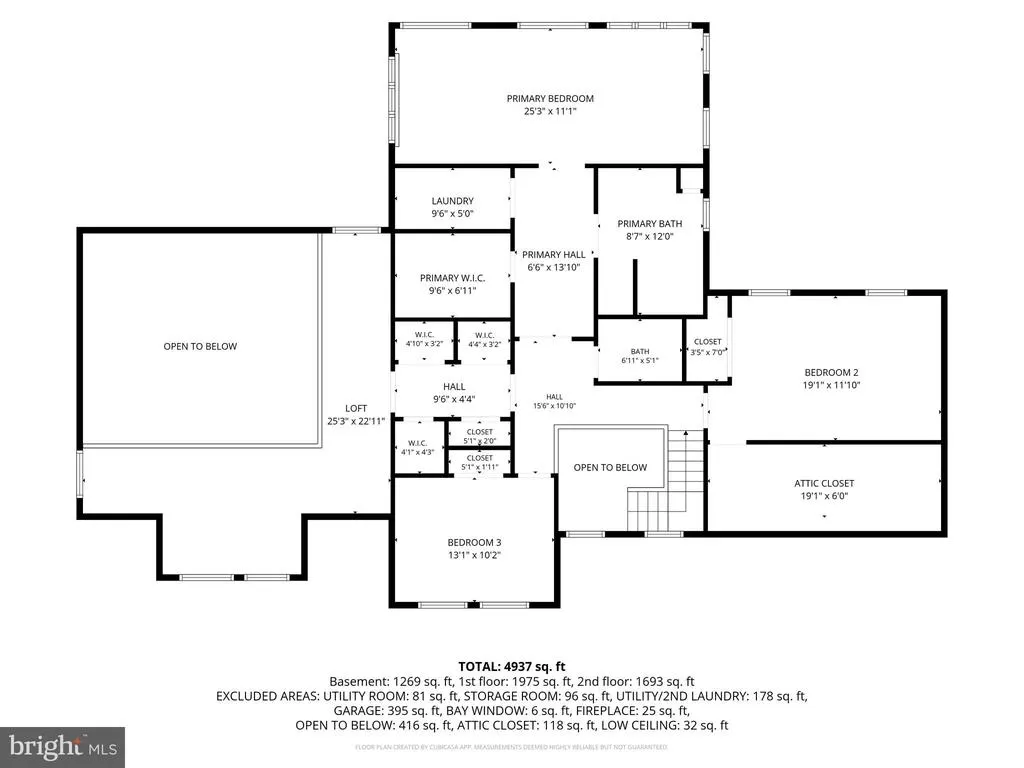
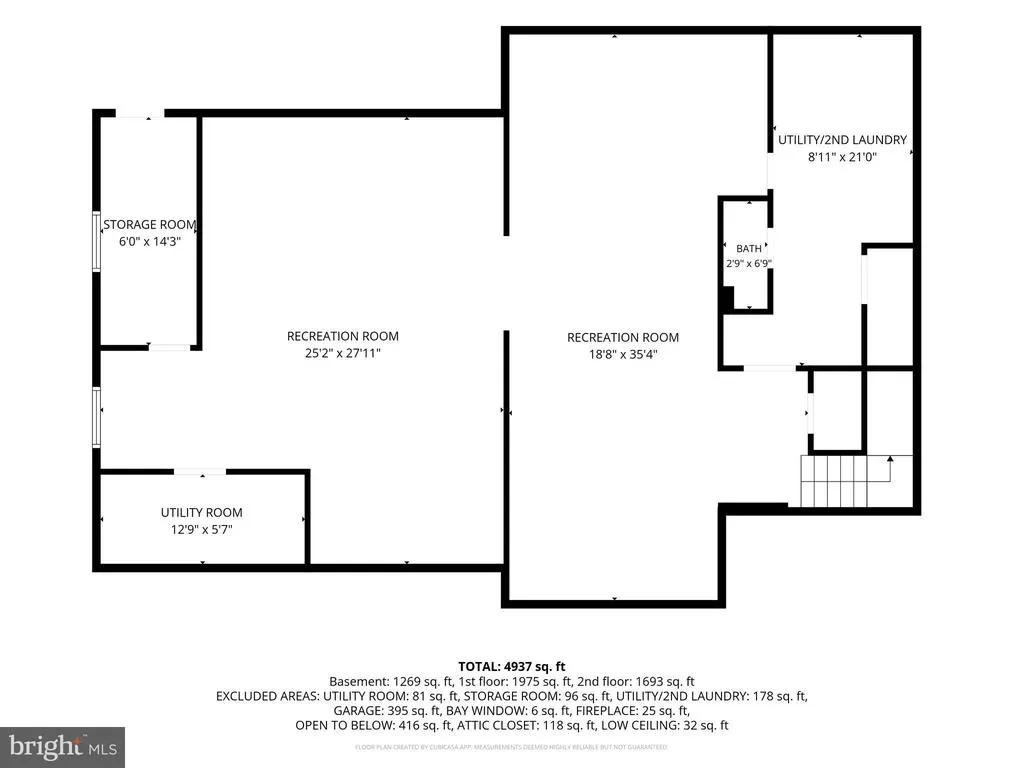
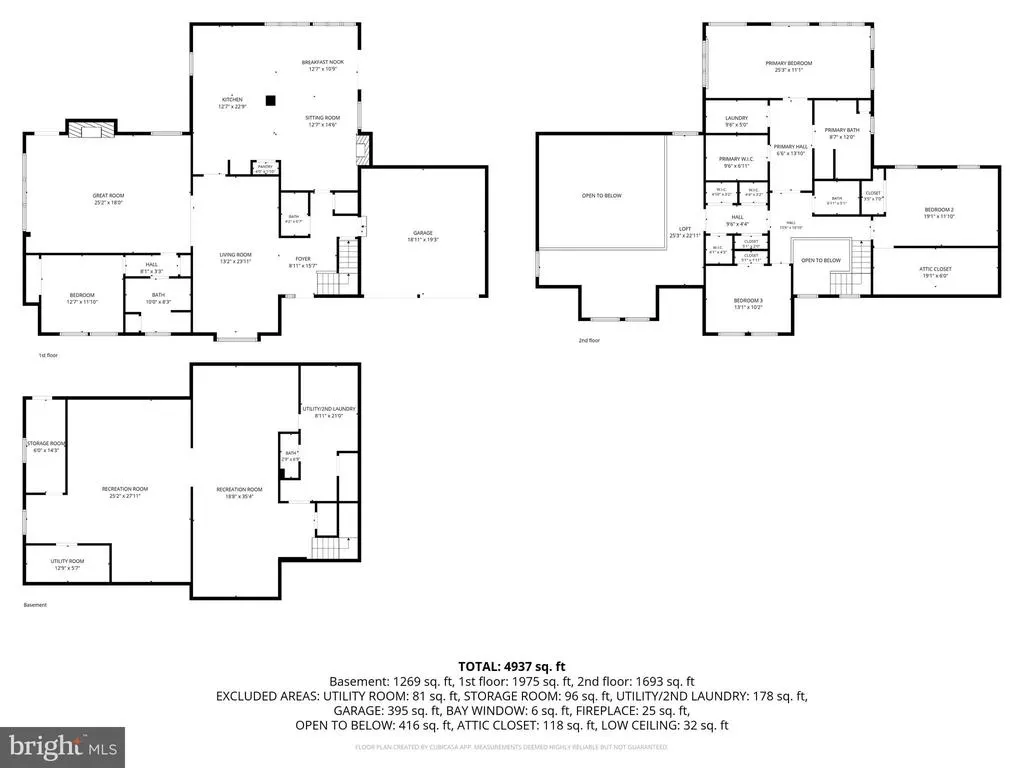
Welcome to 3505 John Carroll Drive, an expansive, beautifully maintained home offering over 5,000 finished square feet of living space with 4 bedrooms, 3 full bathrooms and 2 half bathrooms. Step inside to a spacious two-story foyer with an inviting living room to the left featuring crown molding, chair rail and a charming window seat. The heart of the home is the remodeled kitchen, expanded in 2006 to create an open-concept gathering space with a dining area and sitting room equipped with a cozy wood-burning fireplace. Featuring stainless steel appliances, granite countertops, ceramic tile flooring, abundant cabinetry and fantastic natural light, this space is ideal for both everyday living and entertaining family and friends! A door off this space provides easy access to the fully rear fenced yard and patio. The stunning great room offers soaring cathedral ceilings, an impressive floor-to-ceiling brick wood-burning fireplace and access to the spacious rear deck. A main level bedroom tucked away down its own hallway with an adjacent full bath provides the perfect setup for an in-law suite, au pair quarters or private guest accommodations. A powder room completes the main level. Heading upstairs, experience a true Owner's oasis! Double doors open to a corridor that is spacious enough for a dresser and mirror, creating the perfect dressing area before entering the primary suite. This private hallway also provides access to a large walk-in closet, beautifully updated primary bathroom and laundry room (an additional washer and dryer hookup is available in the lower level). The primary bedroom features hardwood flooring and windows on three sides, filling the room with amazing natural light. Two additional bedrooms and a full bathroom are on the upper level. A loft that overlooks the family room is both functional and picturesque, featuring an entire wall of built-in shelving, the perfect spot to curl up in a chair with your favorite book and ample space for a large desk for a home office or homework station. The finished lower level provides outstanding flexibility with plenty of room for a recreation room, home gym, workshop, hobby space, or whatever combination best fits your needs. A half bath and multiple storage rooms complete this level. You can truly see this home has been well kept and cared for by the Owners with many updates and improvements throughout the years. In 1996, an addition was constructed to add the great room, loft, main level bedroom, full bathroom and basement excavation beneath the great room. In 2006, the kitchen was expanded and remodeled, the primary suite was added and a crawl space was constructed beneath the kitchen. More recent updates and improvements include: 2026 - HVAC Zone 1, 2026 Hardwoods Refinished In Great Room & 1st Floor Hallway, 2026 New Hardwood Flooring In Loft & Closet Room, 2026 Fireplace Chimney Swept, 2026 Shower Wall Tiles Replaced In Main Level Full Bath, 2026 Luxury Vinyl Plank Floor In Main Level Half Bath, 2026 Mirror In Main Level Half Bath, 2026 Refrigerator, 2026 Luxury Vinyl Plank Floor In Primary Closet & Upper Level Laundry Room, 2026 Built-In Shelves In Loft Painted, 2026 Exterior Light On Garage, 2026 Exterior Doors Painted, 2026 Interior of Garage Painted, 2024 Roof, 2024 Back Deck, 2024 Interior Paint Throughout Home, 2024 Sump Pump, 2019 HVAC Zone 2. Minutes from great shopping, dining and entertainment! This home combines space, comfort and versatility in a beautiful neighborhood setting book your showing today!
| Elementary School | Middle School | High School |
|---|---|---|
| Olney Elementary School | Rosa M. Parks Middle School | Sherwood High School |
| Price History | |
|---|---|
| 7/8/2026 | Listed $1,000,000 |
General Features
| Living Area | 5225 |
|---|---|
| Sewer | Public Sewer |
| Heating | Forced Air |
| Cooling | Central A/C,Zoned |
| Possession | Settlement |
| Roof | Architectural Shingle |
| Appliances | Built-In Microwave,Dishwasher,Disposal,Dryer,Exhaust Fan,Oven/Range - Gas,Refrigerator,Stainless Steel Appliances,Washer,Water Heater |
| Zoning | R200 |
| Garage Spaces | 2.00 |
| Association Fee Includes | None |
| Patio/Porch Features | Deck(s),Patio(s) |
| Architectural Style | Colonial |
| Construction Materials | Vinyl Siding |
| School District | MONTGOMERY COUNTY PUBLIC SCHOOLS |
| Year Built | 1986 |
| View | Garden/Lawn |
| Levels | 3 |
| Tax Year | 2025 |
| Ownership | Fee Simple |
| Cool Fuel | Electric |
| Accessibility | None |
| County | MONTGOMERY |
| New Construction | No |
| Property Type | Residential |
| Association Amenities | None |
| HOA | No |
| Subdivision Name | WILLIAMSBURG VILLAGE |
| Garage Y/N | Yes |
| Water Access Y/N | No |
| Other Structures | Above Grade,Below Grade |
| Total Rooms | 10 |
| Full Baths | 3 |
| Status | ACTIVE |
| Directions | From Old Baltimore Road,Turn right onto Georgia Avenue,Turn left onto Hines Road,Turn right onto Lafayette Drive,Turn right onto John Carroll Drive,Home is on the left. Or Route 108 west to left On G |
| City | OLNEY |
| Disclosures | Prop Disclaimer |
| Senior Community Y/N | No |
| Lot Size Units | Square Feet |
| Lot Size Square Feet | 18010.00 |
| Tax Assessed Value | 962700.0 |
| Tax Annual Amount | 11673.0 |
| Home Warranty Y/N | Yes |
| Property Condition | Excellent |
| Structure Type | Detached |
| Condo/Coop Association fee Y/N | No |
| Bathrooms Full Main Level | 1 |
| Bathrooms Count Main Level | 2.00 |
| Price Per Sq Ft Total AG | 257.53 |
| Vacation Rental Y/N | No |
| Total SQFT | 5501 |
| Standard Status | Active |
| Year Built Source | Assessor |
| Legal Subdivision | WILLIAMSBURG VILLAGE |
| Tax Lot | 10 |
| Association Recreation Fee | No |
Interior Features
| Interior Amenities | Bathroom - Stall Shower,Bathroom - Tub Shower,Breakfast Area,Built-Ins,Ceiling Fan(s),Chair Railings,Combination Kitchen/Dining,Crown Moldings,Family Room Off Kitchen,Kitchen - Table Space,Pantry,Pri |
|---|---|
| Heating Fuel | Natural Gas |
| Basement | Fully Finished,Sump Pump |
| Flooring | Hardwood,Ceramic Tile,Vinyl |
| Total Fireplaces | 2 |
| Fireplace Features | Brick,Mantel(s) |
| Hot Water | Natural Gas |
| Basement (Y/N) | Yes |
| Heating Y/N | Yes |
| Window Features | Screens |
| Fireplace Y/N | Yes |
| Above Grade Finished Area | 3883 |
| Half Baths | 2 |
| Central Air Y/N | Yes |
| Total Bedrooms | 4 |
| Below Grade Finished Area | 1342 |
| Room Type | Living Room,Primary Bedroom,Bedroom 2,Bedroom 3,Bedroom 4,Kitchen,Foyer,Great Room,Laundry,Loft,Recreation Room,Storage Room,Utility Room,Primary Bathroom,Full Bath,Half Bath |
| Main Level Bedrooms | 1 |
| Below Grade Finished Area Unit Type | Square Feet |
| LivingAreaSource | Estimated |
| Laundry Type | Upper Floor,Dryer In Unit,Washer In Unit |
| Below Grade Unfin Area Units | Square Feet |
| Below Grade Unfin SQFT | 276 |
| Below Grade Unfin SQFT Source | Estimated |
| Below Grade Finished Area Source | Estimated |
| Bedrooms Count All Upper Levels | 3 |
| Bedrooms Count Upper Level 1 | 3 |
| Bathrooms Half Main Level | 1 |
| Bathrooms Half Lower Level 1 | 1 |
| Bathrooms Half All Lower Levels | 1 |
| Bathrooms Full Upper Level 1 | 2 |
| Bathrooms Full All Upper Levels | 2 |
| Bathrooms Count Upper Level 1 | 2.00 |
| Bathrooms Count Lower Level 1 | 1.00 |
| Bathrooms Count All Upper Levels | 2 |
| Bathrooms Count All Lower Levels | 1 |
| Above Grade Finished Area Source | Assessor |
| Above Grade Finished Area Unit Type | Square Feet |
| Total Baths | 5 |
Exterior Features
| Pool | No Pool |
|---|---|
| Fencing | Wood,Rear |
| Parking Features | Asphalt Driveway |
| Lot Features | Front Yard,Rear Yard,SideYard(s) |
| Water Source | Public |
| Total Parking Spaces | 6 |
| Garage Features | Garage - Front Entry,Additional Storage Area,Garage Door Opener,Inside Access |
| Type of Parking | Attached Garage,Driveway,On Street |
| Land Use Code | R |
| Foundation Details | Block,Concrete Perimeter |
| Water View Y/N | No |
| Lot Size Acres | 0.41 |
| Lot Size Source | Assessor |
| Waterfront Y/N | No |
| Door Features | Six Panel |
| Land Assessed Value | 299600.00 |
| Navigable Water Y/N | No |
| Water Oriented Y/N | No |
| # of Attached Garage Spaces | 2 |
Room Details
| Room | Dimensions | Level | Flooring | Details |
|---|---|---|---|---|
| Bedroom 2 | Upper 1 | Flooring - HardWood,Ceiling Fan(s),Lighting - Recessed | ||
| Bedroom 3 | Upper 1 | Flooring - HardWood,Ceiling Fan(s),Lighting - Recessed | ||
| Bedroom 4 | Main | Flooring - HardWood,Lighting - Recessed | ||
| Foyer | Main | Flooring - Ceramic Tile | ||
| Full Bath | Upper 1 | Flooring - Ceramic Tile,Bathroom - Tub Shower | ||
| Full Bath | Main | Flooring - Ceramic Tile,Bathroom - Stall Shower | ||
| Great Room | Main | Flooring - HardWood,Fireplace - Wood Burning,Cathedral/Vaulted Ceiling,Lighting - Recessed,Ceiling Fan(s) | ||
| Half Bath | Lower 1 | |||
| Half Bath | Main | |||
| Kitchen | Main | Kitchen - Eat-in,Flooring - Ceramic Tile,Lighting - Recessed,Fireplace - Wood Burning,Pantry,Countertop(s) - Granite | ||
| Laundry | Upper 1 | Flooring - Luxury Vinyl Plank | ||
| Living Room | Main | Flooring - HardWood,Lighting - Recessed,Crown Molding,Chair Rail | ||
| Loft | Upper 1 | Flooring - HardWood,Built-Ins | ||
| Primary Bathroom | Upper 1 | Flooring - Ceramic Tile,Countertop(s) - Quartz,Double Sink,Bathroom - Stall Shower | ||
| Primary Bedroom | Upper 1 | Flooring - HardWood,Ceiling Fan(s),Lighting - Recessed | ||
| Recreation Room | Lower 1 | |||
| Recreation Room | Lower 1 | |||
| Storage Room | Lower 1 | Flooring - Concrete | ||
| Utility Room | Lower 1 | |||
| Utility Room | Lower 1 | Flooring - Concrete |
Amenities
- Foreclosure
- Views
- Short Sale
- New Construction
- Adult 55+
- Lease To Own
- No HOA Fees
- Furnished
- Primary On Main
- Air Conditioning
- Seller Finance
- Green
- Fixer Upper
- Horse
- Golf
- Fireplace
- Deck
- Garage
- Basement
- Pool
Property vs Single Family Average in 20832
Price
Taxes
Year Built
Visits
 © BRIGHT, All Rights Reserved
