

Open House Sun, Aug 23rd 1:00 PM - 3:00 PM - Views - Eco Friendly
Address
240 Spring Meadows Road, Manchester, PA
Price
$ 419,900
Property Attributes
- MLS#PAYK2109544
- TypeSingle Family
- Listing Status ACTIVE
- CountyYORK
- CityManchester
- AreaEast Manchester Twp
- NeighborhoodSpring Meadows
- Zip17345
- StyleColonial
- Year Built2015
- Taxes$ 8926
- Price$ 419,900
- Bedrooms4
- Full Bathrooms2
- Half Bathrooms1
- Sqr Footage2260
- Lot Size0.37 Acres
Data Source:
Bright MLS
Property Description
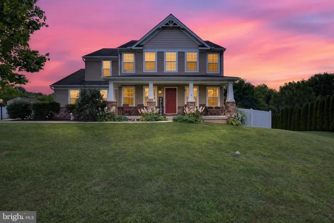
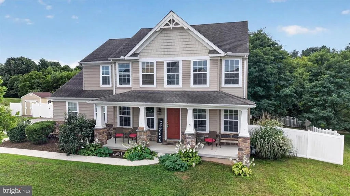
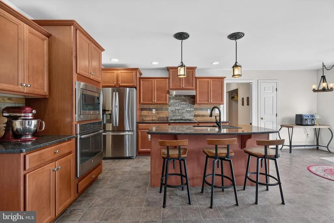
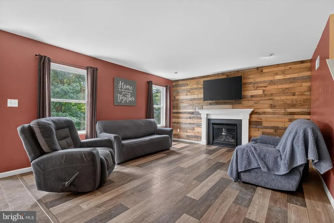
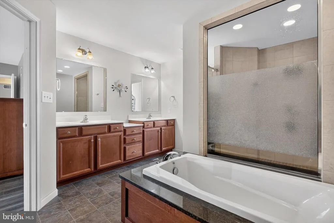
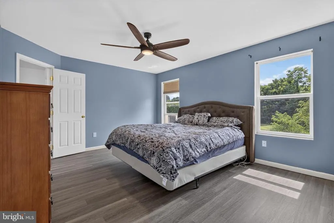
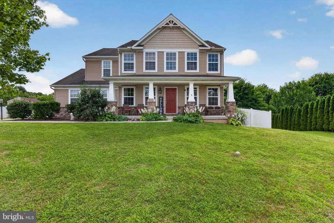
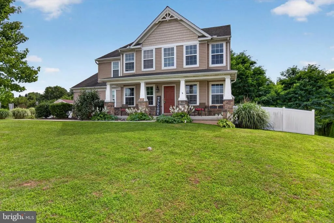
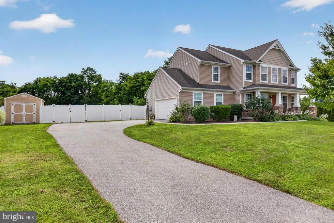
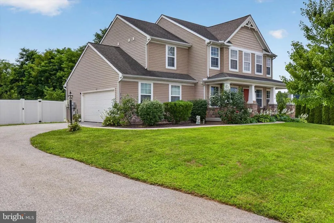
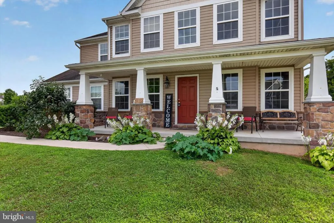
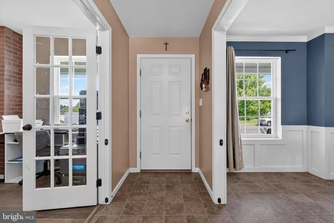
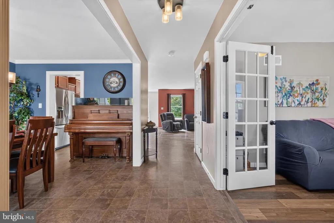
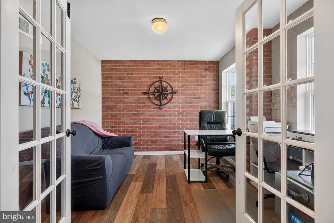
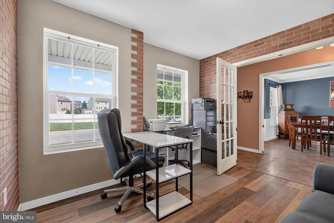
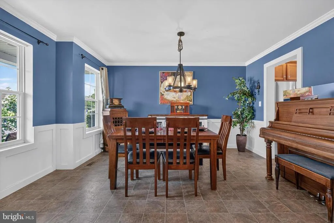
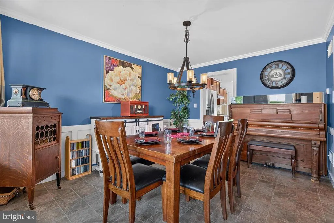
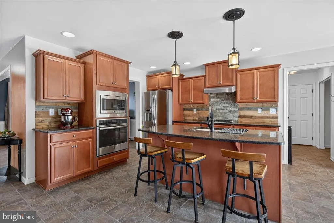
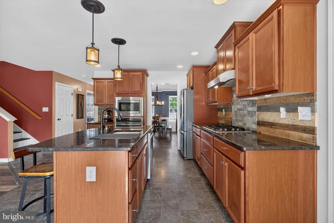
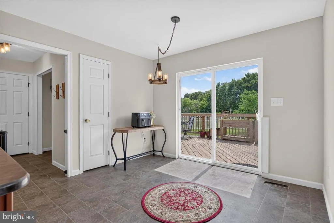
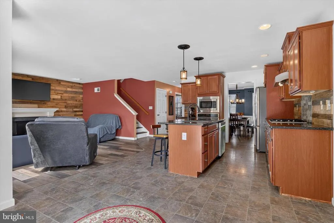
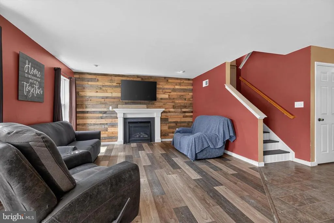
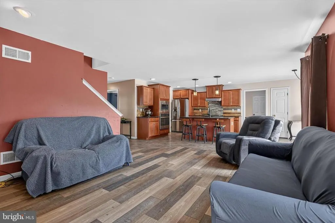
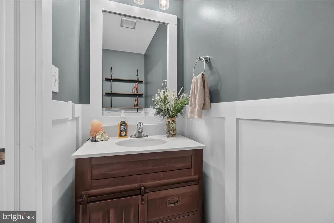
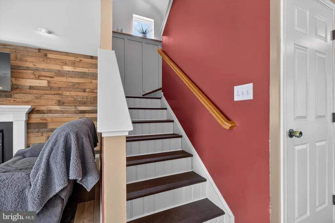
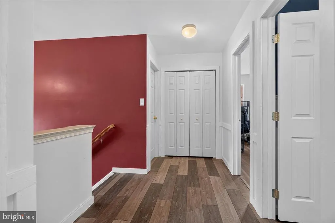
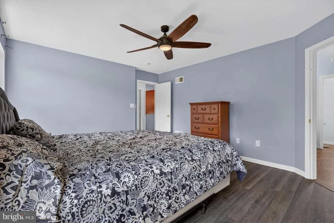
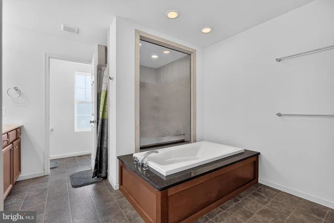
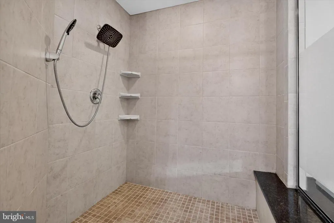
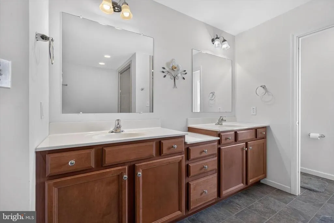
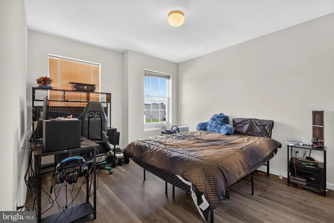
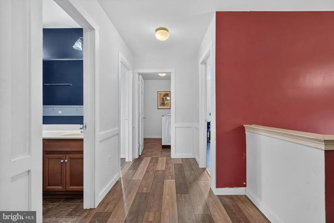
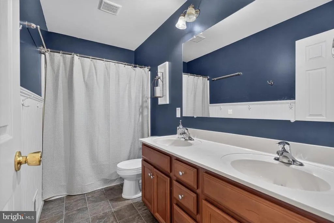
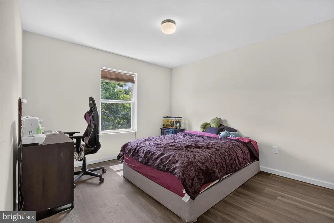
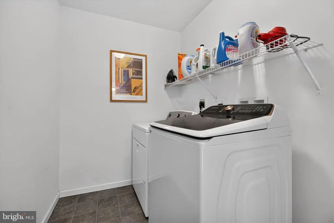
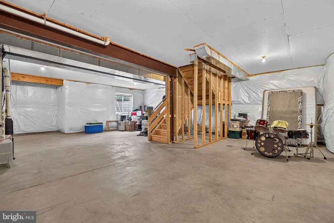
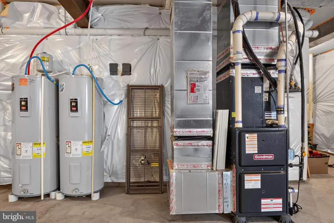
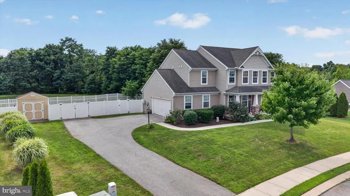
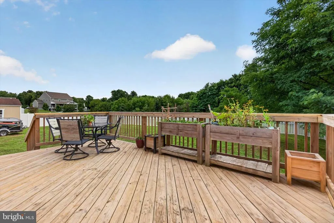
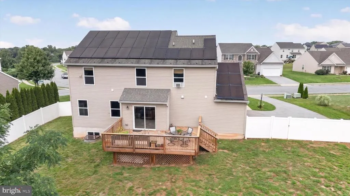
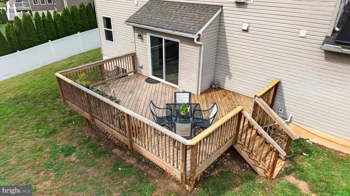
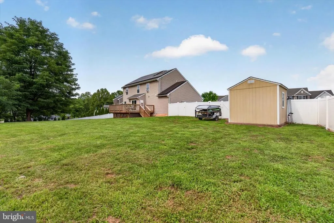
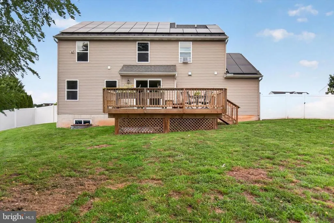
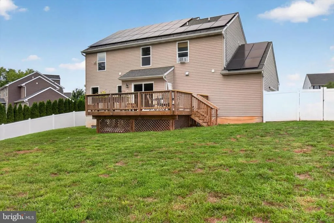
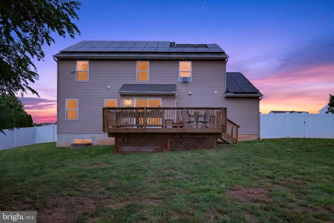
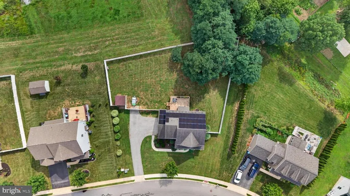
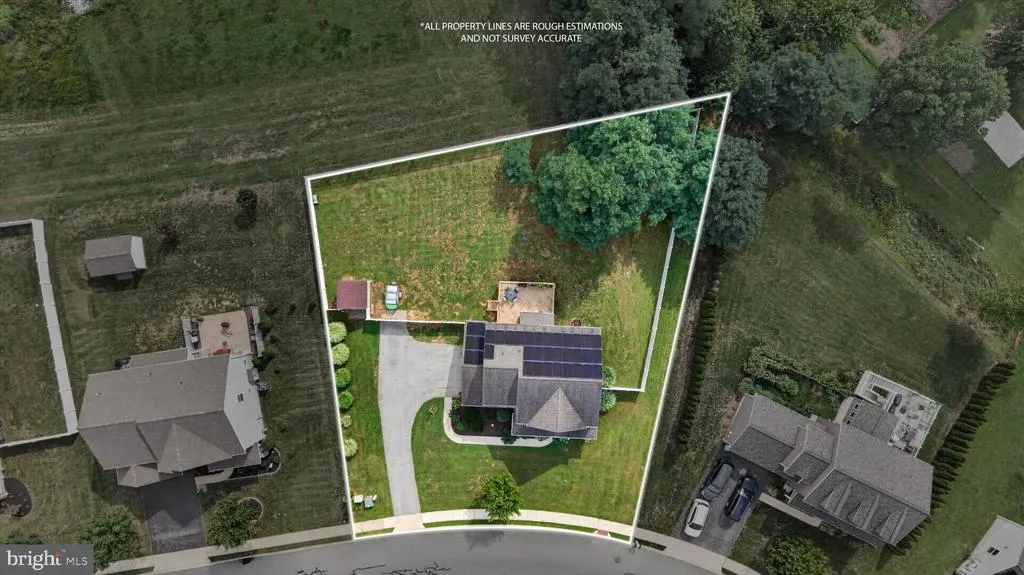
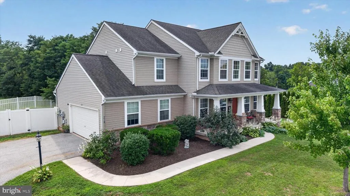
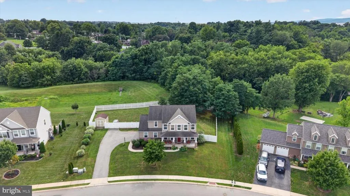
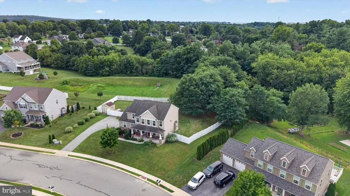
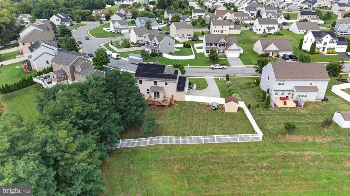
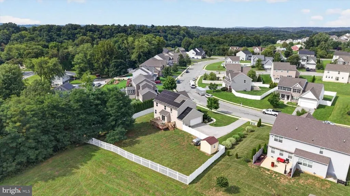
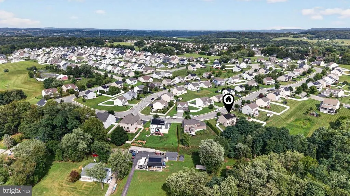
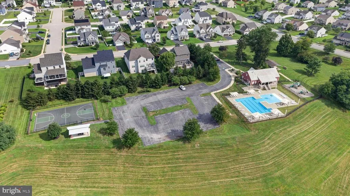
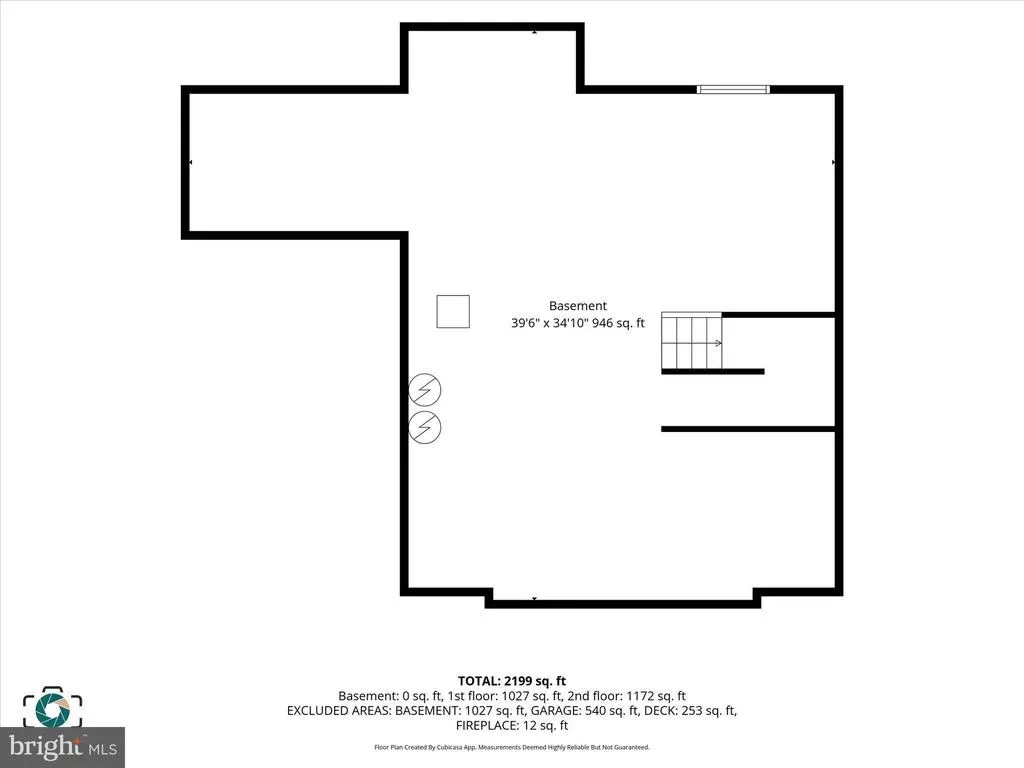
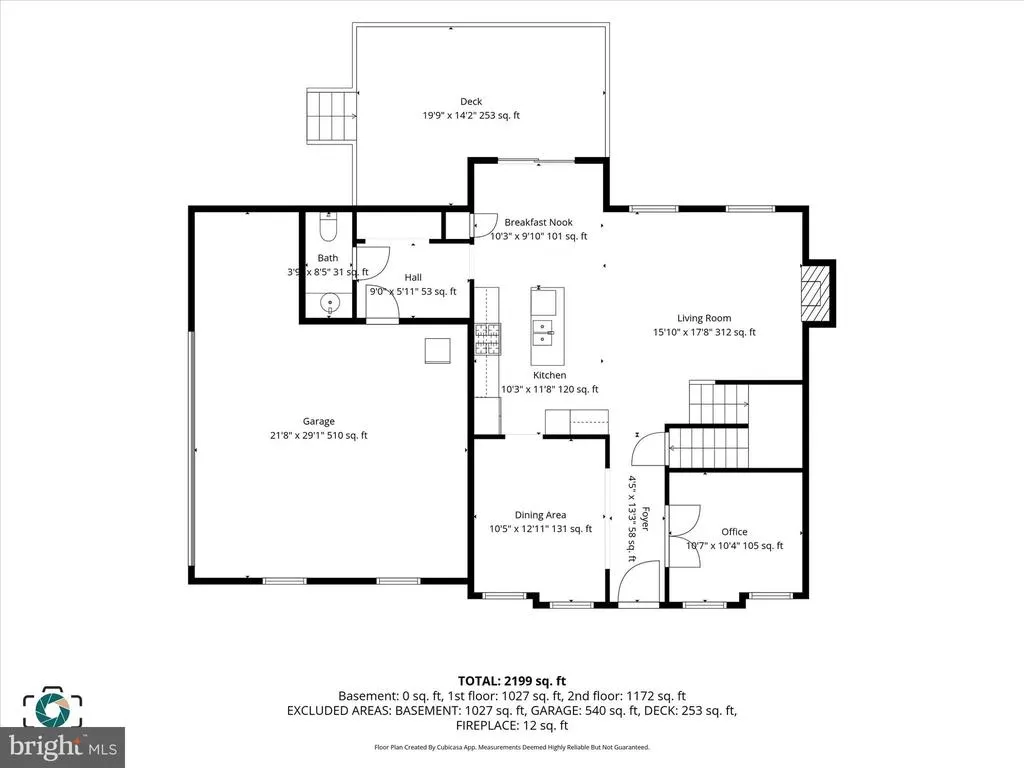
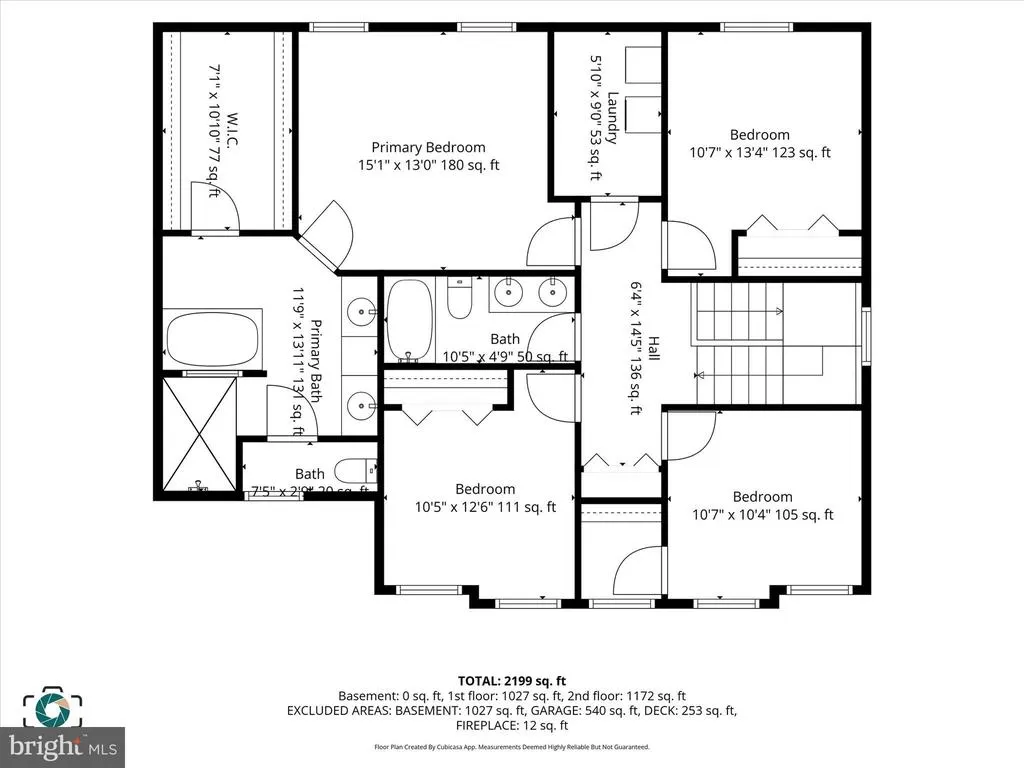
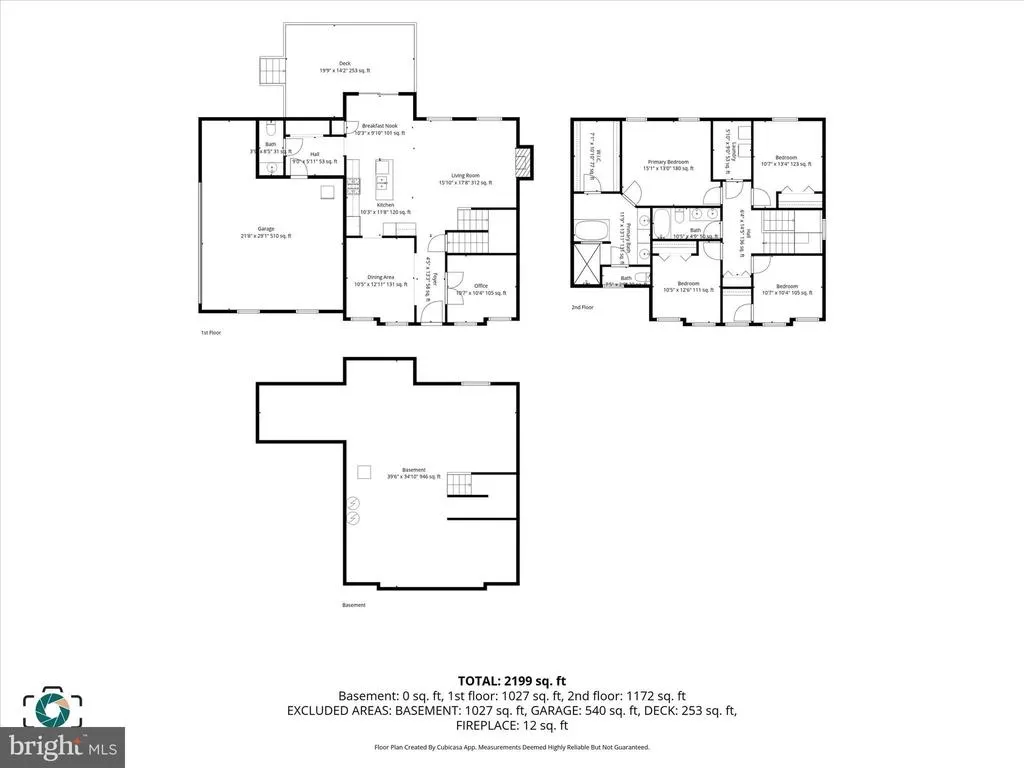
Welcome home to 240 Spring Meadows Rd! Situated on an impressive 0.37-acre level lot with a desirable 2-car side-load garage, this turn-key 4-bedroom, 2.5-bath Colonial in the sought-after Rolling Meadows community seamlessly combines modern finishes with exceptional neighborhood perks. The main level features newly installed LVP flooring flowing throughout an open, light-filled layout, a dedicated home office behind elegant French doors, a family room with a cozy gas fireplace, and a gourmet kitchen outfitted with granite countertops, center island, pantry, and stainless-steel appliances. Upstairs offers a luxurious primary suite complete with dual sink vanity, matching granite counters, a Venetian-style soaking tub, and a separate walk-in shower. Three additional spacious bedrooms with updated flooring and a highly convenient upper-level laundry room complete the second floor. Outside, enjoy a fully fenced backyard with a 6-foot privacy fence, expansive rear deck, and a dedicated storage shed. Additional highlights include efficient natural gas forced-air heat, an unfinished basement with egress windows and energy-efficient leased solar panels to help keep utility costs low. All of this comes with low $70/month HOA fees granting access to top-tier community amenities including the pool, basketball court, and picnic pavilions. Don't miss your chance to secure this complete package!
| High School |
|---|
| Northeastern Senior High School |
| Price History | |
|---|---|
| 8/13/2026 | Listed $419,900 |
General Features
| Living Area | 2260 |
|---|---|
| Sewer | Public Sewer |
| Heating | Forced Air |
| Cooling | Central A/C |
| Possession | 31-60 Days CD |
| Appliances | Dishwasher,Built-In Microwave,Washer,Dryer,Refrigerator,Water Heater,Oven/Range - Electric |
| Zoning | R-2 |
| HOA Fee | 70.00 |
| Garage Spaces | 2.00 |
| Patio/Porch Features | Deck(s) |
| Architectural Style | Colonial |
| Construction Materials | Vinyl Siding,Aluminum Siding |
| School District | NORTHEASTERN YORK |
| Year Built | 2015 |
| View | Street,Trees/Woods |
| Levels | 2 |
| Tax Year | 2026 |
| Ownership | Fee Simple |
| Cool Fuel | Electric |
| Section | E MANCHS |
| Accessibility | 2+ Access Exits |
| Assoc Fee Paid Per | Monthly |
| County | YORK |
| New Construction | No |
| Property Type | Residential |
| Association Amenities | Pool - Outdoor,Basketball Courts,Picnic Area |
| HOA | Yes |
| Subdivision Name | SPRING MEADOWS |
| Garage Y/N | Yes |
| Water Access Y/N | No |
| Green Energy Generation | PV Solar Array(s) Leased |
| Other Structures | Above Grade,Below Grade |
| Transportation | Airport less than 10 miles,Commuter Lots less than 5 miles |
| Full Baths | 2 |
| Status | ACTIVE |
| Directions | From I-83,take Exit 24 (Emigsville/PA-238 W). Follow PA-238 W (Church Rd) straight across Susquehanna Trail as it becomes N Union St,then turn right onto Spring Meadows Rd to 240 on the right. |
| City | MANCHESTER |
| Association Name | ROLLING MEADOWS |
| Senior Community Y/N | No |
| MLS Area | East Manchester Twp (15226) |
| Lot Size Units | Square Feet |
| Lot Size Square Feet | 16209.00 |
| Tax Assessed Value | 234220.0 |
| Tax Annual Amount | 8926.0 |
| Home Warranty Y/N | No |
| Structure Type | Detached |
| Condo/Coop Association fee Y/N | No |
| Bathrooms Count Main Level | 1.00 |
| Price Per Sq Ft Total AG | 185.8 |
| Acceptable Financing | Cash,Conventional |
| Vacation Rental Y/N | No |
| Virtual Tour | https://drive.google.com/file/d/1p92FQyuHJYNa4vORguIHtLts29ihPva6/view?usp=drive_link |
| Total SQFT | 2260 |
| Location Type | Suburban |
| Standard Status | Active |
| Year Built Source | Assessor |
| Tax Lot | 0008 |
Interior Features
| Interior Amenities | Kitchen - Island,Walk-in Closet(s),Bathroom - Soaking Tub,Bathroom - Stall Shower,Primary Bath(s),Bathroom - Walk-In Shower,Upgraded Countertops |
|---|---|
| Heating Fuel | Natural Gas |
| Basement | Unfinished,Rough Bath Plumb,Windows,Interior Access |
| Flooring | Luxury Vinyl Plank,Vinyl,Carpet |
| Total Fireplaces | 1 |
| Fireplace Features | Gas/Propane,Mantel(s) |
| Hot Water | Electric,Multi-tank |
| Basement (Y/N) | Yes |
| Heating Y/N | Yes |
| Fireplace Y/N | Yes |
| Above Grade Finished Area | 2260 |
| Half Baths | 1 |
| Central Air Y/N | Yes |
| Total Bedrooms | 4 |
| Room Type | Dining Room,Primary Bedroom,Bedroom 2,Bedroom 3,Bedroom 4,Kitchen,Family Room,Basement,Foyer,Laundry,Office,Bathroom 2,Primary Bathroom,Half Bath |
| Below Grade Finished Area Unit Type | Square Feet |
| LivingAreaSource | Assessor |
| Laundry Type | Upper Floor |
| Below Grade Unfin Area Units | Square Feet |
| Below Grade Unfin SQFT Source | Assessor |
| Below Grade Finished Area Source | Assessor |
| Bedrooms Count All Upper Levels | 4 |
| Bedrooms Count Upper Level 1 | 4 |
| Bathrooms Half Main Level | 1 |
| Bathrooms Full Upper Level 1 | 2 |
| Bathrooms Full All Upper Levels | 2 |
| Bathrooms Count Upper Level 1 | 2.00 |
| Bathrooms Count All Upper Levels | 2 |
| Above Grade Finished Area Source | Assessor |
| Above Grade Finished Area Unit Type | Square Feet |
| Total Baths | 3 |
Exterior Features
| Exterior Amenities | Sidewalks,Street Lights,Exterior Lighting |
|---|---|
| Pool | Yes - Community |
| Fencing | Vinyl,Rear,Fully |
| Parking Features | Asphalt Driveway |
| Lot Features | Level,Rear Yard,SideYard(s) |
| Water Source | Public |
| Inclusions | Refrigerator,washer,dryer,dishwasher,and piano. |
| Total Parking Spaces | 4 |
| Garage Features | Garage - Side Entry,Inside Access |
| Type of Parking | Driveway,Attached Garage,On Street |
| Land Use Code | 102 |
| Foundation Details | Concrete Perimeter |
| Water View Y/N | No |
| Lot Size Acres | 0.37 |
| Road Surface Type | Paved |
| Lot Size Source | Assessor |
| Waterfront Y/N | No |
| Door Features | French |
| Land Assessed Value | 0.00 |
| Navigable Water Y/N | No |
| Water Oriented Y/N | No |
| # of Attached Garage Spaces | 2 |
Room Details
| Room | Dimensions | Level | Flooring | Details |
|---|---|---|---|---|
| Basement | Lower 1 | Basement - Unfinished,Lighting - Ceiling | ||
| Bathroom 2 | Upper 1 | Flooring - Luxury Vinyl Tile,Lighting - Wall sconces,Bathroom - Tub Shower | ||
| Bedroom 2 | Upper 1 | Flooring - Luxury Vinyl Plank,Lighting - Ceiling,Walk-In Closet(s) | ||
| Bedroom 3 | Upper 1 | Flooring - Luxury Vinyl Plank,Lighting - Ceiling | ||
| Bedroom 4 | Upper 1 | Flooring - Luxury Vinyl Plank,Lighting - Ceiling | ||
| Dining Room | Main | Flooring - Luxury Vinyl Tile,Lighting - Pendants | ||
| Family Room | Main | Flooring - Luxury Vinyl Plank,Fireplace - Gas,Ceiling Fan(s),Lighting - Ceiling | ||
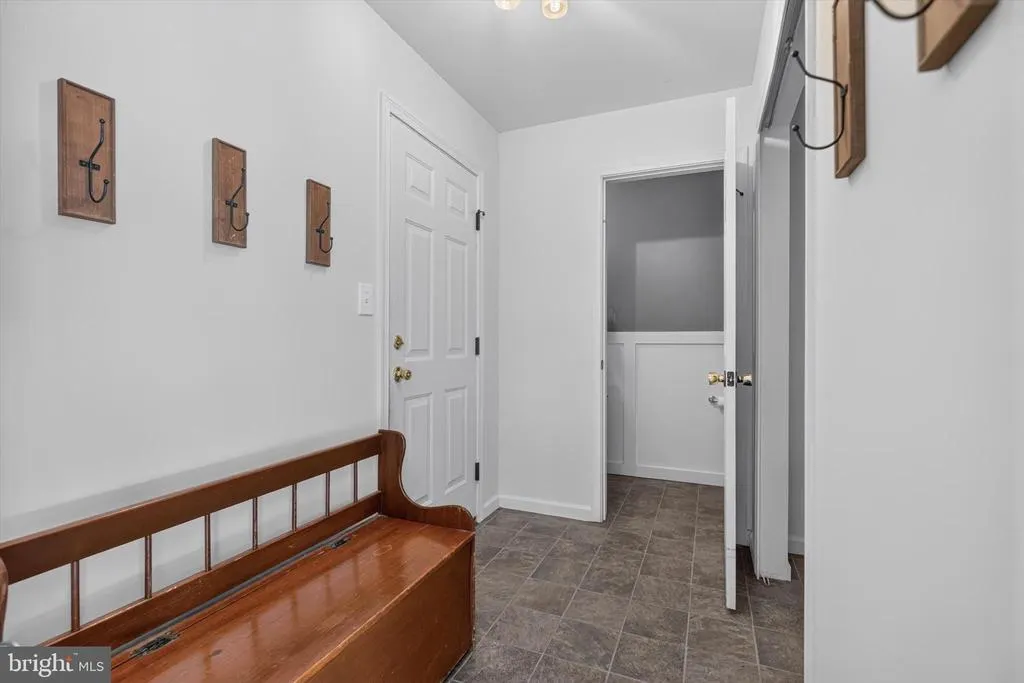
| Foyer | Main | Flooring - Luxury Vinyl Tile,Lighting - Ceiling | ||
| Half Bath | Main | Flooring - Luxury Vinyl Tile | ||
| Kitchen | Main | Flooring - Luxury Vinyl Tile,Island,Countertop(s) - Granite,Pantry,Lighting - Ceiling,Lighting - Pendants,Lighting - Recessed | ||
| Laundry | Upper 1 | Flooring - Luxury Vinyl Tile,Lighting - Ceiling | ||
| Office | Main | Flooring - Luxury Vinyl Plank,Lighting - Ceiling | ||
| Primary Bathroom | Upper 1 | Double Sink,Flooring - Luxury Vinyl Tile,Bathroom - Soaking Tub,Bathroom - Stall Shower,Lighting - Wall sconces,Lighting - Ceiling | ||
| Primary Bedroom | Upper 1 | Flooring - Carpet,Walk-In Closet(s),Attic - Access Panel |
Amenities
- Foreclosure
- Views
- Short Sale
- New Construction
- Adult 55+
- Lease To Own
- No HOA Fees
- Furnished
- Primary On Main
- Air Conditioning
- Seller Finance
- Green
- Fixer Upper
- Horse
- Golf
- Fireplace
- Deck
- Garage
- Basement
- Pool
Property vs Single Family Average in 17345
Price
Taxes
Year Built
Visits
 © BRIGHT, All Rights Reserved
