

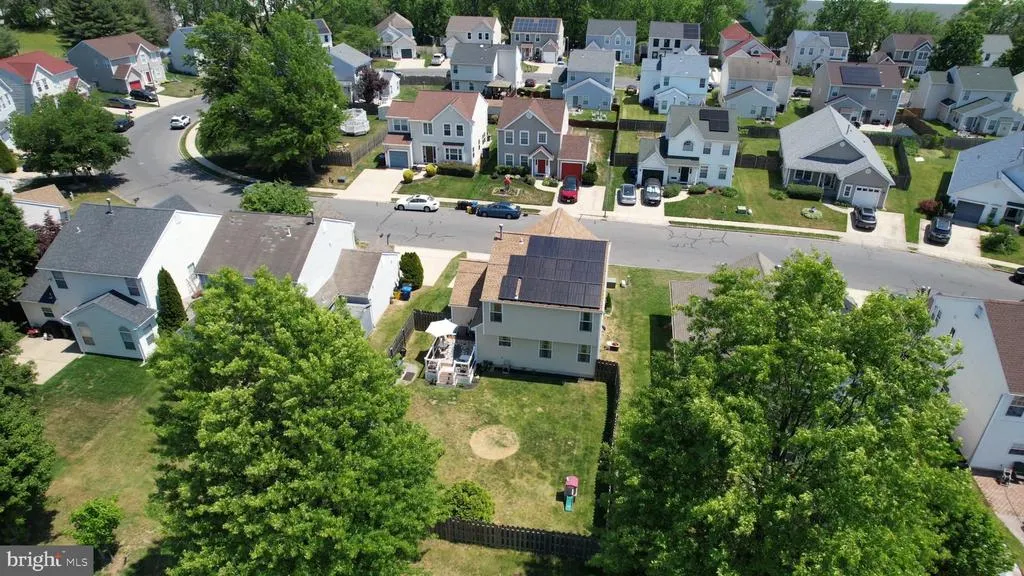
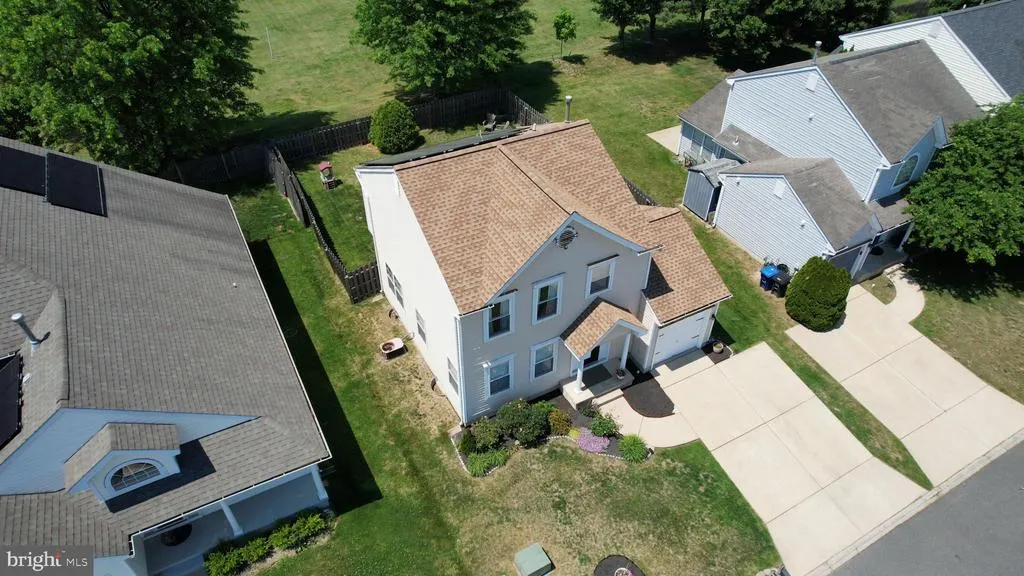
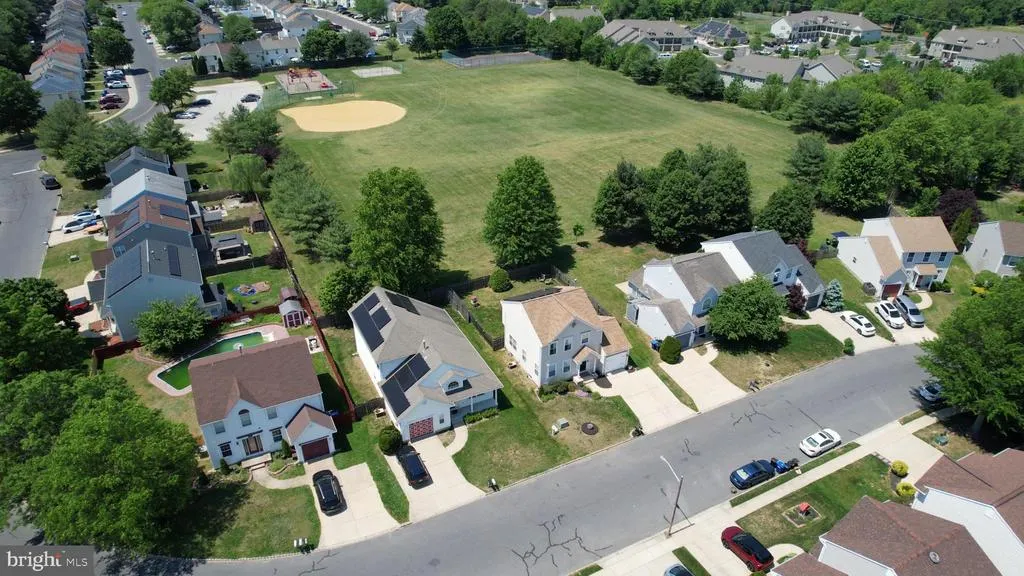
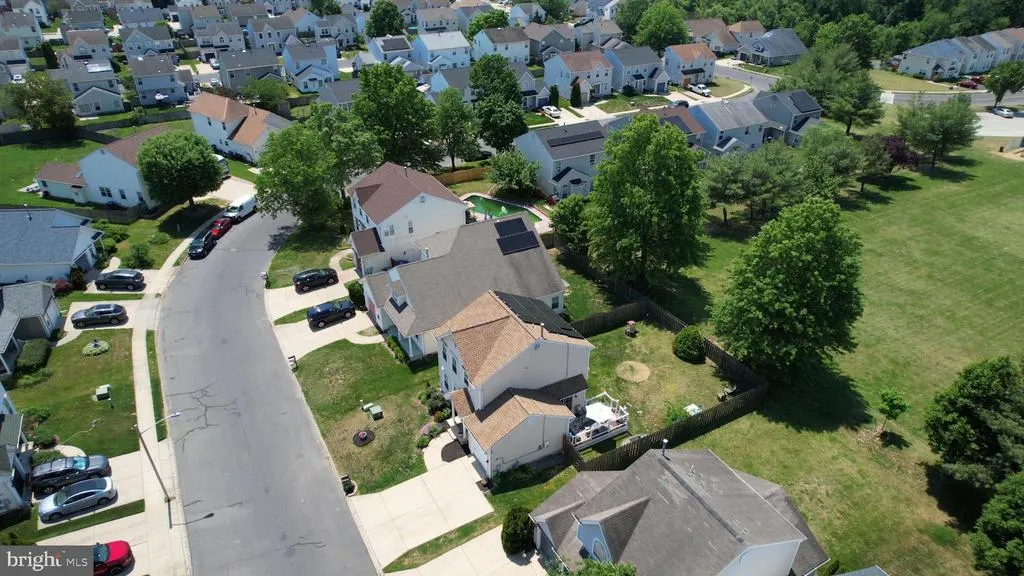
Views - Eco Friendly
Address
24 Bentwood Drive, Westampton, NJ
Price
$ 439,900
Property Attributes
- MLS#NJBL2112498
- TypeSingle Family
- Listing Status ACTIVE
- CountyBURLINGTON
- CityWestampton
- AreaWestampton Twp
- NeighborhoodSpring Meadows
- Zip08060
- StyleColonial
- Year Built2000
- Taxes$ 7435
- Price$ 439,900
- Bedrooms3
- Full Bathrooms2
- Half Bathrooms1
- Sqr Footage1412
- Lot Size0.11 Acres
Data Source:
Bright MLS
Property Description
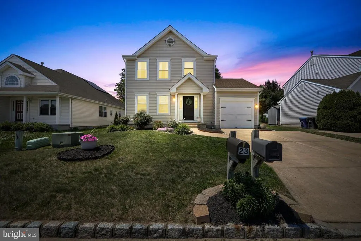
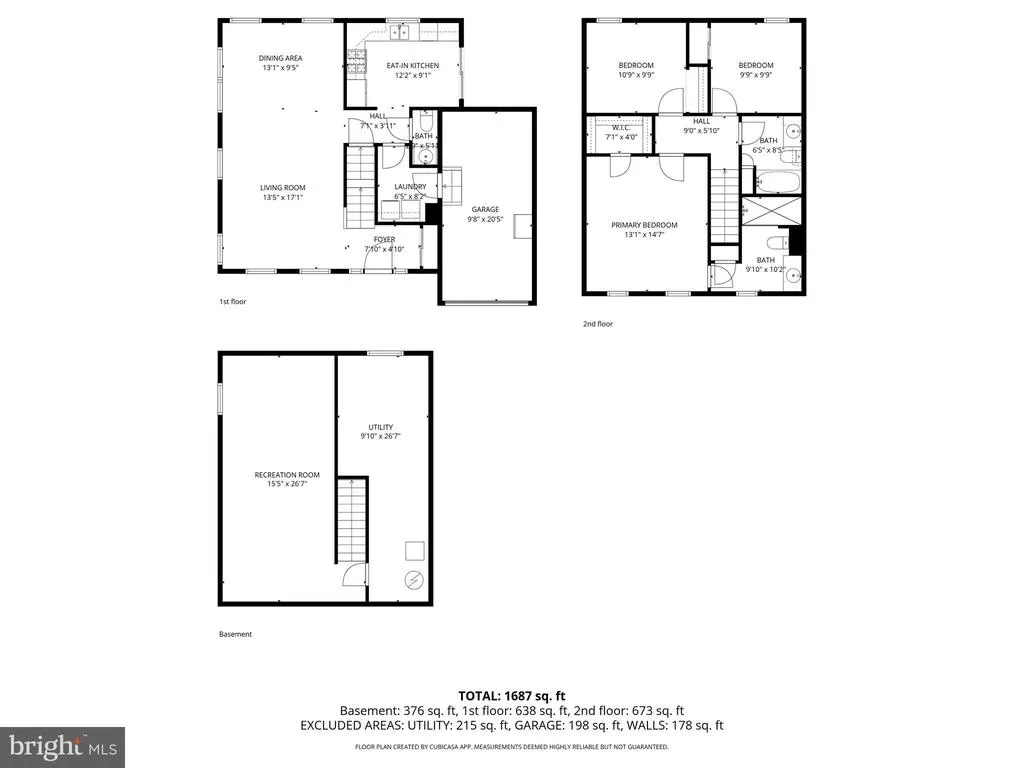
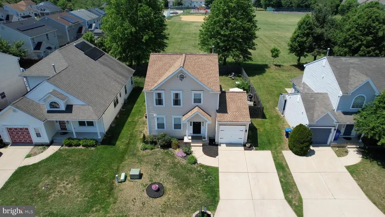
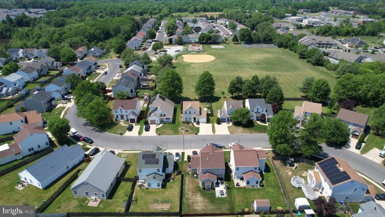
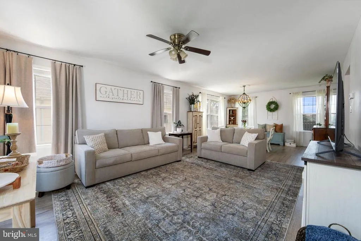
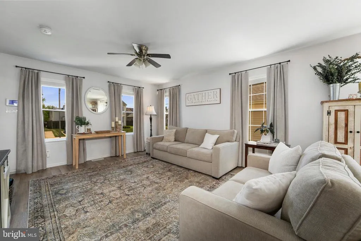
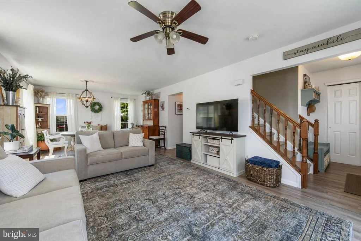
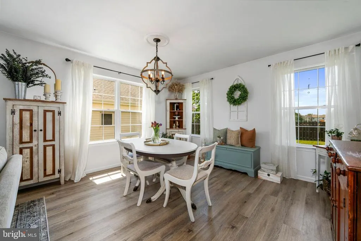
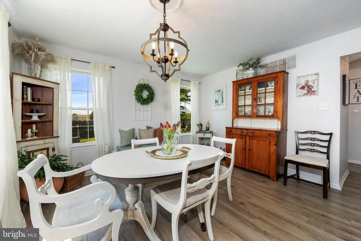
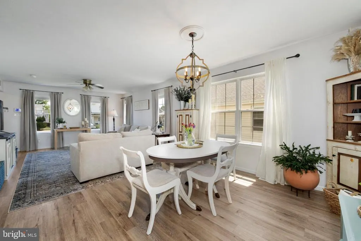
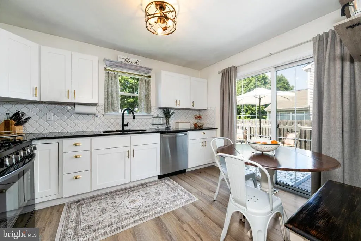
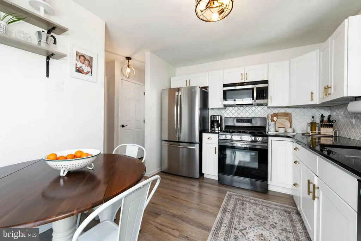
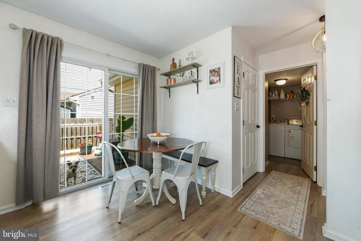
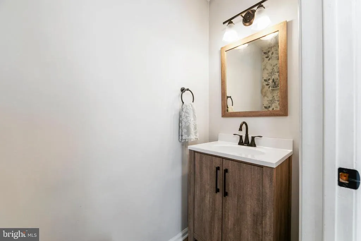
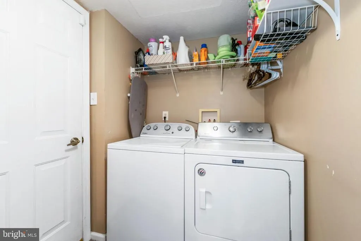
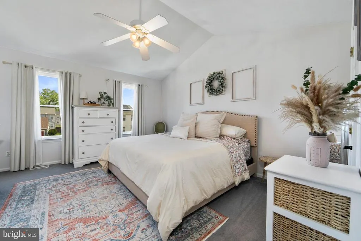
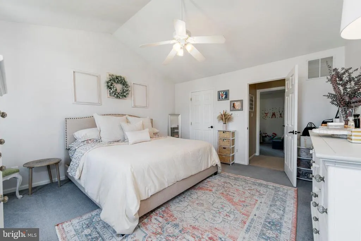
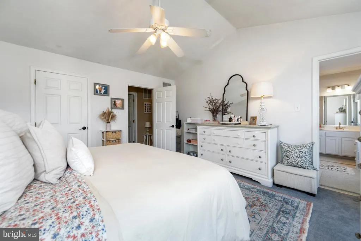
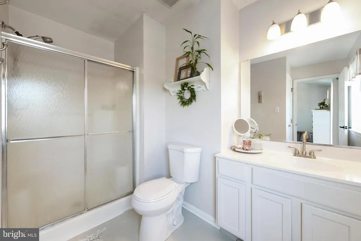
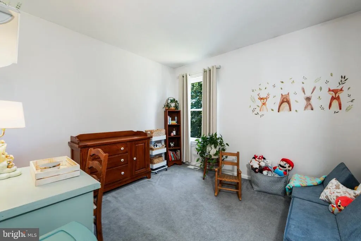
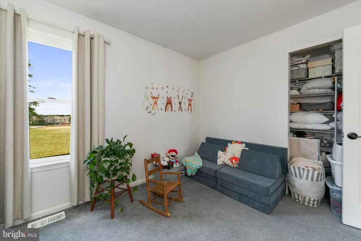
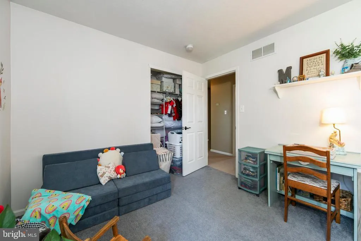
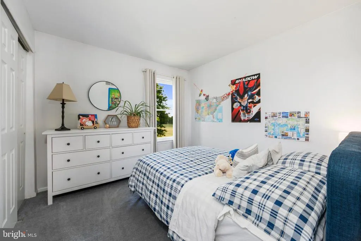
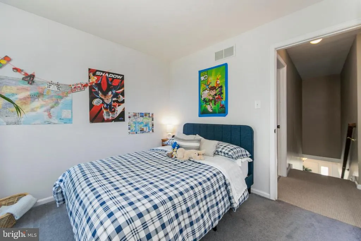
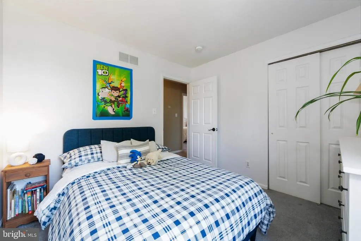
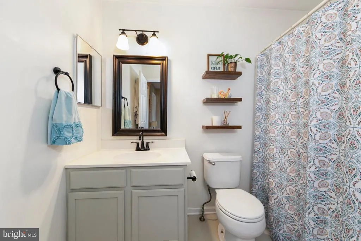
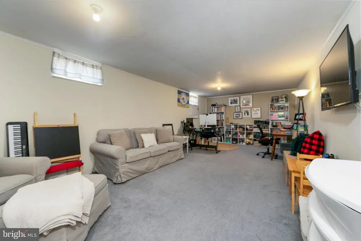
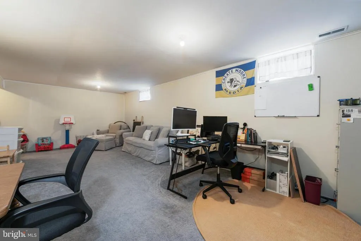
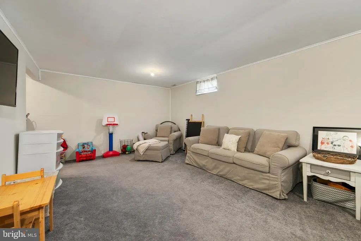
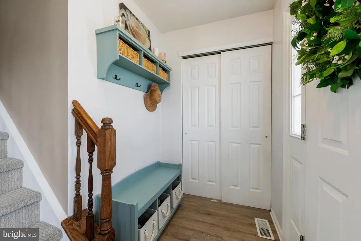
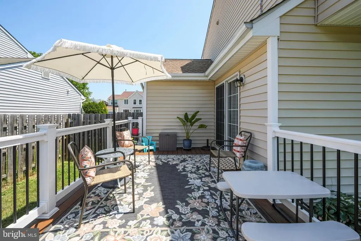
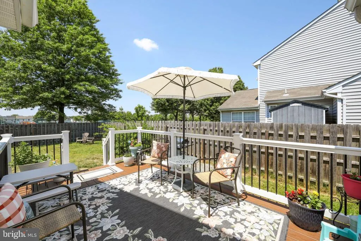
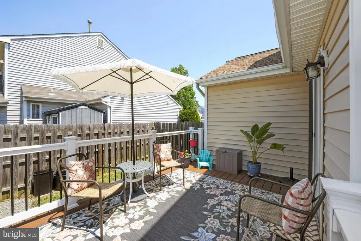
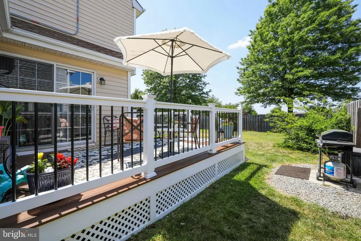
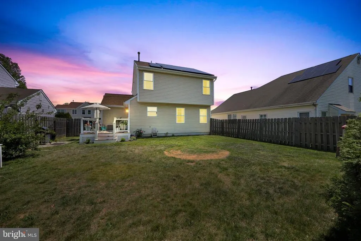
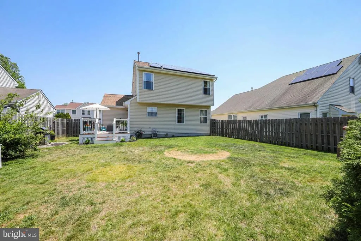
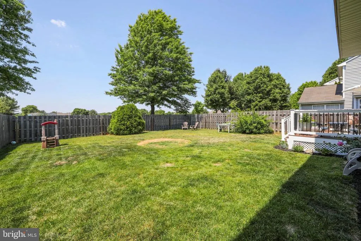
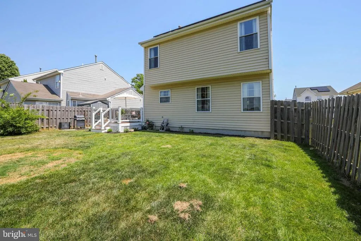
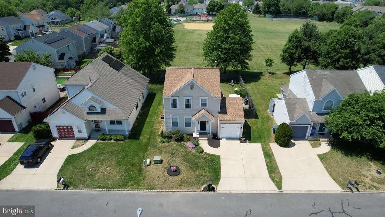
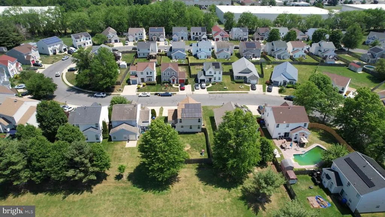
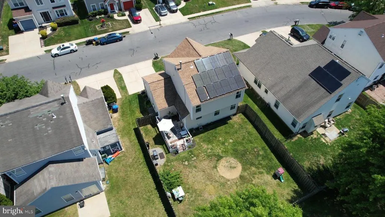
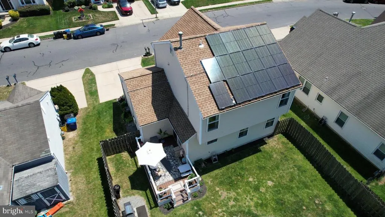
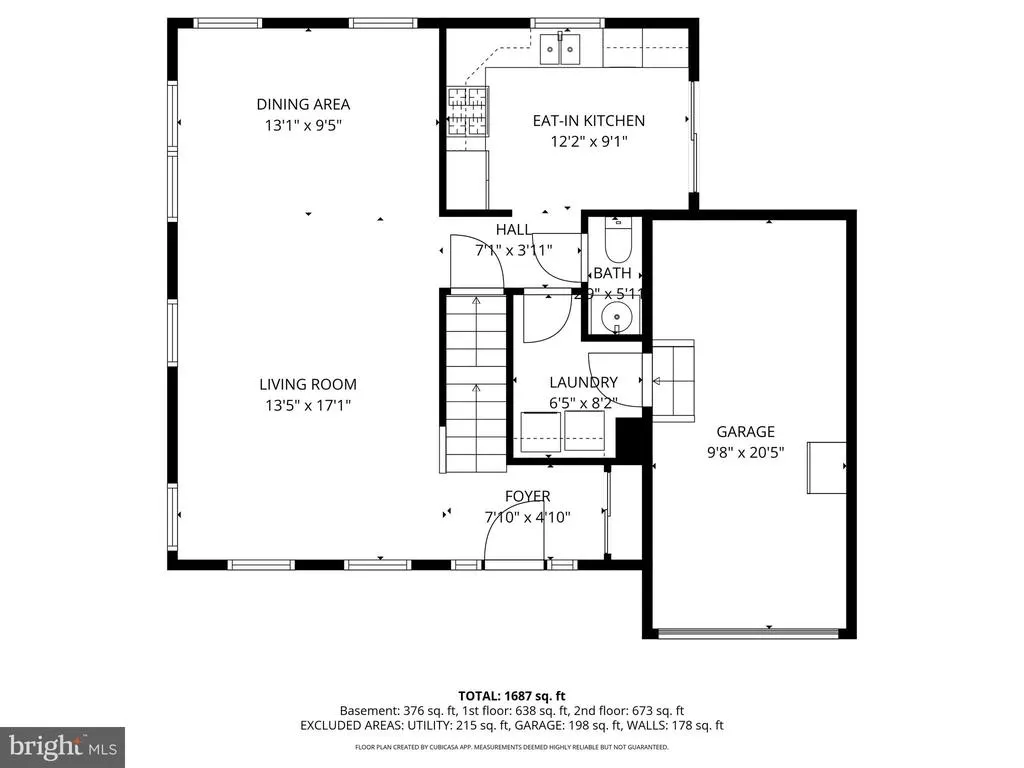
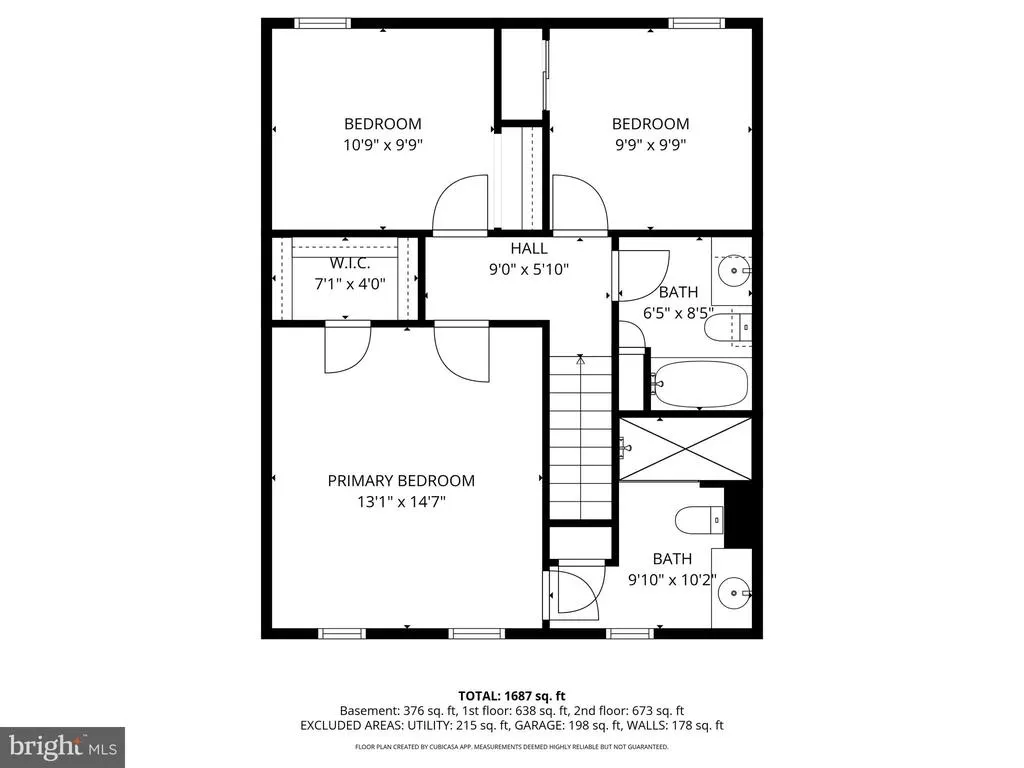
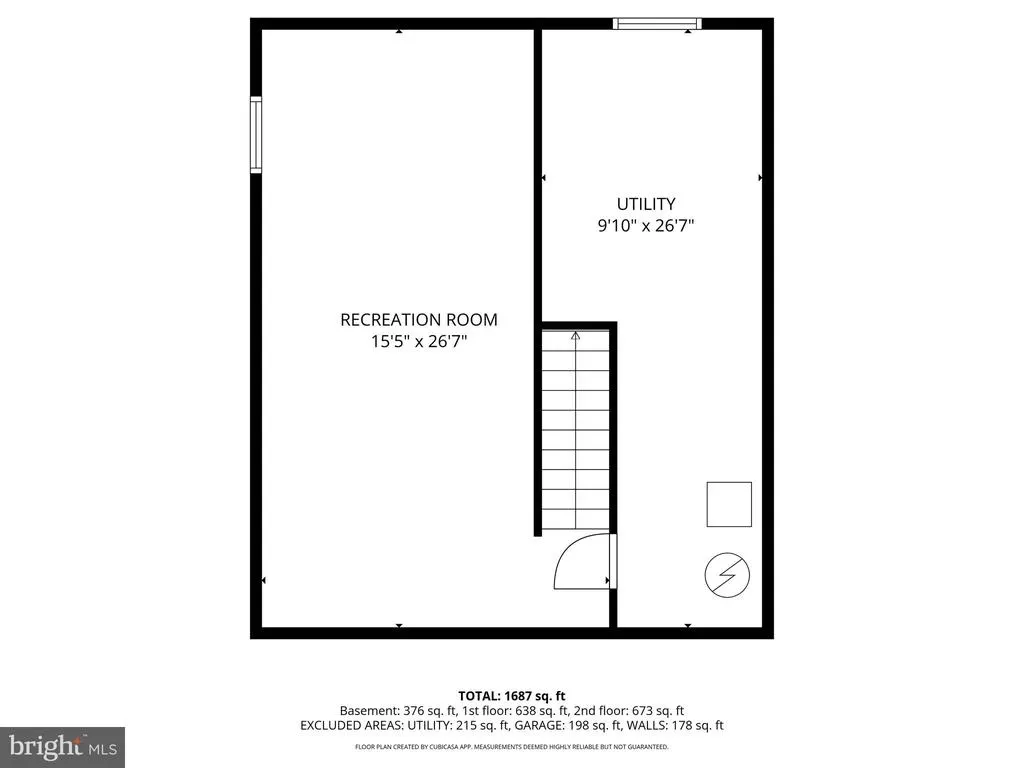
The seller has received multiple offers and is requesting highest and best offers by Monday 8/17/26 at 12:00 PM noon. Welcome home to this beautifully maintained and one-of-a-kind Hampton Model nestled in the quiet and sought-after Spring Meadows neighborhood of Westampton. From the moment you arrive, you'll appreciate the home's exceptional curb appeal, highlighted by manicured landscaping, a two car concrete driveway, and an attached one-car garage. Step inside to discover gleaming wood floors and a soft neutral color palette that create a warm and inviting atmosphere throughout. The spacious living and dining rooms are filled with natural light from large windows, offering the perfect setting for both everyday living and entertaining. The updated kitchen is sure to impress, featuring granite countertops, a stylish custom tile backsplash, stainless steel appliances, white cabinetry, and attractive wood flooring. Sliding glass doors lead to a spacious deck overlooking the generous backyardan ideal space for outdoor gatherings, relaxing, and enjoying the seasons. This home offers three generously sized bedrooms, including a primary suite with its own private bathroom. An additional full bathroom conveniently serves the remaining bedrooms. The finished lower level nearly doubles the home's living space and provides endless possibilities, whether you're looking for a family room, media room, recreation area, home office, fitness space, or all of the above. Ideally located within walking distance of the community park and just minutes from major shopping centers, dining, and I-295, this home combines comfort, convenience, and value. There is so much to love about this exceptional propertyschedule your private showing today!
| Price History | |
|---|---|
| 8/3/2026 | Listed $439,900 |
General Features
| Living Area | 1412 |
|---|---|
| Sewer | Public Sewer |
| Heating | Forced Air |
| Cooling | Central A/C |
| Utilities | Cable TV |
| Possession | Settlement |
| Roof | Shingle |
| Zoning | R-4 |
| Garage Spaces | 1.00 |
| Patio/Porch Features | Deck(s) |
| Architectural Style | Colonial |
| Construction Materials | Vinyl Siding |
| School District | RANCOCAS VALLEY REGIONAL SCHOOLS |
| Year Built | 2000 |
| Electric | 200+ Amp Service |
| View | Park/Greenbelt |
| Levels | 3 |
| Tax Year | 2025 |
| Ownership | Fee Simple |
| Cool Fuel | Electric |
| Accessibility | None |
| County | BURLINGTON |
| New Construction | No |
| Property Type | Residential |
| HOA | No |
| Subdivision Name | SPRING MEADOWS |
| Garage Y/N | Yes |
| Water Access Y/N | No |
| Green Energy Generation | PV Solar Array(s) Leased |
| Other Structures | Above Grade,Below Grade |
| Total Rooms | 8 |
| Full Baths | 2 |
| Status | ACTIVE |
| Directions | GPS |
| City | WESTAMPTON |
| Senior Community Y/N | No |
| MLS Area | Westampton Twp (20337) |
| Lot Size Units | Square Feet |
| Lot Size Square Feet | 5000.00 |
| Tax Assessed Value | 241500.0 |
| Tax Annual Amount | 7435.0 |
| Structure Type | Detached |
| Condo/Coop Association fee Y/N | No |
| Bathrooms Count Main Level | 1.00 |
| Price Per Sq Ft Total AG | 311.54 |
| Vacation Rental Y/N | No |
| Total SQFT | 1412 |
| Standard Status | Active |
| Year Built Source | Assessor |
| Tax Lot | 00050 |
Interior Features
| Interior Amenities | Primary Bath(s),Ceiling Fan(s),Kitchen - Eat-In |
|---|---|
| Heating Fuel | Natural Gas |
| Basement | Fully Finished |
| Flooring | Wood,Fully Carpeted |
| Hot Water | Natural Gas |
| Basement (Y/N) | Yes |
| Heating Y/N | Yes |
| Fireplace Y/N | No |
| Above Grade Finished Area | 1412 |
| Half Baths | 1 |
| Central Air Y/N | Yes |
| Total Bedrooms | 3 |
| Room Type | Living Room,Dining Room,Primary Bedroom,Bedroom 2,Bedroom 3,Kitchen,Basement,Laundry,Attic |
| Below Grade Finished Area Unit Type | Square Feet |
| LivingAreaSource | Estimated |
| Laundry Type | Main Floor |
| Below Grade Unfin Area Units | Square Feet |
| Below Grade Unfin SQFT Source | Assessor |
| Below Grade Finished Area Source | Assessor |
| Bedrooms Count All Upper Levels | 3 |
| Bedrooms Count Upper Level 1 | 3 |
| Bathrooms Half Main Level | 1 |
| Bathrooms Full Upper Level 1 | 2 |
| Bathrooms Full All Upper Levels | 2 |
| Bathrooms Count Upper Level 1 | 2.00 |
| Bathrooms Count All Upper Levels | 2 |
| Above Grade Finished Area Source | Estimated |
| Above Grade Finished Area Unit Type | Square Feet |
| Total Baths | 3 |
Exterior Features
| Exterior Amenities | Sidewalks,Street Lights |
|---|---|
| Pool | No Pool |
| Fencing | Fully,Wood |
| Lot Features | Level,Front Yard,Rear Yard,SideYard(s) |
| Water Source | Public |
| Total Parking Spaces | 5 |
| Garage Features | Inside Access |
| Type of Parking | Driveway,Attached Garage |
| Foundation Details | Concrete Perimeter |
| Water View Y/N | No |
| Lot Dimensions | 50.00 x 100.00 |
| Lot Size Acres | 0.11 |
| Lot Size Source | Assessor |
| Waterfront Y/N | No |
| Builder Model | HAMPTON |
| Land Assessed Value | 70000.00 |
| Navigable Water Y/N | No |
| Water Oriented Y/N | No |
| # of Attached Garage Spaces | 1 |
| LotDimensionsSource | Assessor |
Room Details
| Room | Dimensions | Level | Flooring | Details |
|---|---|---|---|---|
| Attic | Unspecified | Attic - Access Panel | ||
| Basement | Lower 1 | Basement - Finished | ||
| Bedroom 2 | 0 X 0 | Upper 1 | ||
| Bedroom 3 | Upper 1 | |||
| Dining Room | 0 X 0 | Main | ||
| Kitchen | 0 X 0 | Main | Kitchen - Gas Cooking | |
| Laundry | Main | |||
| Living Room | 0 X 0 | Main | ||
| Primary Bedroom | 0 X 0 | Upper 1 |
Amenities
- Foreclosure
- Views
- Short Sale
- New Construction
- Adult 55+
- Lease To Own
- No HOA Fees
- Furnished
- Primary On Main
- Air Conditioning
- Seller Finance
- Green
- Fixer Upper
- Horse
- Golf
- Fireplace
- Deck
- Garage
- Basement
- Pool
Property vs Single Family Average in 08060
Price
Taxes
Year Built
Visits
 © BRIGHT, All Rights Reserved
