

Price Reduction - Primary on Main
Address
771 Plank Road, New Freedom, PA
Price
$ 494,000
Property Attributes
- MLS#PAYK2104300
- TypeSingle Family
- Listing Status ACTIVE
- CountyYORK
- CityNew Freedom
- AreaHopewell Twp
- NeighborhoodMt Airy Estates
- Zip17349
- StyleRanch/Rambler
- Year Built1982
- Taxes$ 6600
- Price$ 494,000
- Bedrooms6
- Full Bathrooms2
- Half Bathrooms0
- Sqr Footage3500
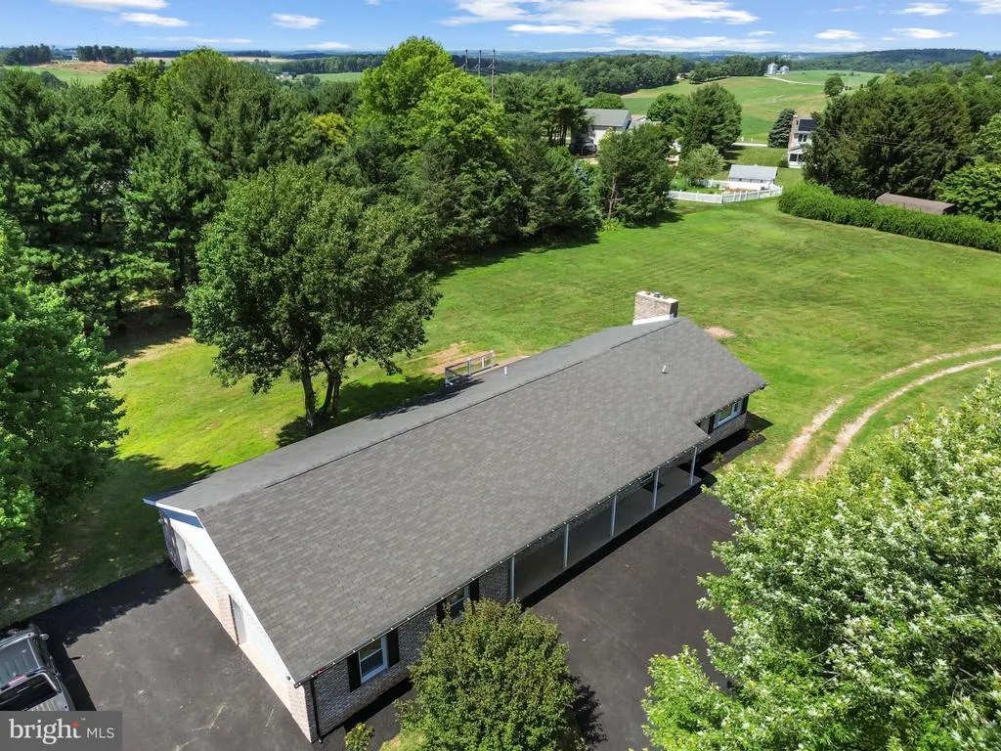
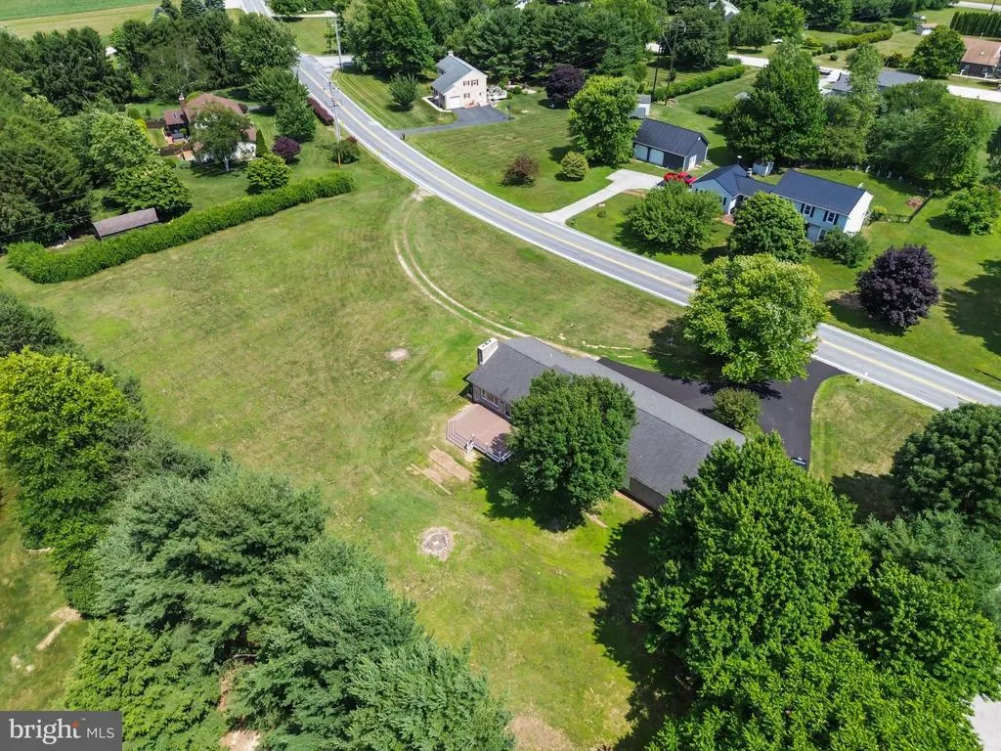
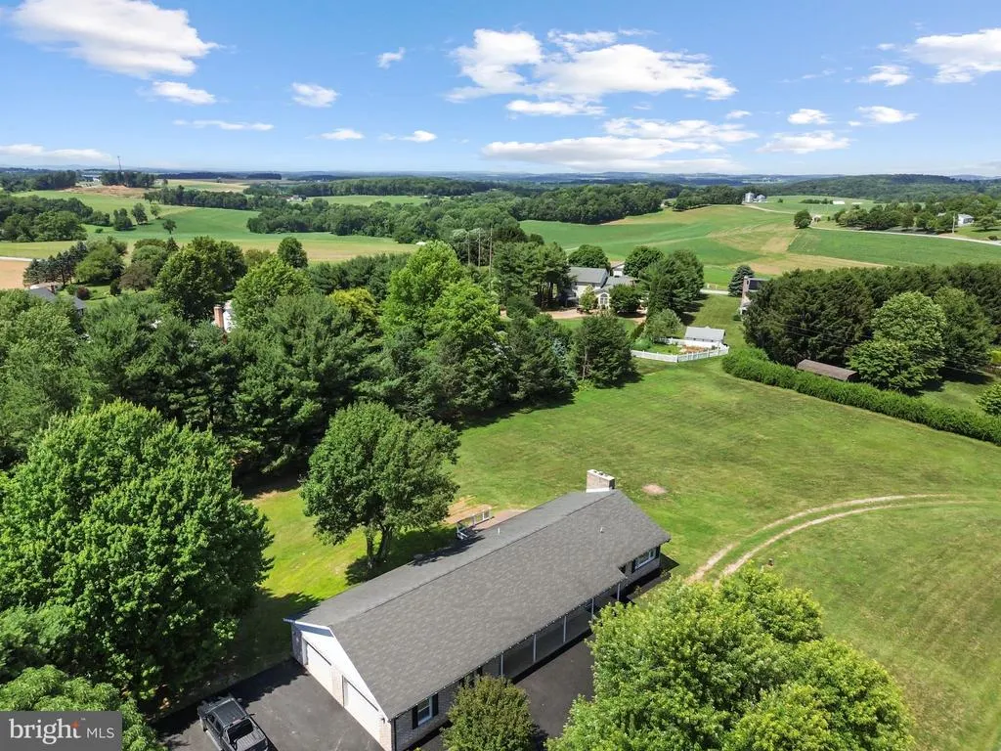
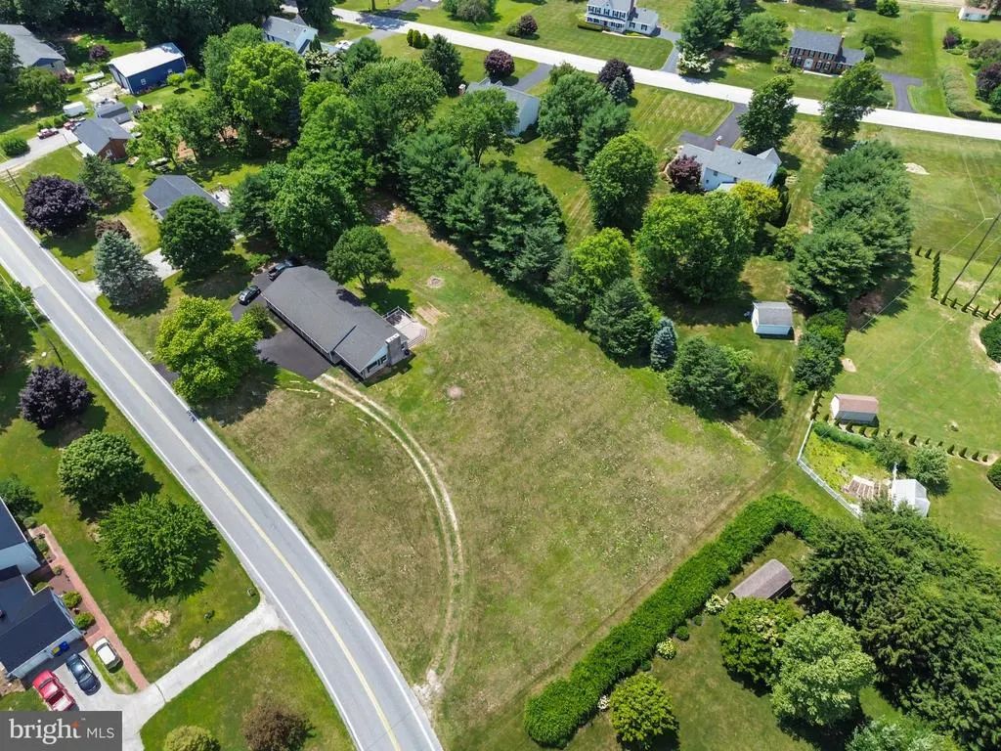
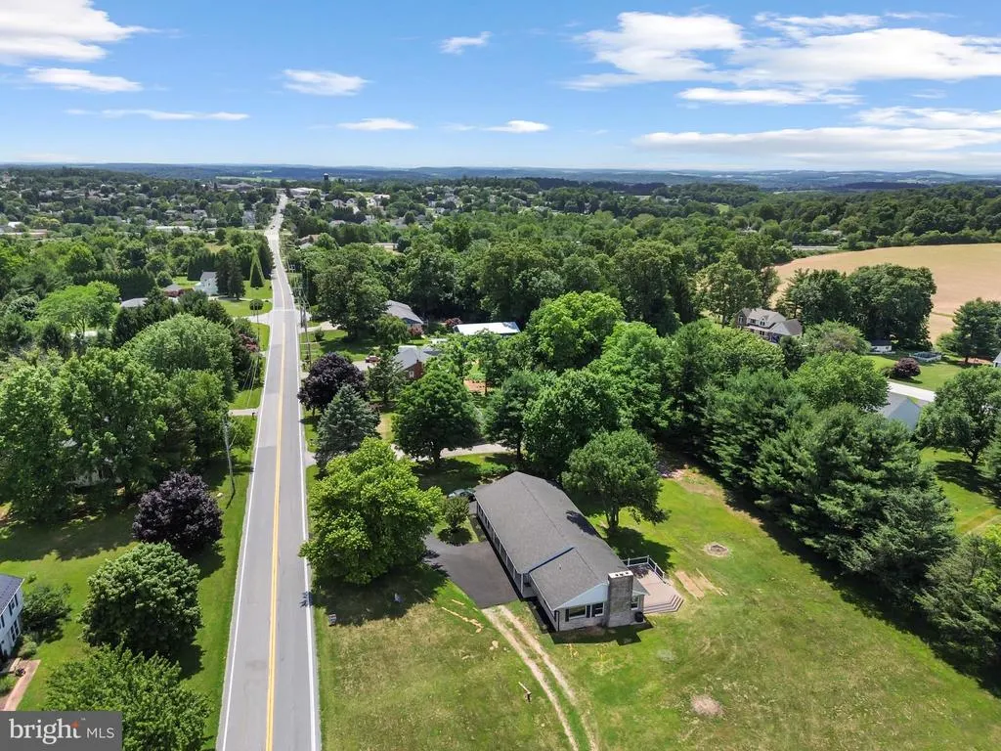
- Lot Size1.5 Acres
Data Source:
Bright MLS
Property Description
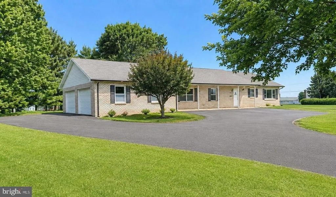
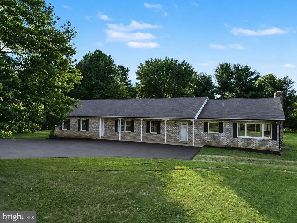
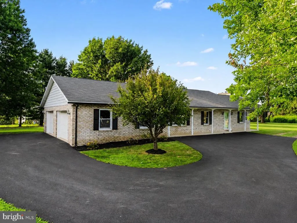
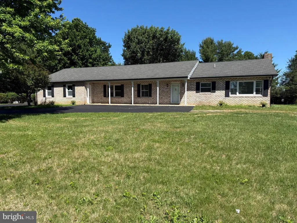
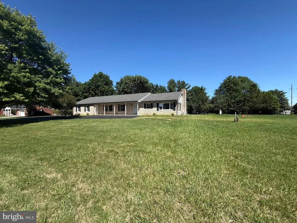
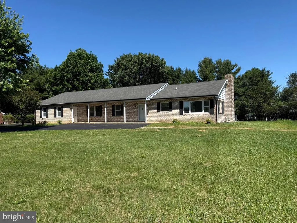
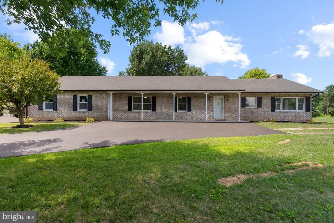
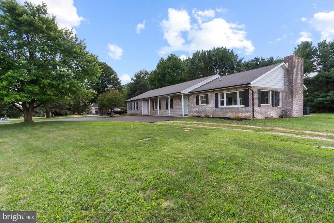
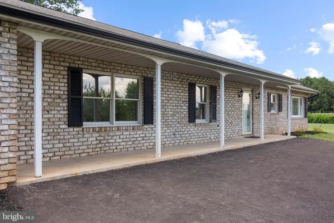
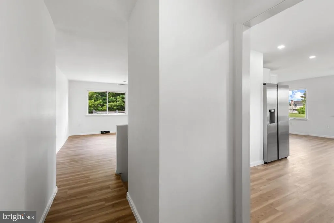
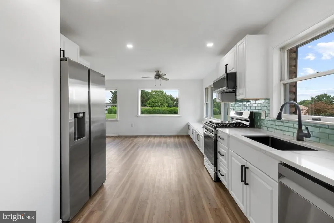
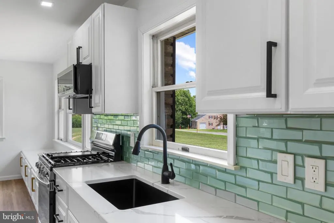
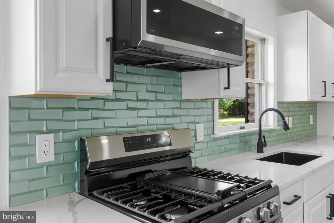
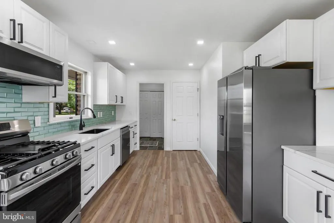
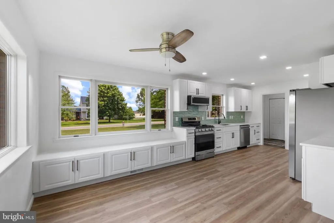
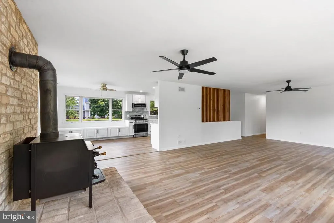
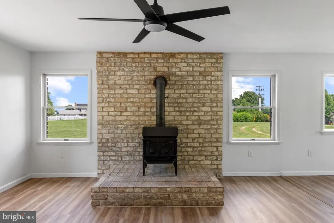
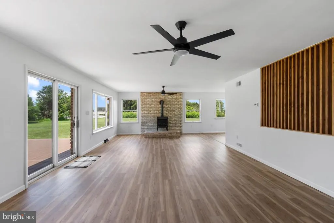
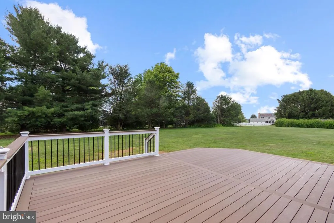
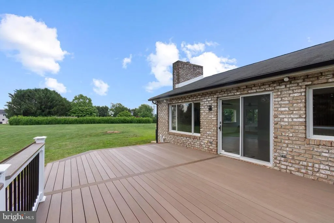

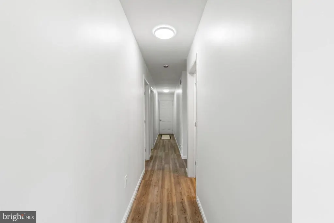
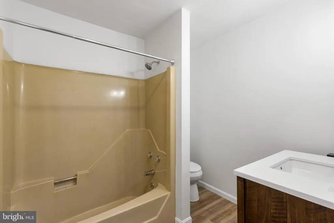
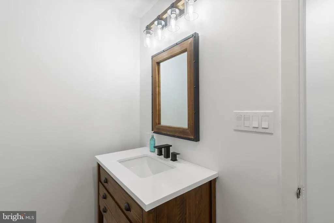
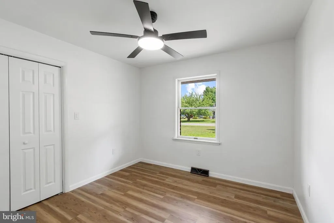
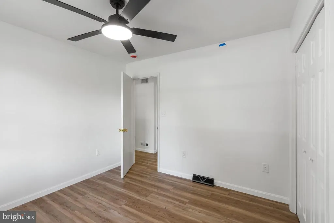
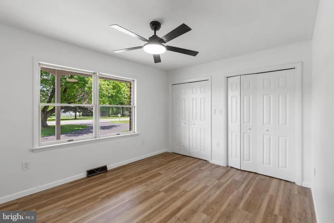
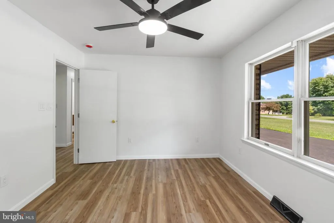
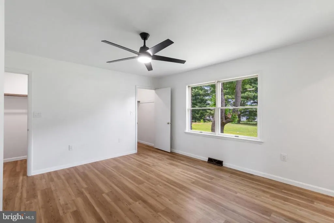
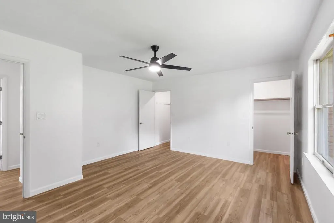
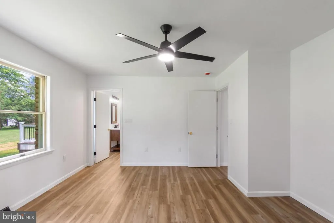
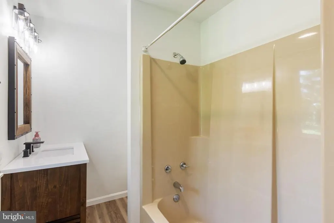
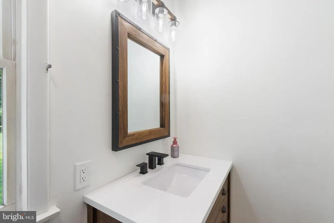
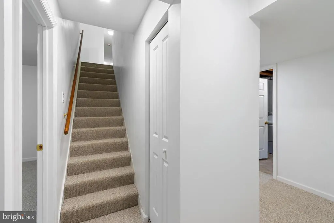
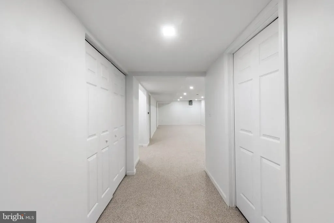
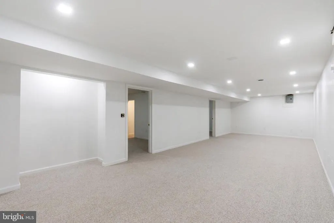
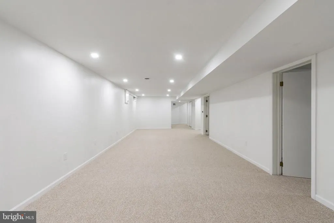
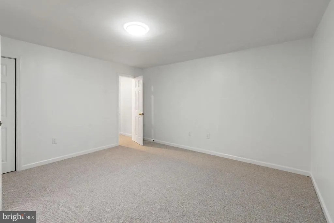
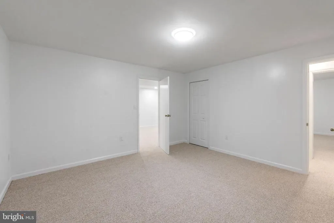
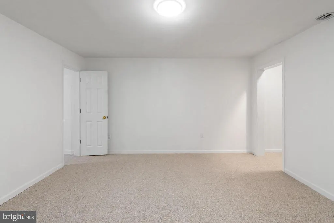
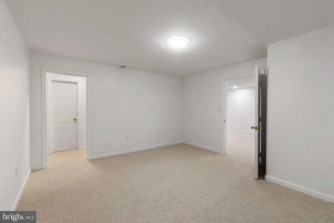
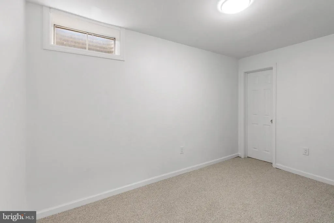
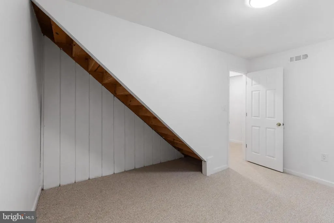
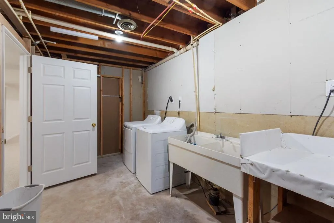
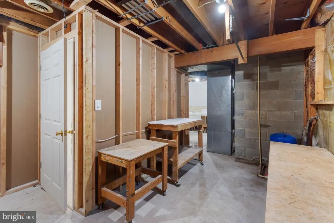
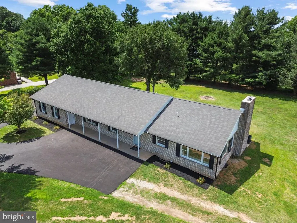
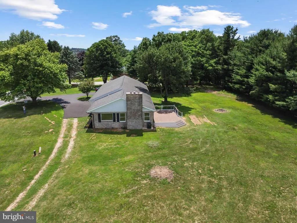
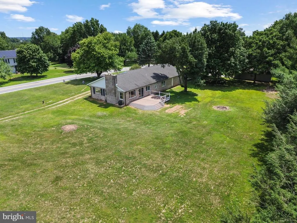
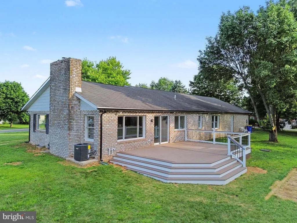
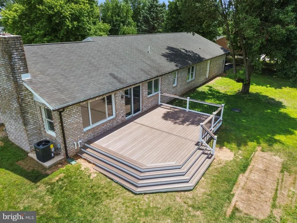
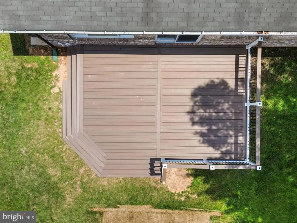
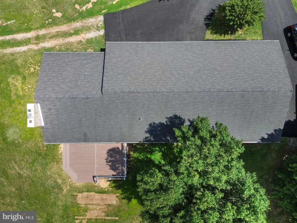
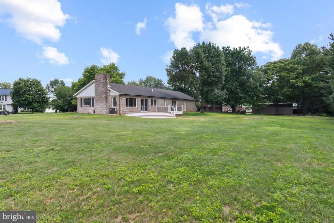
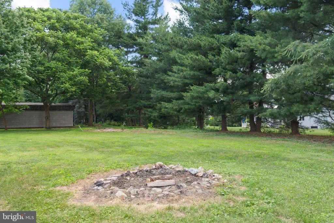
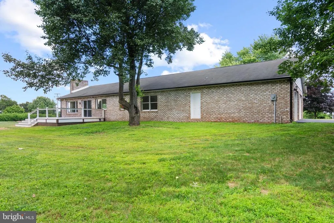
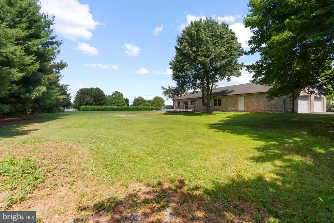
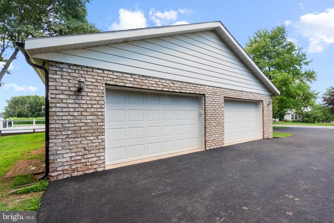
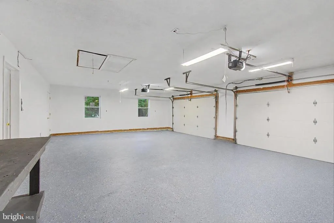
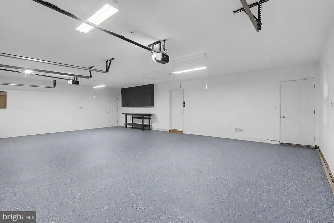
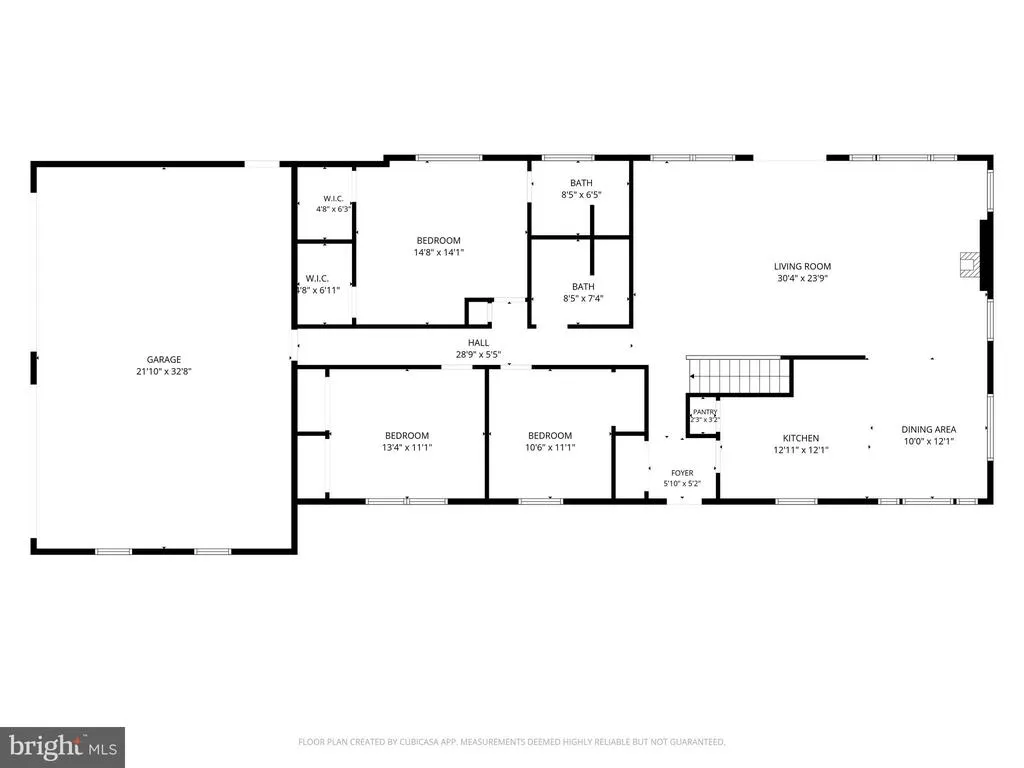
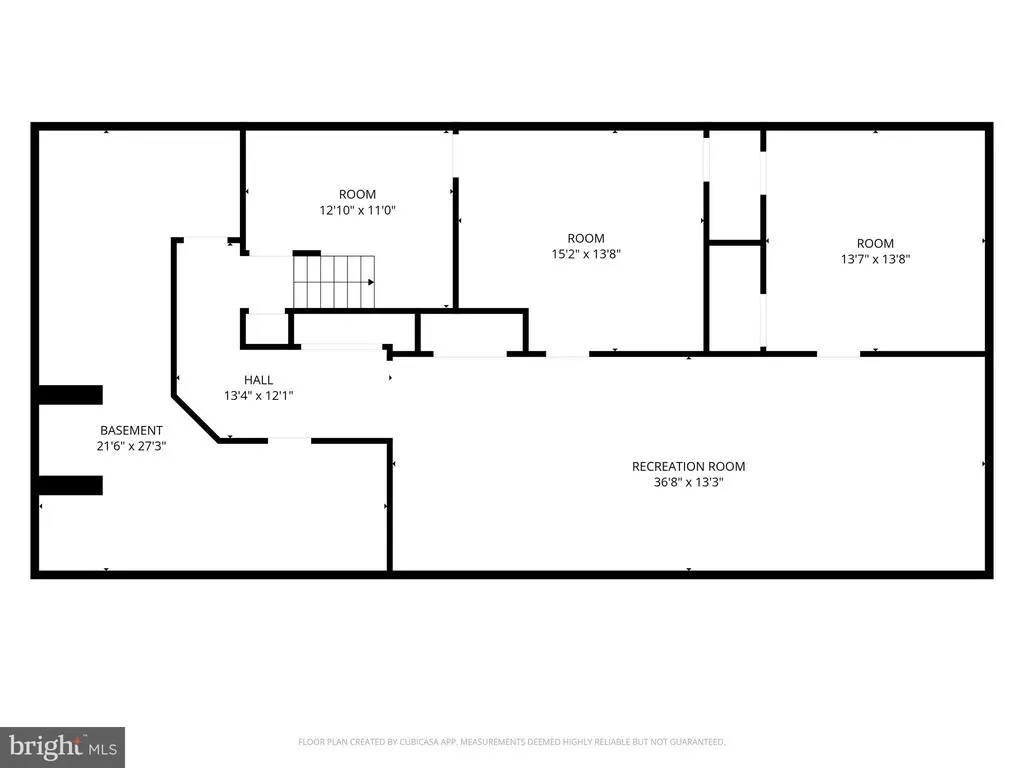
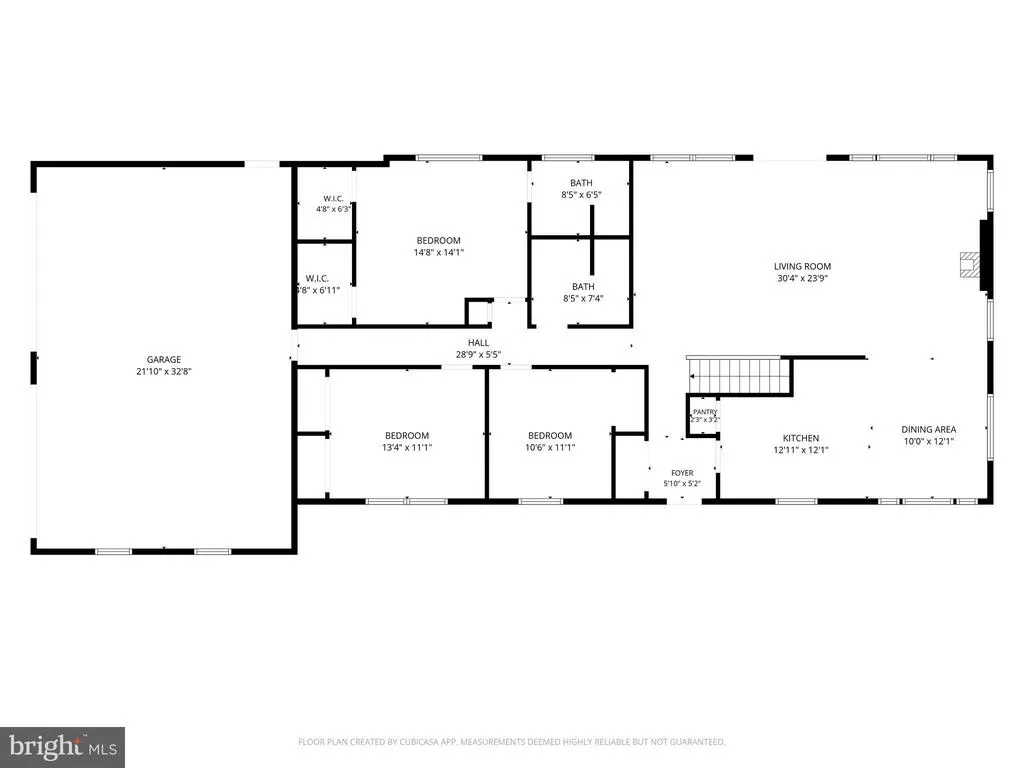
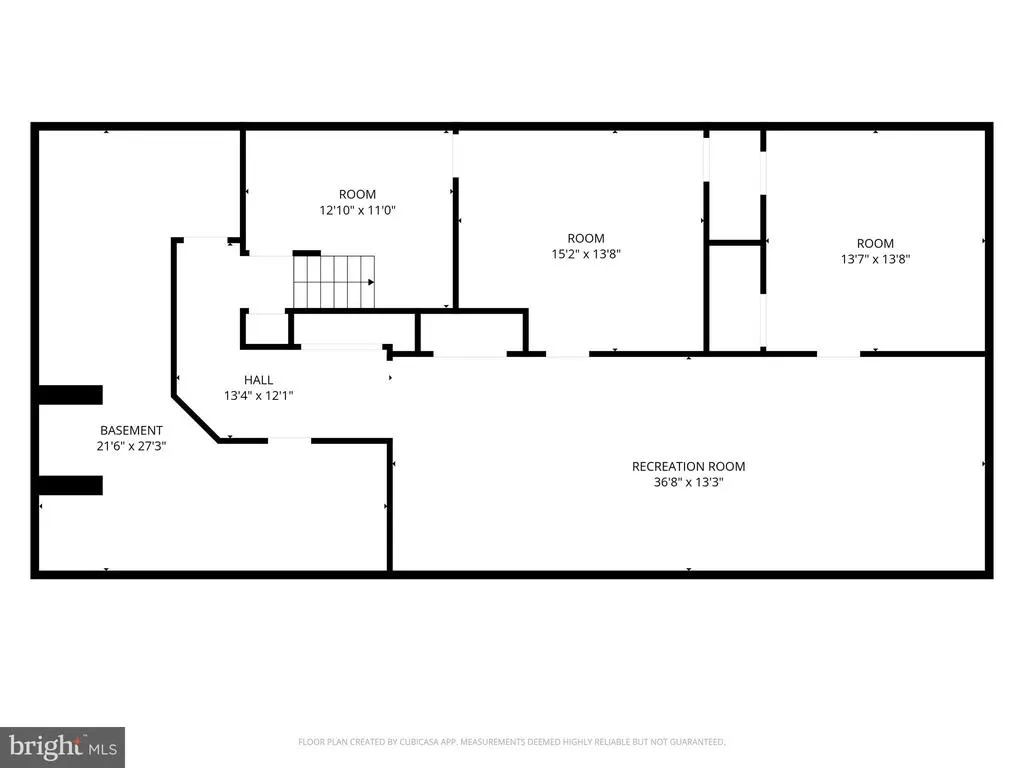
NEW LISTING - Set on a private 1.5 acre lot in Mt Airy Estates, this fully renovated rancher offers the rare combination of quality construction, modern upgrades, and exceptional living space. With six bedrooms, a brand-new HVAC system, and nearly 3,500 sq. ft. of finished space, this home is truly move in ready. The main level features a bright, open layout with a spacious living room, dining area, and an updated kitchen equipped with all new stainless-steel appliances and country style cabinetry. Three bedrooms and two refreshed bathrooms complete the main floor, each bathroom upgraded with new vanities, toilets, mirrors, lighting, and ceiling fan/heater units. Around both bathrooms, 2x6 wall construction provides added soundproofing and durability. The fully finished lower level expands your living options with three additional bedrooms, a large family room, laundry area, workshop, and walk out accessideal for extended household needs, hobbies, or flexible use. Outside, enjoy a brand-new deck, new blacktop driveway, new gutters and downspouts, and new garage windows. The oversized 2 car garage includes two brand new openers with built in cameras, hot and cold running water and a finished interior Additional upgrades include new LVT and carpet, five new ceiling fans with remotes, a newer gas hot water heater, and a newer water holding tank. The home is serviced by natural gas heat, central A/C, well water, and septic. A well-built, one owner home brought fully up to dateoffering space, privacy, and peace of mind with major systems already replaced. A standout opportunity in New Freedom.
| Price History | |
|---|---|
| 5/30/2026 | Listed $499,000 |
| 8/7/2026 | 2$494,000 |
General Features
| Living Area | 3500 |
|---|---|
| Sewer | Septic = # of BR |
| Heating | 90% Forced Air,Forced Air |
| Cooling | Central A/C,Ceiling Fan(s) |
| Utilities | Cable TV,Phone,Natural Gas Available,Cable TV Available,Electric Available,Under Ground |
| Possession | 0-30 Days CD,Immediate,Settlement,Negotiable |
| Roof | Asphalt |
| Appliances | Built-In Microwave,Dishwasher,Dryer,Dryer - Electric,Exhaust Fan,Icemaker,Microwave,Oven - Self Cleaning,Oven/Range - Gas,Refrigerator,Stove,Stainless Steel Appliances,Washer |
| Zoning | RES |
| Garage Spaces | 2.00 |
| Patio/Porch Features | Deck(s),Porch(es),Roof |
| Architectural Style | Ranch/Rambler |
| Security Features | Carbon Monoxide Detector(s),Smoke Detector |
| Construction Materials | Brick,Aluminum Siding |
| School District | SOUTH EASTERN |
| Year Built | 1982 |
| Electric | 200+ Amp Service,Underground |
| Levels | 2 |
| Tax Year | 2025 |
| Ownership | Fee Simple |
| Cool Fuel | Electric |
| Section | HOPEWELL |
| Accessibility | Other |
| County | YORK |
| New Construction | No |
| Property Type | Residential |
| HOA | No |
| Subdivision Name | MT AIRY ESTATES |
| Garage Y/N | Yes |
| Water Access Y/N | No |
| Other Structures | Above Grade,Below Grade |
| Full Baths | 2 |
| Status | ACTIVE |
| Directions | GPS to 771 Plank Road,New Freedom |
| City | NEW FREEDOM |
| Disclosures | Prop Disclosure |
| Senior Community Y/N | No |
| MLS Area | Hopewell Twp (15232) |
| Lot Size Units | Square Feet |
| Lot Size Square Feet | 65427.00 |
| Tax Assessed Value | 219930.0 |
| Tax Annual Amount | 6600.0 |
| Home Warranty Y/N | No |
| Property Condition | Excellent |
| Structure Type | Detached |
| Condo/Coop Association fee Y/N | No |
| Bathrooms Full Main Level | 2 |
| Bathrooms Count Main Level | 2.00 |
| Price Per Sq Ft Total AG | 274.44 |
| Acceptable Financing | Cash,Bank Portfolio,Conventional,Exchange,FHA,FHA 203(b),Negotiable,USDA,VA,Other |
| Additional Parcels Y/N | No |
| Historic Y/N | No |
| Lease Considered Y/N | No |
| Vacation Rental Y/N | No |
| Total SQFT | 3600 |
| Standard Status | Active |
| Year Built Source | Assessor |
| Tax Lot | 0339 |
| Association Recreation Fee | No |
Interior Features
| Interior Amenities | Attic,Carpet,Ceiling Fan(s),Combination Kitchen/Dining,Dining Area,Family Room Off Kitchen,Floor Plan - Open,Kitchen - Country,Kitchen - Eat-In,Pantry,Primary Bath(s),Stove - Wood,Walk-in Closet(s) |
|---|---|
| Heating Fuel | Natural Gas |
| Basement | Full,Heated,Improved,Interior Access,Partially Finished,Sump Pump,Windows,Workshop,Other |
| Flooring | Carpet,Ceramic Tile,Concrete,Luxury Vinyl Plank |
| Hot Water | Natural Gas |
| Basement (Y/N) | Yes |
| Heating Y/N | Yes |
| Window Features | Casement,Double Hung,Double Pane,Insulated,Screens,Wood Frame,Vinyl Clad |
| Fireplace Y/N | No |
| Above Grade Finished Area | 1800 |
| Central Air Y/N | Yes |
| Total Bedrooms | 6 |
| Below Grade Finished Area | 1700 |
| Room Type | Living Room,Dining Room,Primary Bedroom,Bedroom 2,Bedroom 3,Bedroom 4,Bedroom 5,Kitchen,Family Room,Foyer,Laundry,Utility Room,Workshop,Bedroom 6,Bathroom 2,Primary Bathroom |
| Main Level Bedrooms | 3 |
| Below Grade Finished Area Unit Type | Square Feet |
| LivingAreaSource | Estimated |
| Laundry Type | Basement,Lower Floor |
| Below Grade Unfin Area Units | Square Feet |
| Below Grade Unfin SQFT | 100 |
| Below Grade Unfin SQFT Source | Estimated |
| Below Grade Finished Area Source | Estimated |
| Bedrooms Count All Lower Levels | 3 |
| Bedrooms Count Lower Level 1 | 3 |
| Bathrooms Count Lower Level 1 | 0.00 |
| Above Grade Finished Area Source | Assessor |
| Above Grade Finished Area Unit Type | Square Feet |
| Total Baths | 2 |
Exterior Features
| Exterior Amenities | Exterior Lighting,Flood Lights |
|---|---|
| Pool | No Pool |
| Parking Features | Asphalt Driveway,Paved Driveway,Paved Parking,Private |
| Lot Features | Landscaping,Rear Yard,SideYard(s),Front Yard |
| Water Source | Well |
| Total Parking Spaces | 6 |
| Garage Features | Additional Storage Area,Garage - Side Entry,Garage Door Opener,Inside Access,Oversized |
| Type of Parking | Attached Garage,Driveway |
| Land Use Code | 101 |
| Foundation Details | Block |
| Spa | No |
| Water View Y/N | No |
| Lot Size Acres | 1.50 |
| Road Surface Type | Black Top,Paved |
| Lot Size Source | Assessor |
| Waterfront Y/N | No |
| Door Features | Insulated,Six Panel,Sliding Glass,Storm |
| Road Responsibility | Boro/Township |
| Horse Y/N | No |
| Land Assessed Value | 0.00 |
| Navigable Water Y/N | No |
| Water Oriented Y/N | No |
| # of Attached Garage Spaces | 2 |
Room Details
| Room | Dimensions | Level | Flooring | Details |
|---|---|---|---|---|
| Bathroom 2 | Main | |||
| Bedroom 2 | Main | |||
| Bedroom 3 | Main | |||
| Bedroom 4 | Lower 1 | |||
| Bedroom 5 | Lower 1 | |||
| Bedroom 6 | Lower 1 | |||
| Dining Room | Main | |||
| Family Room | Main | |||
| Family Room | Lower 1 | |||
| Foyer | Main | |||
| Kitchen | Main | |||
| Laundry | Lower 1 | |||
| Living Room | Main | |||
| Primary Bathroom | Main | |||
| Primary Bedroom | Main | |||
| Utility Room | Lower 1 | |||
| Workshop | Lower 1 |
Amenities
- Foreclosure
- Views
- Short Sale
- New Construction
- Adult 55+
- Lease To Own
- No HOA Fees
- Furnished
- Primary On Main
- Air Conditioning
- Seller Finance
- Green
- Fixer Upper
- Horse
- Golf
- Fireplace
- Deck
- Garage
- Basement
- Pool
Property vs Single Family Average in 17349
Price
Taxes
Year Built
Visits
 © BRIGHT, All Rights Reserved
