

Views - Primary on Main
Address
4840 Buffalo Road, Mount Airy, MD
Price
$ 905,000
Property Attributes
- MLS#MDFR2086758
- TypeSingle Family
- Listing Status ACTIVE
- CountyFREDERICK
- CityMount Airy
- NeighborhoodMt Airy Estates
- Zip21771
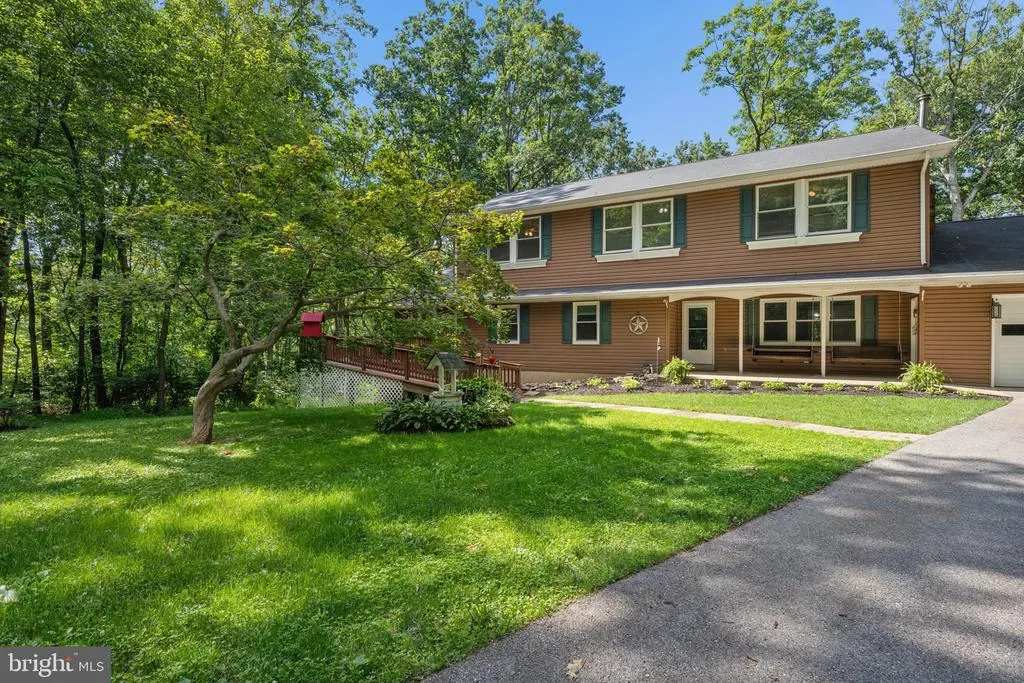
- StyleColonial
- Year Built1976
- Taxes$ 7216
- Price$ 905,000
- Bedrooms5
- Full Bathrooms5
- Half Bathrooms0
- Sqr Footage3400
- Lot Size3.1 Acres
Data Source:
Bright MLS
Property Description
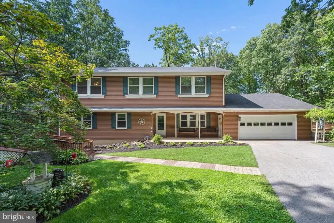
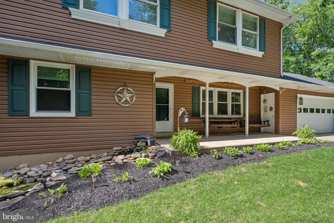
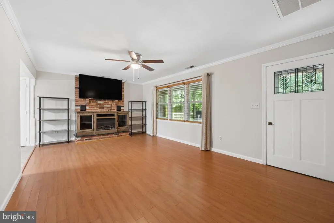
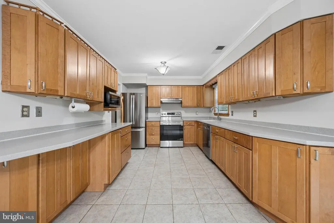
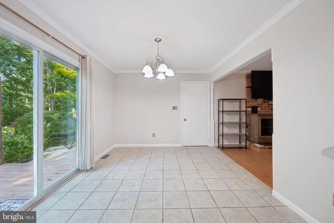
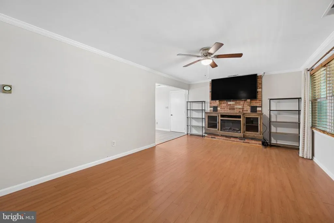
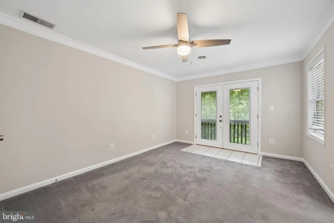
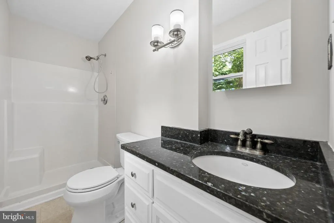
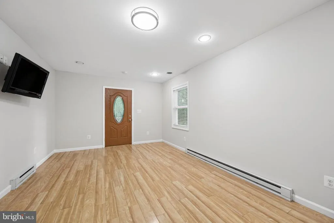
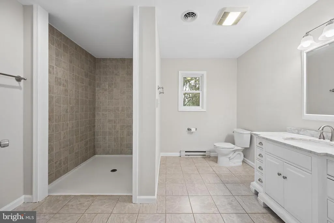
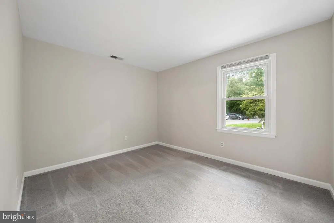
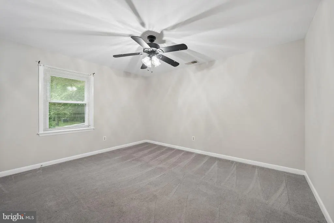
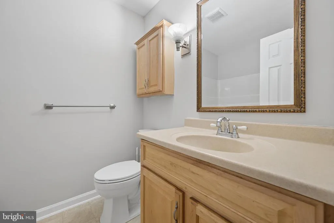
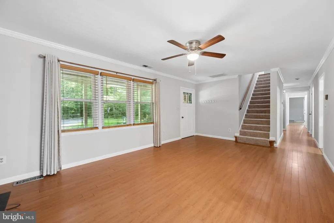
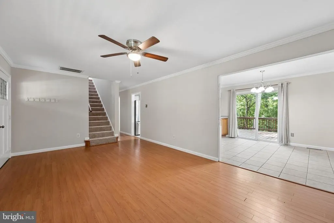
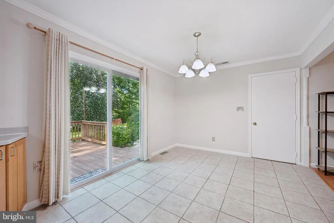
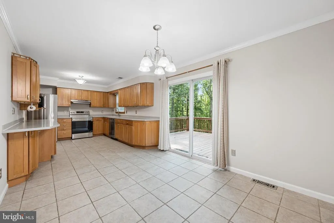
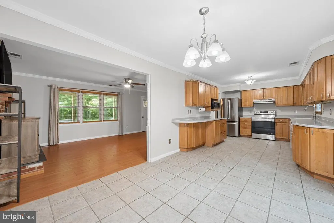
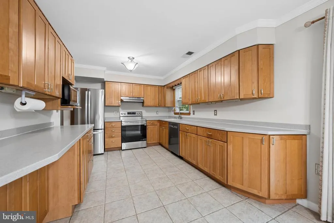
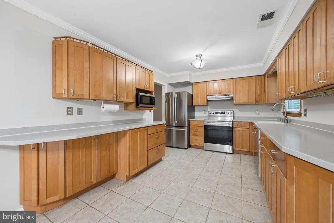
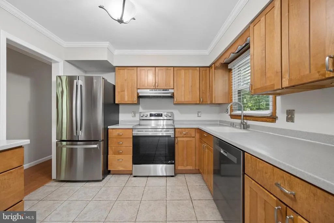
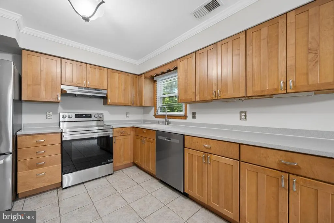
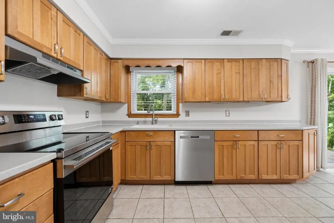
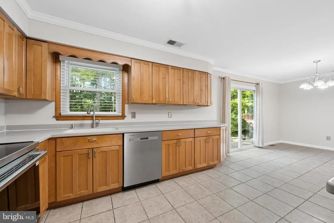
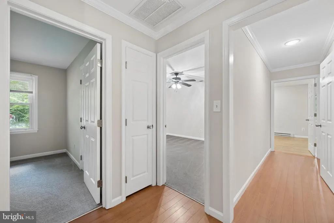
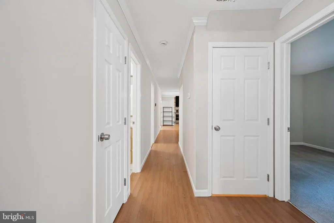
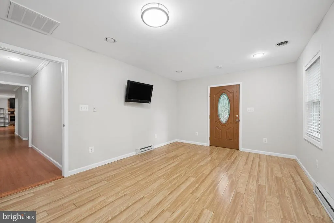
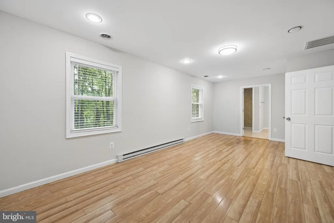
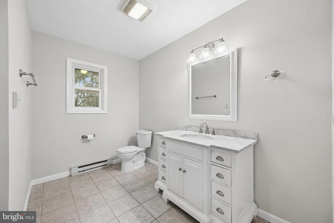
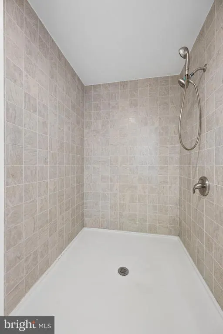
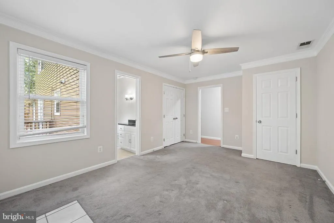
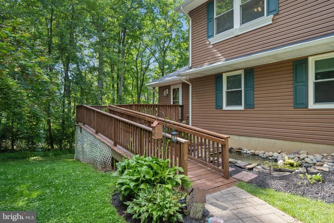
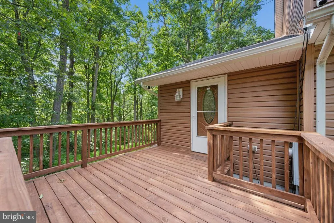
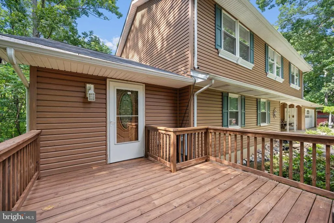
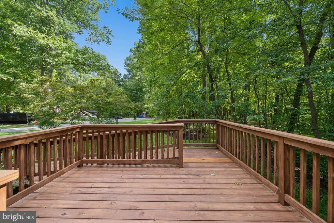
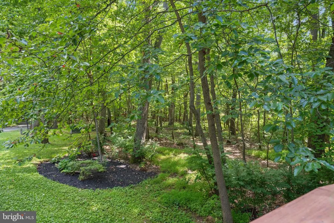
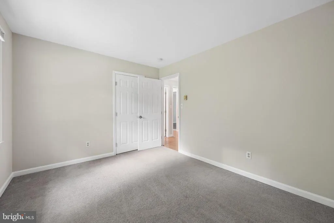
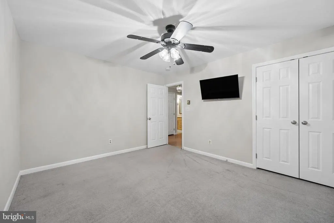
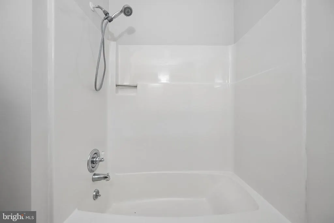
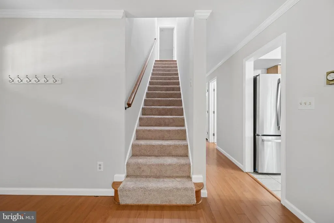
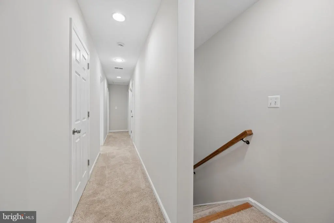
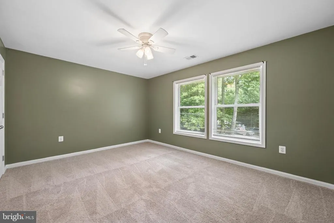
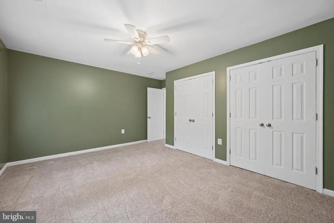
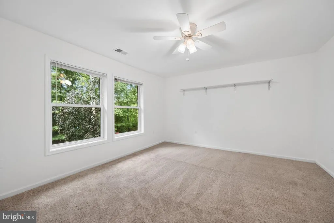
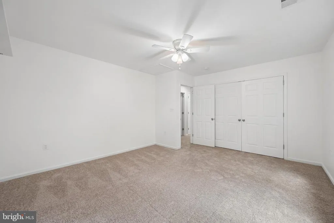
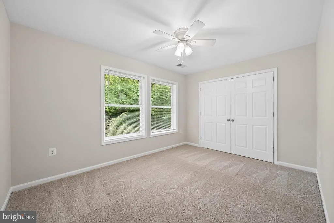
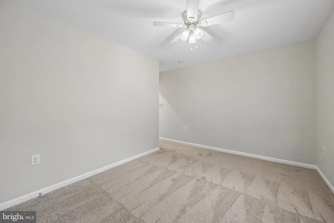
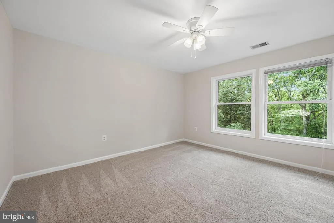
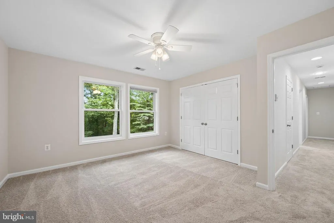
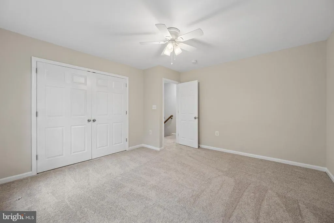
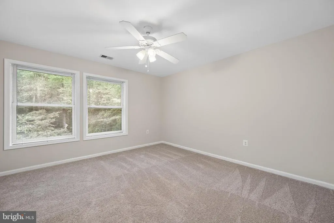
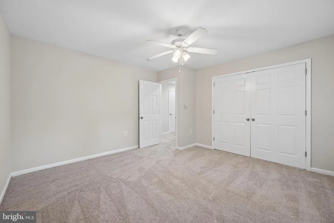
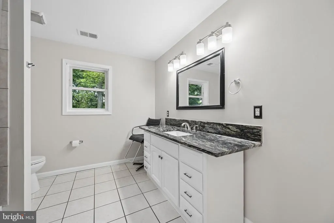
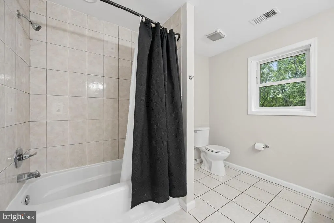
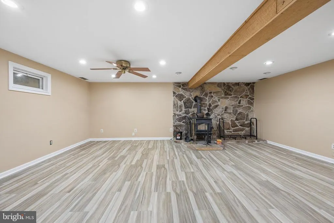
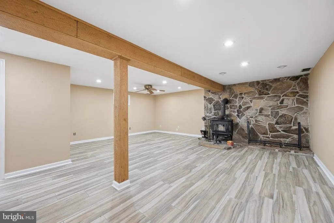
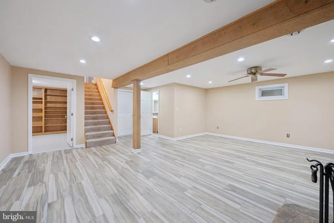
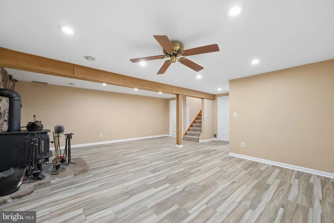
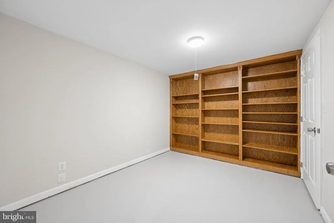
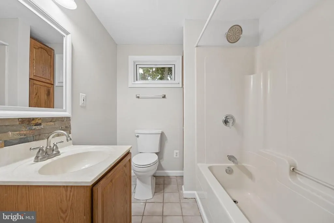
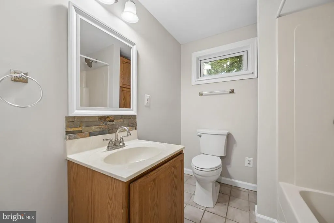
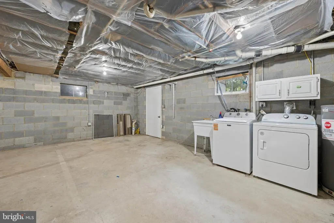
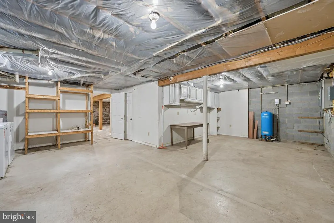
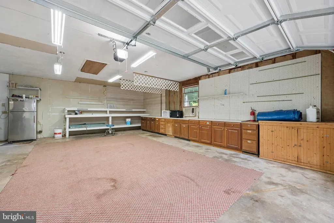
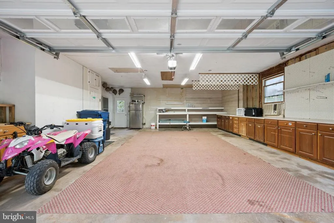
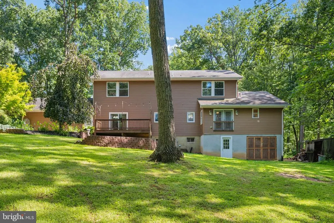
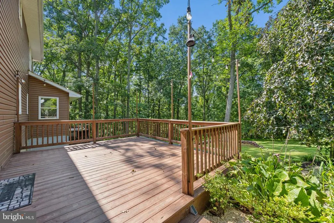
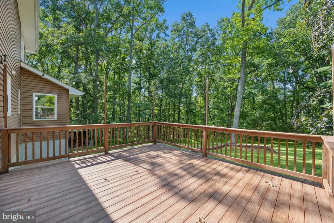
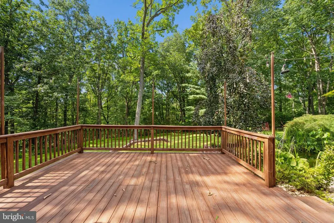
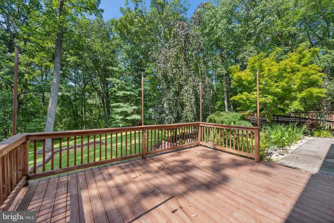

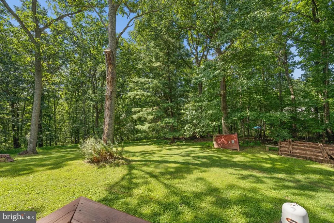
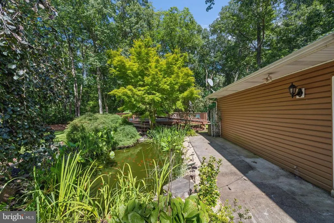
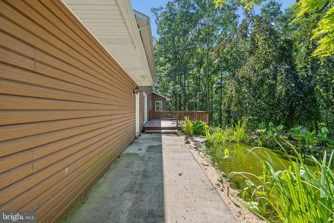
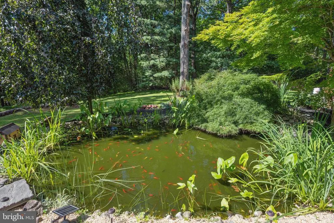
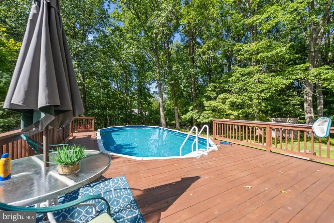
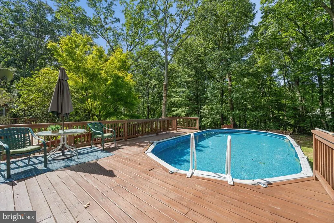
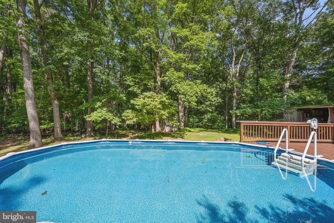
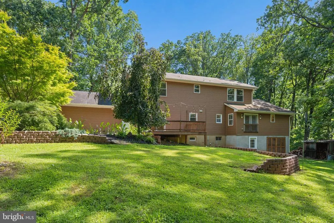
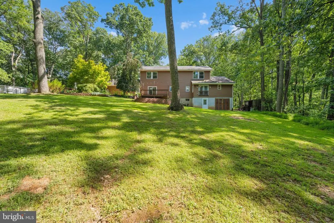
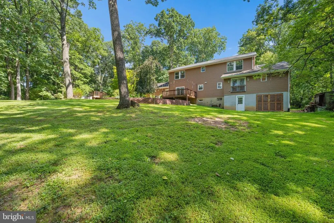
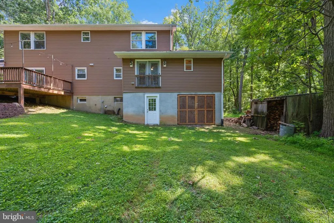
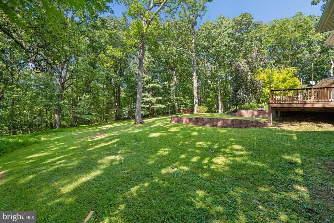
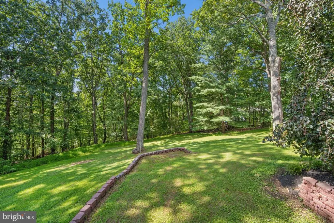
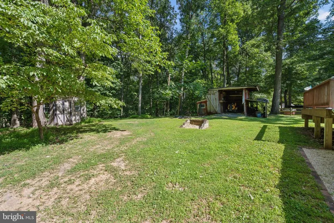
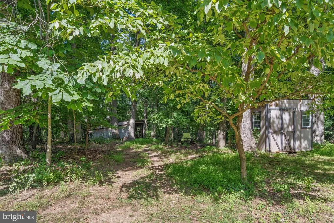
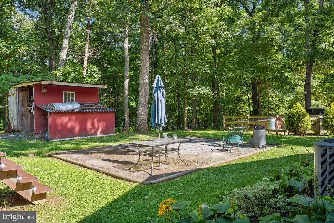
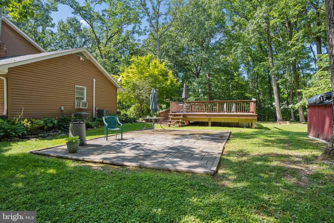
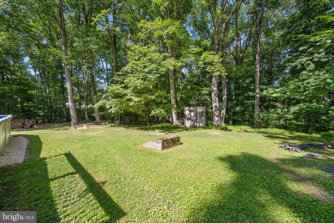
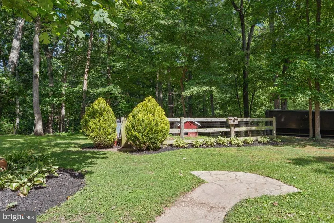
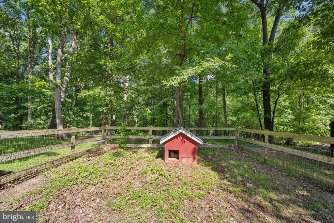
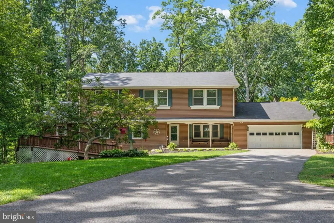
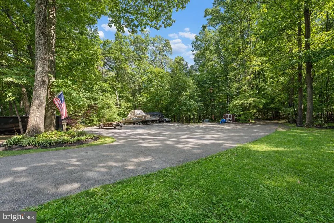
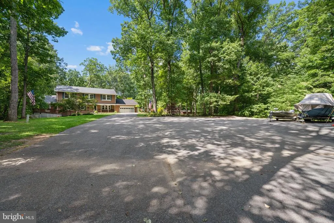
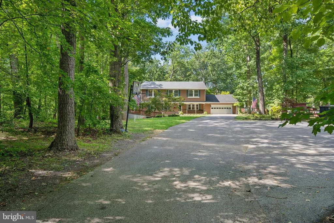
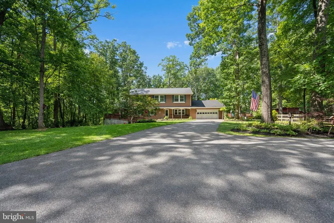
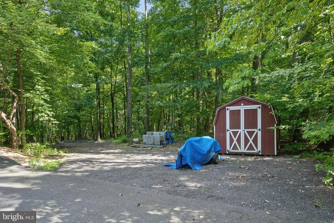
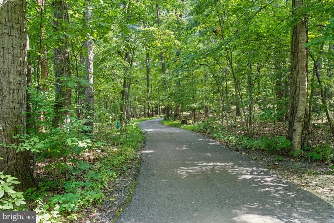
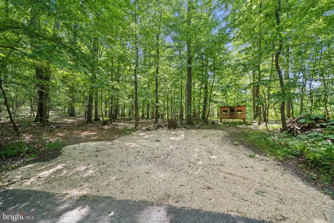
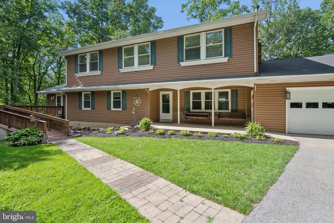
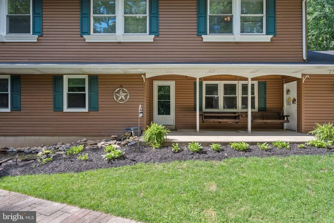
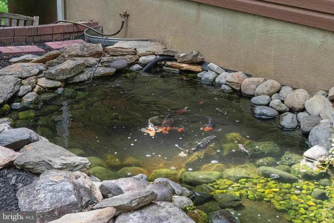
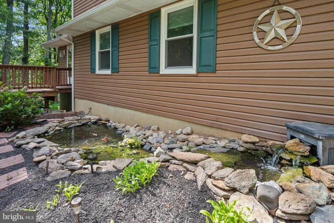
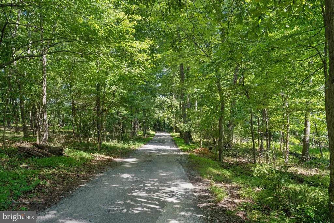
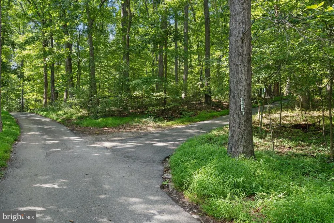
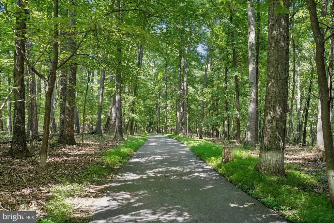
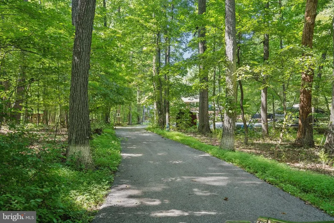
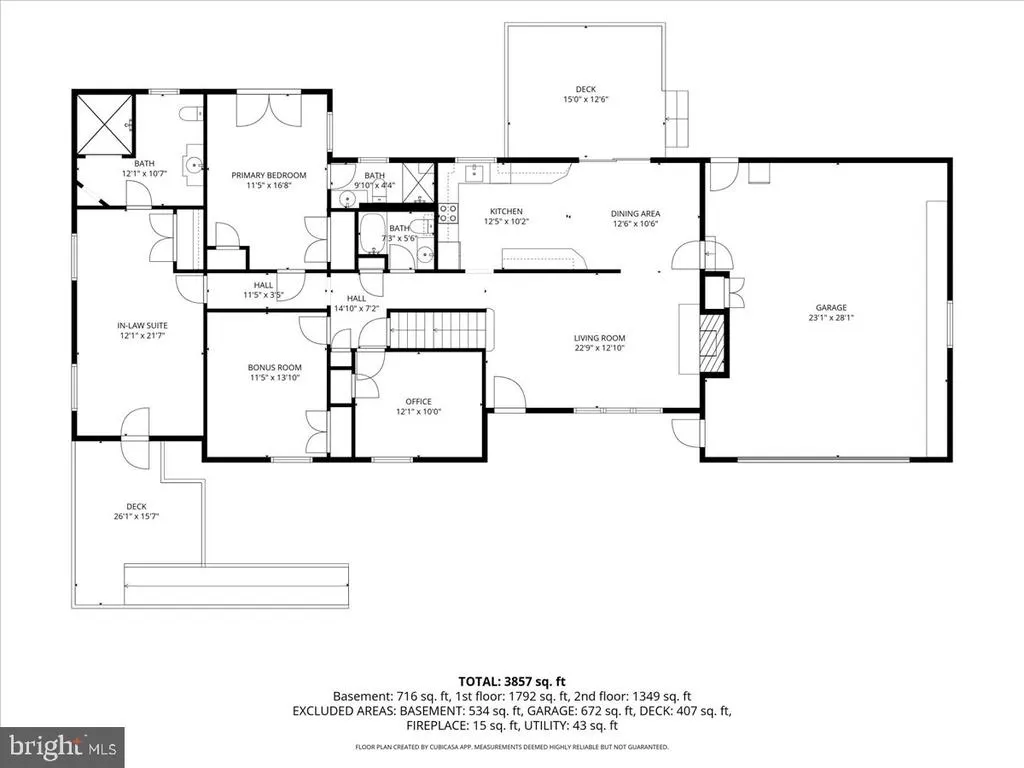
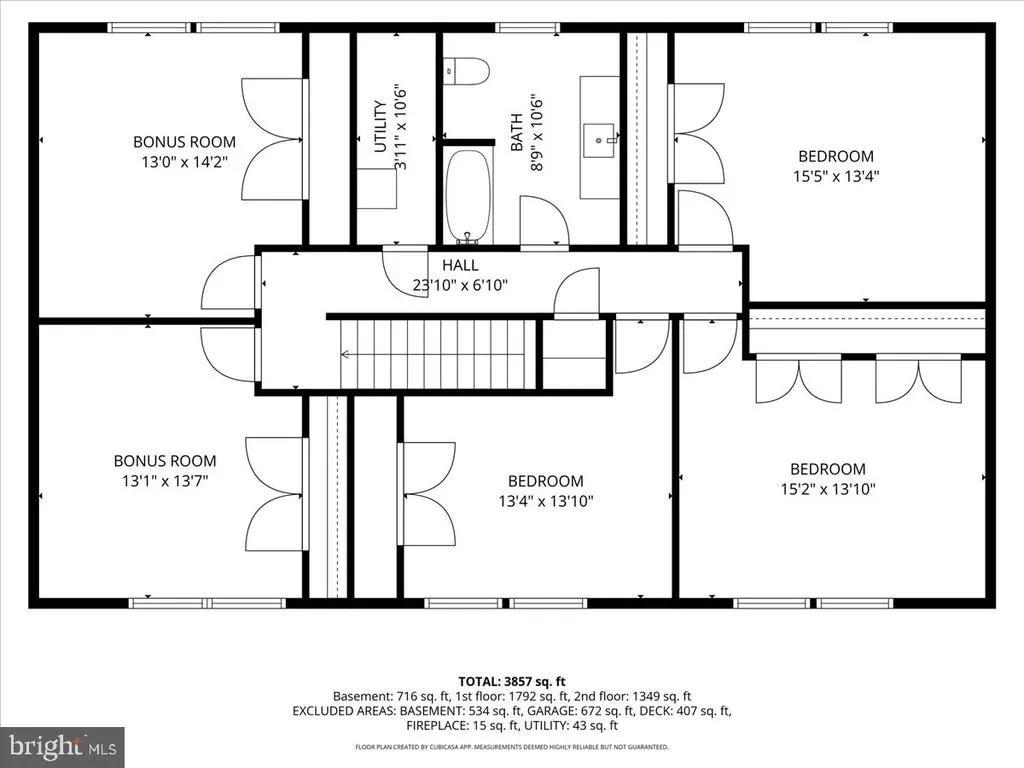
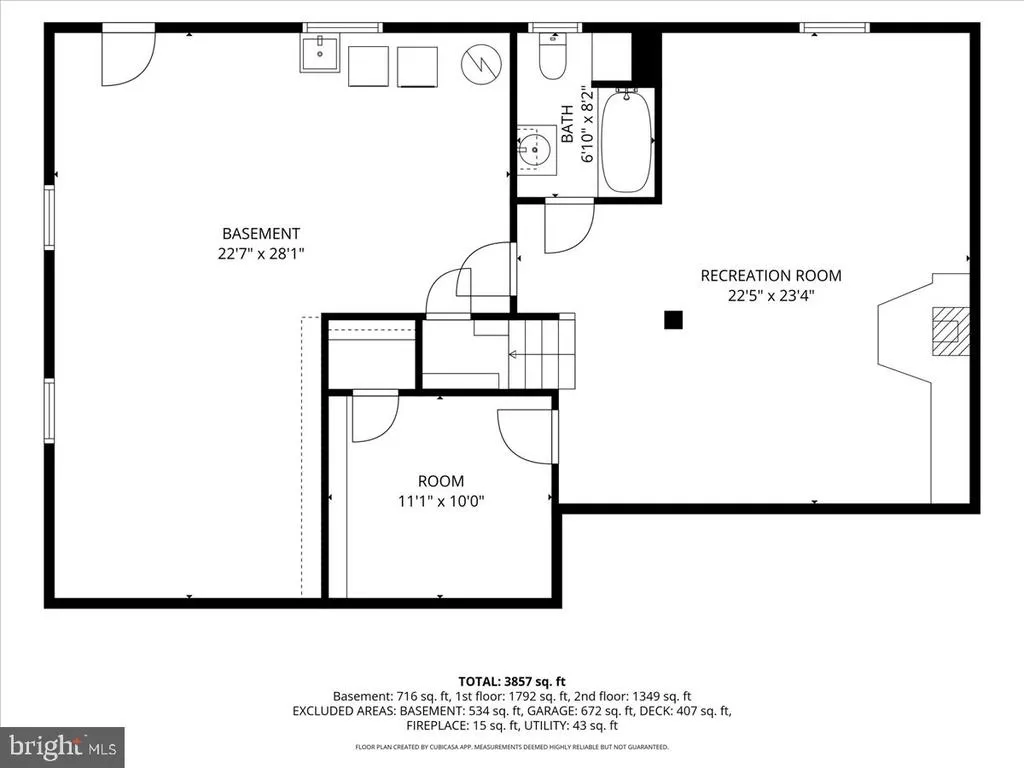
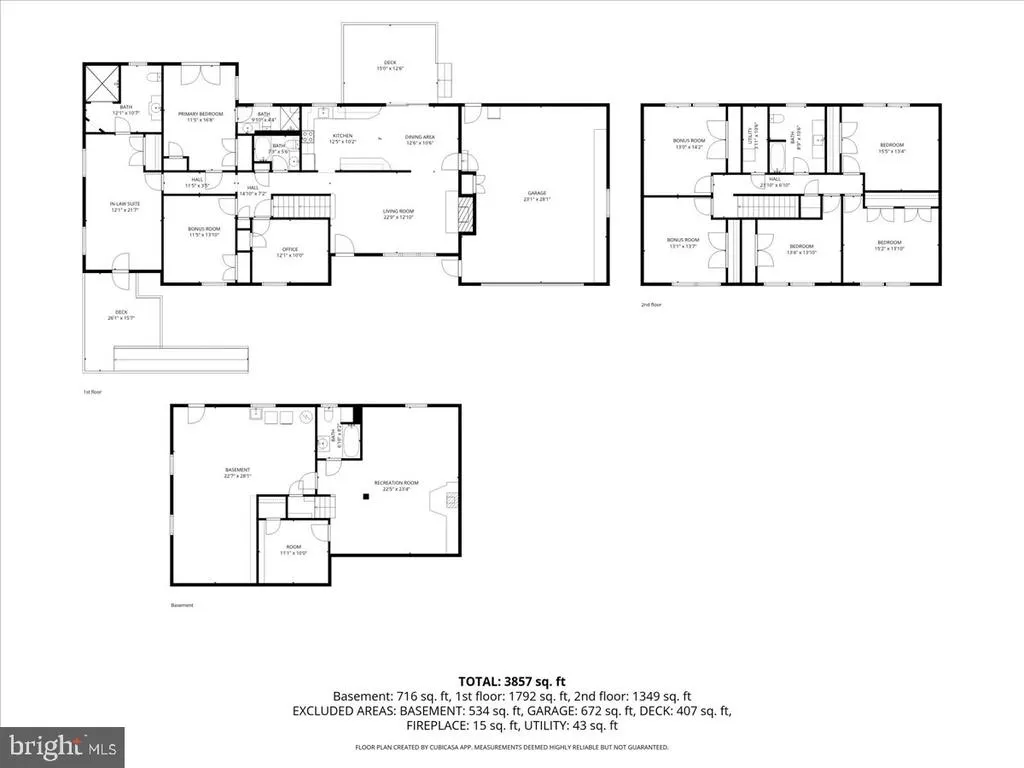
Enjoy the beauty of two koi ponds, your own pool, and landscaped grounds all within the peacefulness of a park like setting on your private 3.1 acres where wildlife abounds. Inside you'll find the convenience of a main level in-law suite with a separate outdoor entrance and ADA compliant en-suite perfect for multi-generational living. Design and add your own outdoor living space from the atrium door of the main level primary suite with his and her closets. For added convenience an office, bonus room, and additional full bath round out this level. The kitchen features brand new SS appliances, an abundance of cabinet space with lots of Corian countertop surface for ease of cooking. The dining area adjoins the kitchen and living room for open concept entertaining. Upstairs you'll find three bedrooms, two bonus rooms, and a hall bath. The basement includes a family room with a wood stove, a flex room, and full bath. A very large laundry/storage room has direct walkout access to the backyard. Listen to the serenity of the koi pond as you sit on your front porch swing or relax on your back deck with the soothing sounds of the larger koi pond. Warm weather - no problem - take a dip in your own pool. Outdoor concrete table space for family gatherings sits next to an outbuilding with electric hook up, find abundant macadam parking for everyone. Convenient access to Rt. 27 and I70, shopping, dining, and medical offices. No HOA. **Potential Group Home or Retreat Opportunity** This property is not currently approved or specifically zoned for group home, retreat, or similar institutional use However, with its expansive layout, multiple bedrooms, and overall setting, the property appears particularly well-suited for a potential group home, retreat center, or similar use, subject to applicable zoning, permitting, septic, access, and other governmental approvals. Prospective buyers should conduct their own due diligence with the appropriate county and state authorities to determine the feasibility and requirements for any proposed use.
| Elementary School | Middle School | High School |
|---|---|---|
| Twin Ridge Elementary School | Windsor Knolls Middle School | Linganore High School |
| Price History | |
|---|---|
| 8/6/2026 | Listed $905,000 |
General Features
| Living Area | 3400 |
|---|---|
| Sewer | On Site Septic |
| Heating | Heat Pump(s),Wood Burn Stove |
| Cooling | Central A/C,Ceiling Fan(s) |
| Utilities | Electric Available,Phone Available |
| Possession | 0-30 Days CD,Coin w/Sell Sett |
| Roof | Shingle,Asphalt |
| Appliances | Stainless Steel Appliances,Dishwasher,Oven/Range - Electric,Refrigerator,Microwave,Washer,Dryer |
| Zoning | R |
| Garage Spaces | 2.00 |
| Architectural Style | Colonial |
| Pool Features | Above Ground,Filtered,Vinyl |
| Construction Materials | Frame |
| School District | FREDERICK COUNTY PUBLIC SCHOOLS |
| Year Built | 1976 |
| Electric | 200+ Amp Service |
| View | Garden/Lawn,Trees/Woods |
| Levels | 3 |
| Tax Year | 2025 |
| Ownership | Fee Simple |
| Cool Fuel | Electric |
| Accessibility | 2+ Access Exits,Ramp - Main Level,Roll-in Shower |
| County | FREDERICK |
| New Construction | No |
| Property Type | Residential |
| HOA | No |
| Subdivision Name | MT AIRY ESTATES |
| Facing Direction | Southwest |
| Garage Y/N | Yes |
| Water Access Y/N | No |
| Other Structures | Above Grade,Below Grade |
| Full Baths | 5 |
| Status | ACTIVE |
| Directions | I70 to Rt. 27N to left on Harrisville Rd,right onto Buffalo Rd turn left at the Kelley Real Estate sign,turn right at the green directional sign which is the direct entrance to the house. |
| City | MOUNT AIRY |
| Disclosures | Prop Disclosure,Other |
| Senior Community Y/N | No |
| Lot Size Units | Square Feet |
| Lot Size Square Feet | 135036.00 |
| Tax Assessed Value | 633000.0 |
| Tax Annual Amount | 7216.0 |
| Home Warranty Y/N | Yes |
| Property Condition | Very Good |
| Structure Type | Detached |
| Condo/Coop Association fee Y/N | No |
| Bathrooms Full Main Level | 3 |
| Bathrooms Count Main Level | 3.00 |
| Price Per Sq Ft Total AG | 312.07 |
| Acceptable Financing | Cash,Conventional,FHA,VA |
| Historic Y/N | No |
| Vacation Rental Y/N | No |
| Virtual Tour | https://site.instashootllc.com/4840-Buffalo-Rd/idx |
| Total SQFT | 4116 |
| Location Type | Rural |
| Standard Status | Active |
| Year Built Source | Assessor |
| Association Recreation Fee | No |
Interior Features
| Heating Fuel | Electric |
|---|---|
| Basement | Connecting Stairway,Outside Entrance,Rear Entrance,Walkout Level,Partially Finished |
| Flooring | Carpet,Ceramic Tile,Laminate Plank |
| Hot Water | 60+ Gallon Tank,Electric |
| Basement (Y/N) | Yes |
| Heating Y/N | Yes |
| Fireplace Y/N | No |
| Above Grade Finished Area | 2900 |
| Central Air Y/N | Yes |
| Total Bedrooms | 5 |
| Below Grade Finished Area | 500 |
| Room Type | Living Room,Primary Bedroom,Kitchen,Family Room,In-Law/auPair/Suite,Laundry,Office,Bonus Room,Primary Bathroom |
| Main Level Bedrooms | 2 |
| Below Grade Finished Area Unit Type | Square Feet |
| LivingAreaSource | Assessor |
| Laundry Type | Basement,Has Laundry,Hookup,Washer In Unit,Dryer In Unit |
| Below Grade Unfin Area Units | Square Feet |
| Below Grade Unfin SQFT | 716 |
| Below Grade Unfin SQFT Source | Assessor |
| Below Grade Finished Area Source | Assessor |
| Bedrooms Count All Upper Levels | 3 |
| Bedrooms Count Upper Level 1 | 3 |
| Bathrooms Full Upper Level 1 | 1 |
| Bathrooms Full Lower Level 1 | 1 |
| Bathrooms Full All Upper Levels | 1 |
| Bathrooms Full All Lower Levels | 1 |
| Bathrooms Count Upper Level 1 | 1.00 |
| Bathrooms Count Lower Level 1 | 1.00 |
| Bathrooms Count All Upper Levels | 1 |
| Bathrooms Count All Lower Levels | 1 |
| Above Grade Finished Area Source | Assessor |
| Above Grade Finished Area Unit Type | Square Feet |
| Total Baths | 5 |
Exterior Features
| Pool | Yes - Personal |
|---|---|
| Parking Features | Paved Driveway |
| Lot Features | Backs to Trees,Front Yard,Landscaping,Partly Wooded,Rural,SideYard(s) |
| Water Source | Well |
| Total Parking Spaces | 2 |
| Garage Features | Garage - Front Entry,Garage Door Opener |
| Type of Parking | Attached Garage |
| Land Use Code | R |
| Foundation Details | Concrete Perimeter,Active Radon Mitigation |
| Water View Y/N | No |
| Lot Size Acres | 3.10 |
| Road Surface Type | Black Top |
| Lot Size Source | Assessor |
| Waterfront Y/N | No |
| Door Features | Storm |
| Road Responsibility | City/County |
| Land Assessed Value | 178400.00 |
| Navigable Water Y/N | No |
| Water Oriented Y/N | No |
| # of Attached Garage Spaces | 2 |
Room Details
| Room | Dimensions | Level | Flooring | Details |
|---|---|---|---|---|
| Bonus Room | Main | |||
| Bonus Room | Upper 1 | |||
| Bonus Room | Lower 1 | |||
| Bonus Room | Upper 1 | |||
| Family Room | Lower 1 | |||
| In-Law/auPair/Suite | Main | |||
| Kitchen | Main | |||
| Laundry | Lower 1 | |||
| Living Room | Main | |||
| Office | Main | |||
| Primary Bathroom | Main | |||
| Primary Bedroom | Main |
Amenities
- Foreclosure
- Views
- Short Sale
- New Construction
- Adult 55+
- Lease To Own
- No HOA Fees
- Furnished
- Primary On Main
- Air Conditioning
- Seller Finance
- Green
- Fixer Upper
- Horse
- Golf
- Fireplace
- Deck
- Garage
- Basement
- Pool
Property vs Single Family Average in 21771
Price
Taxes
Year Built
Visits
 © BRIGHT, All Rights Reserved
