

Price Reduction - Primary on Main
Address
328 Antietam Drive, Waynesboro, PA
Price
$ 325,000
Property Attributes
- MLS#PAFL2034748
- TypeSingle Family
- Listing Status ACTIVE
- CountyFRANKLIN
- CityWaynesboro
- AreaWashington Twp
- NeighborhoodHillandale
- Zip17268
- StyleRanch/Rambler
- Year Built1965
- Taxes$ 3763
- Price$ 325,000
- Bedrooms3
- Full Bathrooms1
- Half Bathrooms2
- Lot Size0.36 Acres
Data Source:
Bright MLS
Property Description
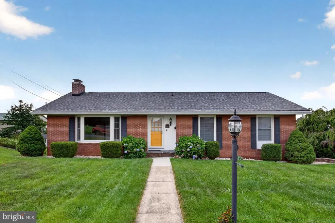
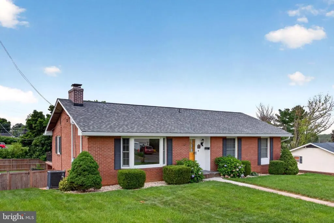
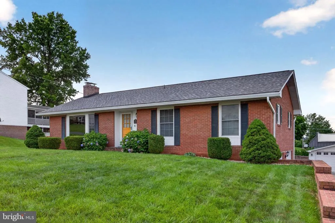
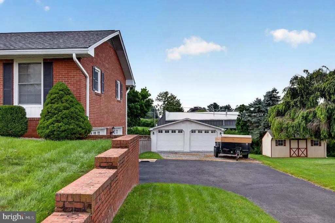
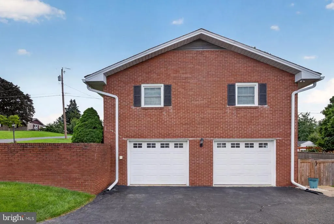
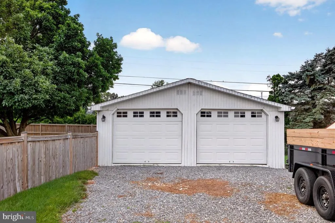
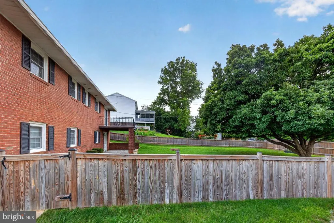
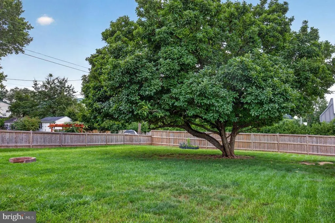
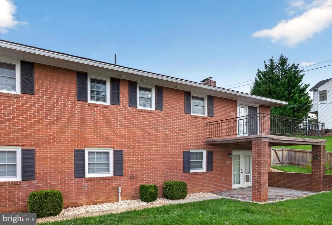
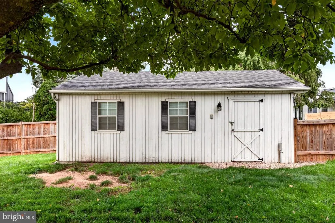
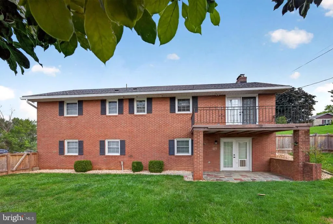
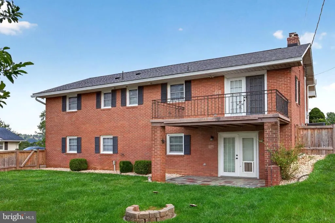
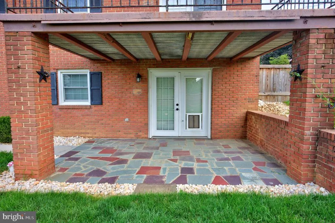
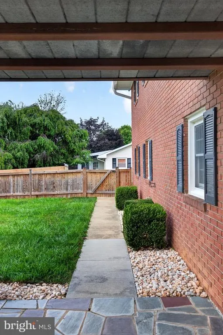
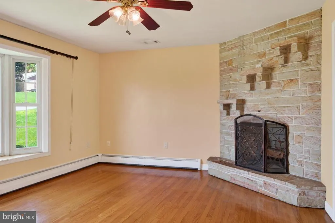
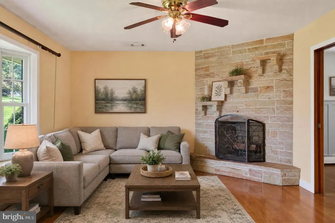
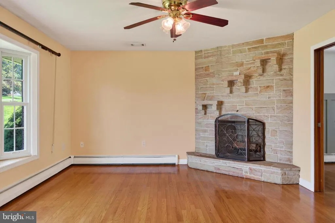
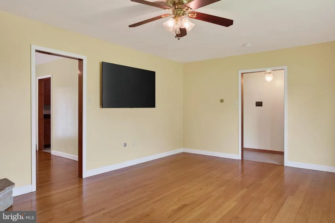
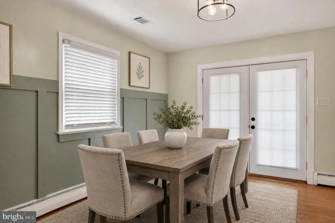
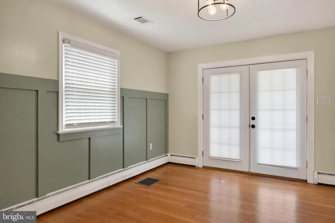
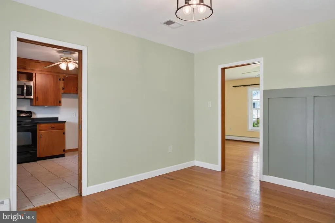
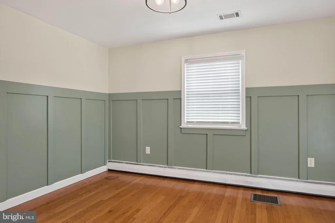
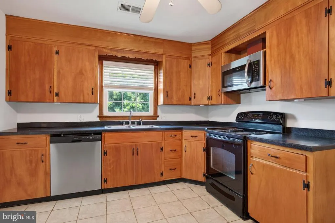
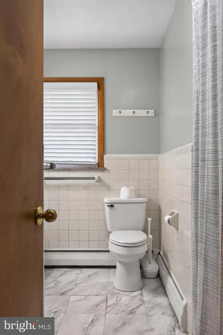
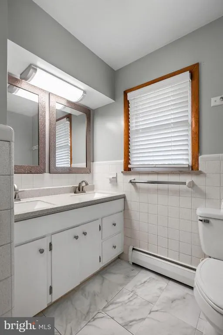
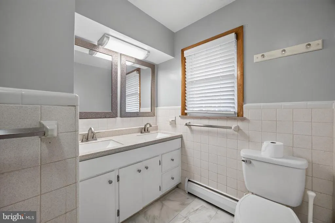
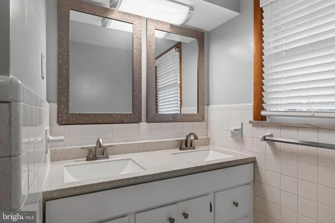
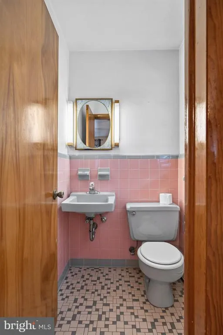
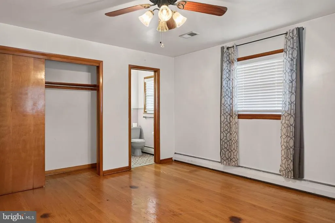
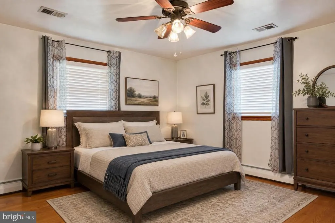
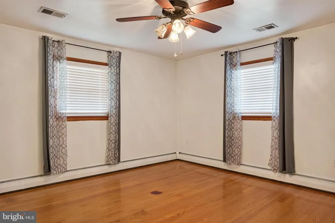
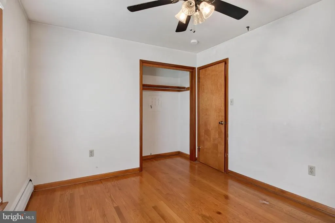
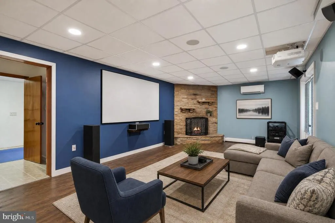
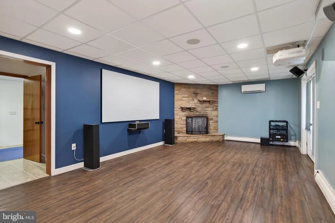
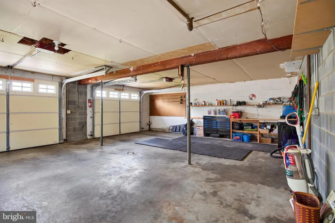
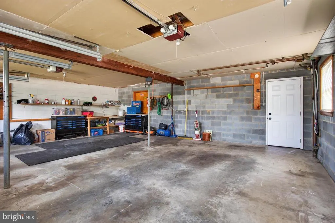
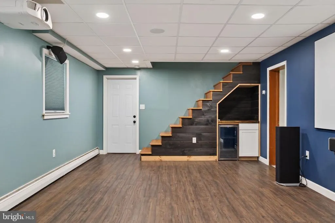
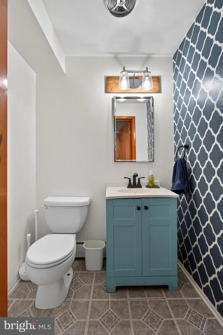
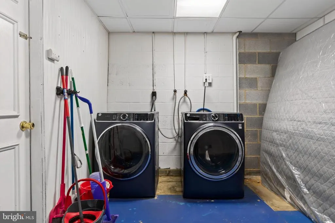
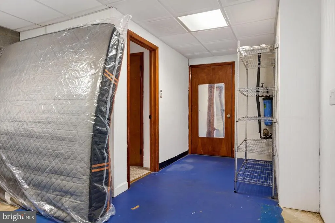
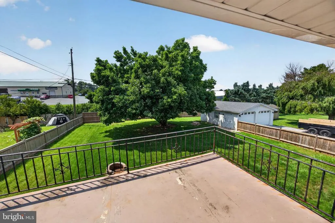
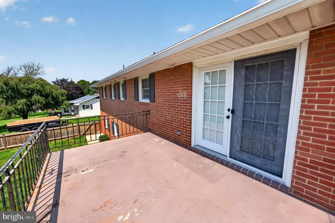
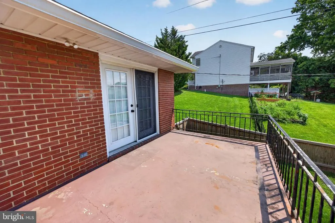
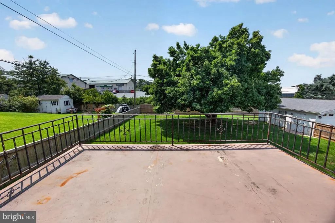
MOTIVATED SELLER!!! Welcome to 328 Antietam Drive, a beautifully maintained all-brick home nestled in the highly desirable Wayne Heights community. This inviting residence showcases gorgeous hardwood flooring throughout the main level, an updated bathroom, and a fairly new front storm door, reflecting the pride of ownership found throughout the home. The spacious living room features a cozy wood-burning fireplace, creating the perfect setting for relaxing evenings, while the generously sized dining room opens to an elevated balcony overlooking the backyard, ideal for entertaining or simply enjoying the outdoors. The finished walk-out lower level provides exceptional additional living space, complete with a large family room featuring a fireplace and wood stove hookup, a convenient kitchenette, laundry room, and half bath. This versatile space is perfect for extended guests, entertaining, or a potential in-law suite. Step outside to enjoy the fully fenced backyard, complete with a detached two-car garage with electric. Roof is 5 years young and new A/C unit was installed about 5-6 years ago! This home is offering comfort, functionality, and timeless appeal, this wonderful home is ready for its next owner to enjoy.
| Price History | |
|---|---|
| 7/17/2026 | Listed $349,900 |
| 8/11/2026 | 5$334,900 |
| 8/19/2026 | 3$325,000 |
General Features
| Sewer | Public Sewer |
|---|---|
| Heating | Hot Water,Heat Pump(s) |
| Cooling | Central A/C |
| Possession | Settlement |
| Zoning | RESIDENTIAL |
| Garage Spaces | 2.00 |
| Architectural Style | Ranch/Rambler |
| Construction Materials | Brick |
| School District | WAYNESBORO AREA |
| Exclusions | Projector,AV Rack and all electronic equipment,speakers and large screen. |
| Year Built | 1965 |
| Levels | 1 |
| Tax Year | 2025 |
| Ownership | Fee Simple |
| Cool Fuel | Electric |
| Accessibility | None |
| County | FRANKLIN |
| New Construction | No |
| Property Type | Residential |
| HOA | No |
| Subdivision Name | HILLANDALE |
| Garage Y/N | Yes |
| Water Access Y/N | No |
| Other Structures | Above Grade,Below Grade |
| Full Baths | 1 |
| Status | ACTIVE |
| Directions | USE GPS |
| City | WAYNESBORO |
| Senior Community Y/N | No |
| MLS Area | Washington Twp (14523) |
| Lot Size Units | Square Feet |
| Lot Size Square Feet | 15682.00 |
| Tax Assessed Value | 24500.0 |
| Tax Annual Amount | 3763.0 |
| Home Warranty Y/N | No |
| Structure Type | Detached |
| Condo/Coop Association fee Y/N | No |
| Bathrooms Full Main Level | 1 |
| Bathrooms Count Main Level | 2.00 |
| Acceptable Financing | Cash,Conventional,FHA |
| Vacation Rental Y/N | No |
| Standard Status | Active |
| Year Built Source | Assessor |
Interior Features
| Heating Fuel | Oil |
|---|---|
| Basement | Full,Partially Finished |
| Hot Water | Electric |
| Basement (Y/N) | Yes |
| Heating Y/N | Yes |
| Fireplace Y/N | No |
| Half Baths | 2 |
| Central Air Y/N | Yes |
| Total Bedrooms | 3 |
| Room Type | Living Room,Dining Room,Bedroom 2,Bedroom 3,Kitchen,Recreation Room,Primary Bathroom |
| Main Level Bedrooms | 3 |
| Below Grade Finished Area Unit Type | Square Feet |
| LivingAreaSource | Assessor |
| Below Grade Unfin Area Units | Square Feet |
| Below Grade Unfin SQFT Source | Assessor |
| Below Grade Finished Area Source | Assessor |
| Bathrooms Half Main Level | 1 |
| Bathrooms Half Lower Level 1 | 1 |
| Bathrooms Half All Lower Levels | 1 |
| Bathrooms Count Lower Level 1 | 1.00 |
| Bathrooms Count All Lower Levels | 1 |
| Above Grade Finished Area Source | Assessor |
| Above Grade Finished Area Unit Type | Square Feet |
| Total Baths | 3 |
Exterior Features
| Pool | No Pool |
|---|---|
| Fencing | Fully |
| Water Source | Public |
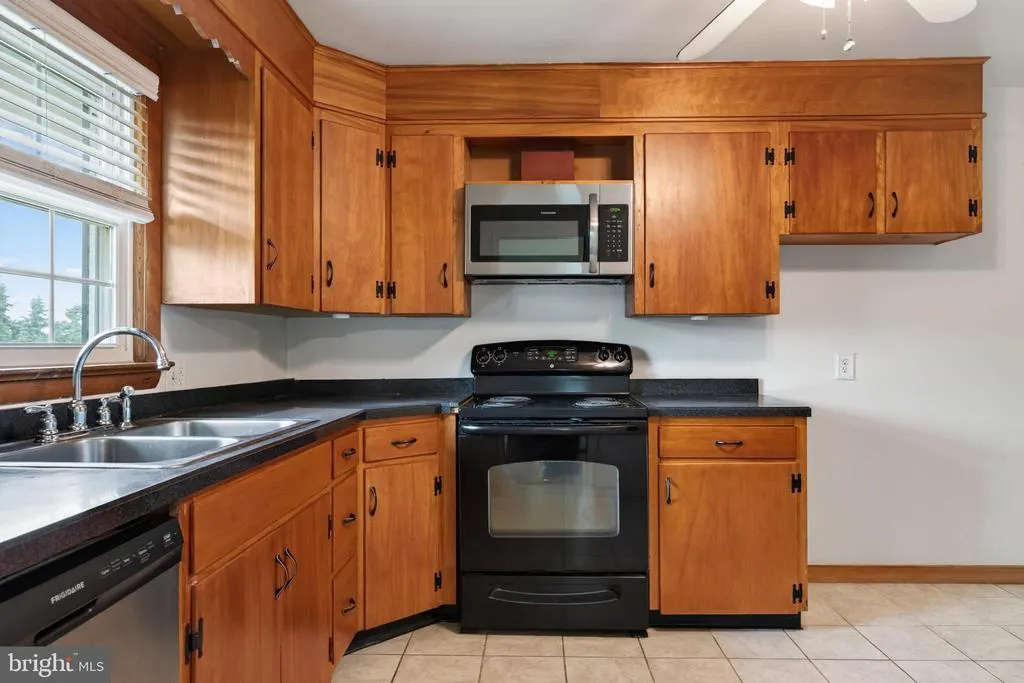
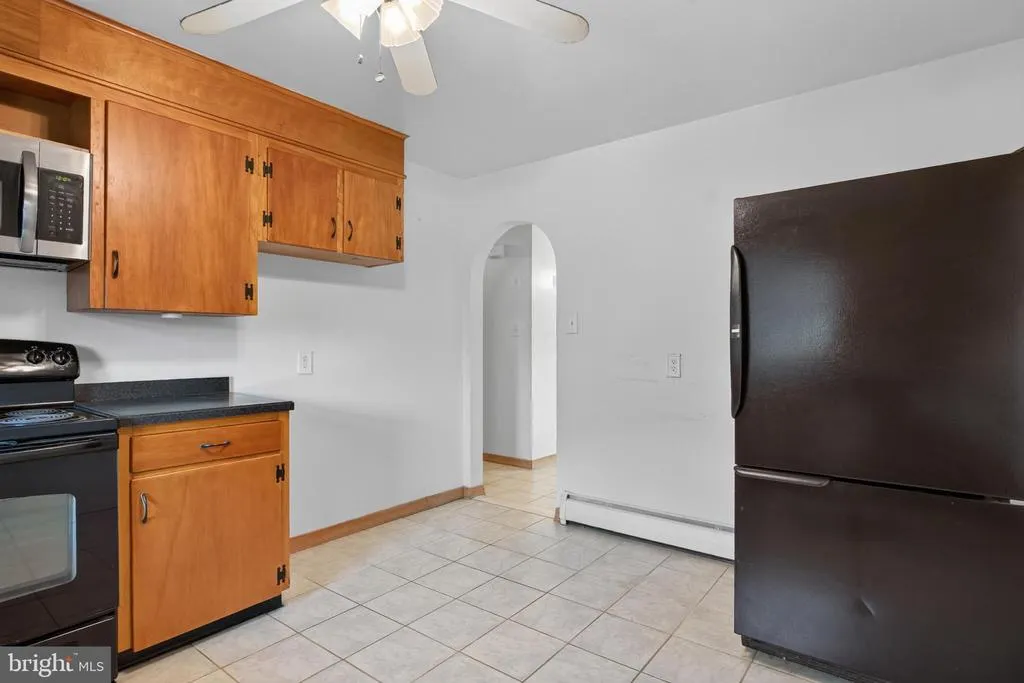
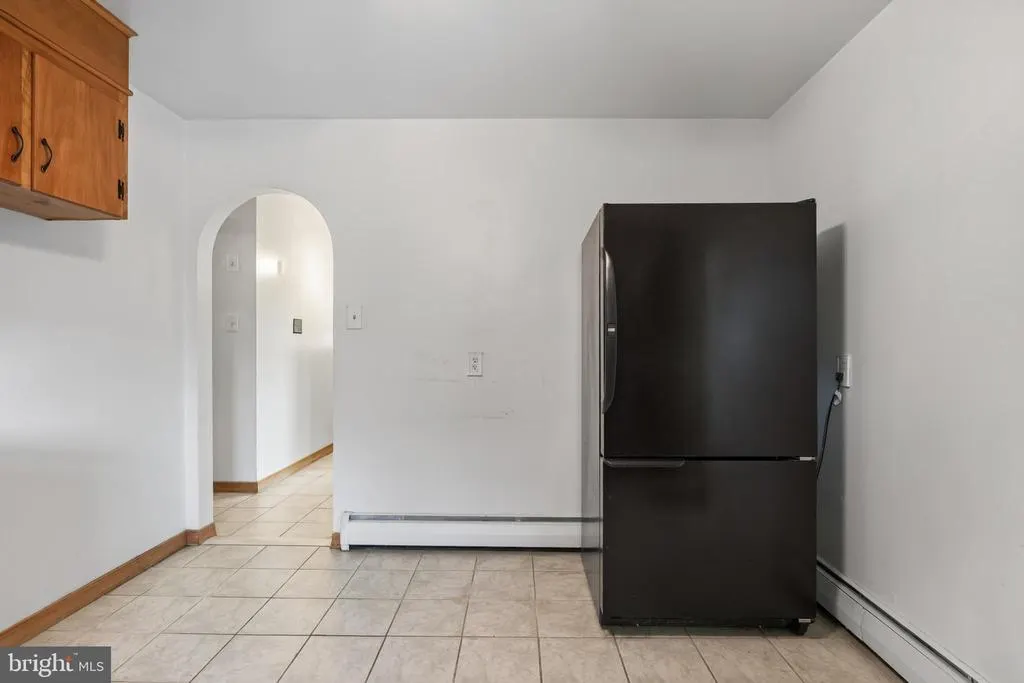
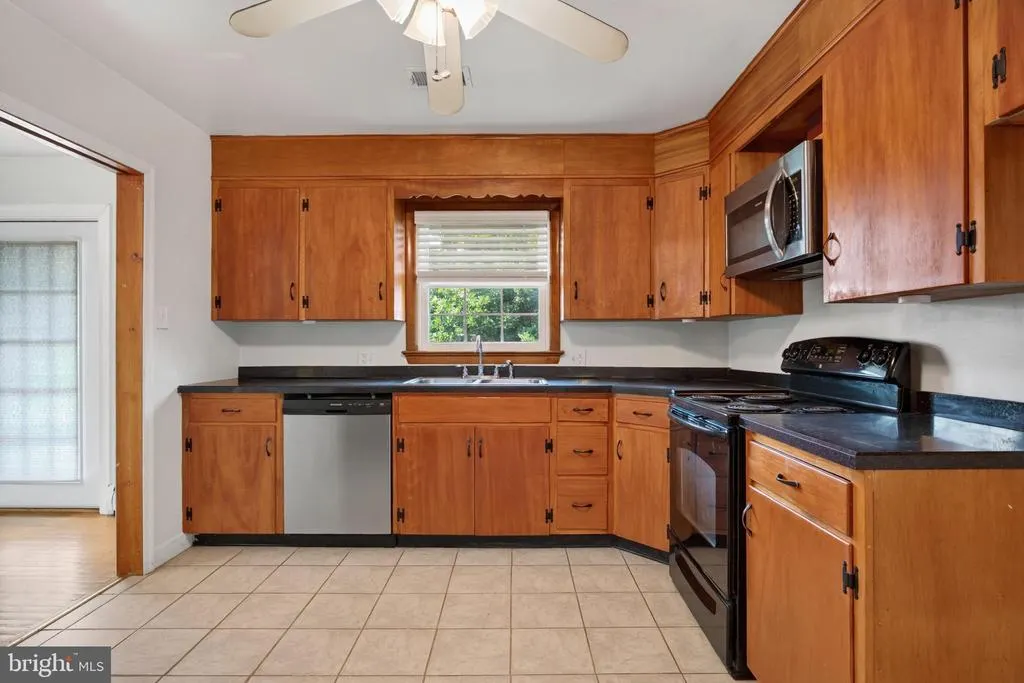
| Inclusions | Refrigerator,Oven/Range,Microwave,Dishwasher,and Mini Frig in basement. |
| Total Parking Spaces | 2 |
| Garage Features | Basement Garage,Built In,Garage - Side Entry,Garage Door Opener |
| Type of Parking | Attached Garage |
| Land Use Code | R |
| Foundation Details | Block |
| Water View Y/N | No |
| Lot Size Acres | 0.36 |
| Lot Size Source | Assessor |
| Waterfront Y/N | No |
| Land Assessed Value | 2550.00 |
| Navigable Water Y/N | No |
| Water Oriented Y/N | No |
| # of Attached Garage Spaces | 2 |
Room Details
| Room | Dimensions | Level | Flooring | Details |
|---|---|---|---|---|
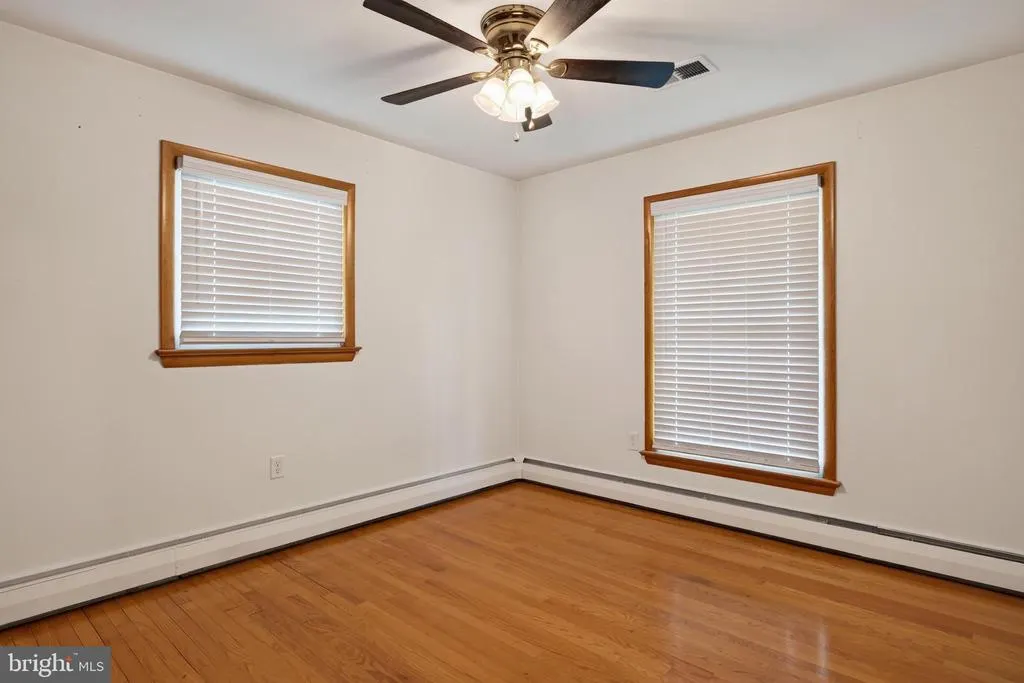
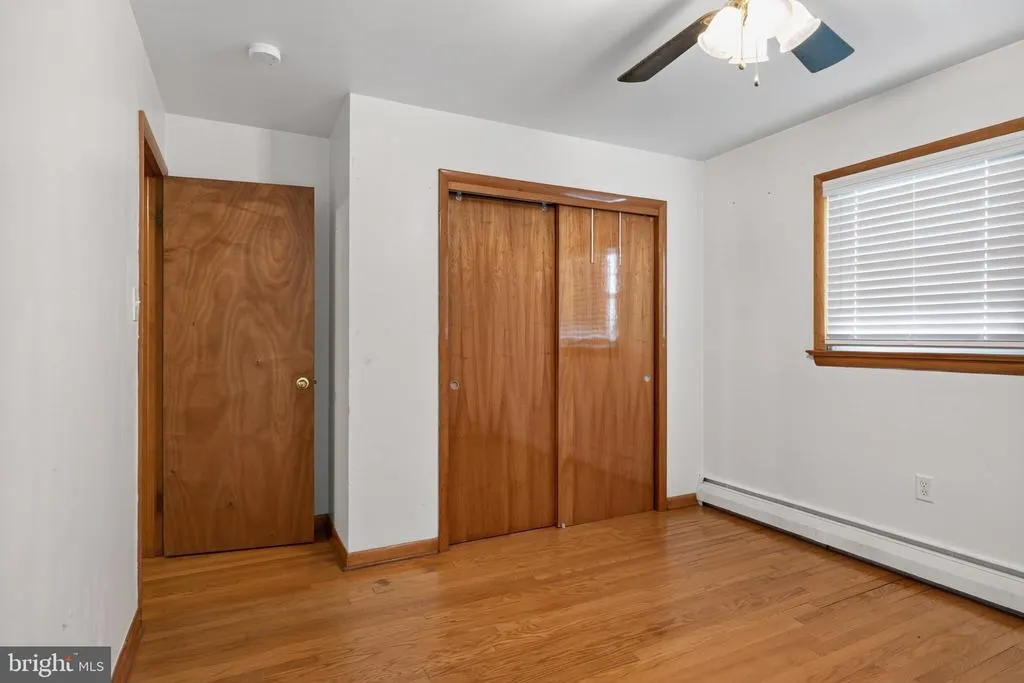
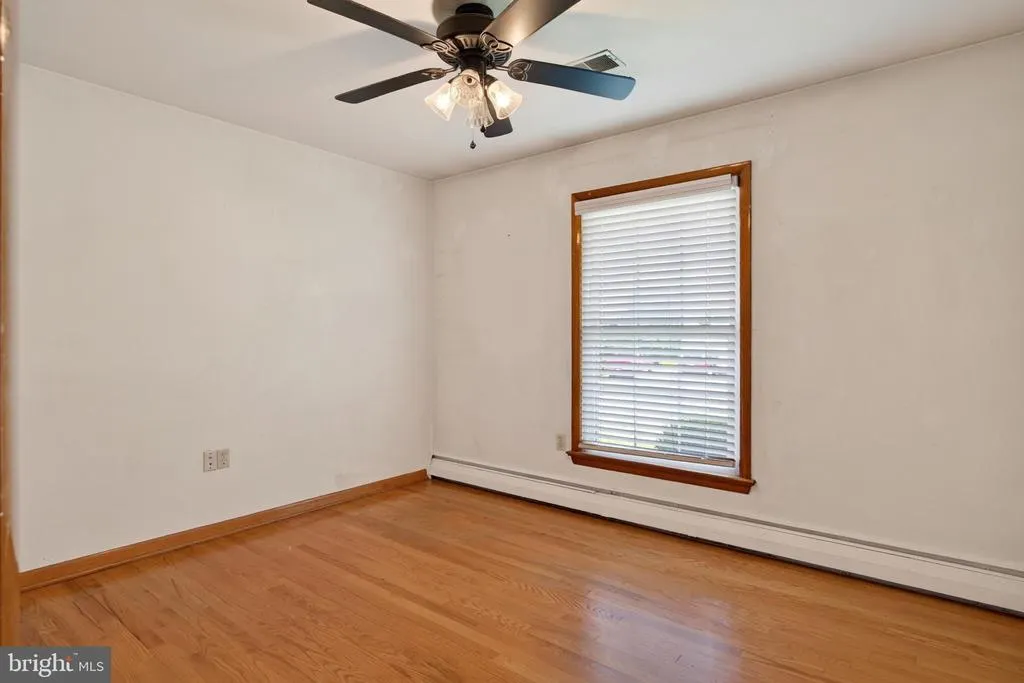
| Bedroom 2 | Main | Flooring - HardWood | ||
| Bedroom 3 | Main | Flooring - HardWood | ||
| Dining Room | Main | Flooring - HardWood | ||
| Kitchen | Lower 1 | |||
| Kitchen | Main | Flooring - Ceramic Tile | ||
| Living Room | Main | Flooring - HardWood | ||
| Primary Bathroom | Main | Flooring - HardWood | ||
| Recreation Room | Lower 1 | Basement - Finished,Flooring - Vinyl |
Amenities
- Foreclosure
- Views
- Short Sale
- New Construction
- Adult 55+
- Lease To Own
- No HOA Fees
- Furnished
- Primary On Main
- Air Conditioning
- Seller Finance
- Green
- Fixer Upper
- Horse
- Golf
- Fireplace
- Deck
- Garage
- Basement
- Pool
Property vs Single Family Average in 17268
Price
Taxes
Year Built
Visits
 © BRIGHT, All Rights Reserved
