

Open House Sun, Aug 23rd 1:00 PM - 3:00 PM - Views - Primary on Main
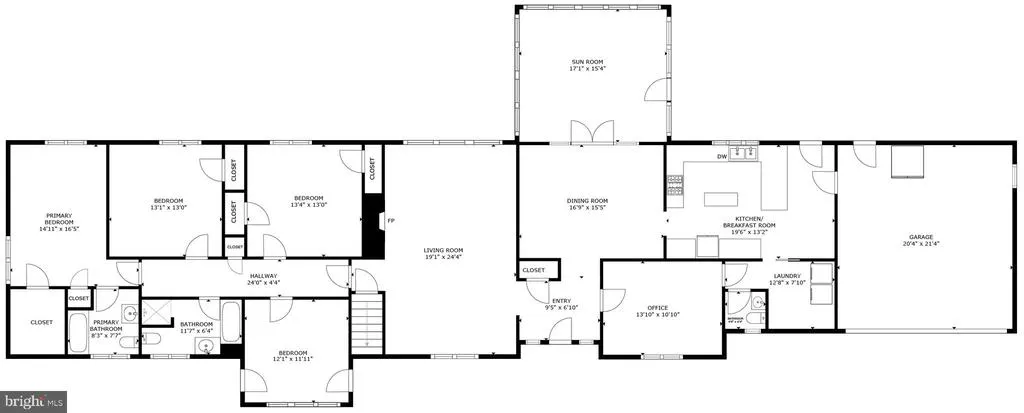
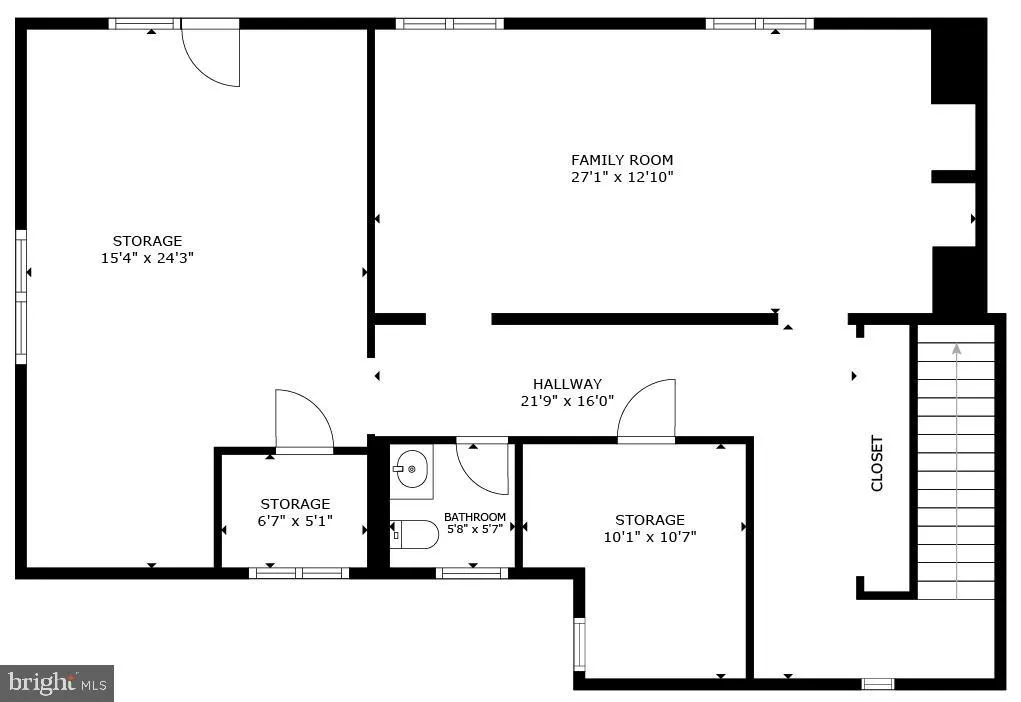
Address
10622 Mantz Road, Silver Spring, MD
Price
$ 975,000
Property Attributes
- MLS#MDMC2251440
- TypeSingle Family
- Listing Status ACTIVE
- CountyMONTGOMERY
- CitySilver Spring
- NeighborhoodHillandale
- Zip20903
- StyleRanch/Rambler,Mid-Century Modern
- Year Built1952
- Taxes$ 9011
- Price$ 975,000
- Bedrooms4
- Full Bathrooms2
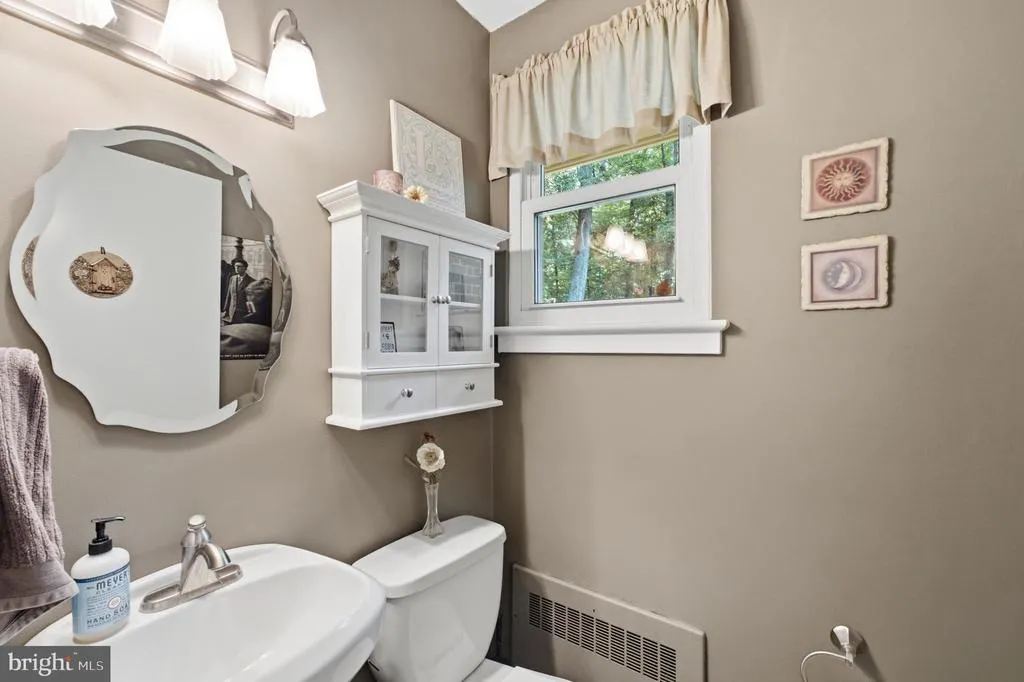
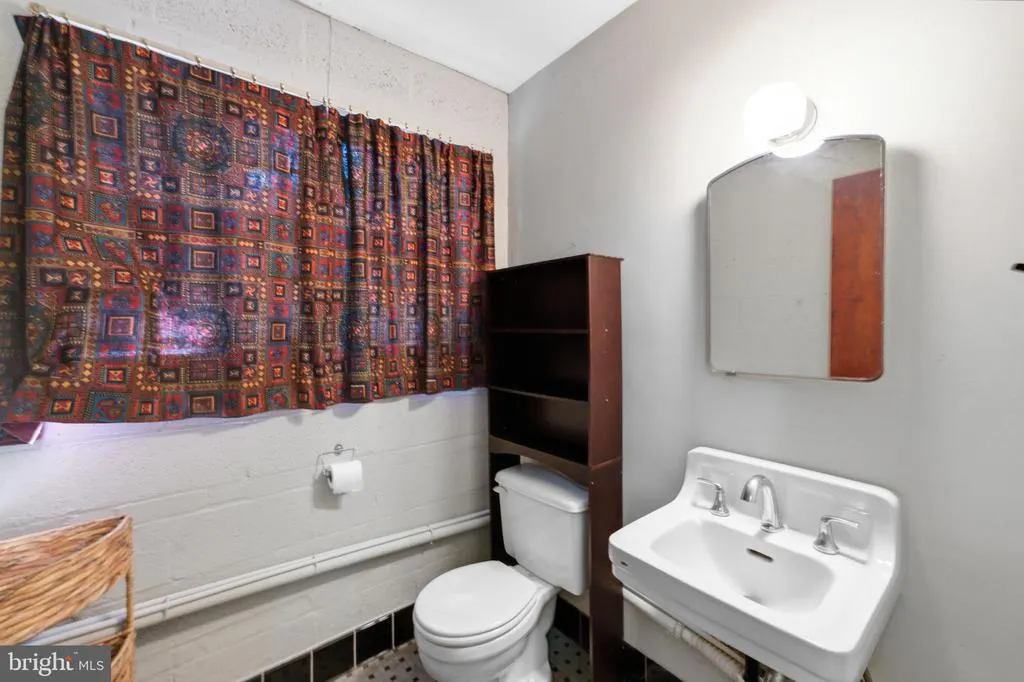
- Half Bathrooms2
- Sqr Footage3286
- Lot Size2.4 Acres
Data Source:
Bright MLS
Property Description
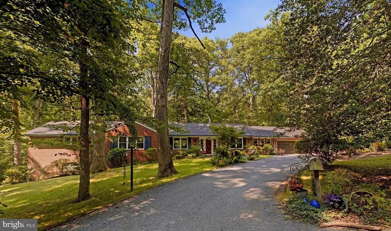
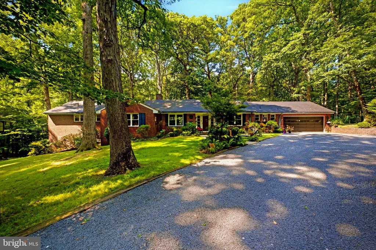
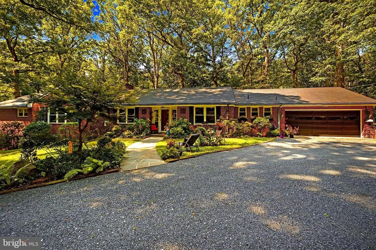
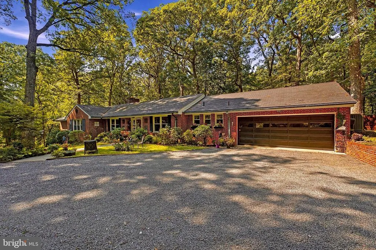
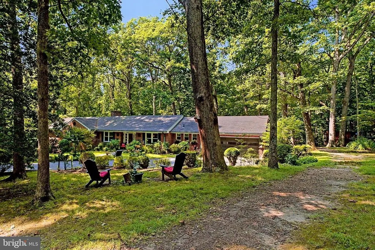
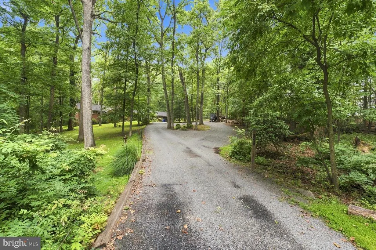
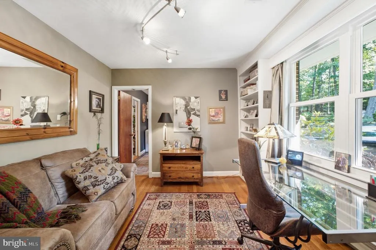
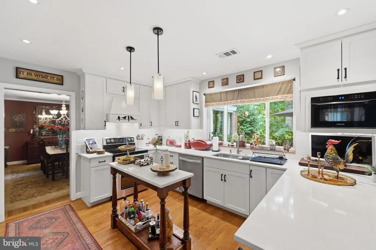
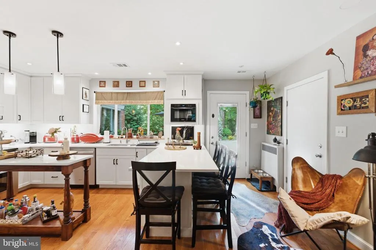
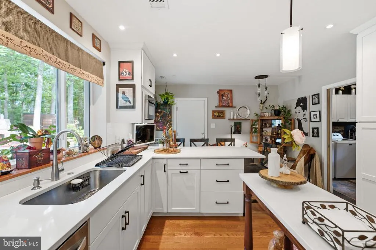
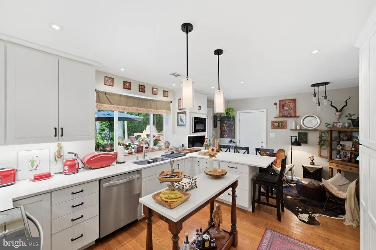
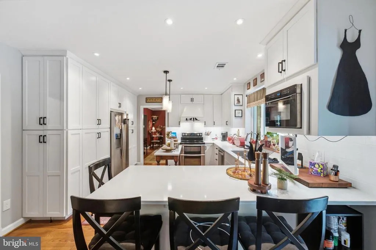
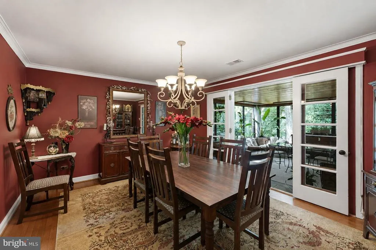
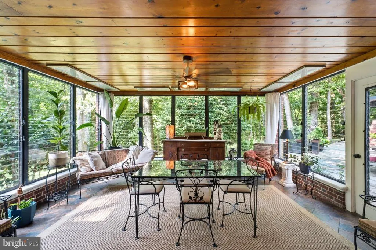
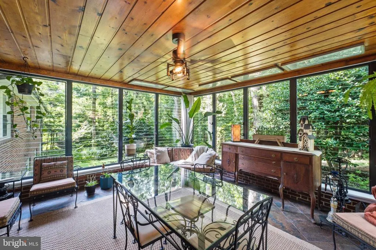
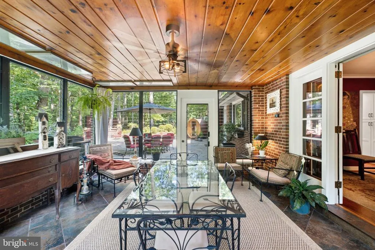
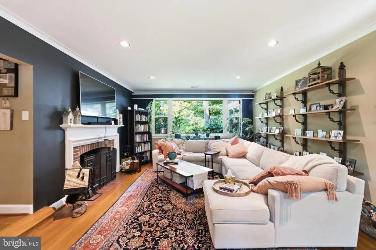
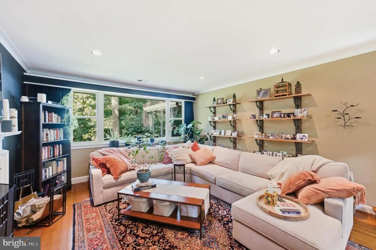
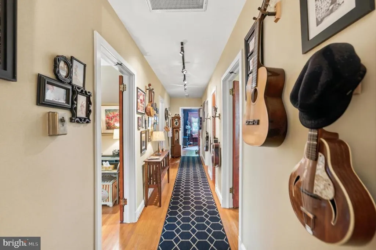
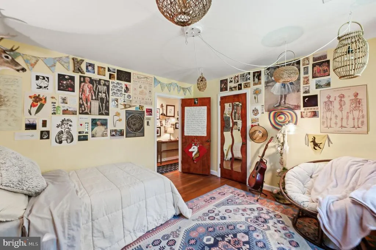
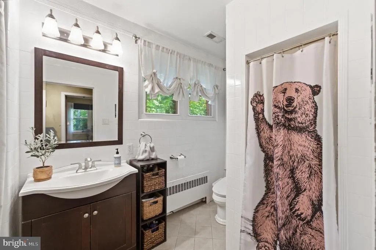
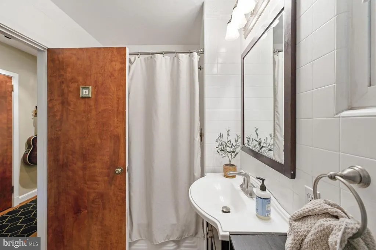
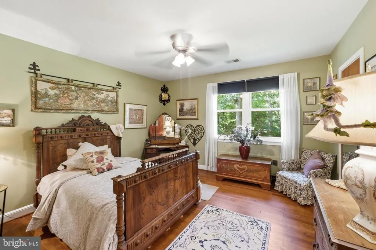
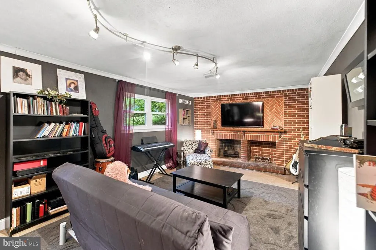
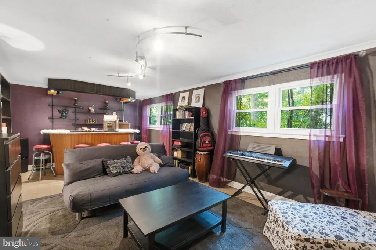
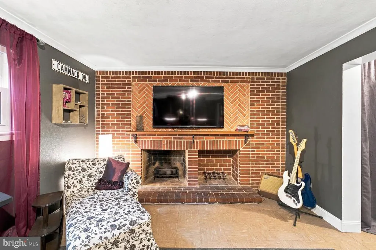
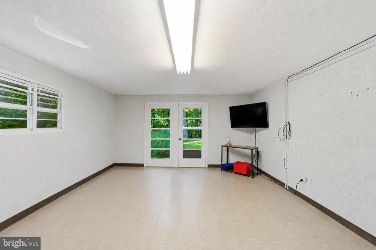
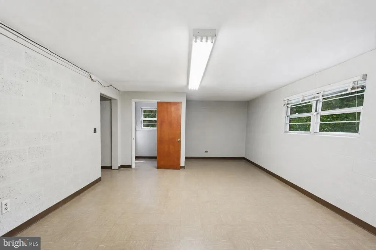
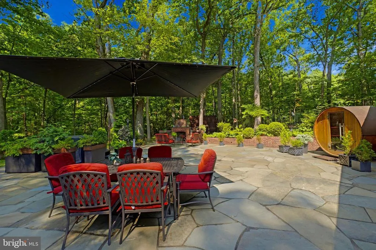
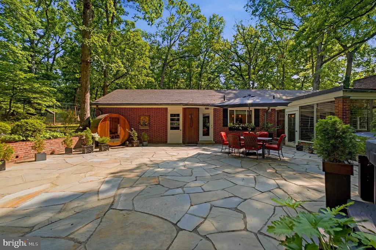
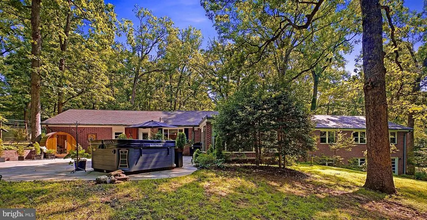
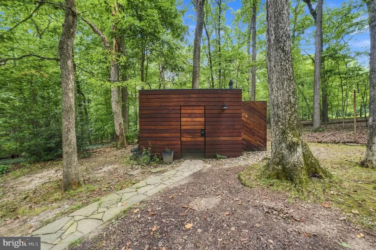
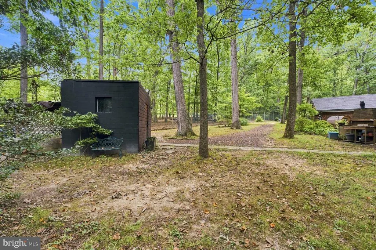
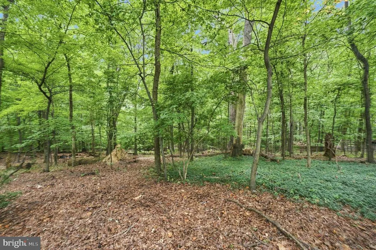
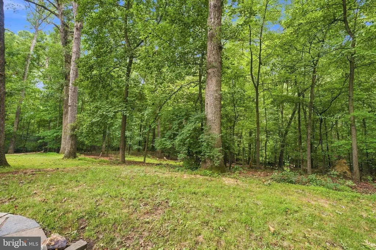
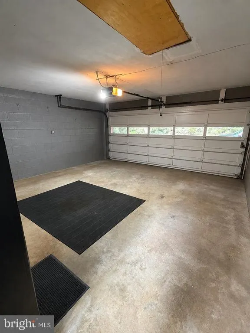
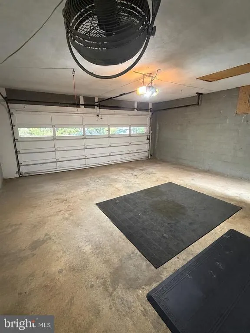
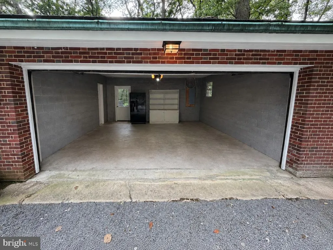
Tucked at the end of Mantz Road in Silver Springs Old Hillandale, this distinctive mid-century ranch sits on 2.4 wooded acres just minutes from the Beltway, White Oak and Hillandale. Built in the 1950s by Carosella Construction, the home features Flemish bond brick, classic low-profile architecture and a synthetic slate roof selected to preserve its original character. Bordered by protected parkland and wooded federal property, the setting offers remarkable privacy and natural views. Designed for convenient single-level living, the home features 4 bedrooms, 2 full and 2 half baths, an attached 2-car garage and two fireplaces. The walk-out lower level provides additional recreation, office, workshop and storage space. The updated kitchen opens to a beautiful window-wrapped three-season sunroom with wood ceiling and radiant heat. Outside, an expansive stone patio creates a private retreat with hot tub, barrel sauna, outdoor shower and multiple areas for dining and entertaining among mature trees and landscaping. A powered shed provides additional utility and storage. Lovingly maintained by the original family, this special Old Hillandale property combines architectural character, modern updates, acreage and privacy in a remarkably convenient Silver Spring location.
| Elementary School | Middle School | High School |
|---|---|---|
| Roscoe Nix Elementary School | Francis Scott Key Middle School | Springbrook High School |
| Price History | |
|---|---|
| 8/15/2026 | Listed $975,000 |
General Features
| Living Area | 3286 |
|---|---|
| Sewer | Septic Exists |
| Heating | Radiator |
| Cooling | Central A/C |
| Possession | Immediate,Settlement |
| Roof | Other |
| Appliances | Built-In Microwave,Dishwasher,Disposal,Dryer - Electric,Oven/Range - Electric,Refrigerator,Stainless Steel Appliances,Washer |
| Zoning | R90 |
| Garage Spaces | 2.00 |
| Patio/Porch Features | Patio(s) |
| Architectural Style | Ranch/Rambler,Mid-Century Modern |
| Construction Materials | Brick |
| School District | MONTGOMERY COUNTY PUBLIC SCHOOLS |
| Year Built | 1952 |
| View | Trees/Woods |
| Levels | 2 |
| Tax Year | 2025 |
| Ownership | Fee Simple |
| Cool Fuel | Electric |
| Accessibility | None |
| County | MONTGOMERY |
| New Construction | No |
| Property Type | Residential |
| HOA | No |
| Subdivision Name | HILLANDALE |
| Garage Y/N | Yes |
| Water Access Y/N | No |
| Other Structures | Above Grade,Below Grade |
| Transportation | Bus Stop less than 1 mile |
| Full Baths | 2 |
| Status | ACTIVE |
| Directions | South NH Ave. left Overlook,left Greenacres,left Mantz all the way to the end on left side |
| City | SILVER SPRING |
| Senior Community Y/N | No |
| Lot Size Units | Square Feet |
| Lot Size Square Feet | 104544.00 |
| Tax Assessed Value | 732700.0 |
| Spa Features | Heated,Private |
| Tax Annual Amount | 9011.0 |
| Home Warranty Y/N | No |
| Property Condition | Excellent |
| Structure Type | Detached |
| Condo/Coop Association fee Y/N | No |
| Bathrooms Full Main Level | 2 |
| Bathrooms Count Main Level | 3.00 |
| Price Per Sq Ft Total AG | 392.2 |
| Acceptable Financing | Cash,Conventional,VA,FHA |
| Additional Parcels Y/N | No |
| Historic Y/N | No |
| Lease Considered Y/N | No |
| Vacation Rental Y/N | No |
| Virtual Tour | https://my.matterport.com/show/?m=MSNRAQ9Eqom&mls=1 |
| Total SQFT | 4086 |
| Standard Status | Active |
| Year Built Source | Assessor |
| Legal Subdivision | HILLANDALE |
| Tax Lot | 10 |
| Association Recreation Fee | No |
Interior Features
| Interior Amenities | Breakfast Area,Built-Ins,Ceiling Fan(s),Entry Level Bedroom,Flat,Formal/Separate Dining Room,Kitchen - Eat-In,Primary Bath(s),Walk-in Closet(s),Wood Floors |
|---|---|
| Heating Fuel | Oil |
| Basement | Daylight,Full,Walkout Level |
| Flooring | Hardwood |
| Total Fireplaces | 2 |
| Fireplace Features | Brick |
| Hot Water | Electric |
| Basement (Y/N) | Yes |
| Heating Y/N | Yes |
| Fireplace Y/N | Yes |
| Above Grade Finished Area | 2486 |
| Half Baths | 2 |
| Central Air Y/N | Yes |
| Total Bedrooms | 4 |
| Below Grade Finished Area | 800 |
| Room Type | Living Room,Dining Room,Primary Bedroom,Bedroom 2,Bedroom 3,Kitchen,Family Room,Foyer,Bedroom 1,Sun/Florida Room,Laundry,Office,Storage Room,Workshop,Bonus Room,Primary Bathroom,Full Bath,Half Bath |
| Main Level Bedrooms | 4 |
| Below Grade Finished Area Unit Type | Square Feet |
| LivingAreaSource | Assessor |
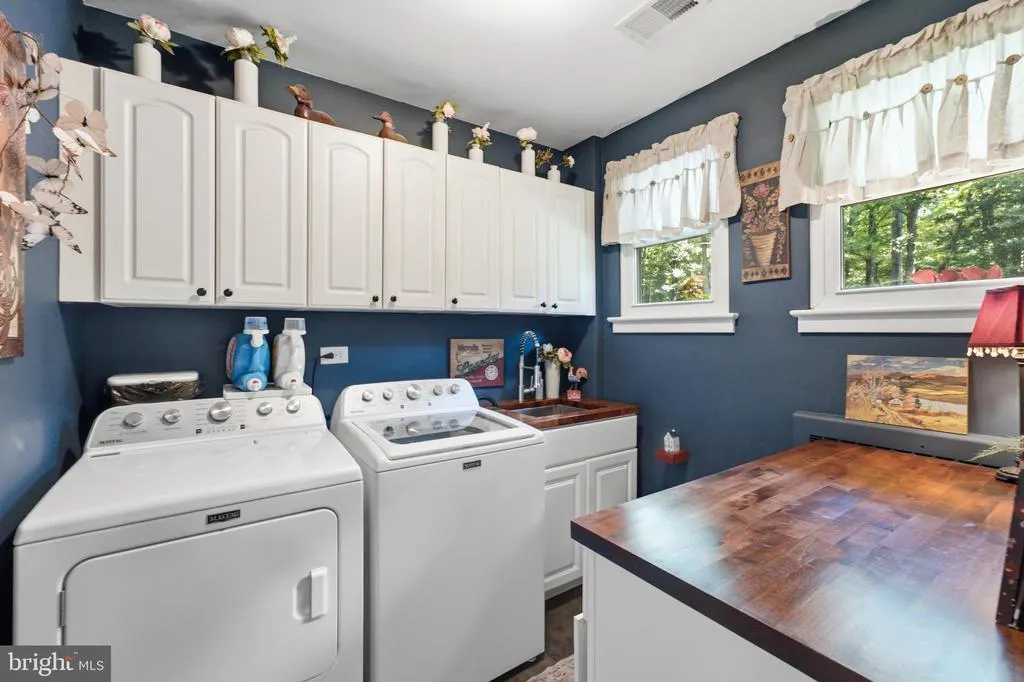
| Laundry Type | Main Floor |
| Below Grade Unfin Area Units | Square Feet |
| Below Grade Unfin SQFT | 800 |
| Below Grade Unfin SQFT Source | Assessor |
| Below Grade Finished Area Source | Assessor |
| Bathrooms Half Main Level | 1 |
| Bathrooms Half Lower Level 1 | 1 |
| Bathrooms Half All Lower Levels | 1 |
| Bathrooms Count Lower Level 1 | 1.00 |
| Bathrooms Count All Lower Levels | 1 |
| Above Grade Finished Area Source | Assessor |
| Above Grade Finished Area Unit Type | Square Feet |
| Total Baths | 4 |
Exterior Features
| Exterior Amenities | Extensive Hardscape,Outside Shower |
|---|---|
| Pool | No Pool |
| Parking Features | Gravel Driveway,Private |
| Lot Features | Backs - Parkland,Backs to Trees,Landscaping,No Thru Street,Private,Rear Yard |
| Water Source | Public |
| Total Parking Spaces | 2 |
| Garage Features | Garage - Front Entry,Garage Door Opener |
| Type of Parking | Attached Garage |
| Land Use Code | R |
| Foundation Details | Block |
| Spa | Yes |
| Water View Y/N | No |
| Lot Size Acres | 2.40 |
| Lot Size Source | Assessor |
| Waterfront Y/N | No |
| Horse Y/N | No |
| Land Assessed Value | 298200.00 |
| Navigable Water Y/N | No |
| Water Oriented Y/N | No |
| # of Attached Garage Spaces | 2 |
Room Details
| Room | Dimensions | Level | Flooring | Details |
|---|---|---|---|---|
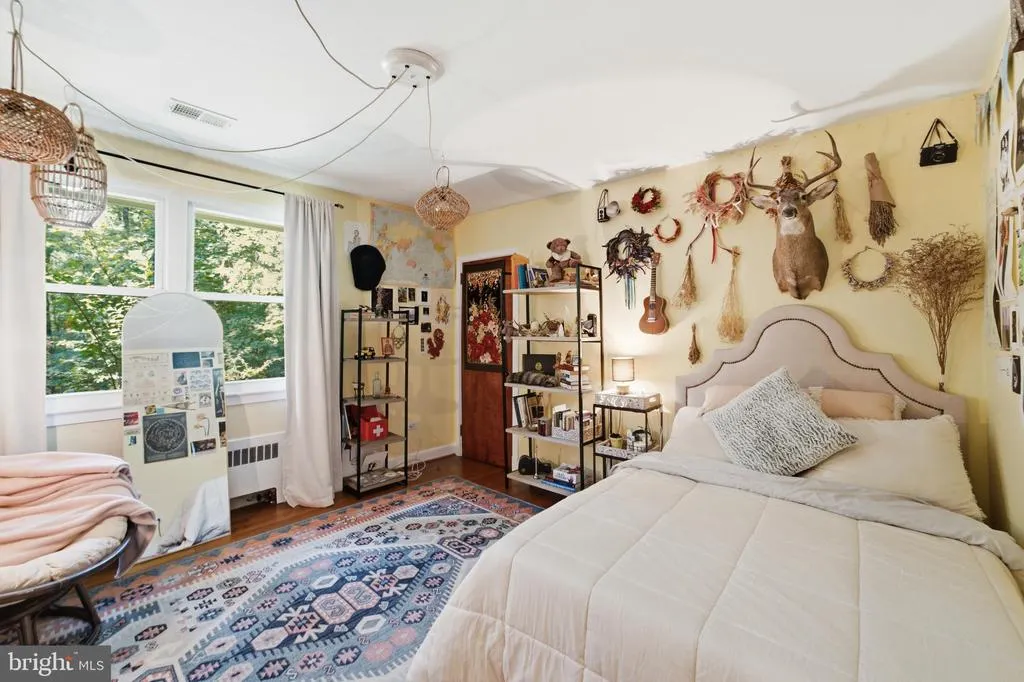
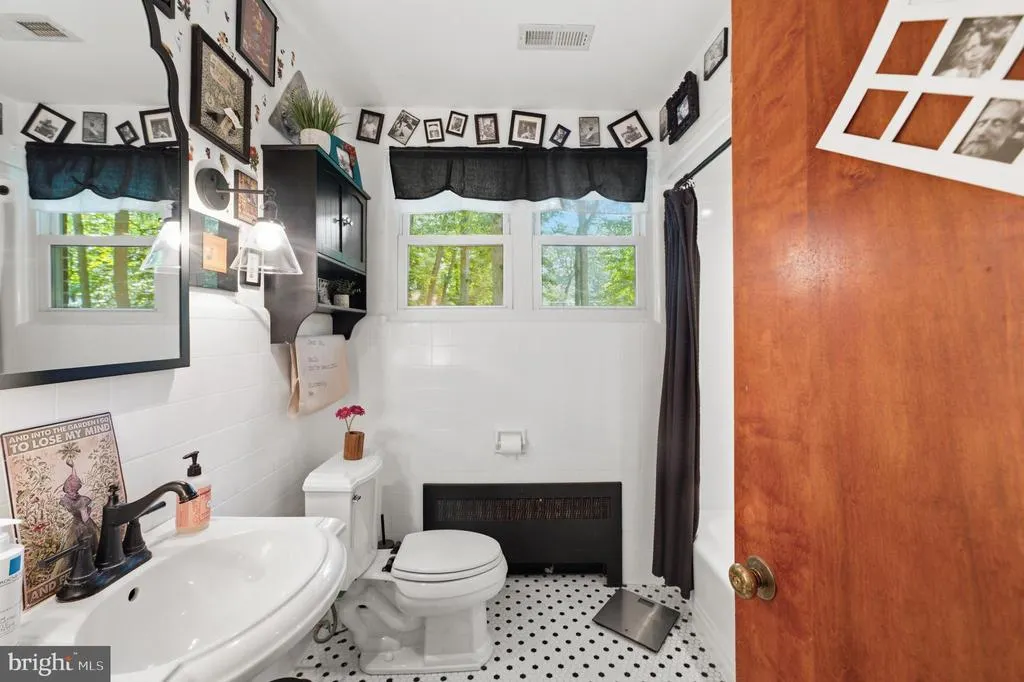
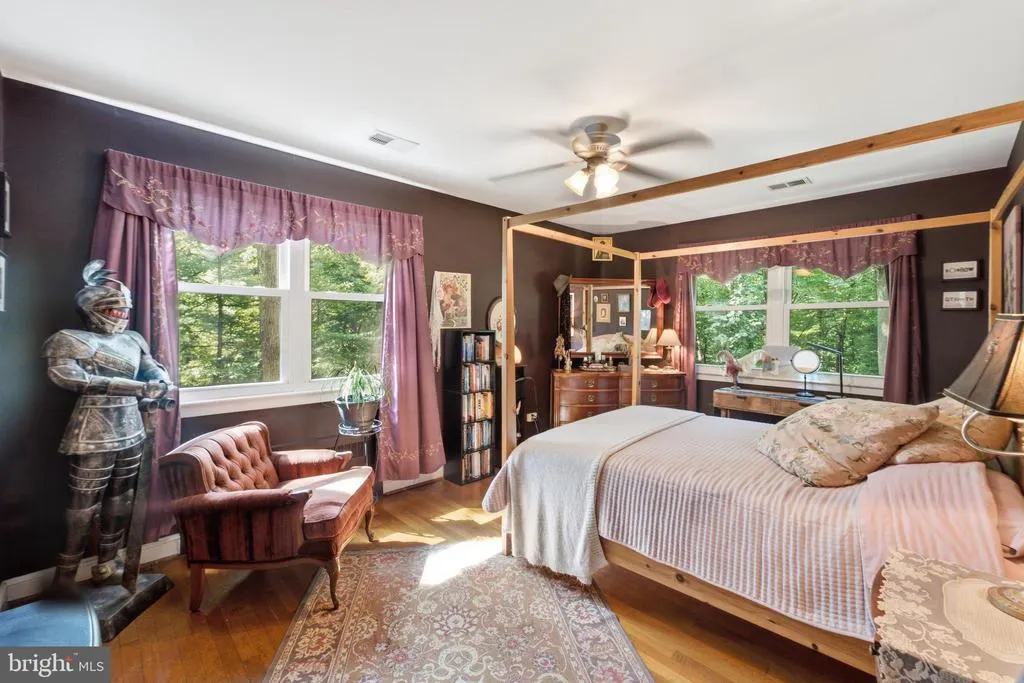
| Bedroom 1 | Main | Flooring - HardWood,Ceiling Fan(s) | ||
| Bedroom 2 | Main | Flooring - HardWood | ||
| Bedroom 3 | Main | Flooring - HardWood,Ceiling Fan(s) | ||
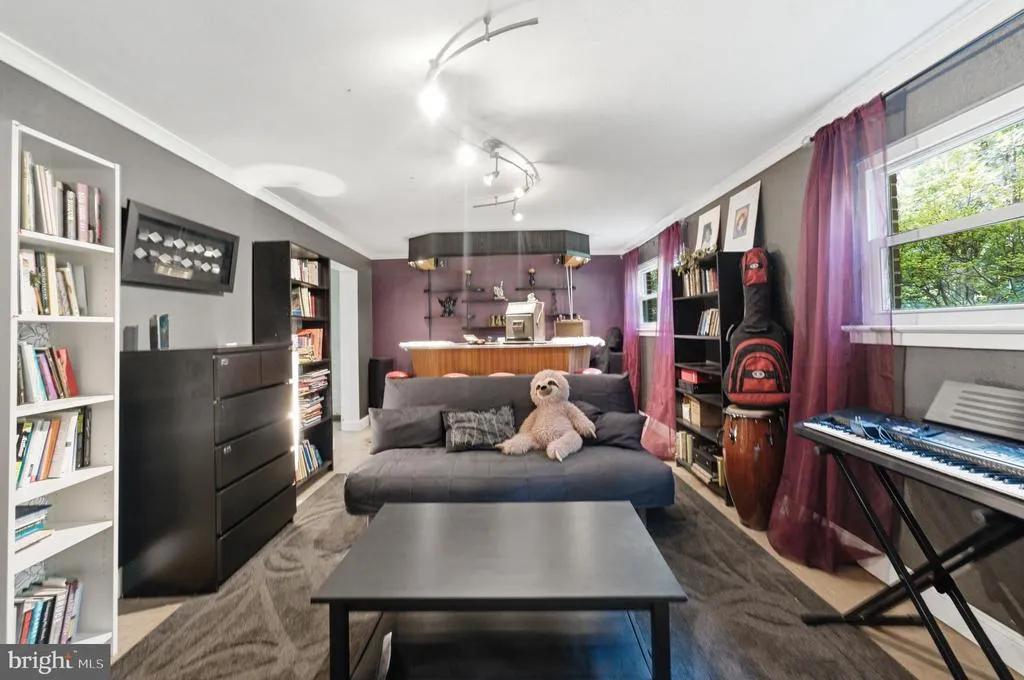
| Bonus Room | Lower 1 | |||
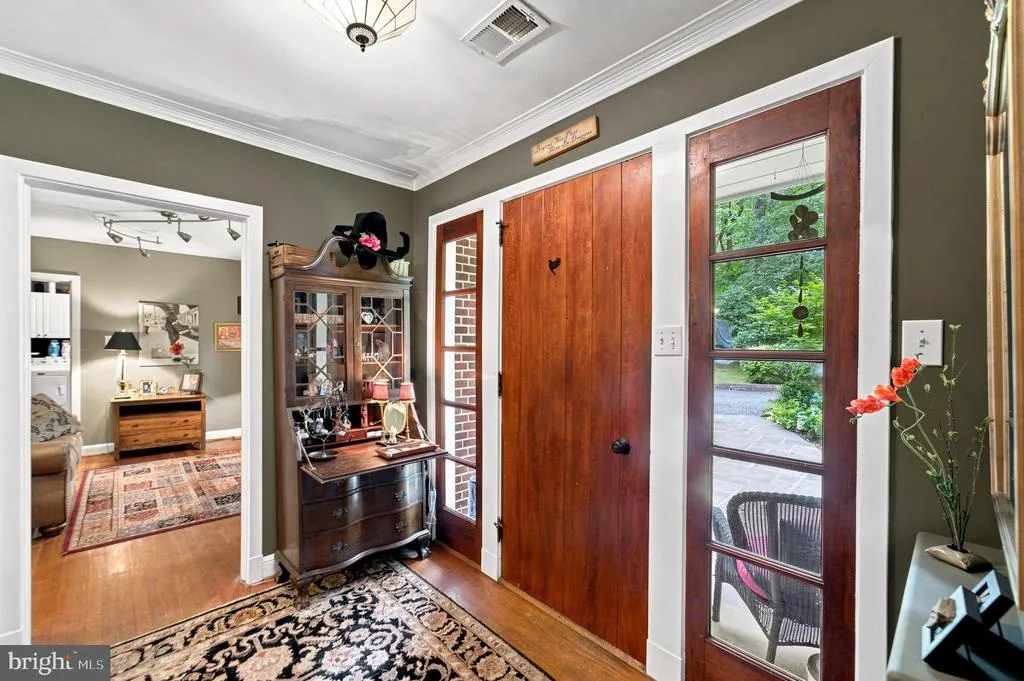
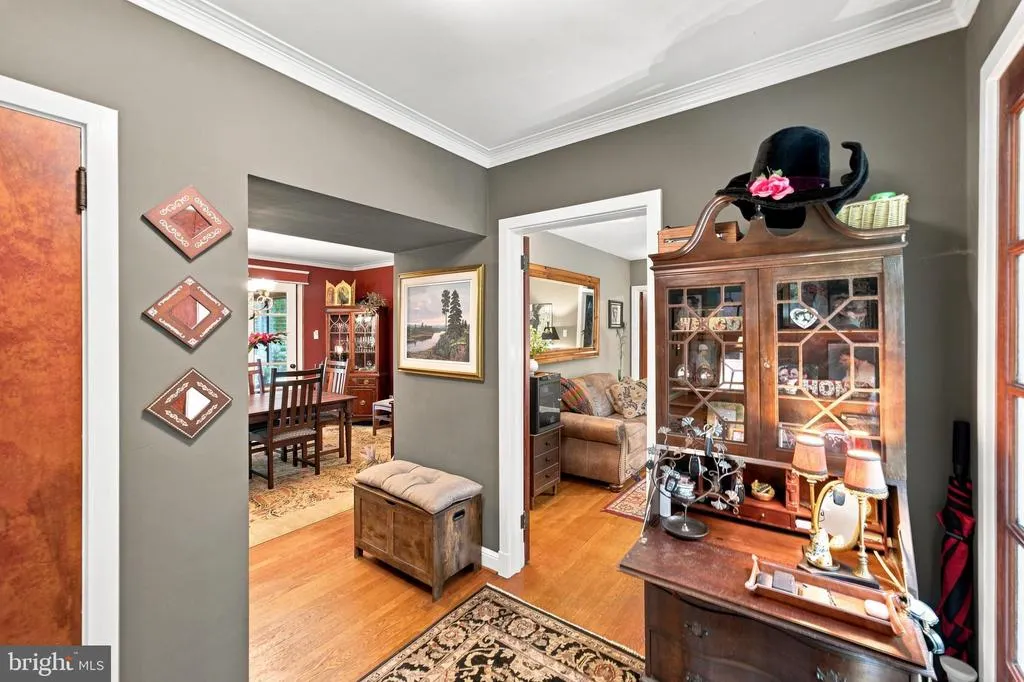
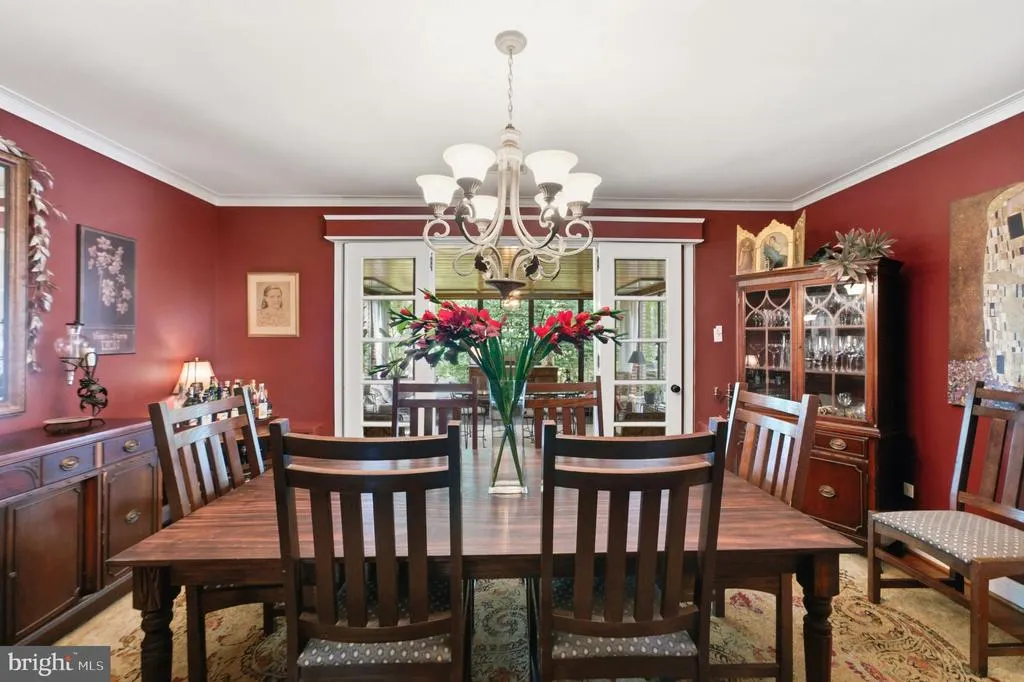
| Dining Room | Main | Crown Molding,Flooring - HardWood,Formal Dining Room | ||
| Family Room | Lower 1 | Lighting - Track | ||
| Foyer | Main | |||
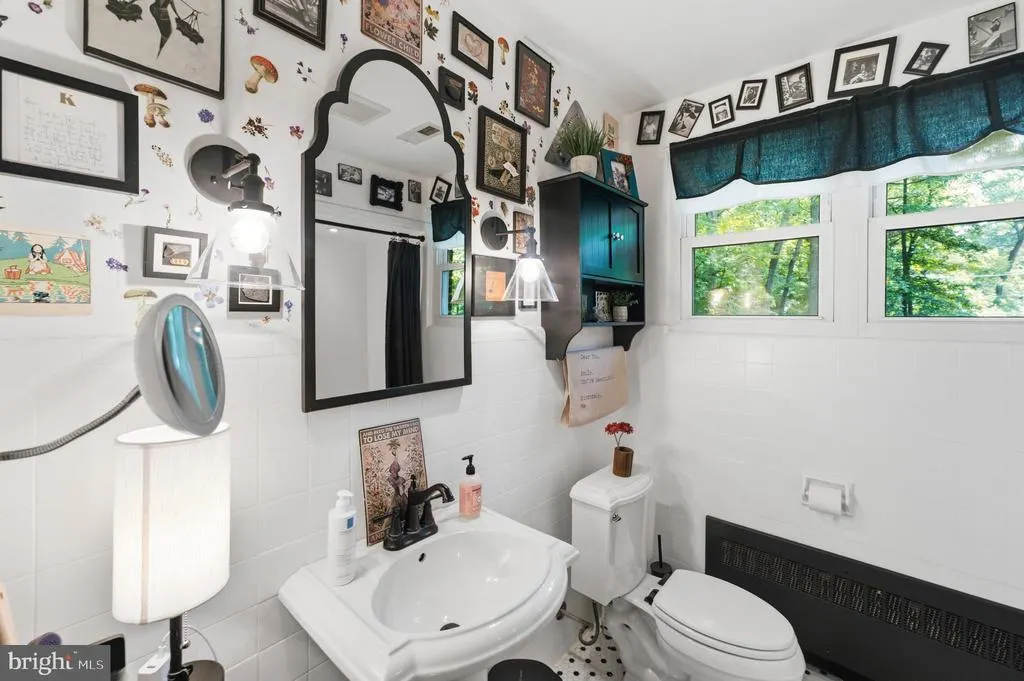
| Full Bath | Main | |||
| Half Bath | Lower 1 | |||
| Half Bath | Main | |||
| Kitchen | Main | Breakfast Bar,Flooring - HardWood,Kitchen - Country,Kitchen - Eat-in,Kitchen - Electric Cooking,Lighting - Pendants,Lighting - Recessed | ||
| Laundry | Main | |||
| Living Room | Main | Crown Molding,Flooring - HardWood,Fireplace - Wood Burning | ||
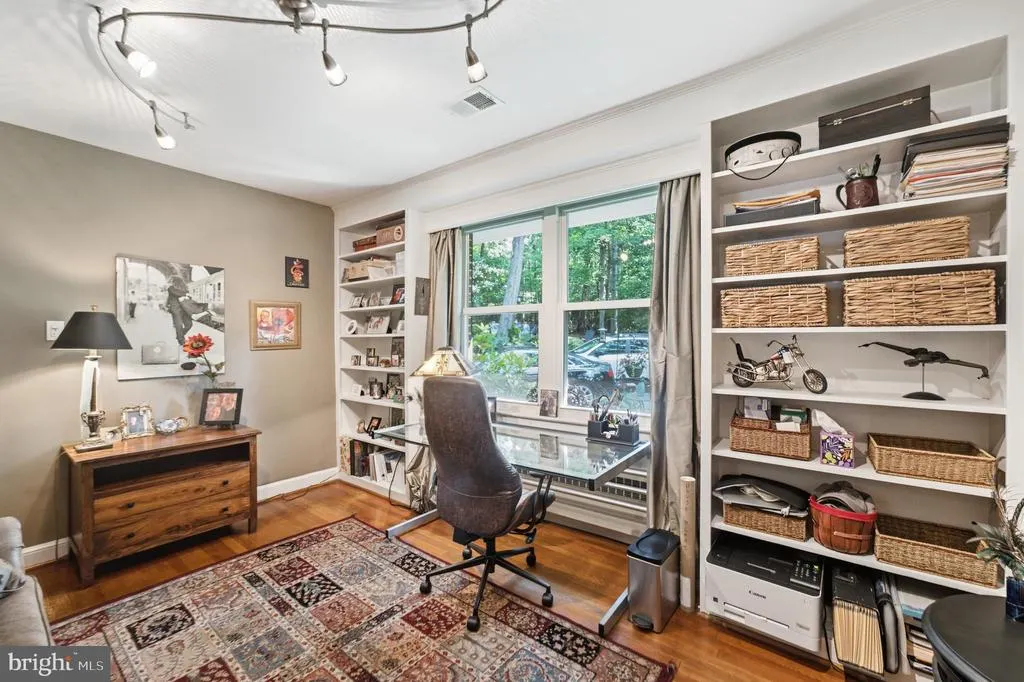
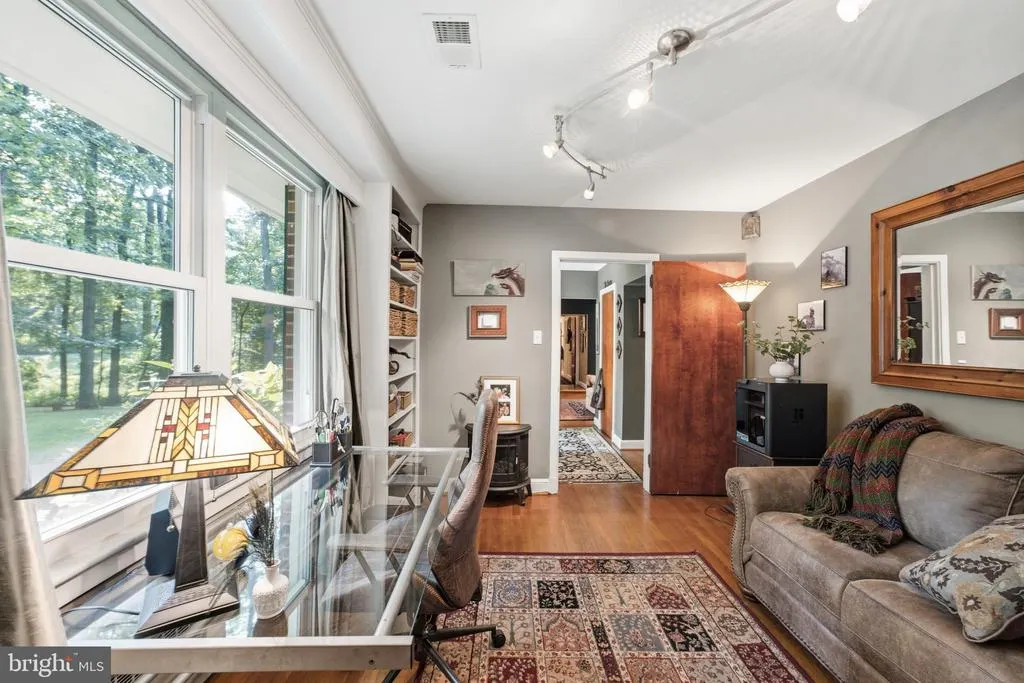
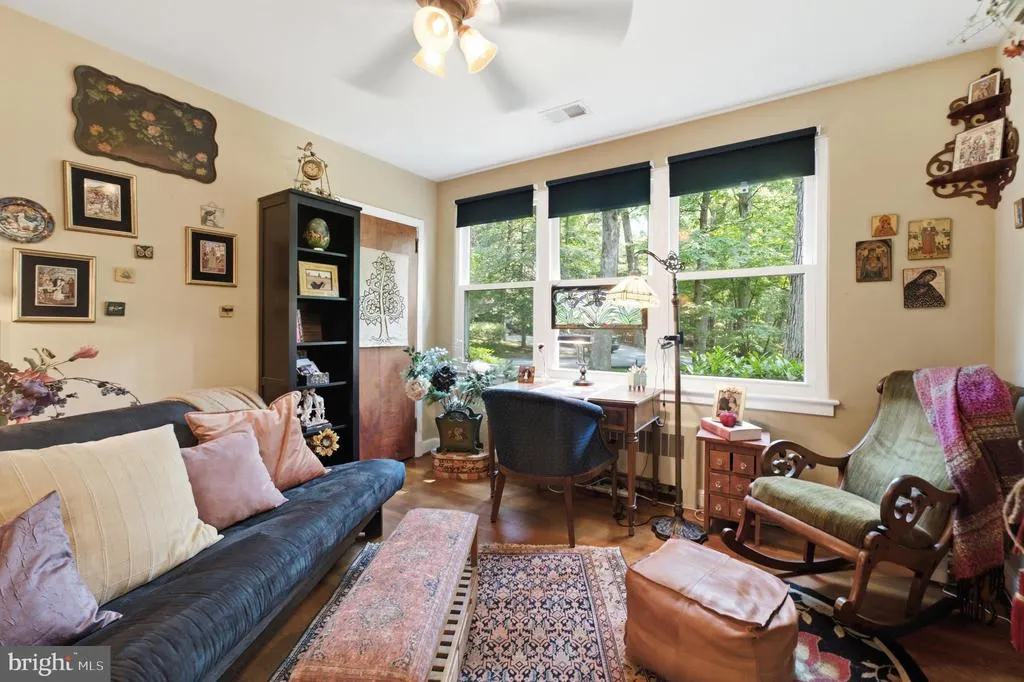
| Office | Main | Flooring - HardWood,Built-Ins,Lighting - Track | ||
| Primary Bathroom | Main | |||
| Primary Bedroom | Main | Ceiling Fan(s),Flooring - HardWood,Walk-In Closet(s) | ||
| Storage Room | Lower 1 | |||
| Sun/Florida Room | Main | Ceiling Fan(s),Flooring - Heated | ||
| Workshop | Lower 1 |
Amenities
- Foreclosure
- Views
- Short Sale
- New Construction
- Adult 55+
- Lease To Own
- No HOA Fees
- Furnished
- Primary On Main
- Air Conditioning
- Seller Finance
- Green
- Fixer Upper
- Horse
- Golf
- Fireplace
- Deck
- Garage
- Basement
- Pool
Property vs Single Family Average in 20903
Price
Taxes
Year Built
Visits
 © BRIGHT, All Rights Reserved
