

Views
Address
854 Burrows Run Road, Chadds Ford, PA
Price
$ 609,000
Property Attributes
- MLS#PACT2124164
- TypeSingle Family
- Listing Status ACTIVE
- CountyCHESTER
- CityChadds Ford
- AreaKennett Twp
- NeighborhoodLongwood
- Zip19317
- StyleSplit Level
- Year Built1956
- Taxes$ 5869
- Price$ 609,000
- Bedrooms3
- Full Bathrooms2
- Half Bathrooms0
- Sqr Footage2124
- Lot Size0.69 Acres
Data Source:
Bright MLS
Property Description
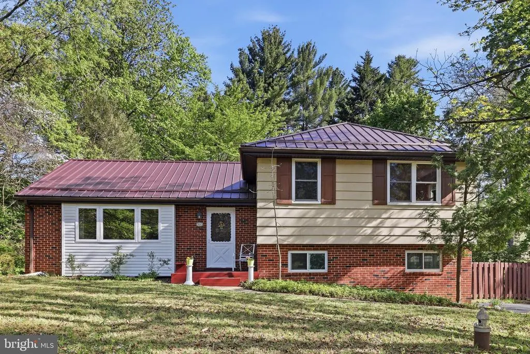
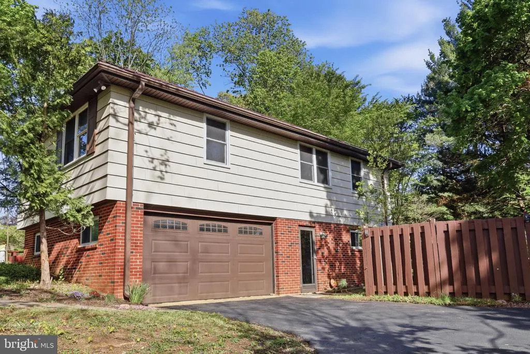
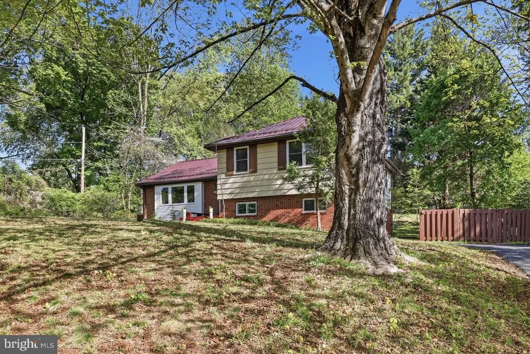
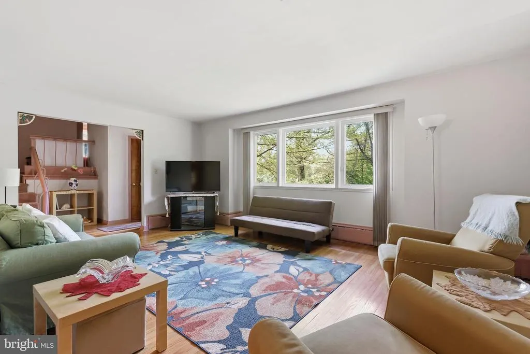
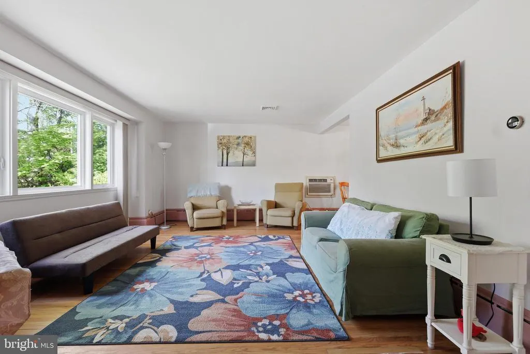
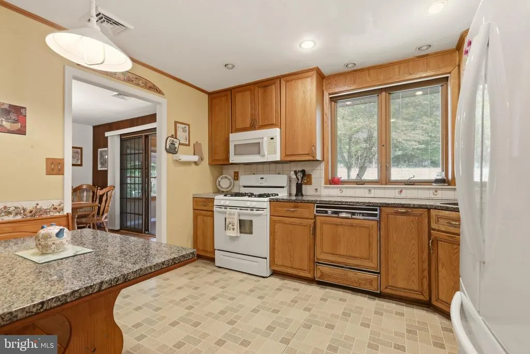
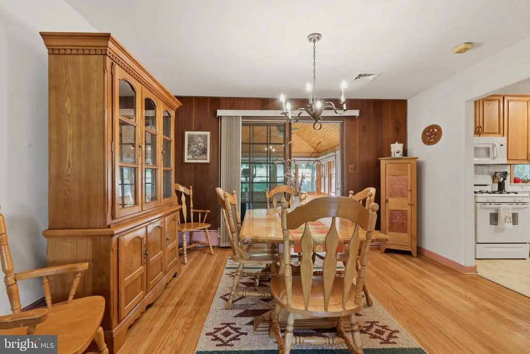
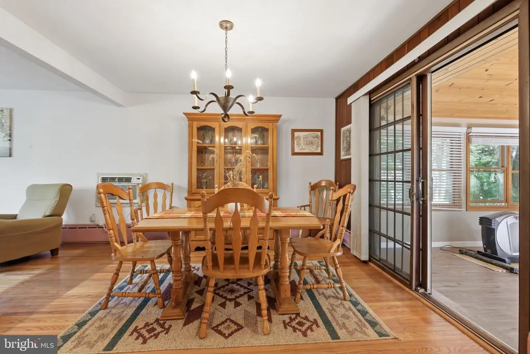
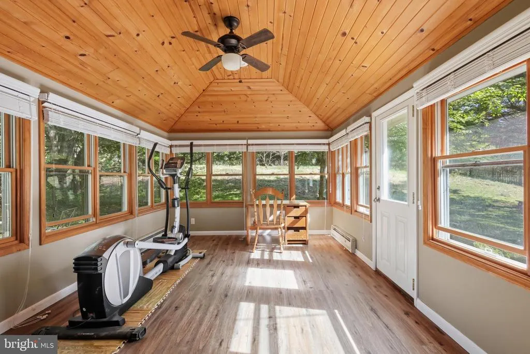
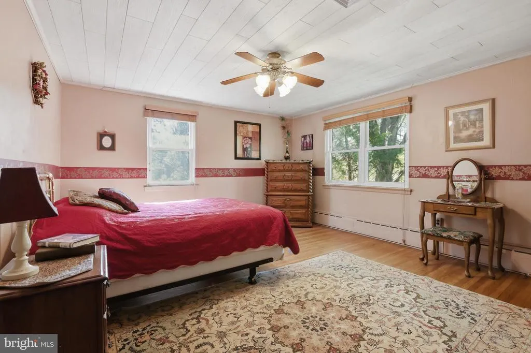
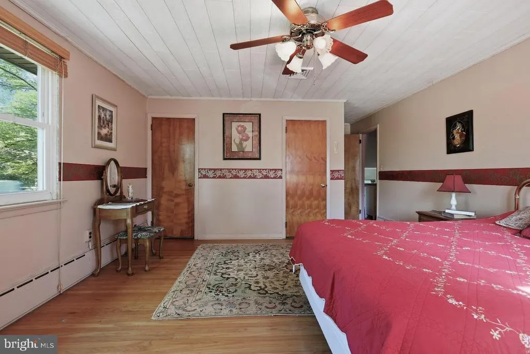
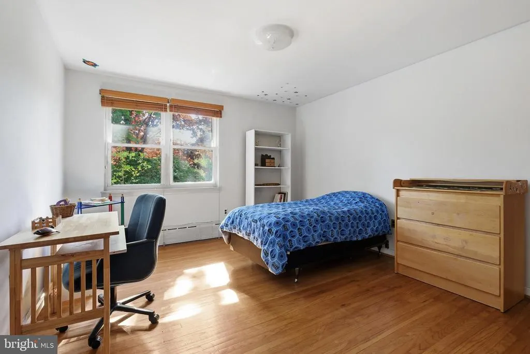
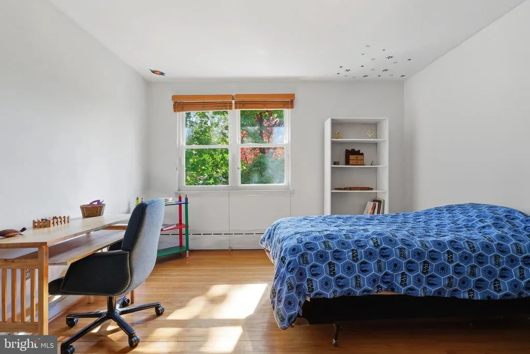
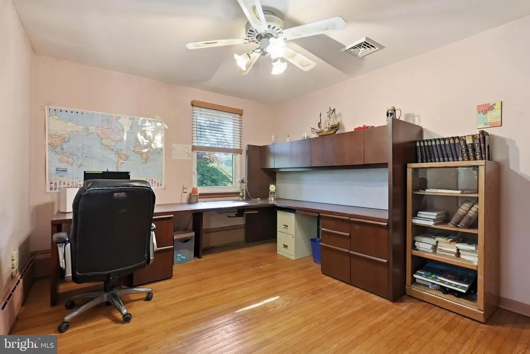
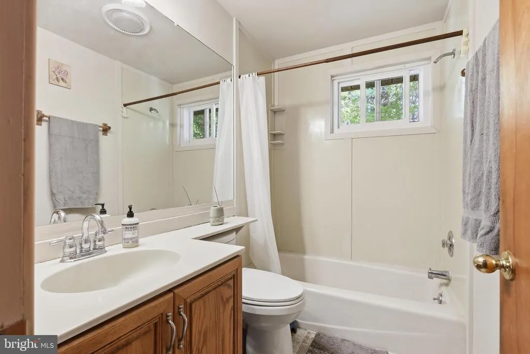
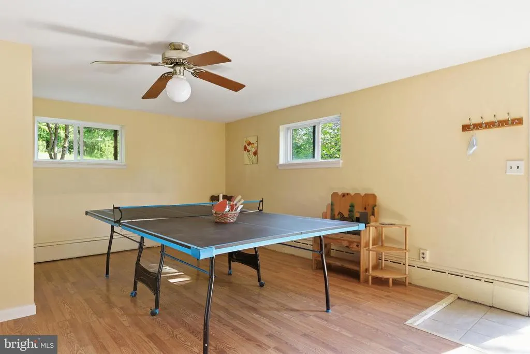
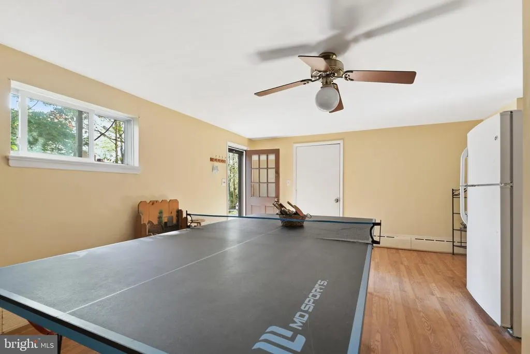
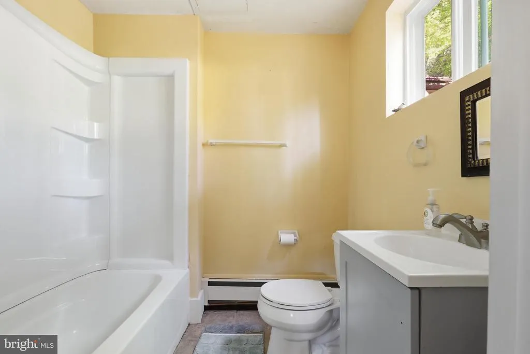
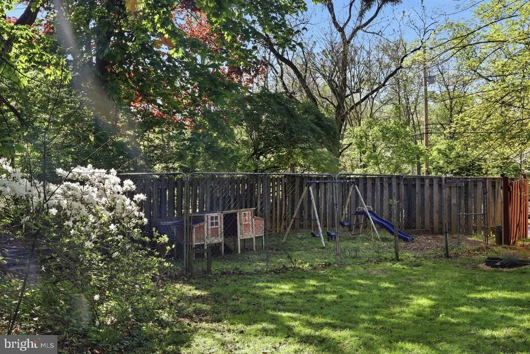

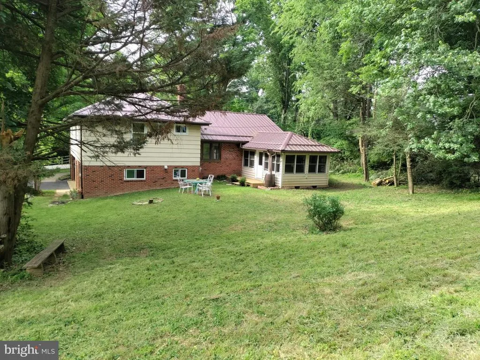
Update: Sellers have had an offer which is not accepted. A comparable model house without public water, natural gas, metal roofing and sunroom just sold next block for above listing price. A rare availability (for a limited time) and a great value in this sought-after neighborhood. Why pay for a townhome and HOAs, when you can have this easy-to-maintain solid efficient single-family home with low taxes, ideal for healthy, peaceful living in Longwood Estates, a safe established community in the Chadds Ford area, and home to top-ranked school districts. In addition, this home offers several valuable remodeled features not found in many nearby properties: 1. Connected to natural gas and municipal water, not common in the area (a $30,000 value). Well water is still available too; 2. New metal roofing installed in 2023 (a $25000 value), known to last for $70+ years, 2-3 times the lifespan of asphalt shingles; 3. Insulated and heated sunroom with 360-degrees of premium wooden-frame Pella windows, with utility as an area for work, study, play, exercise or host guests (A $30,000 value); 4. Fully finished lower level with a ping-pong table (optional to keep) which can also be used for storage, or as a guest or game room. There is direct access to the garage which offers additional crawl-space storage, or workshop opportunities; 5. Chemical-free landscape (0.7 acres) with young organic fruit trees, safe for people, pets and gardening. Sellers have never sprayed the land or trees with any pesticides or chemicals so it is completely non-toxic for pets or others playing in the yard and for planting/gardening; 6. A large, private and peaceful backyard with mature and locally significant specimen trees such as Sugar Maple, Walnut, White Pine, Cedar, Hemlock, and Persimmon fruit trees, and a small fenced area containing a play set and ideal for recreation, pets/chickens; 7. Chemical-free, and pet-free living areas inside: Only non-toxic cleaners used and shoes always removed prior to entering, leaving the hardwood floors in good shape; 8. The 3rd bedroom upstairs is currently fitted with an ergonomic home office or study room with premium solid, cherry desk space that offers cabinet space as well as bookshelves (a $5000 value). This home, situated away from the road, faces a large wooded estate and not crowded busy commercial or residential developments. The large front casement window opens to a beautiful cross view of trees/nature. Other attractive features include: Quality hardwood floors and beautiful natural light coming through the large living room window, beautiful oak cabinets and granite countertops in the partially open kitchen, ideal for food preparations or breakfast conversations without disturbing other rooms. Directly next to the kitchen is the dining room which makes it easy when hosting holidays or game nights. Upstairs is where you will find three (3) bedrooms with matching hardwood floors and numerous closets, and a full bathroom with a window. You have the option to keep some furniture items and fixtures if it saves you time and money on your move and initial furniture purchase. This house is only minutes from the world-renowned Longwood Gardens and the Brandywine Valley region, and allows easy access to shops and restaurants (in Kennett Square or Wilmington), Rt 52, Rt. 1, Philadelphia and nearby towns in Maryland. Bidding, Offers and Timeline: The listed price is a suggested bid. All bids/offers received throughout the week are reviewed on the following Tuesday (ONCE EVERY TWO WEEKS), and sellers reserve the right to either accept/negotiate a best offer (value and terms), or continue the listing/showing.
| Price History | |
|---|---|
| 5/1/2026 | Listed $595,000 |
General Features
| Living Area | 2124 |
|---|---|
| Sewer | On Site Septic |
| Heating | Baseboard - Hot Water |
| Cooling | Central A/C,Wall Unit |
| Utilities | Cable TV |
| Possession | Immediate |
| Roof | Metal |
| Appliances | Built-In Microwave,Dishwasher,Dryer,Energy Efficient Appliances,ENERGY STAR Clothes Washer,ENERGY STAR Refrigerator,Extra Refrigerator/Freezer,Microwave,Oven/Range - Gas,Refrigerator,Stove,Washer/Dry |
| Zoning | R3 |
| Garage Spaces | 1.00 |
| Architectural Style | Split Level |
| Construction Materials | Asbestos,Brick,Copper Plumbing,CPVC/PVC,Vinyl Siding |
| School District | KENNETT CONSOLIDATED |
| Year Built | 1956 |
| View | Garden/Lawn |
| Levels | 3 |
| Tax Year | 2025 |
| Ownership | Fee Simple |
| Cool Fuel | Electric |
| Accessibility | 2+ Access Exits |
| County | CHESTER |
| New Construction | No |
| Property Type | Residential |
| HOA | No |
| Subdivision Name | LONGWOOD |
| Garage Y/N | Yes |
| Water Access Y/N | No |
| Other Structures | Above Grade,Below Grade |
| Total Rooms | 8 |
| Full Baths | 2 |
| Status | ACTIVE |
| Directions | From South on 52: First home on left (south side) after passing Orchard Lane,which is off of Burrows Run Rd. which runs West of Route 52 (Kennett Pike) North of Centerville/DE and a few blocks South |
| City | CHADDS FORD |
| Disclosures | None |
| Senior Community Y/N | No |
| MLS Area | Kennett Twp (10362) |
| Lot Size Units | Square Feet |
| Lot Size Square Feet | 30175.00 |
| Tax Assessed Value | 133820.0 |
| Tax Annual Amount | 5869.0 |
| Structure Type | Detached |
| Condo/Coop Association fee Y/N | No |
| Bathrooms Full Main Level | 1 |
| Bathrooms Count Main Level | 1.00 |
| Price Per Sq Ft Total AG | 353.25 |
| Acceptable Financing | Cash,Contract,Conventional,Negotiable |
| Vacation Rental Y/N | No |
| Total SQFT | 2124 |
| Standard Status | Active |
| Year Built Source | Assessor |
| Tax Lot | 0046 |
Interior Features
| Heating Fuel | Natural Gas |
|---|---|
| Basement | Daylight,Full,Full,Fully Finished,Heated,Improved,Interior Access,Outside Entrance,Sump Pump,Walkout Level,Windows |
| Flooring | Ceramic Tile,Solid Hardwood |
| Hot Water | Natural Gas |
| Basement (Y/N) | Yes |
| Heating Y/N | Yes |
| Window Features | Casement,Double Hung,ENERGY STAR Qualified,Insulated,Screens,Storm,Vinyl Clad,Wood Frame |
| Fireplace Y/N | No |
| Above Grade Finished Area | 1724 |
| Central Air Y/N | Yes |
| Total Bedrooms | 3 |
| Below Grade Finished Area | 400 |
| Below Grade Finished Area Unit Type | Square Feet |
| LivingAreaSource | Estimated |
| Below Grade Unfin Area Units | Square Feet |
| Below Grade Unfin SQFT Source | Assessor |
| Below Grade Finished Area Source | Assessor |
| Bedrooms Count All Upper Levels | 3 |
| Bedrooms Count Upper Level 1 | 3 |
| Bathrooms Full Upper Level 1 | 1 |
| Bathrooms Full All Upper Levels | 1 |
| Bathrooms Count Upper Level 1 | 1.00 |
| Bathrooms Count All Upper Levels | 1 |
| Above Grade Finished Area Source | Estimated |
| Above Grade Finished Area Unit Type | Square Feet |
| Total Baths | 2 |
Exterior Features
| Exterior Amenities | Play Area,Play Equipment |
|---|---|
| Pool | No Pool |
| Lot Features | Backs to Trees,Vegetation Planting |
| Water Source | Public,Well |
| Total Parking Spaces | 2 |
| Garage Features | Garage - Rear Entry,Inside Access |
| Type of Parking | Attached Garage,Driveway |
| Land Use Code | R10 |
| Foundation Details | Block,Crawl Space,Permanent |
| Water View Y/N | No |
| Lot Dimensions | 0.00 x 0.00 |
| Lot Size Acres | 0.69 |
| Lot Size Source | Assessor |
| Waterfront Y/N | No |
| Door Features | Storm |
| Land Assessed Value | 53940.00 |
| Navigable Water Y/N | No |
| Water Oriented Y/N | No |
| # of Attached Garage Spaces | 1 |
| LotDimensionsSource | Assessor |
Amenities
- Foreclosure
- Views
- Short Sale
- New Construction
- Adult 55+
- Lease To Own
- No HOA Fees
- Furnished
- Primary On Main
- Air Conditioning
- Seller Finance
- Green
- Fixer Upper
- Horse
- Golf
- Fireplace
- Deck
- Garage
- Basement
- Pool
Property vs Single Family Average in 19317
Price
Taxes
Year Built
Visits
 © BRIGHT, All Rights Reserved
