

Primary on Main
Address
3303 Silverside Road, Wilmington, DE
Price
$ 519,000
Property Attributes
- MLS#DENC2108510
- TypeSingle Family
- Listing Status ACTIVE
- CountyNEW CASTLE
- CityWilmington
- AreaBrandywine
- NeighborhoodLongwood
- Zip19810
- StyleRanch/Rambler
- Year Built1962
- Taxes$ 3598
- Price$ 519,000
- Bedrooms5
- Full Bathrooms3
- Half Bathrooms0
- Sqr Footage2400
- Lot Size0.3 Acres
Data Source:
Bright MLS
Property Description
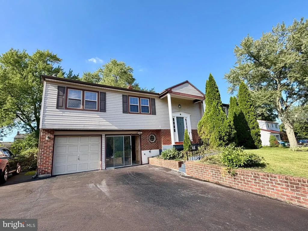
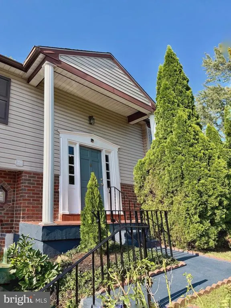
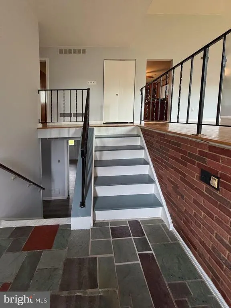
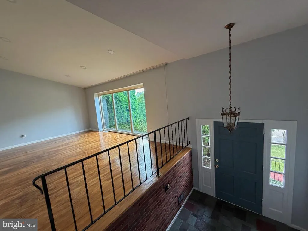
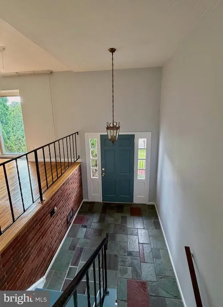
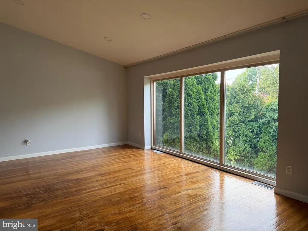
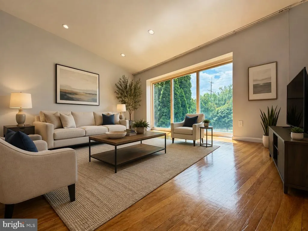
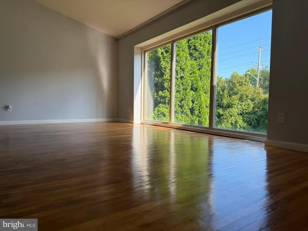
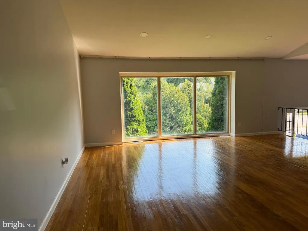
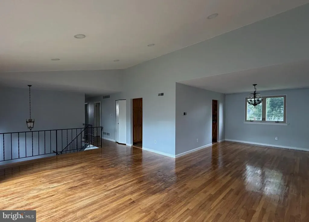
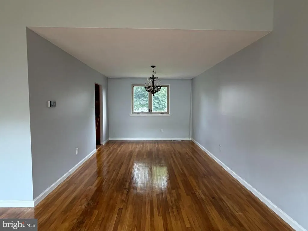
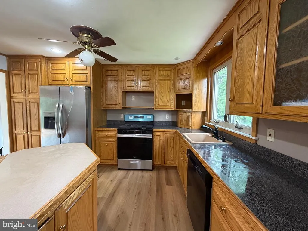
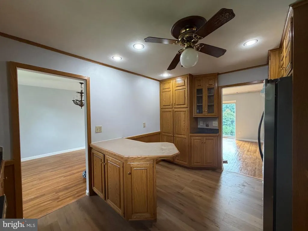
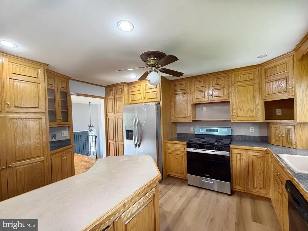
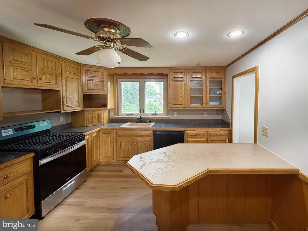
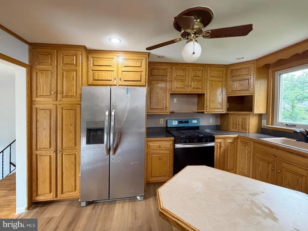
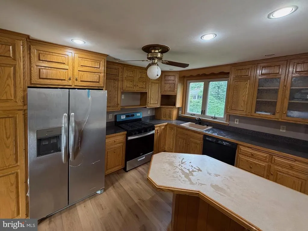
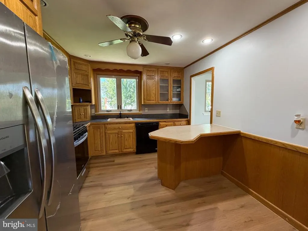
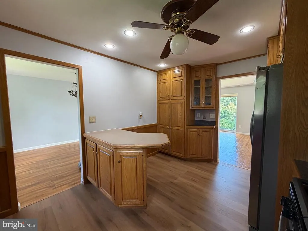
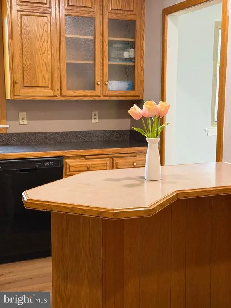
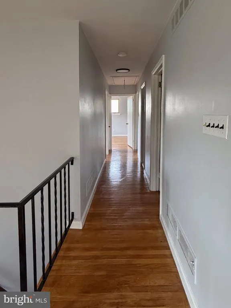
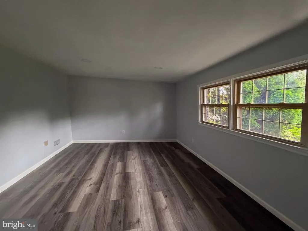
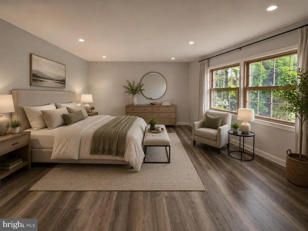
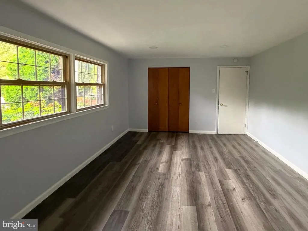
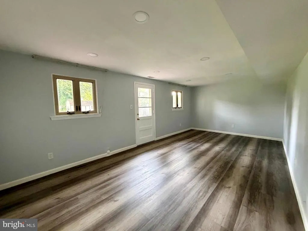
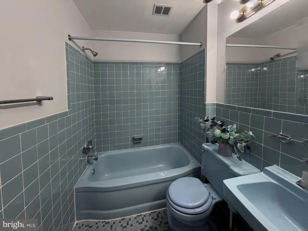
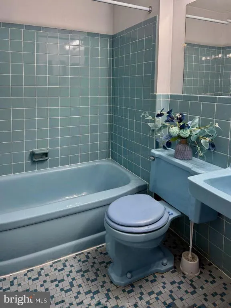
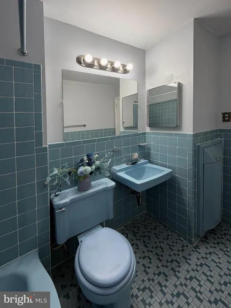
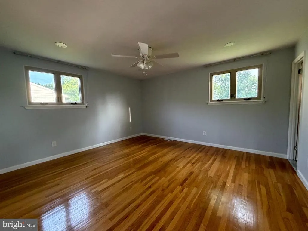
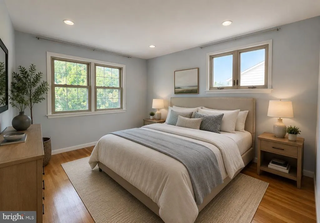
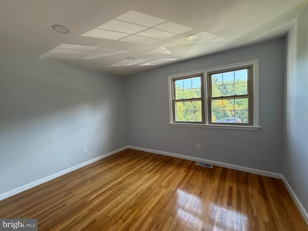
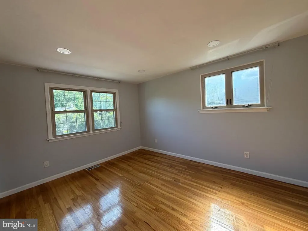
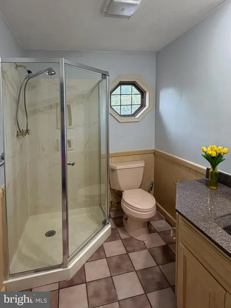
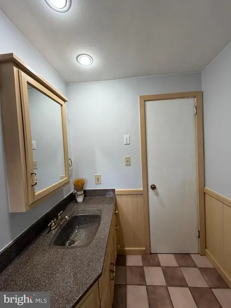
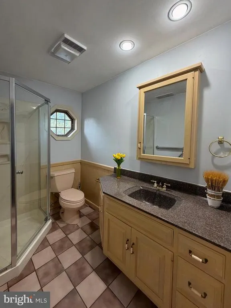
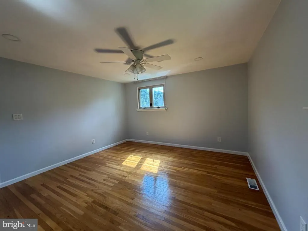
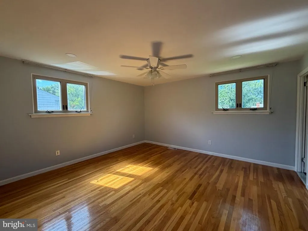
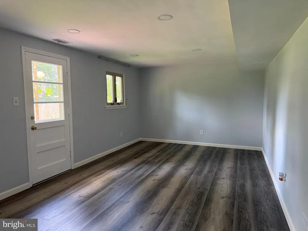
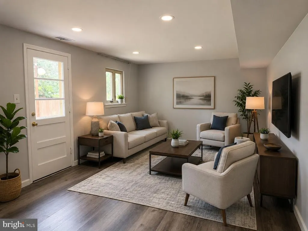
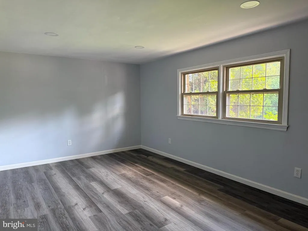
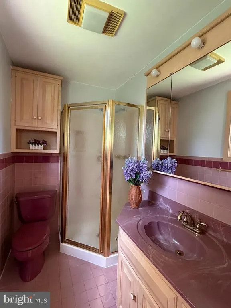
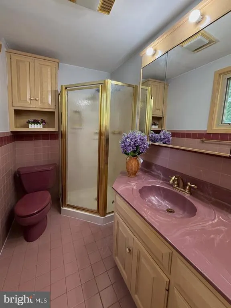
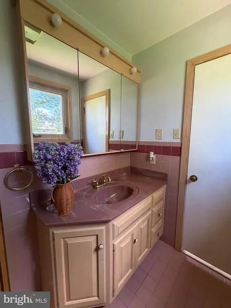
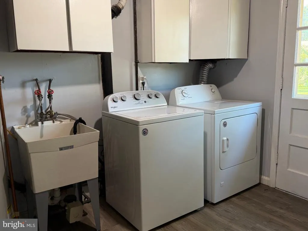
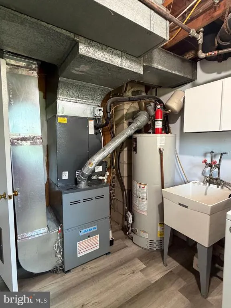
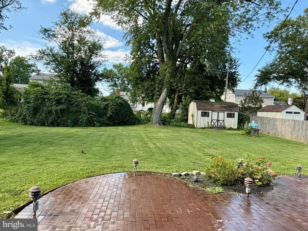
Recently improved spacious Raised-Ranch in the community of Longwood, North Wilmington! This 2-story house features 5 bedrooms and 3 full baths with lush landscaping and mature trees around. Broad paved driveway leads you to the garage and adds additional parking opportunities. Half of the two-car garage has been transformed into additional living or workshop space, but it could easily be converted back to a large garage space by installing a new door. Entering the covert front door, upstairs to your the right impresses with gorgeous living room boasting floor-to-ceiling windows and vaulted ceilings. The kitchen features natural oak cabinetry, stainless-steel refrigerator, a large peninsula with breakfast bar seating, pantry storage, and a nearby dining area organically flows to the open living room. Stepping up to the left, the primary bedroom includes dual closets, a ceiling fan, gleaming hardwood flooring, and an en-suite bath with tile & walk-in shower. Three additional well sized bedrooms and a full bath w/ tub in the hall complete the main level. Stepping down to the lower-level, your large family room features sliding door access to the ground-level brick patio to accommodate various needs, perfect for entertainment or hanging out with friends. The oversized 5th bedroom is on this lower level and could also function as a great home office. The adjacent 3rd bathroom highlighted by tile flooring, a stand-up shower, and a wide vanity with Corian top. Laundry room is also on this lower level. The level rear yard features lots of open grassy space, a storage shed. Close to shopping, restaurants, I-95, major highways, multiple parks, entertainment, schools, and so much more!
| Price History | |
|---|---|
| 8/5/2026 | Listed $519,000 |
General Features
| Living Area | 2400 |
|---|---|
| Sewer | Public Sewer |
| Heating | Forced Air |
| Cooling | Central A/C |
| Possession | 0-30 Days CD |
| Roof | Pitched |
| Zoning | NC10 |
| Garage Spaces | 1.00 |
| Architectural Style | Ranch/Rambler |
| Construction Materials | Brick,Asbestos |
| School District | BRANDYWINE |
| Year Built | 1962 |
| Levels | 2 |
| Tax Year | 2025 |
| Ownership | Fee Simple |
| Cool Fuel | Electric |
| Accessibility | None |
| County | NEW CASTLE |
| New Construction | No |
| Property Type | Residential |
| HOA | No |
| Subdivision Name | LONGWOOD |
| Garage Y/N | Yes |
| Water Access Y/N | No |
| Other Structures | Above Grade,Below Grade |
| Full Baths | 3 |
| Status | ACTIVE |
| Directions | From Shipley Rd,turn west,the house is on your right side. |
| City | WILMINGTON |
| Senior Community Y/N | No |
| MLS Area | Brandywine (30901) |
| Lot Size Units | Square Feet |
| Lot Size Square Feet | 13068.00 |
| Tax Assessed Value | 412900.0 |
| Tax Annual Amount | 3598.0 |
| Home Warranty Y/N | No |
| Structure Type | Detached |
| Condo/Coop Association fee Y/N | No |
| Bathrooms Full Main Level | 2 |
| Bathrooms Count Main Level | 2.00 |
| Price Per Sq Ft Total AG | 369.13 |
| Acceptable Financing | Cash,Conventional |
| Vacation Rental Y/N | No |
| Total SQFT | 2400 |
| Standard Status | Active |
| Year Built Source | Assessor |
| Legal Subdivision | LONGWOOD SEC 1 |
| Tax Lot | 087 |
Interior Features
| Interior Amenities | Floor Plan - Open,Wood Floors |
|---|---|
| Heating Fuel | Natural Gas |
| Basement | Full |
| Flooring | Hardwood |
| Hot Water | Natural Gas |
| Basement (Y/N) | Yes |
| Heating Y/N | Yes |
| Fireplace Y/N | No |
| Above Grade Finished Area | 1406 |
| Central Air Y/N | Yes |
| Total Bedrooms | 5 |
| Below Grade Finished Area | 994 |
| Room Type | Living Room,Dining Room,Primary Bedroom,Bedroom 2,Bedroom 3,Bedroom 4,Kitchen,Family Room,Laundry,Primary Bathroom,Full Bath |
| Main Level Bedrooms | 4 |
| Below Grade Finished Area Unit Type | Square Feet |
| LivingAreaSource | Assessor |
| Laundry Type | Lower Floor |
| Below Grade Unfin Area Units | Square Feet |
| Below Grade Unfin SQFT Source | Assessor |
| Below Grade Finished Area Source | Assessor |
| Bedrooms Count All Lower Levels | 1 |
| Bedrooms Count Lower Level 1 | 1 |
| Bathrooms Full Lower Level 1 | 1 |
| Bathrooms Full All Lower Levels | 1 |
| Bathrooms Count Lower Level 1 | 1.00 |
| Bathrooms Count All Lower Levels | 1 |
| Above Grade Finished Area Source | Assessor |
| Above Grade Finished Area Unit Type | Square Feet |
| Total Baths | 3 |
Exterior Features
| Pool | No Pool |
|---|---|
| Parking Features | Asphalt Driveway |
| Water Source | Public |
| Total Parking Spaces | 1 |
| Garage Features | Garage - Front Entry,Additional Storage Area |
| Type of Parking | Attached Garage,Driveway |
| Foundation Details | Permanent |
| Water View Y/N | No |
| Lot Dimensions | 90.00 x 148.00 |
| Lot Size Acres | 0.30 |
| Lot Size Source | Assessor |
| Waterfront Y/N | No |
| Land Assessed Value | 80100.00 |
| Navigable Water Y/N | No |
| Water Oriented Y/N | No |
| # of Attached Garage Spaces | 1 |
| LotDimensionsSource | Assessor |
Room Details
| Room | Dimensions | Level | Flooring | Details |
|---|---|---|---|---|
| Bedroom 2 | Main | |||
| Bedroom 3 | Main | |||
| Bedroom 4 | Lower 1 | |||
| Dining Room | Main | |||
| Family Room | Lower 1 | |||
| Full Bath | Main | |||
| Full Bath | Lower 1 | |||
| Kitchen | Main | |||
| Laundry | Lower 1 | |||
| Living Room | Main | Cathedral/Vaulted Ceiling | ||
| Primary Bathroom | Main | |||
| Primary Bedroom | Main |
Amenities
- Foreclosure
- Views
- Short Sale
- New Construction
- Adult 55+
- Lease To Own
- No HOA Fees
- Furnished
- Primary On Main
- Air Conditioning
- Seller Finance
- Green
- Fixer Upper
- Horse
- Golf
- Fireplace
- Deck
- Garage
- Basement
- Pool
Property vs Single Family Average in 19810
Price
Taxes
Year Built
Visits
 © BRIGHT, All Rights Reserved
