

Primary on Main
Address
1206 S Pointe Drive, Hagerstown, MD
Price
$ 400,000
Property Attributes
- MLS#MDWA2039398
- TypeSingle Family
- Listing Status ACTIVE
- CountyWASHINGTON
- CityHagerstown
- NeighborhoodSouth Pointe
- Zip21740
- StyleRanch/Rambler
- Year Built2003
- Taxes$ 3009
- Price$ 400,000
- Bedrooms2
- Full Bathrooms2
- Half Bathrooms0
- Sqr Footage1660
- Lot Size0.29 Acres
Data Source:
Bright MLS
Property Description
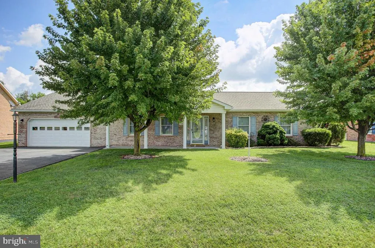
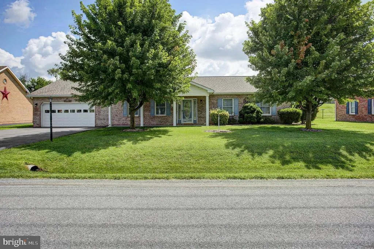
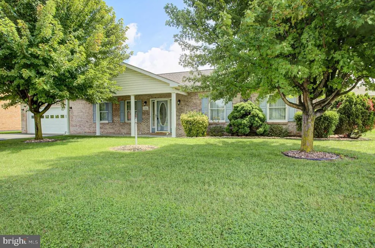
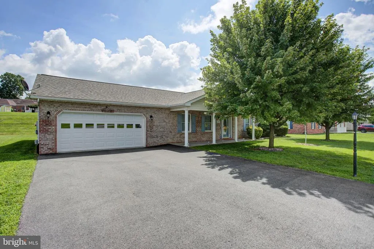
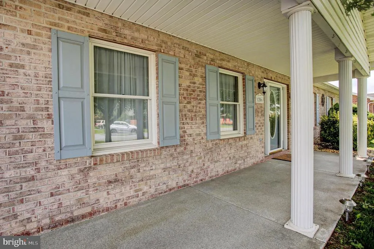
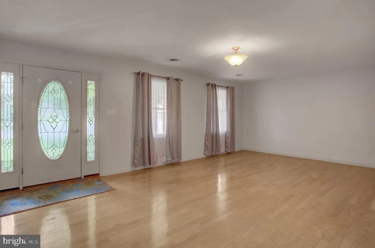
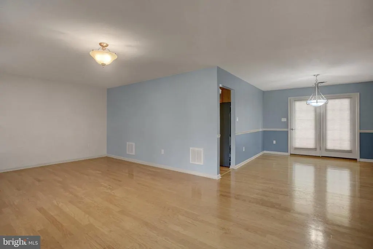
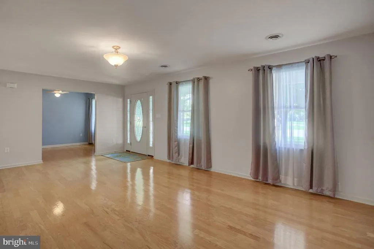
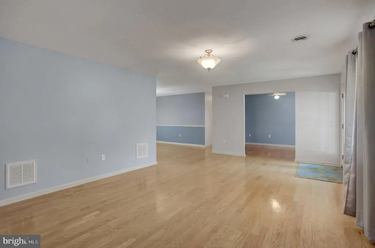
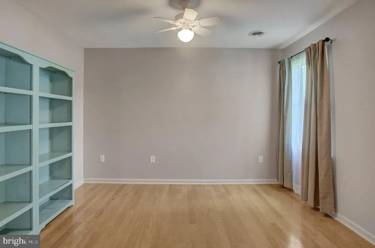
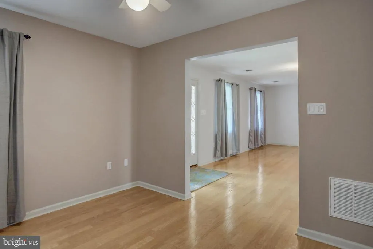
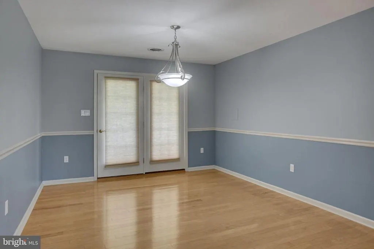
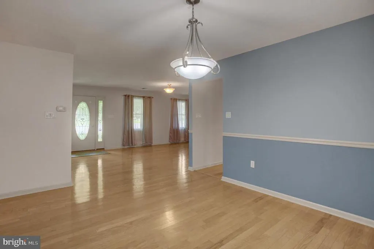
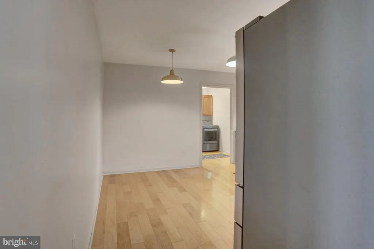
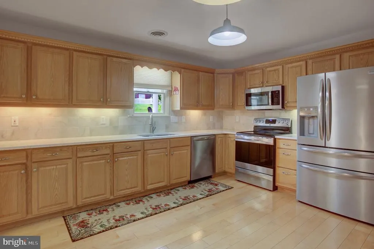
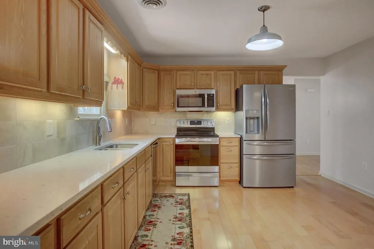
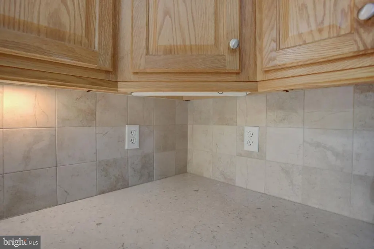
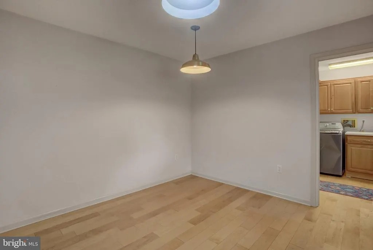
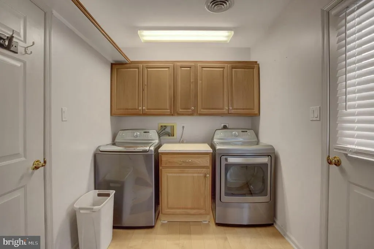
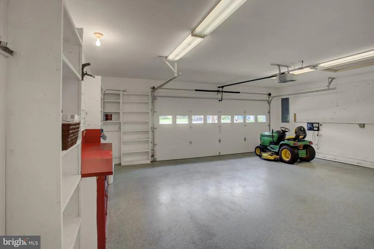
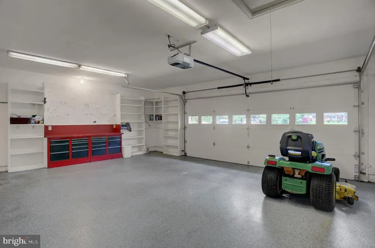
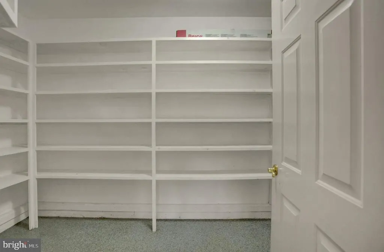
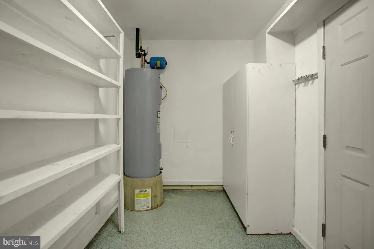
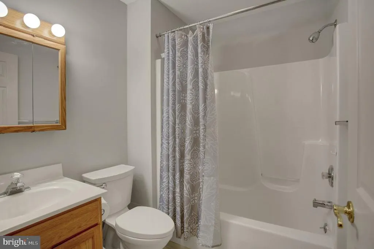
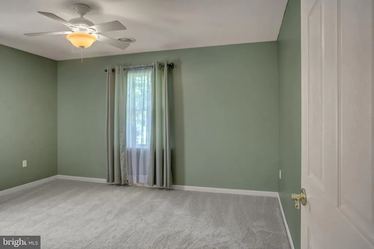
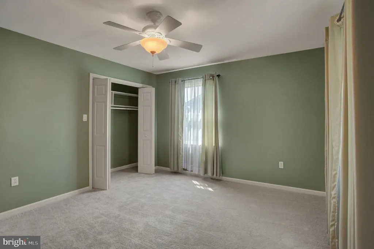
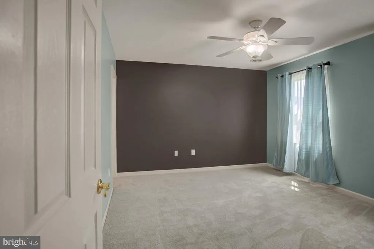
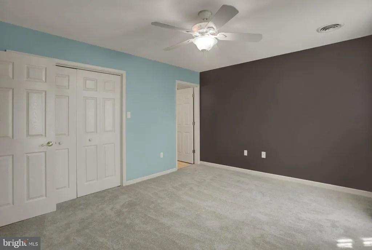
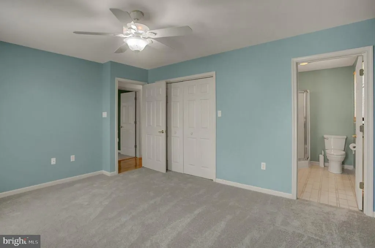
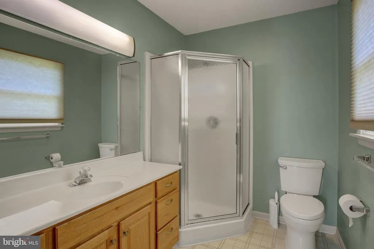
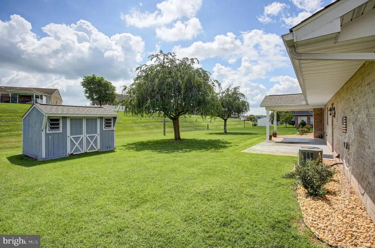
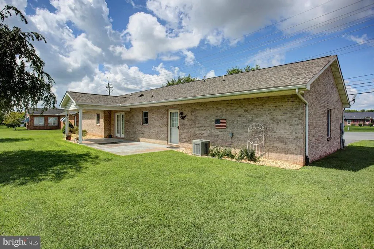
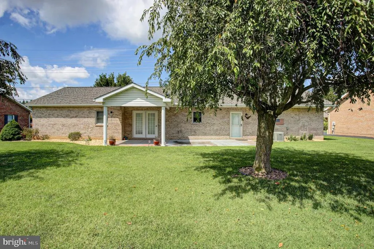
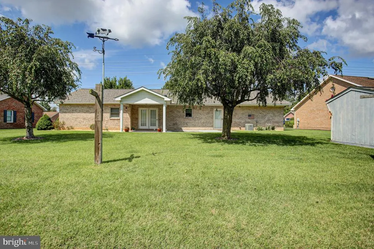
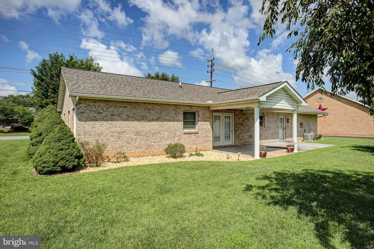
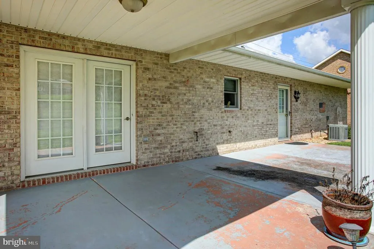
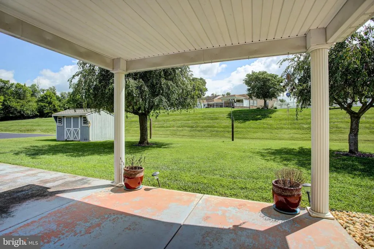
Homes like this don't come along often! All brick rancher with large garage, front porch and covered back patio! Updated Kitchen with stainless steel appliances, wood floors, recessed lighting, quartz countertops & more! Washer & Dryer included; all Main Level Living! No stairs or basement! New carpet in both bedrooms! Comfortable & welcoming layout includes beautiful Kitchen, separate Dining Room, Den/Study, 2 Bedrooms & 2 Bathrooms, Laundry room with outdoor exit and access to garage with it's own extra storage/utility room! Close to shopping, dining, schools, medical providers & interstate! Lovingly cared for with attention to detail & cleanliness. Book your tour today! (NO HOA)
| Price History | |
|---|---|
| 8/19/2026 | Listed $400,000 |
General Features
| Living Area | 1660 |
|---|---|
| Sewer | Public Sewer |
| Heating | Central,Forced Air |
| Cooling | Other |
| Utilities | Electric Available,Natural Gas Available,Phone Available,Water Available,Sewer Available |
| Possession | Settlement |
| Appliances | Built-In Microwave,Refrigerator,Stainless Steel Appliances,Washer,Dryer,Water Heater,Stove,Dishwasher |
| Zoning | RS-PU |
| Garage Spaces | 2.00 |
| Patio/Porch Features | Patio(s),Porch(es) |
| Architectural Style | Ranch/Rambler |
| Construction Materials | Tile,Glass,Brick,Concrete |
| School District | WASHINGTON COUNTY PUBLIC SCHOOLS |
| Exclusions | Lawn Mower in Garage (May be sold separately). |
| Year Built | 2003 |
| Levels | 1 |
| Tax Year | 2025 |
| Ownership | Fee Simple |
| Cool Fuel | Electric |
| Accessibility | Other |
| County | WASHINGTON |
| New Construction | No |
| Property Type | Residential |
| HOA | No |
| Subdivision Name | SOUTH POINTE |
| Garage Y/N | Yes |
| Water Access Y/N | No |
| Other Structures | Above Grade,Below Grade |
| Full Baths | 2 |
| Status | ACTIVE |
| Directions | From MD-65 N/Sharpsburg Pike Turn right onto E Oak Ridge Dr Take the 1st left onto S Pointe Dr. 1206 S POINTE DR is on the right. |
| City | HAGERSTOWN |
| Senior Community Y/N | No |
| Lot Size Units | Square Feet |
| Lot Size Square Feet | 12438.00 |
| Tax Assessed Value | 318233.0 |
| Tax Annual Amount | 3009.0 |
| Home Warranty Y/N | No |
| Structure Type | Detached |
| Floors In Unit Count | 1 |
| Condo/Coop Association fee Y/N | No |
| Bathrooms Full Main Level | 2 |
| Bathrooms Count Main Level | 2.00 |
| Above Grade Unfin SQFT | 1660 |
| Price Per Sq Ft Total AG | 240.96 |
| Acceptable Financing | Conventional,FHA,Cash,VA |
| Historic Y/N | No |
| Lease Considered Y/N | No |
| Vacation Rental Y/N | No |
| Total SQFT | 3320 |
| Standard Status | Active |
| Year Built Source | Assessor |
| Legal Subdivision | SOUTH POINTE (SINGLE FAMILY HOMES) |
| Tax Lot | 84 |
| Association Recreation Fee | No |
Interior Features
| Interior Amenities | Carpet,Breakfast Area,Bathroom - Tub Shower,Bathroom - Stall Shower,Combination Dining/Living,Chair Railings,Entry Level Bedroom,Kitchen - Eat-In,Wood Floors,Window Treatments,Formal/Separate Dining |
|---|---|
| Heating Fuel | Central,Electric,Natural Gas |
| Flooring | Carpet,Engineered Wood |
| Hot Water | Electric,Natural Gas |
| Basement (Y/N) | No |
| Heating Y/N | Yes |
| Fireplace Y/N | No |
| Above Grade Finished Area | 1660 |
| Central Air Y/N | No |
| Total Bedrooms | 2 |
| Entry Level | 1 |
| Room Type | Living Room,Dining Room,Kitchen,Den,Laundry,Utility Room |
| Main Level Bedrooms | 2 |
| Below Grade Finished Area Unit Type | Square Feet |
| LivingAreaSource | Assessor |
| Laundry Type | Main Floor |
| Below Grade Unfin Area Units | Square Feet |
| Below Grade Unfin SQFT Source | Assessor |
| Below Grade Finished Area Source | Assessor |
| Above Grade Unfin Area Units | Square Feet |
| Above Grade Unfin SQFT Source | Estimated |
| Above Grade Finished Area Source | Assessor |
| Above Grade Finished Area Unit Type | Square Feet |
| Total Baths | 2 |
Exterior Features
| Pool | No Pool |
|---|---|
| Water Source | Public |
| Inclusions | Stainless Steel Washer & Dryer,Fridge with Icemaker,Stove & Microwave,Dishwasher,Garbage Disposal,3 Ceiling Fans with lights,Storage Cabinet and Shelving in Utility room off Garage & displayed Window |
| Total Parking Spaces | 7 |
| Garage Features | Garage Door Opener,Additional Storage Area,Garage - Front Entry,Oversized,Inside Access |
| Type of Parking | Driveway,Attached Garage,On Street |
| Land Use Code | R |
| Foundation Details | Slab |
| Water View Y/N | No |
| Lot Size Acres | 0.29 |
| Lot Size Source | Assessor |
| Waterfront Y/N | No |
| Land Assessed Value | 66200.00 |
| Navigable Water Y/N | No |
| Water Oriented Y/N | No |
| # of Attached Garage Spaces | 2 |
Room Details
| Room | Dimensions | Level | Flooring | Details |
|---|---|---|---|---|
| Den | Main | |||
| Dining Room | Main | |||
| Kitchen | Main | |||
| Laundry | Main | |||
| Living Room | Main | |||
| Utility Room | Main |
Amenities
- Foreclosure
- Views
- Short Sale
- New Construction
- Adult 55+
- Lease To Own
- No HOA Fees
- Furnished
- Primary On Main
- Air Conditioning
- Seller Finance
- Green
- Fixer Upper
- Horse
- Golf
- Fireplace
- Deck
- Garage
- Basement
- Pool
Property vs Single Family Average in 21740
Price
Taxes
Year Built
 © BRIGHT, All Rights Reserved
