

Primary on Main
Address
12423 Gemstone Drive, Hagerstown, MD
Price
$ 440,000
Property Attributes
- MLS#MDWA2039228
- TypeSingle Family
- Listing Status ACTIVE
- CountyWASHINGTON
- CityHagerstown
- NeighborhoodHagers Crossing
- Zip21740
- StyleCraftsman
- Year Built2019
- Taxes$ 7628
- Price$ 440,000
- Bedrooms4
- Full Bathrooms3
- Half Bathrooms0
- Sqr Footage2457
- Lot Size0.18 Acres
Data Source:
Bright MLS
Property Description
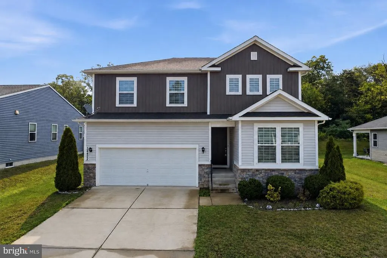
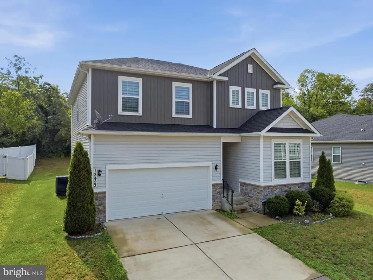
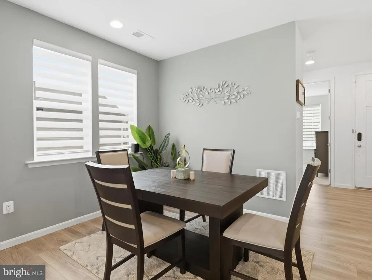
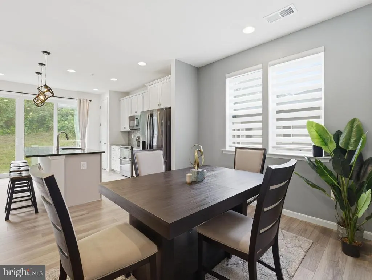
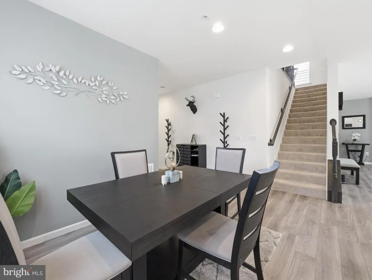
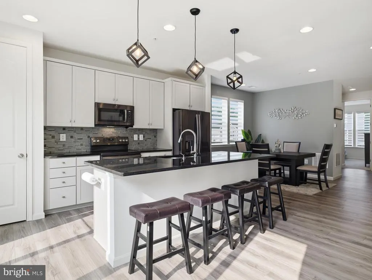
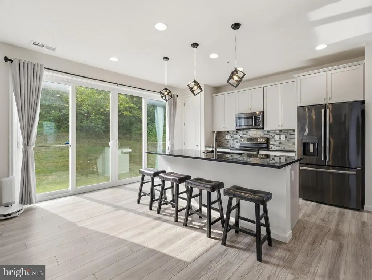
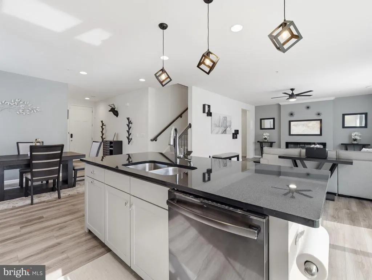
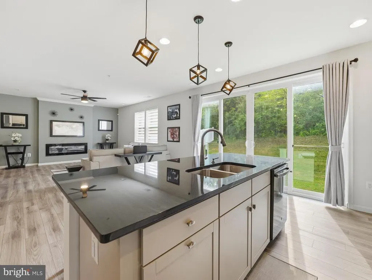
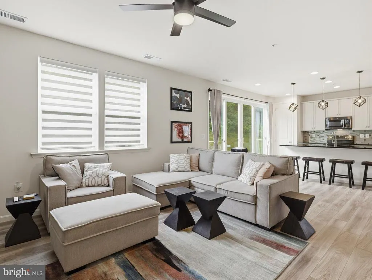
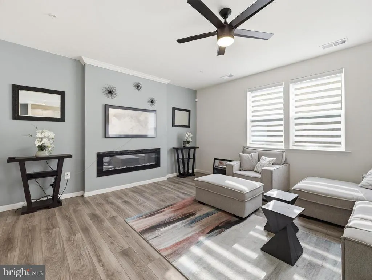
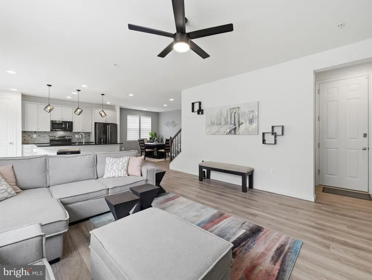
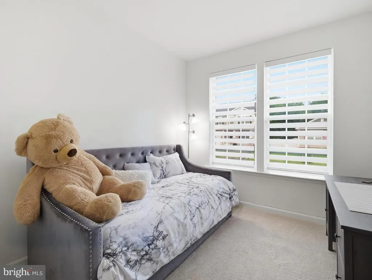
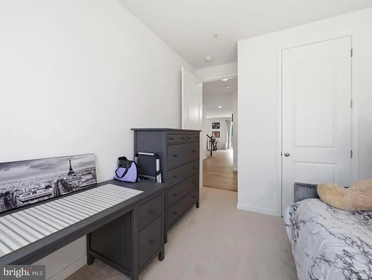
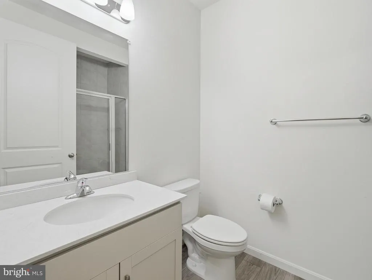
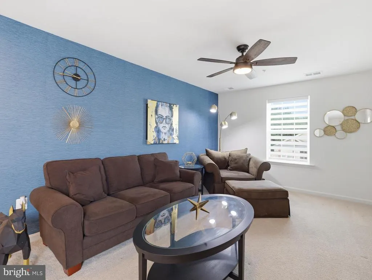
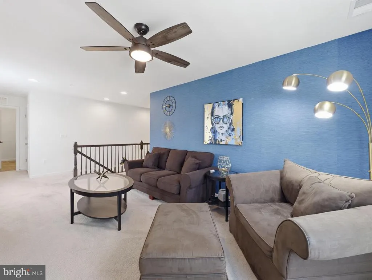
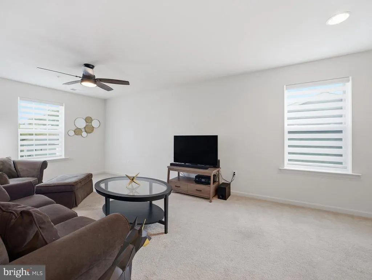
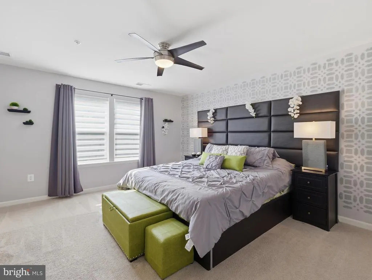
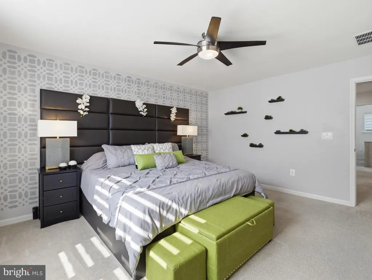
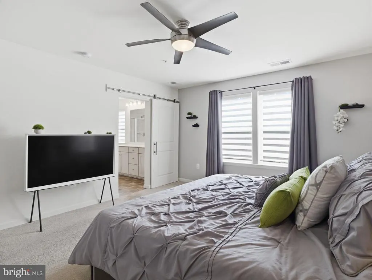
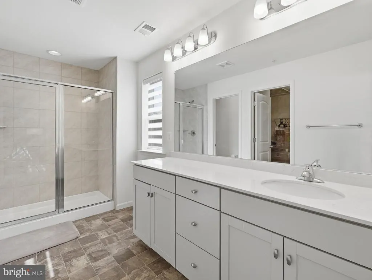
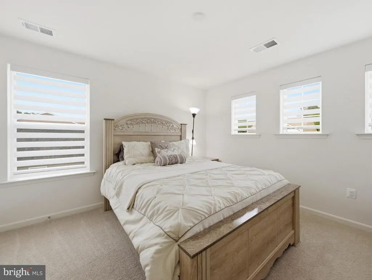
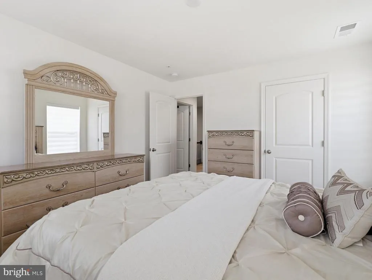
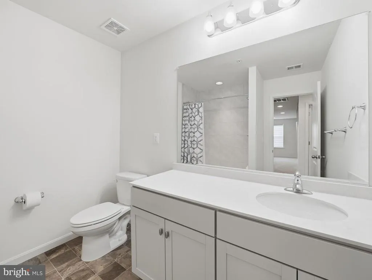
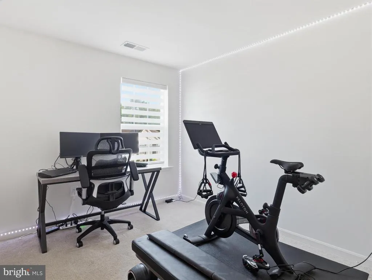
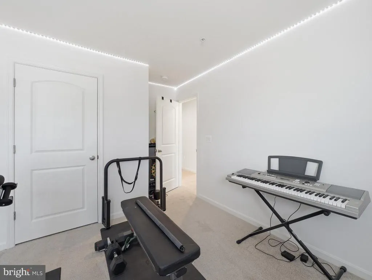
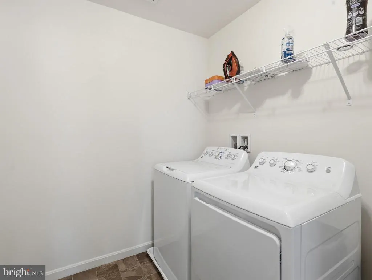
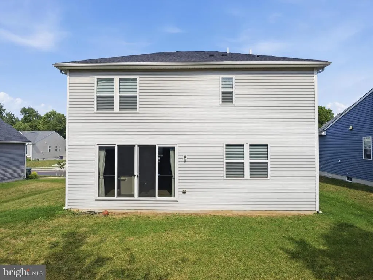
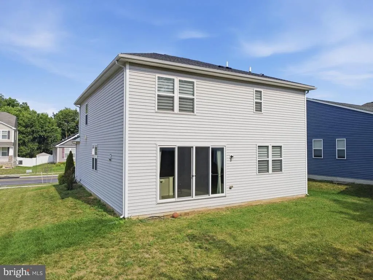
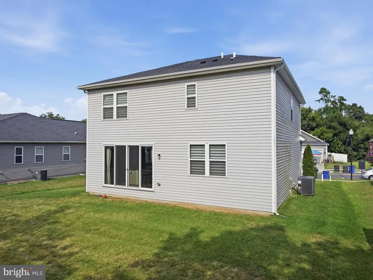
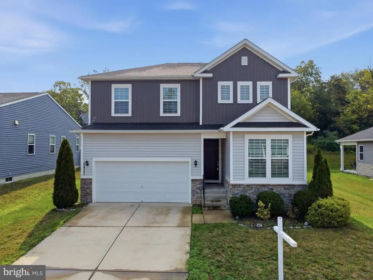
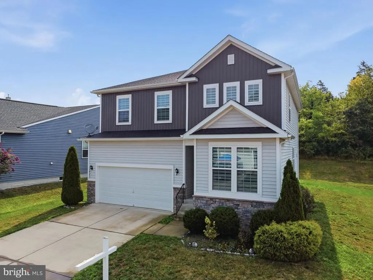
Located in the Hagers Crossing community, this home offers 4 bedrooms, 3 full baths, and an attached 2-car garage. The open main-level floor plan provides a natural flow between the living room, dining area, and kitchen, with luxury vinyl plank flooring extending throughout the living areas and hallways. A main-level bedroom and full bath offer flexible space for guests, a home office, or other uses. Upstairs, a generous loft area provides additional living space with flexibility for a family room, playroom, home office, or sitting area. The primary bedroom features an attached full bath with a generously sized vanity and walk-in shower. Two additional carpeted bedrooms, another full bath, and a convenient upper-level laundry room complete this level. With a flexible floor plan, multiple living areas, and a main-level bedroom and full bath, this home offers space to accommodate a variety of needs.
| Price History | |
|---|---|
| 8/10/2026 | Listed $440,000 |
General Features
| Living Area | 2457 |
|---|---|
| Sewer | Public Sewer |
| Heating | Heat Pump(s) |
| Cooling | Other |
| Possession | Settlement |
| Zoning | PUD |
| HOA Fee | 67.00 |
| Garage Spaces | 2.00 |
| Architectural Style | Craftsman |
| Construction Materials | Vinyl Siding |
| School District | WASHINGTON COUNTY PUBLIC SCHOOLS |
| Year Built | 2019 |
| Levels | 2 |
| Tax Year | 2025 |
| Ownership | Fee Simple |
| Cool Fuel | Electric |
| Accessibility | None |
| Assoc Fee Paid Per | Monthly |
| County | WASHINGTON |
| New Construction | No |
| Property Type | Residential |
| HOA | Yes |
| Subdivision Name | HAGERS CROSSING |
| Garage Y/N | Yes |
| Water Access Y/N | No |
| Other Structures | Above Grade,Below Grade |
| Full Baths | 3 |
| Status | ACTIVE |
| Directions | I-81 to US-40 W. Right on Garland Groh Blvd. Left on Bartow Dr. At roundabout,take 3rd exit onto Hagers Crossing Dr. Continue to Gemstone Dr. Follow to 12423 Gemstone Dr. |
| City | HAGERSTOWN |
| Association Name | PROPERTY MANAGEMENT PEOPLE,INC./JAMES APPEL |
| Senior Community Y/N | No |
| Lot Size Units | Square Feet |
| Lot Size Square Feet | 7865.00 |
| Tax Assessed Value | 407367.0 |
| Tax Annual Amount | 7628.0 |
| Structure Type | Detached |
| Condo/Coop Association fee Y/N | No |
| Bathrooms Full Main Level | 2 |
| Bathrooms Count Main Level | 2.00 |
| Price Per Sq Ft Total AG | 179.08 |
| Vacation Rental Y/N | No |
| Virtual Tour | https://youtu.be/gnh2UGYM2j0 |
| Total SQFT | 2457 |
| Standard Status | Active |
| Year Built Source | Assessor |
| Tax Lot | 379 |
Interior Features
| Interior Amenities | Floor Plan - Open,Upgraded Countertops,Ceiling Fan(s),Bathroom - Tub Shower,Bathroom - Walk-In Shower,Breakfast Area,Carpet,Dining Area,Entry Level Bedroom,Family Room Off Kitchen,Kitchen - Island,Pa |
|---|---|
| Heating Fuel | Electric |
| Flooring | Luxury Vinyl Plank,Carpet |
| Total Fireplaces | 1 |
| Fireplace Features | Electric |
| Hot Water | Electric |
| Basement (Y/N) | No |
| Heating Y/N | Yes |
| Fireplace Y/N | Yes |
| Above Grade Finished Area | 2457 |
| Central Air Y/N | No |
| Total Bedrooms | 4 |
| Room Type | Living Room,Dining Room,Primary Bedroom,Bedroom 2,Bedroom 3,Bedroom 4,Kitchen,Laundry,Loft,Bathroom 2,Bathroom 3,Primary Bathroom |
| Main Level Bedrooms | 1 |
| Below Grade Finished Area Unit Type | Square Feet |
| LivingAreaSource | Assessor |
| Laundry Type | Upper Floor |
| Below Grade Unfin Area Units | Square Feet |
| Below Grade Unfin SQFT Source | Assessor |
| Below Grade Finished Area Source | Assessor |
| Bedrooms Count All Upper Levels | 3 |
| Bedrooms Count Upper Level 1 | 3 |
| Bathrooms Full Upper Level 1 | 1 |
| Bathrooms Full All Upper Levels | 1 |
| Bathrooms Count Upper Level 1 | 1.00 |
| Bathrooms Count All Upper Levels | 1 |
| Above Grade Finished Area Source | Assessor |
| Above Grade Finished Area Unit Type | Square Feet |
| Total Baths | 3 |
Exterior Features
| Pool | Yes - Community |
|---|---|
| Parking Features | Concrete Driveway |
| Water Source | Public |
| Total Parking Spaces | 4 |
| Garage Features | Garage Door Opener,Inside Access,Garage - Front Entry |
| Type of Parking | Attached Garage,Driveway |
| Land Use Code | R |
| Foundation Details | Crawl Space |
| Water View Y/N | No |
| Lot Size Acres | 0.18 |
| Lot Size Source | Assessor |
| Waterfront Y/N | No |
| Land Assessed Value | 58200.00 |
| Navigable Water Y/N | No |
| Water Oriented Y/N | No |
| # of Attached Garage Spaces | 2 |
Room Details
| Room | Dimensions | Level | Flooring | Details |
|---|---|---|---|---|
| Bathroom 2 | Main | Flooring - Luxury Vinyl Plank,Bathroom - Walk-In Shower | ||
| Bathroom 3 | Upper 1 | Flooring - Luxury Vinyl Plank,Bathroom - Tub Shower | ||
| Bedroom 2 | Main | Flooring - Carpet | ||
| Bedroom 3 | Upper 1 | Flooring - Carpet | ||
| Bedroom 4 | Upper 1 | Flooring - Carpet | ||
| Dining Room | Main | Flooring - Luxury Vinyl Plank,Lighting - Recessed | ||
| Kitchen | Main | Flooring - Luxury Vinyl Plank,Island,Breakfast Bar,Lighting - Recessed,Lighting - Pendants,Pantry | ||
| Laundry | Upper 1 | Flooring - Luxury Vinyl Plank | ||
| Living Room | Main | Flooring - Luxury Vinyl Plank,Ceiling Fan(s),Fireplace - Electric | ||
| Loft | Upper 1 | Flooring - Carpet,Ceiling Fan(s),Lighting - Recessed | ||
| Primary Bathroom | Upper 1 | |||
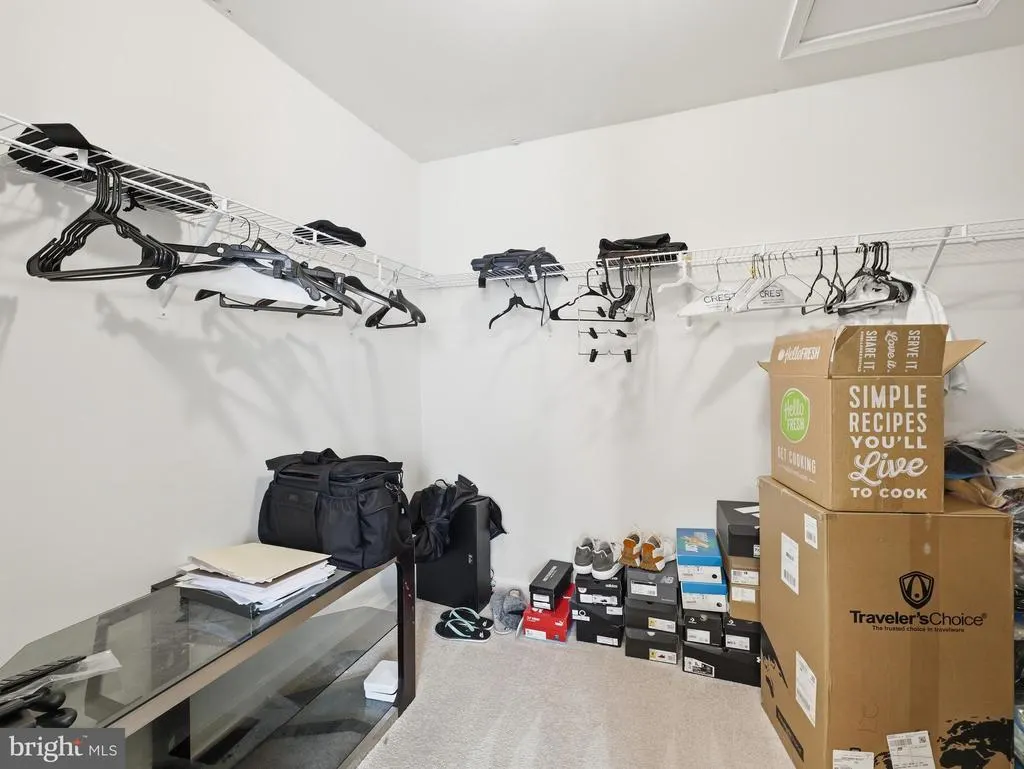
| Primary Bedroom | Upper 1 | Flooring - Carpet,Ceiling Fan(s),Attached Bathroom,Walk-In Closet(s) |
Amenities
- Foreclosure
- Views
- Short Sale
- New Construction
- Adult 55+
- Lease To Own
- No HOA Fees
- Furnished
- Primary On Main
- Air Conditioning
- Seller Finance
- Green
- Fixer Upper
- Horse
- Golf
- Fireplace
- Deck
- Garage
- Basement
- Pool
Property vs Single Family Average in 21740
Price
Taxes
Year Built
Visits
 © BRIGHT, All Rights Reserved
