

Eco Friendly
Address
12113 Fallen Timbers Circle, Hagerstown, MD
Price
$ 450,000
Property Attributes
- MLS#MDWA2039192
- TypeSingle Family
- Listing Status ACTIVE
- CountyWASHINGTON
- CityHagerstown
- NeighborhoodHagers Crossing
- Zip21740
- StyleColonial
- Year Built2009
- Taxes$ 5453
- Price$ 450,000
- Bedrooms4
- Full Bathrooms3
- Half Bathrooms0
- Sqr Footage2152
Data Source:
Bright MLS
Property Description
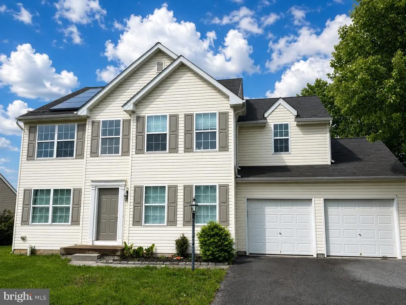
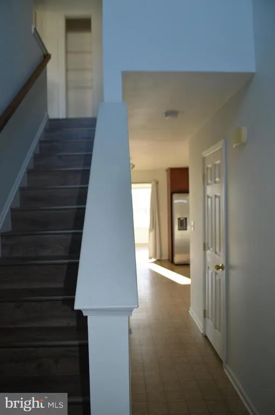
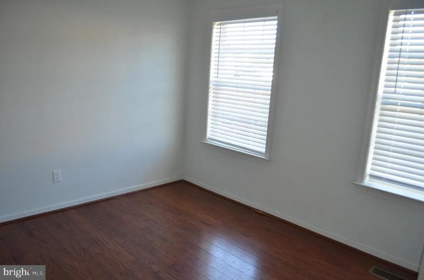
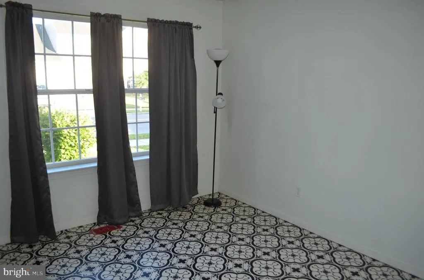
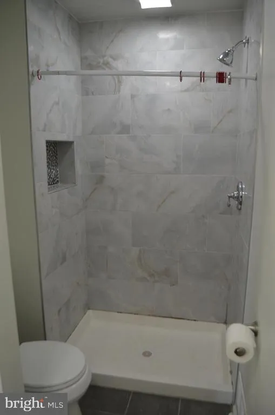
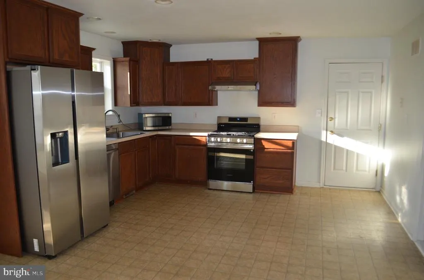
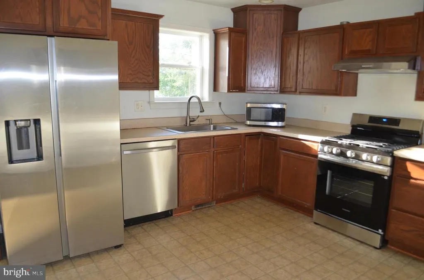
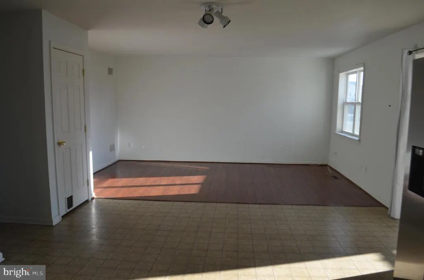
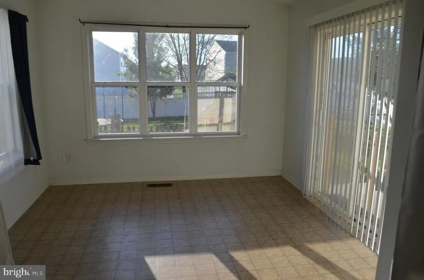
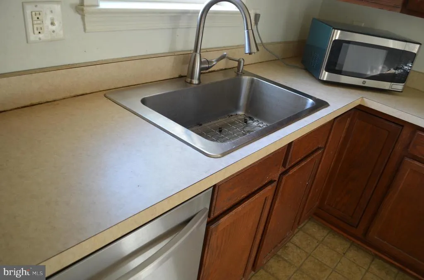
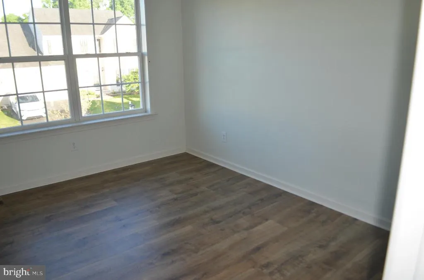
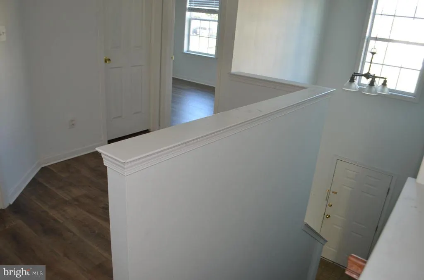
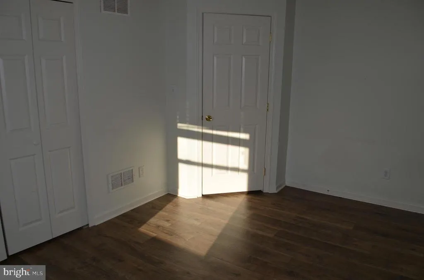
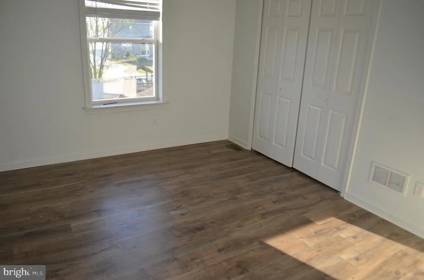
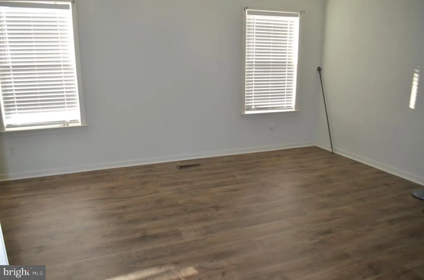
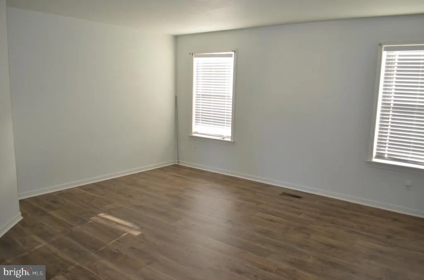
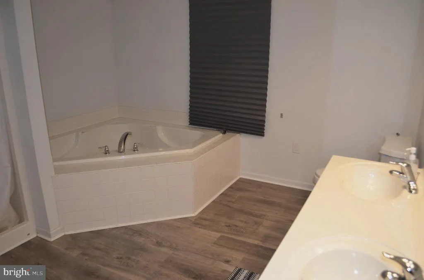
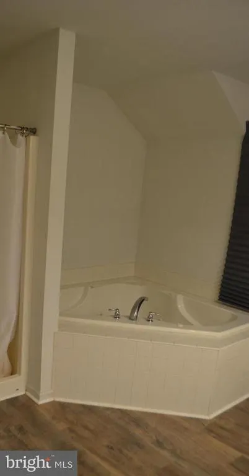
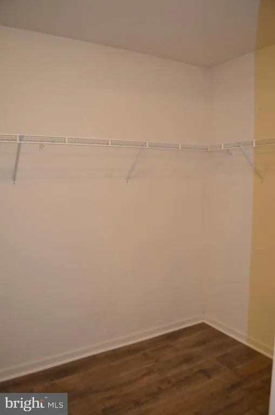
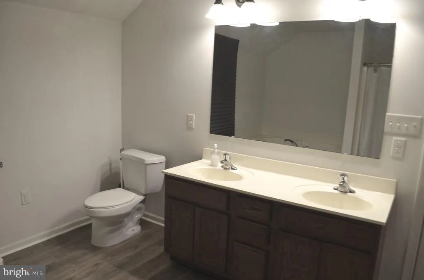
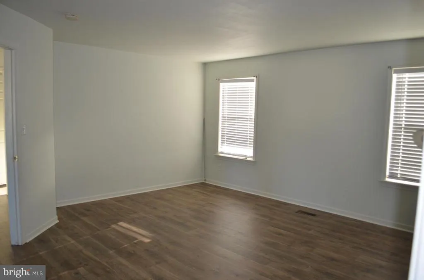
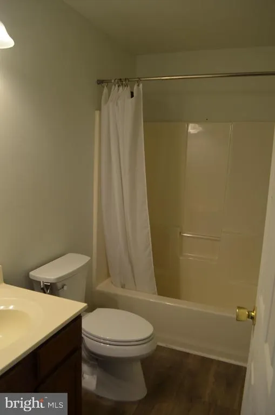
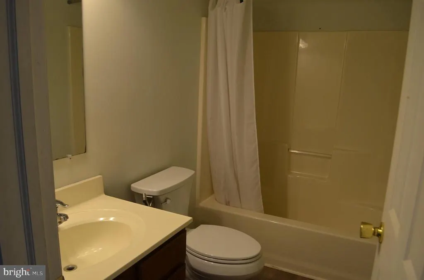
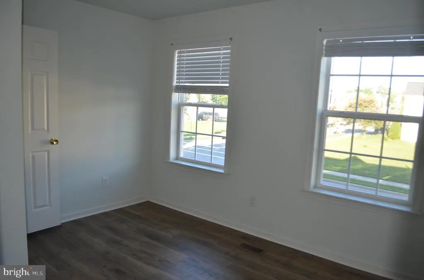
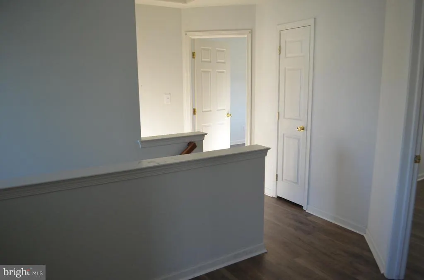
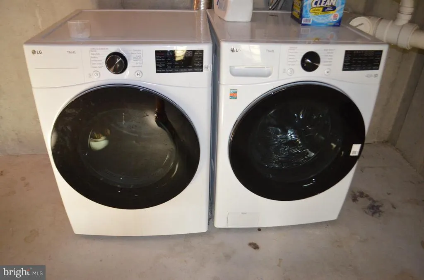
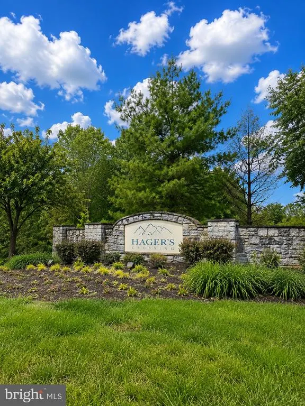
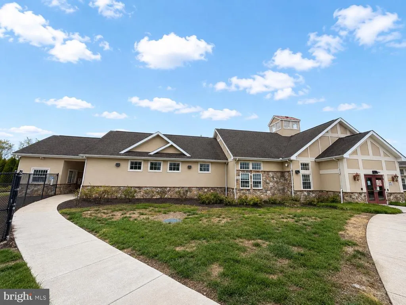
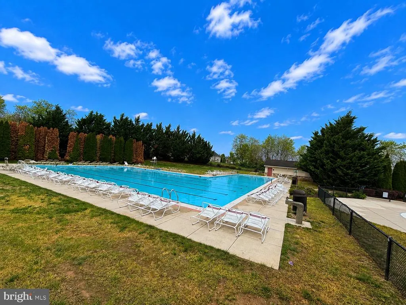
Welcome home to this spacious Colonial located in the highly desirable Hager's Crossing community! 4 Bedroom 3 full bath home with 2 bonus rooms and full bath on the main level! Offering 3,198 square feet of living space, this impressive home features a functional layout, many new appliances, and access to outstanding neighborhood amenities. The main level welcomes you with a dramatic two-story foyer, and an expansive open concept kitchen and family room with a large sunroom/kitchen table area . The large kitchen offers abundant cabinetry and workspace, flowing seamlessly into the breakfast nook and family room. A full bath with shower is also on the main level along with a bright rear sunroom that overlooks the fully fenced backyard area perfect for a garden or pets. Main level also has 2 bonus rooms that can be used as a den, office, or other type of room. Upstairs, you'll find 4 generously sized bedrooms and two full bathrooms, including a spacious owner's suite featuring a huge walk-in closet and luxurious ensuite bath with dual vanities, separate shower, and corner jetted soaking tub. The unfinished lower level provides room for expansion, ample storage space and includes laundry. A two-car garage adds to the home's appeal. Energy-conscious buyers will appreciate the Tesla solar panel system, which is designed to help reduce monthly utility costs - Buyer will take over solar lease. Situated on a flat, private lot with rear fencing, this home offers both comfort and convenience. Residents of Hager's Crossing enjoy access to community amenities including a swimming pool, clubhouse, playgrounds, and sports courts. Conveniently located just minutes from I-70 and I-81, schools, shopping, dining, and everyday conveniences. Don't miss this opportunity to enjoy space, comfort, energy savings, and exceptional community amenities in one of Hagerstown's most sought-after neighborhoods!
| Elementary School | Middle School | High School |
|---|---|---|
| Jonathan Hager Elementary School | Western Heights Middle School | South Hagerstown High School |
| Price History | |
|---|---|
| 8/7/2026 | Listed $450,000 |
General Features
| Living Area | 2152 |
|---|---|
| Sewer | Public Sewer |
| Heating | Central |
| Cooling | Central A/C |
| Utilities | Natural Gas Available |
| Possession | Settlement |
| Appliances | Stainless Steel Appliances |
| Zoning | PUD |
| HOA Fee | 67.00 |
| Garage Spaces | 2.00 |
| Association Fee Includes | Pool(s),Snow Removal |
| Architectural Style | Colonial |
| Construction Materials | Vinyl Siding |
| School District | WASHINGTON COUNTY PUBLIC SCHOOLS |
| Year Built | 2009 |
| Levels | 3 |
| Tax Year | 2026 |
| Ownership | Other |
| Cool Fuel | Electric |
| Accessibility | None |
| Assoc Fee Paid Per | Monthly |
| County | WASHINGTON |
| New Construction | No |
| Property Type | Residential |
| Association Amenities | Common Grounds,Club House,Pool - Outdoor,Swimming Pool,Tot Lots/Playground |
| HOA | Yes |
| Subdivision Name | HAGERS CROSSING |
| Garage Y/N | Yes |
| Water Access Y/N | No |
| Other Structures | Above Grade,Below Grade |
| Full Baths | 3 |
| Status | ACTIVE |
| Directions | GPS to 12113 Fallen Timbers Circle,Hagerstown,MD |
| City | HAGERSTOWN |
| Association Name | HAGERS CROSSING |
| Senior Community Y/N | No |
| Tax Assessed Value | 335133.0 |
| Tax Annual Amount | 5453.0 |
| Structure Type | Detached |
| Condo/Coop Association fee Y/N | No |
| Bathrooms Full Main Level | 1 |
| Bathrooms Count Main Level | 1.00 |
| Price Per Sq Ft Total AG | 209.11 |
| Community Pool Features | In Ground |
| Lease Considered Y/N | Yes |
| Vacation Rental Y/N | No |
| Total SQFT | 3198 |
| Standard Status | Active |
| Year Built Source | Assessor |
| Legal Subdivision | HAGERS CROSSING PHS1 BLK A |
| Tax Lot | 279 |
Interior Features
| Interior Amenities | Bathroom - Soaking Tub,Bathroom - Walk-In Shower,Primary Bath(s),Walk-in Closet(s) |
|---|---|
| Heating Fuel | Natural Gas |
| Basement | Unfinished |
| Hot Water | Electric |
| Basement (Y/N) | Yes |
| Heating Y/N | Yes |
| Fireplace Y/N | No |
| Above Grade Finished Area | 2152 |
| Central Air Y/N | Yes |
| Total Bedrooms | 4 |
| Room Type | Kitchen,Family Room,Den,Breakfast Room,Office |
| Below Grade Finished Area Unit Type | Square Feet |
| LivingAreaSource | Assessor |
| Laundry Type | Basement |
| Below Grade Unfin Area Units | Square Feet |
| Below Grade Unfin SQFT | 1046 |
| Below Grade Unfin SQFT Source | Assessor |
| Below Grade Finished Area Source | Assessor |
| Bedrooms Count All Upper Levels | 4 |
| Bedrooms Count Upper Level 1 | 4 |
| Bathrooms Full Upper Level 1 | 2 |
| Bathrooms Full All Upper Levels | 2 |
| Bathrooms Count Upper Level 1 | 2.00 |
| Bathrooms Count All Upper Levels | 2 |
| Above Grade Finished Area Source | Assessor |
| Above Grade Finished Area Unit Type | Square Feet |
| Total Baths | 3 |
Exterior Features
| Exterior Amenities | Play Area |
|---|---|
| Pool | Yes - Community |
| Fencing | Fully |
| Lot Features | Front Yard,Rear Yard |
| Water Source | Public |
| Inclusions | Solar Panels |
| Total Parking Spaces | 2 |
| Garage Features | Garage - Front Entry,Inside Access |
| Type of Parking | Attached Garage |
| Foundation Details | Concrete Perimeter |
| Water View Y/N | No |
| Waterfront Y/N | No |
| Navigable Water Y/N | No |
| Water Oriented Y/N | No |
| # of Attached Garage Spaces | 2 |
Room Details
| Room | Dimensions | Level | Flooring | Details |
|---|---|---|---|---|
| Breakfast Room | Main | |||
| Den | Main | |||
| Family Room | Main | |||
| Kitchen | Main | |||
| Office | Main |
Amenities
- Foreclosure
- Views
- Short Sale
- New Construction
- Adult 55+
- Lease To Own
- No HOA Fees
- Furnished
- Primary On Main
- Air Conditioning
- Seller Finance
- Green
- Fixer Upper
- Horse
- Golf
- Fireplace
- Deck
- Garage
- Basement
- Pool
Property vs Single Family Average in 21740
Price
Taxes
Year Built
Visits
 © BRIGHT, All Rights Reserved
