

Price Reduction - Primary on Main
Address
222 Potomac Hts, Hagerstown, MD
Price
$ 399,900
Property Attributes
- MLS#MDWA2039026
- TypeSingle Family
- Listing Status ACTIVE
- CountyWASHINGTON
- CityHagerstown
- NeighborhoodNorth End
- Zip21742
- StyleRanch/Rambler
- Year Built1956
- Taxes$ 4589
- Price$ 399,900
- Bedrooms3
- Full Bathrooms3
- Half Bathrooms0
- Sqr Footage2796
- Lot Size0.31 Acres
Data Source:
Bright MLS
Property Description
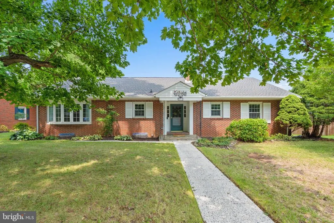
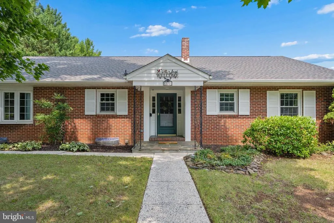
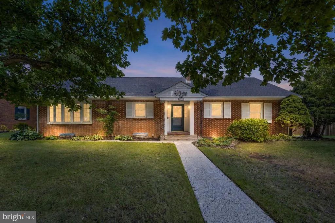
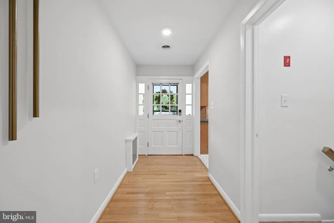
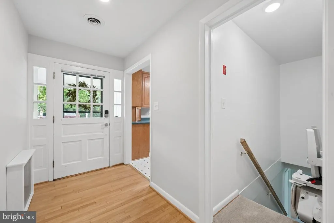
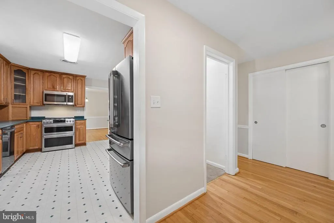
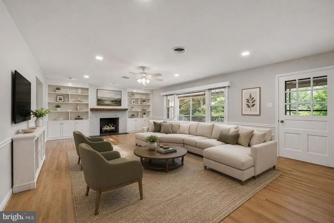
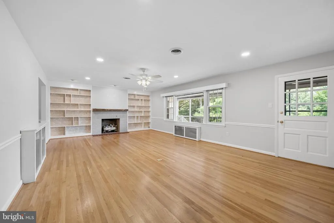
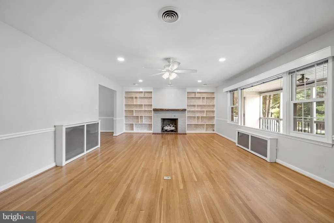
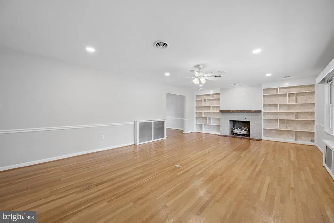
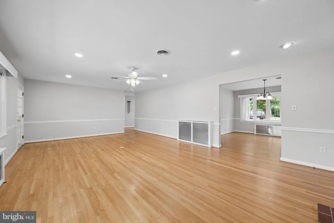
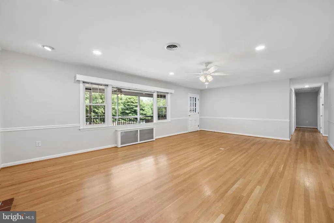
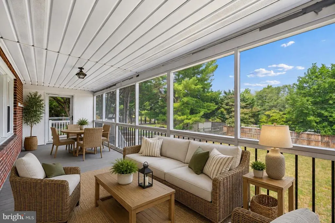
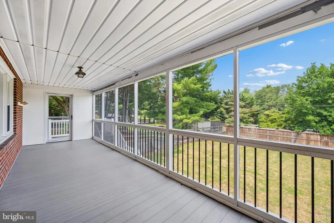
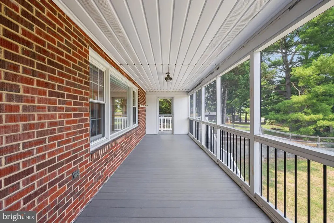
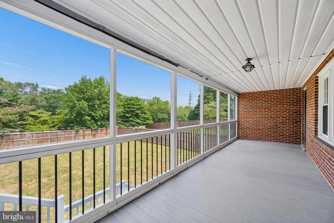
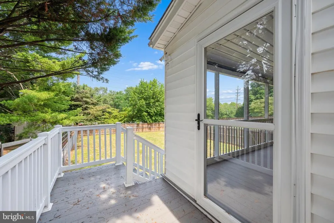
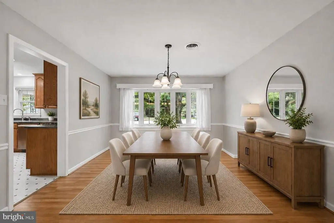
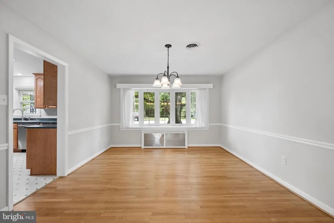
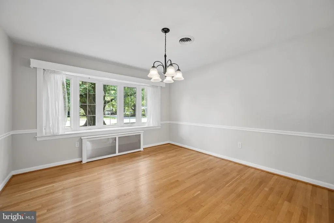
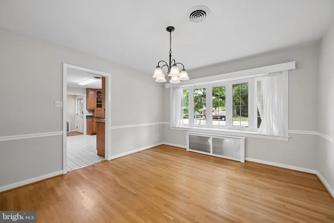
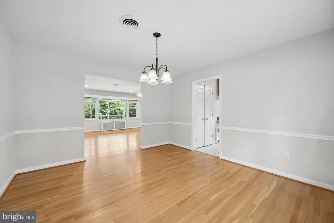
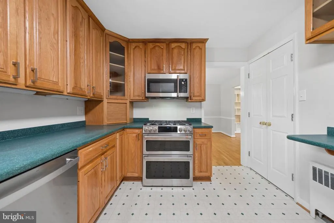
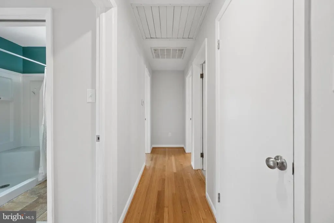
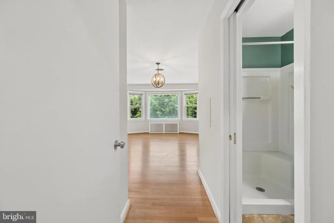
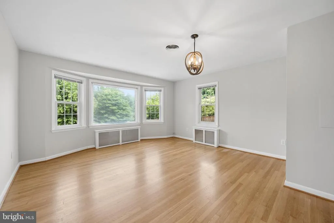
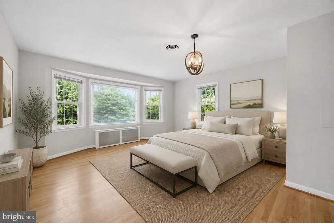
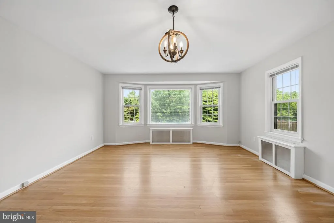
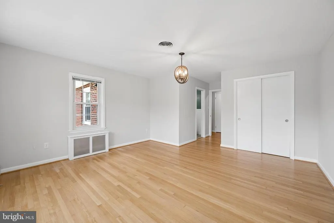
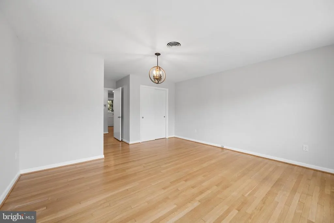
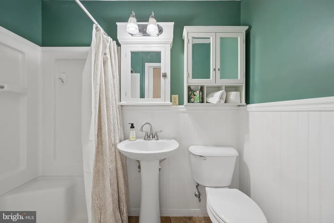
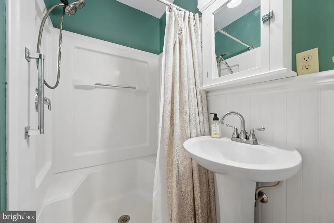
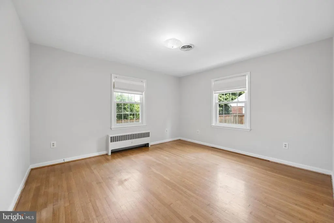
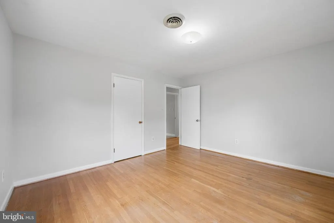
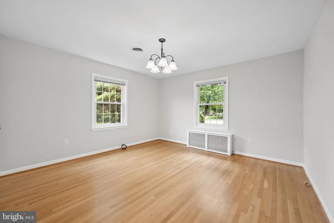
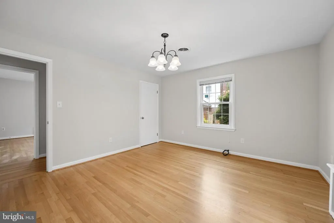
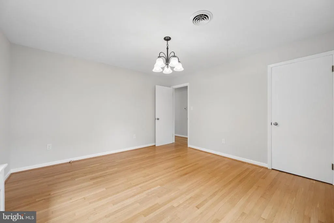
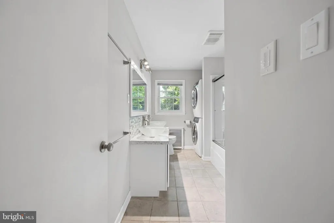
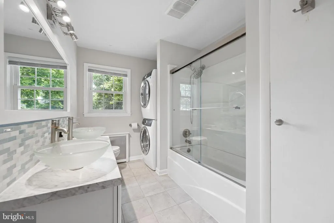
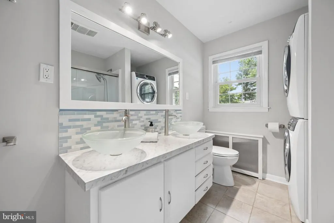
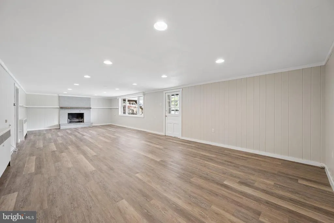
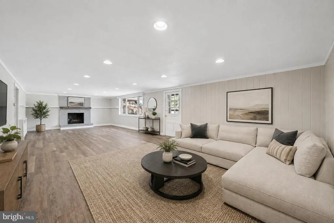
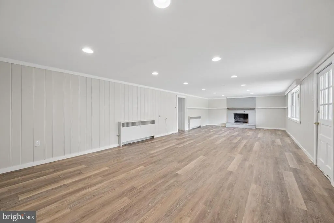
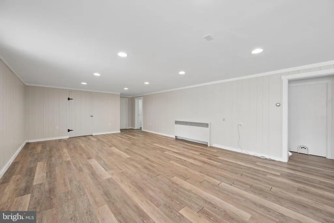
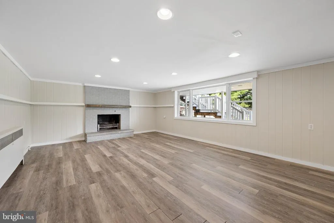
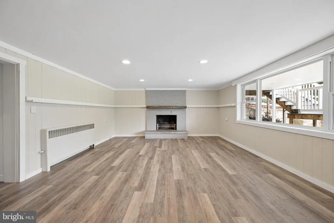
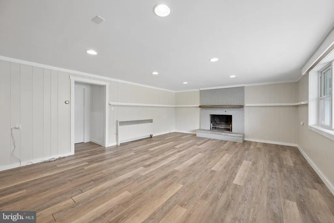
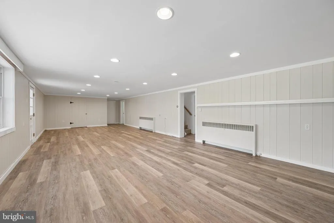
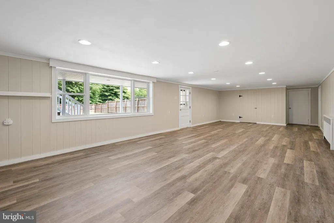
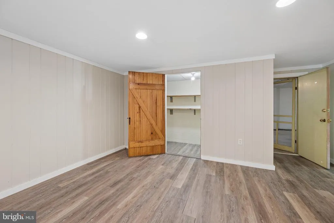
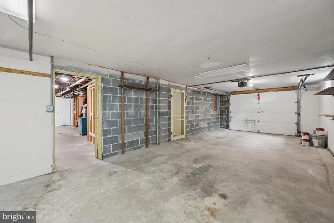
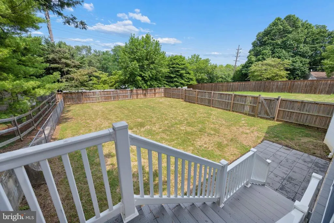
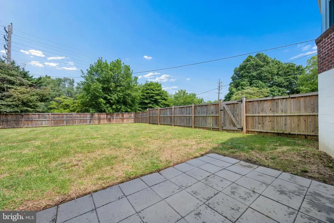
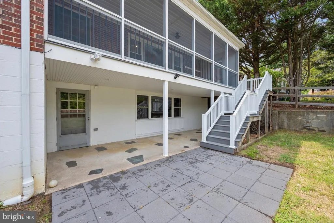
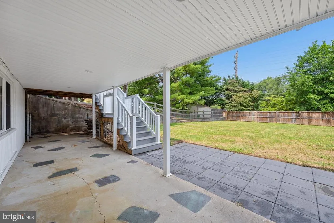
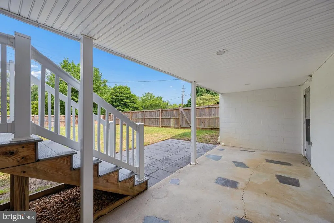
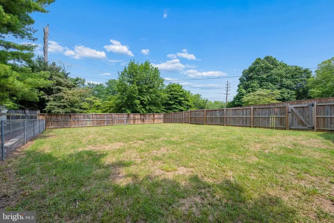
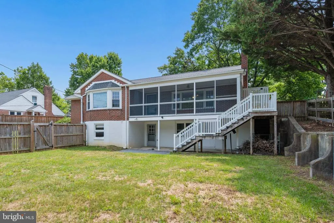
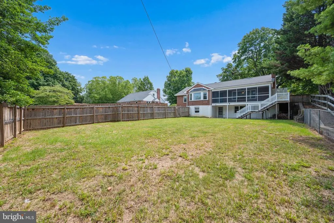
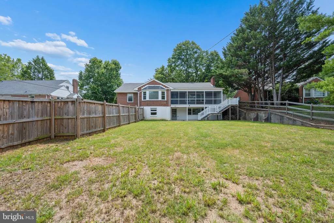
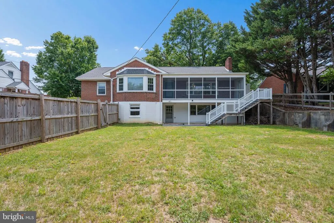
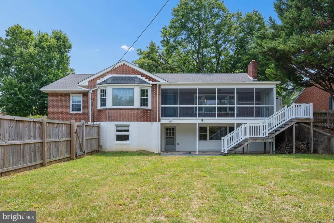
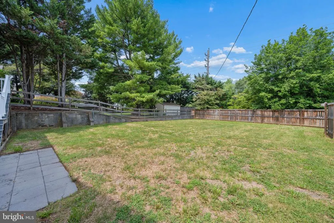
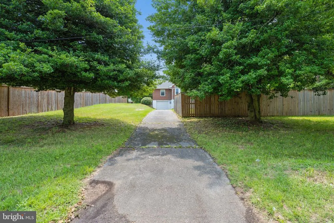
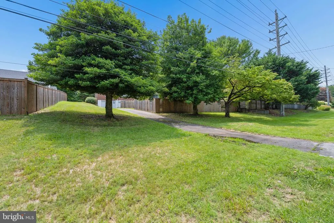
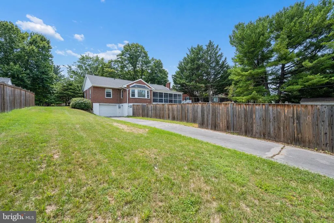
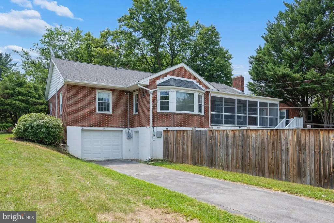
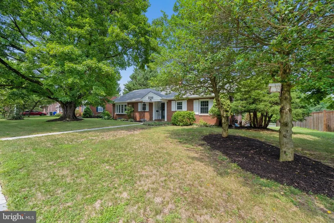
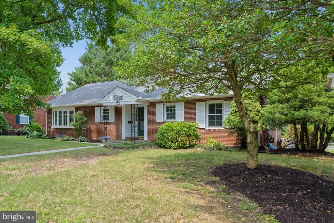
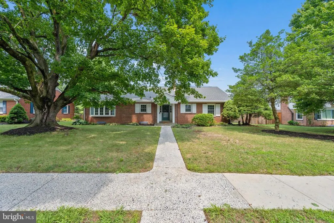
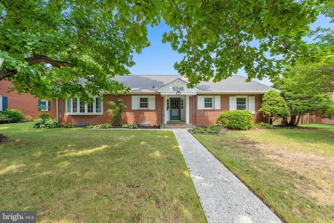
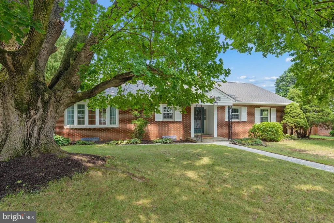
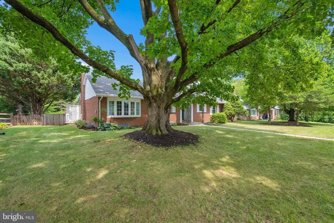

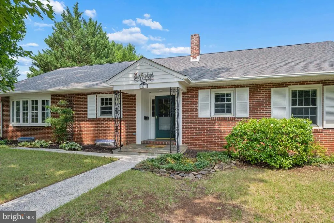
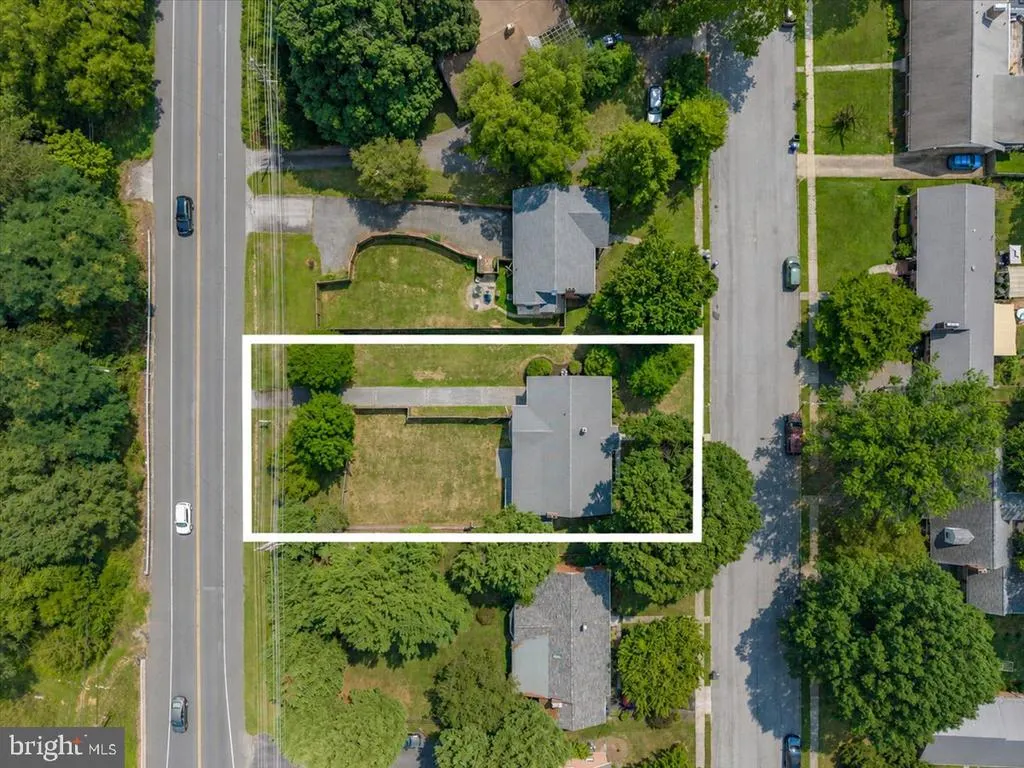
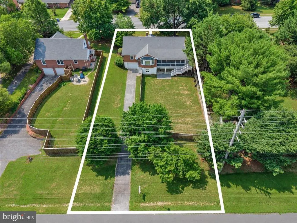
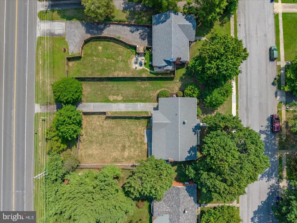
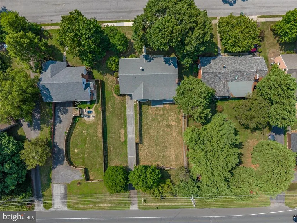
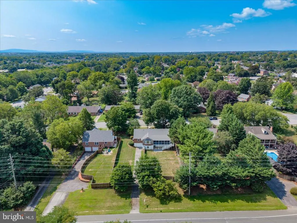
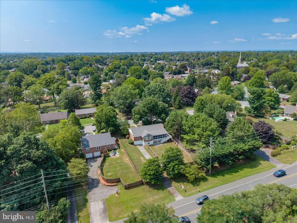
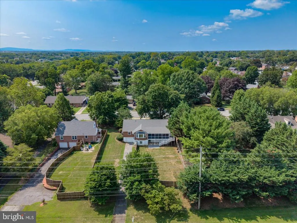
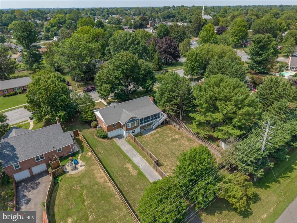
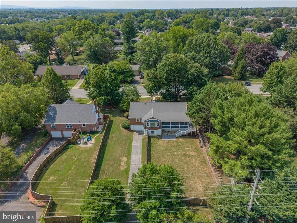
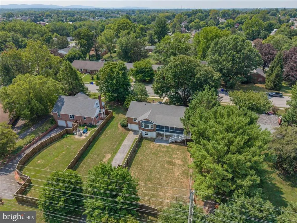
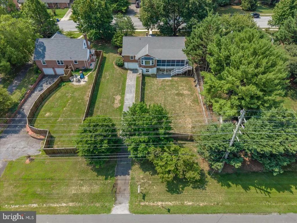
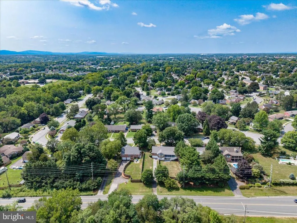
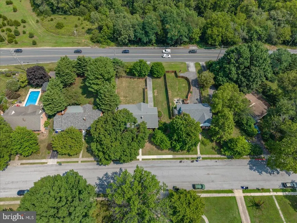
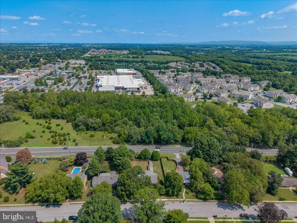
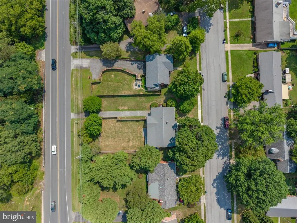
Welcome to this beautifully maintained all-brick rancher located in Hagerstowns sought-after North End, just minutes from shopping, dining, schools, and everyday conveniences. Professionally cleaned and painted throughout. Offering 3 bedrooms and 3 full bathrooms, this spacious home features beautiful hardwood floors throughout much of the main level and two fireplaces that add warmth and timeless charm. The finished lower level includes a large recreation room, providing the perfect space for entertaining, hobbies, or relaxing with family and friends. Step outside and enjoy your own private retreat with a covered rear porch and a covered rear patio, offering multiple outdoor living spaces for morning coffee, outdoor dining, or simply unwinding. The fully fenced backyard provides privacy and room for children, pets, or gardening. Additional highlights include an attached garage, off-street parking, and the quality construction and curb appeal of a classic brick rancher. This move-in-ready home combines comfortable living, versatile spaces, and an unbeatable North End location. Schedule your private tour today!
| High School |
|---|
| North Hagerstown High School |
| Price History | |
|---|---|
| 8/3/2026 | Listed $410,000 |
| 8/10/2026 | 3$399,900 |
General Features
| Living Area | 2796 |
|---|---|
| Sewer | Public Sewer |
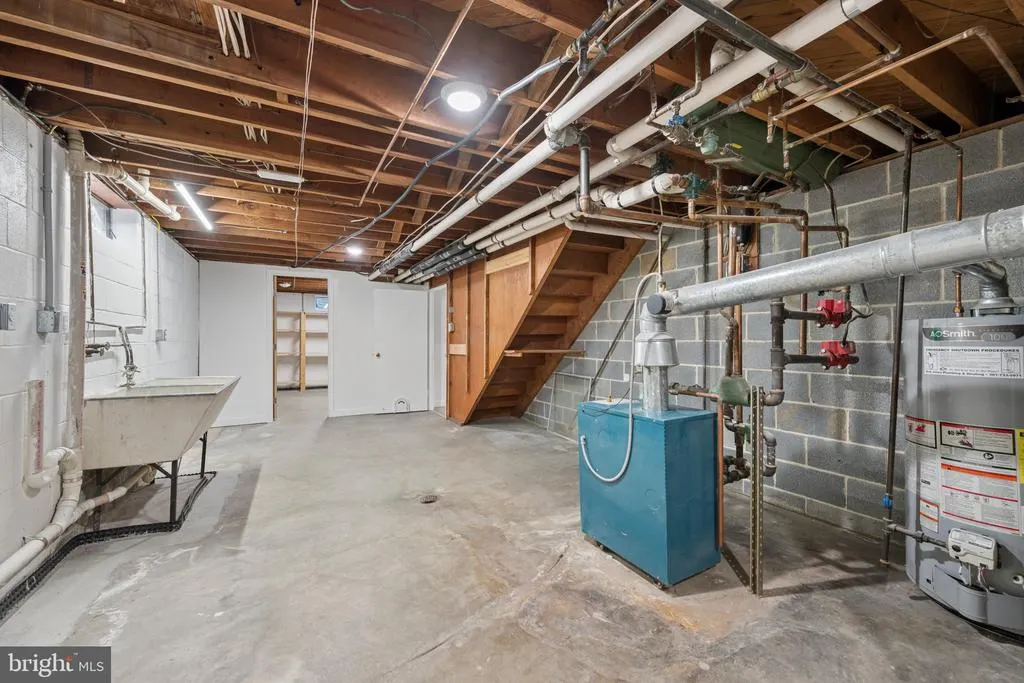
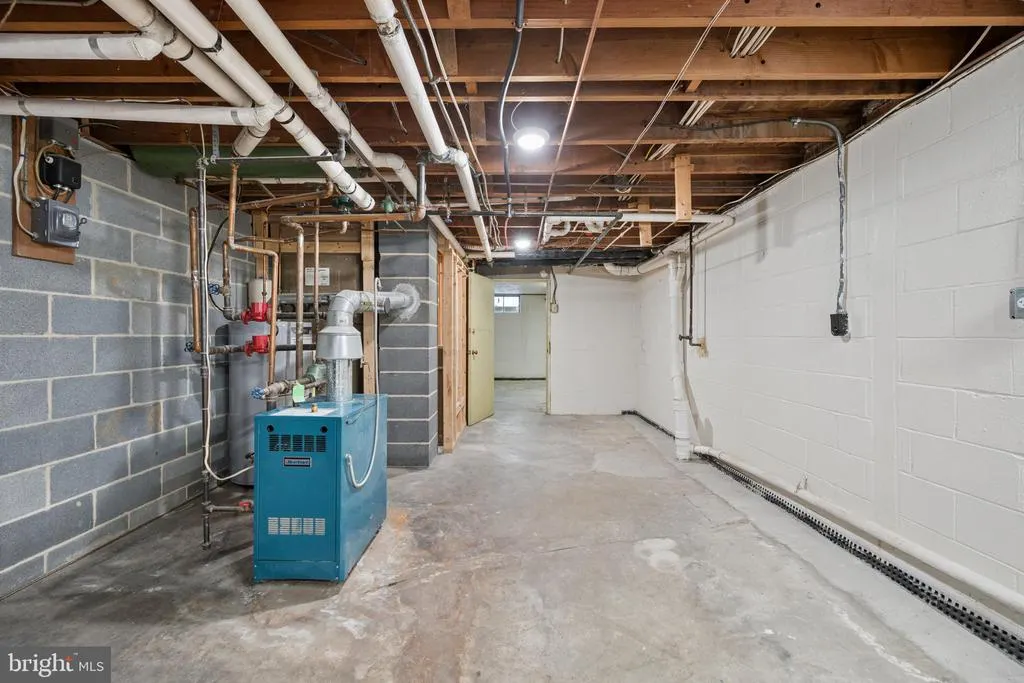
| Heating | Heat Pump(s),Heat Pump - Gas BackUp |
| Cooling | Ceiling Fan(s),Central A/C |
| Possession | Settlement |
| Roof | Architectural Shingle |
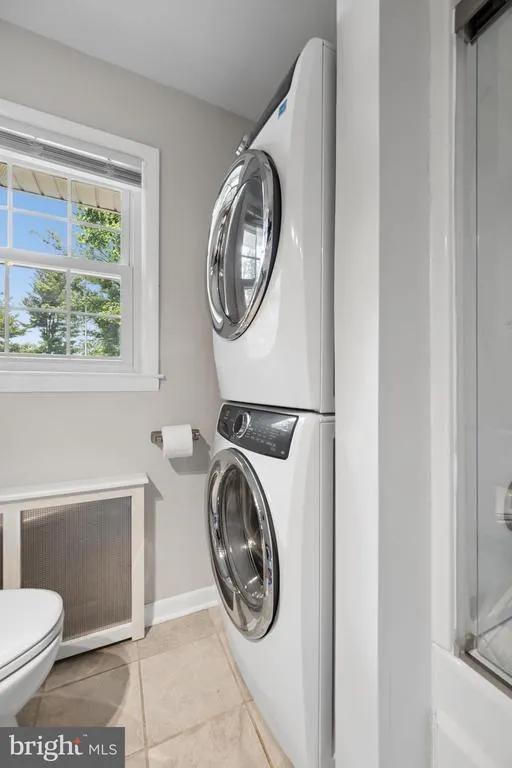
| Appliances | Dishwasher,Disposal,Dryer,Freezer,Icemaker,Microwave,Stove,Washer |
| Zoning | RMOD |
| Garage Spaces | 1.00 |
| Patio/Porch Features | Porch(es),Patio(s) |
| Architectural Style | Ranch/Rambler |
| Construction Materials | Brick |
| School District | WASHINGTON COUNTY PUBLIC SCHOOLS |
| Year Built | 1956 |
| Levels | 2 |
| Tax Year | 2023 |
| Ownership | Fee Simple |
| Cool Fuel | Electric |
| Accessibility | None |
| County | WASHINGTON |
| New Construction | No |
| Property Type | Residential |
| HOA | No |
| Subdivision Name | NORTH END |
| Facing Direction | South |
| Garage Y/N | Yes |
| Water Access Y/N | No |
| Other Structures | Above Grade,Below Grade |
| Total Rooms | 11 |
| Full Baths | 3 |
| Status | ACTIVE |
| Directions | GPS |
| City | HAGERSTOWN |
| Disclosures | Lead Based Paint - Federal,Lead Based Paint - State,Exempt - Disclosure/Disclaimer |
| Senior Community Y/N | No |
| Lot Size Units | Square Feet |
| Lot Size Square Feet | 13411.00 |
| Tax Assessed Value | 239400.0 |
| Tax Annual Amount | 4589.0 |
| Structure Type | Detached |
| Condo/Coop Association fee Y/N | No |
| Bathrooms Full Main Level | 2 |
| Bathrooms Count Main Level | 2.00 |
| Price Per Sq Ft Total AG | 214.54 |
| Additional Parcels Y/N | No |
| Historic Y/N | No |
| Vacation Rental Y/N | No |
| Virtual Tour | https://site.instashootllc.com/222-Potomac-Heights/idx |
| Total SQFT | 3728 |
| Standard Status | Active |
| Year Built Source | Estimated |
| Tax Lot | 17 |
| Association Recreation Fee | No |
Interior Features
| Interior Amenities | Entry Level Bedroom,Formal/Separate Dining Room,Primary Bath(s),Pantry,Recessed Lighting,Attic,Chair Railings,Window Treatments,Wood Floors |
|---|---|
| Heating Fuel | Electric,Natural Gas |
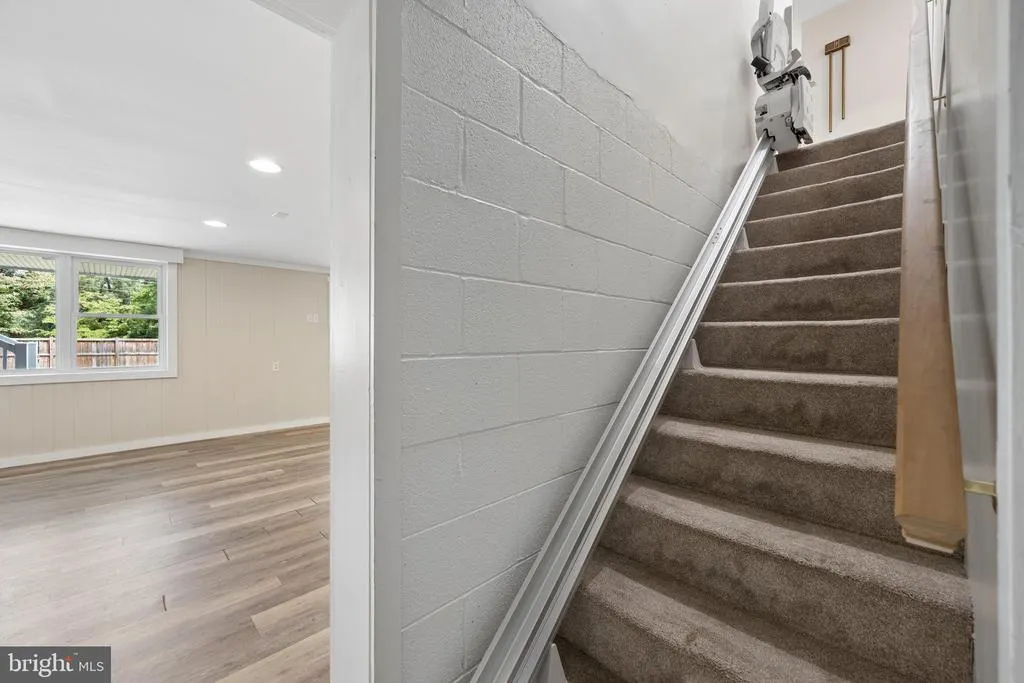
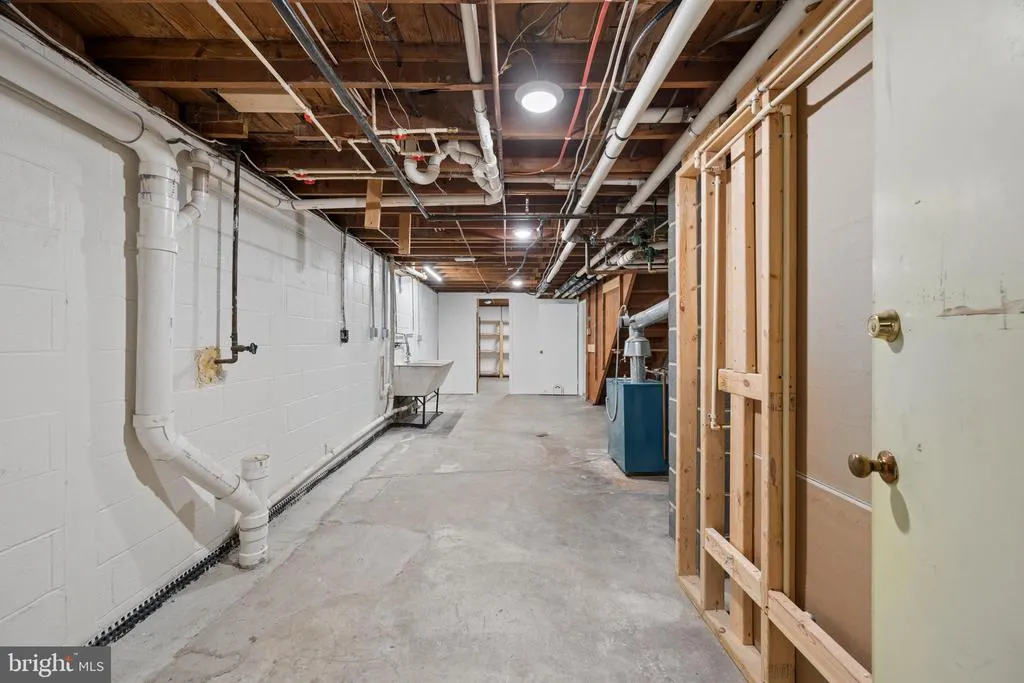
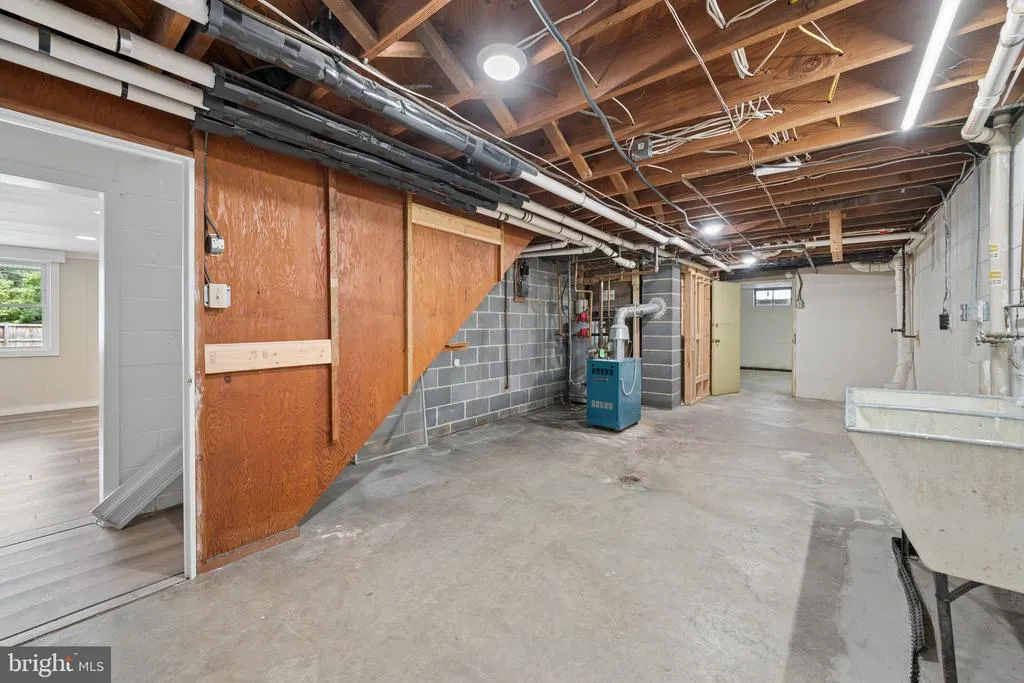
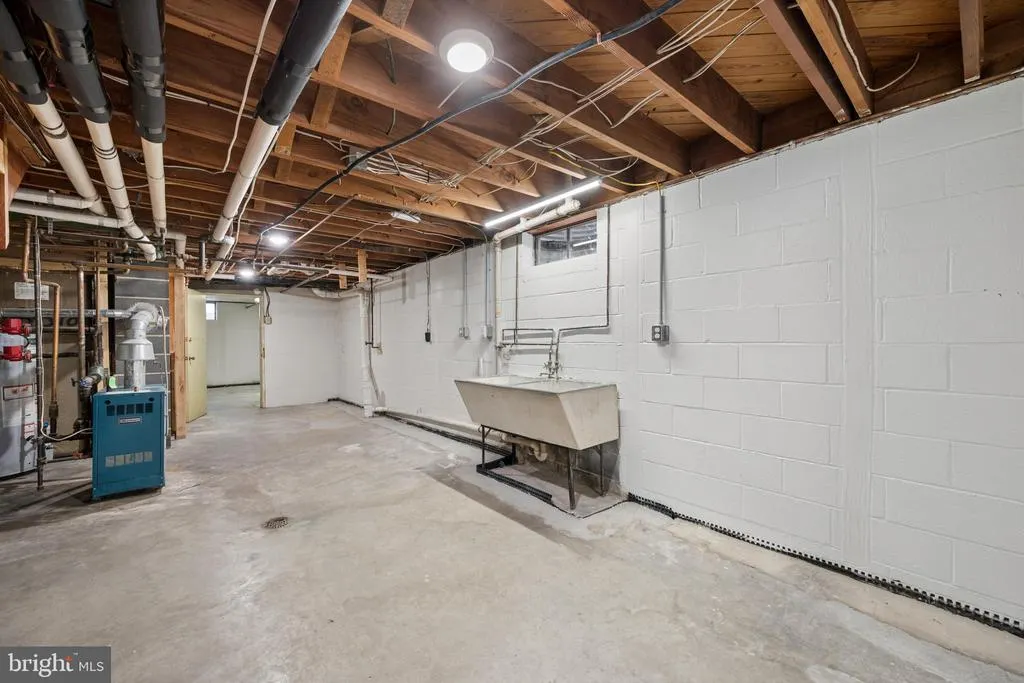
| Basement | Connecting Stairway,Improved,Interior Access |
| Flooring | Hardwood |
| Total Fireplaces | 2 |
| Fireplace Features | Wood |
| Hot Water | Natural Gas |
| Basement (Y/N) | Yes |
| Heating Y/N | Yes |
| Window Features | Screens,Replacement |
| Fireplace Y/N | Yes |
| Above Grade Finished Area | 1864 |
| Central Air Y/N | Yes |
| Total Bedrooms | 3 |
| Below Grade Finished Area | 932 |
| Room Type | Living Room,Dining Room,Primary Bedroom,Bedroom 2,Bedroom 3,Kitchen,Foyer,Recreation Room,Storage Room,Bathroom 2,Bathroom 3,Primary Bathroom |
| Main Level Bedrooms | 3 |
| Below Grade Finished Area Unit Type | Square Feet |
| LivingAreaSource | Estimated |
| Laundry Type | Basement,Main Floor,Dryer In Unit,Washer In Unit,Hookup |
| Below Grade Unfin Area Units | Square Feet |
| Below Grade Unfin SQFT | 932 |
| Below Grade Unfin SQFT Source | Estimated |
| Below Grade Finished Area Source | Estimated |
| Bathrooms Full Lower Level 1 | 1 |
| Bathrooms Full All Lower Levels | 1 |
| Bathrooms Count Lower Level 1 | 1.00 |
| Bathrooms Count All Lower Levels | 1 |
| Above Grade Finished Area Source | Estimated |
| Above Grade Finished Area Unit Type | Square Feet |
| Total Baths | 3 |
Exterior Features
| Pool | No Pool |
|---|---|
| Fencing | Rear |
| Parking Features | Paved Driveway |
| Water Source | Public |
| Inclusions | Extra freezer and refrigerator in basement. |
| Total Parking Spaces | 5 |
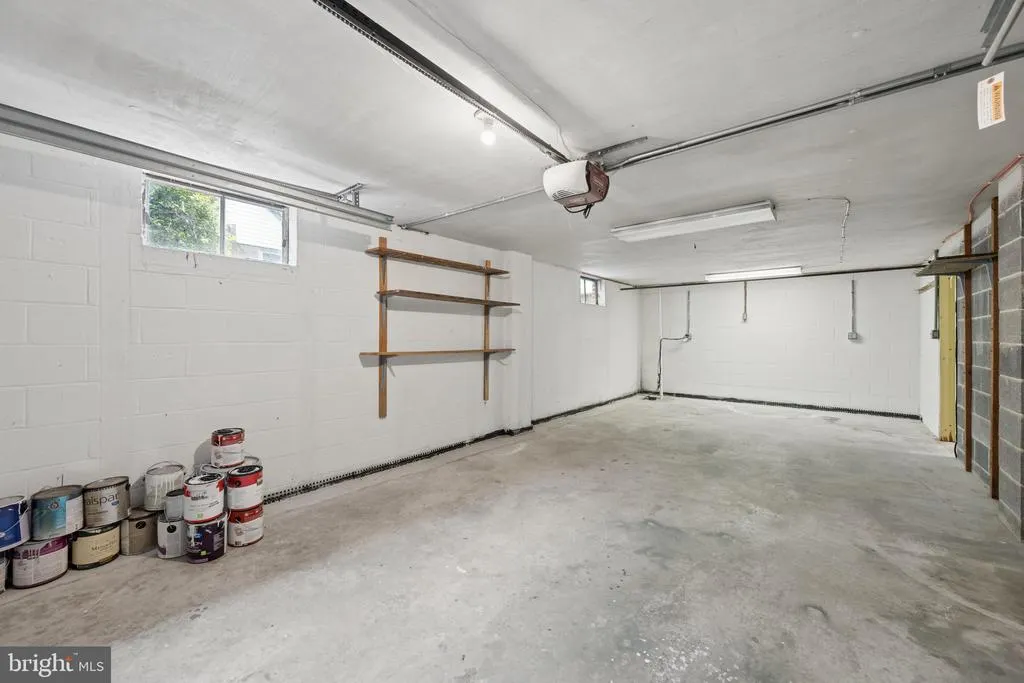
| Garage Features | Garage - Rear Entry,Garage Door Opener |
| Type of Parking | Attached Garage,Driveway,On Street |
| Land Use Code | R |
| Foundation Details | Permanent |
| Spa | No |
| Water View Y/N | No |
| Lot Size Acres | 0.31 |
| Lot Size Source | Estimated |
| Waterfront Y/N | No |
| Door Features | Storm |
| Land Assessed Value | 53300.00 |
| Navigable Water Y/N | No |
| Water Oriented Y/N | No |
| # of Attached Garage Spaces | 1 |
Room Details
| Room | Dimensions | Level | Flooring | Details |
|---|---|---|---|---|
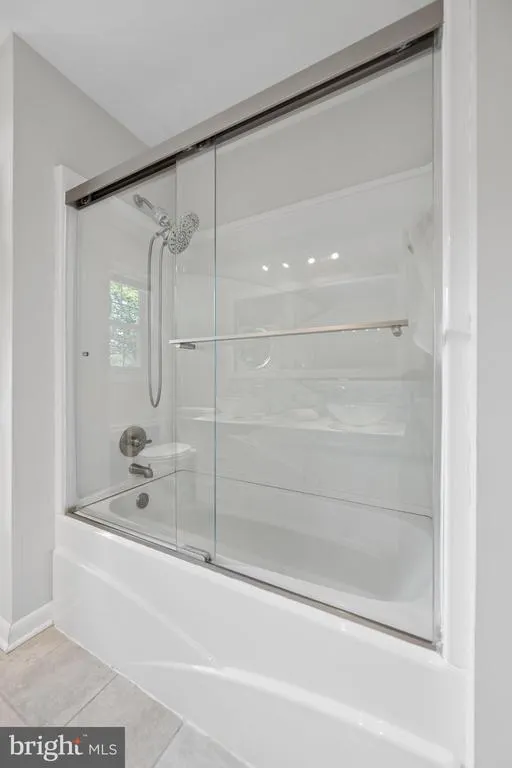
| Bathroom 2 | Main | Double Sink,Flooring - Ceramic Tile,Bathroom - Tub Shower | ||
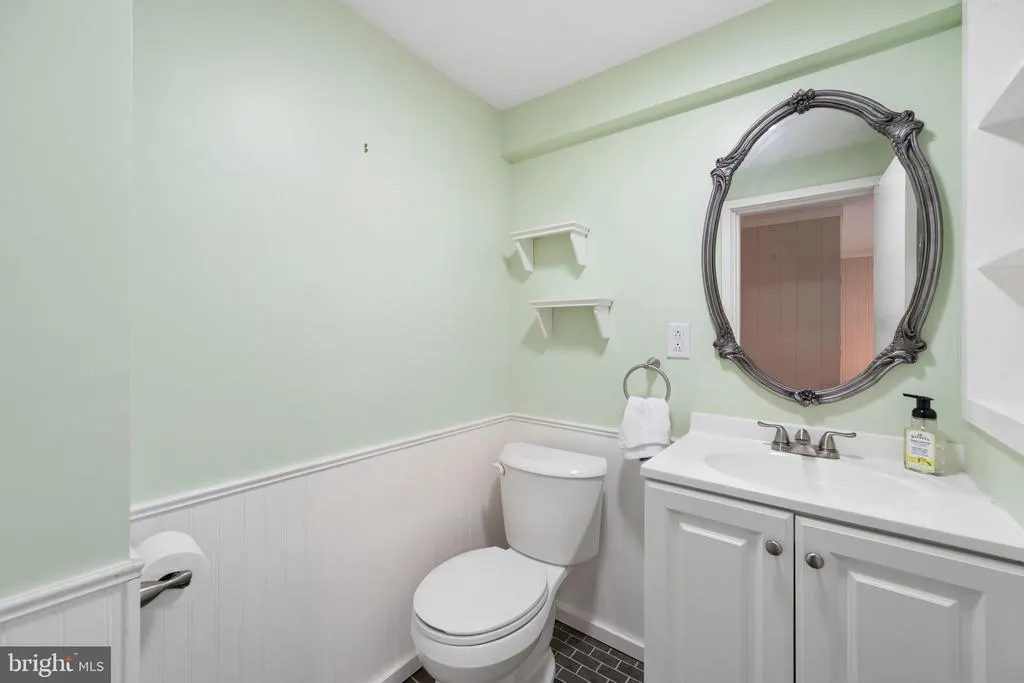
| Bathroom 3 | Lower 1 | Flooring - Ceramic Tile | ||
| Bedroom 2 | Main | Flooring - HardWood | ||
| Bedroom 3 | Main | Flooring - HardWood | ||
| Dining Room | Main | Flooring - HardWood,Chair Rail | ||
| Foyer | Main | Flooring - HardWood | ||
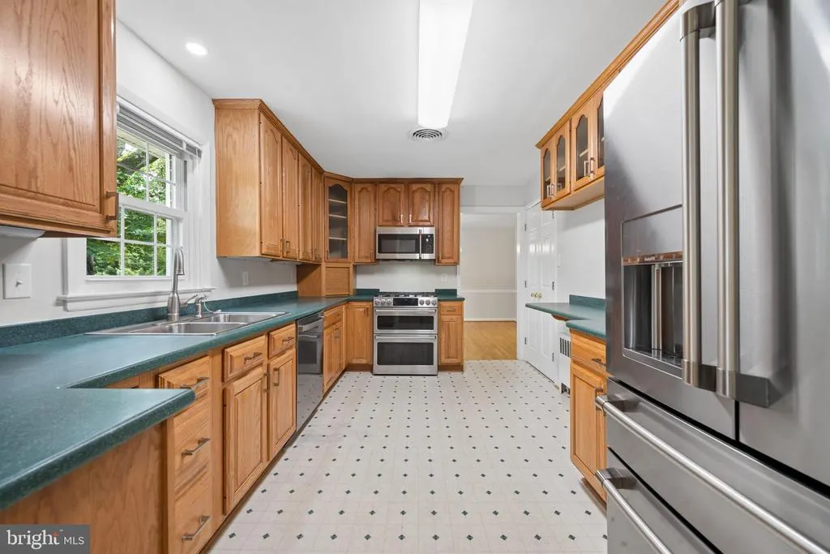
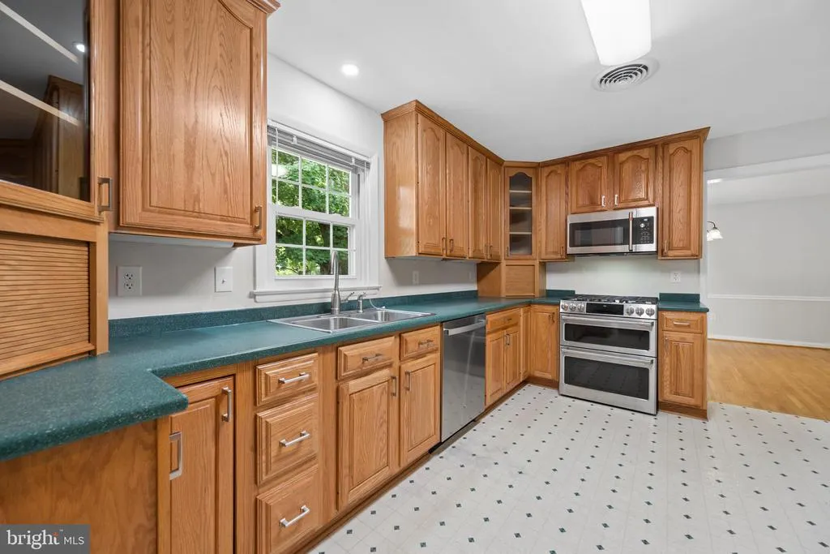
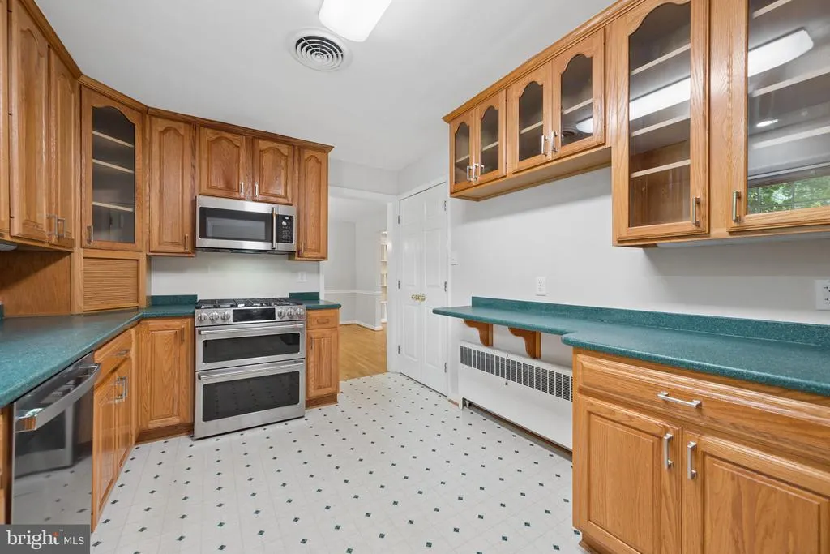
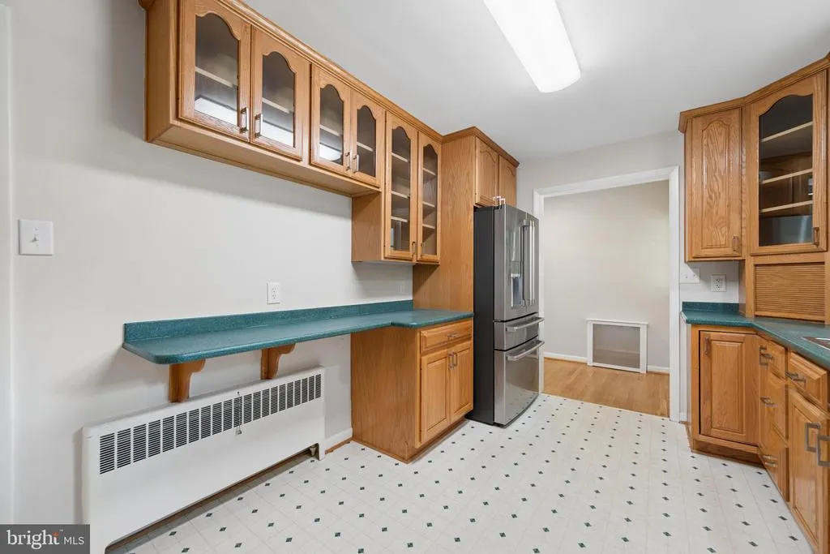
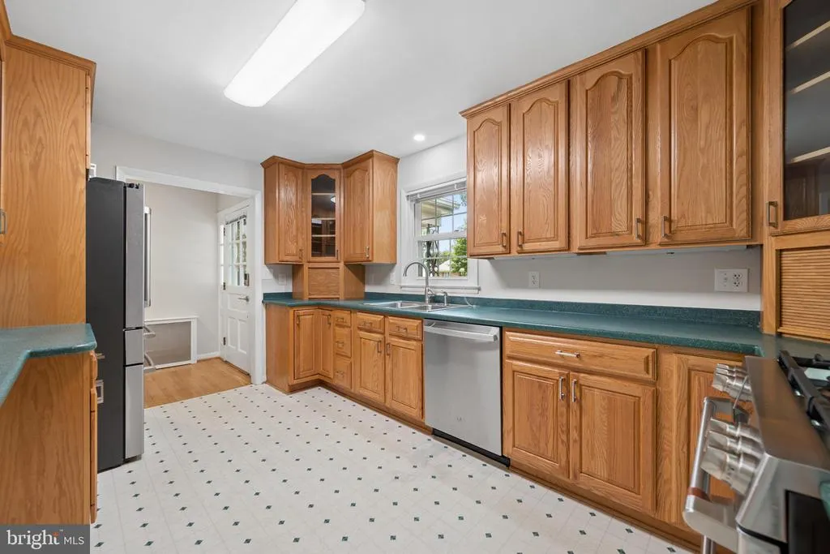
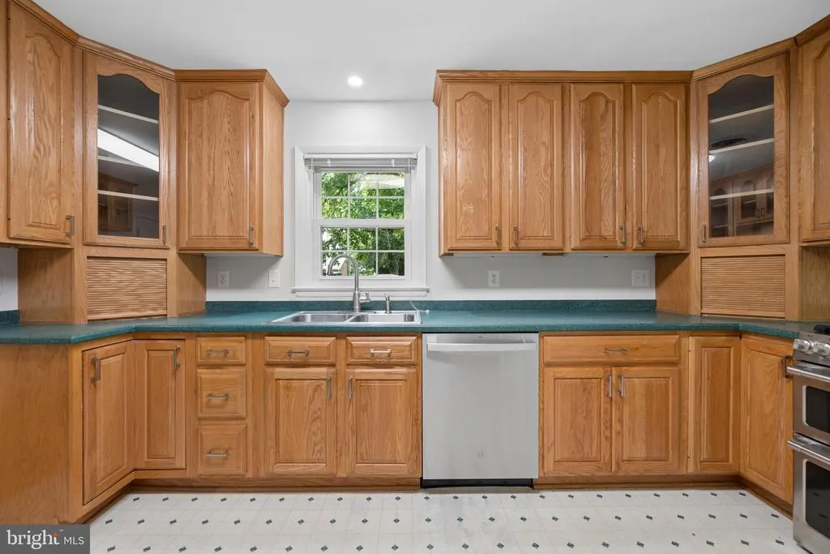
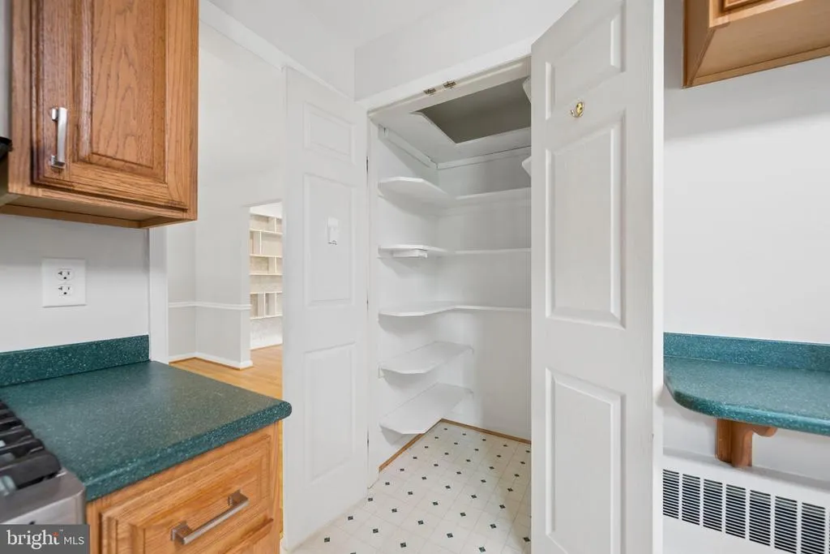
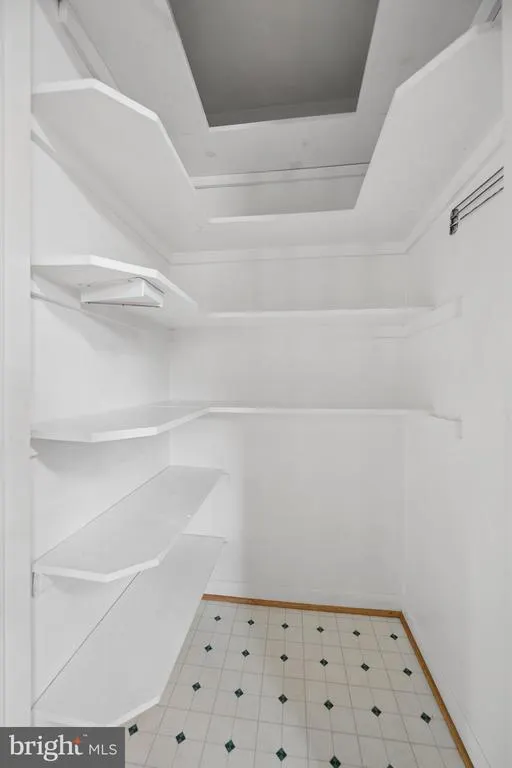
| Kitchen | Main | Flooring - Vinyl,Pantry,Countertop(s) - Solid Surface,Kitchen - Gas Cooking | ||
| Living Room | Main | Fireplace - Wood Burning,Flooring - HardWood,Lighting - Recessed,Chair Rail,Ceiling Fan(s) | ||
| Primary Bathroom | Main | Flooring - Ceramic Tile | ||
| Primary Bedroom | Main | Flooring - HardWood | ||
| Recreation Room | Lower 1 | Fireplace - Wood Burning,Flooring - Luxury Vinyl Plank,Lighting - Recessed | ||
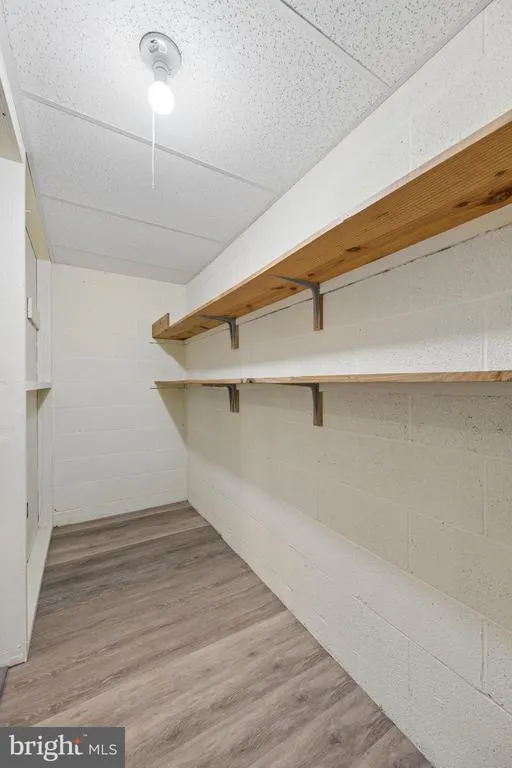
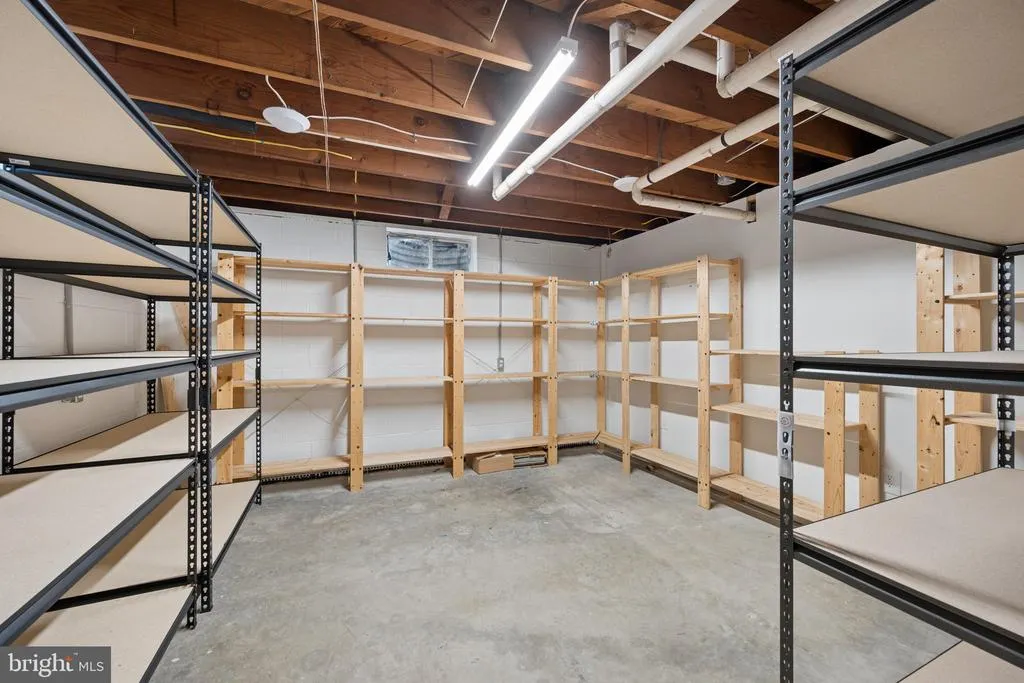
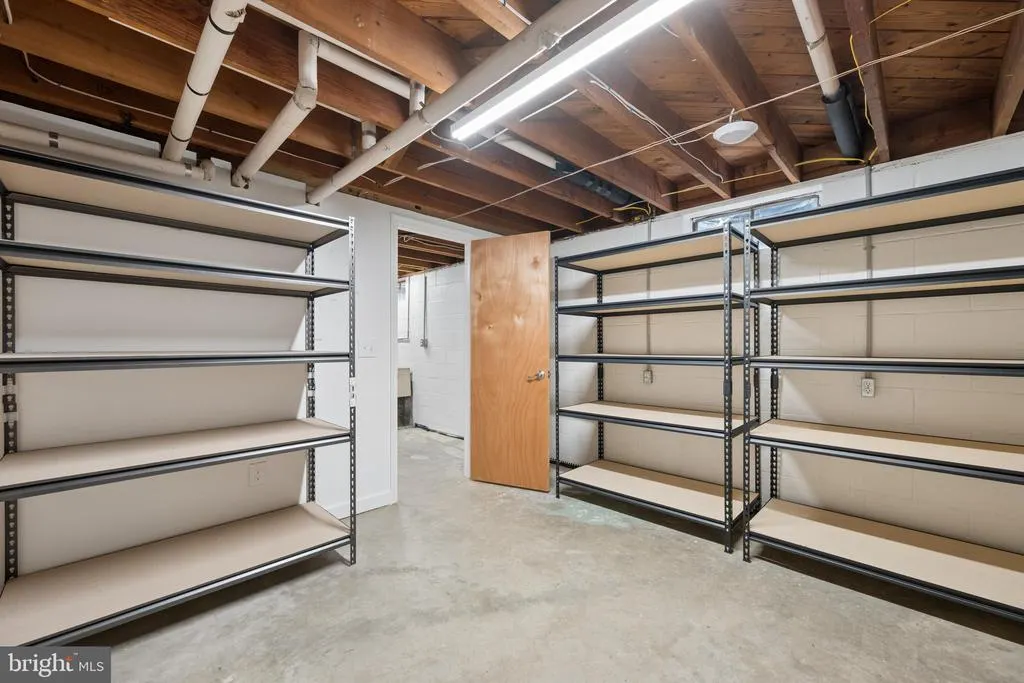
| Storage Room | Lower 1 |
Amenities
- Foreclosure
- Views
- Short Sale
- New Construction
- Adult 55+
- Lease To Own
- No HOA Fees
- Furnished
- Primary On Main
- Air Conditioning
- Seller Finance
- Green
- Fixer Upper
- Horse
- Golf
- Fireplace
- Deck
- Garage
- Basement
- Pool
Property vs Single Family Average in 21742
Price
Taxes
Year Built
Visits
 © BRIGHT, All Rights Reserved
