

Short Sale - Views

Address
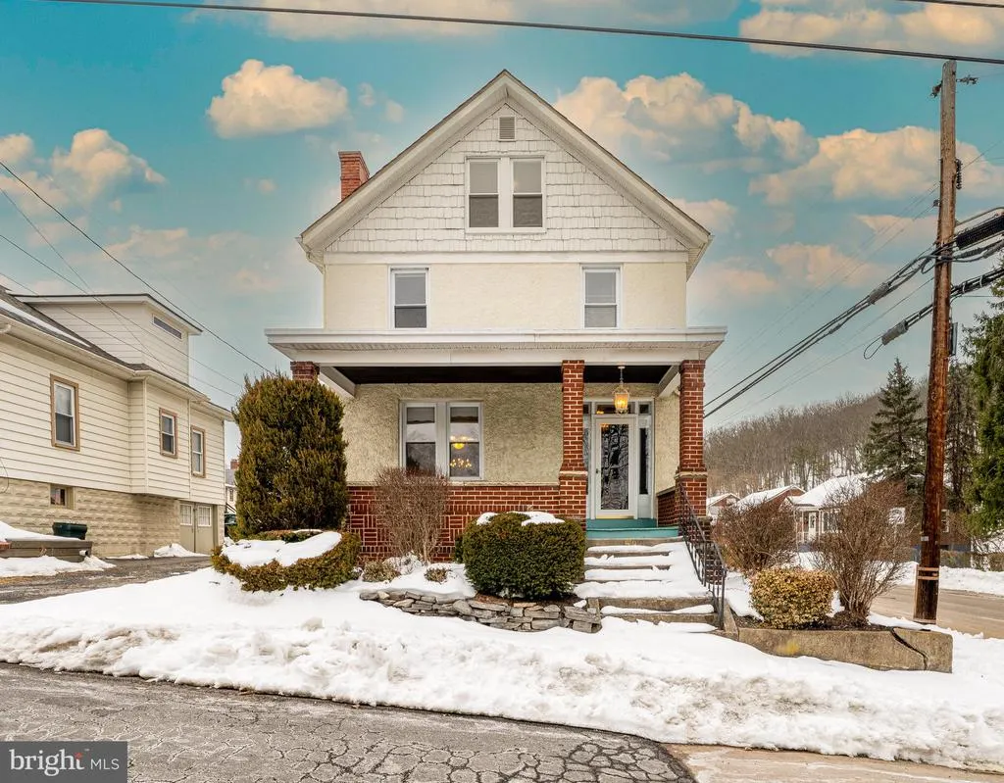
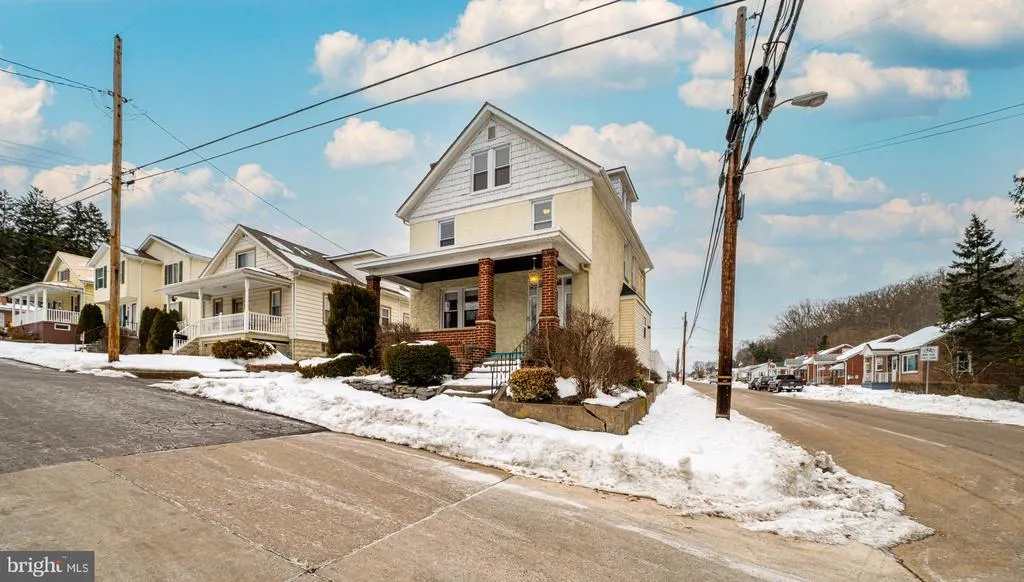
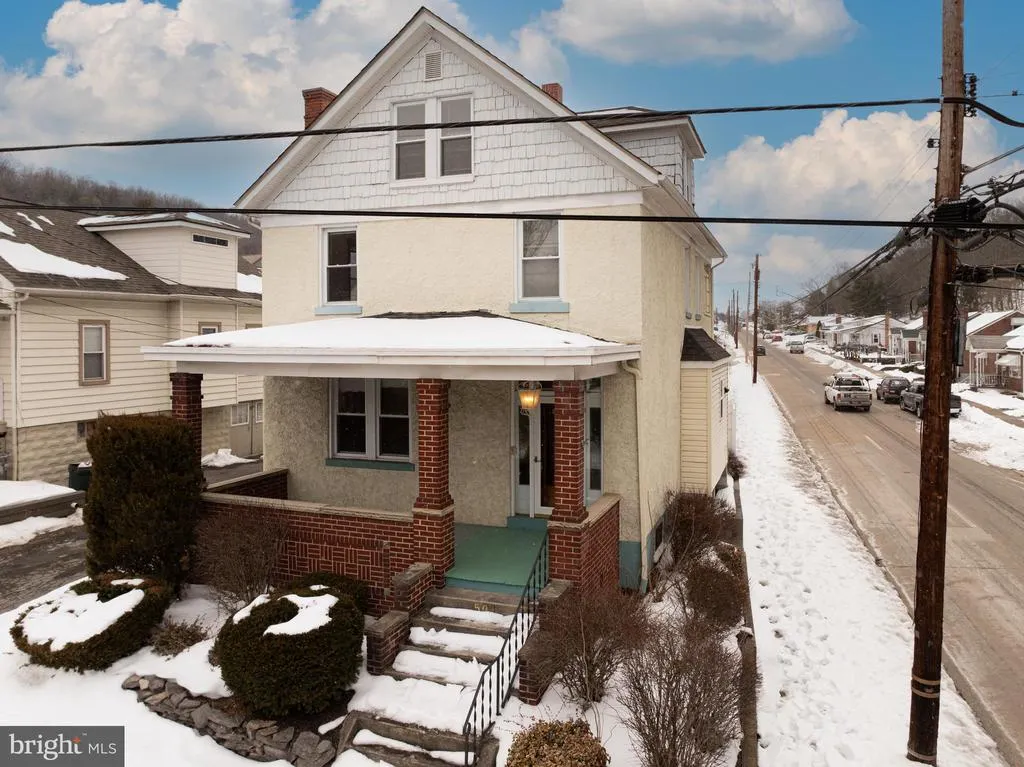
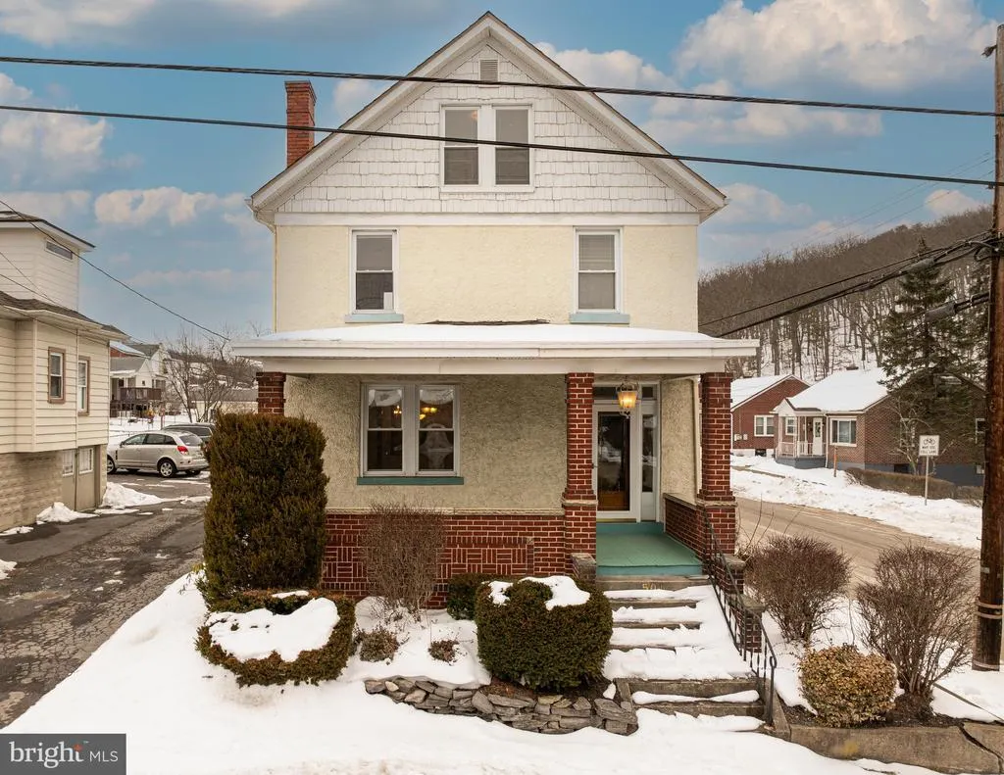
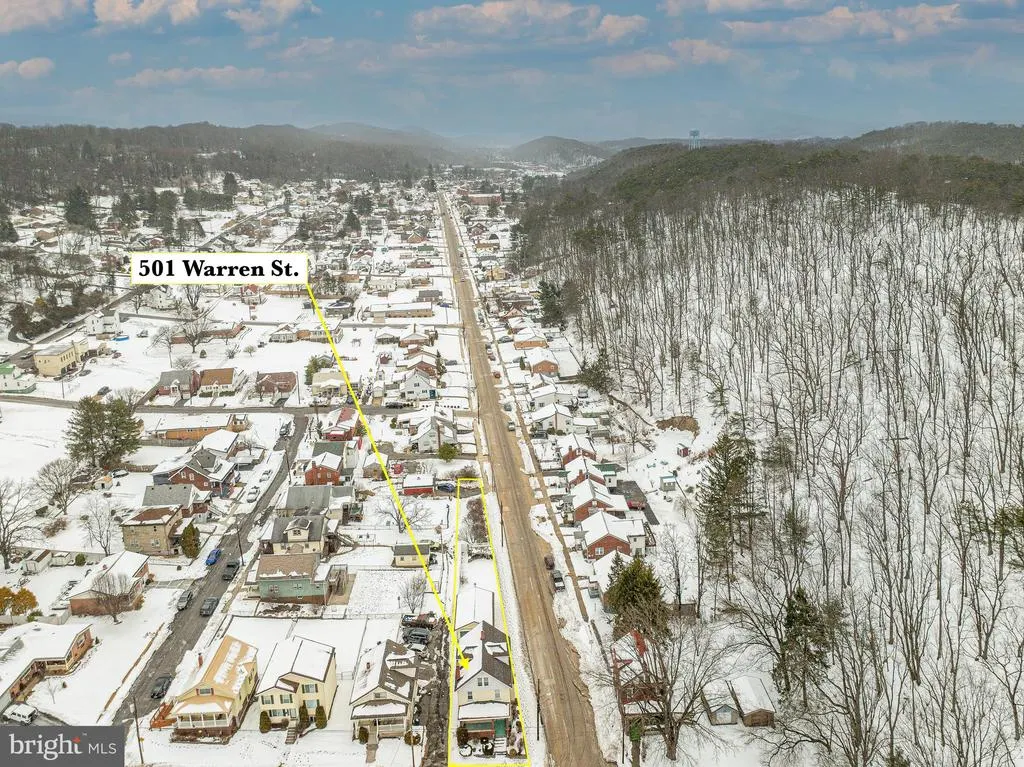
501 Warren Street, Cumberland, MD
Price
$ 199,000
Property Attributes
- MLS#MDAL2014024
- TypeSingle Family
- Listing Status ACTIVE
- CountyALLEGANY
- CityCumberland
- AreaN Cumberland - Allegany County
- NeighborhoodNorth End
- Zip21502
- StyleTraditional,Bi-level
- Year Built1925
- Taxes$ 3307
- Price$ 199,000
- Bedrooms5
- Full Bathrooms2
- Half Bathrooms1
- Sqr Footage2302
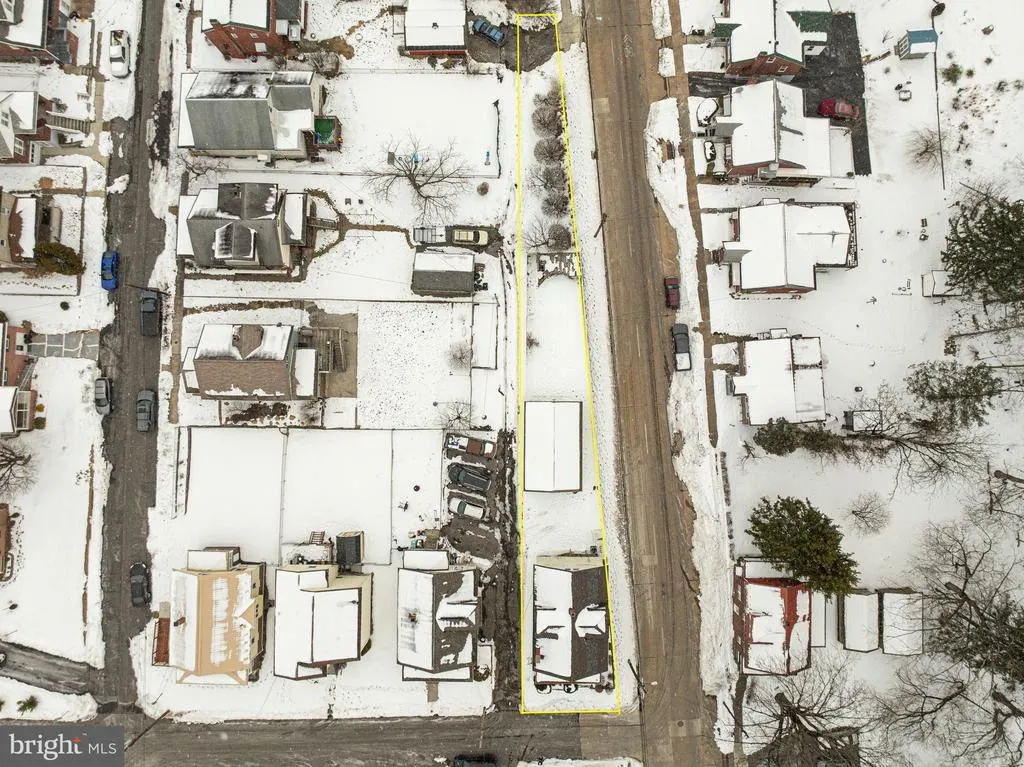
- Lot Size0.15 Acres
Data Source:
Bright MLS
Property Description
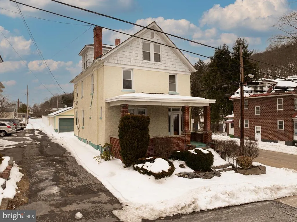
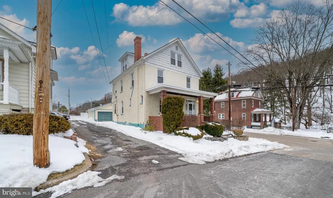
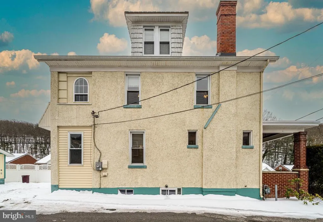
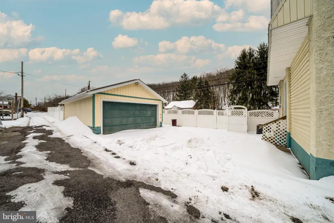
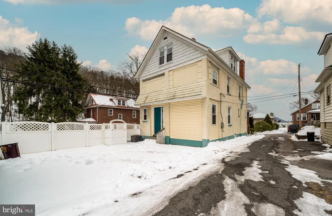
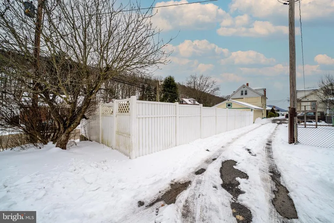
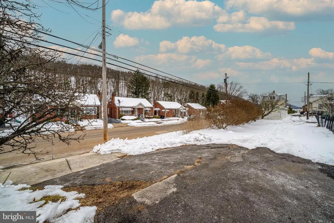
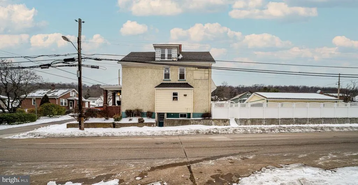
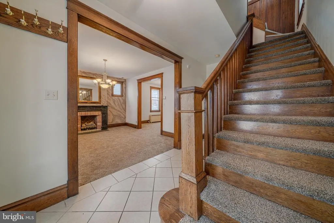
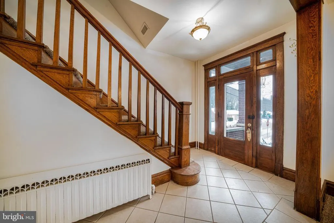
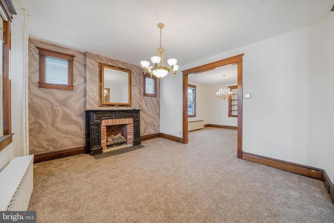
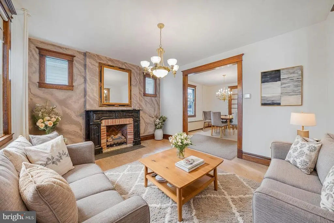
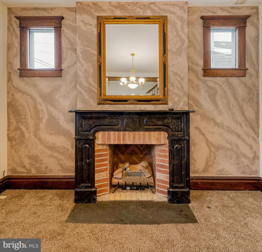
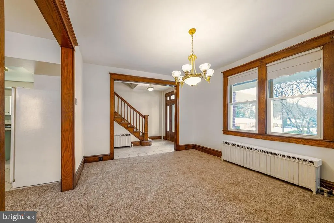
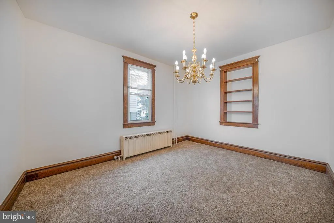
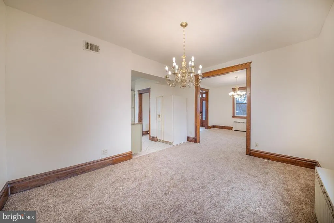
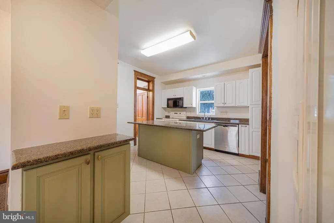
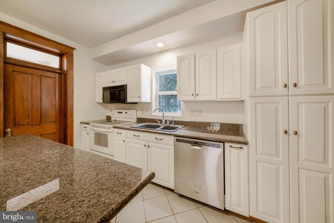
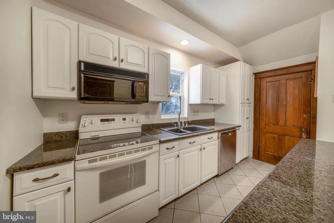
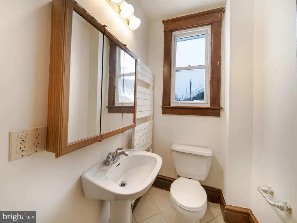
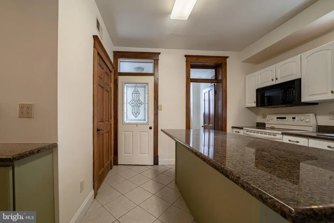
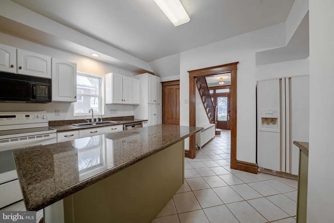
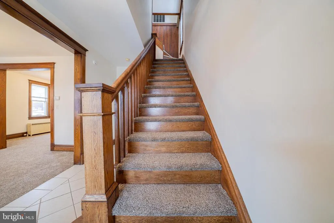
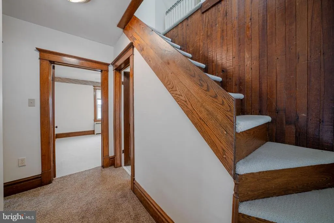
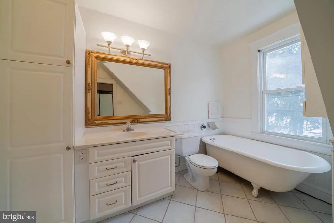
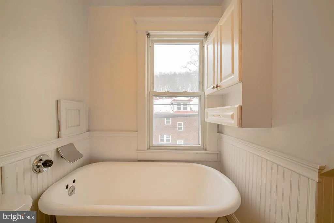
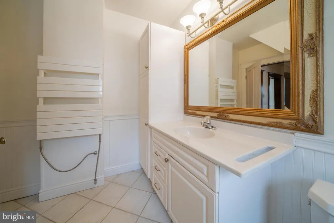
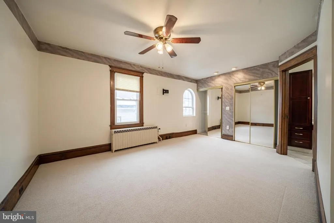
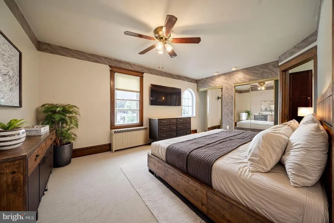
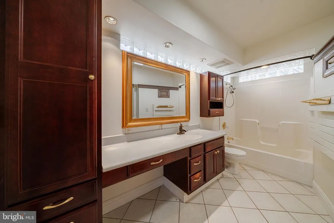
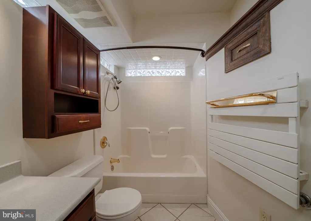
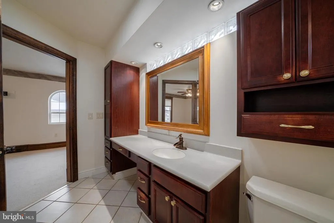
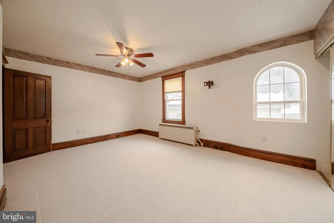
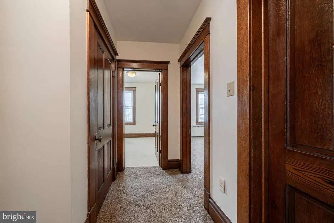
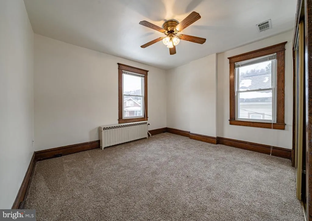
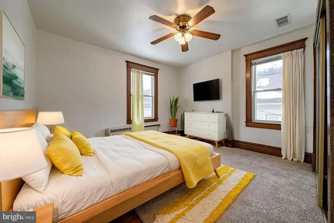
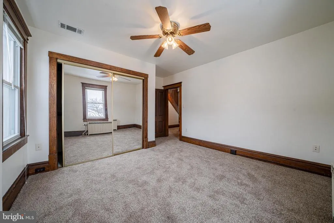
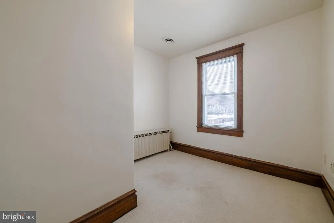
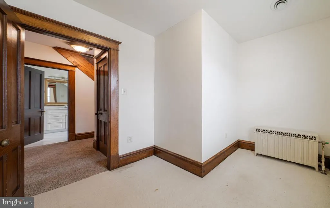
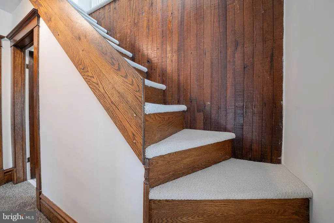
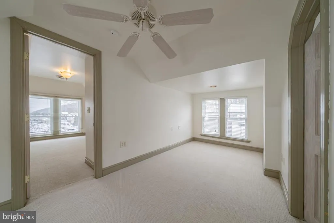
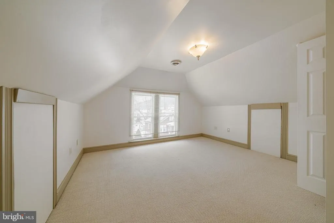
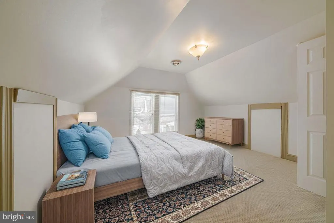
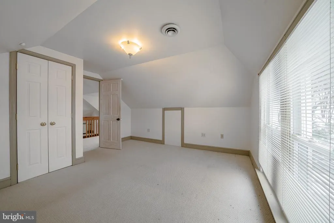
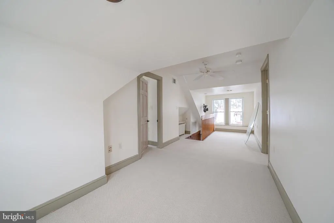
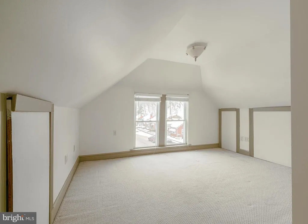
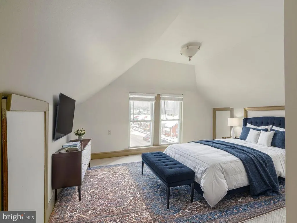
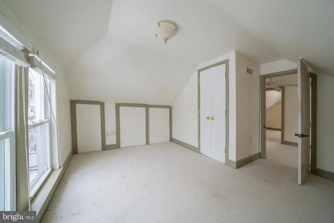
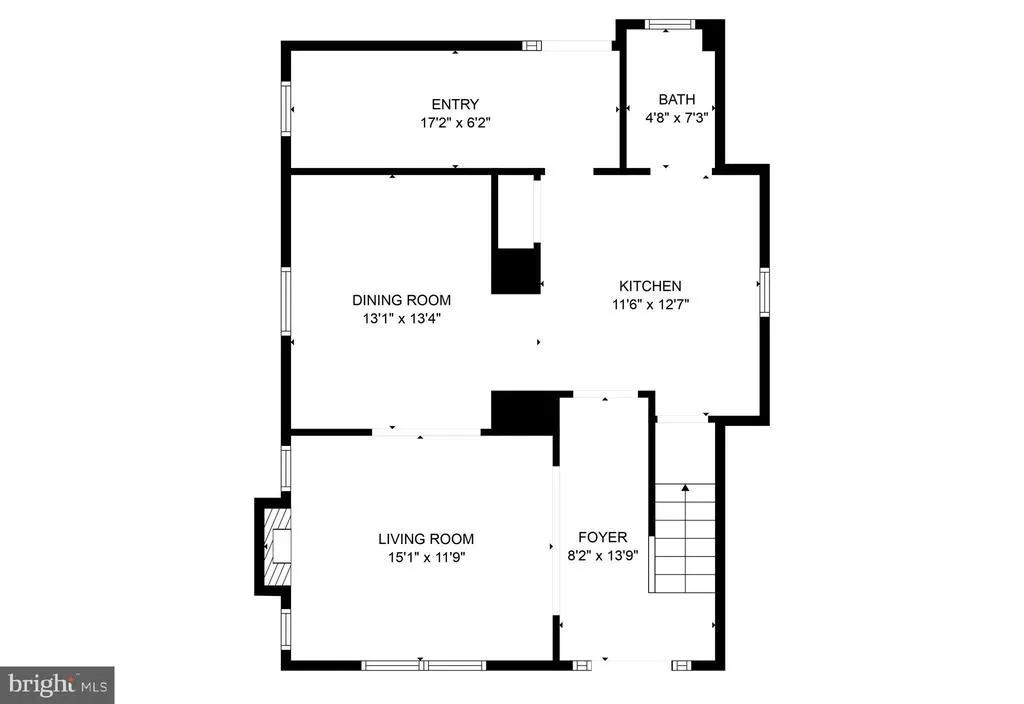
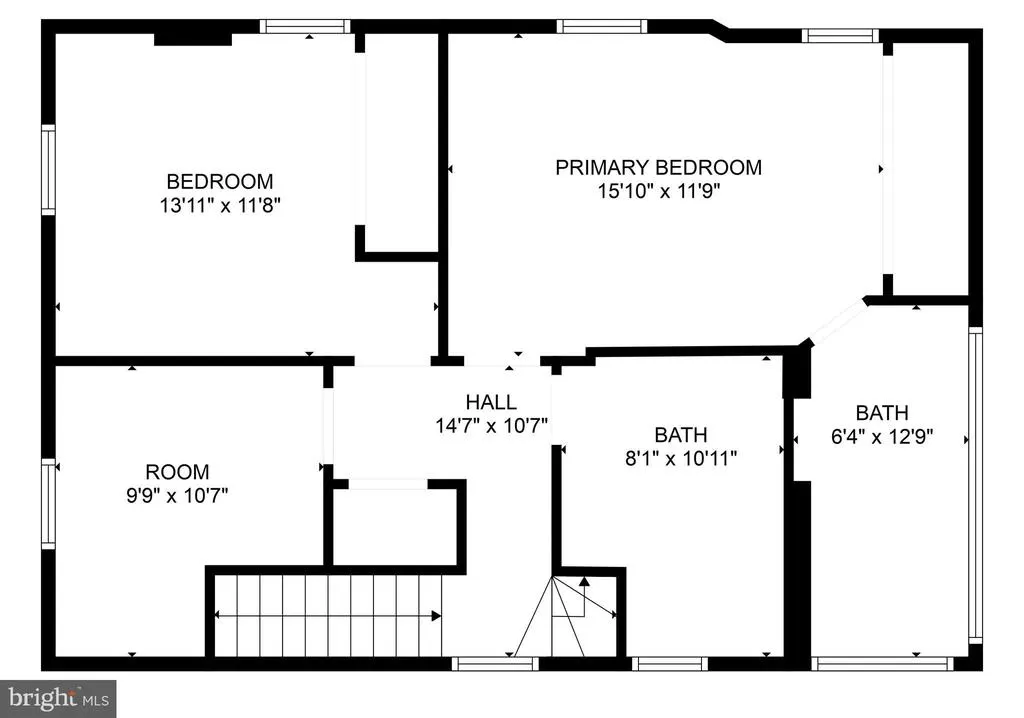
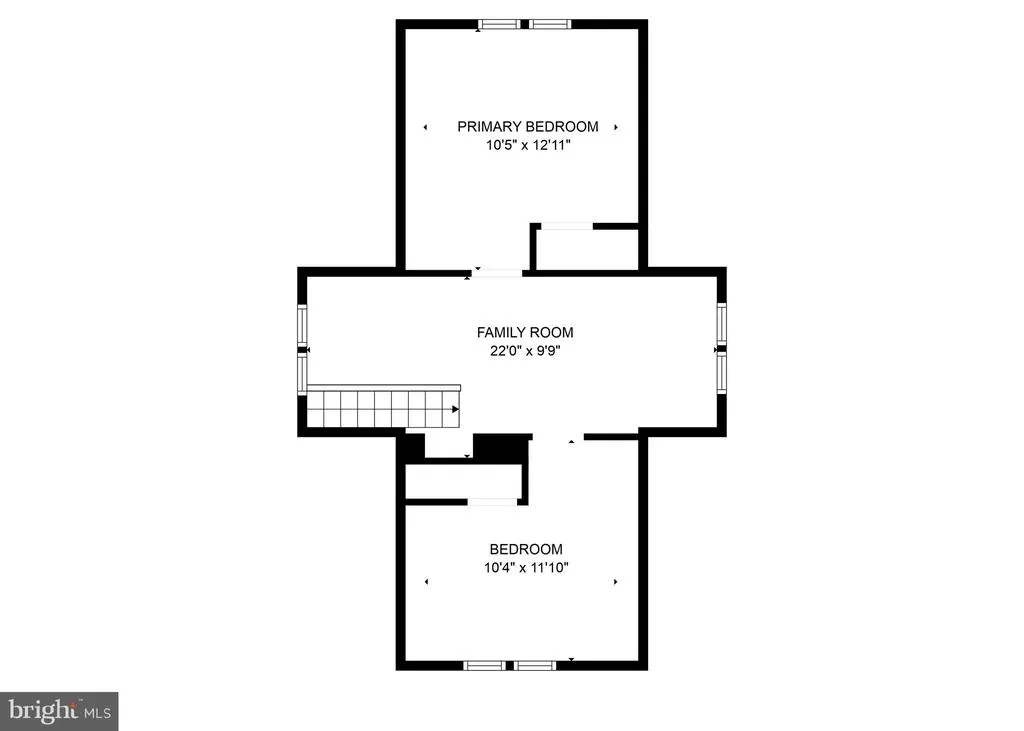
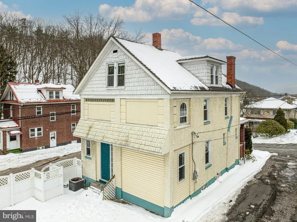
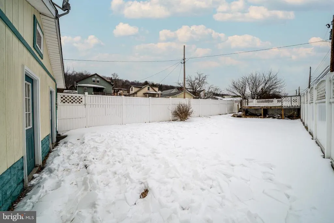
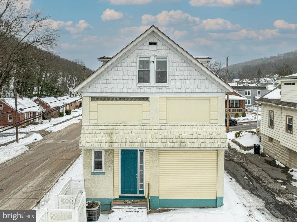
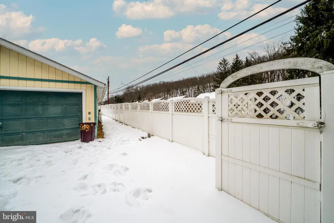
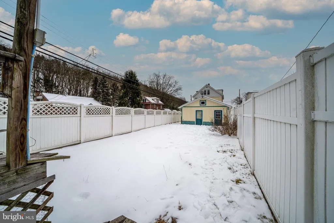
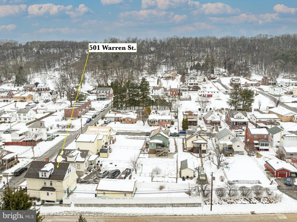
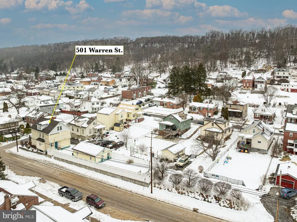
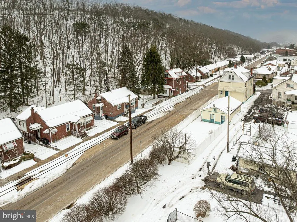
Short Sale. Indulge in unparalleled luxury at '501 Warren St,' nestled in the heart of Cumberland. Boasting one of the largest square footages and expansive lots in the neighborhood, this recently renovated home exudes modern comfort and style. Renovated in 2023, the home features upgraded kitchen amenities, luxurious bathrooms, and new flooring. The spacious kitchen showcases a large granite island doubling as a dining area. Each bathroom includes modern conveniences like a towel heater and a convenient laundry chute. Multiple levels provide ample space, with large closets throughout. Three bedrooms on the second floor offer stunning city views, while the master suite dazzles with 'his and hers' closets and a luxurious full bathroom, featuring cherry cabinets, a makeup space, and bright glass blocks. The third floor offers a charming office/library space and two additional bright bedrooms with picturesque views of the backyard and cityscape. Enjoy the convenience of a Detached Two-Car Garage, Plus a storage room, and a fenced yard adorned with apple and cherry trees. A private road at the end of the lot provides easy access to the street, ensuring privacy and tranquility. Surrounded by streets on all four sides, this home offers an unparalleled sense of privacy, akin to living on a peaceful island.
| Price History | |
|---|---|
| 3/4/2026 | Listed $199,000 |
General Features
| Living Area | 2302 |
|---|---|
| Sewer | Public Sewer |
| Heating | Heat Pump(s),Radiator,Central |
| Cooling | Ceiling Fan(s),Central A/C |
| Possession | Immediate |
| Roof | Shingle |
| Zoning | RESID |
| Garage Spaces | 2.00 |
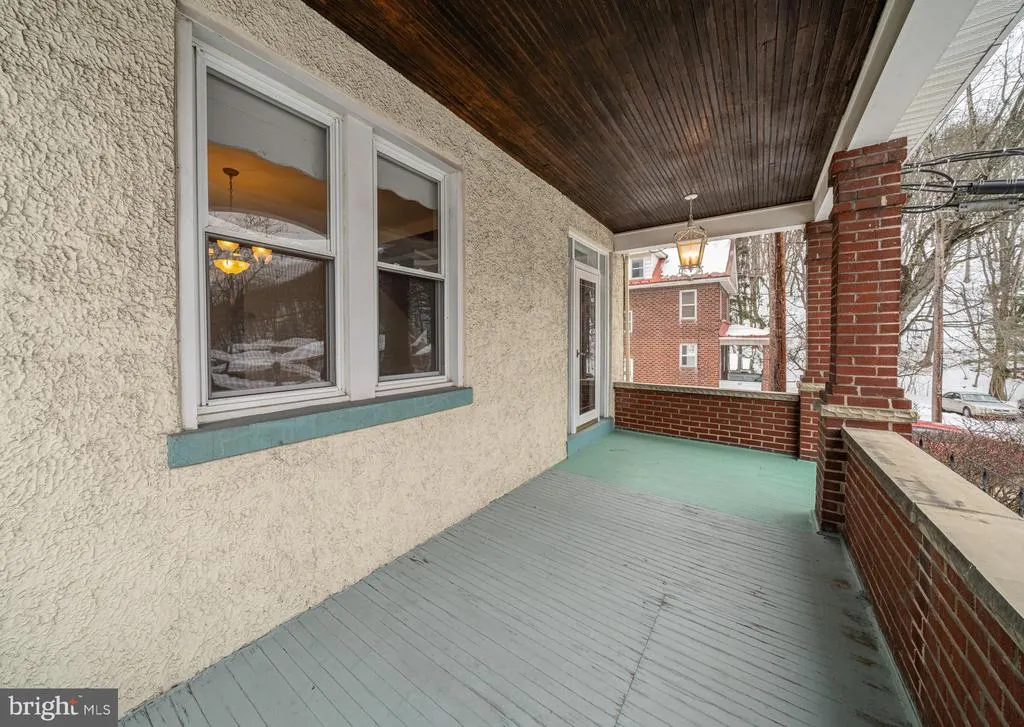
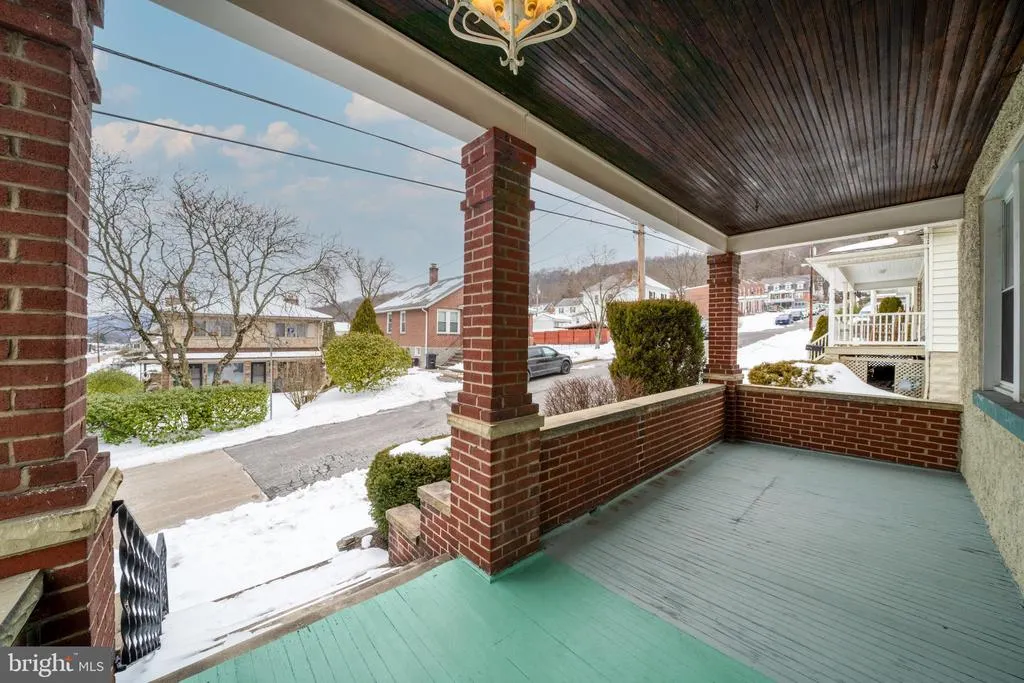
| Patio/Porch Features | Porch(es) |
| Architectural Style | Traditional,Bi-level |
| Construction Materials | Stucco |
| School District | ALLEGANY COUNTY PUBLIC SCHOOLS |
| Year Built | 1925 |
| Electric | 100 Amp Service |
| View | City |
| Levels | 4 |
| Tax Year | 2025 |
| Ownership | Fee Simple |
| Cool Fuel | Electric |
| Accessibility | 2+ Access Exits |
| County | ALLEGANY |
| New Construction | No |
| Property Type | Residential |
| HOA | No |
| Subdivision Name | NORTH END |
| Garage Y/N | Yes |
| Water Access Y/N | No |
| Other Structures | Above Grade,Below Grade |
| Full Baths | 2 |
| Status | ACTIVE |
| Directions | Use GPS |
| City | CUMBERLAND |
| Disclosures | Lead Based Paint - Federal,Lead Based Paint - State |
| Senior Community Y/N | No |
| MLS Area | N Cumberland - Allegany County (MDAL1) |
| Lot Size Units | Square Feet |
| Lot Size Square Feet | 6534.00 |
| Tax Assessed Value | 167333.0 |
| Tax Annual Amount | 3307.0 |
| Property Condition | Very Good |
| Structure Type | Detached |
| Condo/Coop Association fee Y/N | No |
| Bathrooms Count Main Level | 1.00 |
| Above Grade Unfin SQFT | 833 |
| Price Per Sq Ft Total AG | 86.45 |
| Acceptable Financing | Cash,Conventional,FHA,VA |
| Vacation Rental Y/N | No |
| Total SQFT | 3807 |
| Standard Status | Active |
| Year Built Source | Estimated |
Interior Features
| Interior Amenities | Carpet,Ceiling Fan(s),Formal/Separate Dining Room,Kitchen - Island,Bathroom - Soaking Tub |
|---|---|
| Heating Fuel | Natural Gas |
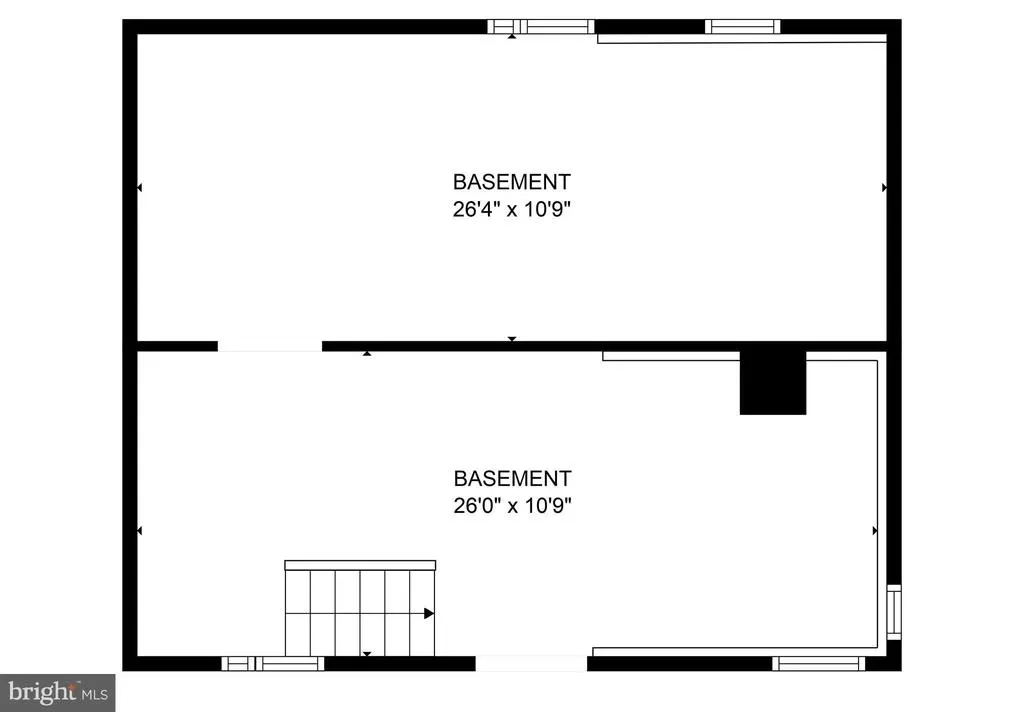
| Basement | Connecting Stairway,Walkout Level |
| Flooring | Carpet,Ceramic Tile |
| Total Fireplaces | 1 |
| Hot Water | Natural Gas |
| Basement (Y/N) | Yes |
| Heating Y/N | Yes |
| Window Features | Double Pane,Low-E |
| Fireplace Y/N | Yes |
| Above Grade Finished Area | 2302 |
| Half Baths | 1 |
| Central Air Y/N | Yes |
| Total Bedrooms | 5 |
| Room Type | Living Room,Dining Room,Primary Bedroom,Sitting Room,Bedroom 2,Bedroom 3,Bedroom 4,Bedroom 5,Kitchen,Foyer,Mud Room |
| Below Grade Finished Area Unit Type | Square Feet |
| LivingAreaSource | Estimated |
| Laundry Type | Basement |
| Below Grade Unfin Area Units | Square Feet |
| Below Grade Unfin SQFT | 672 |
| Below Grade Unfin SQFT Source | Estimated |
| Below Grade Finished Area Source | Estimated |
| Bedrooms Count All Upper Levels | 5 |
| Bedrooms Count Upper Level 1 | 3 |
| Bedrooms Count Upper Level 2 | 2 |
| Bathrooms Half Main Level | 1 |
| Bathrooms Full Upper Level 1 | 2 |
| Bathrooms Full All Upper Levels | 2 |
| Bathrooms Count Upper Level 1 | 2.00 |
| Bathrooms Count All Upper Levels | 2 |
| Above Grade Unfin Area Units | Square Feet |
| Above Grade Unfin SQFT Source | Estimated |
| Above Grade Finished Area Source | Estimated |
| Above Grade Finished Area Unit Type | Square Feet |
| Total Baths | 3 |
Exterior Features
| Exterior Amenities | Sidewalks |
|---|---|
| Pool | No Pool |
| Fencing | Privacy |
| Parking Features | Asphalt Driveway |
| Lot Features | Corner |
| Water Source | Public |
| Total Parking Spaces | 2 |
| Garage Features | Additional Storage Area,Covered Parking,Garage - Front Entry,Garage - Rear Entry,Garage Door Opener,Oversized |
| Type of Parking | Detached Garage,Driveway |
| Land Use Code | R |
| Foundation Details | Concrete Perimeter |
| Water View Y/N | No |
| Lot Size Acres | 0.15 |
| Road Surface Type | Black Top |
| Lot Size Source | Estimated |
| Waterfront Y/N | No |
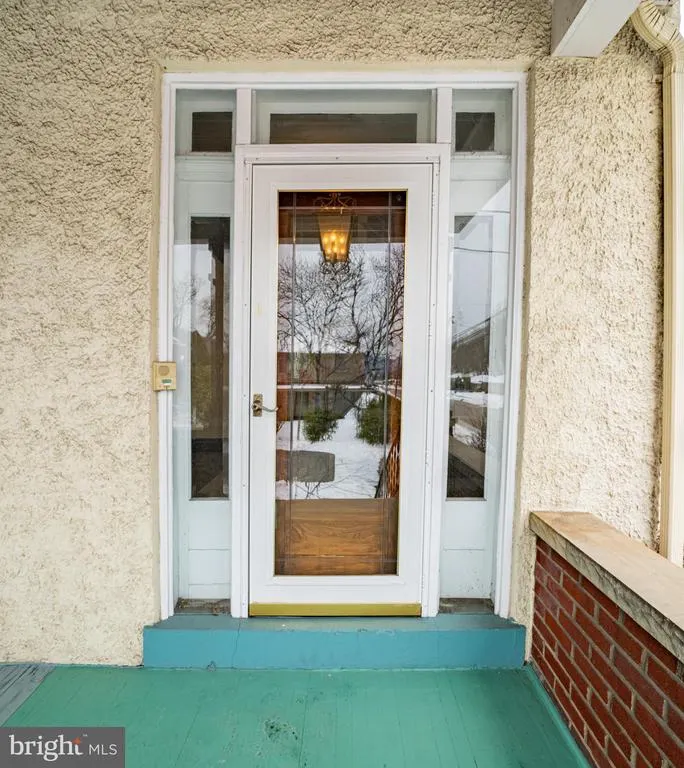
| Door Features | Storm,Double Entry |
| Road Responsibility | City/County |
| Land Assessed Value | 10600.00 |
| Navigable Water Y/N | No |
| Water Oriented Y/N | No |
| # of Detached Garage Spaces | 2 |
Room Details
| Room | Dimensions | Level | Flooring | Details |
|---|---|---|---|---|
| Bedroom 2 | Upper 1 | Flooring - Carpet | ||
| Bedroom 3 | Upper 1 | Flooring - Carpet | ||
| Bedroom 4 | Upper 2 | Flooring - Carpet | ||
| Bedroom 5 | Upper 2 | Flooring - Carpet | ||
| Dining Room | Main | Flooring - Carpet | ||
| Foyer | Main | Flooring - Tile/Brick | ||
| Kitchen | Main | Flooring - Tile/Brick | ||
| Living Room | Main | Flooring - Carpet | ||
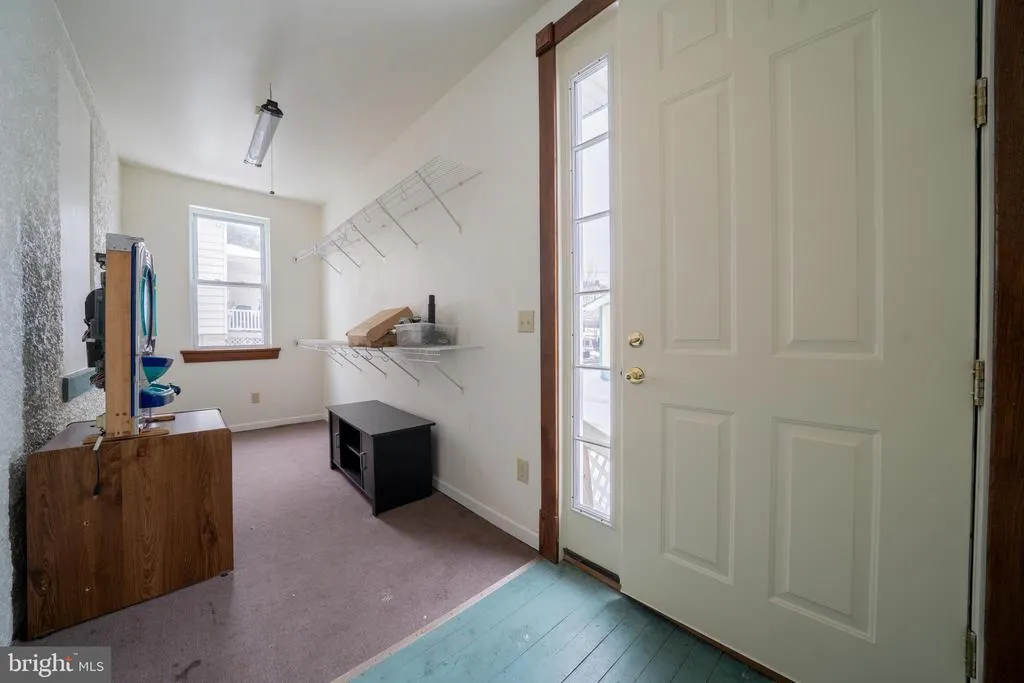
| Mud Room | Main | Flooring - HardWood | ||
| Primary Bedroom | Upper 1 | Flooring - Carpet | ||
| Sitting Room | Upper 2 | Flooring - Carpet |
Amenities
- Foreclosure
- Views
- Short Sale
- New Construction
- Adult 55+
- Lease To Own
- No HOA Fees
- Furnished
- Primary On Main
- Air Conditioning
- Seller Finance
- Green
- Fixer Upper
- Horse
- Golf
- Fireplace
- Deck
- Garage
- Basement
- Pool
Property vs Single Family Average in 21502
Price
Taxes
Year Built
Visits
 © BRIGHT, All Rights Reserved
