

Price Reduction - Primary on Main
Address
846 Guilford Avenue, Hagerstown, MD
Price
$ 259,900
Property Attributes
- MLS#MDWA2037968
- TypeSingle Family
- Listing Status ACTIVE
- CountyWASHINGTON
- CityHagerstown
- NeighborhoodSouth End
- Zip21740
- StyleBungalow
- Year Built1938
- Taxes$ 3563
- Price$ 259,900
- Bedrooms3
- Full Bathrooms1
- Half Bathrooms1
- Sqr Footage1512
- Lot Size0.14 Acres
Data Source:
Bright MLS
Property Description
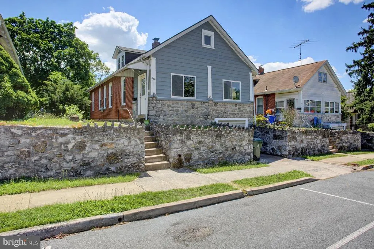
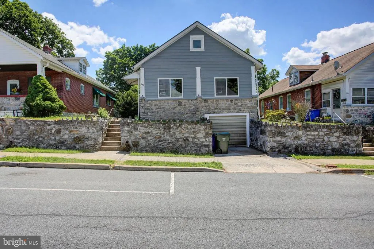
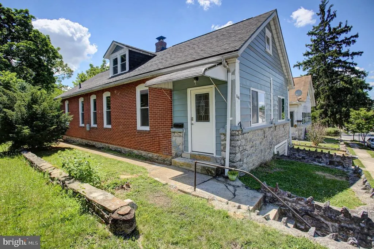
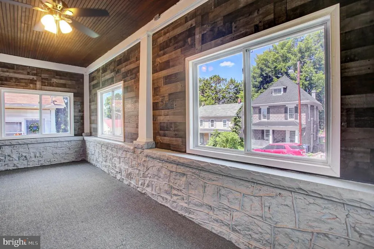
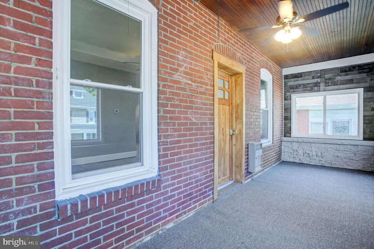
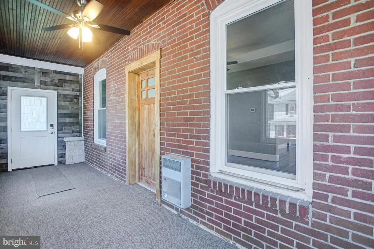
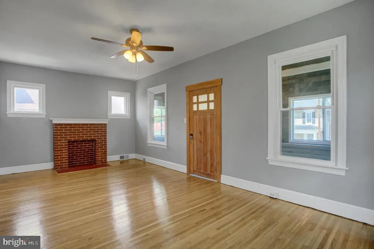
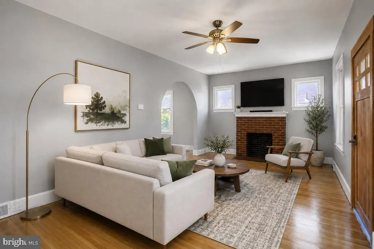
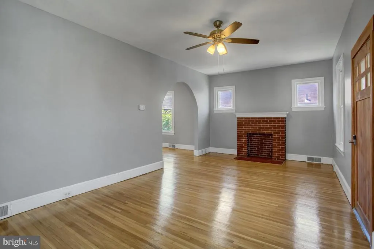
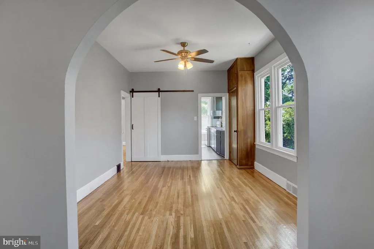
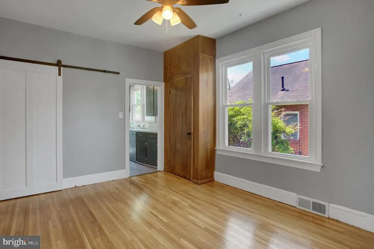
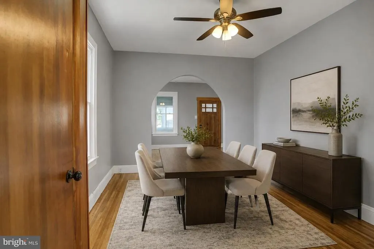
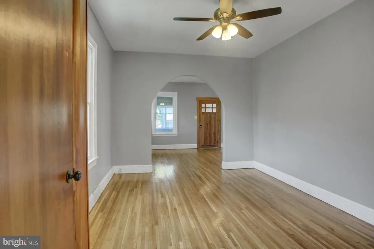
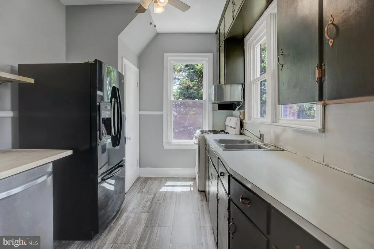
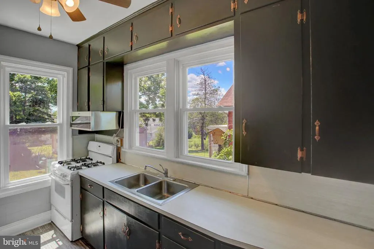
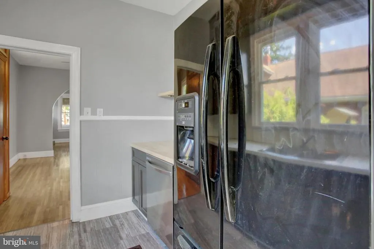
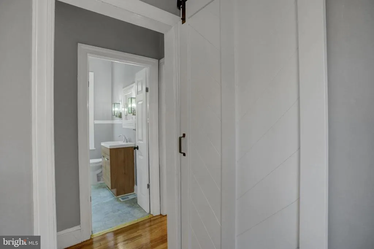
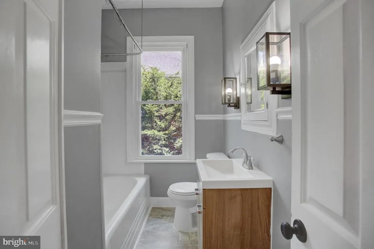
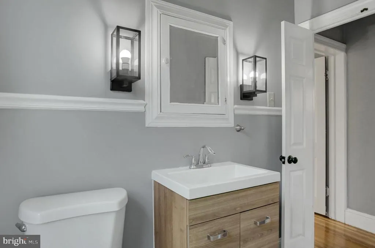
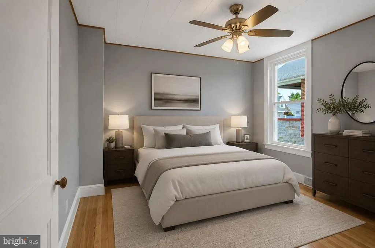
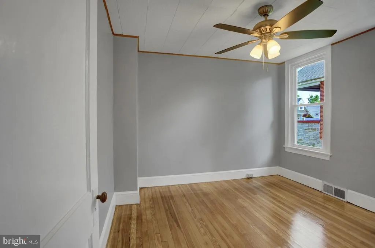
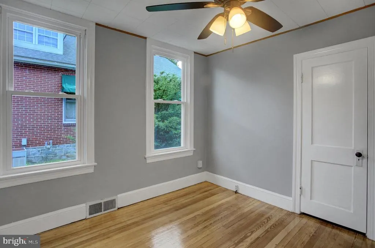
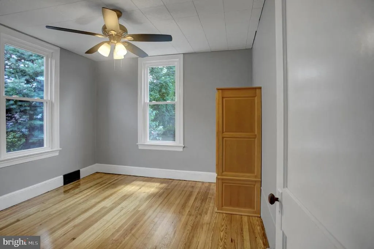
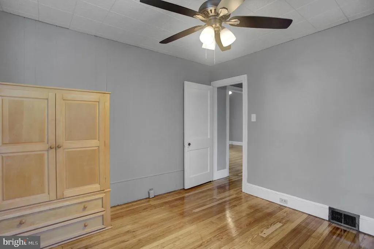
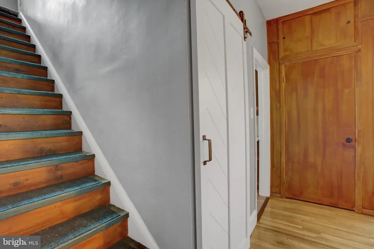
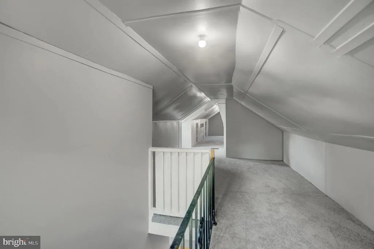
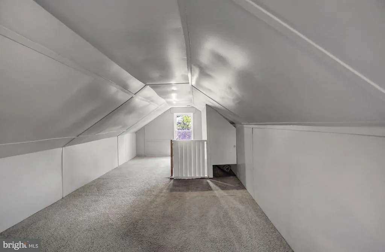
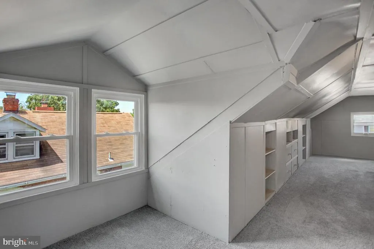
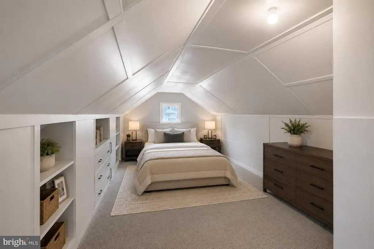
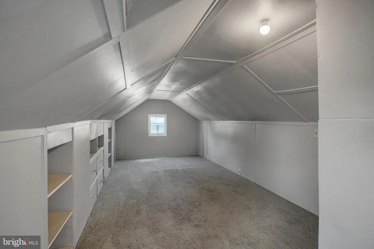
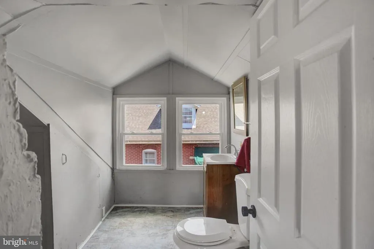
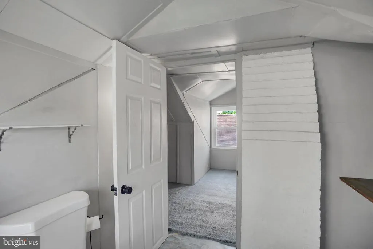
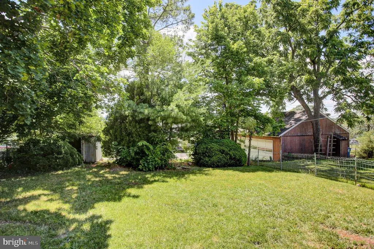
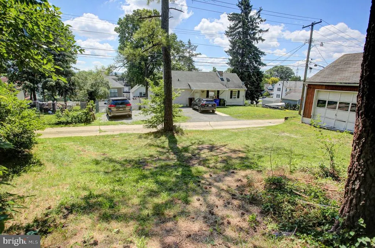
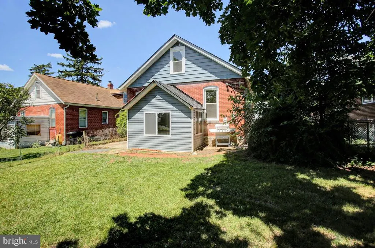
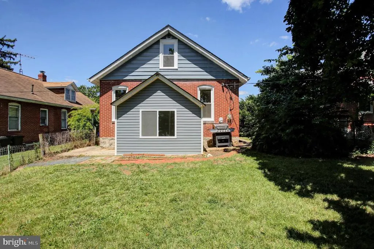
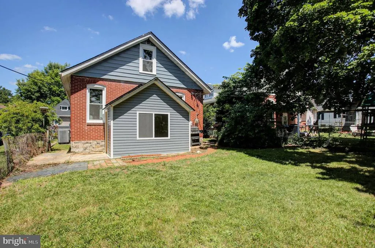
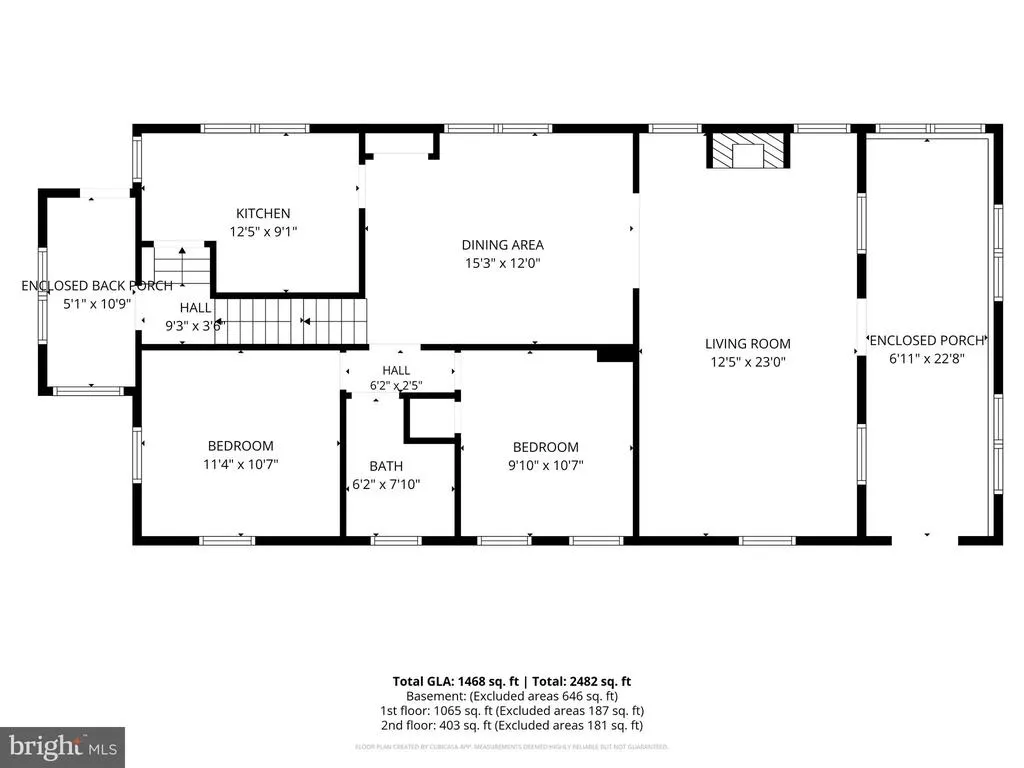
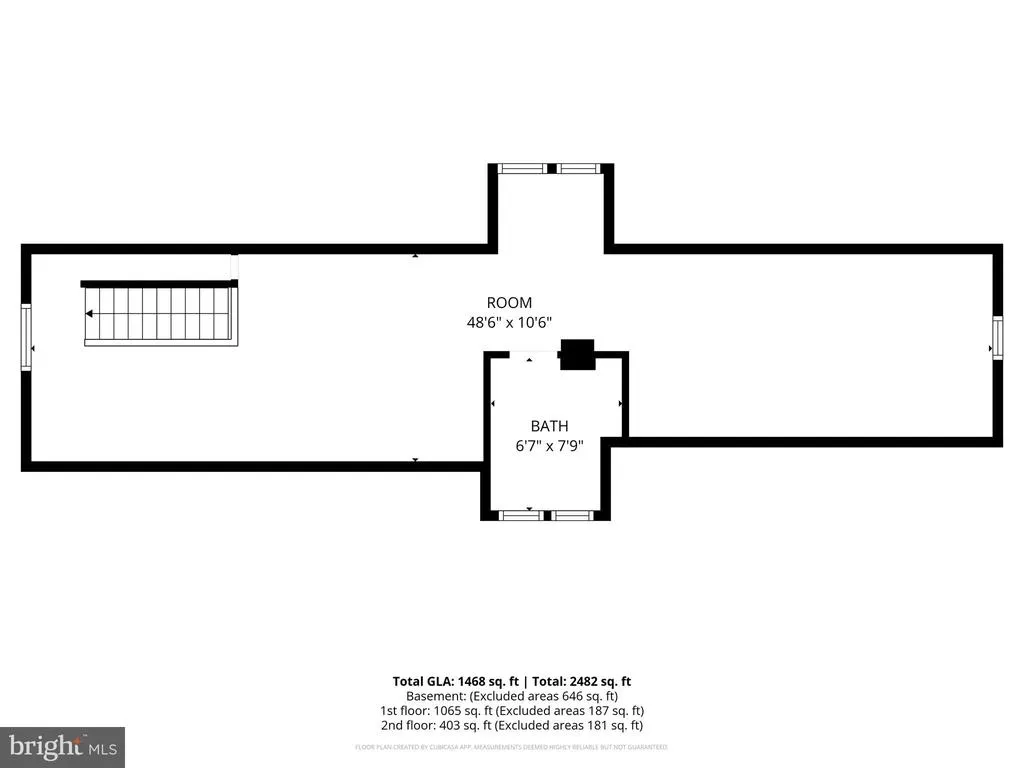
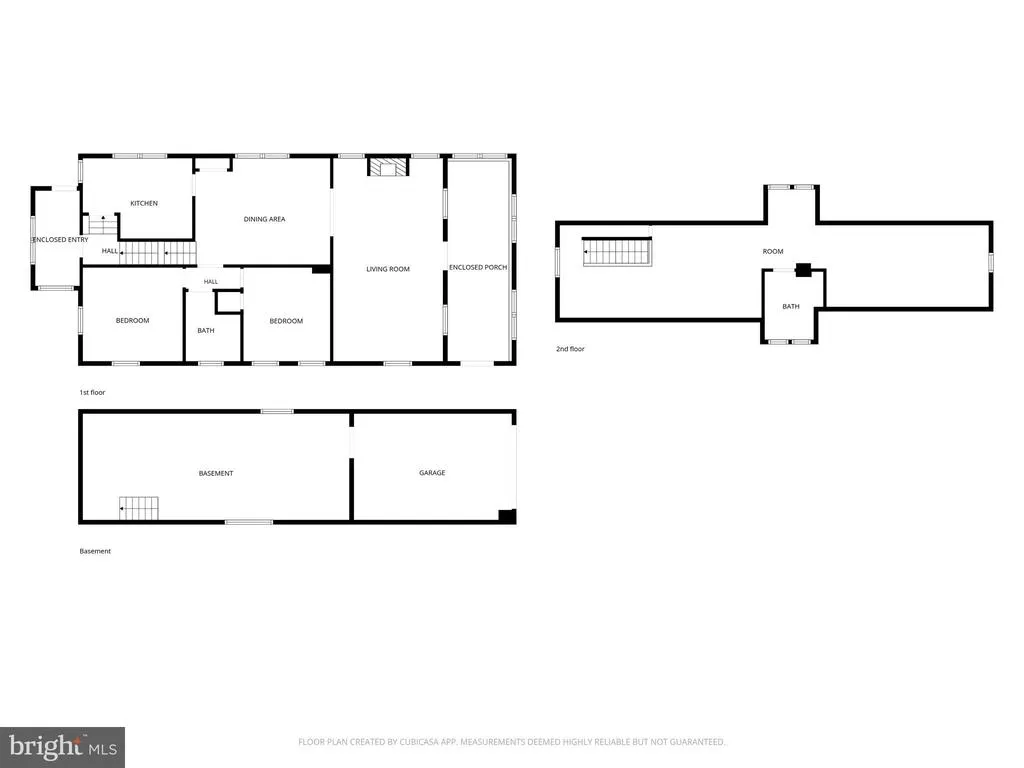
Welcome to this charming all-brick home, where classic character meets modern updates! Recent improvements include a new roof, mostly new double-hung vinyl windows, refinished hardwood floors, fresh paint throughout, updated lighting, and select new doors. The kitchen and bathrooms have been partially updated, offering a blend of style and functionality. Inside, you'll find a spacious living room with beautiful arched doorways, a separate dining room, and high ceilings that enhance the home's timeless appeal. Two finished bonus spaces at the front and rear of the home provide flexibility for a home office, playroom, or additional living area. The finished second level features a large versatile space with a convenient half bath, ideal as a bedroom, guest suite, or hobby room. Outside, enjoy a nice backyard with room for off-street parking. Full of charm, character, and solid craftsmanship, this well-maintained home is ready for its next owner! Home is located in eligible area for City of Hagerstown Down-payment & Closing Cost Assistance Program ( forgivable loans for owner occupants after 5 years for Buyers who qualify).
| Elementary School | Middle School | High School |
|---|---|---|
| Emma K. Doub Elementary School | E. Russell Hicks School Middle School | South Hagerstown Sr High School |
| Price History | |
|---|---|
| 6/20/2026 | Listed $279,900 |
| 7/15/2026 | 4$269,900 |
| 8/17/2026 | 4$259,900 |
General Features
| Living Area | 1512 |
|---|---|
| Sewer | Public Sewer |
| Heating | Heat Pump - Oil BackUp |
| Cooling | Central A/C |
| Possession | Settlement |
| Roof | Architectural Shingle |
| Appliances | Stove,Refrigerator,Dishwasher,Microwave,Water Heater |
| Zoning | RMOD |
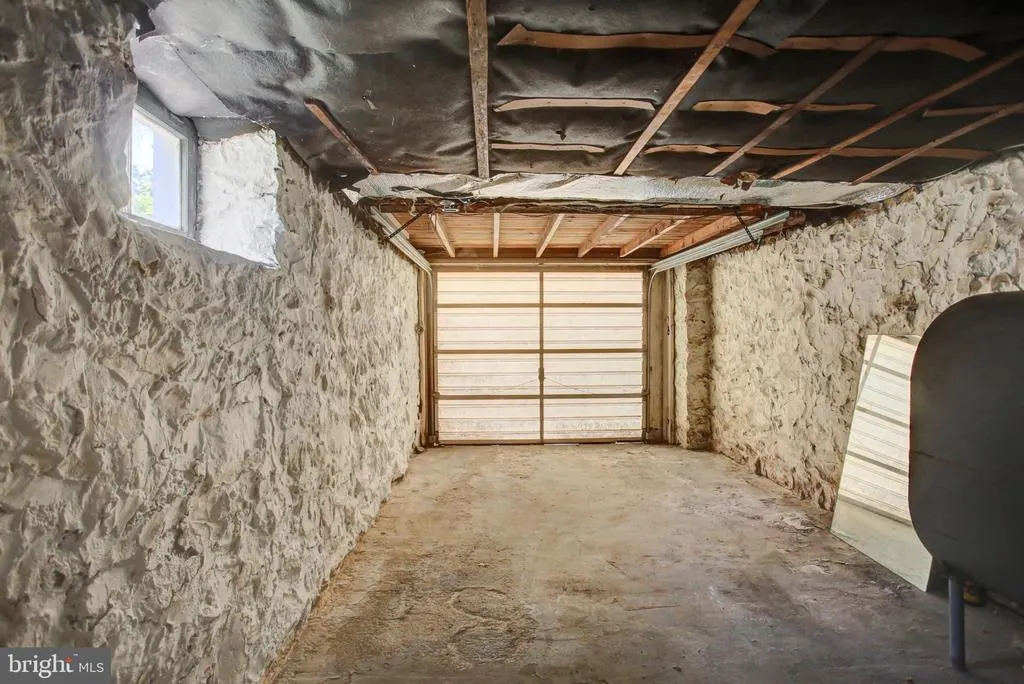
| Garage Spaces | 1.00 |
| Patio/Porch Features | Porch(es),Enclosed |
| Architectural Style | Bungalow |
| Construction Materials | Brick |
| School District | WASHINGTON COUNTY PUBLIC SCHOOLS |
| Year Built | 1938 |
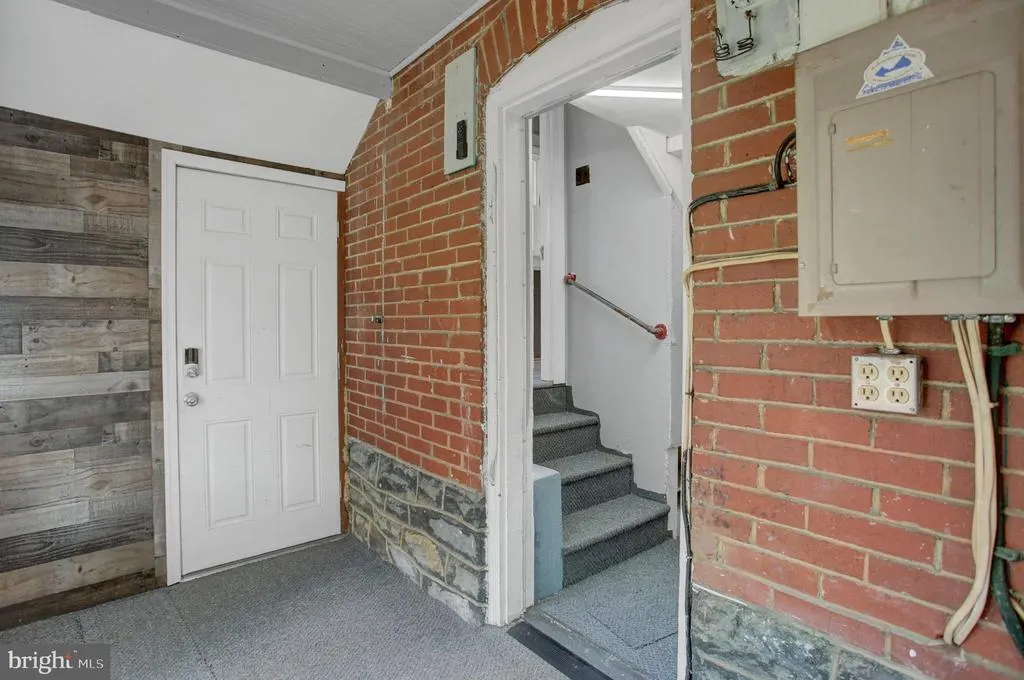
| Electric | 100 Amp Service |
| Levels | 2 |
| Tax Year | 2025 |
| Ownership | Fee Simple |
| Cool Fuel | Electric |
| Section | 19 |
| Accessibility | None |
| County | WASHINGTON |
| New Construction | No |
| Property Type | Residential |
| HOA | No |
| Subdivision Name | SOUTH END |
| Garage Y/N | Yes |
| Water Access Y/N | No |
| Other Structures | Above Grade,Below Grade |
| Full Baths | 1 |
| Status | ACTIVE |
| Directions | from I-70 W off the Sharpsburg Pike Exit,head north,take a left onto Wilson Blvd to left onto Guilford Ave,home on right |
| City | HAGERSTOWN |
| Disclosures | Lead Based Paint - State,Lead Based Paint - Federal,Prop Disclaimer |
| Senior Community Y/N | No |
| Lot Size Units | Square Feet |
| Lot Size Square Feet | 6098.00 |
| Tax Assessed Value | 198100.0 |
| Tax Annual Amount | 3563.0 |
| Home Warranty Y/N | No |
| Property Condition | Very Good |
| Structure Type | Detached |
| Condo/Coop Association fee Y/N | No |
| Bathrooms Full Main Level | 1 |
| Bathrooms Count Main Level | 1.00 |
| Price Per Sq Ft Total AG | 171.89 |
| Acceptable Financing | Cash,Conventional,FHA,VA |
| Lease Considered Y/N | No |
| Vacation Rental Y/N | No |
| Total SQFT | 2016 |
| Standard Status | Active |
| Year Built Source | Assessor |
| Tax Lot | 43 |
Interior Features
| Interior Amenities | Dining Area,Wood Floors,Floor Plan - Traditional |
|---|---|
| Heating Fuel | Electric,Oil |
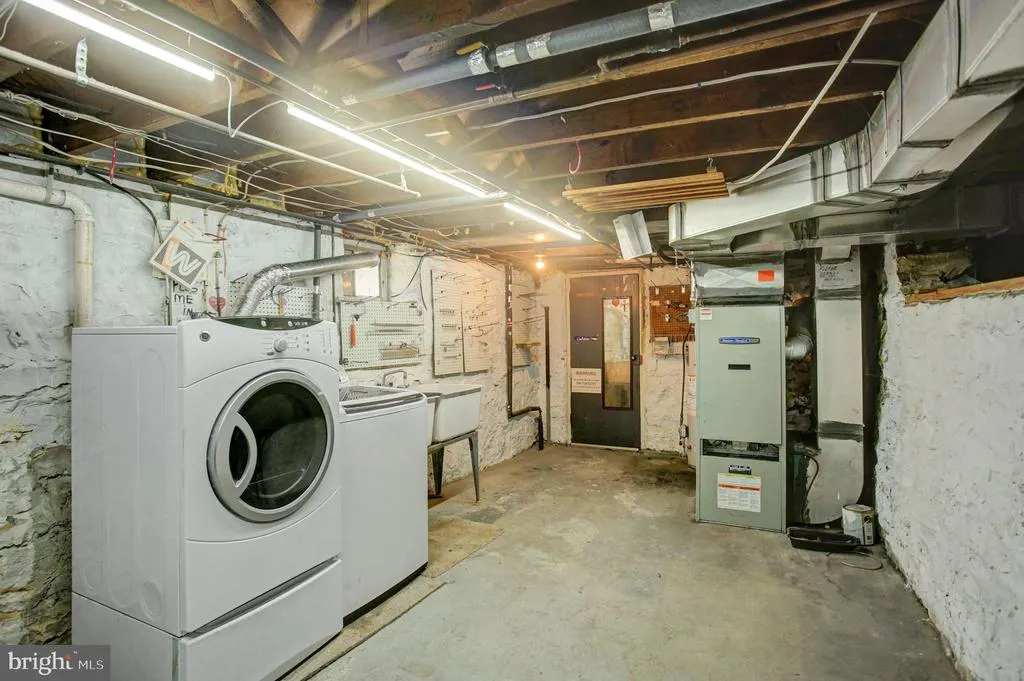
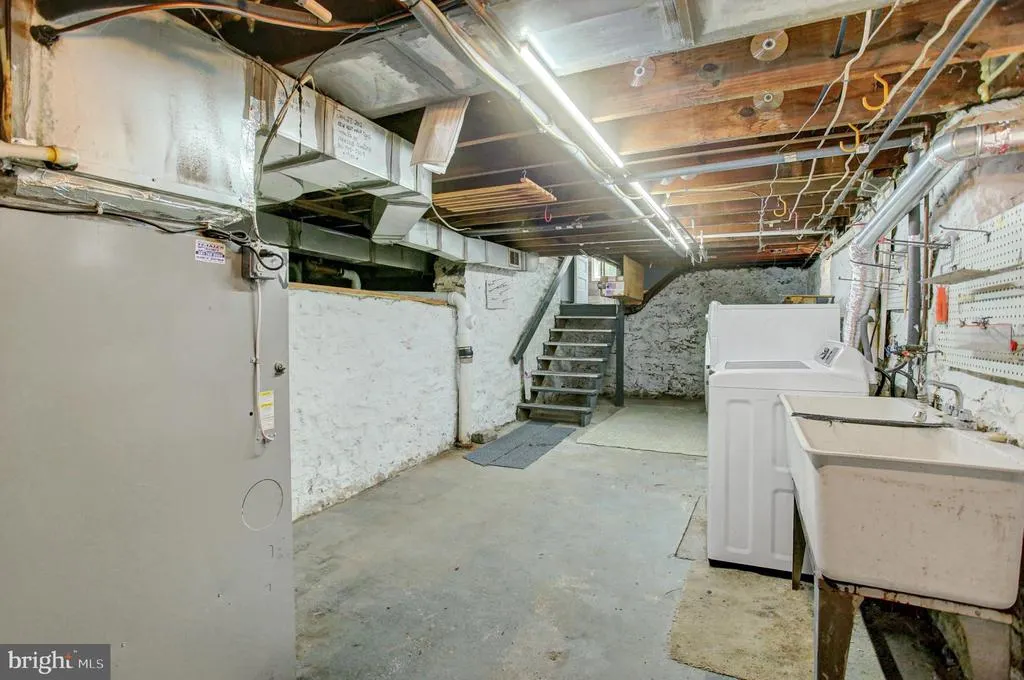
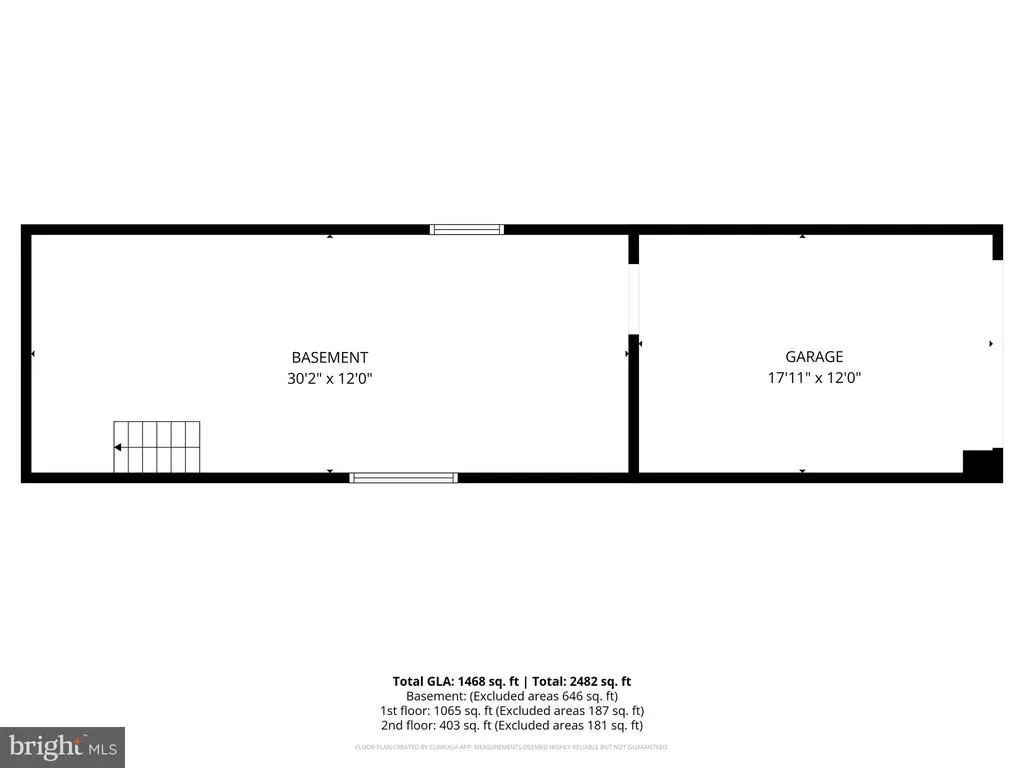
| Basement | Front Entrance,Connecting Stairway,Unfinished,Walkout Level |
| Flooring | Carpet,Hardwood |
| Total Fireplaces | 1 |
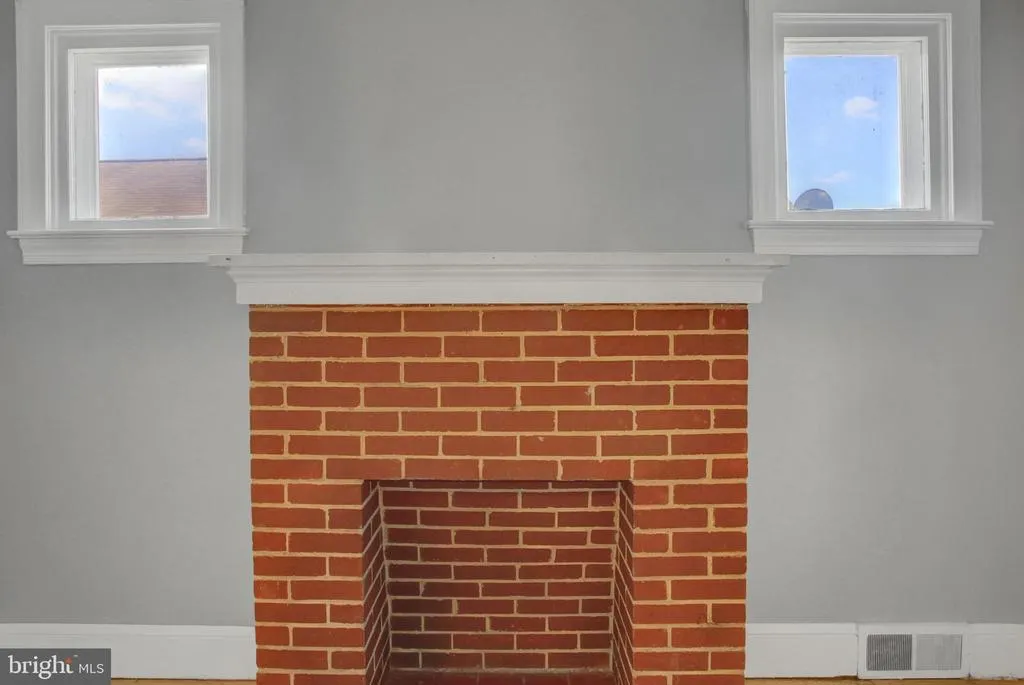
| Fireplace Features | Mantel(s),Non-Functioning |
| Hot Water | Natural Gas |
| Basement (Y/N) | Yes |
| Heating Y/N | Yes |
| Window Features | Double Hung,Vinyl Clad |
| Fireplace Y/N | Yes |
| Above Grade Finished Area | 1512 |
| Half Baths | 1 |
| Central Air Y/N | Yes |
| Total Bedrooms | 3 |
| Room Type | Living Room,Dining Room,Bedroom 2,Bedroom 3,Kitchen,Basement,Bedroom 1 |
| Main Level Bedrooms | 2 |
| Below Grade Finished Area Unit Type | Square Feet |
| LivingAreaSource | Assessor |
| Below Grade Unfin Area Units | Square Feet |
| Below Grade Unfin SQFT | 504 |
| Below Grade Unfin SQFT Source | Assessor |
| Below Grade Finished Area Source | Assessor |
| Bedrooms Count All Upper Levels | 1 |
| Bedrooms Count Upper Level 1 | 1 |
| Bathrooms Half Upper Level 1 | 1 |
| Bathrooms Half All Upper Levels | 1 |
| Bathrooms Count Upper Level 1 | 1.00 |
| Bathrooms Count Lower Level 1 | 0.00 |
| Bathrooms Count All Upper Levels | 1 |
| Above Grade Finished Area Source | Assessor |
| Above Grade Finished Area Unit Type | Square Feet |
| Total Baths | 2 |
Exterior Features
| Exterior Amenities | Sidewalks |
|---|---|
| Pool | No Pool |
| Parking Features | Concrete Driveway |
| Water Source | Public |
| Total Parking Spaces | 1 |
| Garage Features | Garage - Front Entry |
| Type of Parking | Attached Garage |
| Land Use Code | R |
| Foundation Details | Permanent |
| Water View Y/N | No |
| Lot Size Acres | 0.14 |
| Lot Size Source | Assessor |
| Waterfront Y/N | No |
| Land Assessed Value | 43000.00 |
| Navigable Water Y/N | No |
| Water Oriented Y/N | No |
| # of Attached Garage Spaces | 1 |
Room Details
| Room | Dimensions | Level | Flooring | Details |
|---|---|---|---|---|
| Basement | Lower 1 | Basement - Unfinished,Flooring - Concrete | ||
| Bedroom 1 | Main | Flooring - HardWood | ||
| Bedroom 2 | Main | Flooring - HardWood | ||
| Bedroom 3 | Upper 1 | Flooring - Carpet | ||
| Dining Room | Main | Flooring - HardWood | ||
| Kitchen | Main | Flooring - Vinyl | ||
| Living Room | Main | Flooring - HardWood,Fireplace - Wood Burning |
Amenities
- Foreclosure
- Views
- Short Sale
- New Construction
- Adult 55+
- Lease To Own
- No HOA Fees
- Furnished
- Primary On Main
- Air Conditioning
- Seller Finance
- Green
- Fixer Upper
- Horse
- Golf
- Fireplace
- Deck
- Garage
- Basement
- Pool
Property vs Single Family Average in 21740
Price
Taxes
Year Built
Visits
 © BRIGHT, All Rights Reserved
