

Price Reduction - Primary on Main
Address
719 Chestnut Street, Hagerstown, MD
Price
$ 264,500
Property Attributes
- MLS#MDWA2037658
- TypeSingle Family
- Listing Status ACTIVE
- CountyWASHINGTON
- CityHagerstown
- NeighborhoodSouth End
- Zip21740
- StyleRanch/Rambler
- Year Built1941
- Taxes$ 3041
- Price$ 264,500
- Bedrooms3
- Full Bathrooms1
- Half Bathrooms1
- Sqr Footage999
- Lot Size0.15 Acres
Data Source:
Bright MLS
Property Description
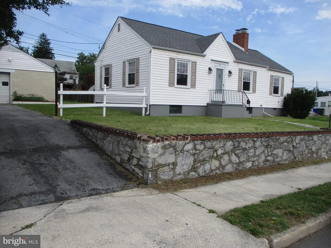
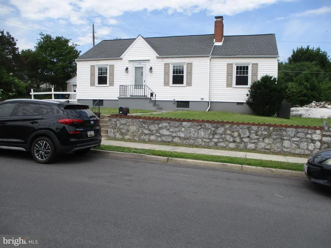
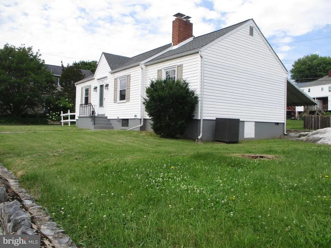
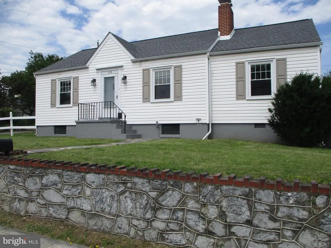
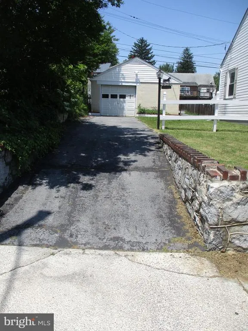
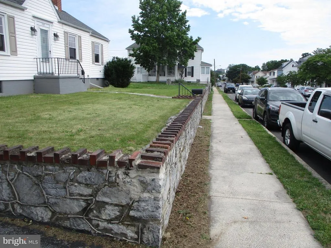
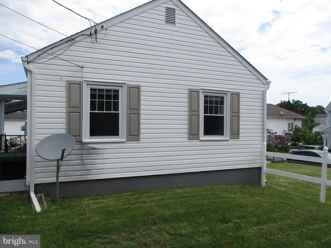
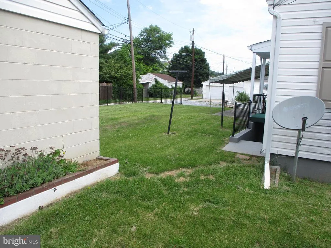
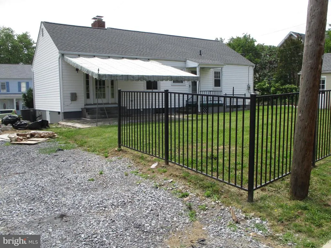
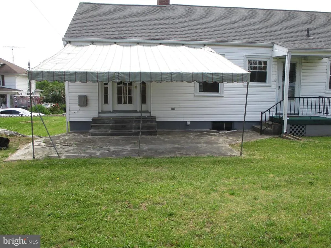
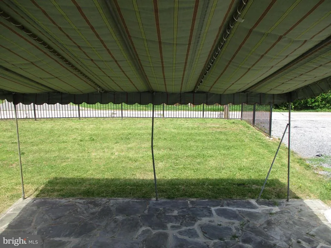
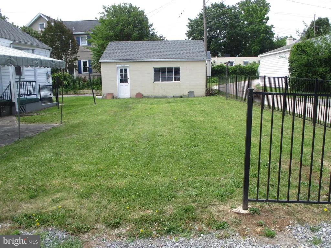
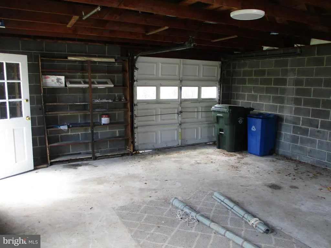
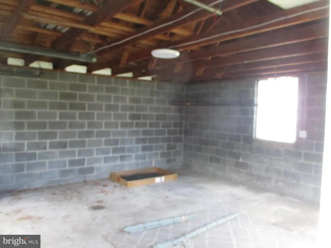
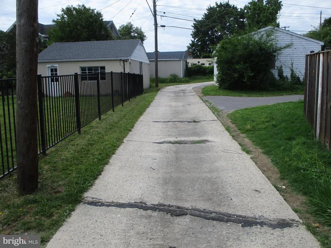
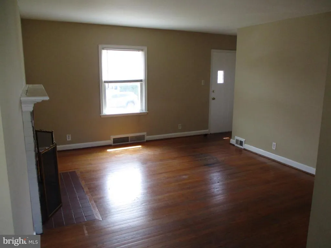
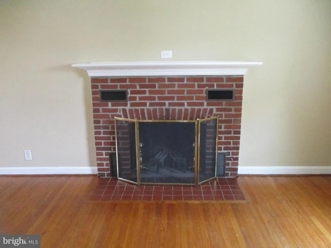
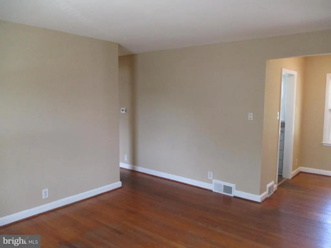
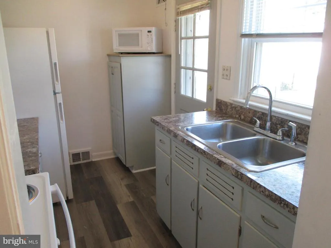
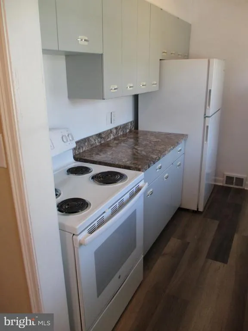

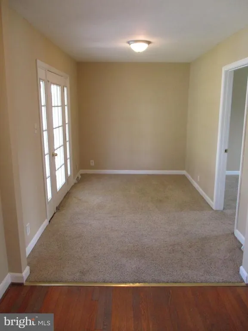
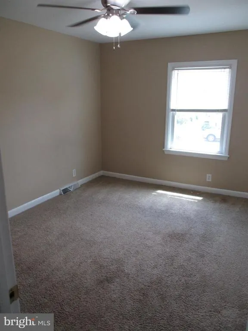
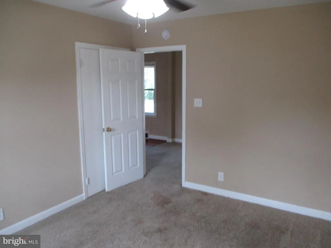
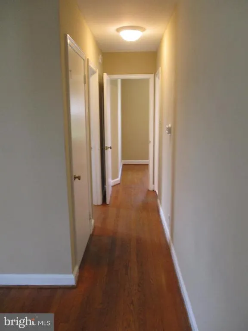
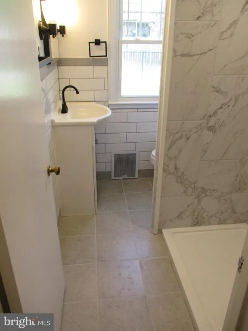
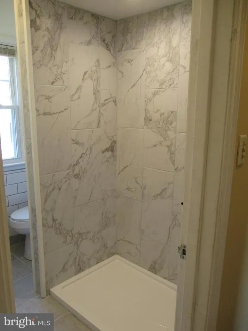
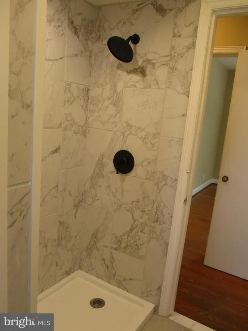
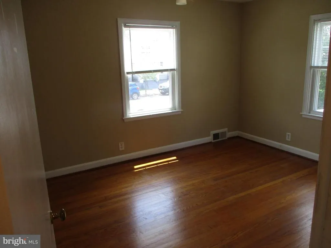
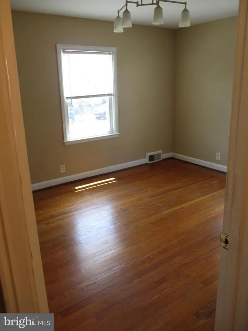
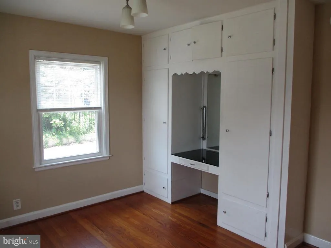
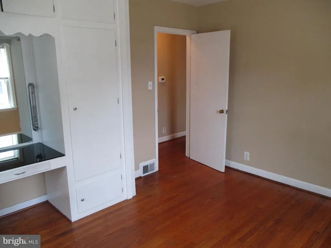
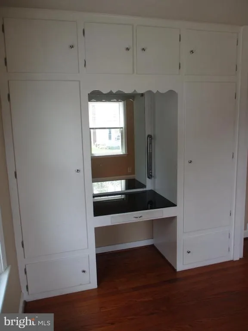
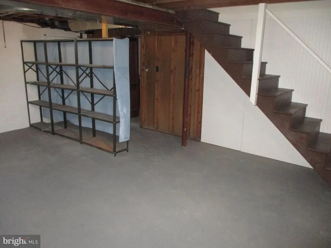
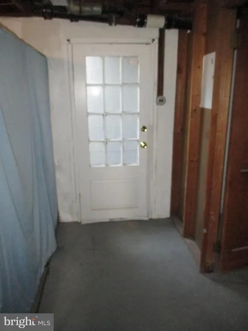
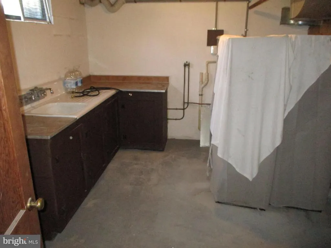
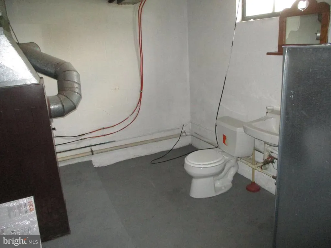
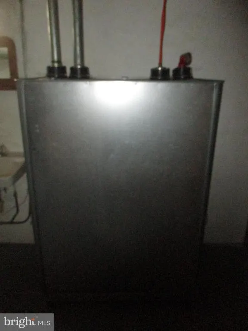
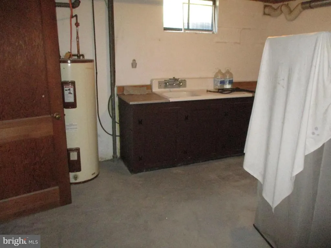
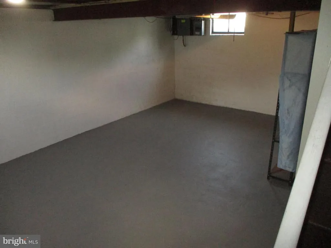
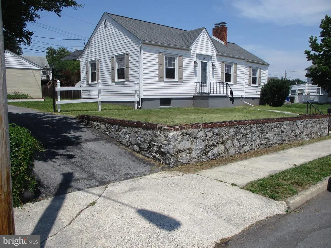
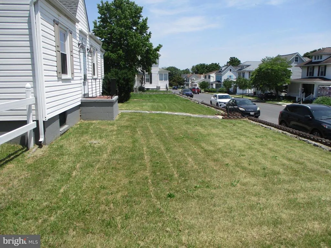
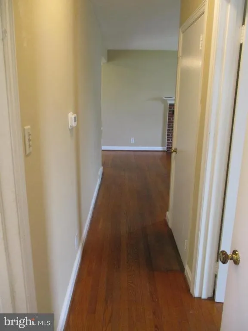
LOCATED ON THE SOUTH END OF HAGESTOWN, THIS (3) BEDROOM, 1.5 BATH RANCHER IS ELEVATED NICELY ABOVE THE STREET. THE HOME FEATURES A VERY NICE LOT WITH A LARGE DETACHED GARAGE WITH ELECTRIC, A REAR FLAGSTONE PATIO WITH AWNING, A REAR YARD THAT IS PARTIALY FENCED OFF WITH A 5' DECORATIVE FENCE . THE INTERIOR FEATURES (3) BEDROOMS, A BEAUTIFUL UPDATED TILE BATH, WITH A WALK-IN SHOWER, AND HARDWOOD FLOORS. RECENT UPGRADES ARE: NEWER WINDOWS, UPDATED ELECTRIC SMOKE DETECTORS, HYBRID HEATPUMP WITH CAC AND OIL BACKUP, A NEW OIL TANK, AND A NEW ROOF (2024). THE UNFINISHED BASEMENT HAS BEEN PARTITIONED OFF WITH A KITCHEN SINK AND CABINETS- PERFECT FOR THE DYI ENTHUSIAST, AND HAS AN EXTERIOR DOOR TO THE REAR YARD. THIS HOUSE IS WORTH A LOOK.
| Price History | |
|---|---|
| 6/9/2026 | Listed $294,500 |
| 6/30/2026 | 6$279,450 |
| 7/16/2026 | 2$274,500 |
| 8/19/2026 | 4$264,500 |
General Features
| Living Area | 999 |
|---|---|
| Sewer | Public Sewer |
| Heating | Heat Pump - Oil BackUp |
| Cooling | Central A/C |
| Utilities | Above Ground |
| Possession | Immediate |
| Roof | Architectural Shingle |
| Zoning | RMOD |
| Garage Spaces | 2.00 |
| Patio/Porch Features | Patio(s),Porch(es) |
| Architectural Style | Ranch/Rambler |
| Security Features | Carbon Monoxide Detector(s),Electric Alarm |
| Construction Materials | Vinyl Siding |
| School District | WASHINGTON COUNTY PUBLIC SCHOOLS |
| Year Built | 1941 |
| Electric | 200+ Amp Service |
| Levels | 1 |
| Tax Year | 2025 |
| Ownership | Fee Simple |
| Cool Fuel | Electric |
| Section | 18 |
| Accessibility | None |
| County | WASHINGTON |
| New Construction | No |
| Property Type | Residential |
| HOA | No |
| Subdivision Name | SOUTH END |
| Garage Y/N | Yes |
| Water Access Y/N | No |
| Other Structures | Above Grade,Below Grade |
| Transportation | Airport less than 10 miles,Bus Stop less than 1 mile |
| Full Baths | 1 |
| Status | ACTIVE |
| Directions | Wilson Blvd to North on Chestnut St |
| City | HAGERSTOWN |
| Disclosures | Exempt - Disclosure/Disclaimer,Lead Based Paint - Federal,Lead Based Paint - State,Agent has Financial Interest |
| Senior Community Y/N | No |
| Lot Size Units | Square Feet |
| Lot Size Square Feet | 6375.00 |
| Tax Assessed Value | 172267.0 |
| Tax Annual Amount | 3041.0 |
| Home Warranty Y/N | No |
| Property Condition | Very Good |
| Structure Type | Detached |
| Condo/Coop Association fee Y/N | No |
| Bathrooms Full Main Level | 1 |
| Bathrooms Count Main Level | 1.00 |
| Price Per Sq Ft Total AG | 264.76 |
| Acceptable Financing | Conventional,FHA,VA,Cash |
| Lease Considered Y/N | No |
| Vacation Rental Y/N | No |
| Total SQFT | 1998 |
| Location Type | Suburban |
| Standard Status | Active |
| Year Built Source | Assessor |
| Tax Lot | 10 |
| Association Recreation Fee | No |
Interior Features
| Interior Amenities | Bathroom - Walk-In Shower,Ceiling Fan(s),Floor Plan - Traditional,Kitchen - Galley,Wood Floors |
|---|---|
| Heating Fuel | Electric,Oil |
| Basement | Connecting Stairway,Daylight,Partial,Outside Entrance,Rear Entrance,Space For Rooms |
| Total Fireplaces | 1 |
| Fireplace Features | Brick,Equipment,Mantel(s),Wood |
| Hot Water | Electric |
| Basement (Y/N) | Yes |
| Heating Y/N | Yes |
| Fireplace Y/N | Yes |
| Above Grade Finished Area | 999 |
| Half Baths | 1 |
| Central Air Y/N | Yes |
| Total Bedrooms | 3 |
| Main Level Bedrooms | 3 |
| Below Grade Finished Area Unit Type | Square Feet |
| LivingAreaSource | Assessor |
| Laundry Type | Basement,Hookup |
| Below Grade Unfin Area Units | Square Feet |
| Below Grade Unfin SQFT | 999 |
| Below Grade Unfin SQFT Source | Assessor |
| Below Grade Finished Area Source | Assessor |
| Bathrooms Half Lower Level 1 | 1 |
| Bathrooms Half All Lower Levels | 1 |
| Bathrooms Count Lower Level 1 | 1.00 |
| Bathrooms Count All Lower Levels | 1 |
| Above Grade Finished Area Source | Assessor |
| Above Grade Finished Area Unit Type | Square Feet |
| Total Baths | 2 |
Exterior Features
| Exterior Amenities | Awning(s),Chimney Cap(s),Gutter System,Sidewalks |
|---|---|
| Pool | No Pool |
| Fencing | Decorative |
| Lot Features | Front Yard,Rear Yard,SideYard(s) |
| Water Source | Public |
| Total Parking Spaces | 4 |
| Garage Features | Additional Storage Area,Garage - Front Entry |
| Type of Parking | Detached Garage,Driveway,Off Street,On Street |
| Land Use Code | R |
| Foundation Details | Block |
| Spa | No |
| Water View Y/N | No |
| Lot Size Acres | 0.15 |
| Road Surface Type | Alley,Concrete,Black Top |
| Lot Size Source | Assessor |
| Waterfront Y/N | No |
| Door Features | Storm |
| Road Responsibility | City/County |
| Horse Y/N | No |
| Land Assessed Value | 43100.00 |
| Navigable Water Y/N | No |
| Water Oriented Y/N | No |
| # of Detached Garage Spaces | 2 |
Amenities
- Foreclosure
- Views
- Short Sale
- New Construction
- Adult 55+
- Lease To Own
- No HOA Fees
- Furnished
- Primary On Main
- Air Conditioning
- Seller Finance
- Green
- Fixer Upper
- Horse
- Golf
- Fireplace
- Deck
- Garage
- Basement
- Pool
Property vs Single Family Average in 21740
Price
Taxes
Year Built
Visits
 © BRIGHT, All Rights Reserved
