

Views
Address
17416 Cobb Court, Hagerstown, MD
Price
$ 525,000
Property Attributes
- MLS#MDWA2037550
- TypeSingle Family
- Listing Status ACTIVE
- CountyWASHINGTON
- CityHagerstown
- NeighborhoodHagers Crossing Phs1 Blk
- Zip21740
- StyleColonial
- Year Built2007
- Taxes$ 7967
- Price$ 525,000
- Bedrooms5
- Full Bathrooms3
- Half Bathrooms1
- Sqr Footage3522
- Lot Size0.19 Acres
Data Source:
Bright MLS
Property Description
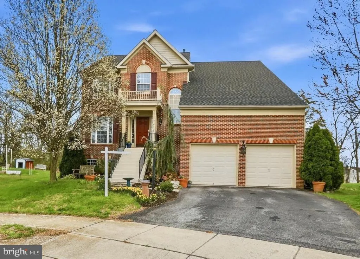
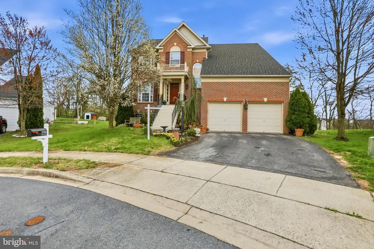
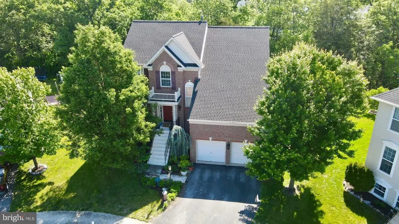
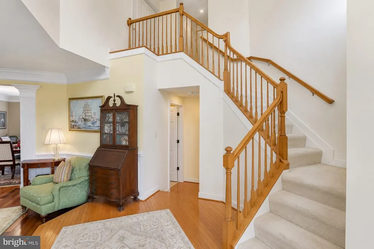
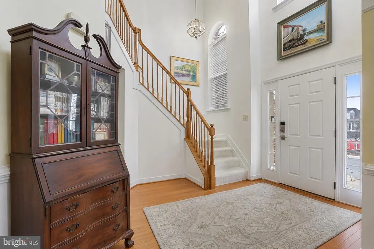
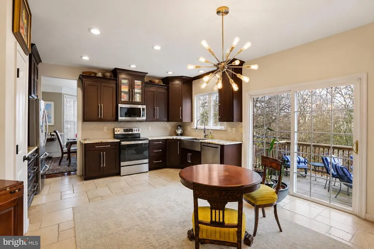

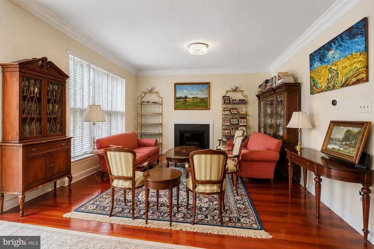
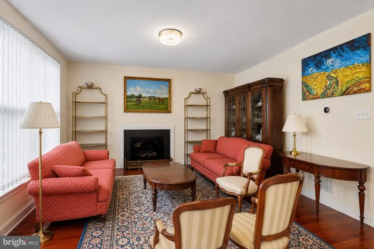
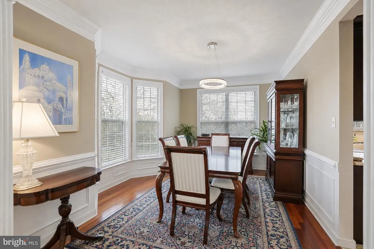
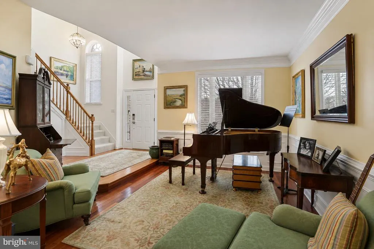
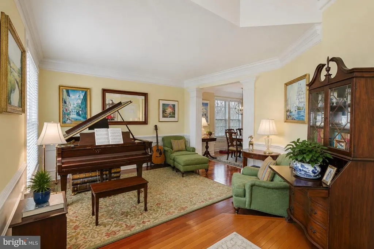
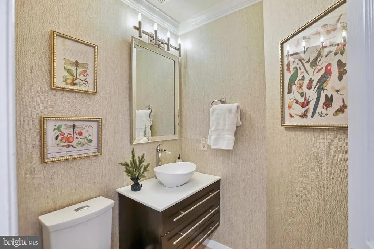
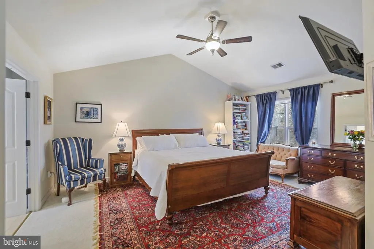
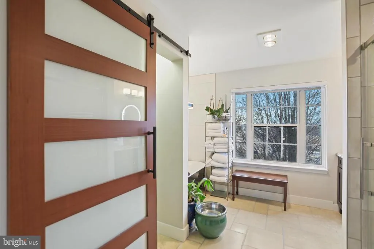
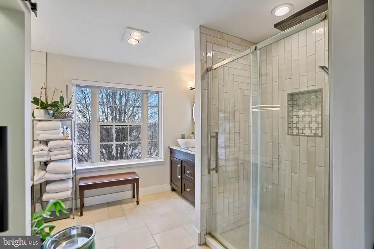
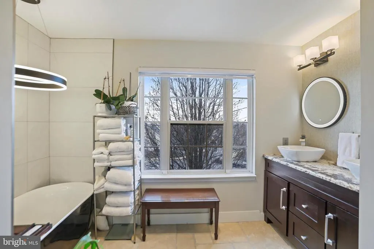
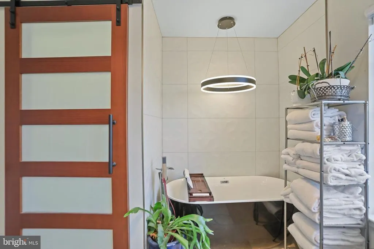
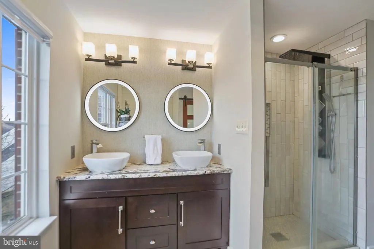
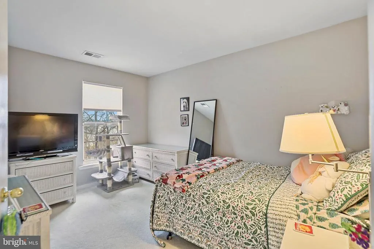
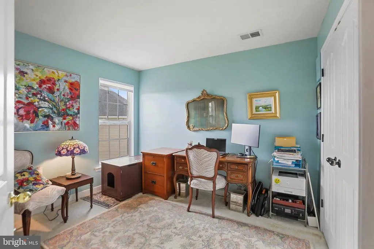
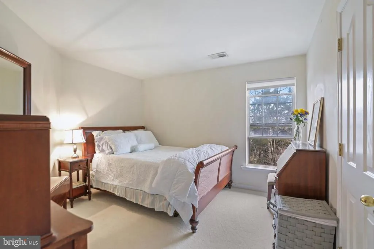
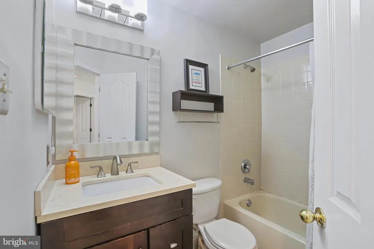
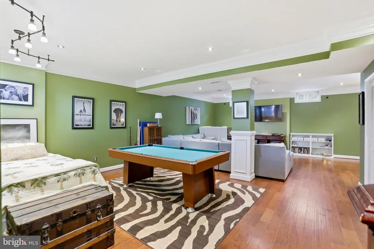
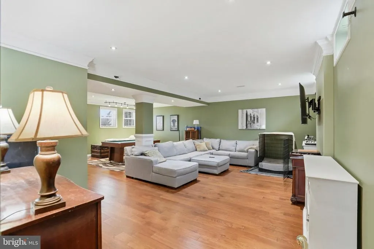
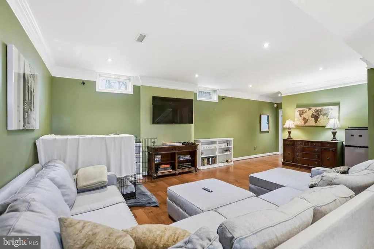
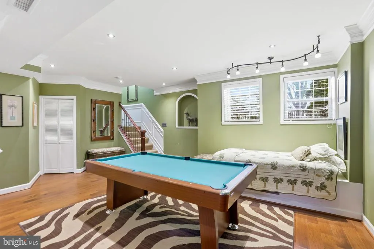
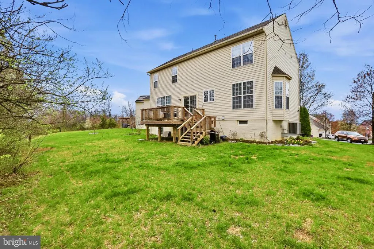
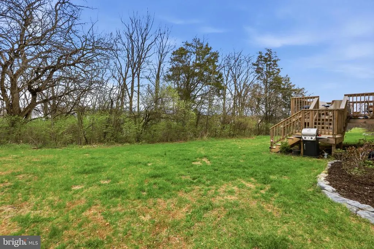
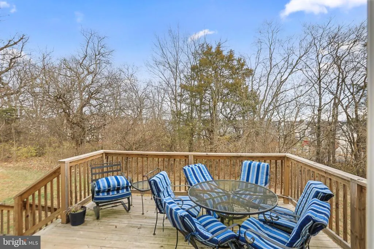
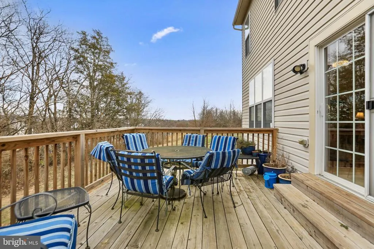
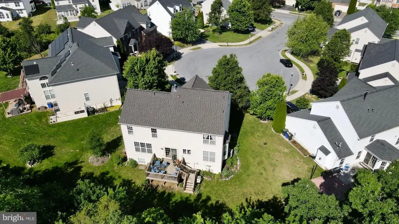
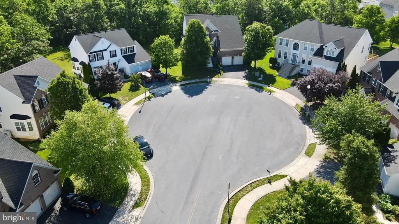
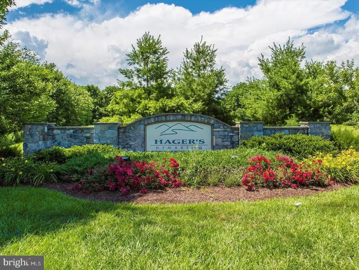
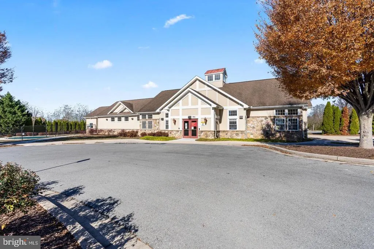
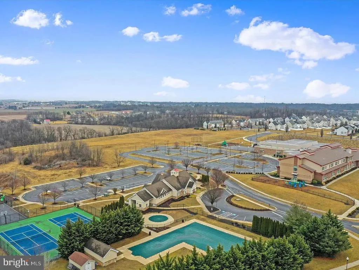
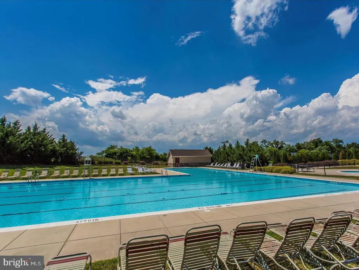
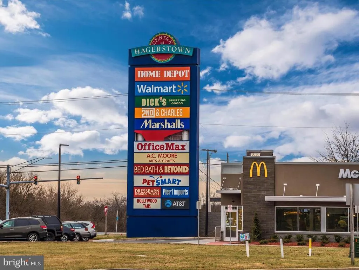
Welcome to 17416 Cobb Court, a beautifully maintained home tucked at the top of a quiet cul-de-sac in the Hagers Crossing community. With over 3,500 square feet of finished living space across three levels, this five-bedroom home offers a comfortable balance of space, functionality, and privacyideal for everyday living and hosting friends or family.--From the moment you step inside, the two-story foyer creates an inviting sense of openness and sets the tone for the rest of the home. The formal living and dining rooms provide flexible, well-lit spaces that work just as well for daily use as they do for holidays or special gatherings.--The kitchen feels like the natural hub of the home, with granite countertops, stainless steel appliances, ample cabinetry, and room to gather. Recent updates include a new refrigerator and dishwasher in 2025. Just off the kitchen, sliding doors lead to the rear deck, making it easy to step outside with morning coffee, enjoy a quiet afternoon, or share meals outdoors. The family room sits just beyond, anchored by a gas fireplace and framed by floor-to-ceiling windows that bring in beautiful natural light and views of the backyard.--Upstairs, the primary suite offers a peaceful retreat with a tray ceiling, two walk-in closets, and a beautifully updated en-suite bath. Dual vanities, a soaking tub, and a glass-enclosed shower create a spa-like space that feels both relaxing and practical. Three additional bedrooms share a full bath, and the upper-level laundry room adds everyday convenience.--The finished lower level provides even more flexibility, with a large recreation space, a fifth bedroom, and a full bathperfect for guests, hobbies, movie nights, or extended stays. Plenty of storage keeps everything organized and out of sight.--Outside, the backyard offers a quiet, private setting bordered by mature trees and low-maintenance landscaping. The deck provides a simple extension of the kitchen and living space, ideal for enjoying the outdoors without added upkeep.--Hagers Crossing offers a strong sense of community, with amenities including a pool, clubhouse, sports courts, playgrounds, sidewalks, and wooded walking paths. The location is especially convenient, with easy access to I-70 and I-81 for commuting, and close proximity to shopping, dining, parks, and local favorites throughout the Hagerstown area.--17416 Cobb Court is a home that feels easy to live inthoughtfully maintained, comfortably sized, and set in a location that offers both privacy and connection.
| Elementary School | Middle School | High School |
|---|---|---|
| Jonathan Hager Elementary School | Western Heights Middle School | South Hagerstown High School |
| Price History | |
|---|---|
| 6/6/2026 | Listed $525,000 |
General Features
| Living Area | 3522 |
|---|---|
| Sewer | Public Sewer |
| Heating | 90% Forced Air |
| Cooling | Central A/C |
| Utilities | Under Ground |
| Possession | Settlement |
| Roof | Shingle,Architectural Shingle |
| Appliances | Washer,Dryer,Dishwasher,Exhaust Fan,Microwave,Refrigerator,Icemaker,Oven/Range - Electric |
| Zoning | PUD |
| HOA Fee | 62.00 |
| Garage Spaces | 2.00 |
| Association Fee Includes | Common Area Maintenance,Snow Removal,Trash,Management,Reserve Funds |
| Patio/Porch Features | Deck(s) |
| Architectural Style | Colonial |
| Security Features | Smoke Detector |
| Construction Materials | Brick,Vinyl Siding |
| School District | WASHINGTON COUNTY PUBLIC SCHOOLS |
| Year Built | 2007 |
| View | Garden/Lawn,Street,Trees/Woods |
| Levels | 2 |
| Tax Year | 2026 |
| Ownership | Fee Simple |
| Cool Fuel | Electric |
| Accessibility | None |
| Assoc Fee Paid Per | Monthly |
| County | WASHINGTON |
| New Construction | No |
| Property Type | Residential |
| Association Amenities | Basketball Courts,Common Grounds,Club House,Pool - Outdoor,Tot Lots/Playground,Tennis Courts,Soccer Field,Exercise Room |
| HOA | Yes |
| Subdivision Name | HAGERS CROSSING PHS1 BLK |
| Facing Direction | West |
| Garage Y/N | Yes |
| Water Access Y/N | No |
| Other Structures | Above Grade,Below Grade |
| Transportation | Airport less than 10 miles,Bus Stop less than 1 mile |
| Full Baths | 3 |
| Status | ACTIVE |
| Directions | GPS |
| City | HAGERSTOWN |
| Disclosures | Prop Disclosure,Subject to Condo/HOA Docs |
| Association Name | HAGERS CROSSING PHASE I |
| Senior Community Y/N | No |
| Lot Size Units | Square Feet |
| Lot Size Square Feet | 8427.00 |
| Tax Assessed Value | 435200.0 |
| Tax Annual Amount | 7967.0 |
| Home Warranty Y/N | No |
| Property Condition | Very Good |
| Structure Type | Detached |
| Condo/Coop Association fee Y/N | No |
| Bathrooms Count Main Level | 1.00 |
| Price Per Sq Ft Total AG | 208.33 |
| Acceptable Financing | Cash,Conventional,FHA,VA |
| Additional Parcels Y/N | No |
| Community Pool Features | In Ground |
| Historic Y/N | No |
| Lease Considered Y/N | No |
| Vacation Rental Y/N | No |
| Total SQFT | 3772 |
| Location Type | Suburban |
| Builder Name | Lennar |
| Standard Status | Active |
| Year Built Source | Assessor |
| Legal Subdivision | HAGERS CROSSING PHS1 BLK A |
| Association Recreation Fee | No |
Interior Features
| Interior Amenities | Bathroom - Soaking Tub,Bathroom - Stall Shower,Bathroom - Tub Shower,Breakfast Area,Carpet,Ceiling Fan(s),Chair Railings,Crown Moldings,Dining Area,Family Room Off Kitchen,Floor Plan - Traditional,Ki |
|---|---|
| Heating Fuel | Natural Gas |
| Basement | Full,Fully Finished,Heated,Improved,Interior Access |
| Flooring | Hardwood,Carpet,Partially Carpeted,Ceramic Tile |
| Total Fireplaces | 1 |
| Fireplace Features | Fireplace - Glass Doors,Gas/Propane,Heatilator |
| Hot Water | Natural Gas |
| Basement (Y/N) | Yes |
| Heating Y/N | Yes |
| Window Features | Bay/Bow,Double Pane,Energy Efficient,Screens |
| Fireplace Y/N | Yes |
| Above Grade Finished Area | 2520 |
| Half Baths | 1 |
| Central Air Y/N | Yes |
| Total Bedrooms | 5 |
| Below Grade Finished Area | 1002 |
| Room Type | Living Room,Dining Room,Primary Bedroom,Bedroom 2,Bedroom 3,Bedroom 4,Bedroom 5,Kitchen,Family Room,Foyer,Great Room,Laundry,Bathroom 2,Bathroom 3,Primary Bathroom,Half Bath |
| Below Grade Finished Area Unit Type | Square Feet |
| LivingAreaSource | Assessor |
| Laundry Type | Upper Floor,Washer In Unit,Dryer In Unit |
| Below Grade Unfin Area Units | Square Feet |
| Below Grade Unfin SQFT | 250 |
| Below Grade Unfin SQFT Source | Assessor |
| Below Grade Finished Area Source | Assessor |
| Bedrooms Count All Lower Levels | 1 |
| Bedrooms Count All Upper Levels | 4 |
| Bedrooms Count Lower Level 1 | 1 |
| Bedrooms Count Upper Level 1 | 4 |
| Bathrooms Half Main Level | 1 |
| Bathrooms Full Upper Level 1 | 2 |
| Bathrooms Full Lower Level 1 | 1 |
| Bathrooms Full All Upper Levels | 2 |
| Bathrooms Full All Lower Levels | 1 |
| Bathrooms Count Upper Level 1 | 2.00 |
| Bathrooms Count Lower Level 1 | 1.00 |
| Bathrooms Count All Upper Levels | 2 |
| Bathrooms Count All Lower Levels | 1 |
| Above Grade Unfin Area Units | Square Feet |
| Above Grade Unfin SQFT Source | Estimated |
| Above Grade Finished Area Source | Assessor |
| Above Grade Finished Area Unit Type | Square Feet |
| Total Baths | 4 |
Exterior Features
| Exterior Amenities | Exterior Lighting,Sidewalks |
|---|---|
| Pool | Yes - Community |
| Parking Features | Asphalt Driveway,Paved Driveway,Paved Parking |
| Lot Features | Cul-de-sac,Backs to Trees |
| Water Source | Public |
| Total Parking Spaces | 6 |
| Garage Features | Garage - Front Entry,Garage Door Opener |
| Type of Parking | Attached Garage,Driveway |
| Foundation Details | Permanent,Block |
| Spa | No |
| Water View Y/N | No |
| Lot Size Acres | 0.19 |
| Road Surface Type | Black Top,Concrete |
| Lot Size Source | Assessor |
| Waterfront Y/N | No |
| Door Features | Sliding Glass,Storm |
| Builder Model | Patriot |
| Road Responsibility | City/County |
| Horse Y/N | No |
| Navigable Water Y/N | No |
| Water Oriented Y/N | No |
| # of Attached Garage Spaces | 2 |
Room Details
| Room | Dimensions | Level | Flooring | Details |
|---|---|---|---|---|
| Bathroom 2 | Upper 1 | Bathroom - Tub Shower,Flooring - Ceramic Tile | ||
| Bathroom 3 | Lower 1 | Bathroom - Tub Shower | ||
| Bedroom 2 | Upper 1 | Flooring - Carpet,Ceiling Fan(s) | ||
| Bedroom 3 | Upper 1 | Flooring - Carpet,Ceiling Fan(s) | ||
| Bedroom 4 | Upper 1 | Flooring - Carpet,Ceiling Fan(s) | ||
| Bedroom 5 | Lower 1 | |||
| Dining Room | Main | Flooring - HardWood,Crown Molding,Chair Rail | ||
| Family Room | Main | Flooring - HardWood,Fireplace - Gas | ||
| Foyer | Main | Cathedral/Vaulted Ceiling,Flooring - HardWood | ||
| Great Room | Lower 1 | |||
| Half Bath | Main | |||
| Kitchen | Main | Flooring - Ceramic Tile,Countertop(s) - Granite,Kitchen - Electric Cooking,Pantry,Kitchen - Eat-in | ||
| Laundry | Upper 1 | |||
| Living Room | Main | Flooring - HardWood | ||
| Primary Bathroom | Upper 1 | Bathroom - Stall Shower,Bathroom - Soaking Tub,Flooring - Ceramic Tile,Double Sink,Countertop(s) - Granite | ||
| Primary Bedroom | Upper 1 | Walk-In Closet(s),Attached Bathroom,Flooring - Carpet,Cathedral/Vaulted Ceiling,Ceiling Fan(s) |
Amenities
- Foreclosure
- Views
- Short Sale
- New Construction
- Adult 55+
- Lease To Own
- No HOA Fees
- Furnished
- Primary On Main
- Air Conditioning
- Seller Finance
- Green
- Fixer Upper
- Horse
- Golf
- Fireplace
- Deck
- Garage
- Basement
- Pool
Property vs Single Family Average in 21740
Price
Taxes
Year Built
Visits
 © BRIGHT, All Rights Reserved
