

Price Reduction
Address
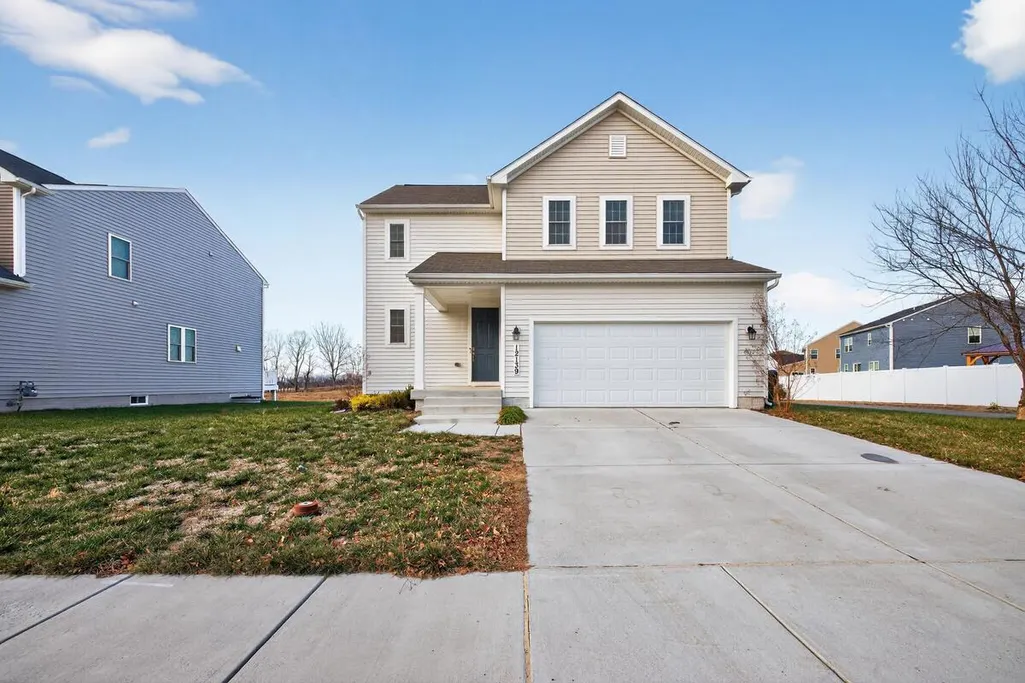
12139 Fallen Timbers Circle, Hagerstown, MD
Price
$ 424,000
Property Attributes
- MLS#MDWA2035554
- TypeSingle Family
- Listing Status ACTIVE
- CountyWASHINGTON
- CityHagerstown
- NeighborhoodHagers Crossing Phs1 Blk
- Zip21740
- Style
- Year Built2022
- Taxes$ 6766
- Price$ 424,000
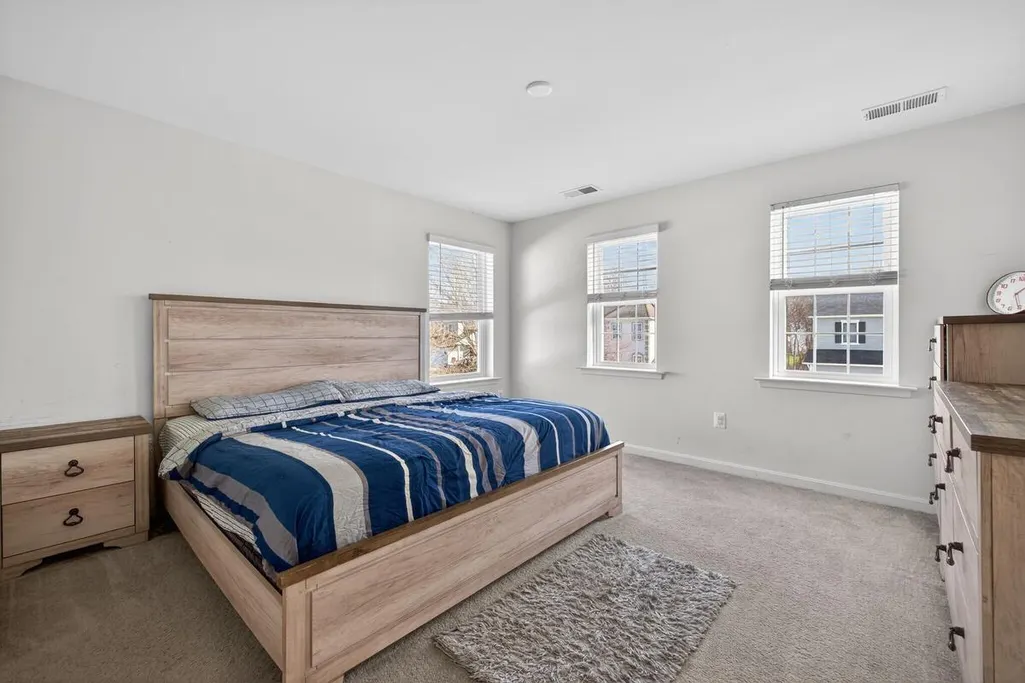
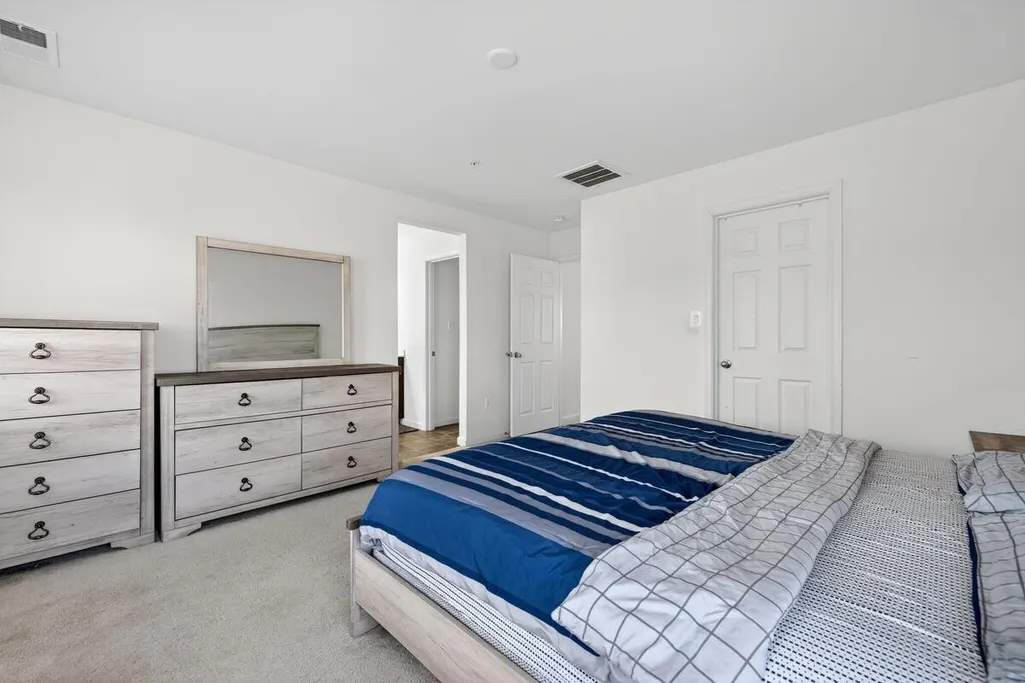
- Bedrooms3
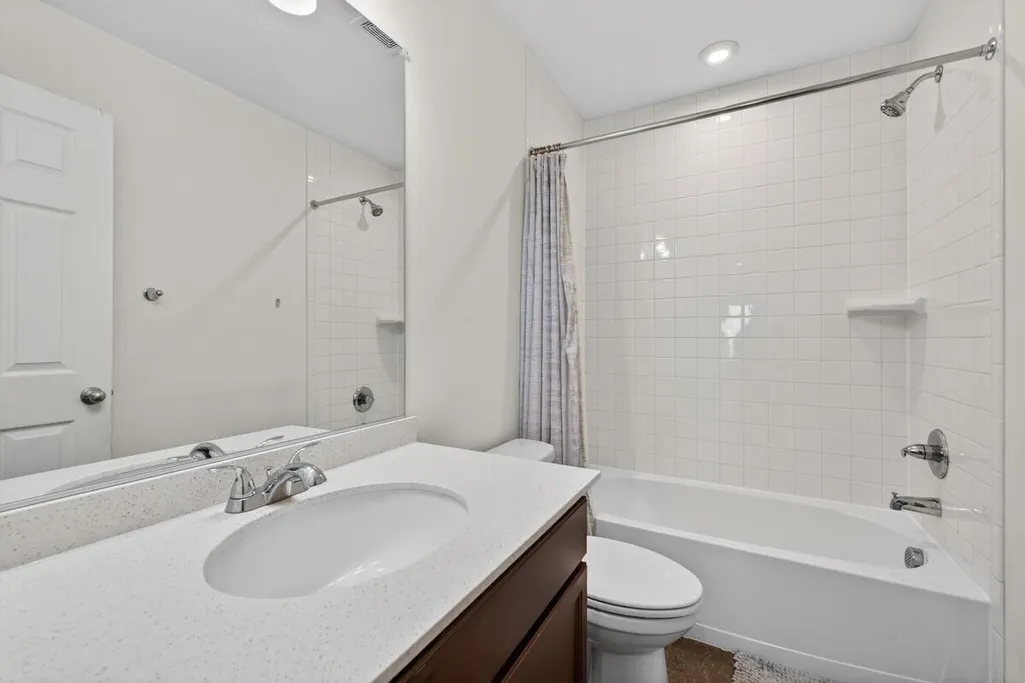
- Full Bathrooms2
- Half Bathrooms1
- Sqr Footage1974
- Lot Size0.05 Acres
Data Source:
Bright MLS
Property Description
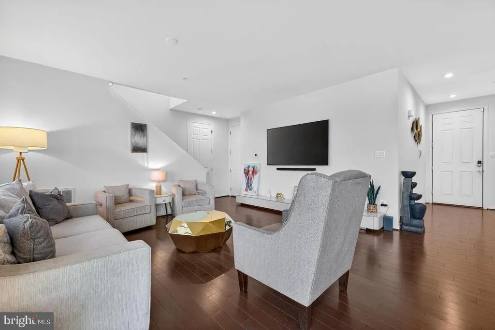
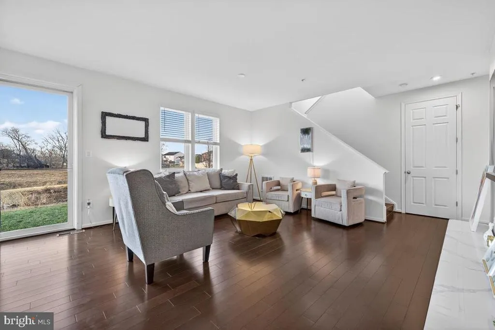
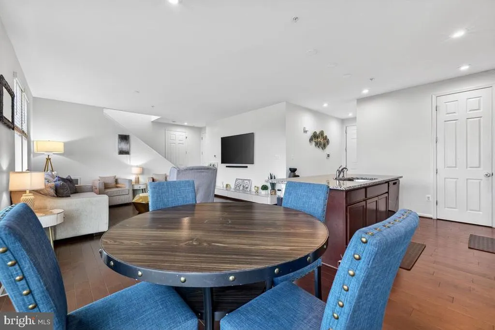
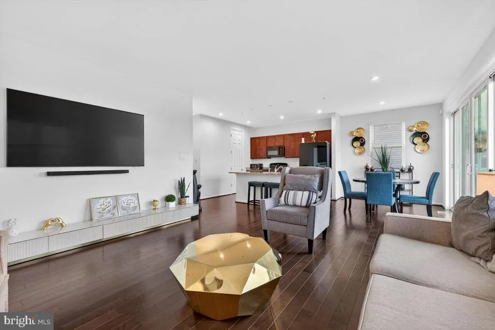
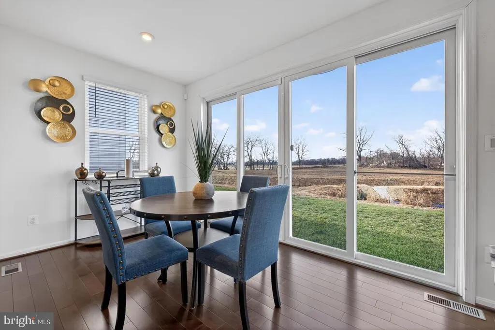
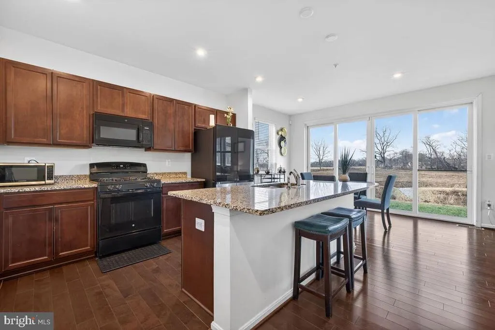
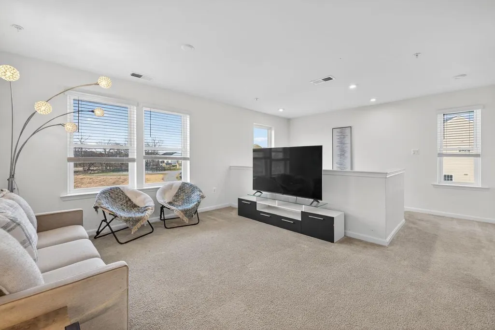
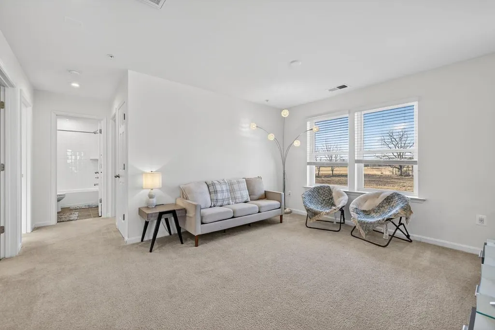
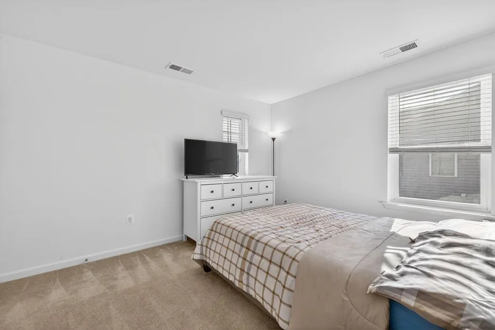
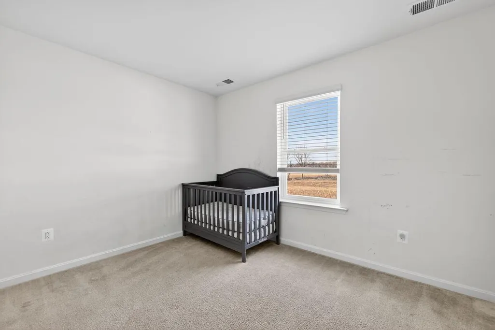
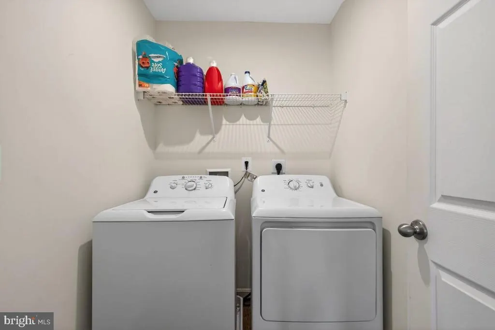
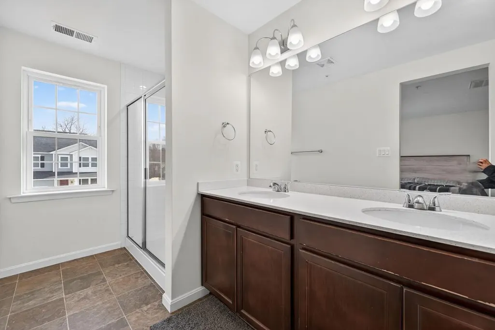
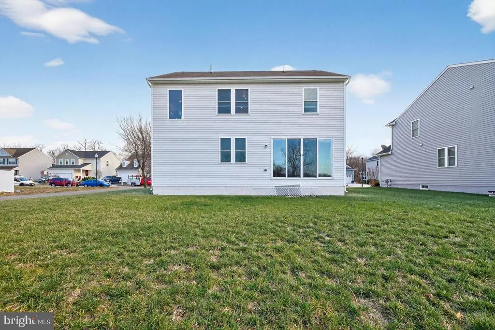
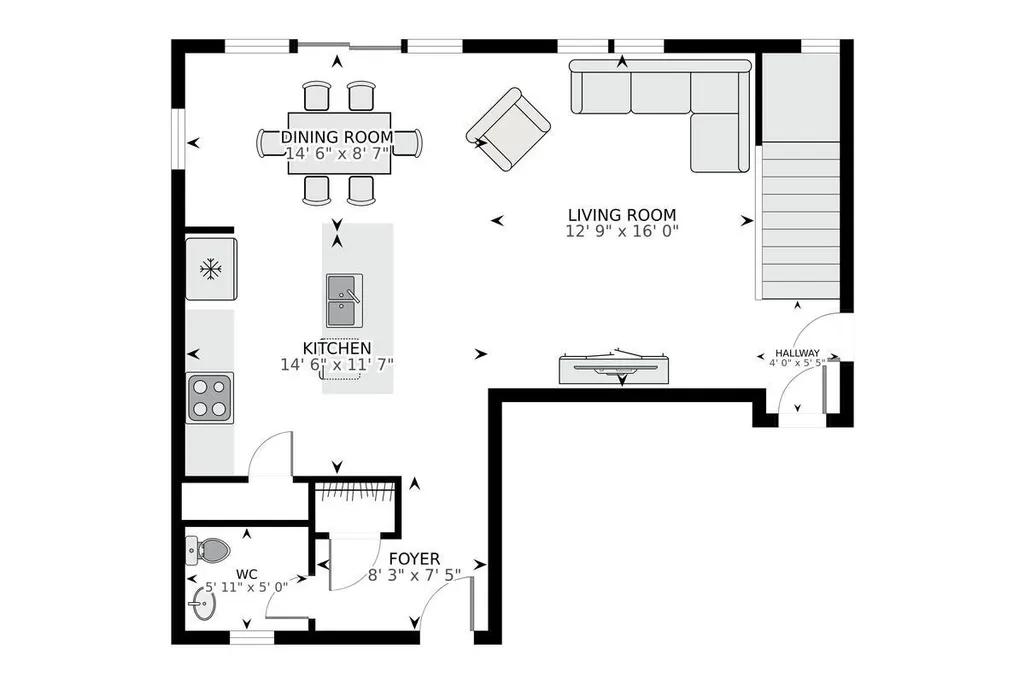
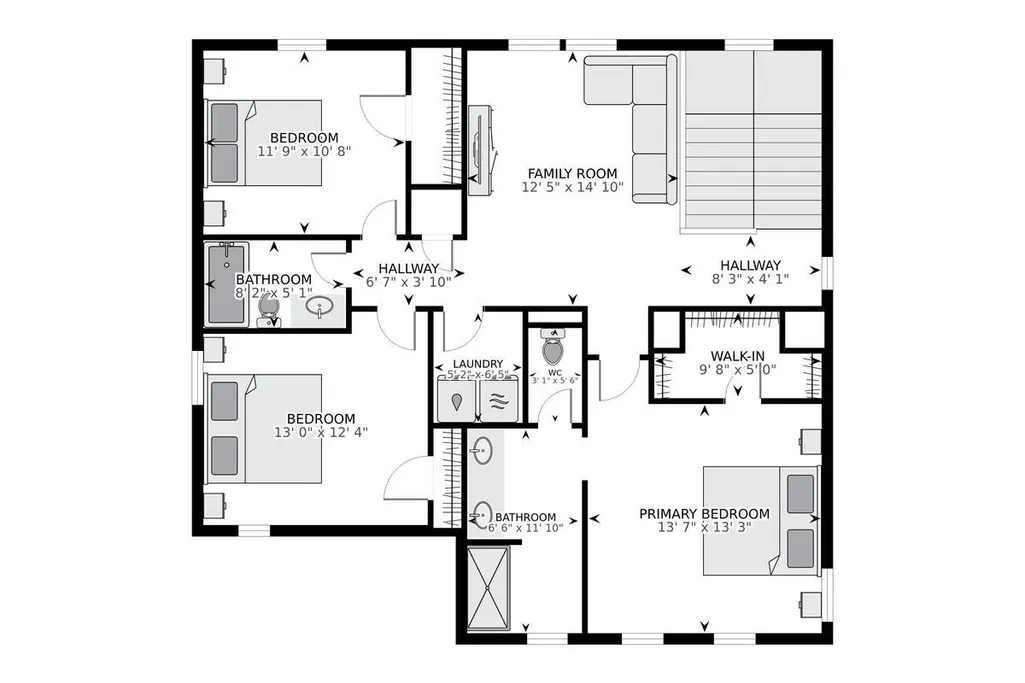
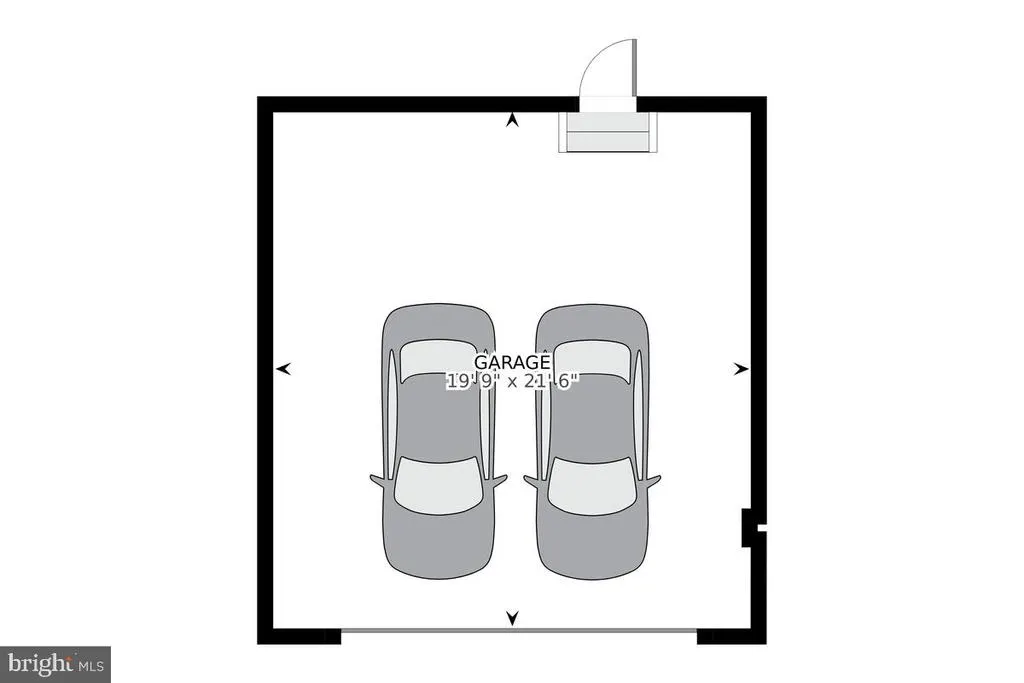
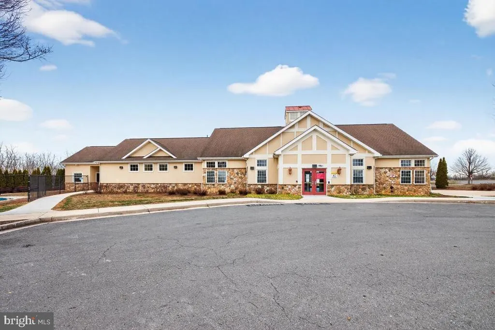
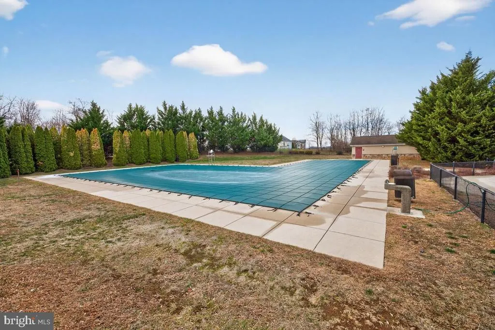
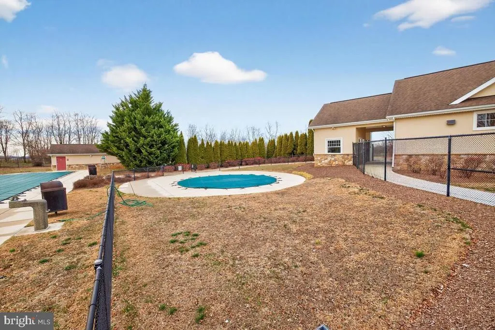
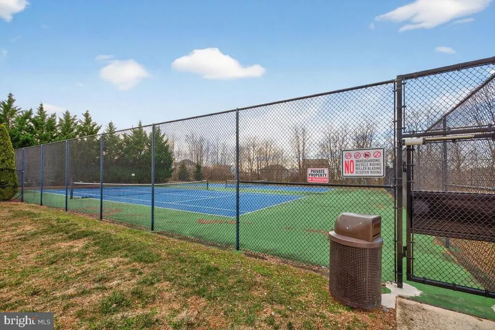
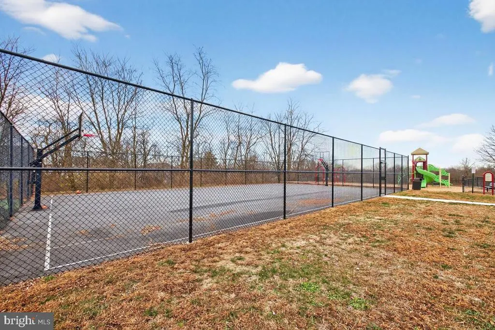
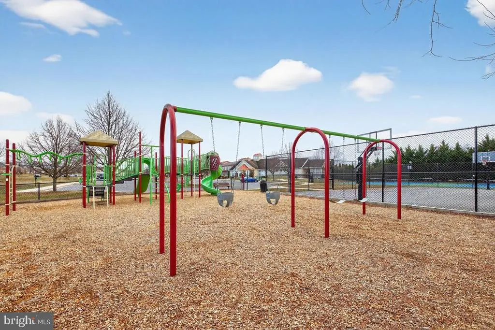
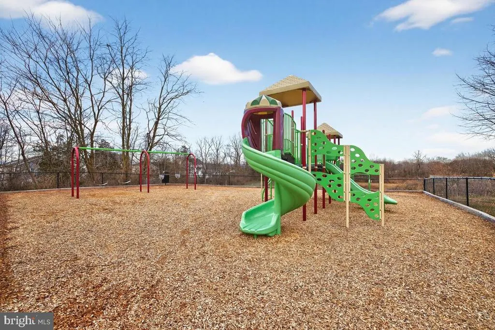
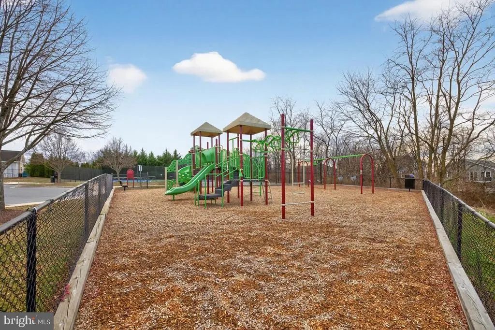
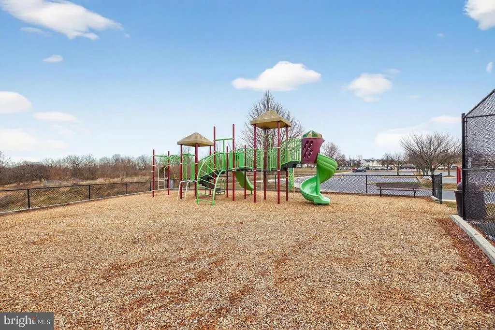
MOTIVATED SELLERS! Discover the perfect blend of modern living and community charm in this stunning detached home located in the desirable Hagers Crossing community. Built in 2022, this beautifully maintained residence offers approximately 1,974 sq. ft. of thoughtfully designed living space, providing flexibility and room to personalize. The light-filled main level features elegant hardwood flooring and a spacious kitchen equipped with granite countertops, a double sink, and ample cabinetryideal for both everyday living and entertaining. The upper level includes three generously sized bedrooms and a large loft that can easily be converted into a fourth bedroom, home office, or additional living space. Additional highlights include an attached front-entry garage offering convenience and extra storage. Enjoy an active and social lifestyle with access to the communitys outdoor pool, perfect for relaxing or gathering with neighbors. Whether hosting guests or enjoying peaceful evenings at home, this property offers comfort, style, and functionality. Dont miss the opportunity to make this exceptional home your ownschedule your private showing today and start envisioning your future in Hagers Crossing!
| Elementary School | Middle School | High School |
|---|---|---|
| Jonathan Hager Elementary School | Western Heights Middle School | South Hagerstown High School |
| Price History | |
|---|---|
| 4/10/2026 | Listed $425,000 |
| 4/30/2026 | 1$424,900 |
| 6/1/2026 | 1$424,500 |
| 7/29/2026 | 1$424,000 |
General Features
| Living Area | 1974 |
|---|---|
| Sewer | Other |
| Heating | Heat Pump(s) |
| Cooling | Central A/C |
| Possession | Immediate,Negotiable,Settlement |
| Zoning | PUD |
| HOA Fee | 76.00 |
| Garage Spaces | 2.00 |
| Architectural Style | Other |
| Construction Materials | Other |
| School District | WASHINGTON COUNTY PUBLIC SCHOOLS |
| Year Built | 2022 |
| Levels | 2 |
| Tax Year | 2026 |
| Ownership | Fee Simple |
| Cool Fuel | Electric |
| Accessibility | Other |
| Assoc Fee Paid Per | Monthly |
| County | WASHINGTON |
| New Construction | No |
| Property Type | Residential |
| HOA | Yes |
| Subdivision Name | HAGERS CROSSING PHS1 BLK |
| Garage Y/N | Yes |
| Water Access Y/N | No |
| Other Structures | Above Grade |
| Total Rooms | 7 |
| Full Baths | 2 |
| Status | ACTIVE |
| Directions | GPS |
| City | HAGERSTOWN |
| Senior Community Y/N | No |
| Lot Size Units | Square Feet |
| Lot Size Square Feet | 2178.00 |
| Tax Assessed Value | 361100.0 |
| Tax Annual Amount | 6766.0 |
| Structure Type | Detached |
| Condo/Coop Association fee Y/N | No |
| Bathrooms Count Main Level | 1.00 |
| Price Per Sq Ft Total AG | 214.79 |
| Acceptable Financing | Cash,Conventional,FHA,Negotiable |
| Lease Considered Y/N | Yes |
| Vacation Rental Y/N | No |
| Total SQFT | 1974 |
| Standard Status | Active |
| Year Built Source | Estimated |
| Tax Lot | 245 |
| Association Recreation Fee | No |
Interior Features
| Heating Fuel | Electric |
|---|---|
| Hot Water | Electric |
| Basement (Y/N) | No |
| Heating Y/N | Yes |
| Above Grade Finished Area | 1974 |
| Half Baths | 1 |
| Central Air Y/N | Yes |
| Total Bedrooms | 3 |
| Room Type | Bedroom 2,Bedroom 3,Bedroom 1,Loft,Bathroom 1,Bathroom 3,Half Bath |
| LivingAreaSource | Estimated |
| Bedrooms Count All Upper Levels | 3 |
| Bedrooms Count Upper Level 1 | 3 |
| Bathrooms Half Main Level | 1 |
| Bathrooms Full Upper Level 1 | 2 |
| Bathrooms Full All Upper Levels | 2 |
| Bathrooms Count Upper Level 1 | 2.00 |
| Bathrooms Count All Upper Levels | 2 |
| Above Grade Finished Area Source | Estimated |
| Above Grade Finished Area Unit Type | Square Feet |
| Total Baths | 3 |
Exterior Features
| Pool | Yes - Community |
|---|---|
| Water Source | Public |
| Total Parking Spaces | 2 |
| Garage Features | Garage - Front Entry |
| Type of Parking | Attached Garage |
| Foundation Details | Other |
| Water View Y/N | No |
| Lot Dimensions | 0.00 x 0.00 |
| Lot Size Acres | 0.05 |
| Lot Size Source | Estimated |
| Waterfront Y/N | No |
| Land Assessed Value | 57500.00 |
| Navigable Water Y/N | No |
| Water Oriented Y/N | No |
| # of Attached Garage Spaces | 2 |
Room Details
| Room | Dimensions | Level | Flooring | Details |
|---|---|---|---|---|
| Bathroom 1 | Upper 1 | |||
| Bathroom 3 | Upper 1 | |||
| Bedroom 1 | Upper 1 | |||
| Bedroom 2 | Upper 1 | |||
| Bedroom 3 | Upper 1 | |||
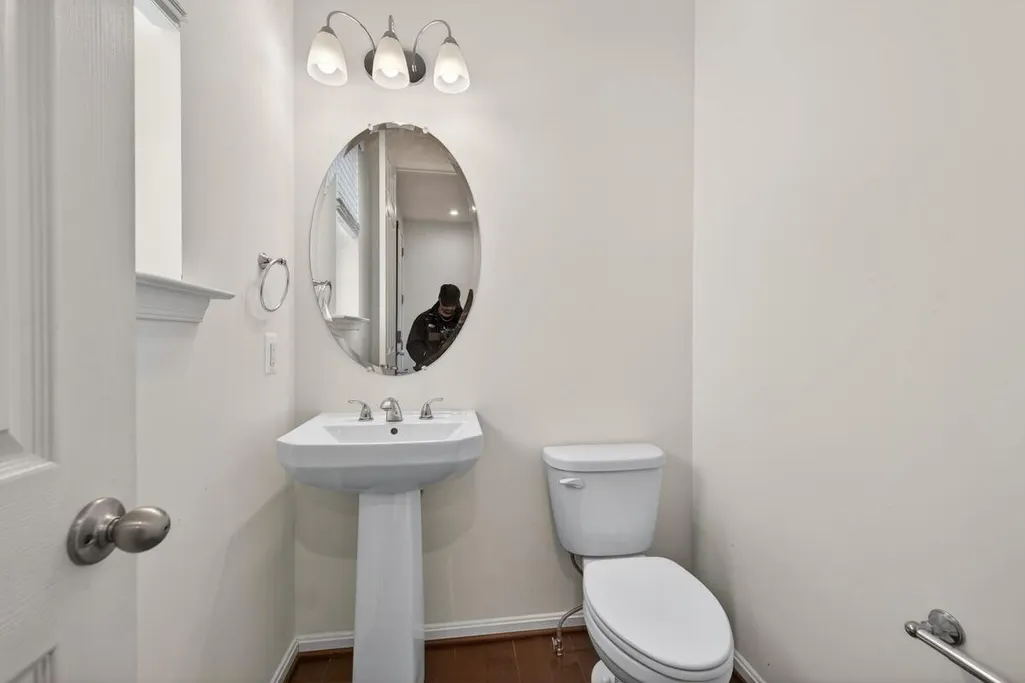
| Half Bath | Main | |||
| Loft | Upper 1 |
Amenities
- Foreclosure
- Views
- Short Sale
- New Construction
- Adult 55+
- Lease To Own
- No HOA Fees
- Furnished
- Primary On Main
- Air Conditioning
- Seller Finance
- Green
- Fixer Upper
- Horse
- Golf
- Fireplace
- Deck
- Garage
- Basement
- Pool
Property vs Single Family Average in 21740
Price
Taxes
Year Built
Visits
 © BRIGHT, All Rights Reserved
