

Open House Sat, Aug 22nd 2:00 PM - 3:30 PM - Views
Address
19312 Chippendale Circle, Hagerstown, MD
Price
$ 575,000
Property Attributes
- MLS#MDWA2036570
- TypeSingle Family
- Listing Status ACTIVE
- CountyWASHINGTON
- CityHagerstown
- NeighborhoodFoxleigh Meadows
- Zip21742
- StyleColonial
- Year Built1998
- Taxes$ 4569
- Price$ 575,000
- Bedrooms4
- Full Bathrooms2
- Half Bathrooms1
- Sqr Footage3128
- Lot Size0.46 Acres
Data Source:
Bright MLS
Property Description
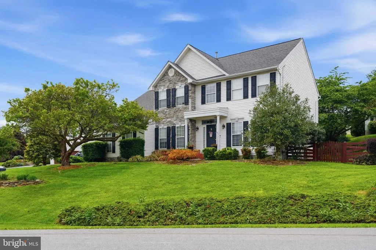
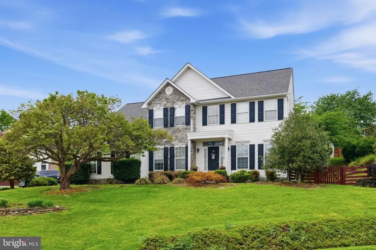
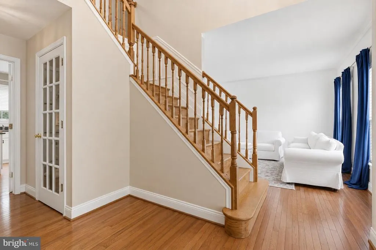
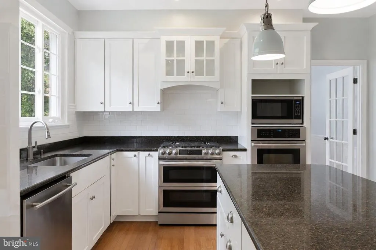
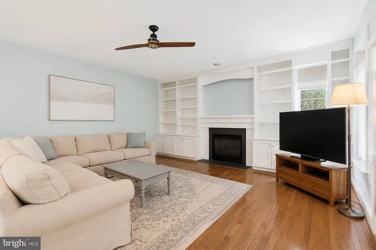
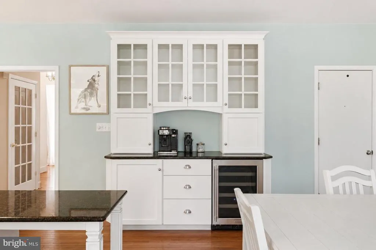
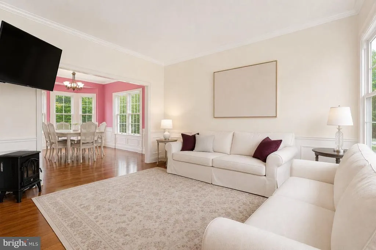
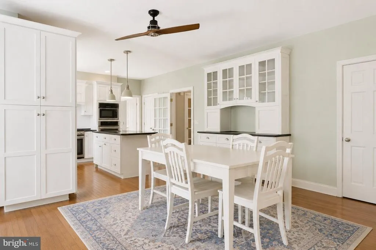
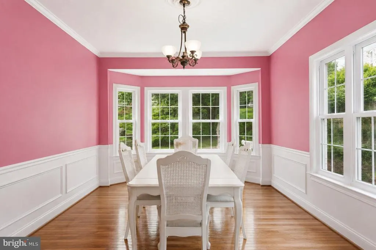
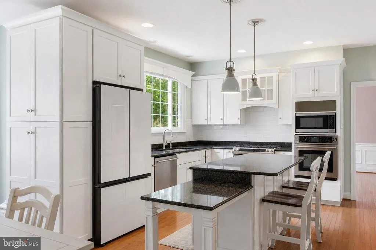
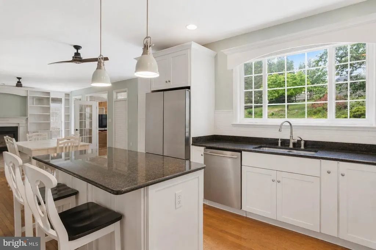
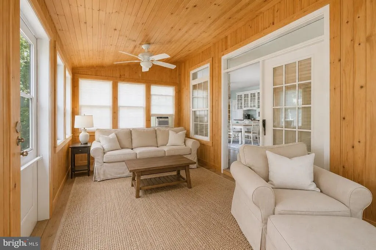
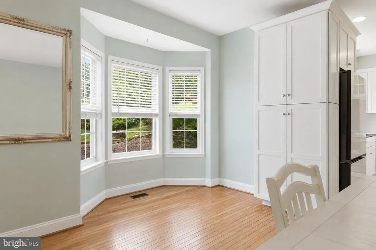
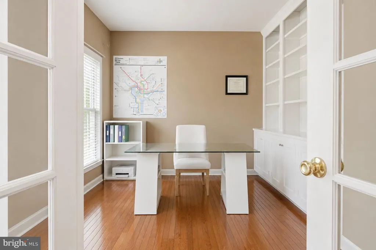
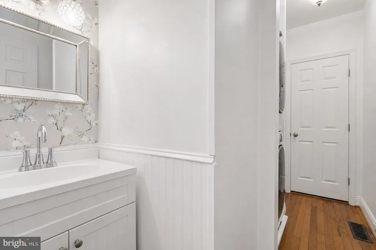
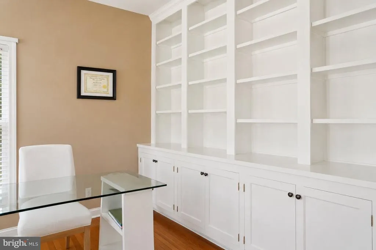
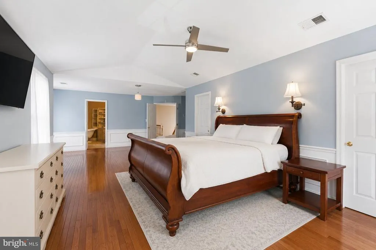
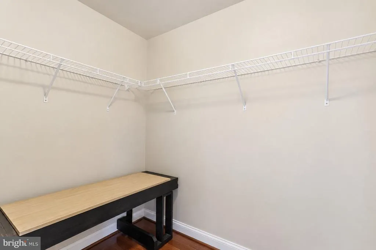
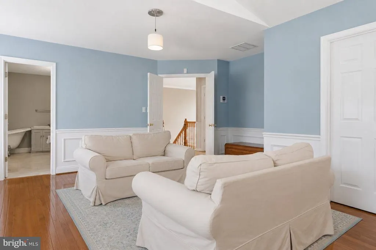
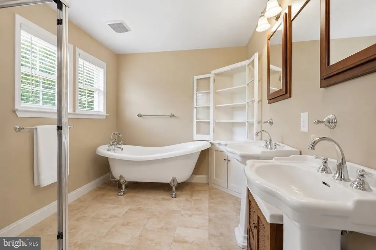
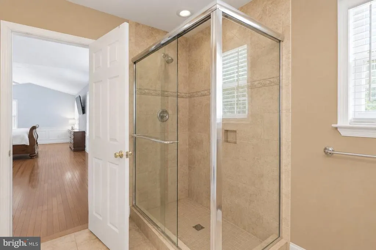
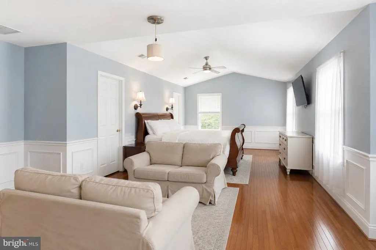
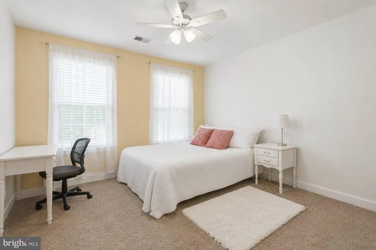

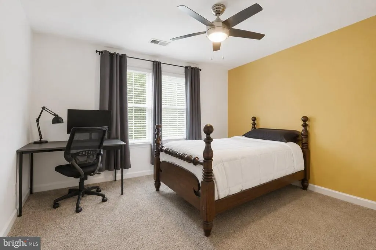
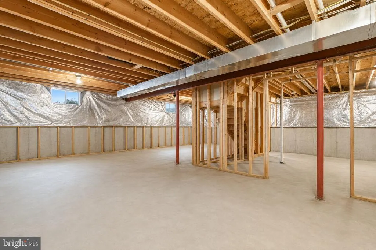
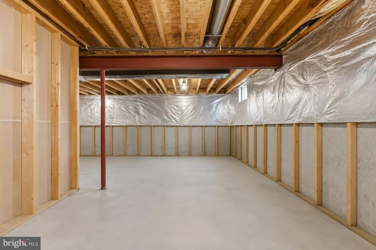
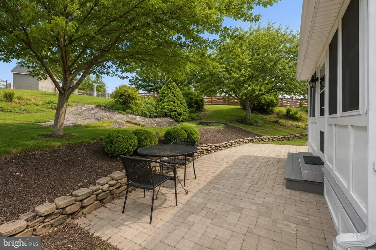
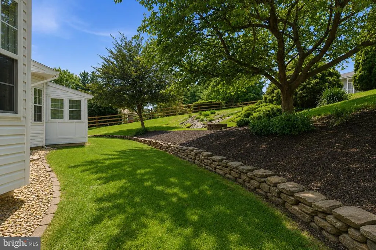
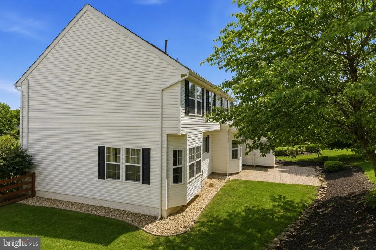
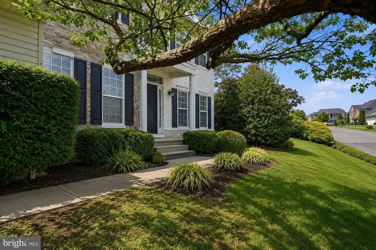
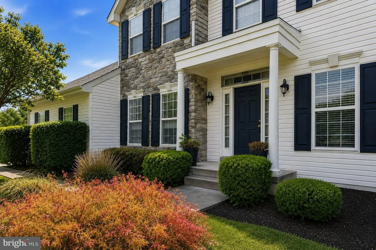
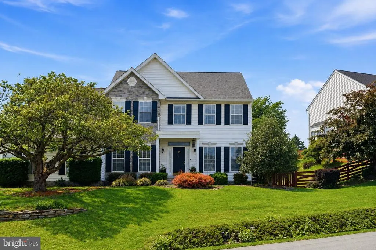
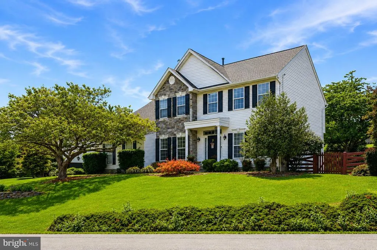
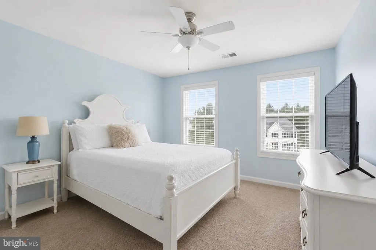
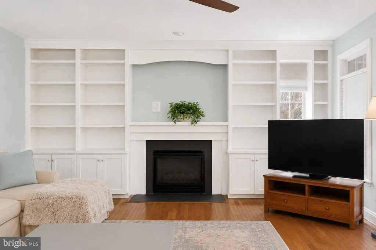
Welcome to Foxleigh Meadows! This stunning home is in a fantastic location! Imagine hosting friends in the beautifully remodeled gourmet kitchen with granite countertops and a wine fridge, or unwinding on the cozy enclosed sunroom while enjoying views of the lush, professionally landscaped lawn and charming terraced flower beds. Inside this home, you'll find open spaces, designer paint colors, and gorgeous finishes. Built-in bookcases in the office/den and the family room. The gas-burning fireplace is framed with bookshelves. Formal Living Room, Dining Room, and 2-story foyer. The upper level offers 4 spacious bedrooms, including an oversized Master suite with a sitting area, a luxury master bathroom, and his-and-hers walk-in closets. The lower level is fully unfinished and has a bathroom rough-in. No HOA and no city taxes.
| Elementary School | Middle School | High School |
|---|---|---|
| Paramount Elementary School | Northern Middle School | North Hagerstown High School |
| Price History | |
|---|---|
| 4/29/2026 | Listed $585,000 |
| 6/24/2026 | 2$575,000 |
General Features
| Living Area | 3128 |
|---|---|
| Sewer | Public Sewer |
| Heating | Forced Air,Heat Pump(s) |
| Cooling | Ceiling Fan(s),Central A/C |
| Possession | Settlement |
| Appliances | Built-In Microwave,Dishwasher,Disposal,Dryer,Exhaust Fan,Icemaker,Oven - Wall,Oven/Range - Gas,Range Hood,Washer,Water Heater |
| Zoning | RS |
| Garage Spaces | 2.00 |
| Patio/Porch Features | Porch(es),Patio(s) |
| Architectural Style | Colonial |
| Construction Materials | Vinyl Siding,Stone |
| School District | WASHINGTON COUNTY PUBLIC SCHOOLS |
| Year Built | 1998 |
| View | Garden/Lawn,Street |
| Levels | 3 |
| Tax Year | 2025 |
| Ownership | Fee Simple |
| Cool Fuel | Electric |
| Section | A |
| Accessibility | None |
| County | WASHINGTON |
| New Construction | No |
| Property Type | Residential |
| HOA | No |
| Subdivision Name | FOXLEIGH MEADOWS |
| Garage Y/N | Yes |
| Water Access Y/N | No |
| Other Structures | Above Grade,Below Grade |
| Transportation | Airport less than 10 miles,Bus Stop less than 1 mile |
| Full Baths | 2 |
| Status | ACTIVE |
| Directions | From Marsh Pike to Gentry Drive. The house is on the corner of Gentry and Chippendale. |
| City | HAGERSTOWN |
| Senior Community Y/N | No |
| Lot Size Units | Square Feet |
| Lot Size Square Feet | 20182.00 |
| Tax Assessed Value | 480367.0 |
| Tax Annual Amount | 4569.0 |
| Home Warranty Y/N | No |
| Structure Type | Detached |
| Condo/Coop Association fee Y/N | No |
| Bathrooms Count Main Level | 1.00 |
| Price Per Sq Ft Total AG | 183.82 |
| Vacation Rental Y/N | No |
| Total SQFT | 4142 |
| Standard Status | Active |
| Year Built Source | Assessor |
| Legal Subdivision | FOXLEIGH MEADOWS |
| Tax Lot | 55 |
Interior Features
| Interior Amenities | Built-Ins,Ceiling Fan(s),Crown Moldings,Family Room Off Kitchen,Floor Plan - Open,Kitchen - Gourmet,Pantry,Recessed Lighting,Skylight(s),Upgraded Countertops,Walk-in Closet(s) |
|---|---|
| Heating Fuel | Natural Gas |
| Basement | Rough Bath Plumb,Space For Rooms,Unfinished |
| Flooring | Ceramic Tile,Luxury Vinyl Plank |
| Total Fireplaces | 1 |
| Fireplace Features | Gas/Propane,Mantel(s) |
| Hot Water | Natural Gas |
| Basement (Y/N) | Yes |
| Heating Y/N | Yes |
| Window Features | Double Hung,Screens |
| Fireplace Y/N | Yes |
| Above Grade Finished Area | 3128 |
| Half Baths | 1 |
| Central Air Y/N | Yes |
| Total Bedrooms | 4 |
| Below Grade Finished Area Unit Type | Square Feet |
| LivingAreaSource | Assessor |
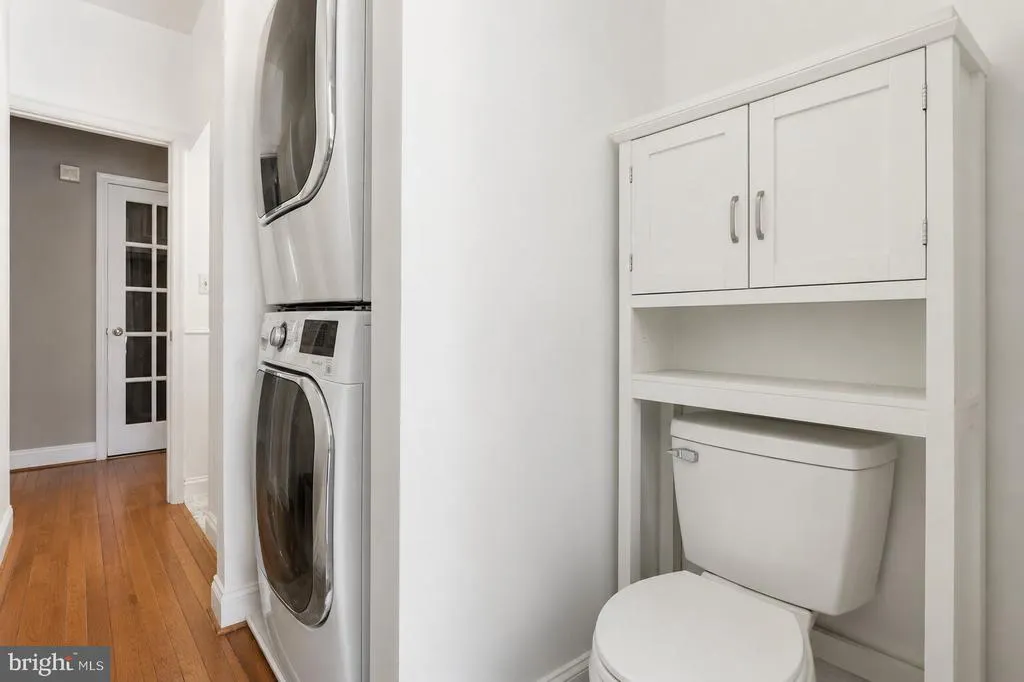
| Laundry Type | Main Floor |
| Below Grade Unfin Area Units | Square Feet |
| Below Grade Unfin SQFT | 1014 |
| Below Grade Unfin SQFT Source | Assessor |
| Below Grade Finished Area Source | Assessor |
| Bedrooms Count All Upper Levels | 4 |
| Bedrooms Count Upper Level 1 | 4 |
| Bathrooms Half Main Level | 1 |
| Bathrooms Full Upper Level 1 | 2 |
| Bathrooms Full All Upper Levels | 2 |
| Bathrooms Count Upper Level 1 | 2.00 |
| Bathrooms Count All Upper Levels | 2 |
| Above Grade Finished Area Source | Assessor |
| Above Grade Finished Area Unit Type | Square Feet |
| Total Baths | 3 |
Exterior Features
| Exterior Amenities | Bump-outs,Extensive Hardscape,Exterior Lighting,Gutter System,Outbuilding(s),Secure Storage,Stone Retaining Walls |
|---|---|
| Pool | No Pool |
| Fencing | Fully,Rear,Wood |
| Parking Features | Asphalt Driveway |
| Lot Features | Corner,Landscaping |
| Water Source | Public |
| Total Parking Spaces | 8 |
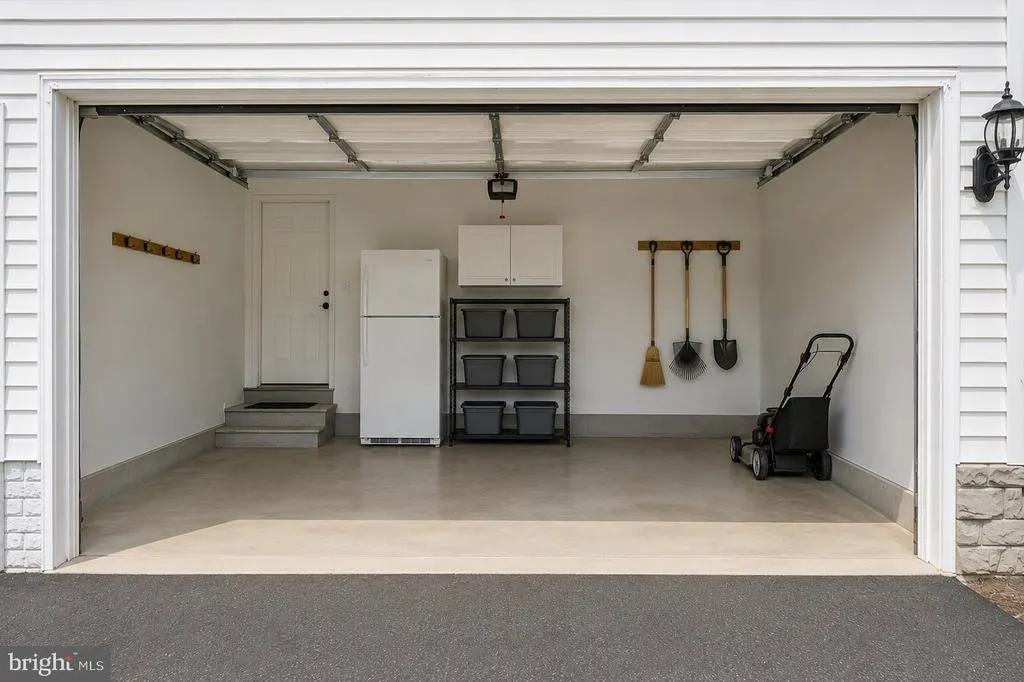
| Garage Features | Garage - Side Entry,Garage Door Opener,Inside Access |
| Type of Parking | Attached Garage,Driveway,Off Street,On Street |
| Land Use Code | R |
| Foundation Details | Brick/Mortar |
| Spa | No |
| Water View Y/N | No |
| Lot Size Acres | 0.46 |
| Lot Size Source | Assessor |
| Waterfront Y/N | No |
| Road Responsibility | City/County |
| Horse Y/N | No |
| Land Assessed Value | 75000.00 |
| Navigable Water Y/N | No |
| Water Oriented Y/N | No |
| # of Attached Garage Spaces | 2 |
Amenities
- Foreclosure
- Views
- Short Sale
- New Construction
- Adult 55+
- Lease To Own
- No HOA Fees
- Furnished
- Primary On Main
- Air Conditioning
- Seller Finance
- Green
- Fixer Upper
- Horse
- Golf
- Fireplace
- Deck
- Garage
- Basement
- Pool
Property vs Single Family Average in 21742
Price
Taxes
Year Built
Visits
 © BRIGHT, All Rights Reserved
