

Open House Sat, Aug 22nd 12:00 PM - 2:00 PM - Eco Friendly
Address
13002 Sturbridge Court, Hagerstown, MD
Price
$ 584,000
Property Attributes
- MLS#MDWA2035472
- TypeSingle Family
- Listing Status ACTIVE
- CountyWASHINGTON
- CityHagerstown
- NeighborhoodFoxleigh Meadows
- Zip21742
- StyleColonial,Traditional
- Year Built1990
- Taxes$ 4491
- Price$ 584,000
- Bedrooms4
- Full Bathrooms2
- Half Bathrooms1
- Sqr Footage3280
- Lot Size0.42 Acres
Data Source:
Bright MLS
Property Description
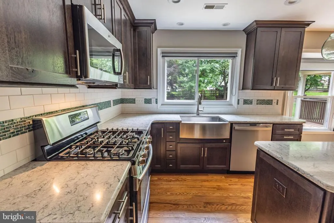
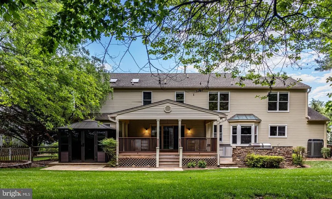
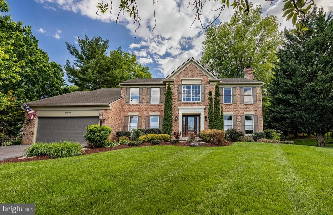
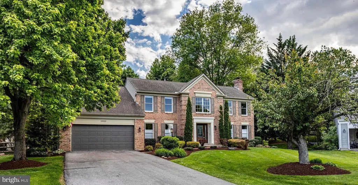
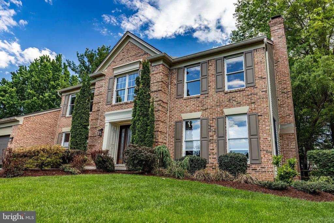
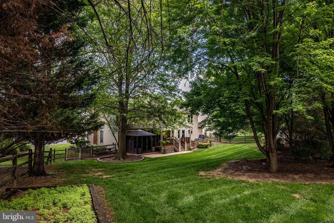
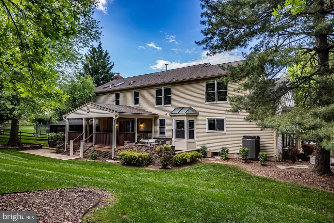
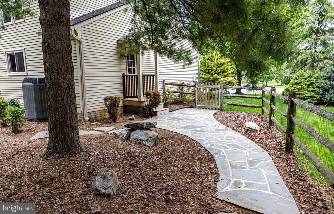
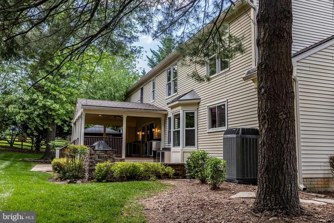
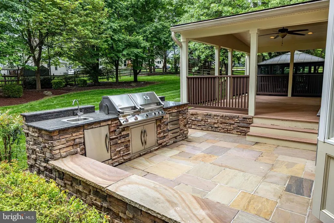
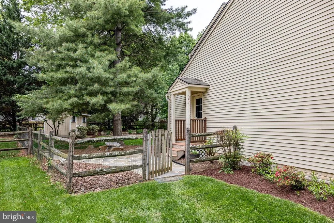
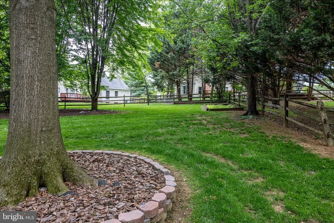
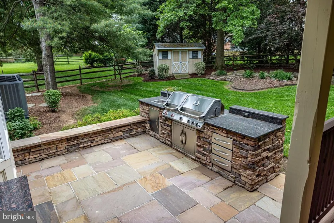
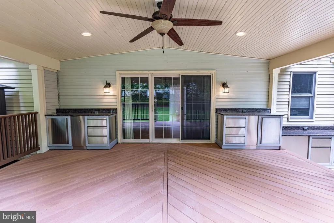
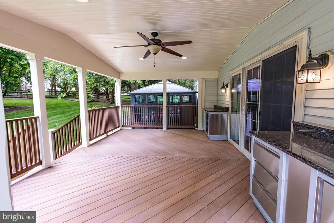
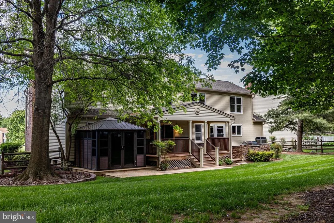
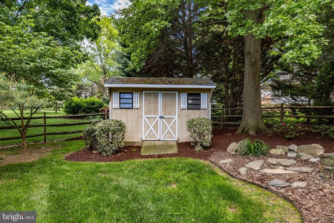
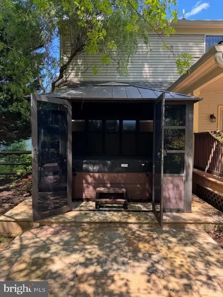
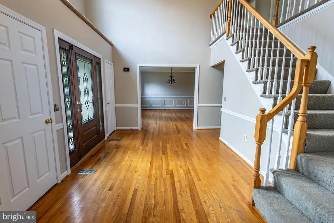
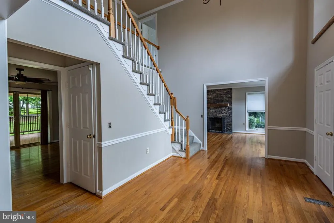
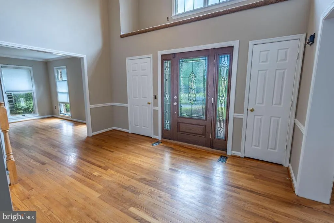
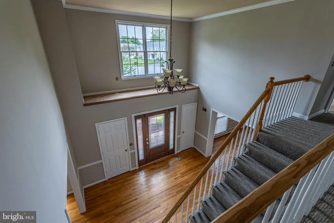
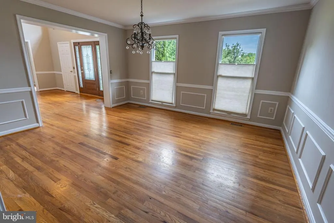
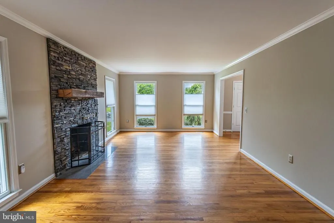
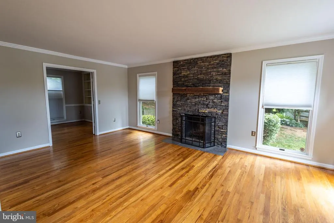
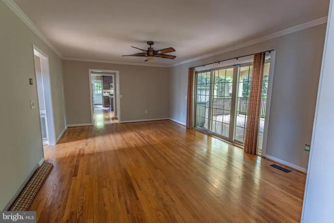
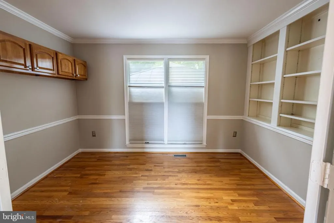
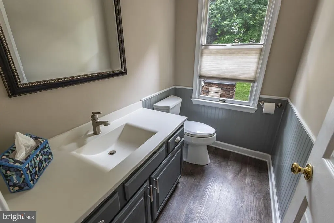
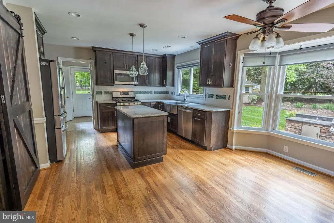
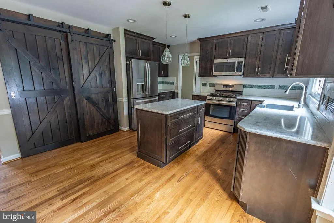
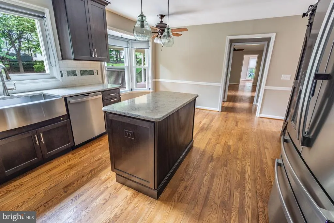
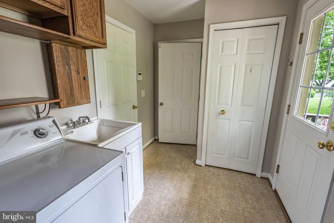
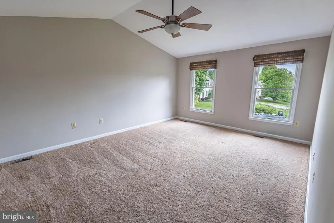
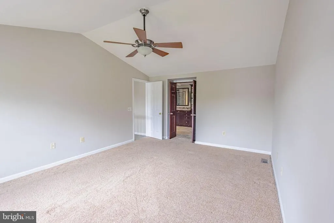
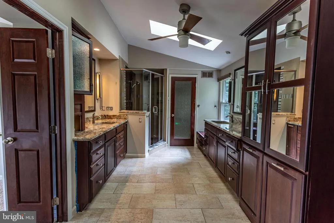
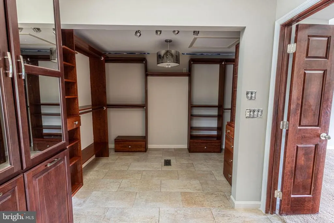
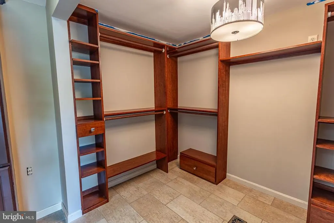
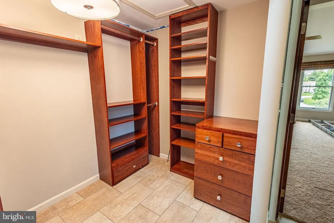
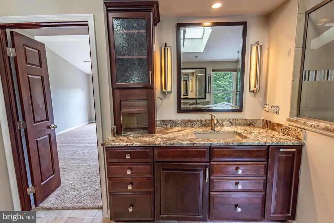
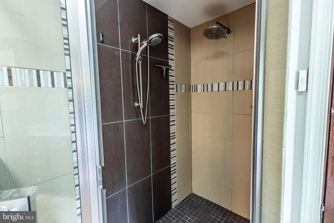
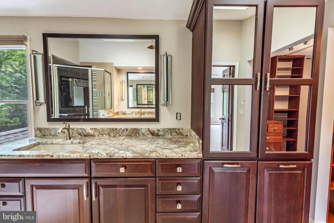
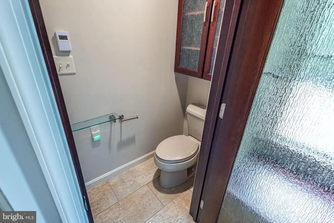
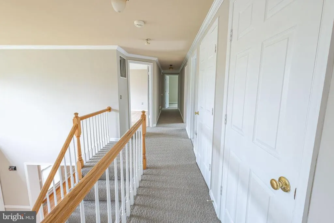
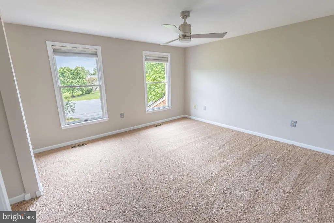
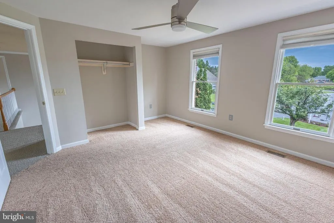
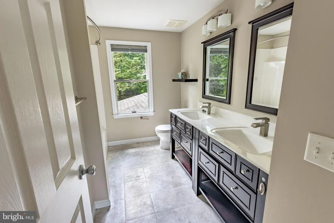
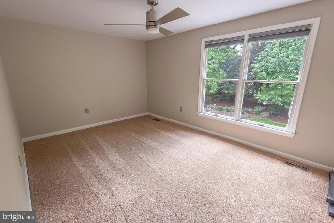
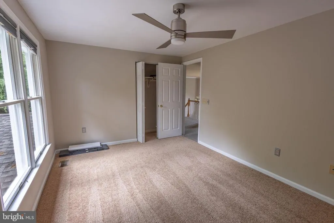
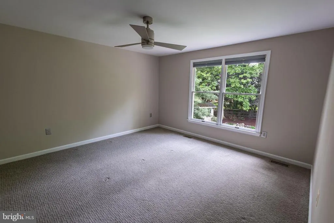
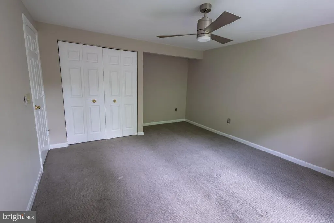
Stunning 4-Bedroom Home in Desirable Foxleigh Meadows Cul-de-Sac - NO HOA** FULLY REPAINTED and completed May 2026 !! Fresh mulch and trimmed landscaping May 2026!!! Welcome to this beautifully maintained 4-bedroom BRICK home nestled in a quiet cul-de-sac in the highly sought-after Foxleigh Meadows neighborhood. This prime location offers convenient access to shopping, dining, and quick connections to both Interstates 70 and 81perfect for commuters and those who value accessibility. Step inside to discover a fully remodeled kitchen featuring modern finishes, updated cabinetry, and ample space for cooking and entertaining. All three bathrooms have also been tastefully renovated, offering both style and functionality. The entire home was freshly painted in April 2026, giving it a bright, clean, and move-in-ready feel. The home offers exceptional living space, including an additional large living room with a cozy wood-burning fireplaceperfect for relaxing or entertaining. A dedicated home office provides a quiet and functional workspace. The spacious primary bedroom is a true retreat, featuring a custom-designed bathroom and closetmust see to fully appreciate. Outdoors, this property truly shines. Enjoy a thoughtfully designed entertainment area complete with a built-in grill powered by natural gas, granite counters plus a prep sink for added convenience. Relax on the covered deck or unwind in the brand-new gazebo and hot tubused only twice and ready for you to enjoy. The mature, professionally landscaped yard adds both beauty and privacy, creating a serene retreat right at home. This exceptional property combines modern updates, outdoor luxury, and an unbeatable location. Dont miss your chance to own in one of the areas most desirable neighborhoods.
| Price History | |
|---|---|
| 5/1/2026 | Listed $645,000 |
| 5/27/2026 | 7$600,000 |
| 6/30/2026 | 3$584,000 |
General Features
| Living Area | 3280 |
|---|---|
| Sewer | Public Sewer |
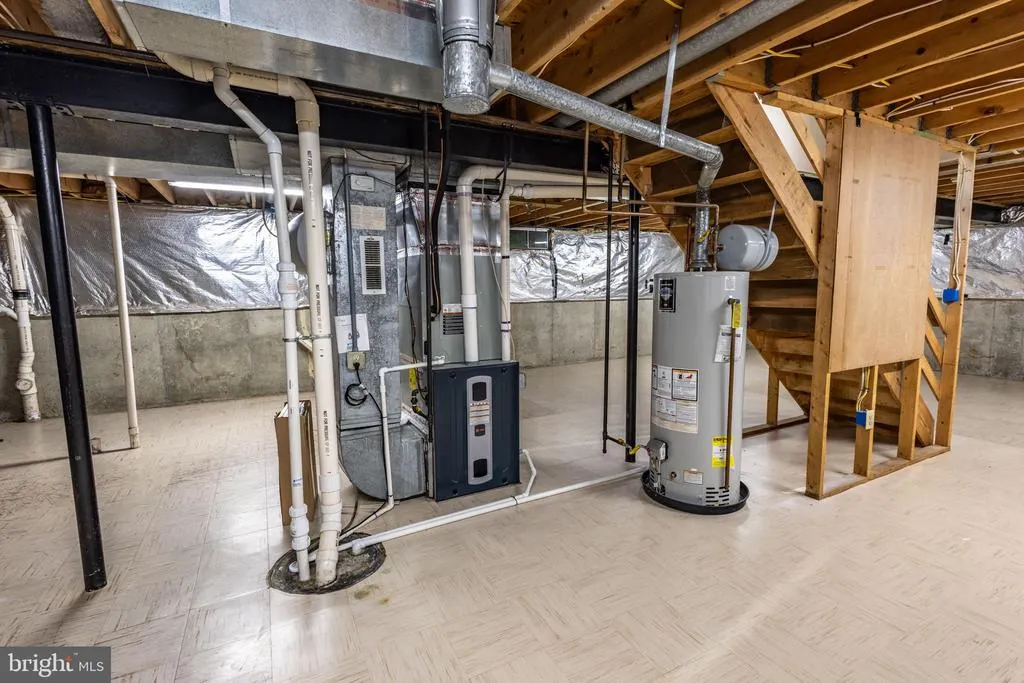
| Heating | Central,Heat Pump - Gas BackUp |
| Cooling | Other,Ceiling Fan(s),Central A/C,Dehumidifier,Heat Pump(s) |
| Utilities | Cable TV Available,Electric Available,Natural Gas Available,Phone Available,Sewer Available,Water Available |
| Possession | Settlement |
| Roof | Shingle |
| Appliances | Built-In Microwave,Built-In Range,Dishwasher,Disposal,Dryer,Energy Efficient Appliances,Icemaker,Refrigerator,Stainless Steel Appliances,Washer |
| Zoning | RS |
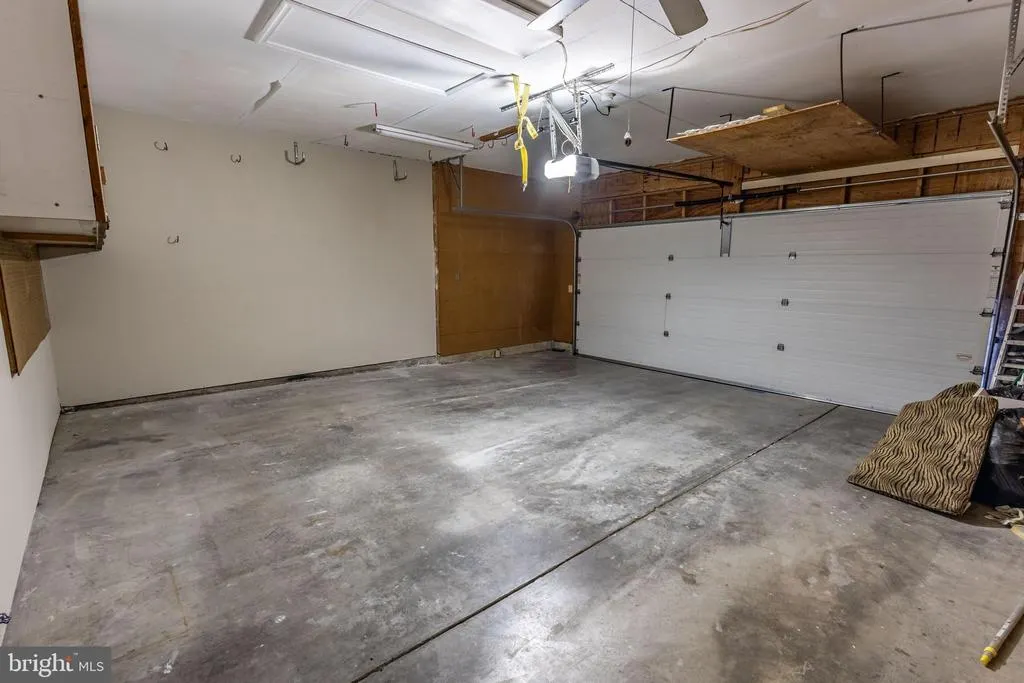
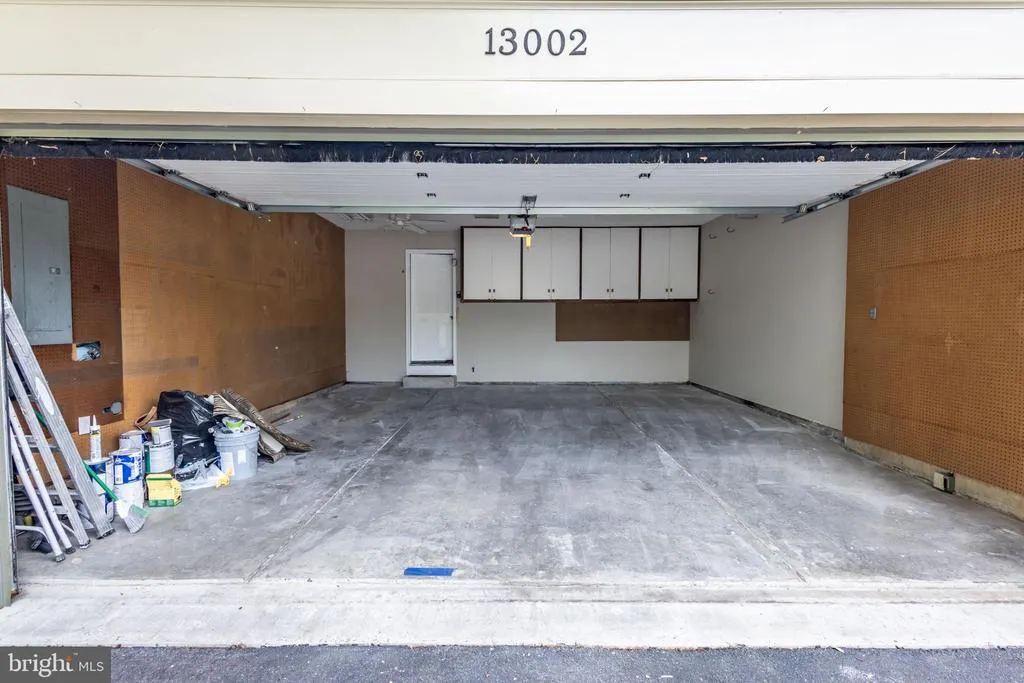
| Garage Spaces | 2.00 |
| Patio/Porch Features | Deck(s),Patio(s),Roof |
| Architectural Style | Colonial,Traditional |
| Security Features | Electric Alarm |
| Construction Materials | Brick |
| School District | WASHINGTON COUNTY PUBLIC SCHOOLS |
| Year Built | 1990 |
| Levels | 2 |
| Tax Year | 2025 |
| Ownership | Fee Simple |
| Cool Fuel | Electric |
| Section | A |
| Accessibility | 2+ Access Exits,>84 Garage Door |
| County | WASHINGTON |
| New Construction | No |
| Property Type | Residential |
| HOA | No |
| Energy Efficient | Pool/Spa/Equipment |
| Subdivision Name | FOXLEIGH MEADOWS |
| Garage Y/N | Yes |
| Water Access Y/N | No |
| Other Structures | Above Grade,Below Grade |
| Full Baths | 2 |
| Status | ACTIVE |
| Directions | Marsh Pike Gentry Drive left on to Sturbridge Ct. |
| City | HAGERSTOWN |
| Senior Community Y/N | No |
| Lot Size Units | Square Feet |
| Lot Size Square Feet | 18300.00 |
| Tax Assessed Value | 471833.0 |
| Spa Features | Heated,Private |
| Tax Annual Amount | 4491.0 |
| Home Warranty Y/N | Yes |
| Property Condition | Excellent |
| Structure Type | Detached |
| Condo/Coop Association fee Y/N | No |
| Bathrooms Count Main Level | 1.00 |
| Price Per Sq Ft Total AG | 178.05 |
| Acceptable Financing | FHA,Cash,Conventional,VA |
| Additional Parcels Y/N | No |
| Lease Considered Y/N | No |
| Vacation Rental Y/N | No |
| Total SQFT | 4836 |
| Standard Status | Active |
| Year Built Source | Assessor |
| Legal Subdivision | FOXLEIGH MEADOWS |
| Tax Lot | 97 |
| Association Recreation Fee | No |
Interior Features
| Interior Amenities | Bathroom - Walk-In Shower,Breakfast Area,Ceiling Fan(s),Chair Railings,Dining Area,Formal/Separate Dining Room,Kitchen - Eat-In,Kitchen - Gourmet,Kitchen - Island,Kitchen - Table Space,Pantry,Walk-in |
|---|---|
| Heating Fuel | Natural Gas |
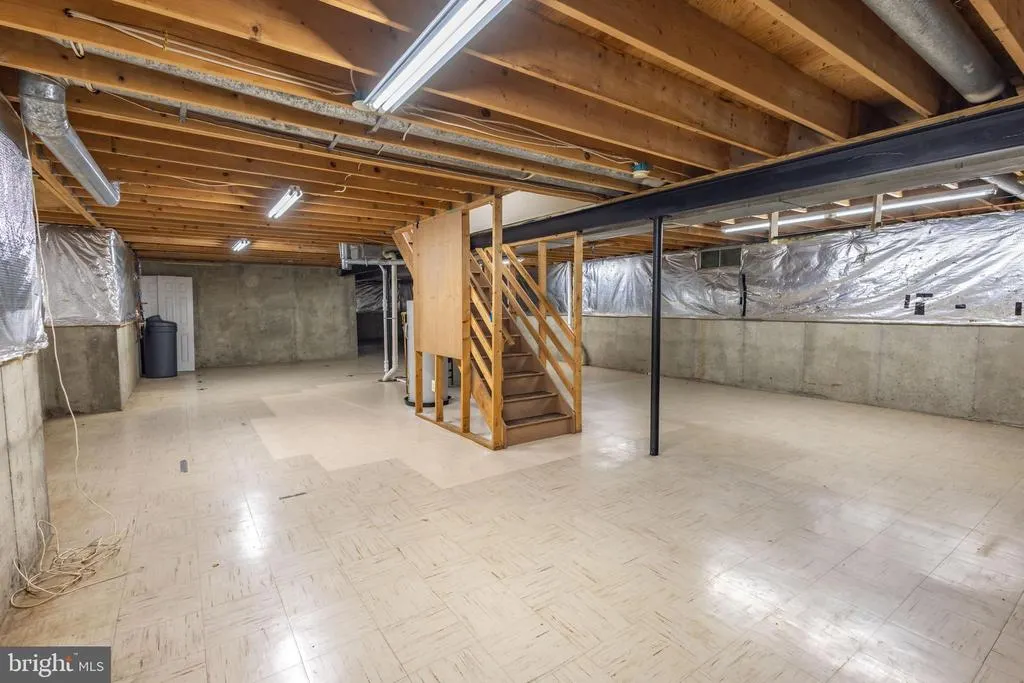
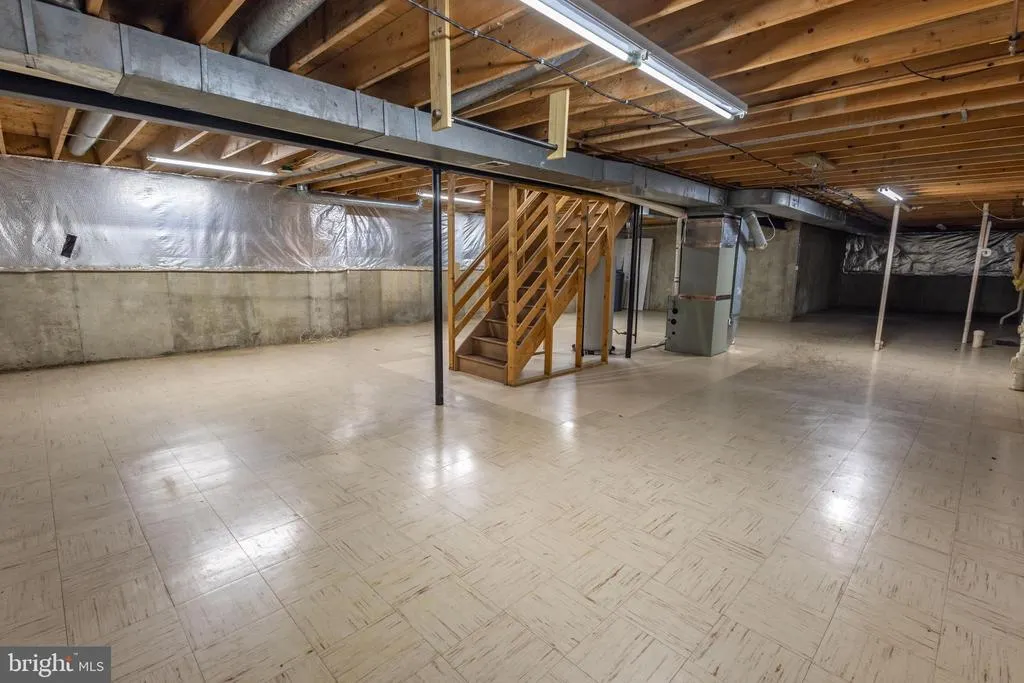
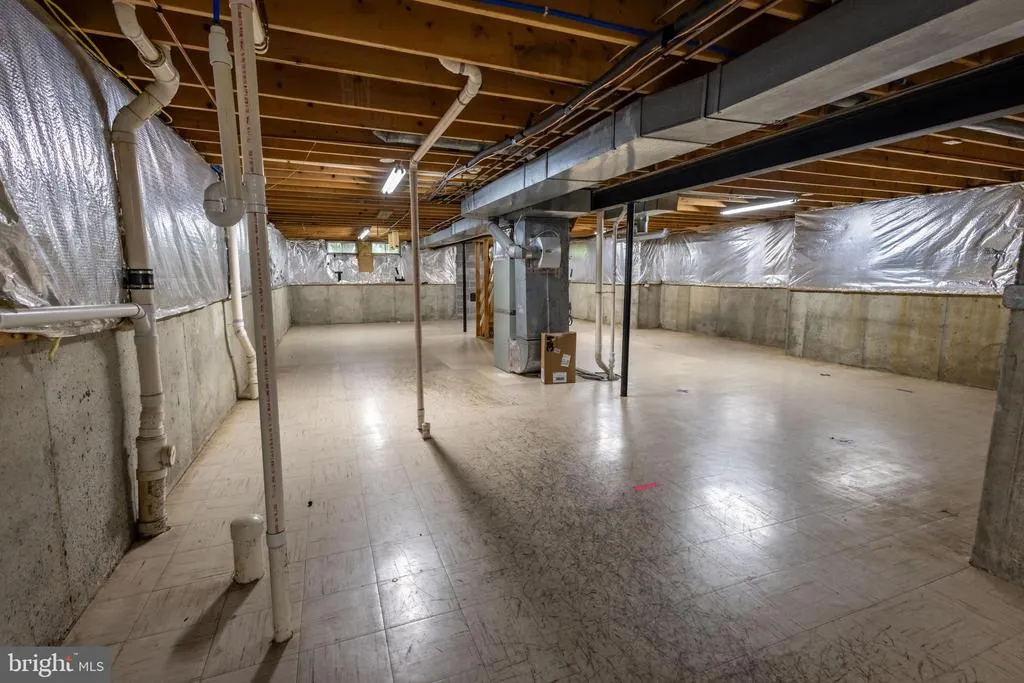
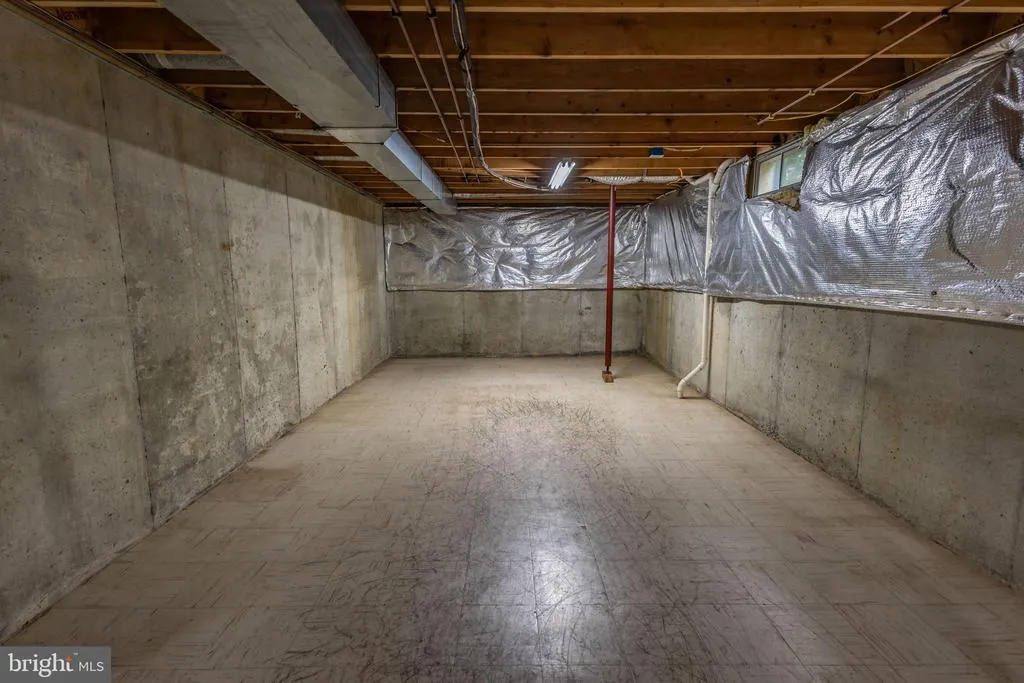
| Basement | Full,Poured Concrete,Rough Bath Plumb |
| Flooring | Carpet,Hardwood,Heated,Laminated,Luxury Vinyl Tile,Solid Hardwood,Stone,Wood |
| Total Fireplaces | 1 |
| Fireplace Features | Wood |
| Hot Water | Natural Gas |
| Basement (Y/N) | Yes |
| Heating Y/N | Yes |
| Fireplace Y/N | Yes |
| Above Grade Finished Area | 3280 |
| Half Baths | 1 |
| Central Air Y/N | Yes |
| Total Bedrooms | 4 |
| Room Type | Dining Room,Office |
| Below Grade Finished Area Unit Type | Square Feet |
| LivingAreaSource | Assessor |
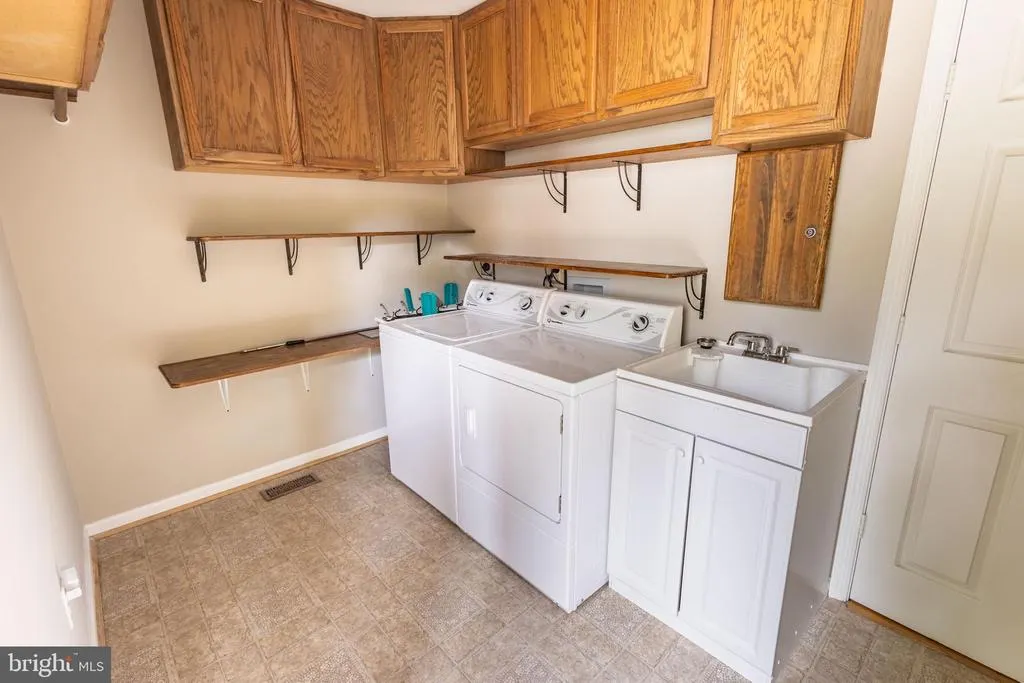
| Laundry Type | Main Floor |
| Below Grade Unfin Area Units | Square Feet |
| Below Grade Unfin SQFT | 1556 |
| Below Grade Unfin SQFT Source | Assessor |
| Below Grade Finished Area Source | Assessor |
| Bedrooms Count All Upper Levels | 4 |
| Bedrooms Count Upper Level 1 | 4 |
| Bathrooms Half Main Level | 1 |
| Bathrooms Full Upper Level 1 | 2 |
| Bathrooms Full All Upper Levels | 2 |
| Bathrooms Count Upper Level 1 | 2.00 |
| Bathrooms Count Lower Level 1 | 0.00 |
| Bathrooms Count All Upper Levels | 2 |
| Above Grade Finished Area Source | Assessor |
| Above Grade Finished Area Unit Type | Square Feet |
| Total Baths | 3 |
Exterior Features
| Exterior Amenities | BBQ Grill,Extensive Hardscape,Exterior Lighting,Hot Tub,Lawn Sprinkler,Outbuilding(s),Street Lights |
|---|---|
| Pool | No Pool |
| Fencing | Split Rail |
| Lot Features | Cul-de-sac,Landscaping,No Thru Street |
| Water Source | Public |
| Inclusions | hot tub,gazebo |
| Total Parking Spaces | 6 |
| Garage Features | Built In,Garage - Front Entry,Garage Door Opener,Inside Access,Oversized |
| Type of Parking | Attached Garage,Driveway |
| Land Use Code | R |
| Foundation Details | Concrete Perimeter |
| Spa | Yes |
| Water View Y/N | No |
| Lot Size Acres | 0.42 |
| Road Surface Type | Black Top |
| Lot Size Source | Assessor |
| Waterfront Y/N | No |
| Land Assessed Value | 74100.00 |
| Navigable Water Y/N | No |
| Water Oriented Y/N | No |
| # of Attached Garage Spaces | 2 |
Room Details
| Room | Dimensions | Level | Flooring | Details |
|---|---|---|---|---|
| Dining Room | Main | |||
| Office | Main |
Amenities
- Foreclosure
- Views
- Short Sale
- New Construction
- Adult 55+
- Lease To Own
- No HOA Fees
- Furnished
- Primary On Main
- Air Conditioning
- Seller Finance
- Green
- Fixer Upper
- Horse
- Golf
- Fireplace
- Deck
- Garage
- Basement
- Pool
Property vs Single Family Average in 21742
Price
Taxes
Year Built
Visits
 © BRIGHT, All Rights Reserved
