

Seller Financing
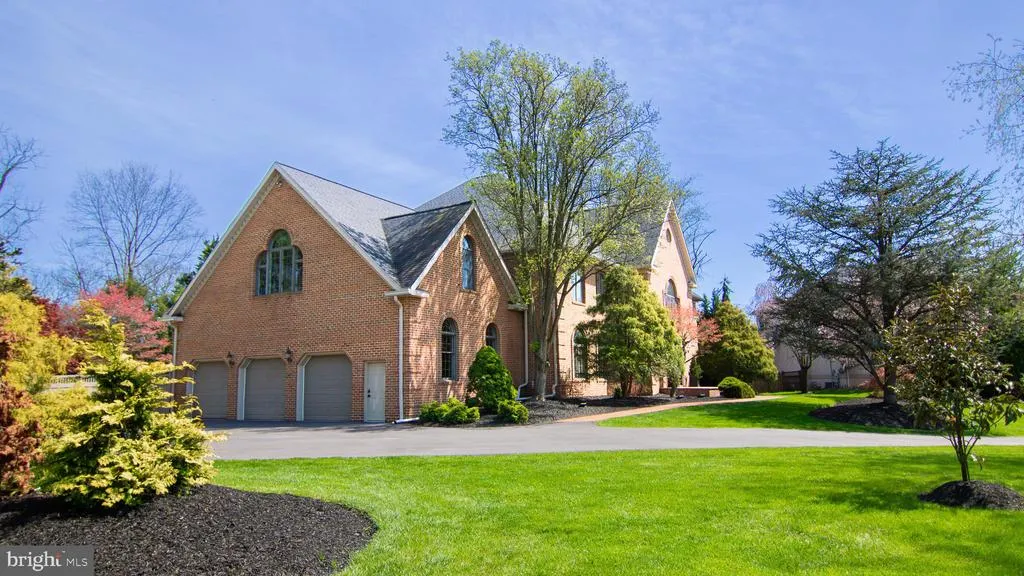
Address
11029 Plumwood Circle, Hagerstown, MD
Price
$ 3,299,900
Property Attributes
- MLS#MDWA2030838
- TypeSingle Family
- Listing Status ACTIVE
- CountyWASHINGTON
- CityHagerstown
- NeighborhoodBrightwood Acres
- Zip21742
- StyleColonial
- Year Built1992
- Taxes$ 7736
- Price$ 3,299,900
- Bedrooms6
- Full Bathrooms7
- Half Bathrooms1
- Sqr Footage15219
- Lot Size1.21 Acres
Data Source:
Bright MLS
Property Description
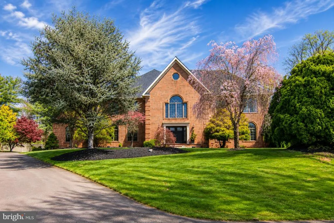
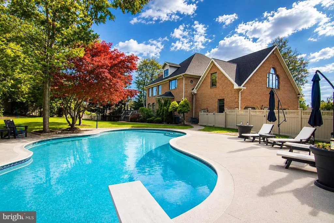
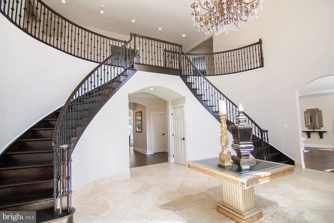
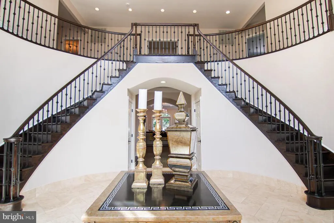
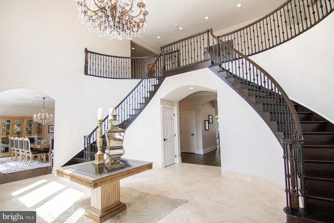
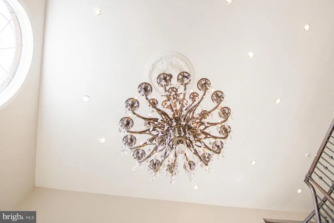
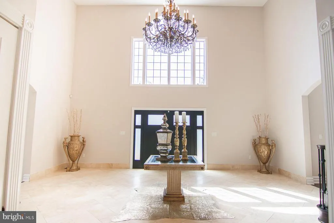
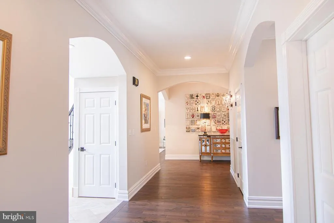
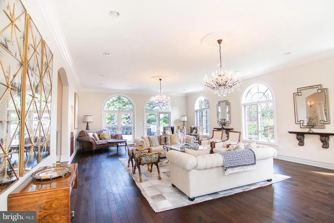
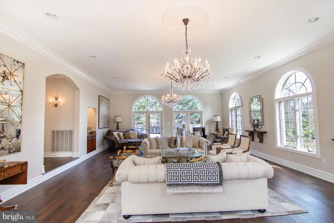
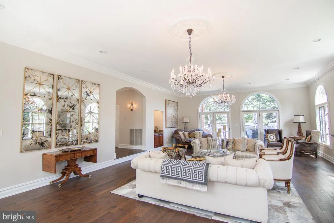
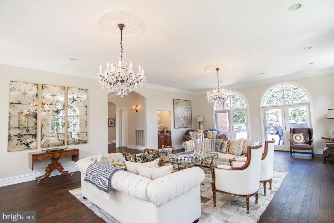
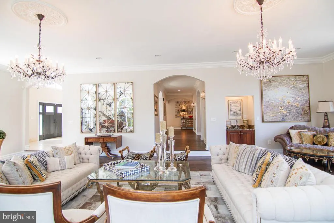
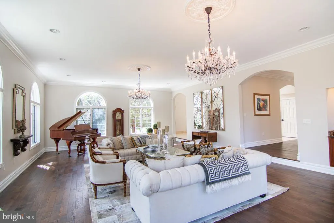
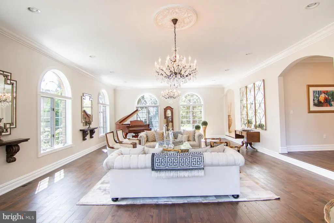
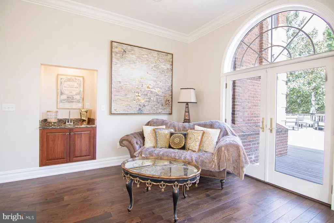
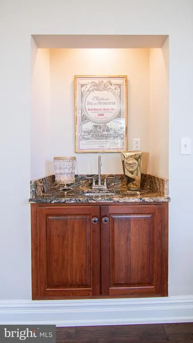
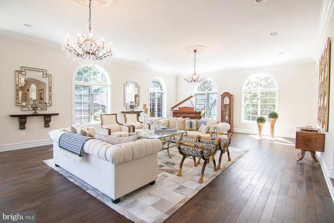
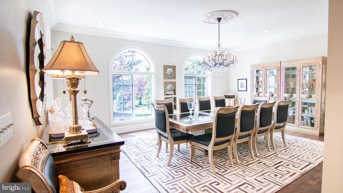
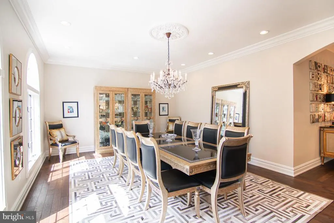
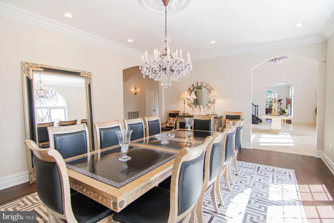
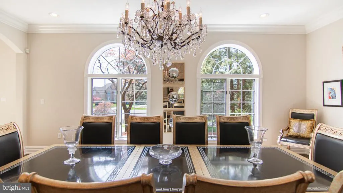
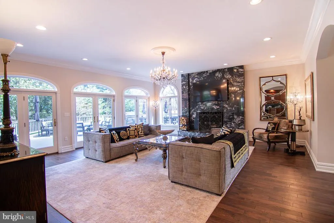
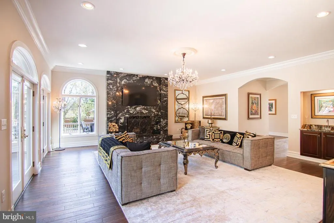
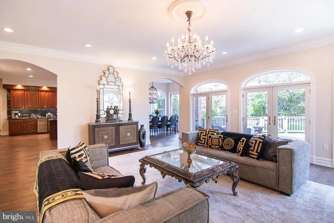
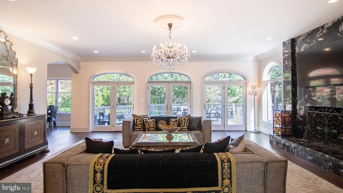
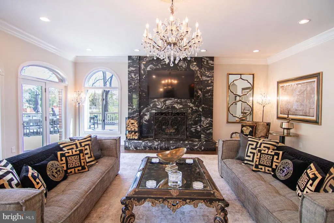
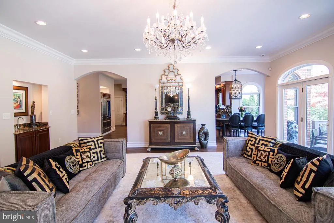
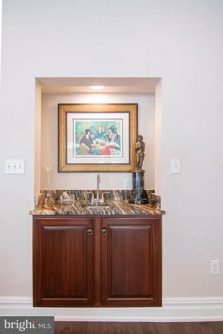
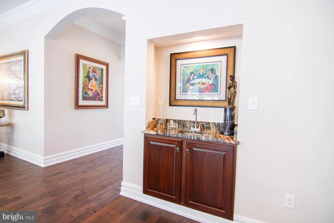
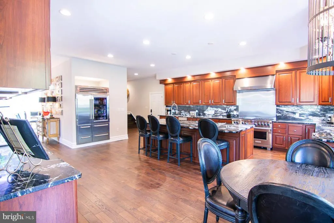
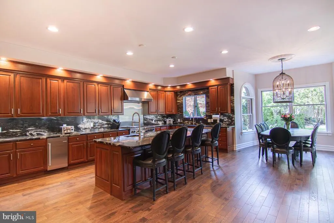
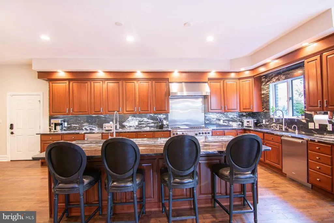
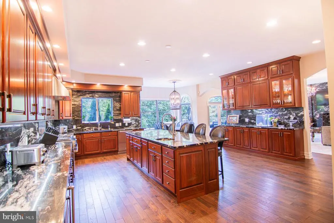
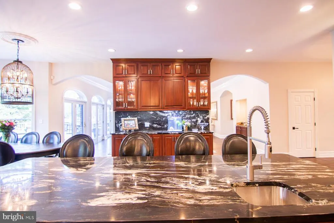
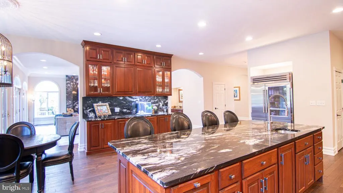
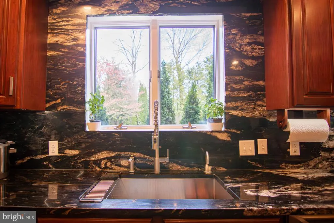
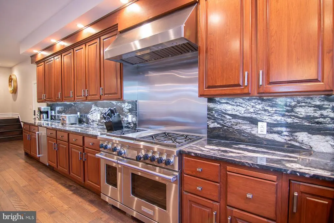
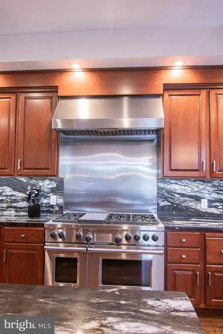
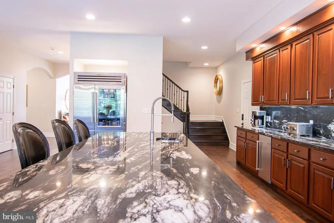
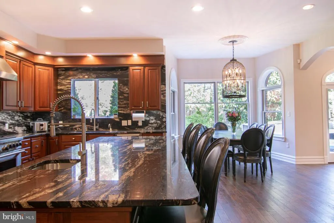
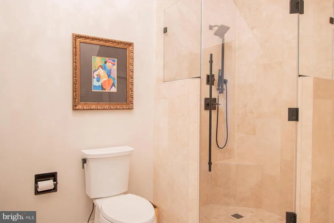
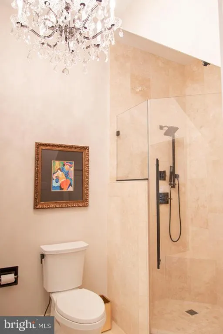
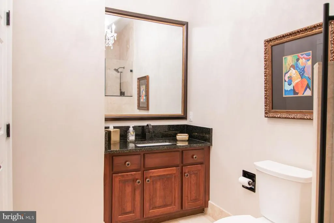
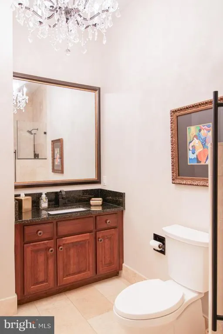
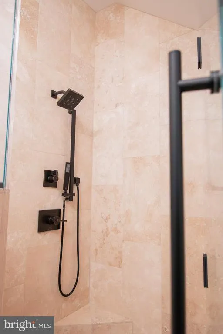
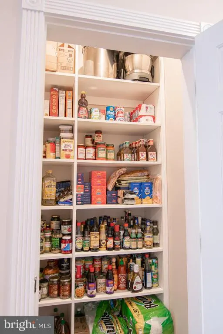
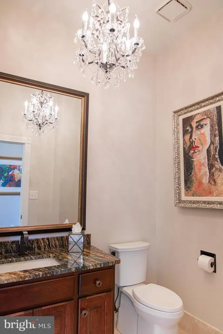
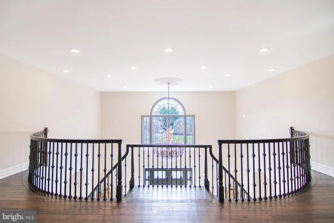
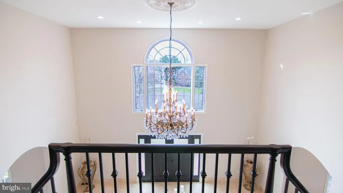
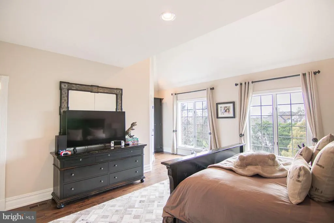
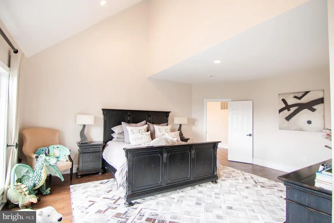
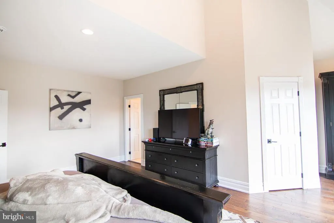
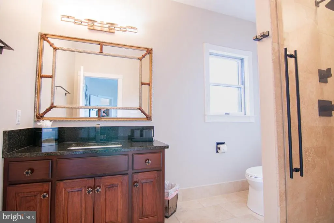
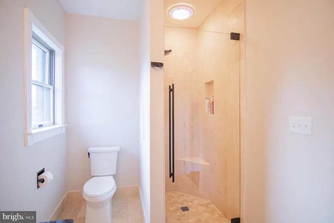
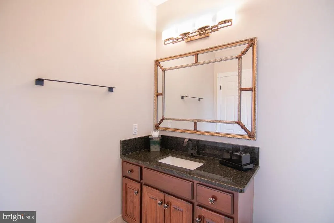
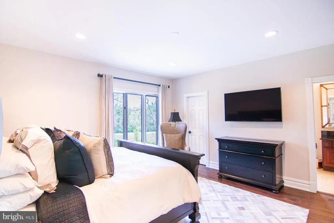
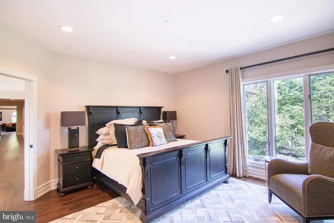
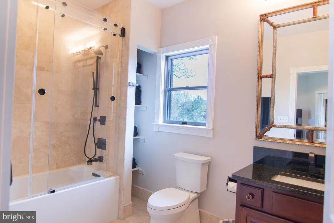

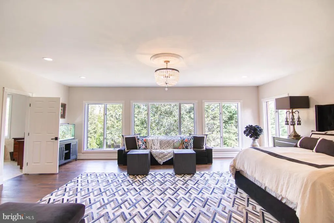
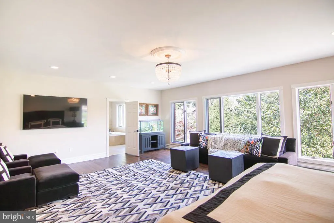
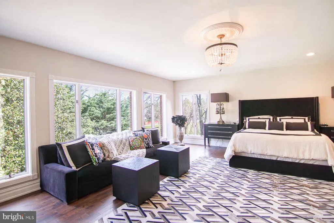
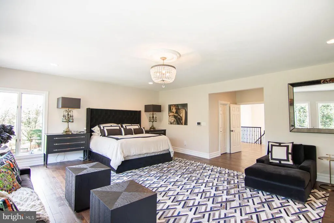
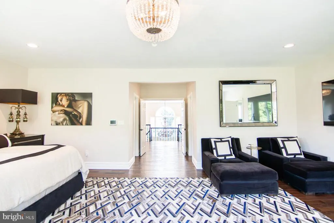
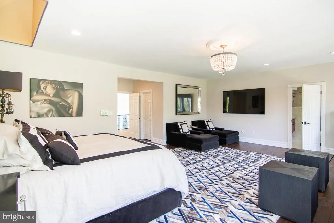
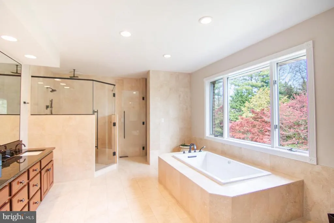
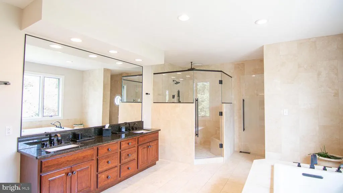
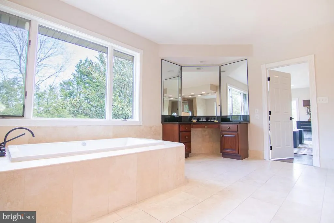
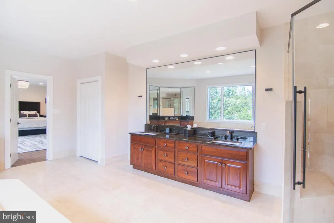
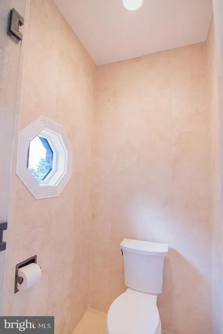
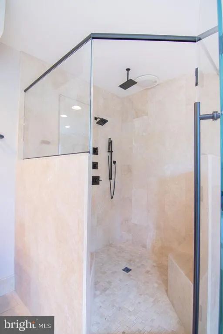
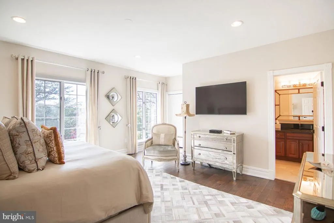
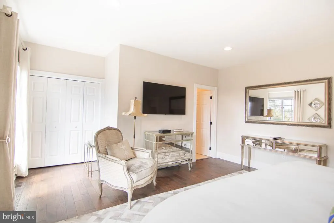
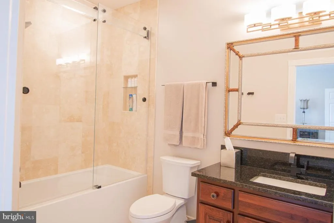
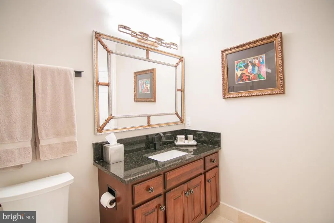
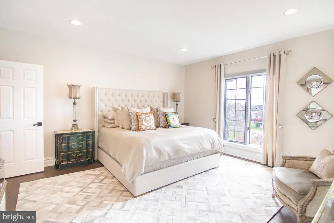
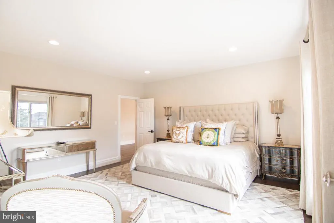
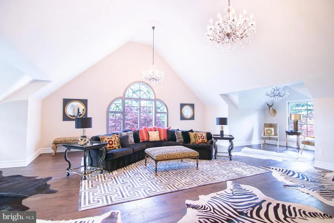
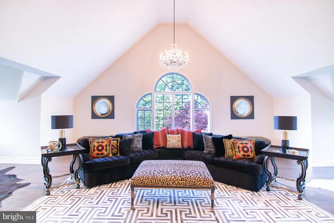
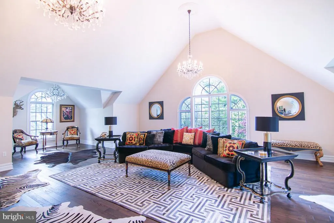
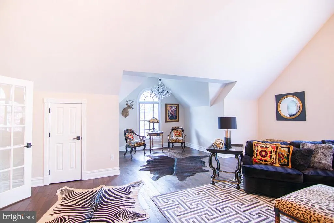
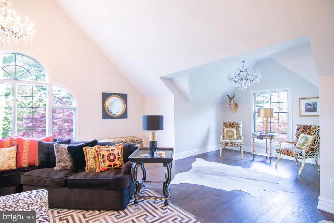
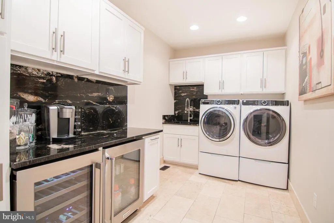
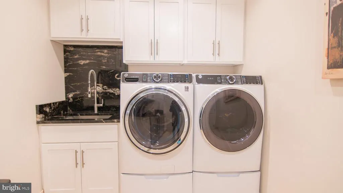
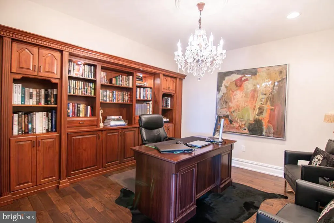
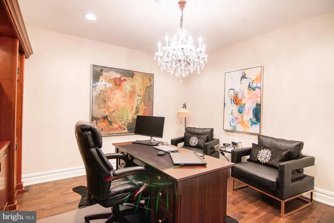
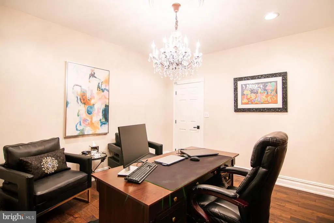
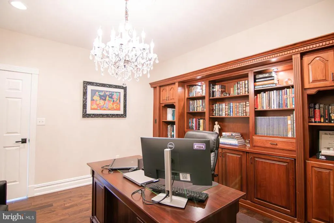
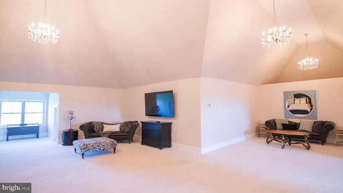
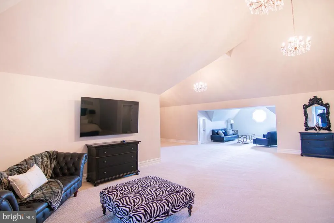
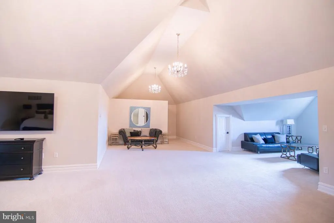
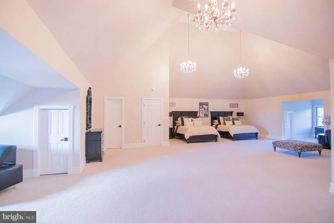
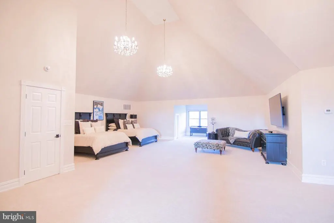
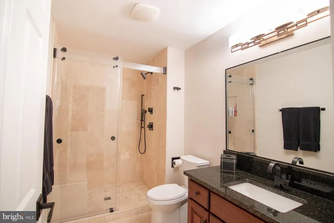
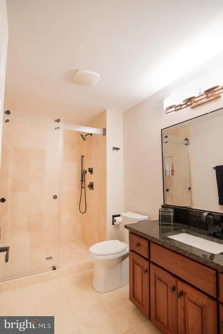
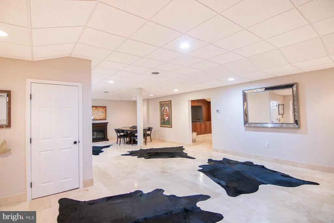
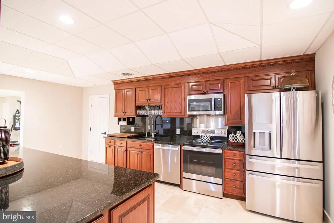
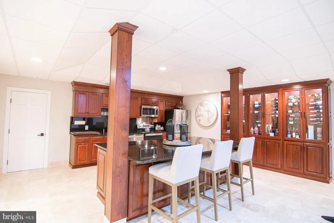
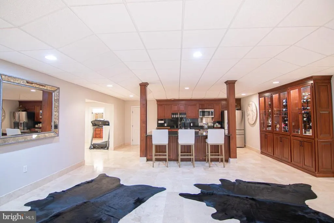
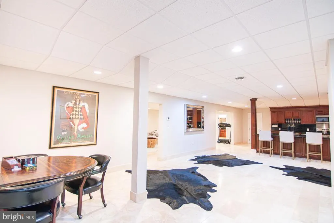
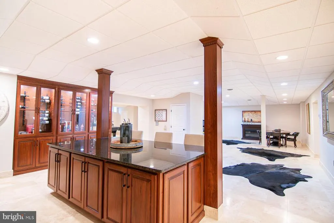
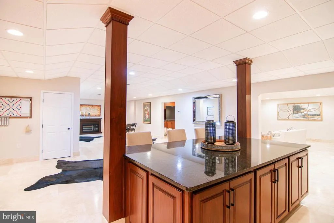
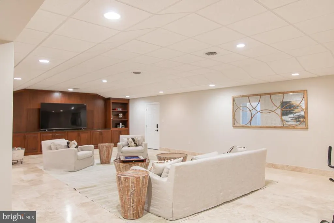
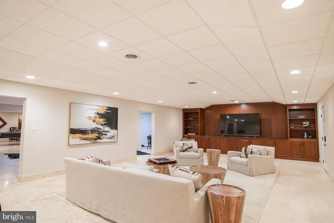
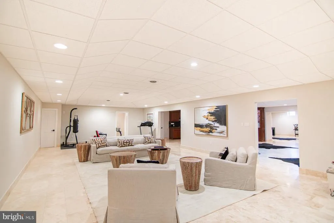
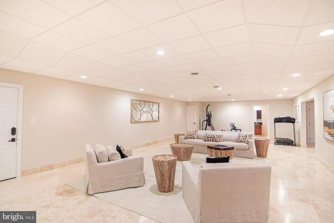
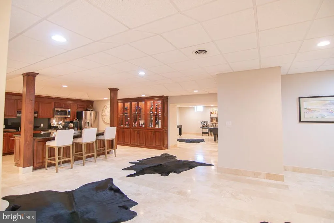
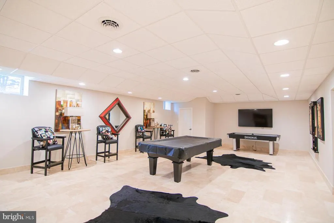
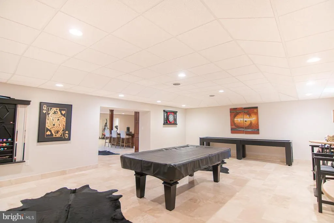
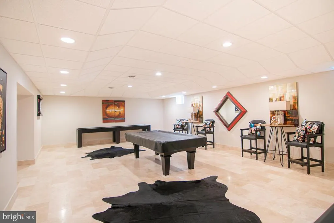
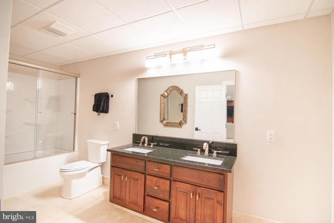
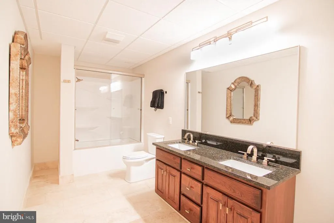
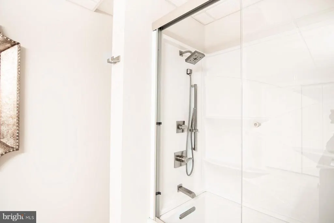
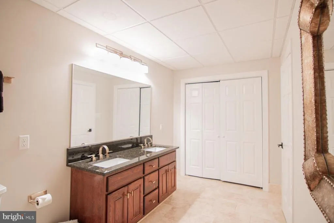
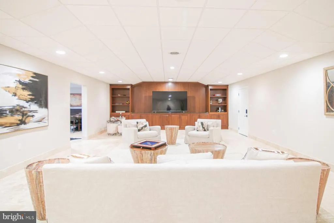
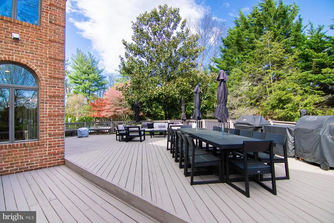
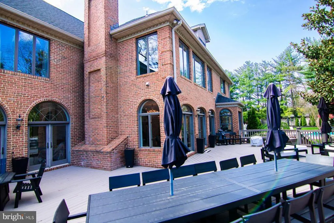
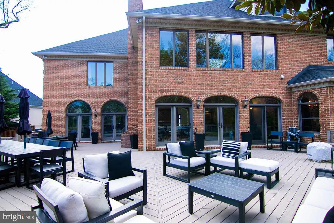
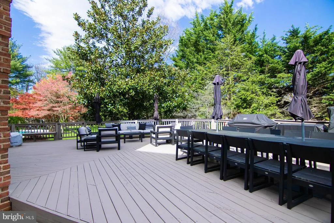
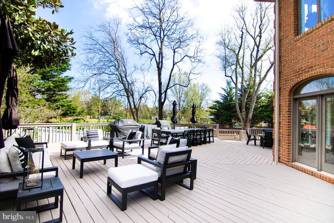
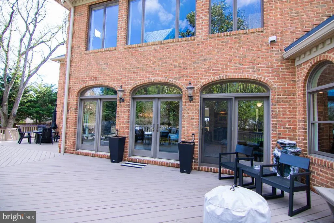
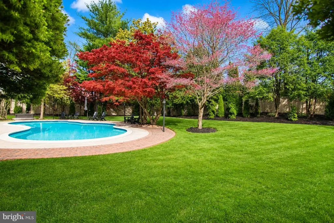
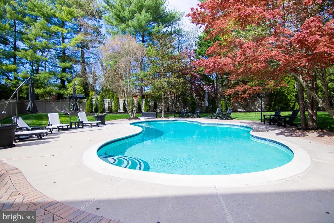
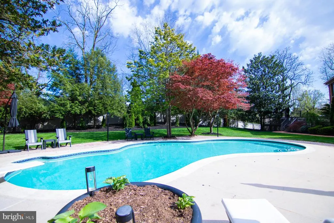
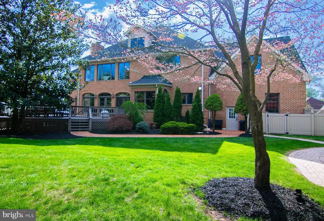
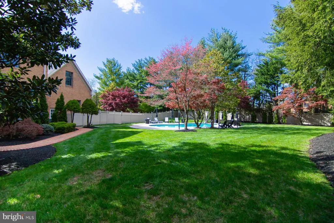
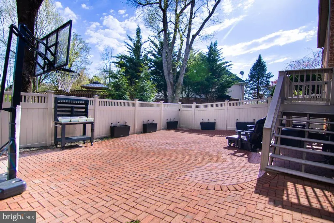
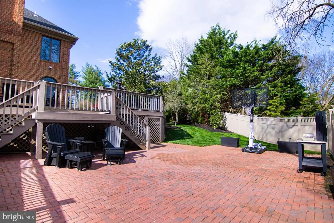
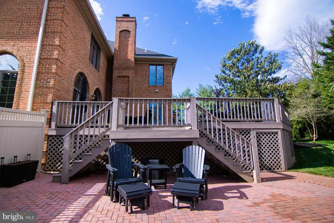
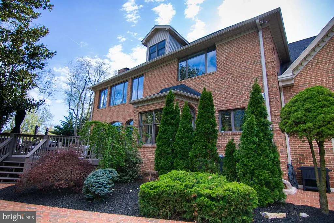
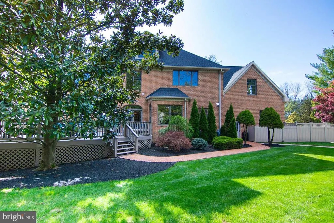
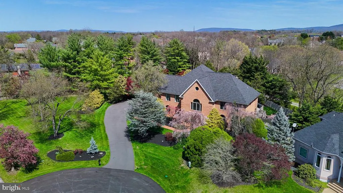
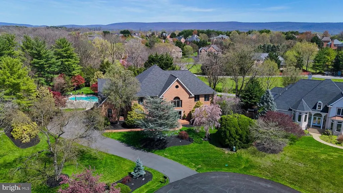
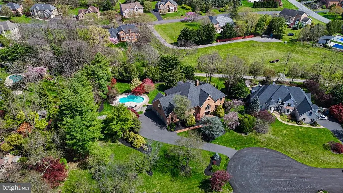
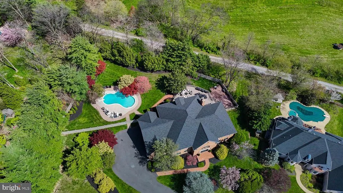
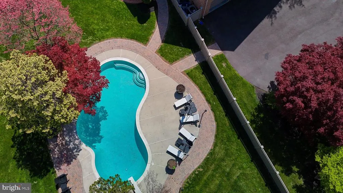
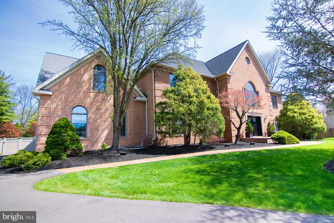
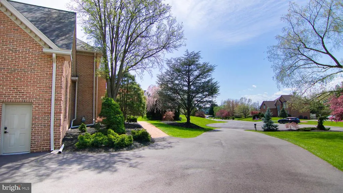
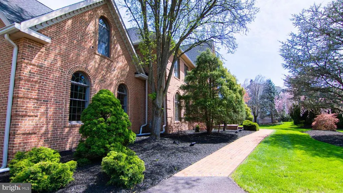
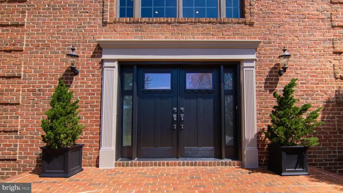
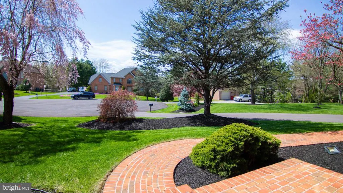
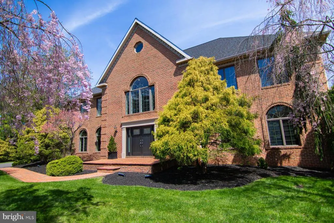
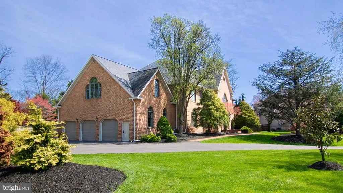
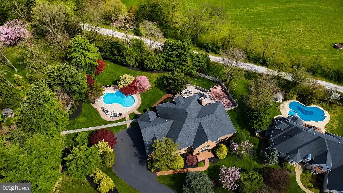
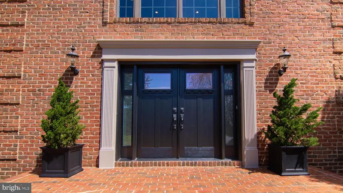
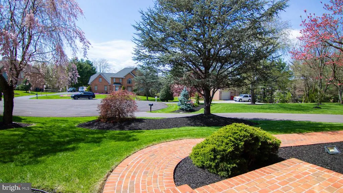
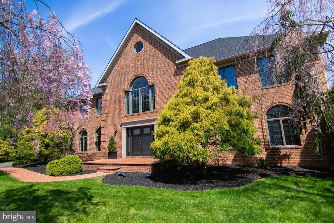
Owner financing available to qualified buyer!! Welcome to this magnificent home in the prestigious Brightwood Acres East, set on a large, private lot consisting of 1.20 acres and offering over 15,000 finished square feet across four levels. This luxurious residence has been fully renovated with no detail overlooked, ensuring top-of-the-line appointments and fixtures throughout. The heart of the home is the expansive kitchen, featuring a Sub Zero refrigerator and ice maker, Wolf range, and Cove dishwasher. Enjoy meals in the eat-in area or host elegant dinners in the separate dining room. The family room boasts a striking floor-to-ceiling custom fireplace, perfect for cozy gatherings. The impressive foyer, with its double circular staircases, sets the tone for this grand home. The homes interior is adorned with new hardwood and travertine flooring throughout the first and second floors, while the basement features new travertine flooring and the third floor is comfortably carpeted. The electrical system has been upgraded, and the new HVAC systems, all under five years old, provide reliable comfort. The newly paved driveway and new front door add to the homes curb appeal. Step outside to a private backyard oasis with a heated in-ground pool and a renovated deck. The mature landscaping offers a serene and private setting for outdoor enjoyment. Indoors, the luxury continues with new granite countertops and sinks, solid hardware, and new recessed lighting throughout. The master bathroom features a large soaking tub with heated air jets, new custom showers with shower glass, and updated walk-in closet shelving in both master closets. Every bathroom in the home has been renovated with high-end fixtures, ensuring a spa-like experience. The fully finished third floor and basement offer additional living space, including a custom wine cellar, new acoustical tile ceiling in the basement, and new laundry room appliances. The office/library is enriched with built-in bookshelves, and new Restoration Hardware chandeliers add elegance throughout the home. This exceptional property is equipped with two new 85-gallon Marathon water heaters with a lifetime warranty, ensuring ample hot water supply. The open floor plan, high ceilings, and luxurious finishes make this home a rare find. Qualified buyers only, please. This exquisite home is ready to welcome its new owners to a life of luxury and comfort.
| Price History | |
|---|---|
| 8/13/2025 | Listed $3,299,000 |
| 2/13/2026 | 10$2,999,000 |
| 5/6/2026 | 10$2,700,000 |
General Features
| Living Area | 15219 |
|---|---|
| Sewer | Public Sewer |
| Heating | Heat Pump(s),Zoned |
| Cooling | Central A/C |
| Utilities | Under Ground |
| Possession | Negotiable |
| Roof | Architectural Shingle |
| Appliances | Dishwasher,Microwave,Oven/Range - Electric,Refrigerator,Washer,Dryer |
| Zoning | RT |
| Garage Spaces | 3.00 |
| Patio/Porch Features | Deck(s),Patio(s) |
| Architectural Style | Colonial |
| Pool Features | Heated,In Ground |
| Security Features | Smoke Detector |
| Construction Materials | Brick |
| School District | WASHINGTON COUNTY PUBLIC SCHOOLS |
| Year Built | 1992 |
| Electric | 200+ Amp Service |
| Levels | 3 |
| Tax Year | 2024 |
| Ownership | Fee Simple |
| Cool Fuel | Electric |
| Accessibility | Other |
| Additional Parcels Description | Sale consists of two parcels: 11029 Plumwood (.701 acres) 11030 Plumwood (.504 acres) Total-1.205 acres |
| County | WASHINGTON |
| New Construction | No |
| Property Type | Residential |
| HOA | No |
| Subdivision Name | BRIGHTWOOD ACRES |
| Garage Y/N | Yes |
| Water Access Y/N | No |
| Other Structures | Above Grade,Below Grade |
| Full Baths | 7 |
| Status | ACTIVE |
| Directions | 11029 Plumwood Circle- USE GPS |
| City | HAGERSTOWN |
| Disclosures | Prop Disclosure |
| Senior Community Y/N | No |
| Lot Size Units | Square Feet |
| Lot Size Square Feet | 52707.60 |
| Tax Assessed Value | 743800.0 |
| Tax Annual Amount | 7736.0 |
| Home Warranty Y/N | No |
| Property Condition | Excellent |
| Structure Type | Detached |
| Condo/Coop Association fee Y/N | No |
| Bathrooms Full Main Level | 1 |
| Bathrooms Count Main Level | 2.00 |
| Above Grade Unfin SQFT | 1810 |
| Price Per Sq Ft Total AG | 263.28 |
| Acceptable Financing | Cash,Conventional |
| Additional Parcels Y/N | Yes |
| Lease Considered Y/N | No |
| Vacation Rental Y/N | No |
| Total SQFT | 18652 |
| Standard Status | Active |
| Year Built Source | Assessor |
| Legal Subdivision | BRIGHTWOOD ACRES EAST |
| Association Recreation Fee | No |
Interior Features
| Interior Amenities | Floor Plan - Open,Kitchen - Gourmet,Breakfast Area,Kitchen - Eat-In,Kitchen - Island,Pantry,Formal/Separate Dining Room,Wine Storage |
|---|---|
| Heating Fuel | Natural Gas,Electric |
| Basement | Fully Finished |
| Flooring | Solid Hardwood,Ceramic Tile,Carpet |
| Total Fireplaces | 1 |
| Fireplace Features | Gas/Propane |
| Hot Water | Electric |
| Basement (Y/N) | Yes |
| Heating Y/N | Yes |
| Window Features | Insulated |
| Fireplace Y/N | Yes |
| Above Grade Finished Area | 12534 |
| Half Baths | 1 |
| Central Air Y/N | Yes |
| Total Bedrooms | 6 |
| Below Grade Finished Area | 2685 |
| Below Grade Finished Area Unit Type | Square Feet |
| LivingAreaSource | Estimated |
| Laundry Type | Upper Floor |
| Below Grade Unfin Area Units | Square Feet |
| Below Grade Unfin SQFT | 1623 |
| Below Grade Unfin SQFT Source | Assessor |
| Below Grade Finished Area Source | Estimated |
| Bedrooms Count All Upper Levels | 6 |
| Bedrooms Count Upper Level 1 | 5 |
| Bedrooms Count Upper Level 2 | 1 |
| Bathrooms Half Main Level | 1 |
| Bathrooms Full Upper Level 2 | 1 |
| Bathrooms Full Upper Level 1 | 4 |
| Bathrooms Full Lower Level 1 | 1 |
| Bathrooms Full All Upper Levels | 5 |
| Bathrooms Full All Lower Levels | 1 |
| Bathrooms Count Upper Level 2 | 1.00 |
| Bathrooms Count Upper Level 1 | 4.00 |
| Bathrooms Count Lower Level 1 | 1.00 |
| Bathrooms Count All Upper Levels | 5 |
| Bathrooms Count All Lower Levels | 1 |
| Above Grade Unfin Area Units | Square Feet |
| Above Grade Unfin SQFT Source | Estimated |
| Above Grade Finished Area Source | Estimated |
| Above Grade Finished Area Unit Type | Square Feet |
| Total Baths | 8 |
Exterior Features
| Exterior Amenities | Extensive Hardscape,Exterior Lighting |
|---|---|
| Pool | Yes - Personal |
| Parking Features | Paved Driveway,Private |
| Lot Features | Premium,Private,No Thru Street,Cul-de-sac,Landscaping |
| Water Source | Public |
| Inclusions | See Items to Convey |
| Total Parking Spaces | 11 |
| Garage Features | Garage - Side Entry,Additional Storage Area,Oversized |
| Type of Parking | Attached Garage,Driveway,Other |
| Foundation Details | Permanent |
| Water View Y/N | No |
| Lot Size Acres | 1.21 |
| Lot Size Source | Estimated |
| Waterfront Y/N | No |
| Door Features | Double Entry |
| Horse Y/N | No |
| Navigable Water Y/N | No |
| Water Oriented Y/N | No |
| # of Attached Garage Spaces | 3 |
Amenities
- Foreclosure
- Views
- Short Sale
- New Construction
- Adult 55+
- Lease To Own
- No HOA Fees
- Furnished
- Primary On Main
- Air Conditioning
- Seller Finance
- Green
- Fixer Upper
- Horse
- Golf
- Fireplace
- Deck
- Garage
- Basement
- Pool
Property vs Single Family Average in 21742
Price
Taxes
Year Built
Visits
 © BRIGHT, All Rights Reserved
