

Primary on Main
Address
16301 Abbey Drive, Bowie, MD
Price
$ 474,900
Property Attributes
- MLS#MDPG2214702
- TypeSingle Family
- Listing Status ACTIVE
- CountyPRINCE GEORGES
- CityBowie
- NeighborhoodSherwood Manor
- Zip20715
- StyleRanch/Rambler
- Year Built1961
- Taxes$ 7426
- Price$ 474,900
- Bedrooms4
- Full Bathrooms2
- Half Bathrooms0
- Sqr Footage1744
- Lot Size1.08 Acres
Data Source:
Bright MLS
Property Description
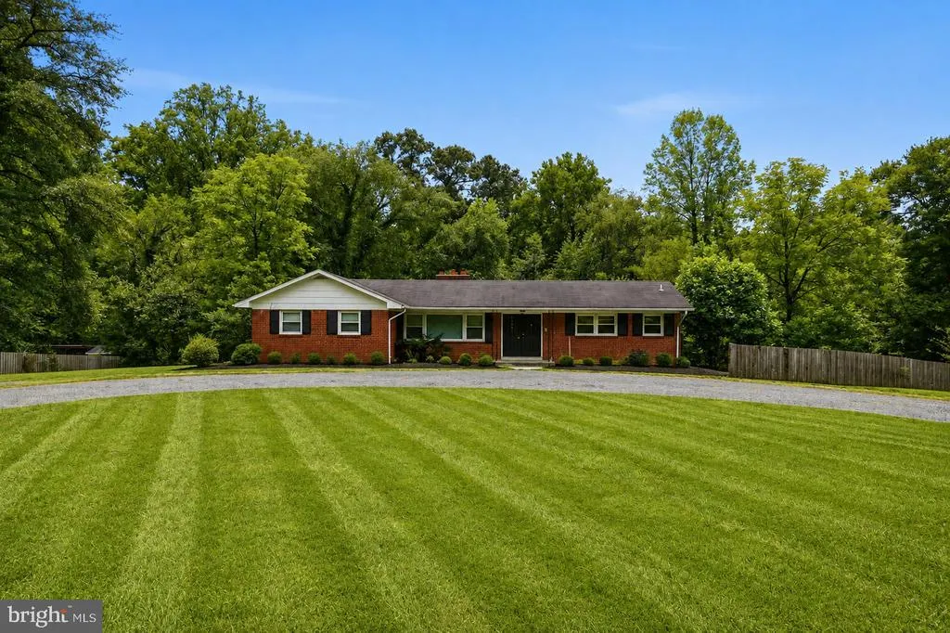
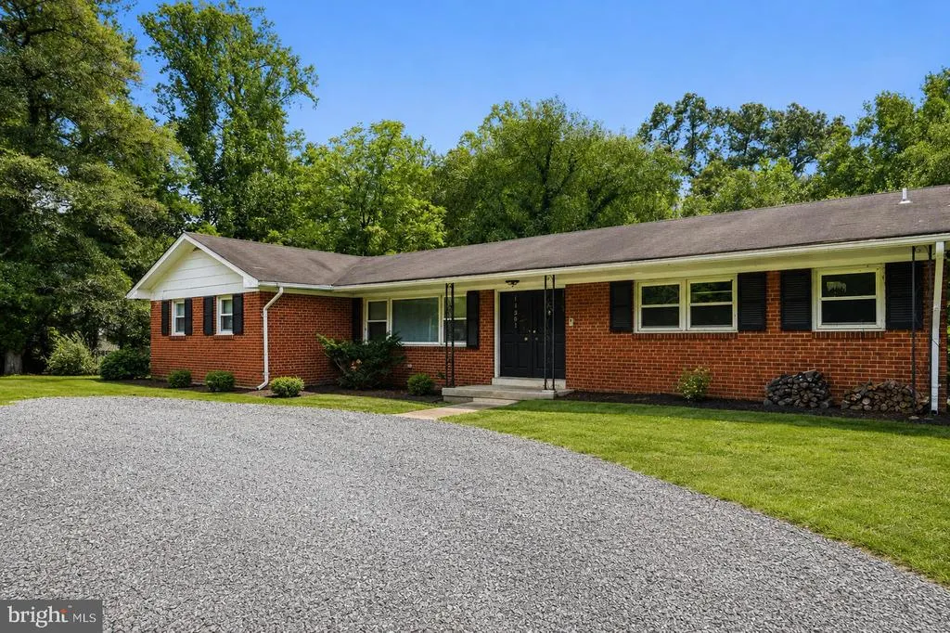
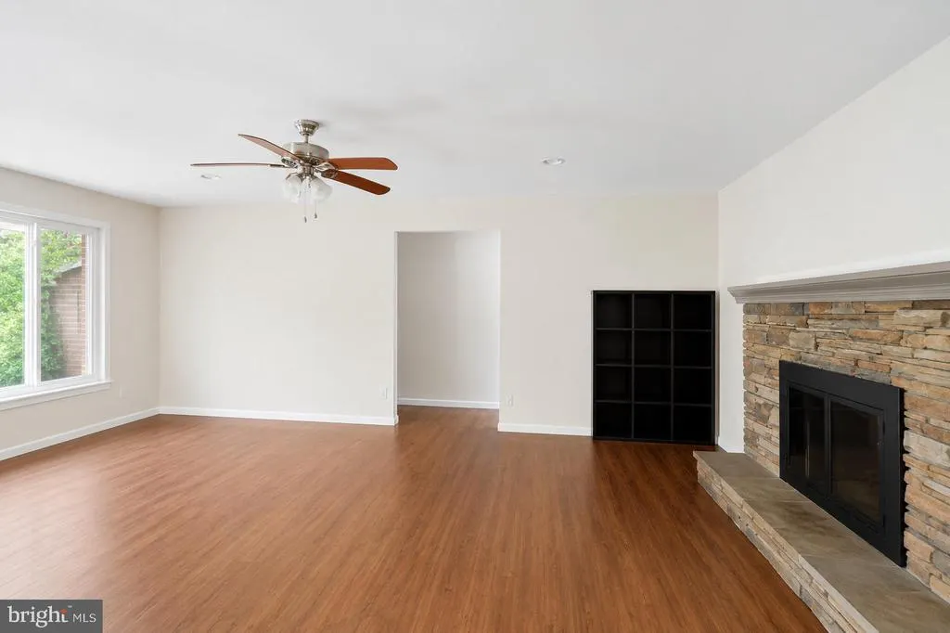
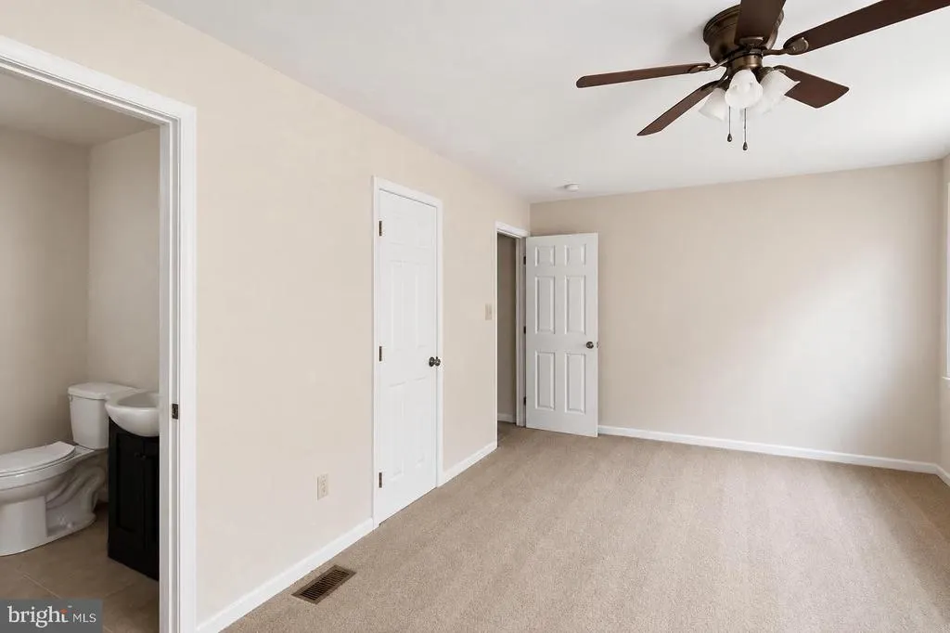
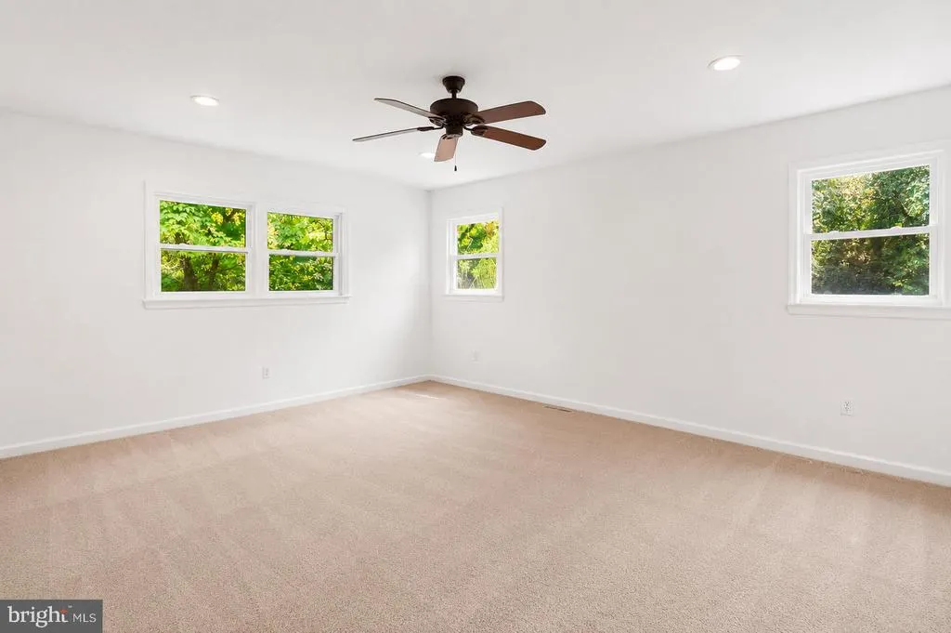
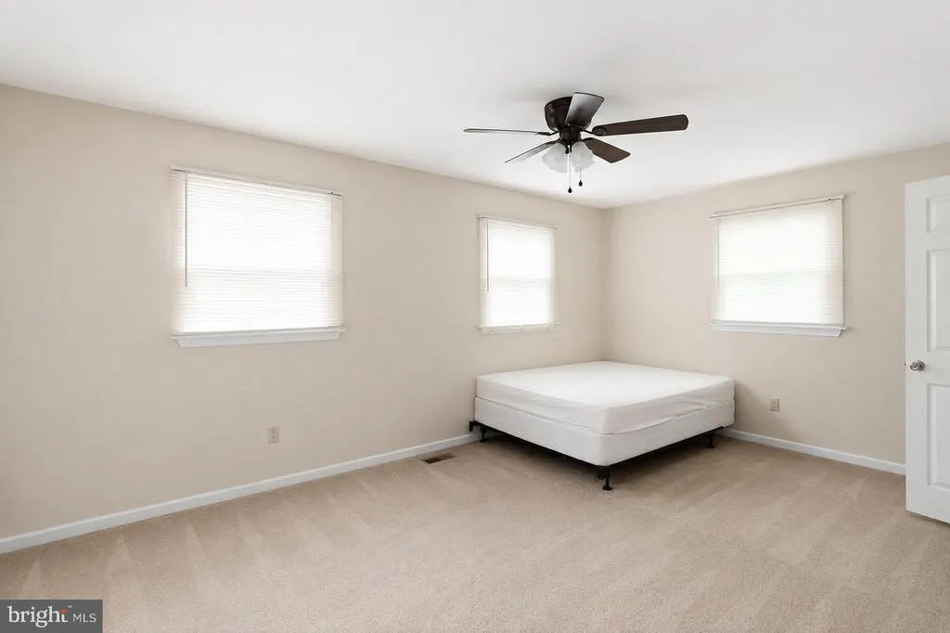
Opportunity knocks in Bowie! Welcome to 16301 Abbey Drive, a spacious all-brick rancher offering approximately 3,400 square feet and an incredible opportunity for the next owner to bring their vision to life. Whether you're a homeowner looking for a property you can customize over time, an investor searching for your next renovation project, or someone who recognizes the value of adding improvements and creating equity, this home offers tremendous potential. The main level features a generous and functional floor plan with 4 bedrooms and 2 full bathrooms, providing plenty of space for everyday living. The solid brick construction and expansive footprint create a great starting point for a renovation, allowing the next owner to update the home to match their personal style and needs. Reimagine the existing spaces, open up the floor plan, modernize the kitchen and bathrooms, and transform this property into the home you've been looking for. One of the biggest opportunities is the unfinished basement, offering a substantial amount of additional space ready to be transformed. Finish it to create an expansive recreation or family room, home theater, gym, home office, playroom, guest space, or additional finished living areas. The possibilities are extensive and provide an opportunity to significantly enhance the functionality and overall appeal of the home. For investors and renovation-minded buyers, this property presents the chance to take an already substantial brick rancher and unlock its full potential. For an owner-occupant, it offers the ability to renovate at your own pace while creating a home tailored specifically to your lifestyle. With approximately 3,400 square feet, 4 bedrooms, 2 full bathrooms, solid brick construction, and a basement filled with possibilities, 16301 Abbey Drive is ready for its next chapter. Bring your contractor, your ideas, and your imagination. Properties offering this combination of size, potential, and opportunity don't come along every day. Come see the possibilities and make this Bowie property your own!
| Price History | |
|---|---|
| 8/18/2026 | Listed $474,900 |
General Features
| Living Area | 1744 |
|---|---|
| Sewer | Septic Exists |
| Heating | Other |
| Cooling | Other |
| Possession | Settlement |
| Appliances | Dishwasher,Oven/Range - Electric |
| Zoning | AR |
| Architectural Style | Ranch/Rambler |
| Construction Materials | Brick |
| School District | PRINCE GEORGE'S COUNTY PUBLIC SCHOOLS |
| Year Built | 1961 |
| Levels | 2 |
| Tax Year | 2025 |
| Ownership | Fee Simple |
| Cool Fuel | Other |
| Accessibility | None |
| County | PRINCE GEORGES |
| New Construction | No |
| Property Type | Residential |
| HOA | No |
| Subdivision Name | SHERWOOD MANOR |
| Garage Y/N | No |
| Water Access Y/N | No |
| Other Structures | Above Grade,Below Grade |
| Full Baths | 2 |
| Status | ACTIVE |
| Directions | Follow GPS |
| City | BOWIE |
| Senior Community Y/N | No |
| Lot Size Units | Square Feet |
| Lot Size Square Feet | 47191.00 |
| Tax Assessed Value | 519667.0 |
| Tax Annual Amount | 7426.0 |
| Structure Type | Detached |
| Condo/Coop Association fee Y/N | No |
| Bathrooms Full Main Level | 2 |
| Bathrooms Count Main Level | 2.00 |
| Price Per Sq Ft Total AG | 272.31 |
| Vacation Rental Y/N | No |
| Total SQFT | 3488 |
| Standard Status | Active |
| Year Built Source | Assessor |
| Legal Subdivision | SHERWOOD MANOR |
| Tax Lot | 12 |
Interior Features
| Interior Amenities | Bathroom - Tub Shower,Carpet,Ceiling Fan(s),Entry Level Bedroom,Floor Plan - Traditional |
|---|---|
| Heating Fuel | Other |
| Basement | Interior Access |
| Total Fireplaces | 1 |
| Hot Water | Other |
| Basement (Y/N) | Yes |
| Heating Y/N | Yes |
| Fireplace Y/N | Yes |
| Above Grade Finished Area | 1744 |
| Central Air Y/N | No |
| Total Bedrooms | 4 |
| Room Type | Living Room,Bedroom 2,Bedroom 3,Bedroom 4,Kitchen,Bedroom 1,Bathroom 1,Bathroom 2 |
| Main Level Bedrooms | 4 |
| Below Grade Finished Area Unit Type | Square Feet |
| LivingAreaSource | Assessor |
| Below Grade Unfin Area Units | Square Feet |
| Below Grade Unfin SQFT | 1744 |
| Below Grade Unfin SQFT Source | Assessor |
| Below Grade Finished Area Source | Assessor |
| Above Grade Finished Area Source | Assessor |
| Above Grade Finished Area Unit Type | Square Feet |
| Total Baths | 2 |
Exterior Features
| Pool | No Pool |
|---|---|
| Parking Features | Asphalt Driveway |
| Water Source | Well |
| Type of Parking | Driveway |
| Land Use Code | R |
| Foundation Details | Other |
| Water View Y/N | No |
| Lot Size Acres | 1.08 |
| Lot Size Source | Assessor |
| Waterfront Y/N | No |
| Land Assessed Value | 108600.00 |
| Navigable Water Y/N | No |
| Water Oriented Y/N | No |
Room Details
| Room | Dimensions | Level | Flooring | Details |
|---|---|---|---|---|
| Bathroom 1 | Main | Flooring - Ceramic Tile | ||
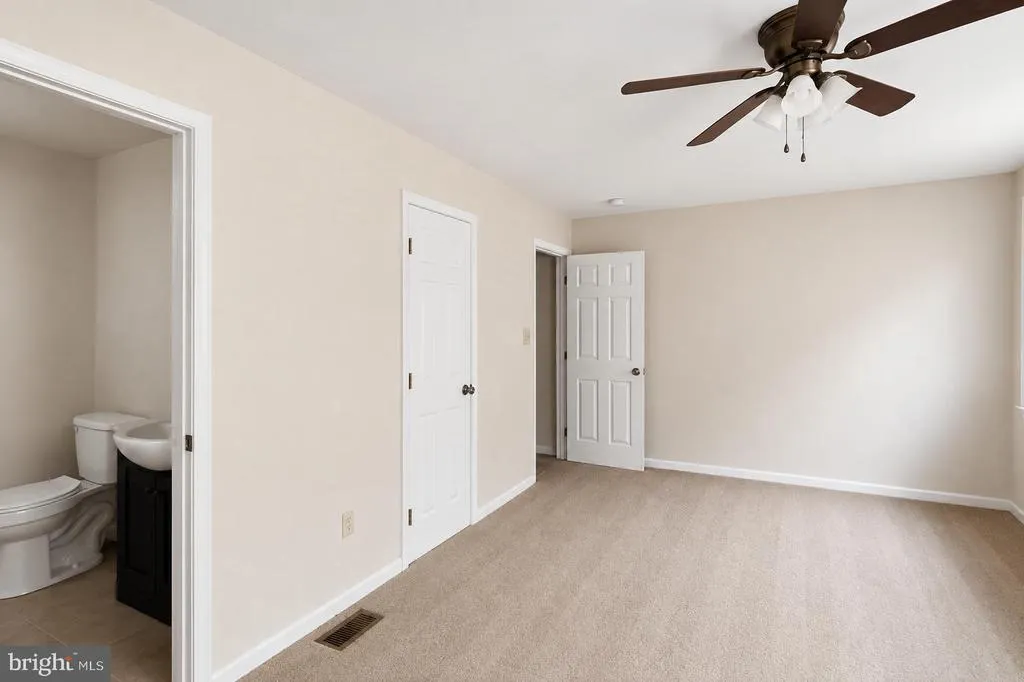
| Bathroom 2 | Main | Flooring - Carpet | ||
| Bedroom 1 | Main | Flooring - Carpet | ||
| Bedroom 2 | Main | Flooring - Carpet | ||
| Bedroom 3 | Main | Flooring - Carpet | ||
| Bedroom 4 | Main | Flooring - Carpet | ||
| Kitchen | Main | Flooring - Ceramic Tile,Lighting - Recessed | ||
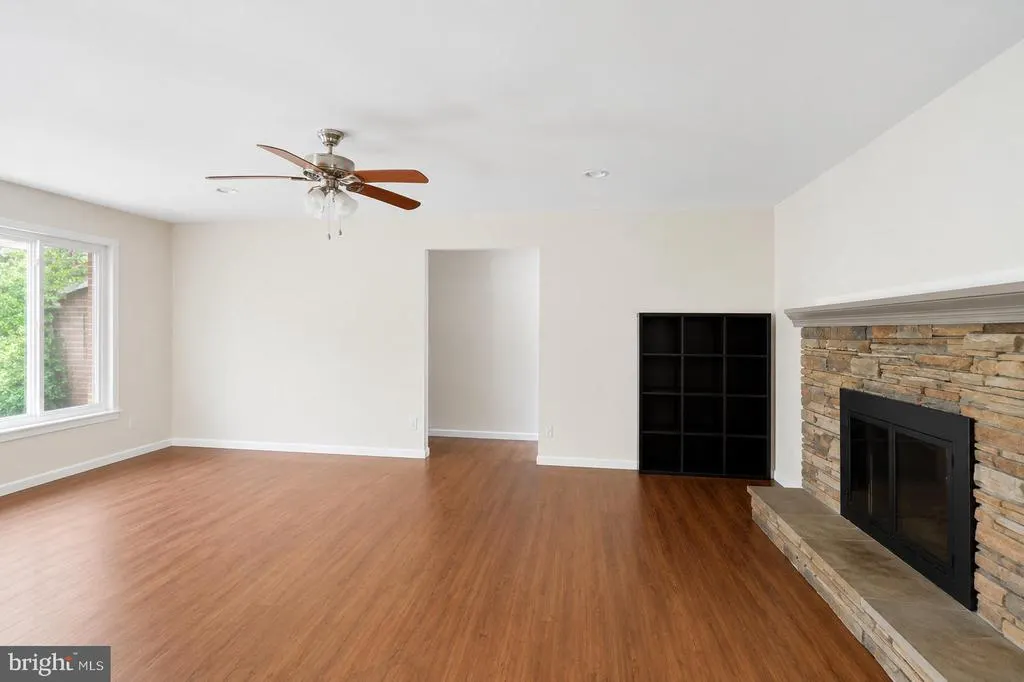
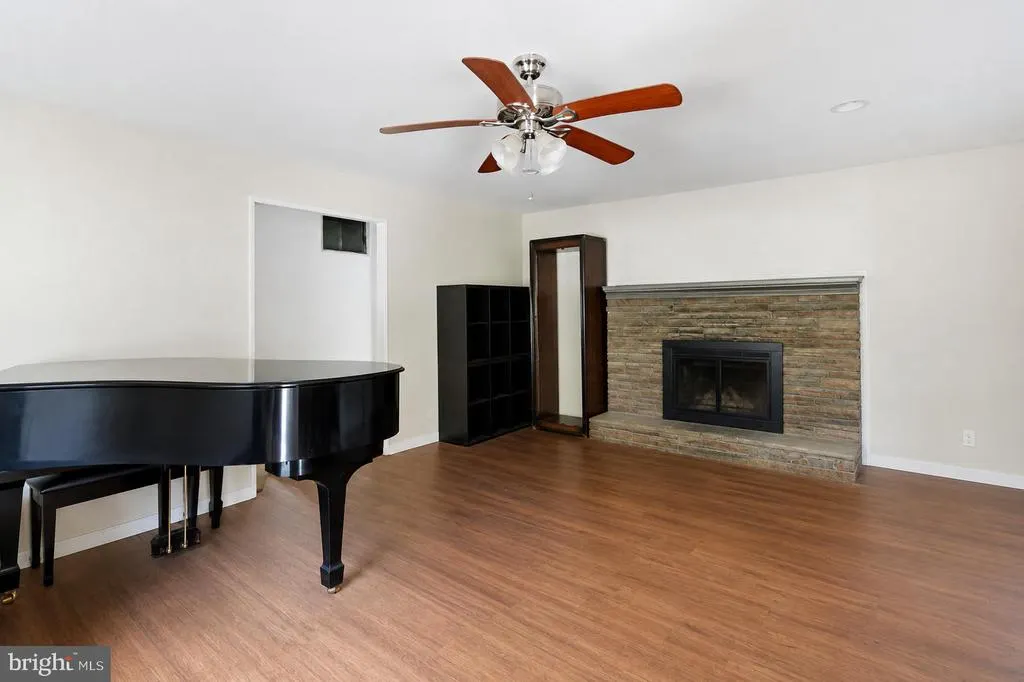
| Living Room | Main | Ceiling Fan(s),Flooring - HardWood,Fireplace - Wood Burning |
Amenities
- Foreclosure
- Views
- Short Sale
- New Construction
- Adult 55+
- Lease To Own
- No HOA Fees
- Furnished
- Primary On Main
- Air Conditioning
- Seller Finance
- Green
- Fixer Upper
- Horse
- Golf
- Fireplace
- Deck
- Garage
- Basement
- Pool
Property vs Single Family Average in 20715
Price
Taxes
Year Built
Visits
 © BRIGHT, All Rights Reserved
