

Primary on Main - Eco Friendly
Address
16320 Lea Drive, Bowie, MD
Price
$ 600,000
Property Attributes
- MLS#MDPG2212910
- TypeSingle Family
- Listing Status ACTIVE
- CountyPRINCE GEORGES
- CityBowie
- NeighborhoodSherwood Manor
- Zip20715
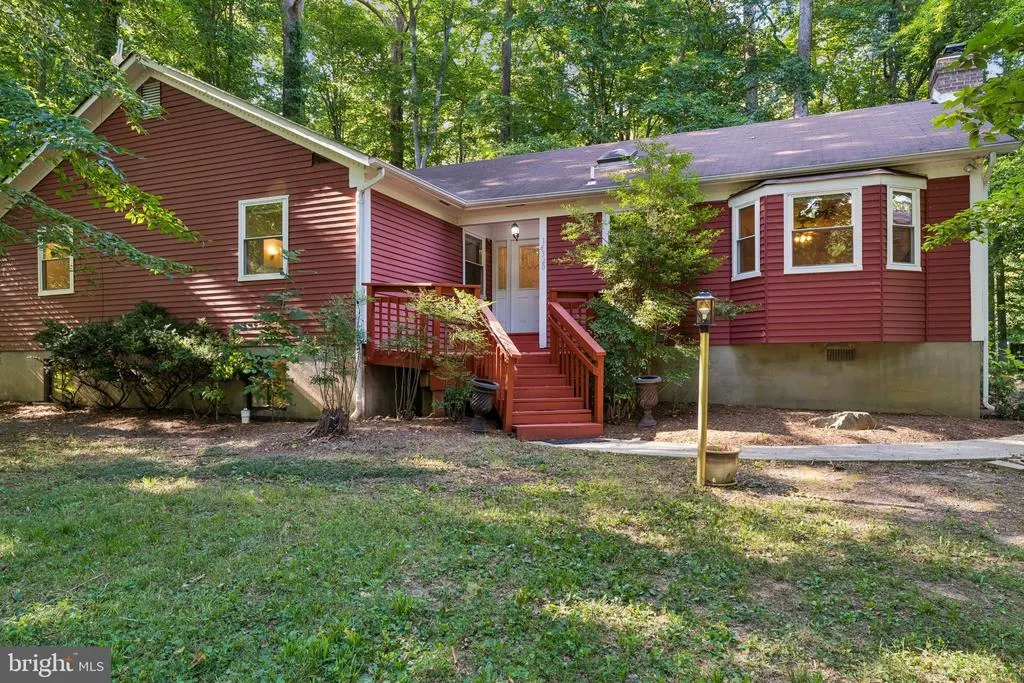
- StyleRanch/Rambler
- Year Built1985
- Taxes$ 7743
- Price$ 600,000
- Bedrooms5
- Full Bathrooms3
- Half Bathrooms1
- Sqr Footage1924
- Lot Size0.95 Acres
Data Source:
Bright MLS
Property Description
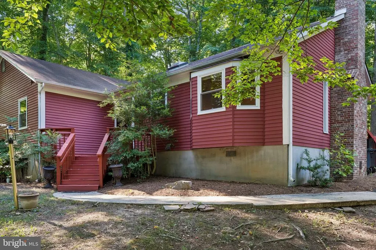
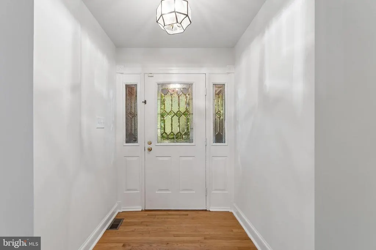
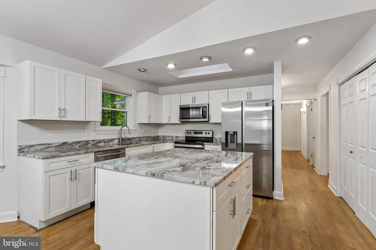
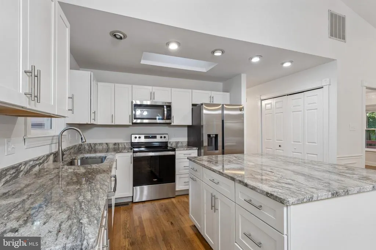
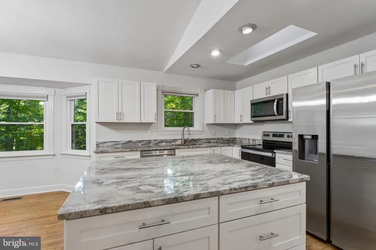
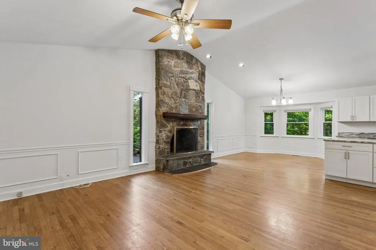
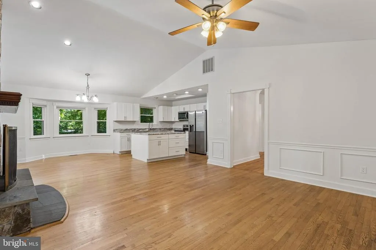
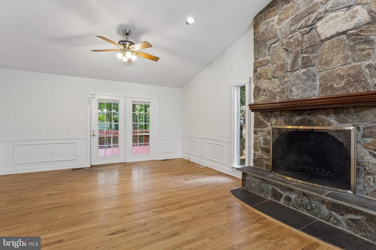
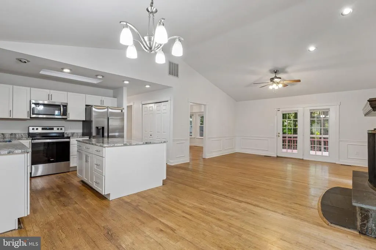
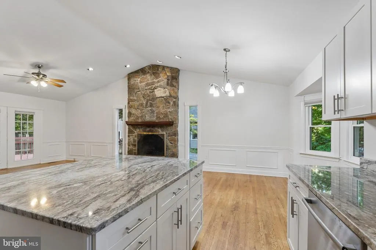
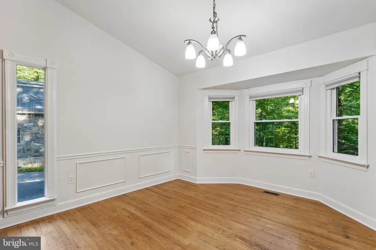
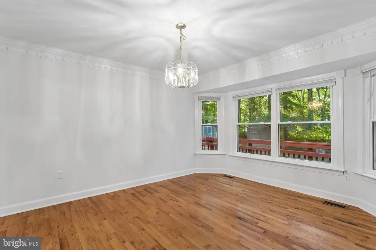
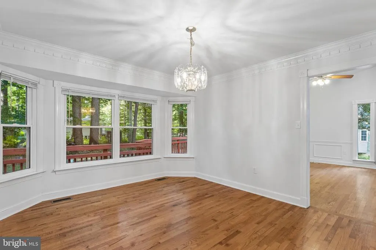
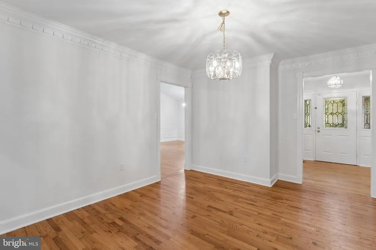
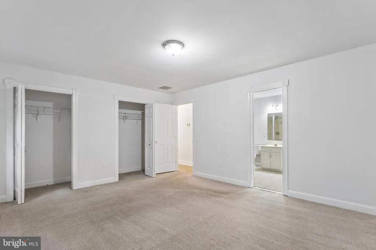
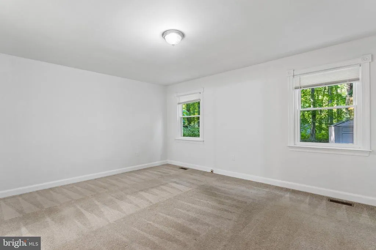
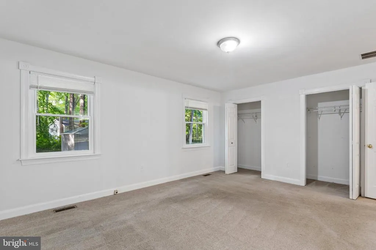
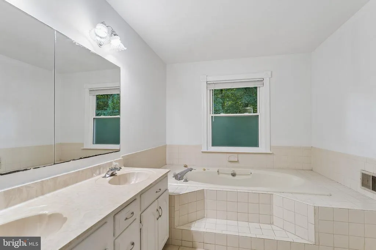
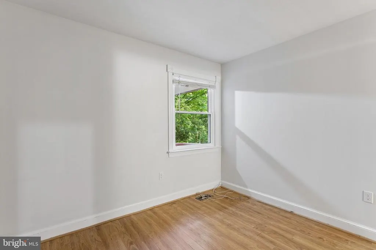
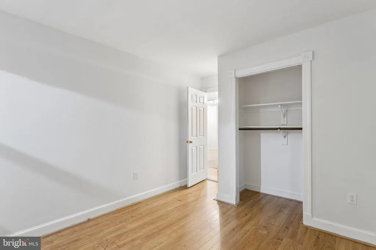
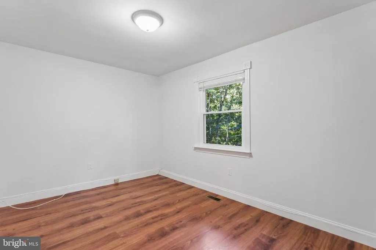
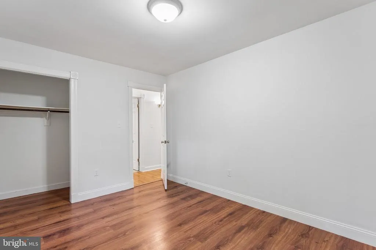
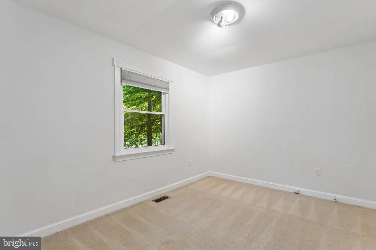
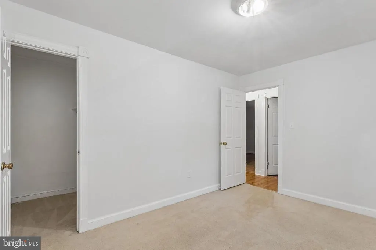
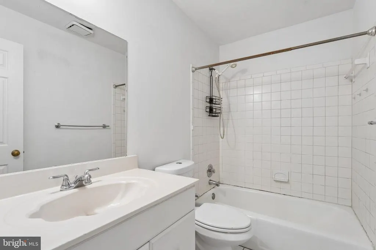
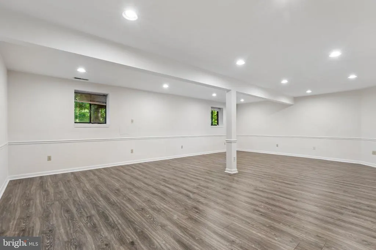
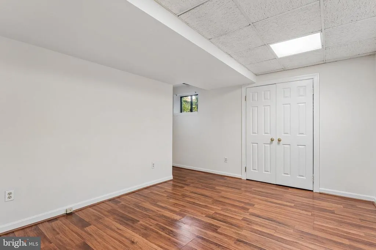
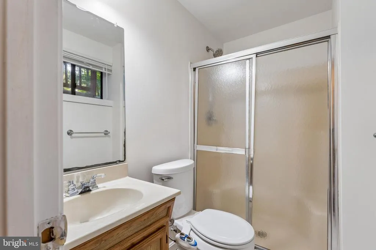
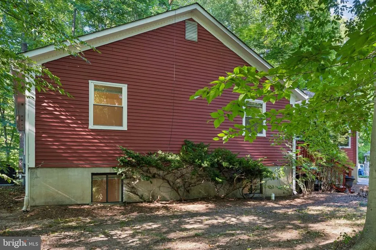
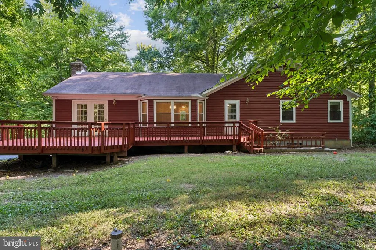
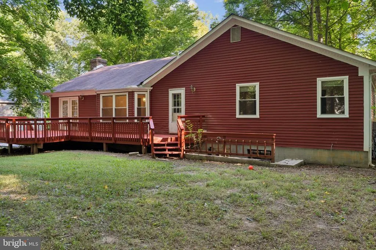
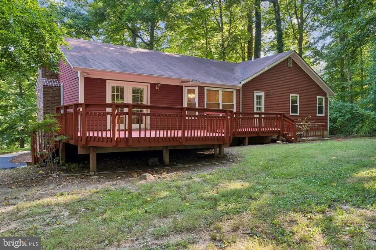
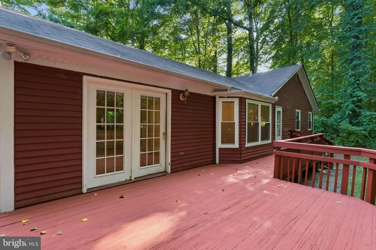
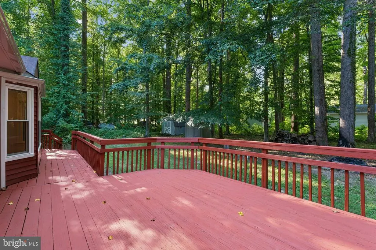
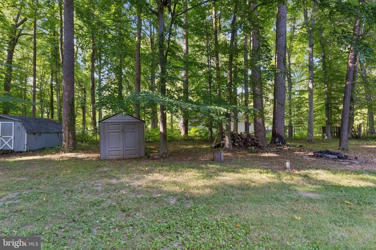
Looking for something that is NOT a cookie cutter home? Tucked into a peaceful wooded setting, this spacious ranch-style home welcomes you with a bright, open layout designed for comfortable one-level living. Hardwood floors, vaulted ceilings, recessed lighting, and abundant natural light enhance the main living area, where a striking floor-to-ceiling stone fireplace creates a warm focal point. The space flows seamlessly into the dining area and updated kitchen featuring white cabinetry, granite countertops, stainless steel appliances, a skylight, and a large center island with generous prep and storage space. There are 4 bedrooms on the main level and the 5th bedroom and bathroom in the basement area. French doors lead to an expansive rear deck overlooking the private backyard, offering plenty of room for outdoor dining, entertaining, or relaxing. Bay windows, decorative molding, multiple exterior access points, and storage sheds add character and functionality throughout the property.
| Elementary School | Middle School | High School |
|---|---|---|
| Yorktown Elementary School | Samuel Ogle Middle School | Bowie High School |
| Price History | |
|---|---|
| 7/28/2026 | Listed $600,000 |
General Features
| Living Area | 1924 |
|---|---|
| Sewer | Private Septic Tank,Private Sewer |
| Heating | Heat Pump(s) |
| Cooling | Heat Pump(s) |
| Possession | Immediate |
| Roof | Composite |
| Zoning | AR |
| Patio/Porch Features | Deck(s) |
| Architectural Style | Ranch/Rambler |
| Construction Materials | Frame,Wood Siding |
| School District | PRINCE GEORGE'S COUNTY PUBLIC SCHOOLS |
| Year Built | 1985 |
| Levels | 2 |
| Tax Year | 2025 |
| Ownership | Fee Simple |
| Cool Fuel | Electric |
| Accessibility | None |
| County | PRINCE GEORGES |
| New Construction | No |
| Property Type | Residential |
| HOA | No |
| Energy Efficient | Appliances,HVAC |
| Subdivision Name | SHERWOOD MANOR |
| Garage Y/N | No |
| Water Access Y/N | No |
| Green Indoor Air Quality | Moisture Control,Ventilation |
| Other Structures | Above Grade,Below Grade |
| Full Baths | 3 |
| Status | ACTIVE |
| Directions | Route 50 to Exit 13C toward MD-3 North. Turn left onto Medford Boulevard,continue through the roundabout onto Science Drive,left onto Old Crain Drive,right onto Oxford Court,left onto Avondale Drive, |
| City | BOWIE |
| Senior Community Y/N | No |
| Lot Size Units | Square Feet |
| Lot Size Square Feet | 41286.00 |
| Tax Assessed Value | 548400.0 |
| Tax Annual Amount | 7743.0 |
| Structure Type | Detached |
| Condo/Coop Association fee Y/N | No |
| Bathrooms Full Main Level | 2 |
| Bathrooms Count Main Level | 3.00 |
| Price Per Sq Ft Total AG | 311.85 |
| Historic Y/N | No |
| Vacation Rental Y/N | No |
| Virtual Tour | https://youtube.com/shorts/OOc5Jf2BVaQ?feature=share |
| Total SQFT | 3064 |
| Standard Status | Active |
| Year Built Source | Assessor |
| Legal Subdivision | SHERWOOD MANOR |
| Tax Lot | 19 |
Interior Features
| Interior Amenities | Dining Area,Kitchen - Efficiency,Kitchen - Galley,Combination Kitchen/Dining,Kitchen - Island,Combination Kitchen/Living,Kitchen - Table Space,Crown Moldings,Primary Bath(s),Wood Floors,Floor Plan - |
|---|---|
| Heating Fuel | Electric |
| Basement | Connecting Stairway,Outside Entrance,Side Entrance,Full,Fully Finished,Improved,Walkout Level,Walkout Stairs,Windows |
| Total Fireplaces | 1 |
| Fireplace Features | Screen |
| Hot Water | Electric |
| Basement (Y/N) | Yes |
| Heating Y/N | Yes |
| Fireplace Y/N | Yes |
| Above Grade Finished Area | 1924 |
| Half Baths | 1 |
| Central Air Y/N | No |
| Total Bedrooms | 5 |
| Main Level Bedrooms | 4 |
| Below Grade Finished Area Unit Type | Square Feet |
| LivingAreaSource | Assessor |
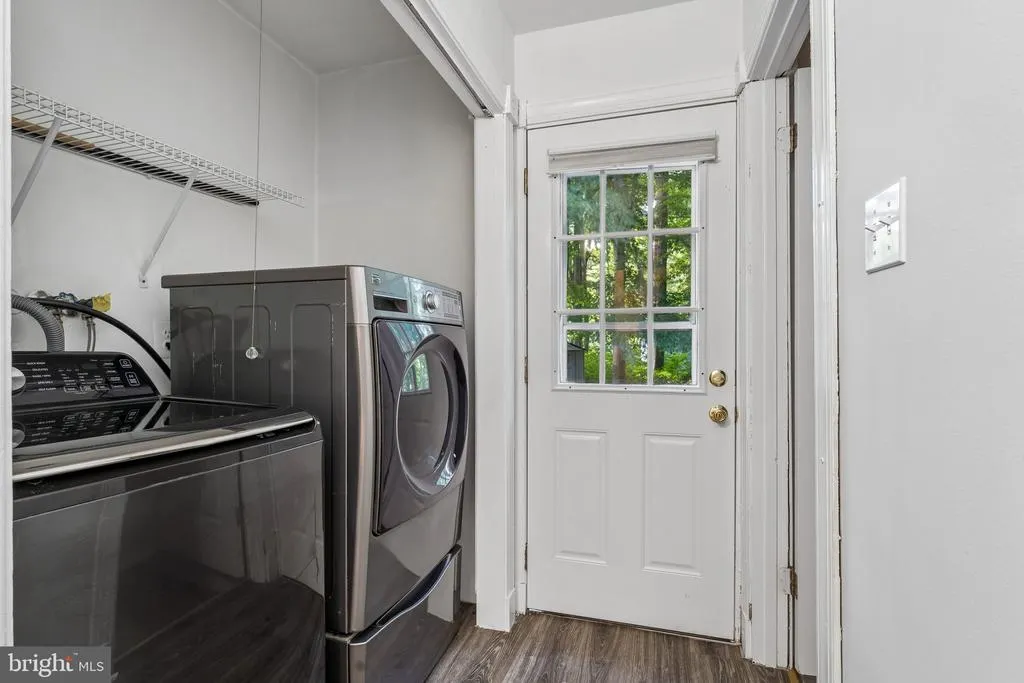
| Laundry Type | Main Floor,Dryer In Unit,Washer In Unit |
| Below Grade Unfin Area Units | Square Feet |
| Below Grade Unfin SQFT | 1140 |
| Below Grade Unfin SQFT Source | Assessor |
| Below Grade Finished Area Source | Assessor |
| Bedrooms Count All Lower Levels | 1 |
| Bedrooms Count Lower Level 1 | 1 |
| Bathrooms Half Main Level | 1 |
| Bathrooms Full Lower Level 1 | 1 |
| Bathrooms Full All Lower Levels | 1 |
| Bathrooms Count Lower Level 1 | 1.00 |
| Bathrooms Count All Lower Levels | 1 |
| Above Grade Finished Area Source | Assessor |
| Above Grade Finished Area Unit Type | Square Feet |
| Total Baths | 4 |
Exterior Features
| Pool | No Pool |
|---|---|
| Parking Features | Asphalt Driveway |
| Lot Features | Partly Wooded |
| Water Source | Well |
| Type of Parking | Off Street |
| Land Use Code | R |
| Foundation Details | Block |
| Water View Y/N | No |
| Lot Size Acres | 0.95 |
| Road Surface Type | Black Top |
| Lot Size Source | Assessor |
| Waterfront Y/N | No |
| Land Assessed Value | 107400.00 |
| Navigable Water Y/N | No |
| Water Oriented Y/N | No |
Amenities
- Foreclosure
- Views
- Short Sale
- New Construction
- Adult 55+
- Lease To Own
- No HOA Fees
- Furnished
- Primary On Main
- Air Conditioning
- Seller Finance
- Green
- Fixer Upper
- Horse
- Golf
- Fireplace
- Deck
- Garage
- Basement
- Pool
Property vs Single Family Average in 20715
Price
Taxes
Year Built
Visits
 © BRIGHT, All Rights Reserved
