

Views
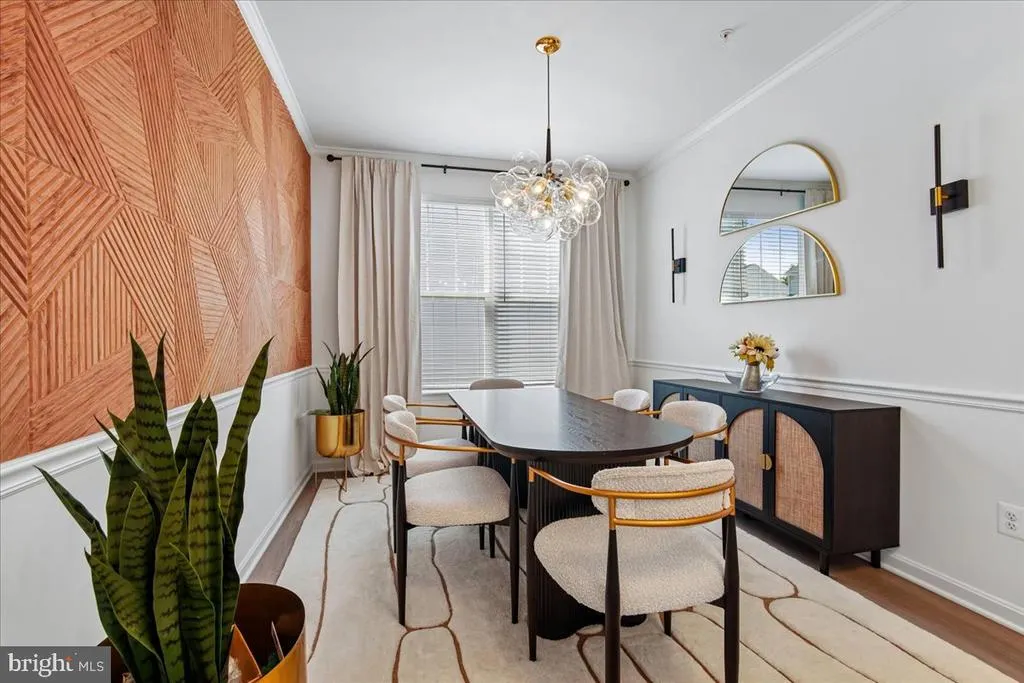
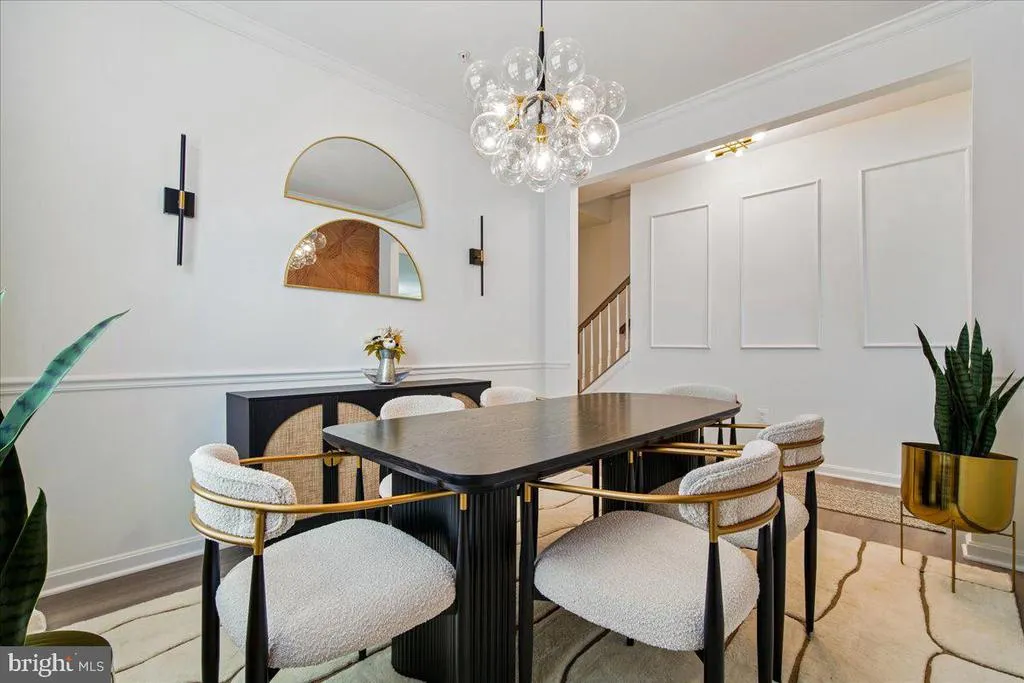
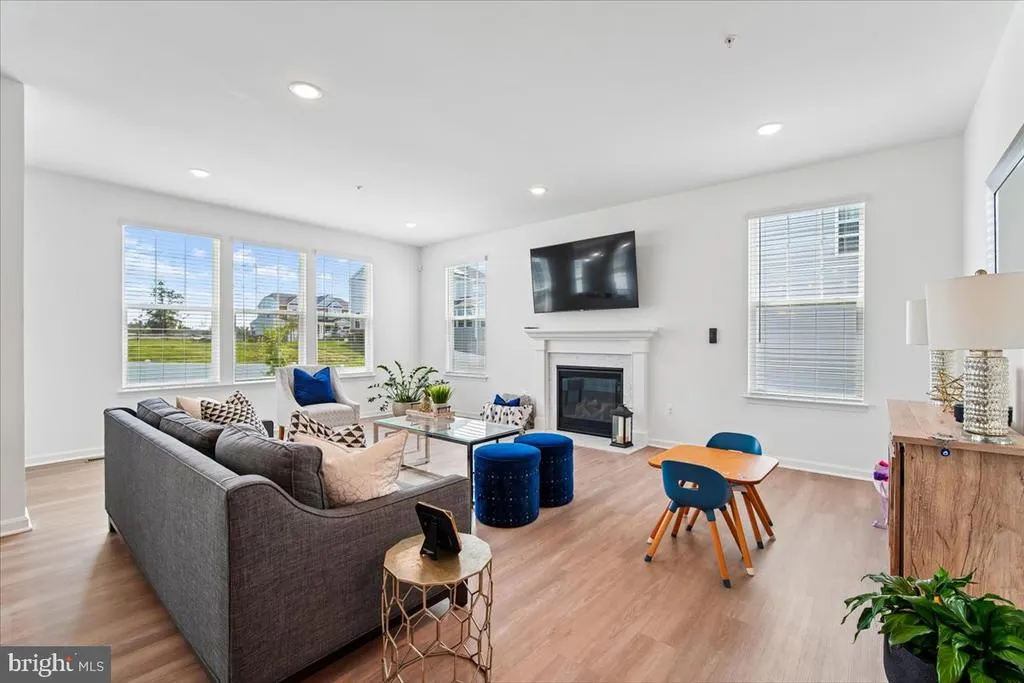
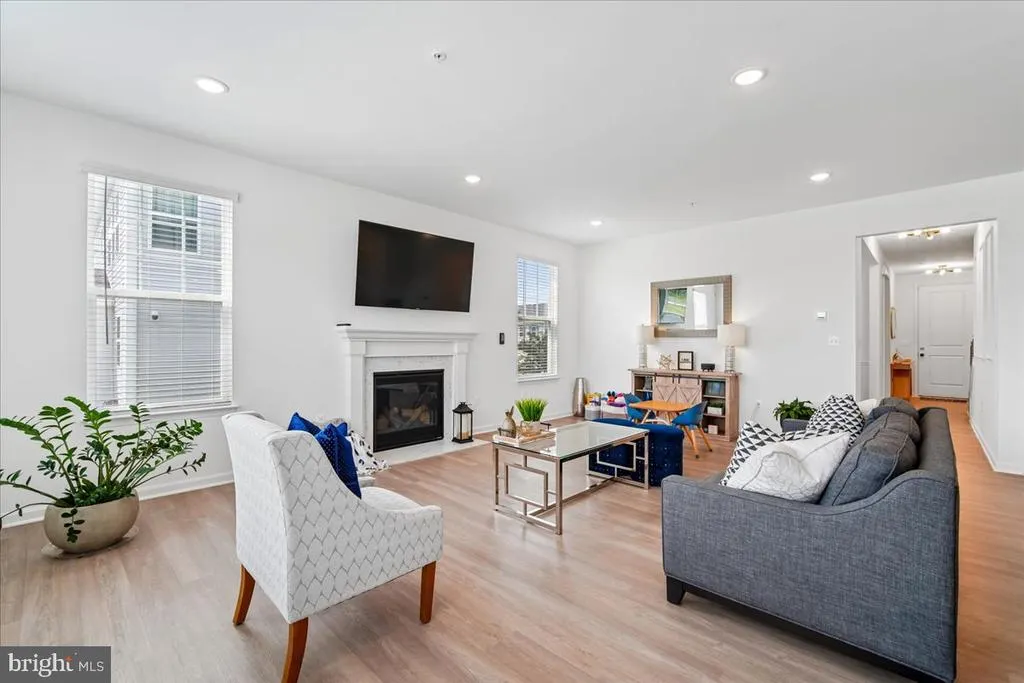
Address
7018 Corner Creek Way, Glenn Dale, MD
Price
$ 995,000
Property Attributes
- MLS#MDPG2213892
- TypeSingle Family
- Listing Status ACTIVE
- CountyPRINCE GEORGES
- CityGlenn Dale
- NeighborhoodFairway Estates
- Zip20769
- StyleColonial
- Year Built2023
- Taxes$ 10240
- Price$ 995,000
- Bedrooms4
- Full Bathrooms4
- Half Bathrooms1
- Sqr Footage4872
- Lot Size0.19 Acres
Data Source:
Bright MLS
Property Description
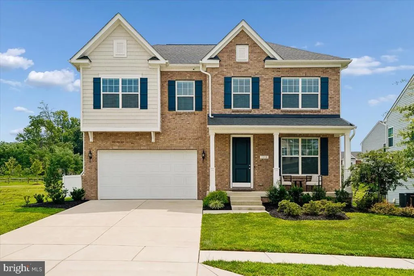
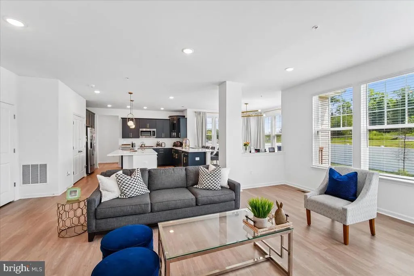
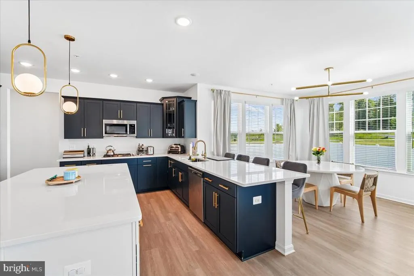
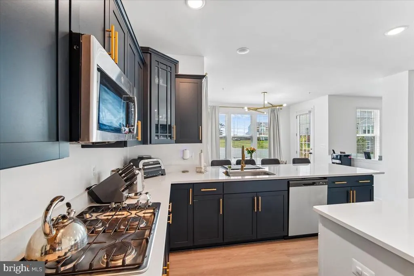
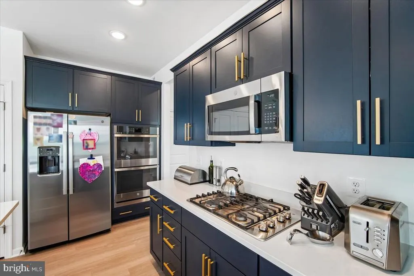
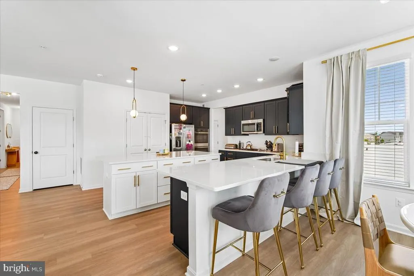
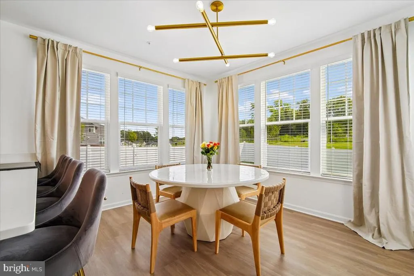
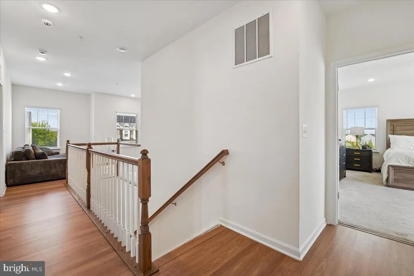
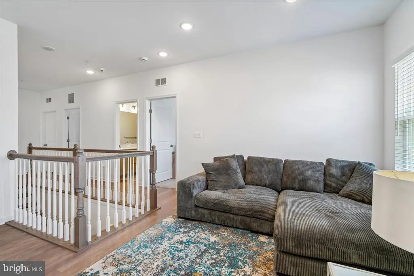
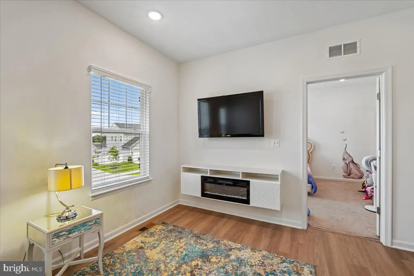
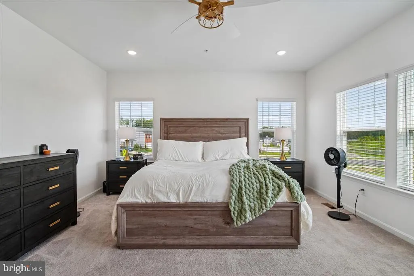
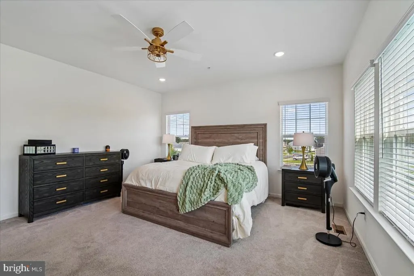
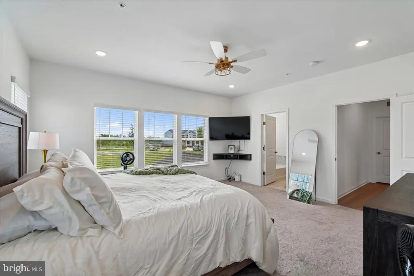
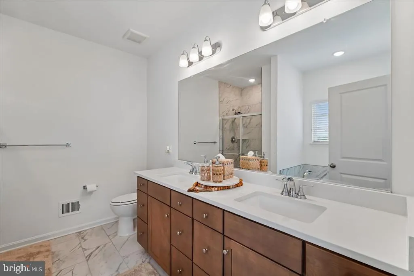
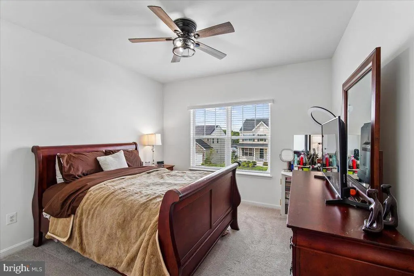
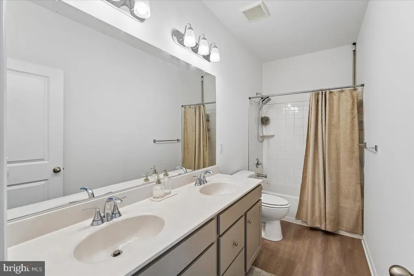
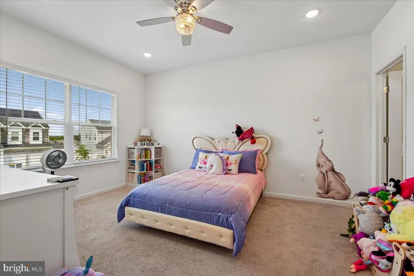
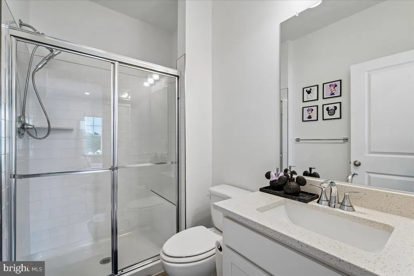
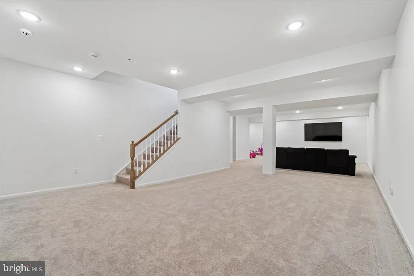
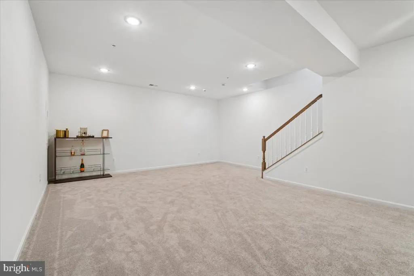
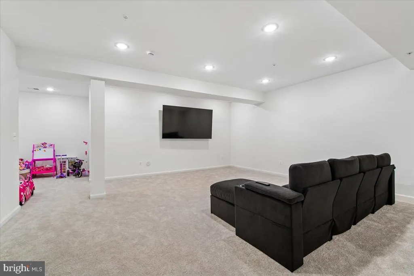
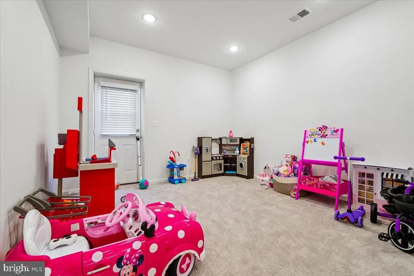
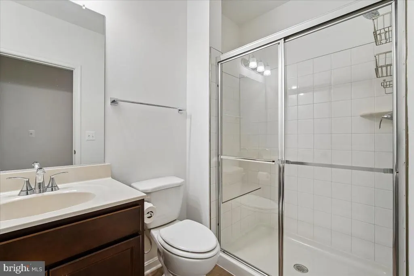
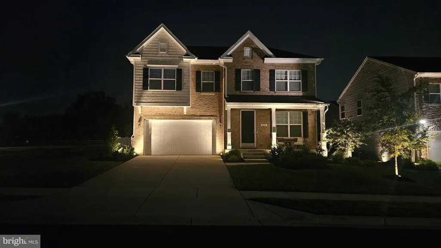
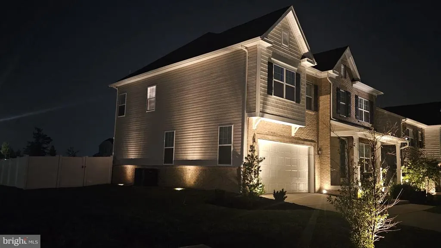
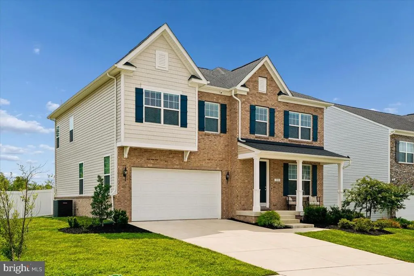
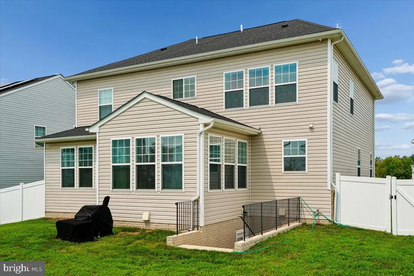
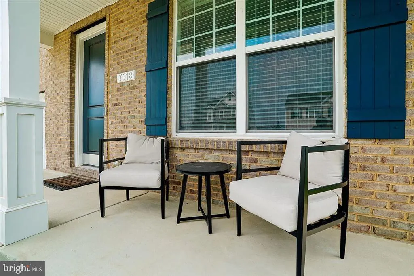
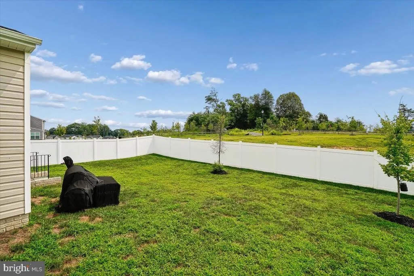
Tucked within the distinguished community of Fairway Estates, this stunning 2023-built home delivers luxury, space, and modern living on a premium corner lot. The striking brick and siding exterior with bold blue shutters and covered front porch welcome you into an expansive, light-filled interior with elevated finishes throughout. The gourmet kitchen features quartz countertops, a kitchen island, and premium stainless steel appliances, flowing seamlessly into a sun-drenched morning room. Smart home technology, LVP flooring, plush carpet, and elegant tile complete the thoughtfully designed home. Upstairs, the primary suite offers a generous closet and beautifully appointed ensuite bath. A dedicated loft, three additional bedrooms, and two full baths round out the upper level. The fully finished basement features a recreational space, den, and full bath ideal for a home theater, fitness space, or guest suite. Step outside to a fully fenced backyard with peaceful open views. With over 4,800 square feet of thoughtfully designed living space, a 2-car garage, and a location that delivers both tranquility and convenience, 7018 Corner Creek Way is not just a home it is a lifestyle.
| Elementary School | Middle School | High School |
|---|---|---|
| Glenn Dale Elementary School | Thomas Johnson Middle School | Duval High School |
| Price History | |
|---|---|
| 8/4/2026 | Listed $995,000 |
General Features
| Living Area | 4872 |
|---|---|
| Sewer | Public Sewer |
| Heating | 90% Forced Air,Central |
| Cooling | Central A/C |
| Possession | Settlement |
| Roof | Architectural Shingle |
| Zoning | AG |
| HOA Fee | 100.00 |
| Garage Spaces | 2.00 |
| Architectural Style | Colonial |
| Construction Materials | Frame |
| School District | PRINCE GEORGE'S COUNTY PUBLIC SCHOOLS |
| Year Built | 2023 |
| Levels | 3 |
| Tax Year | 2025 |
| Ownership | Fee Simple |
| Cool Fuel | None |
| Accessibility | None |
| Assoc Fee Paid Per | Monthly |
| County | PRINCE GEORGES |
| New Construction | No |
| Property Type | Residential |
| HOA | Yes |
| Subdivision Name | FAIRWAY ESTATES |
| Garage Y/N | Yes |
| Water Access Y/N | No |
| Other Structures | Above Grade,Below Grade |
| Full Baths | 4 |
| Status | ACTIVE |
| Directions | Use GPS |
| City | GLENN DALE |
| Senior Community Y/N | No |
| Lot Size Units | Square Feet |
| Lot Size Square Feet | 8390.00 |
| Tax Assessed Value | 721067.0 |
| Tax Annual Amount | 10240.0 |
| Property Condition | Excellent |
| Structure Type | Detached |
| Condo/Coop Association fee Y/N | No |
| Bathrooms Count Main Level | 1.00 |
| Price Per Sq Ft Total AG | 315.17 |
| Vacation Rental Y/N | No |
| Virtual Tour | https://s3.amazonaws.com/video.creativeedge.tv/919717-4.mp4 |
| Total SQFT | 4872 |
| Location Type | Corner Lot/Unit |
| Standard Status | Active |
| Year Built Source | Assessor |
| Tax Lot | 11 |
Interior Features
| Heating Fuel | Natural Gas,Central |
|---|---|
| Basement | Fully Finished |
| Total Fireplaces | 1 |
| Hot Water | 60+ Gallon Tank |
| Basement (Y/N) | Yes |
| Heating Y/N | Yes |
| Fireplace Y/N | Yes |
| Above Grade Finished Area | 3157 |
| Half Baths | 1 |
| Central Air Y/N | Yes |
| Total Bedrooms | 4 |
| Below Grade Finished Area | 1715 |
| Below Grade Finished Area Unit Type | Square Feet |
| LivingAreaSource | Estimated |
| Laundry Type | Has Laundry |
| Below Grade Unfin Area Units | Square Feet |
| Below Grade Finished Area Source | Estimated |
| Bedrooms Count All Upper Levels | 4 |
| Bedrooms Count Upper Level 1 | 4 |
| Bathrooms Half Main Level | 1 |
| Bathrooms Full Upper Level 1 | 3 |
| Bathrooms Full Lower Level 1 | 1 |
| Bathrooms Full All Upper Levels | 3 |
| Bathrooms Full All Lower Levels | 1 |
| Bathrooms Count Upper Level 1 | 3.00 |
| Bathrooms Count Lower Level 1 | 1.00 |
| Bathrooms Count All Upper Levels | 3 |
| Bathrooms Count All Lower Levels | 1 |
| Above Grade Finished Area Source | Estimated |
| Above Grade Finished Area Unit Type | Square Feet |
| Total Baths | 5 |
Exterior Features
| Pool | No Pool |
|---|---|
| Parking Features | Concrete Driveway |
| Lot Features | Backs - Open Common Area,Corner,Front Yard |
| Water Source | Public |
| Total Parking Spaces | 4 |
| Garage Features | Garage - Front Entry,Garage Door Opener |
| Type of Parking | Attached Garage,Driveway |
| Land Use Code | E |
| Foundation Details | Slab |
| Water View Y/N | No |
| Lot Dimensions | 0.00 x 0.00 |
| Lot Size Acres | 0.19 |
| Lot Size Source | Assessor |
| Waterfront Y/N | No |
| Land Assessed Value | 200800.00 |
| Navigable Water Y/N | No |
| Water Oriented Y/N | No |
| # of Attached Garage Spaces | 2 |
| LotDimensionsSource | Assessor |
Amenities
- Foreclosure
- Views
- Short Sale
- New Construction
- Adult 55+
- Lease To Own
- No HOA Fees
- Furnished
- Primary On Main
- Air Conditioning
- Seller Finance
- Green
- Fixer Upper
- Horse
- Golf
- Fireplace
- Deck
- Garage
- Basement
- Pool
Property vs Single Family Average in 20769
Price
Taxes
Year Built
Visits
 © BRIGHT, All Rights Reserved
