

New Construction - Primary on Main
Address
14005 Dawn Whistle Way, Bowie, MD
Price
$ 1,140,000
Property Attributes
- MLS#MDPG2194852
- TypeSingle Family
- Listing Status ACTIVE
- CountyPRINCE GEORGES
- CityBowie
- NeighborhoodFairway Estates
- Zip20721
- StyleContemporary
- Year Built2027
- Taxes$ 2999
- Price$ 1,140,000
- Bedrooms5
- Full Bathrooms4
- Half Bathrooms1
- Sqr Footage6379
- Lot Size0.98 Acres
Data Source:
Bright MLS
Property Description
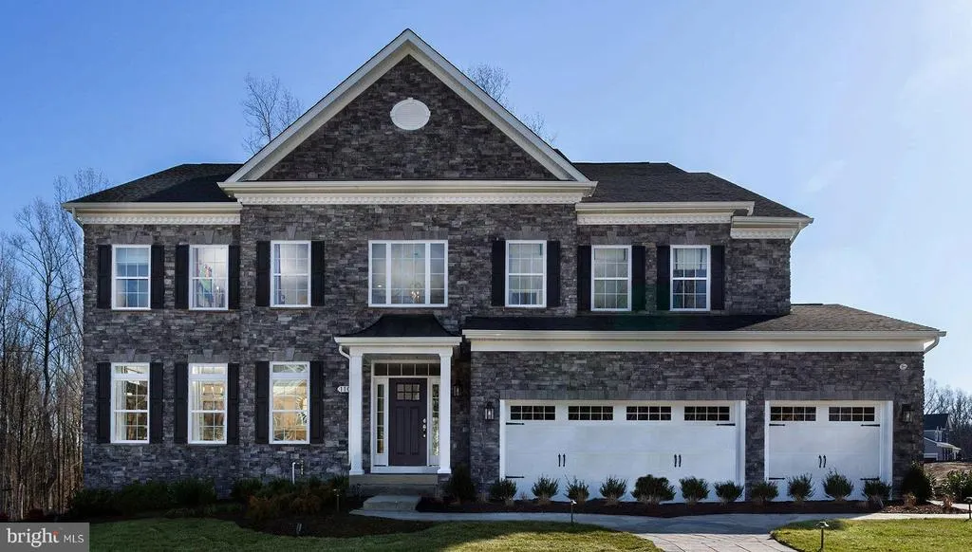
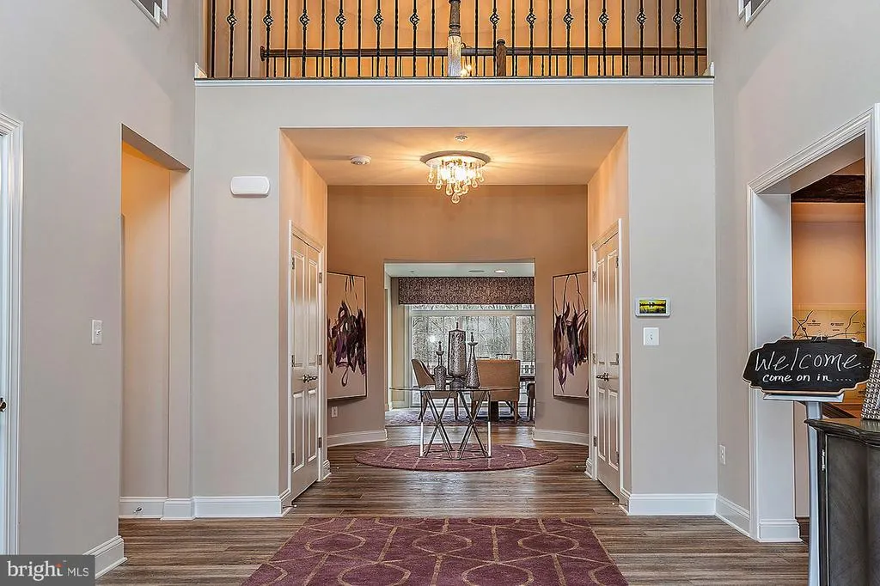
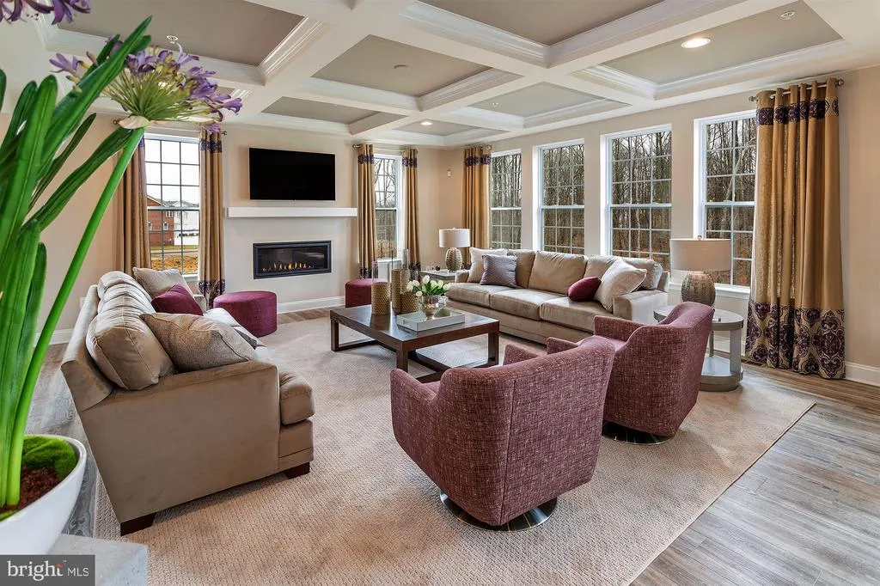
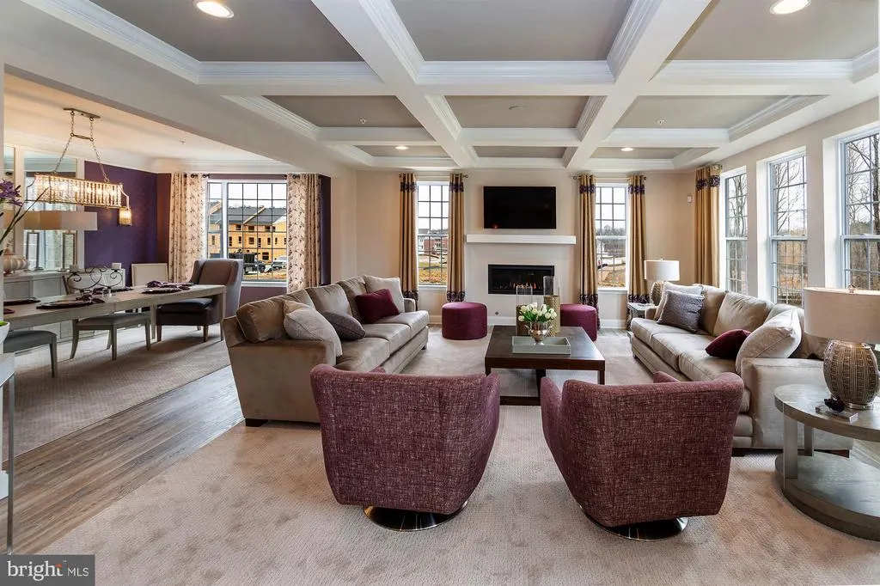
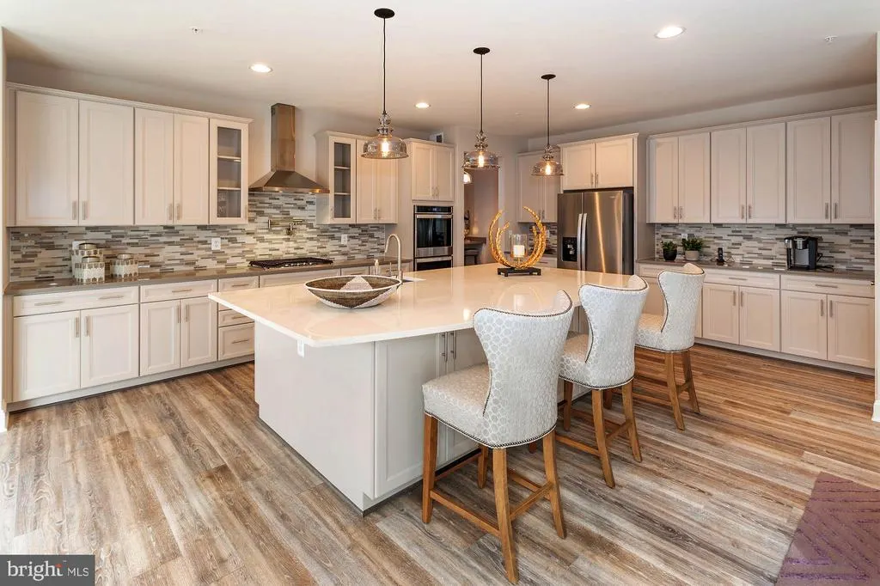
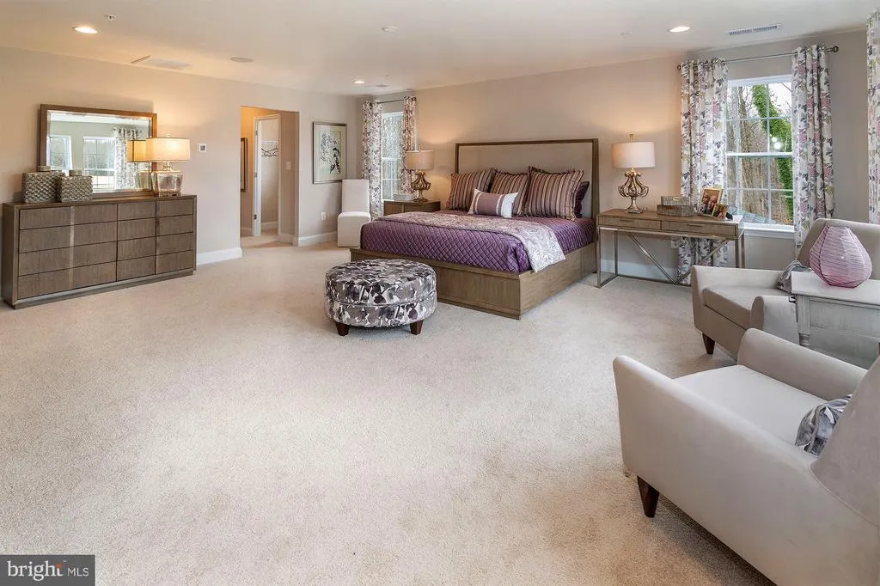
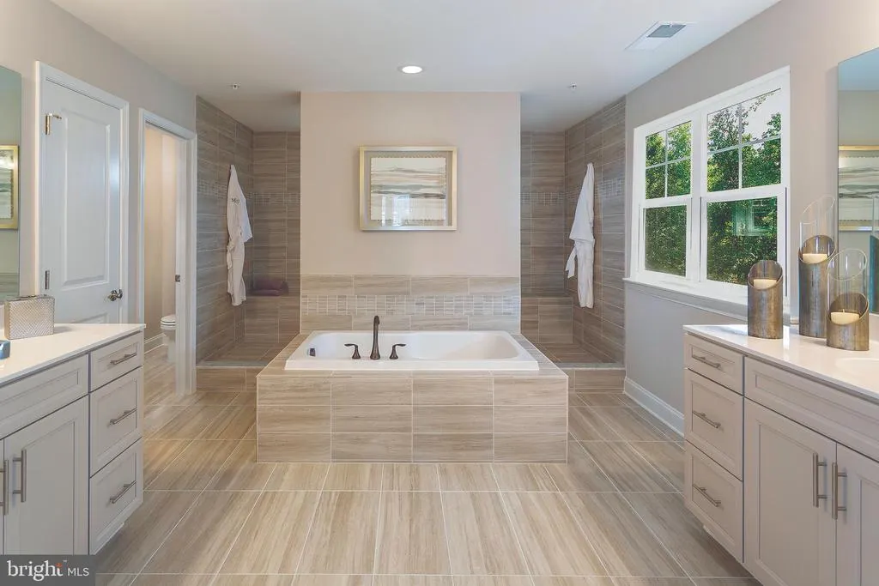
New Price Change - 4-30-2026 - Welcome to the Silver Maple where luxury meets comfort. This stunning 5-bedrooom, 4.5 bathroom residence with a 3-car garage offers an ideal blend of sophisticated design, spacious living, and modern convenience. The Silver Maple offers luxury living with a 3-car garage and an open, modern layout. The gourmet kitchen features a large island, walk-in pantry, and informal dining area. A formal dining room off the chic two-story foyer is perfect for gatherings. The great room can be customized with extra space, a linear fireplace, and a coffered ceiling. A main-level library can be converted into a guest bedroom suite, and an optional sunroom adds more living space. Upstairs, find an expansive owners suite that includes four closets and luxury bath just down the hall from three additional bedrooms joined by an upstairs laundry room. The lower level offers multiple customization options, including a rec room, media and exercise rooms, a bedroom, and full bath. Create your dream home on this premium homesite by building this elegant semi-custom residence or choose an alternate custom home design already approved by the county. Timberlake Homes is the designated builder for this lot, offering a seamless and efficient path to building your dream home. Contact us for additional details. Builder makes no representation about land/lot listing. Listing is strictly for co-marketing purposes only. Due diligence is the buyers responsibility with land purchase. The options and photos attached depict multiple elevations and options not included in listing price. Price is subject to change based on options added
| Price History | |
|---|---|
| 3/12/2026 | Listed $1,338,705 |
| 4/30/2026 | 15$1,140,000 |
General Features
| Living Area | 6379 |
|---|---|
| Sewer | Public Sewer |
| Heating | Central |
| Cooling | Central A/C |
| Possession | 90-120 Days CD |
| Roof | Shingle |
| Zoning | RE |
| HOA Fee | 1800.00 |
| Garage Spaces | 3.00 |
| Architectural Style | Contemporary |
| Construction Materials | Brick Front |
| School District | PRINCE GEORGE'S COUNTY PUBLIC SCHOOLS |
| Year Built | 2027 |
| Levels | 3 |
| Tax Year | 2025 |
| Ownership | Fee Simple |
| Cool Fuel | Bottled Gas |
| Accessibility | None |
| Assoc Fee Paid Per | Annually |
| County | PRINCE GEORGES |
| New Construction | Yes |
| Property Type | Residential |
| HOA | Yes |
| Subdivision Name | FAIRWAY ESTATES |
| Garage Y/N | Yes |
| Water Access Y/N | No |
| Other Structures | Above Grade,Below Grade |
| Full Baths | 4 |
| Status | ACTIVE |
| Directions | Drive on Church Road,pass the Bowie Airport on your right hand side,and make a left on to Dawn Whistle Way. The lots are on the right hand side. |
| City | BOWIE |
| Senior Community Y/N | No |
| Lot Size Units | Square Feet |
| Lot Size Square Feet | 42523.00 |
| Tax Assessed Value | 207700.0 |
| Tax Annual Amount | 2999.0 |
| Home Warranty Y/N | Yes |
| Property Condition | Excellent |
| Structure Type | Detached |
| Condo/Coop Association fee Y/N | No |
| Bathrooms Full Main Level | 4 |
| Bathrooms Count Main Level | 5.00 |
| Price Per Sq Ft Total AG | 268.05 |
| Acceptable Financing | Conventional,FHA 203(k) |
| Additional Parcels Y/N | No |
| Construction Completed Y/N | No |
| Lease Considered Y/N | No |
| Vacation Rental Y/N | No |
| Virtual Tour | https://timberlakehomes.com/models/silver-maple/ |
| Total SQFT | 6379 |
| Standard Status | Active |
| Year Built Source | Estimated |
| Legal Subdivision | COLLINGBROOK |
| Tax Lot | 27 |
| Association Recreation Fee | No |
Interior Features
| Interior Amenities | Breakfast Area,Floor Plan - Open |
|---|---|
| Heating Fuel | Natural Gas |
| Basement | Full,Fully Finished |
| Total Fireplaces | 1 |
| Hot Water | Electric |
| Total Stories | 3 |
| Basement (Y/N) | Yes |
| Heating Y/N | Yes |
| Fireplace Y/N | Yes |
| Above Grade Finished Area | 4253 |
| Half Baths | 1 |
| Central Air Y/N | Yes |
| Total Bedrooms | 5 |
| Below Grade Finished Area | 2126 |
| Main Level Bedrooms | 5 |
| Below Grade Finished Area Unit Type | Square Feet |
| LivingAreaSource | Estimated |
| Below Grade Unfin Area Units | Square Feet |
| Below Grade Unfin SQFT Source | Assessor |
| Below Grade Finished Area Source | Estimated |
| Bathrooms Half Main Level | 1 |
| Above Grade Unfin Area Units | Square Feet |
| Above Grade Finished Area Source | Estimated |
| Above Grade Finished Area Unit Type | Square Feet |
| Total Baths | 5 |
Exterior Features
| Pool | No Pool |
|---|---|
| Lot Features | Cleared,Backs to Trees |
| Water Source | Public |
| Total Parking Spaces | 5 |
| Garage Features | Garage - Side Entry,Garage - Front Entry |
| Type of Parking | Attached Garage,Off Street,On Street |
| Land Use Code | R |
| Foundation Details | Block |
| Water View Y/N | No |
| Lot Size Acres | 0.98 |
| Lot Size Source | Assessor |
| Waterfront Y/N | No |
| Builder Model | Silver Maple |
| Land Assessed Value | 207700.00 |
| Navigable Water Y/N | No |
| Water Oriented Y/N | No |
| # of Attached Garage Spaces | 3 |
| Off Street - # of Spaces | 2 |
Amenities
- Foreclosure
- Views
- Short Sale
- New Construction
- Adult 55+
- Lease To Own
- No HOA Fees
- Furnished
- Primary On Main
- Air Conditioning
- Seller Finance
- Green
- Fixer Upper
- Horse
- Golf
- Fireplace
- Deck
- Garage
- Basement
- Pool
Property vs Single Family Average in 20721
Price
Taxes
Year Built
Visits
 © BRIGHT, All Rights Reserved
