

Address
7606 15th Avenue, Takoma Park, MD
Price
$ 550,000
Property Attributes
- MLS#MDPG2211918
- TypeSingle Family
- Listing Status ACTIVE
- CountyPRINCE GEORGES
- CityTakoma Park
- NeighborhoodCarole Highlands
- Zip20912
- StyleColonial
- Year Built1947
- Taxes$ 5463
- Price$ 550,000
- Bedrooms3
- Full Bathrooms2
- Half Bathrooms1
- Sqr Footage1364
- Lot Size0.16 Acres
Data Source:
Bright MLS
Property Description
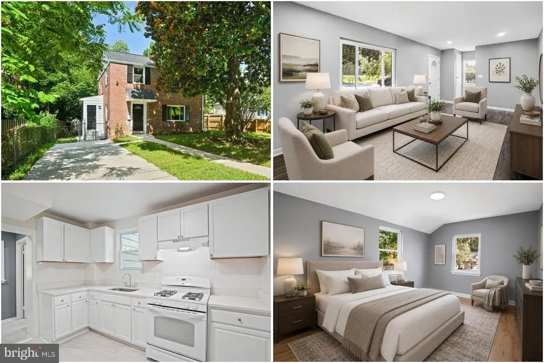
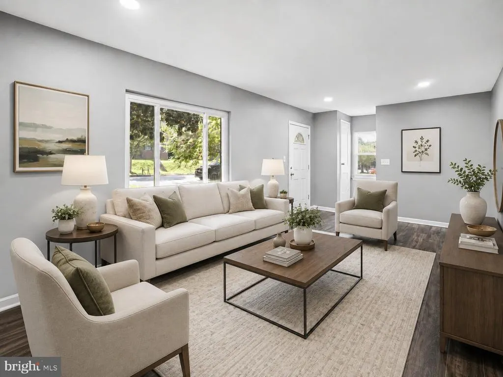
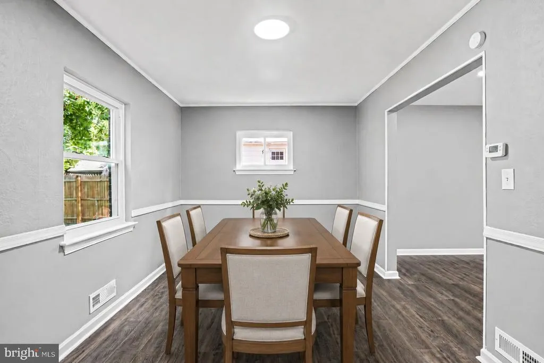
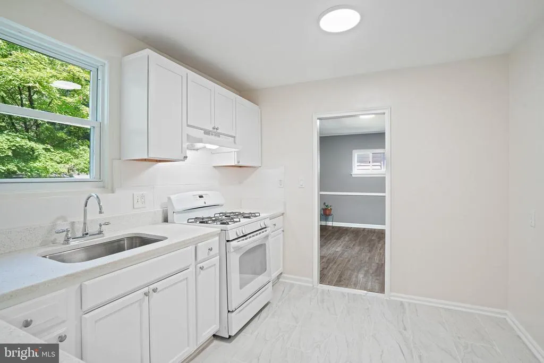
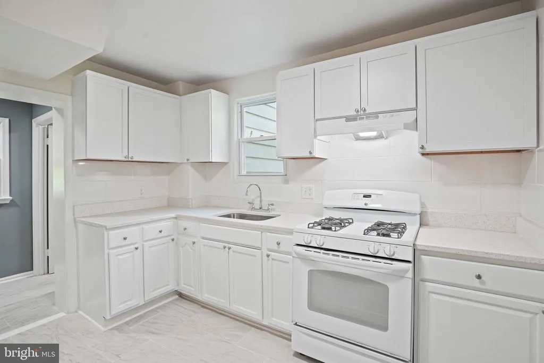
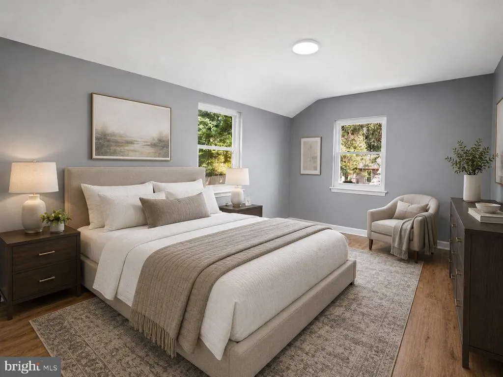
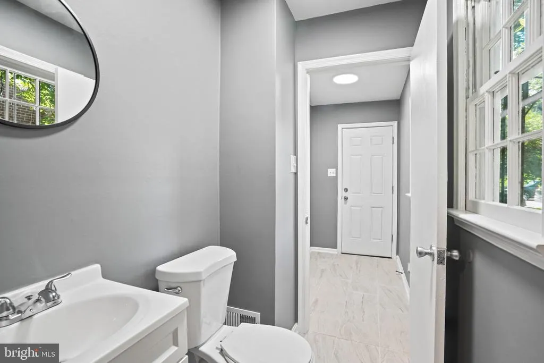
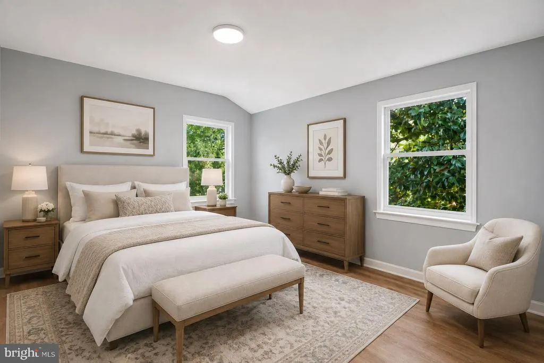
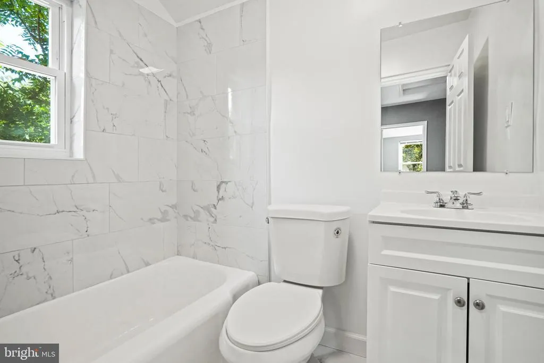
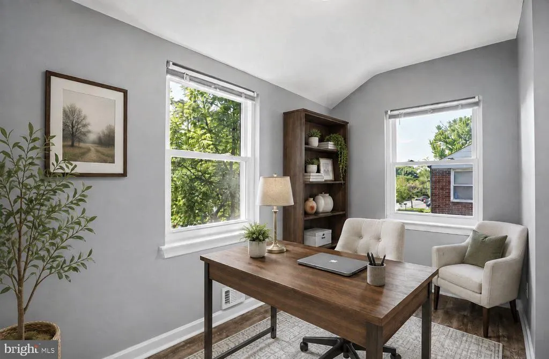
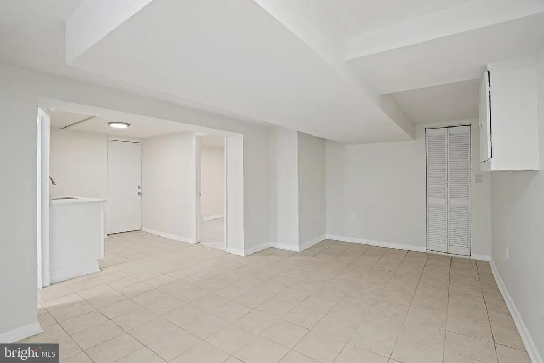
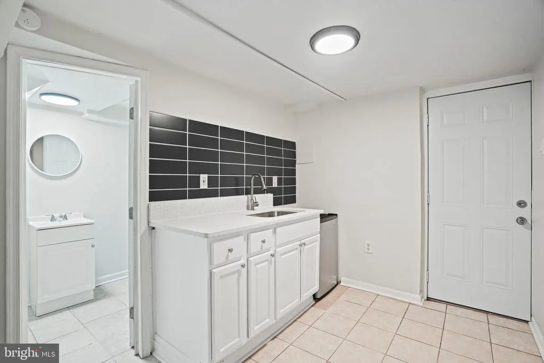
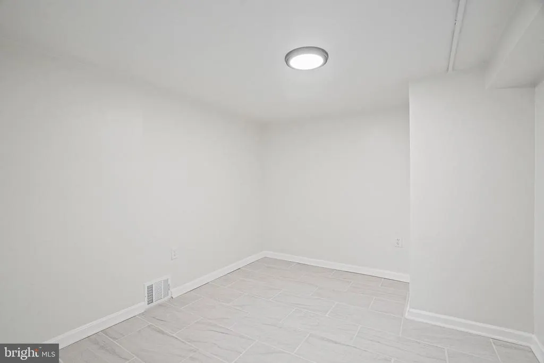
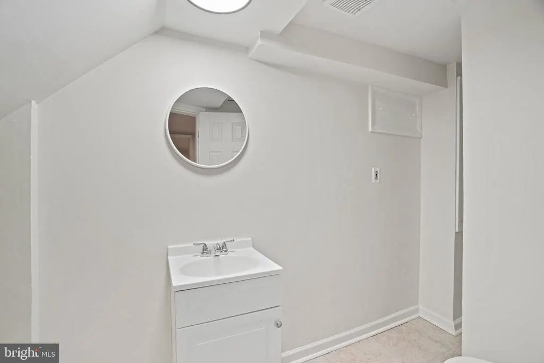
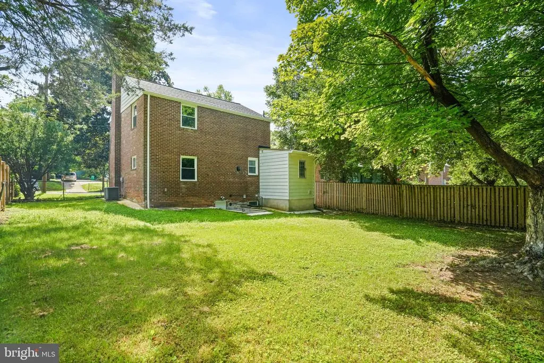
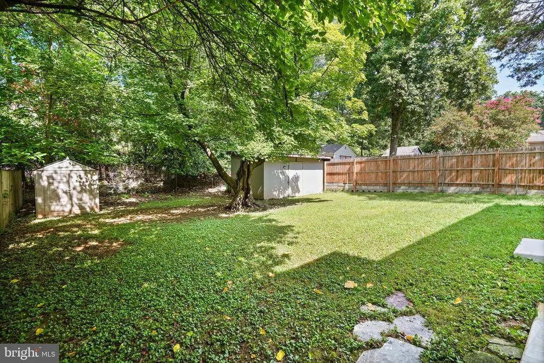
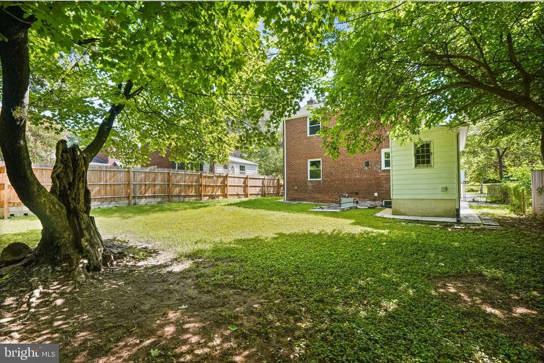
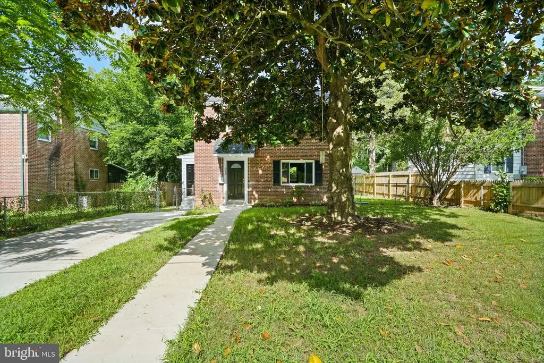
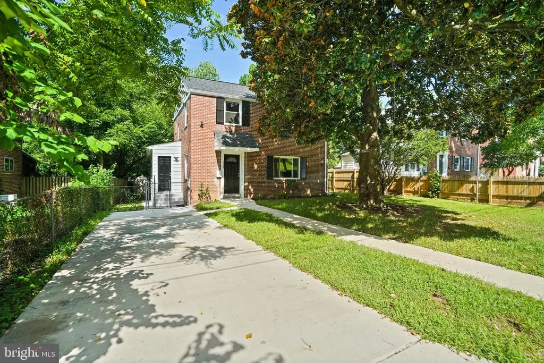
Welcome to this inviting Takoma Park home where comfort, flexibility, and convenience come together in a location that offers easy access to everything the area has to offer. Filled with natural light, the home's bright and welcoming interior creates an inviting atmosphere for both everyday living and entertaining. The lower level features its own private entrance, full kitchen, and full bath, providing exceptional flexibility for a variety of living arrangements, including the potential for additional income if rented. Outside, the fenced backyard provides a private setting to relax, garden, entertain, or simply enjoy time outdoors, while the private driveway adds the convenience of off street parking. Located near parks, walking trails, local dining, shopping, and community amenities, this home also offers convenient access to Washington, D.C., Silver Spring, College Park, and major commuter routes. The nearby Purple Line provides another transportation option, making it easy to connect throughout the region without relying on a car for every trip. Whether you are hosting friends, working from home, welcoming extended guests, or exploring everything Takoma Park has to offer, this home offers bright living spaces, exceptional versatility, and a location that supports today's lifestyle. Photos may be virtually staged
| Elementary School | Middle School | High School |
|---|---|---|
| Carole Highlands | Buck Lodge Middle School | High Point High School |
| Price History | |
|---|---|
| 8/5/2026 | Listed $550,000 |
General Features
| Living Area | 1364 |
|---|---|
| Sewer | Public Sewer |
| Heating | Forced Air |
| Cooling | Central A/C |
| Possession | Settlement |
| Appliances | Exhaust Fan,Disposal,Refrigerator,Stove |
| Zoning | RSF65 |
| Architectural Style | Colonial |
| Construction Materials | Brick |
| School District | PRINCE GEORGE'S COUNTY PUBLIC SCHOOLS |
| Year Built | 1947 |
| Levels | 3 |
| Tax Year | 2025 |
| Ownership | Fee Simple |
| Cool Fuel | Electric |
| Accessibility | None |
| County | PRINCE GEORGES |
| New Construction | No |
| Property Type | Residential |
| HOA | No |
| Subdivision Name | CAROLE HIGHLANDS |
| Garage Y/N | No |
| Water Access Y/N | No |
| Other Structures | Above Grade,Below Grade |
| Full Baths | 2 |
| Status | ACTIVE |
| Directions | via University Blvd E and New Hampshire Ave: Head northwest on University Blvd E,turn left onto New Hampshire Ave,turn left onto Erskine St,turn left onto 15th Ave,destination will be on the left |
| City | TAKOMA PARK |
| Senior Community Y/N | No |
| Lot Size Units | Square Feet |
| Lot Size Square Feet | 6875.00 |
| Tax Assessed Value | 394733.0 |
| Tax Annual Amount | 5463.0 |
| Structure Type | Detached |
| Condo/Coop Association fee Y/N | No |
| Bathrooms Count Main Level | 1.00 |
| Price Per Sq Ft Total AG | 403.23 |
| Vacation Rental Y/N | No |
| Virtual Tour | https://canva.link/q9c1c47jw9ayrgb |
| Total SQFT | 1962 |
| Standard Status | Active |
| Year Built Source | Assessor |
| Legal Subdivision | CAROLE HIGHLANDS |
| Tax Lot | 4 |
Interior Features
| Heating Fuel | Natural Gas |
|---|---|
| Basement | Rear Entrance |
| Total Fireplaces | 1 |
| Hot Water | Natural Gas |
| Basement (Y/N) | Yes |
| Heating Y/N | Yes |
| Fireplace Y/N | Yes |
| Above Grade Finished Area | 1364 |
| Half Baths | 1 |
| Central Air Y/N | Yes |
| Total Bedrooms | 3 |
| Below Grade Finished Area Unit Type | Square Feet |
| LivingAreaSource | Assessor |
| Below Grade Unfin Area Units | Square Feet |
| Below Grade Unfin SQFT | 598 |
| Below Grade Unfin SQFT Source | Assessor |
| Below Grade Finished Area Source | Assessor |
| Bedrooms Count All Upper Levels | 3 |
| Bedrooms Count Upper Level 1 | 3 |
| Bathrooms Half Main Level | 1 |
| Bathrooms Full Upper Level 1 | 1 |
| Bathrooms Full Lower Level 1 | 1 |
| Bathrooms Full All Upper Levels | 1 |
| Bathrooms Full All Lower Levels | 1 |
| Bathrooms Count Upper Level 1 | 1.00 |
| Bathrooms Count Lower Level 1 | 1.00 |
| Bathrooms Count All Upper Levels | 1 |
| Bathrooms Count All Lower Levels | 1 |
| Above Grade Finished Area Source | Assessor |
| Above Grade Finished Area Unit Type | Square Feet |
| Total Baths | 3 |
Exterior Features
| Pool | No Pool |
|---|---|
| Water Source | Public |
| Total Parking Spaces | 2 |
| Type of Parking | Driveway |
| Land Use Code | R |
| Foundation Details | Other |
| Water View Y/N | No |
| Lot Size Acres | 0.16 |
| Lot Size Source | Assessor |
| Waterfront Y/N | No |
| Land Assessed Value | 120500.00 |
| Navigable Water Y/N | No |
| Water Oriented Y/N | No |
Amenities
- Foreclosure
- Views
- Short Sale
- New Construction
- Adult 55+
- Lease To Own
- No HOA Fees
- Furnished
- Primary On Main
- Air Conditioning
- Seller Finance
- Green
- Fixer Upper
- Horse
- Golf
- Fireplace
- Deck
- Garage
- Basement
- Pool
Property vs Single Family Average in 20912
Price
Taxes
Year Built
Visits
 © BRIGHT, All Rights Reserved
