

Price Reduction - Primary on Main
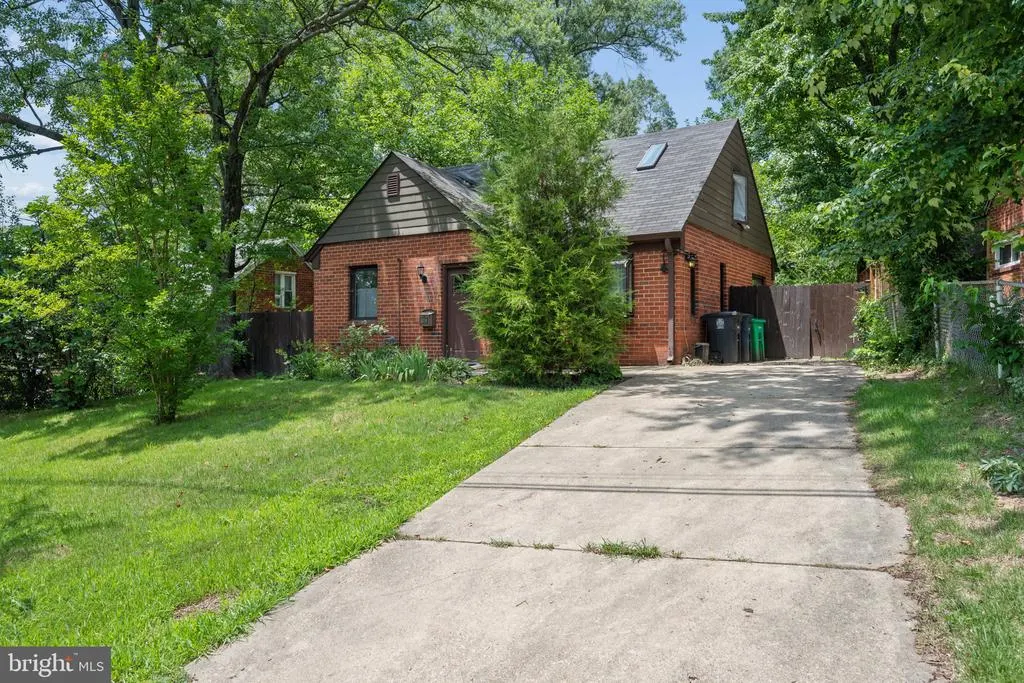
Address
7220 16th Avenue, Takoma Park, MD
Price
$ 565,000
Property Attributes
- MLS#MDPG2198694
- TypeSingle Family
- Listing Status ACTIVE
- CountyPRINCE GEORGES
- CityTakoma Park
- NeighborhoodCarole Highlands
- Zip20912
- StyleCape Cod
- Year Built1947
- Taxes$ 7537
- Price$ 565,000
- Bedrooms3
- Full Bathrooms2
- Half Bathrooms0
- Sqr Footage1581
- Lot Size0.15 Acres
Data Source:
Bright MLS
Property Description
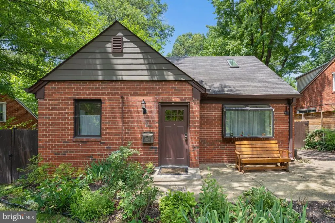
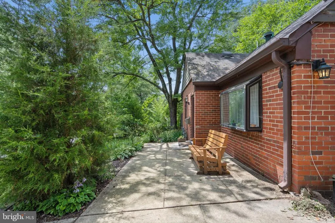
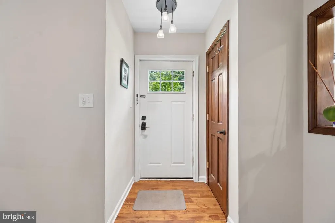
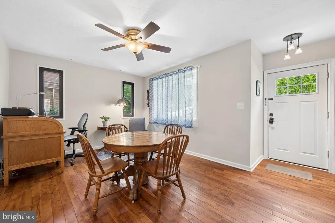
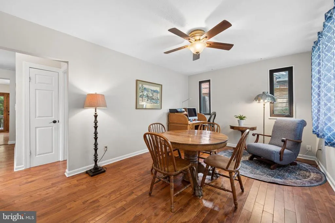
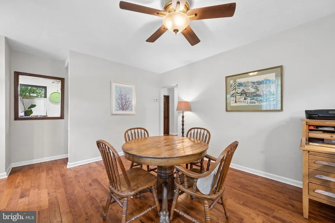
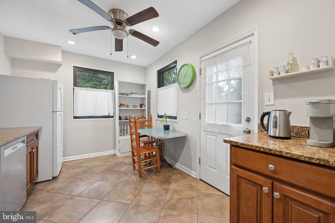
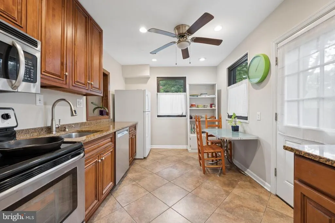
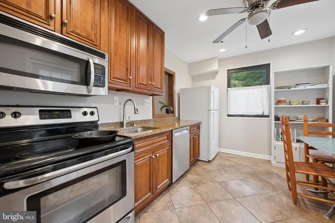
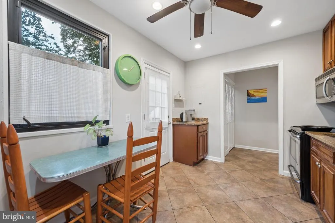
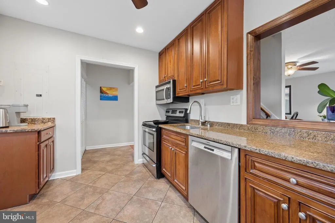
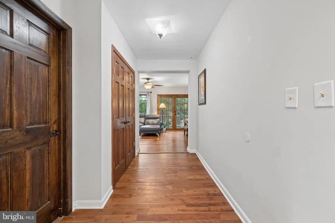
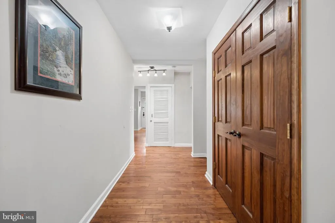
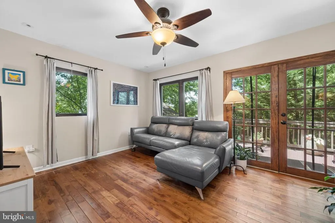
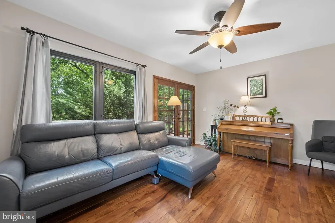
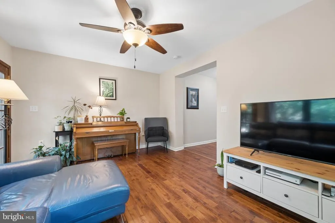
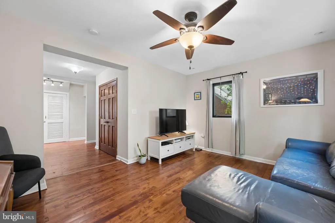
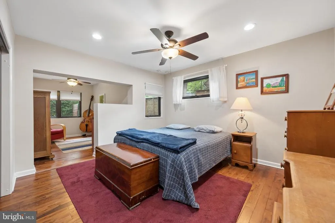
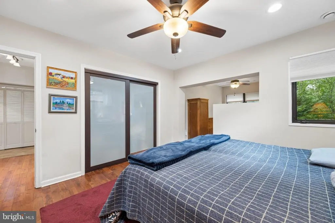
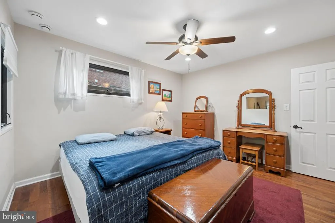
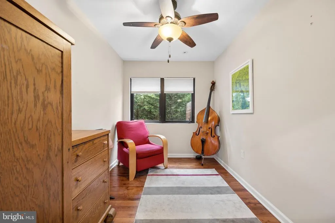
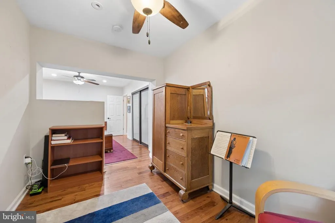
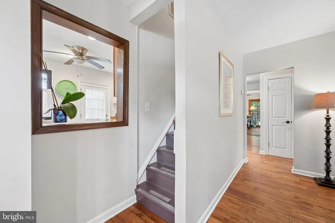
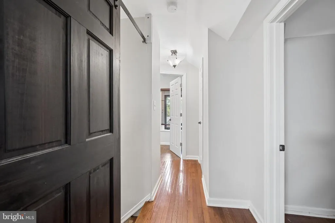
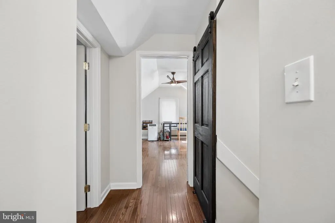
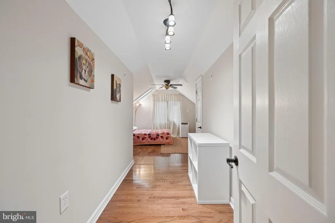
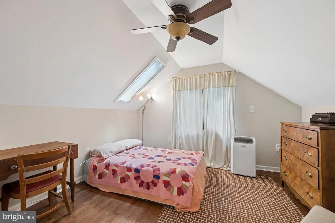
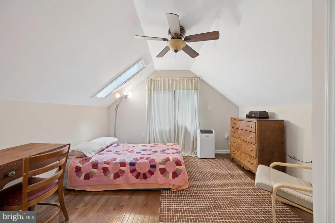
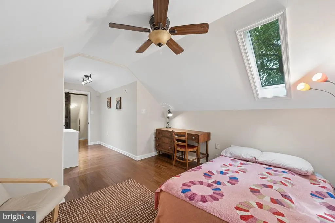
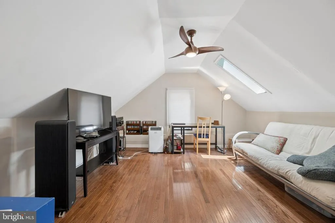
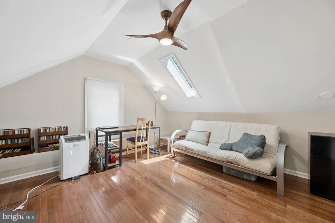
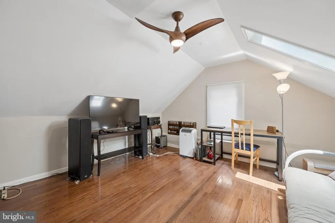
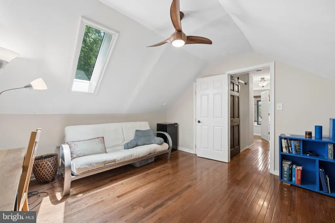
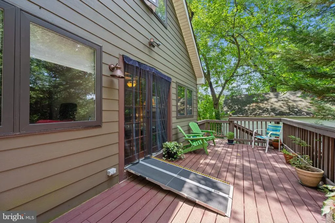
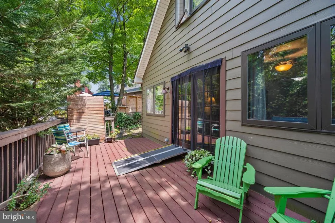
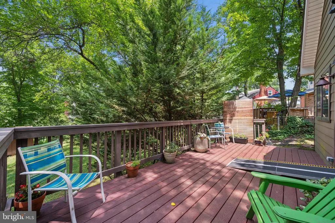
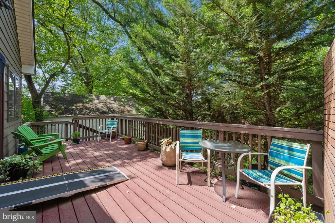
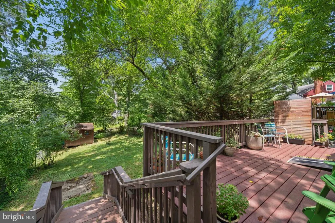
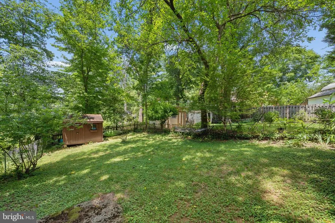
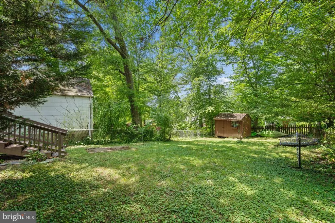
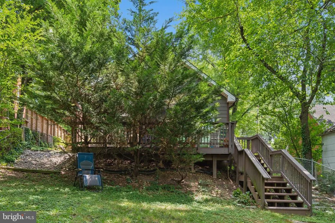
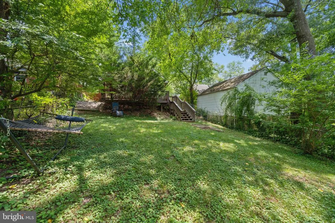
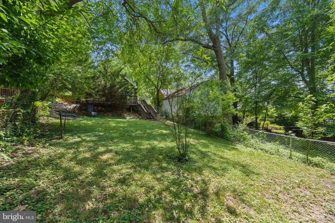
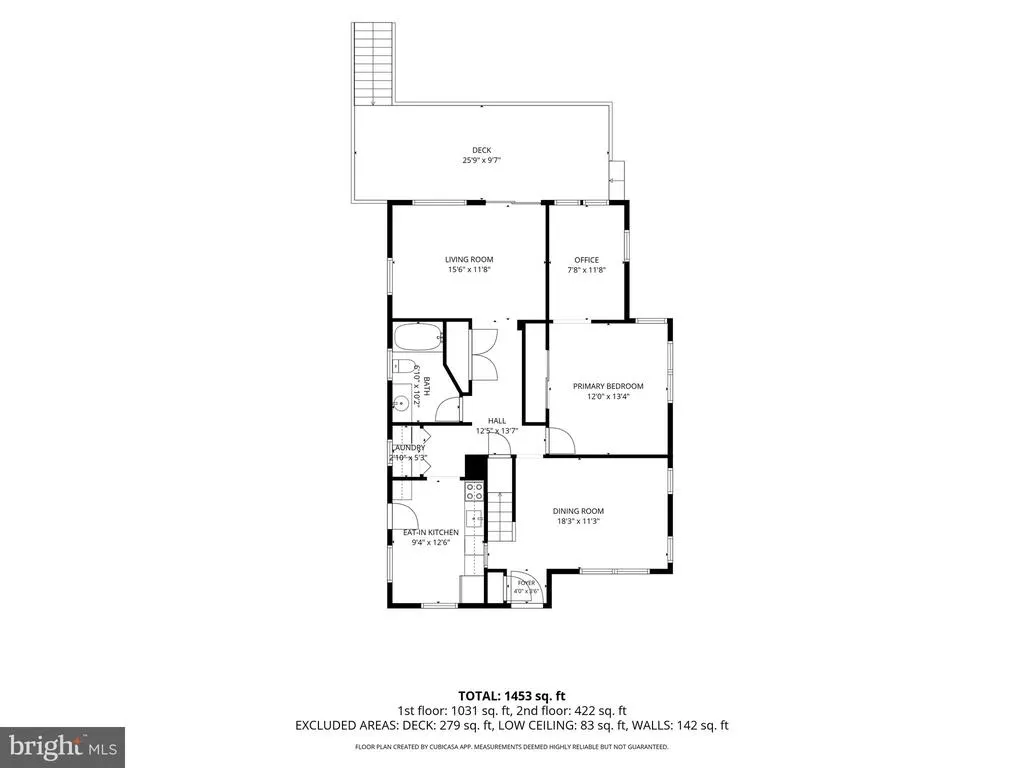
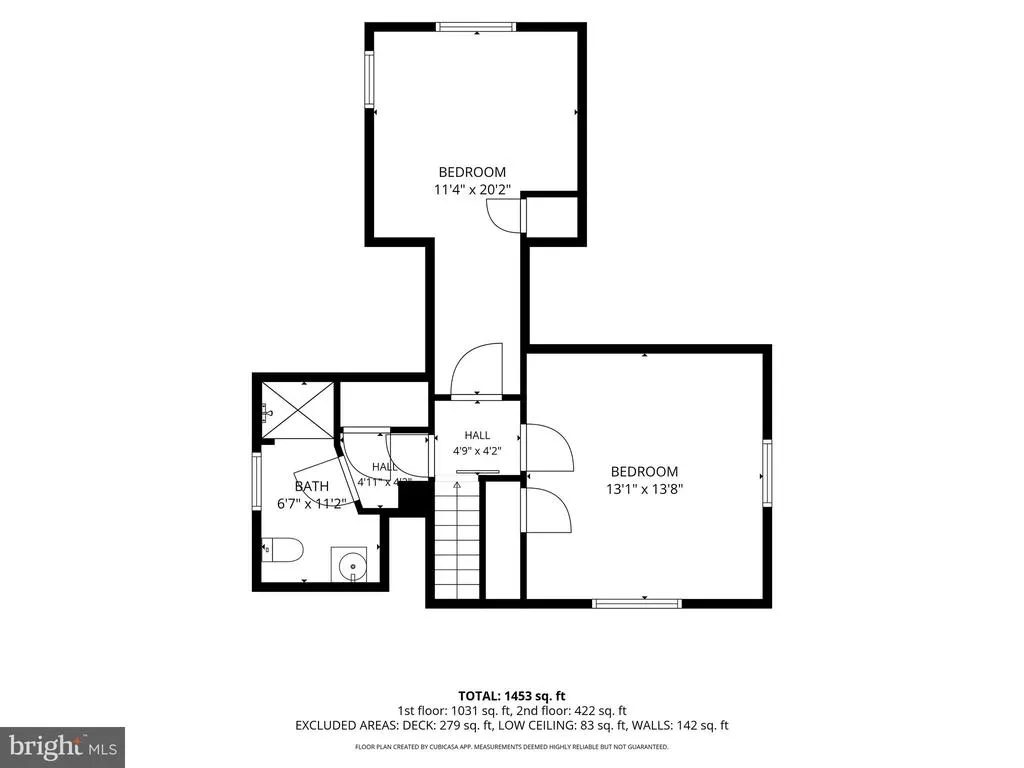
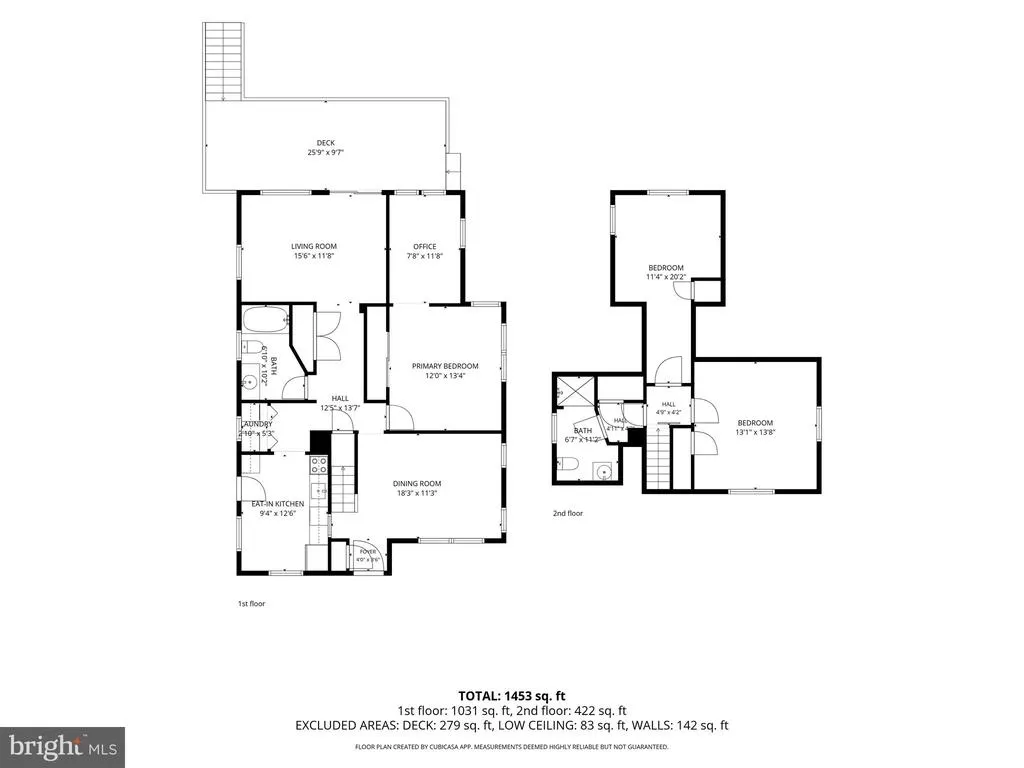
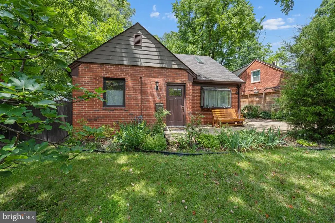
New IMPROVED PRICE.....A beautifully updated, remodeled, and expanded Cape Cod located in the charming Carole Highlands neighborhood, known for its tree-lined streets and friendly neighbors. Flooded with natural light, this inviting home features sun-drenched rooms, a welcoming front patio, and a spacious rear deck that create a peaceful indoor-outdoor living experience. The thoughtful rear addition added a bright family room with French doors opening to the large deck, a generous primary bedroom with a versatile sitting room/nursery, a eat-in kitchen, hardwood flooring throughout, updated windows, skylights, an upper-level with two bedroom, and a full bathroom. The exterior has also been enhanced with professional landscaping and hardscaping. Additional highlights include a paved driveway for off-street parking, a fully fenced rear yard with front fence gates, and a convenient storage shed. Perfectly situated for commuters and families alike, the home is just minutes from two Metro stations, public transportation, shopping centers, and major roadways. You'll also enjoy easy access to the upcoming Purple Line, local parks, and the scenic Sligo Creek Trail. Welcome home to one of the most desirable neighborhoods in the areaCarole Highlands!
| High School |
|---|
| High Point High School |
| Price History | |
|---|---|
| 7/16/2026 | Listed $585,000 |
| 7/29/2026 | 4$565,000 |
General Features
| Living Area | 1581 |
|---|---|
| Sewer | Public Sewer |
| Heating | Forced Air |
| Cooling | Other |
| Possession | Settlement |
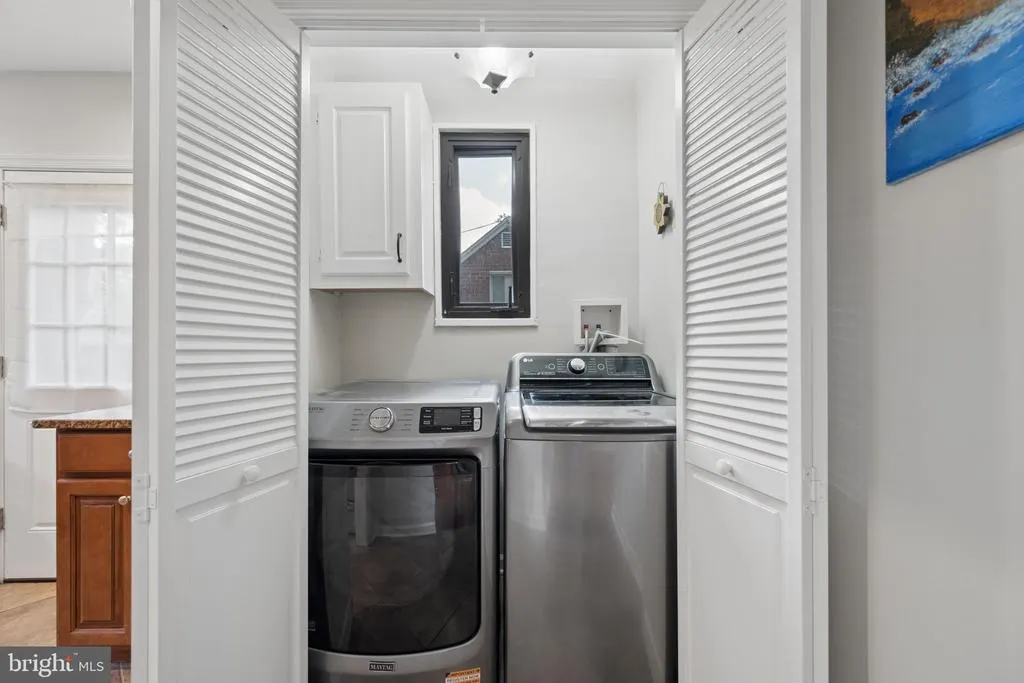
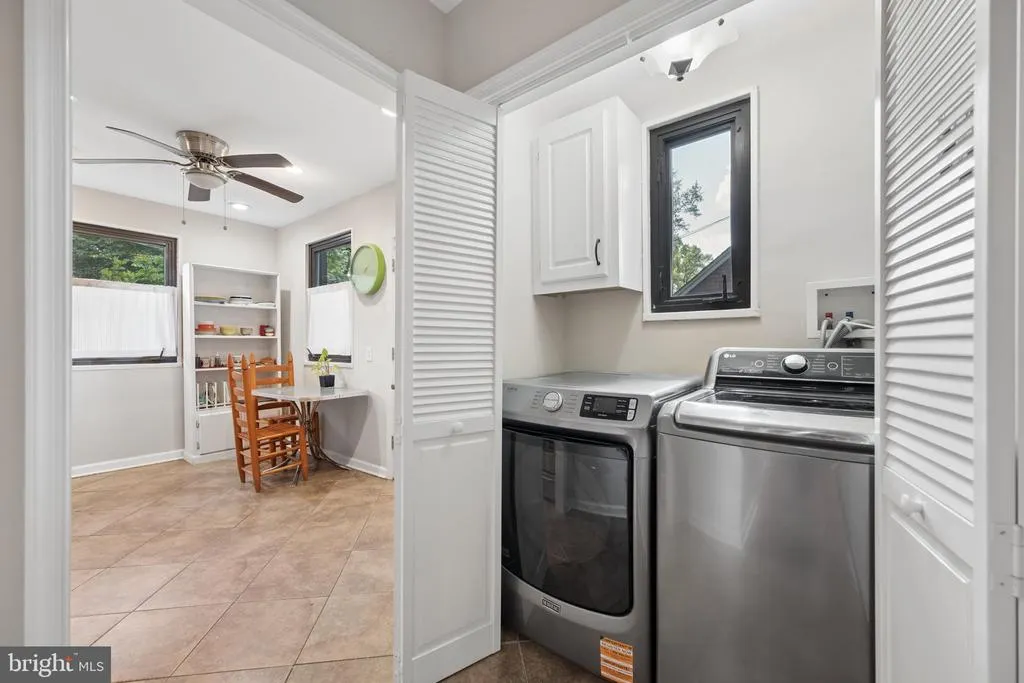
| Appliances | Dishwasher,Disposal,Dryer,Oven/Range - Electric,Refrigerator,Washer |
| Zoning | RSF65 |
| Patio/Porch Features | Deck(s),Patio(s) |
| Architectural Style | Cape Cod |
| Construction Materials | Brick |
| School District | PRINCE GEORGE'S COUNTY PUBLIC SCHOOLS |
| Year Built | 1947 |
| Levels | 2 |
| Tax Year | 2025 |
| Ownership | Fee Simple |
| Cool Fuel | Electric |
| Accessibility | None |
| County | PRINCE GEORGES |
| New Construction | No |
| Property Type | Residential |
| HOA | No |
| Subdivision Name | CAROLE HIGHLANDS |
| Garage Y/N | No |
| Water Access Y/N | No |
| Other Structures | Above Grade,Below Grade |
| Full Baths | 2 |
| Status | ACTIVE |
| Directions | |
| City | TAKOMA PARK |
| Senior Community Y/N | No |
| Lot Size Units | Square Feet |
| Lot Size Square Feet | 6665.00 |
| Tax Assessed Value | 510467.0 |
| Tax Annual Amount | 7537.0 |
| Home Warranty Y/N | No |
| Structure Type | Detached |
| Condo/Coop Association fee Y/N | No |
| Bathrooms Full Main Level | 1 |
| Bathrooms Count Main Level | 1.00 |
| Price Per Sq Ft Total AG | 357.37 |
| Vacation Rental Y/N | No |
| Total SQFT | 1581 |
| Standard Status | Active |
| Year Built Source | Assessor |
| Legal Subdivision | CAROLE HIGHLANDS |
| Tax Lot | 6 |
Interior Features
| Interior Amenities | Breakfast Area,Ceiling Fan(s),Entry Level Bedroom,Kitchen - Table Space,Recessed Lighting,Skylight(s),Wood Floors |
|---|---|
| Heating Fuel | Natural Gas |
| Flooring | Hardwood,Ceramic Tile |
| Hot Water | Natural Gas |
| Basement (Y/N) | No |
| Heating Y/N | Yes |
| Fireplace Y/N | No |
| Above Grade Finished Area | 1581 |
| Central Air Y/N | No |
| Total Bedrooms | 3 |
| Room Type | Dining Room,Primary Bedroom,Sitting Room,Bedroom 2,Bedroom 3,Kitchen,Family Room,Bathroom 2,Full Bath |
| Main Level Bedrooms | 1 |
| Below Grade Finished Area Unit Type | Square Feet |
| LivingAreaSource | Assessor |
| Below Grade Unfin Area Units | Square Feet |
| Below Grade Unfin SQFT Source | Assessor |
| Below Grade Finished Area Source | Assessor |
| Bedrooms Count All Upper Levels | 2 |
| Bedrooms Count Upper Level 1 | 2 |
| Bathrooms Full Upper Level 1 | 1 |
| Bathrooms Full All Upper Levels | 1 |
| Bathrooms Count Upper Level 1 | 1.00 |
| Bathrooms Count All Upper Levels | 1 |
| Above Grade Finished Area Source | Assessor |
| Above Grade Finished Area Unit Type | Square Feet |
| Total Baths | 2 |
Exterior Features
| Pool | No Pool |
|---|---|
| Fencing | Rear |
| Parking Features | Asphalt Driveway,Paved Driveway |
| Lot Features | Landscaping |
| Water Source | Public |
| Total Parking Spaces | 2 |
| Type of Parking | Driveway,On Street |
| Land Use Code | R |
| Foundation Details | Slab |
| Water View Y/N | No |
| Lot Size Acres | 0.15 |
| Lot Size Source | Assessor |
| Waterfront Y/N | No |
| Land Assessed Value | 120500.00 |
| Navigable Water Y/N | No |
| Water Oriented Y/N | No |
Room Details
| Room | Dimensions | Level | Flooring | Details |
|---|---|---|---|---|
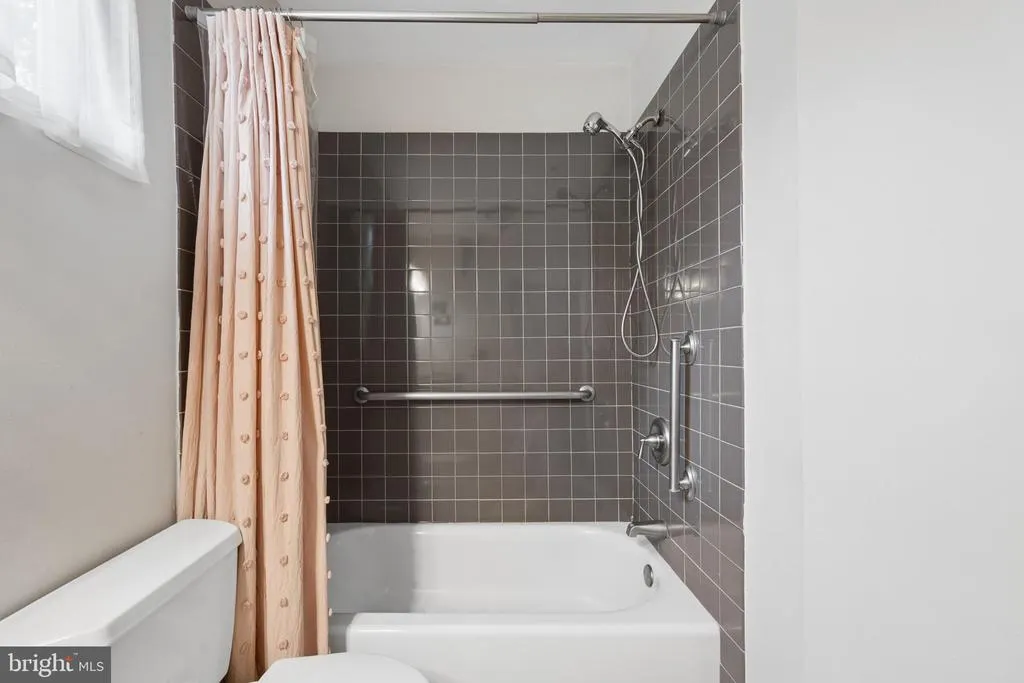
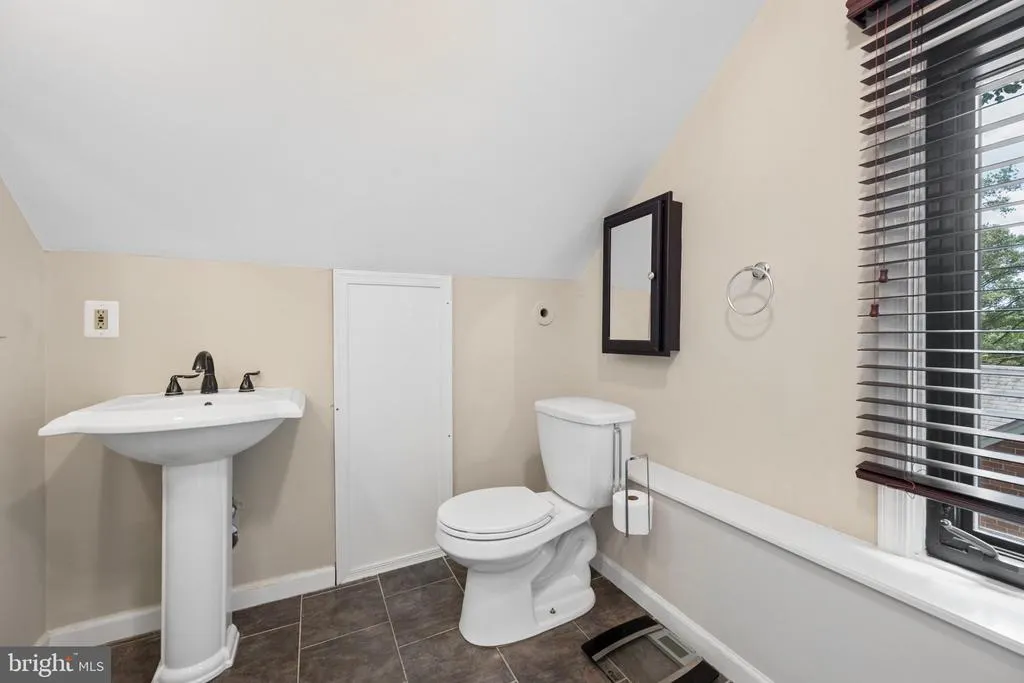
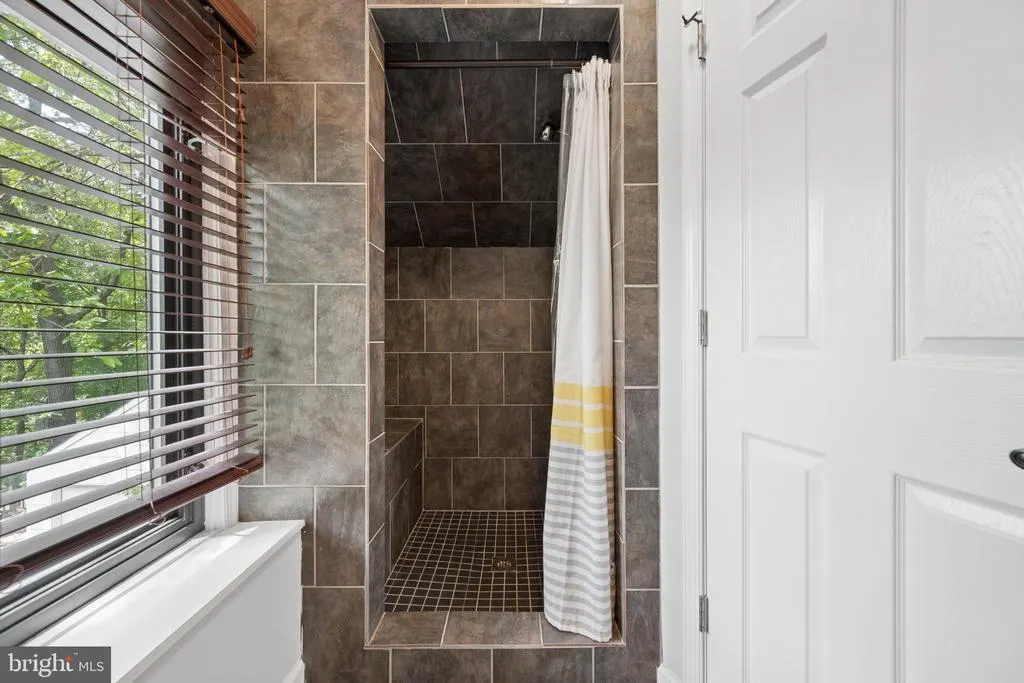
| Bathroom 2 | Upper 1 | Bathroom - Walk-In Shower | ||
| Bedroom 2 | Upper 1 | Cathedral/Vaulted Ceiling,Ceiling Fan(s) | ||
| Bedroom 3 | Upper 1 | Flooring - HardWood,Ceiling Fan(s) | ||
| Dining Room | Main | Flooring - HardWood | ||
| Family Room | Main | Flooring - HardWood | ||
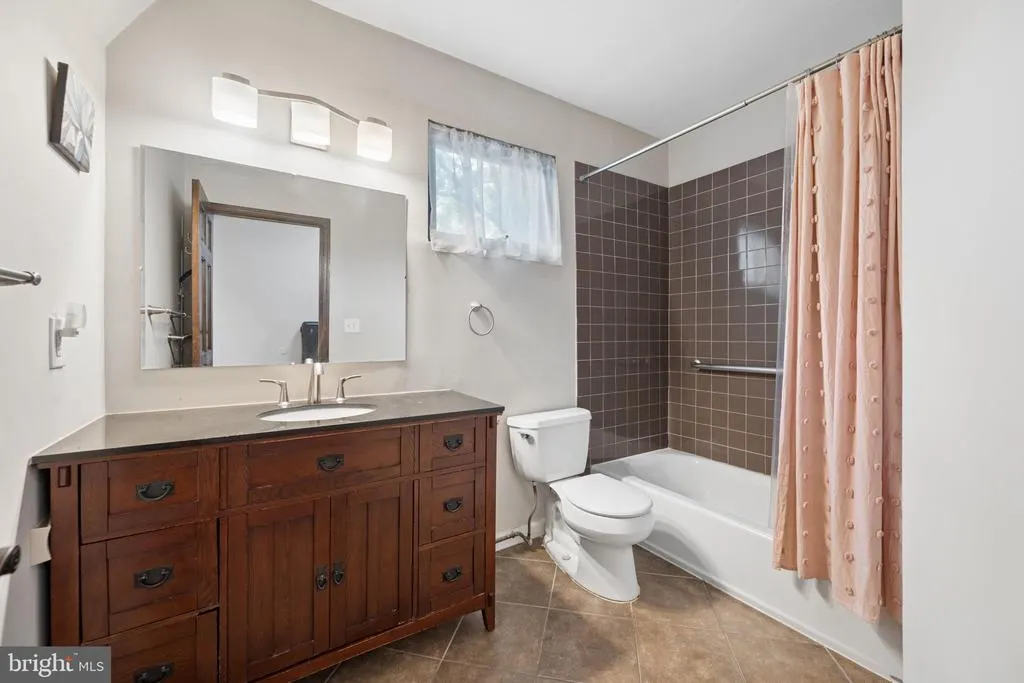
| Full Bath | Main | Bathroom - Tub Shower | ||
| Kitchen | Main | |||
| Primary Bedroom | Main | Flooring - HardWood | ||
| Sitting Room | Main | Flooring - HardWood |
Amenities
- Foreclosure
- Views
- Short Sale
- New Construction
- Adult 55+
- Lease To Own
- No HOA Fees
- Furnished
- Primary On Main
- Air Conditioning
- Seller Finance
- Green
- Fixer Upper
- Horse
- Golf
- Fireplace
- Deck
- Garage
- Basement
- Pool
Property vs Single Family Average in 20912
Price
Taxes
Year Built
Visits
 © BRIGHT, All Rights Reserved
