

Price Reduction - Views - Primary on Main
Address
4305 Briggs Chaney Road, Beltsville, MD
Price
$ 520,000
Property Attributes
- MLS#MDPG2209786
- TypeSingle Family
- Listing Status ACTIVE
- CountyPRINCE GEORGES
- CityBeltsville
- NeighborhoodCalverton
- Zip20705
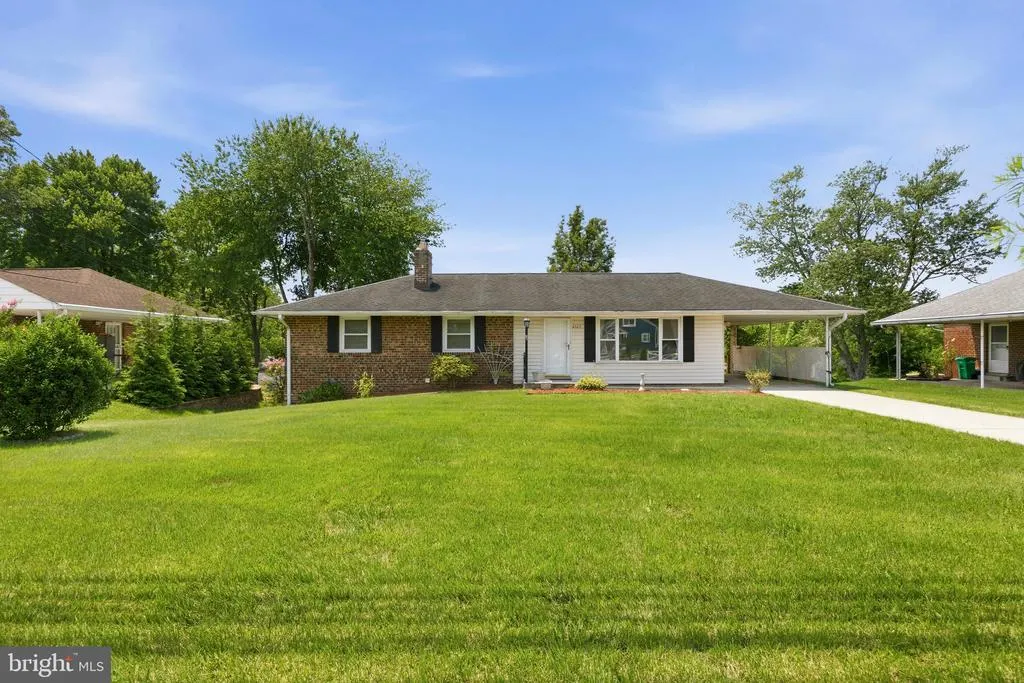
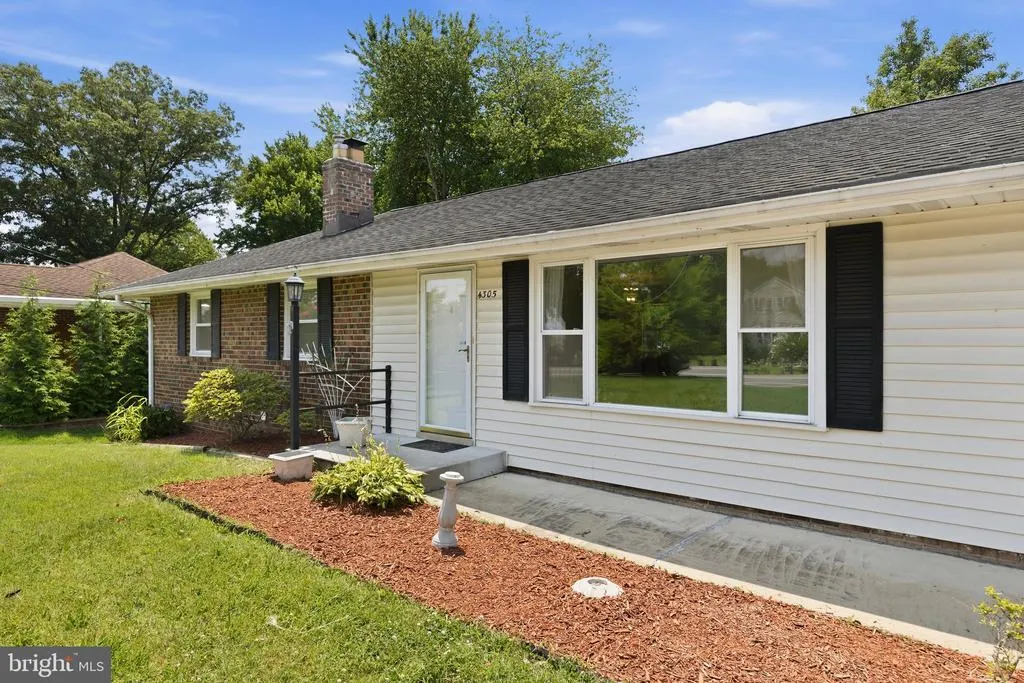
- StyleRanch/Rambler
- Year Built1965
- Taxes$ 6606
- Price$ 520,000
- Bedrooms5
- Full Bathrooms3
- Half Bathrooms0
- Sqr Footage2500
- Lot Size0.23 Acres
Data Source:
Bright MLS
Property Description
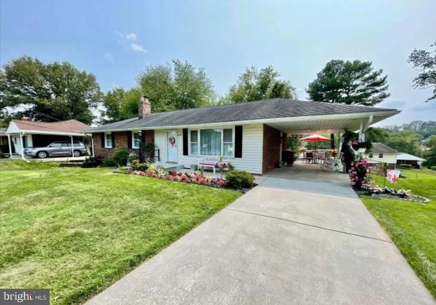
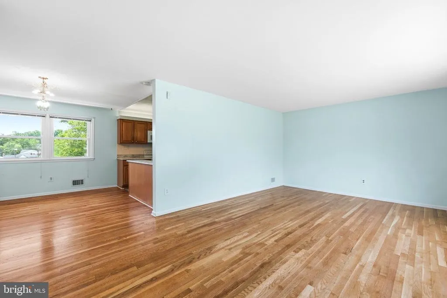
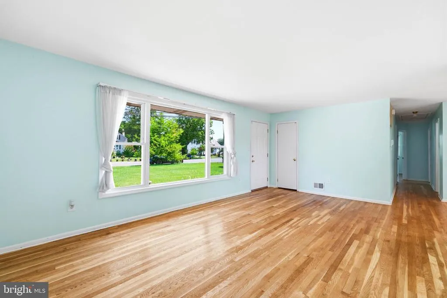
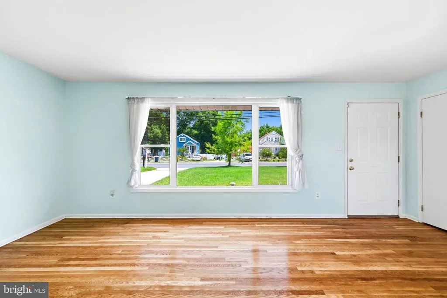
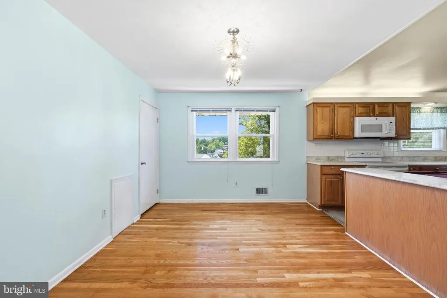
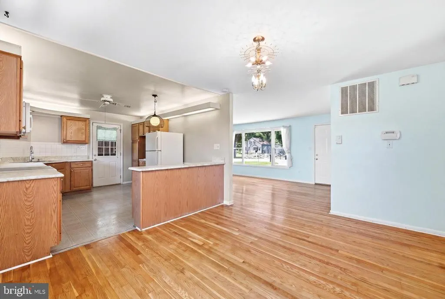
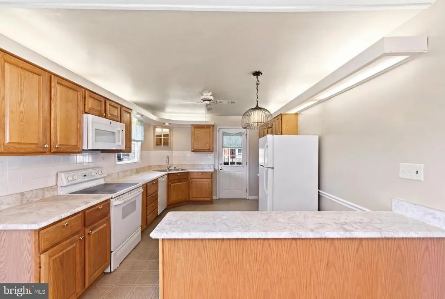
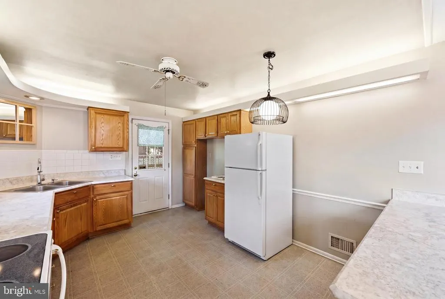
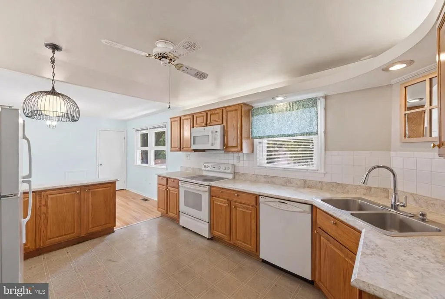
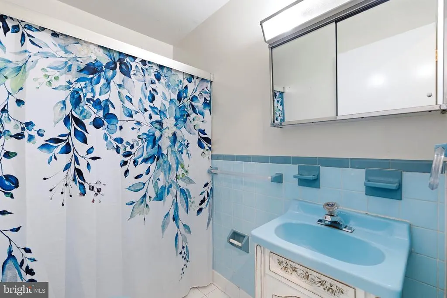
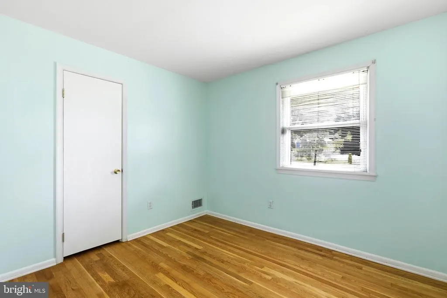
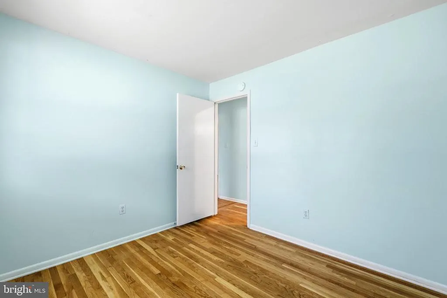
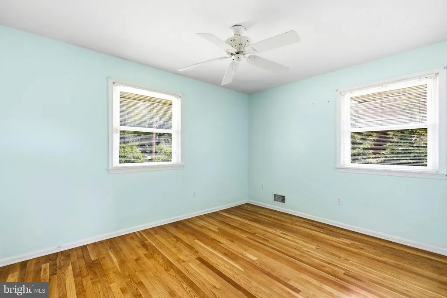

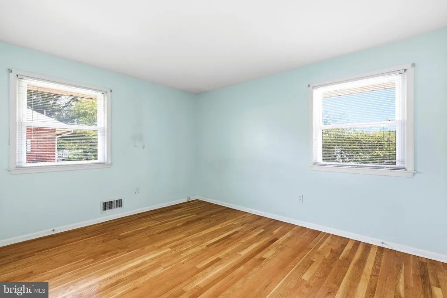
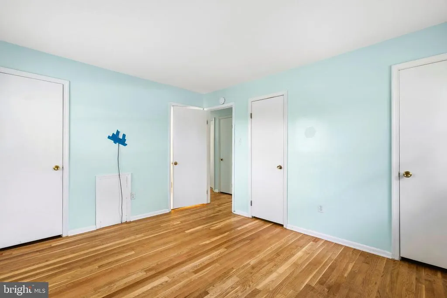
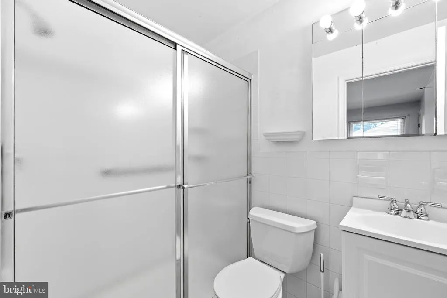
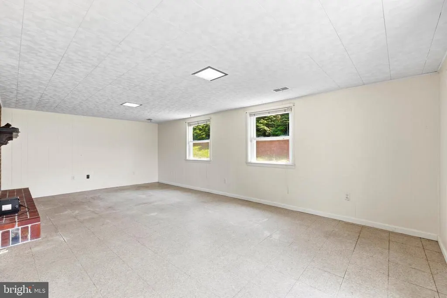
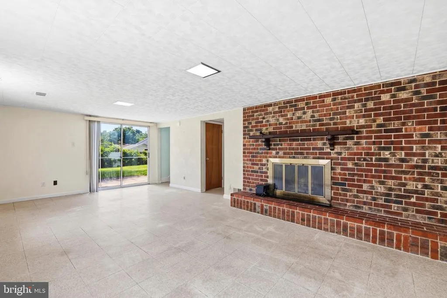
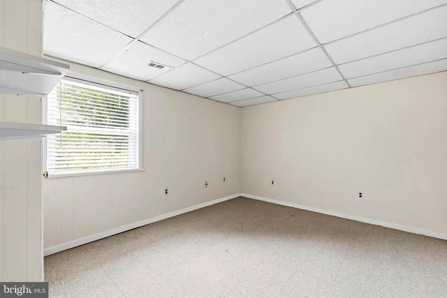
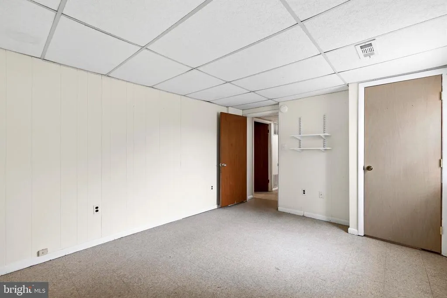
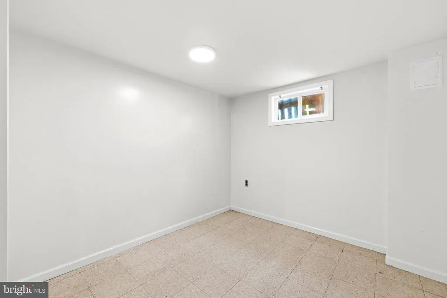
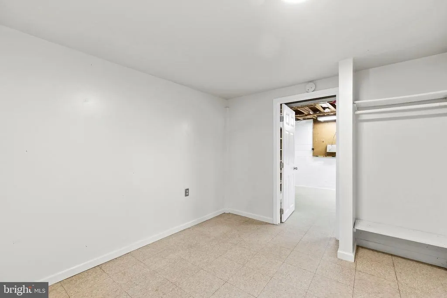
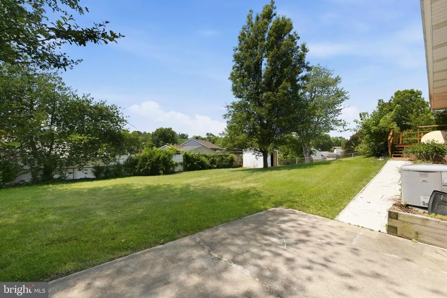
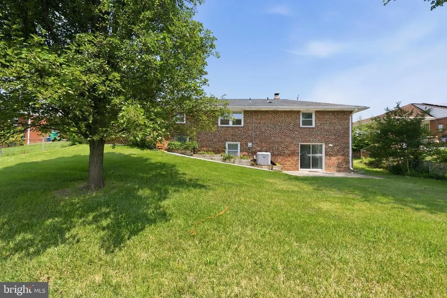
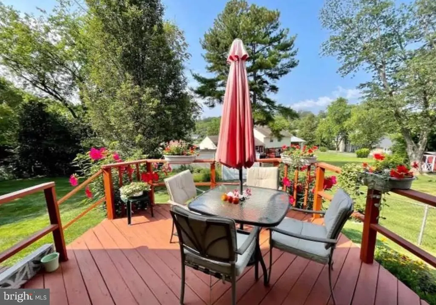
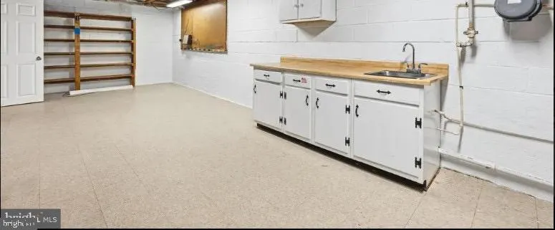
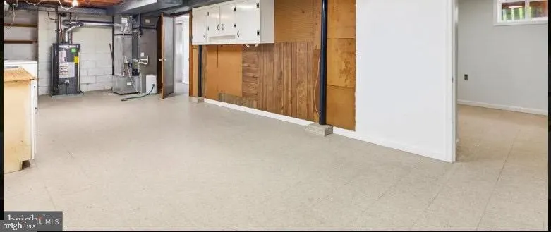
Smart Value, Multi-Gen Ready - 5 Beds, 3 Full Baths, No HOA in Beltsville Welcome to 4305 Briggs Chaney Rd - an exceptionally versatile 5-bedroom, 3-full-bath rambler offering substantially more finished living space than the above-grade square footage suggests. With 1,250 sq ft above grade PLUS a fully finished walk-out lower level, this home provides approximately 2,500 sq ft of total finished living space, ideal for buyers seeking flexibility without the constraints of an HOA. The bright main level features hardwood floors, fresh paint, 3 bedrooms, 3 Full Bathrooms. The fully finished walk-out basement expands the footprint with a large recreation room, 2 additional bedrooms, a full bath, and a separate exterior entrance - perfect for multi-generational living, guest suite, rental flexibility, or a dedicated work-from-home suite. Set on a generous 10,000 sq ft lot, enjoy mature landscaping, a large deck, patio, covered carport, and extended driveway parking. No HOA fees - offering freedom and significant long-term savings. Prime commuter location minutes to I-95, Route 29, ICC, with easy access to Silver Spring, Laurel, DC, shopping, dining, and top-rated schools. Move-in ready and thoughtfully priced for today's buyer.
| Elementary School | Middle School | High School |
|---|---|---|
| Vansville Elementary School | Martin Luther King Jr. Middle School | High Point High School |
| Price History | |
|---|---|
| 7/7/2026 | Listed $525,000 |
| 8/12/2026 | 1$520,000 |
General Features
| Living Area | 2500 |
|---|---|
| Sewer | Public Sewer |
| Heating | Forced Air |
| Cooling | Central A/C |
| Possession | Immediate |
| Roof | Asphalt |
| Appliances | Built-In Microwave,Dishwasher,Freezer,Oven/Range - Electric,Washer,Refrigerator,Dryer,Disposal,Icemaker |
| Zoning | RSF95 |
| Patio/Porch Features | Patio(s),Deck(s) |
| Architectural Style | Ranch/Rambler |
| Construction Materials | Brick,Block |
| School District | PRINCE GEORGE'S COUNTY PUBLIC SCHOOLS |
| Year Built | 1965 |
| View | Garden/Lawn |
| Levels | 2 |
| Tax Year | 2026 |
| Ownership | Fee Simple |
| Cool Fuel | Electric |
| Section | 06 |
| Accessibility | 36 + wide Halls |
| County | PRINCE GEORGES |
| New Construction | No |
| Property Type | Residential |
| HOA | No |
| Subdivision Name | CALVERTON |
| Garage Y/N | No |
| Water Access Y/N | No |
| Other Structures | Above Grade,Below Grade |
| Full Baths | 3 |
| Status | ACTIVE |
| Directions | Use GPS |
| City | BELTSVILLE |
| Disclosures | None |
| Senior Community Y/N | No |
| Lot Size Units | Square Feet |
| Lot Size Square Feet | 10000.00 |
| Tax Assessed Value | 456300.0 |
| Tax Annual Amount | 6606.0 |
| Home Warranty Y/N | No |
| Structure Type | Detached |
| Condo/Coop Association fee Y/N | No |
| Bathrooms Full Main Level | 2 |
| Bathrooms Count Main Level | 2.00 |
| Price Per Sq Ft Total AG | 416.0 |
| Acceptable Financing | Cash,Conventional,FHA |
| Vacation Rental Y/N | No |
| Total SQFT | 2500 |
| Standard Status | Active |
| Year Built Source | Assessor |
| Legal Subdivision | CALVERTON |
| Tax Lot | 3 |
| Association Recreation Fee | No |
Interior Features
| Interior Amenities | Carpet,Ceiling Fan(s),Dining Area,Entry Level Bedroom,Floor Plan - Traditional |
|---|---|
| Heating Fuel | Natural Gas |
| Basement | Daylight,Full,Connecting Stairway,Fully Finished,Improved,Outside Entrance,Interior Access,Rear Entrance,Walkout Level,Windows |
| Flooring | Fully Carpeted |
| Total Fireplaces | 1 |
| Fireplace Features | Fireplace - Glass Doors |
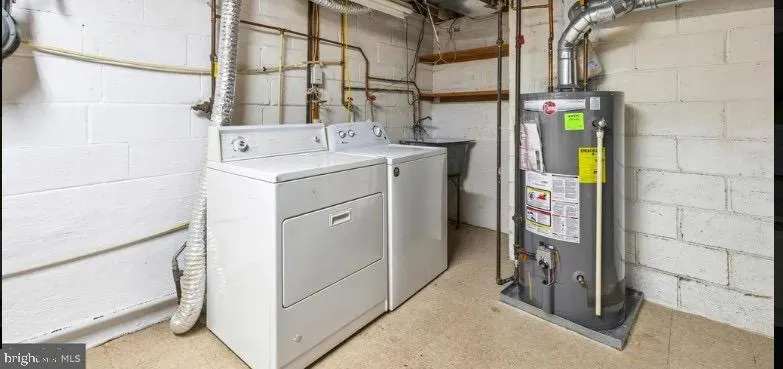
| Hot Water | Natural Gas |
| Basement (Y/N) | Yes |
| Heating Y/N | Yes |
| Fireplace Y/N | Yes |
| Above Grade Finished Area | 1250 |
| Central Air Y/N | Yes |
| Total Bedrooms | 5 |
| Below Grade Finished Area | 1250 |
| Main Level Bedrooms | 4 |
| Below Grade Finished Area Unit Type | Square Feet |
| LivingAreaSource | Estimated |
| Laundry Type | Basement |
| Below Grade Unfin Area Units | Square Feet |
| Below Grade Finished Area Source | Estimated |
| Bedrooms Count All Lower Levels | 1 |
| Bedrooms Count Lower Level 1 | 1 |
| Bathrooms Full Lower Level 1 | 1 |
| Bathrooms Full All Lower Levels | 1 |
| Bathrooms Count Lower Level 1 | 1.00 |
| Bathrooms Count All Lower Levels | 1 |
| Above Grade Finished Area Source | Assessor |
| Above Grade Finished Area Unit Type | Square Feet |
| Total Baths | 3 |
Exterior Features
| Pool | No Pool |
|---|---|
| Parking Features | Concrete Driveway |
| Lot Features | Front Yard,Landscaping,Rear Yard |
| Water Source | Public |
| Total Parking Spaces | 1 |
| Type of Parking | Driveway,Attached Carport |
| Foundation Details | Block |
| Water View Y/N | No |
| Lot Size Acres | 0.23 |
| Lot Size Source | Assessor |
| Waterfront Y/N | No |
| Navigable Water Y/N | No |
| Water Oriented Y/N | No |
| # of Attached Carport Spaces | 1 |
Amenities
- Foreclosure
- Views
- Short Sale
- New Construction
- Adult 55+
- Lease To Own
- No HOA Fees
- Furnished
- Primary On Main
- Air Conditioning
- Seller Finance
- Green
- Fixer Upper
- Horse
- Golf
- Fireplace
- Deck
- Garage
- Basement
- Pool
Property vs Single Family Average in 20705
Price
Taxes
Year Built
Visits
 © BRIGHT, All Rights Reserved
