

Price Reduction - Primary on Main
Address
10 Shanandale Court, Silver Spring, MD
Price
$ 755,000
Property Attributes
- MLS#MDMC2247104
- TypeSingle Family
- Listing Status ACTIVE
- CountyMONTGOMERY
- CitySilver Spring
- NeighborhoodCalverton
- Zip20904
- StyleSplit Level
- Year Built1967
- Taxes$ 6725
- Price$ 755,000
- Bedrooms4
- Full Bathrooms3
- Half Bathrooms0
- Sqr Footage3770
- Lot Size0.37 Acres
Data Source:
Bright MLS
Property Description
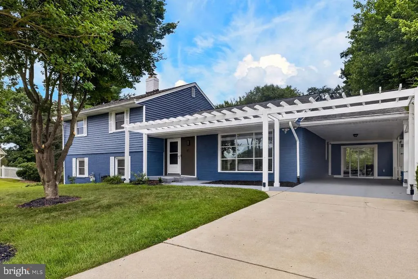
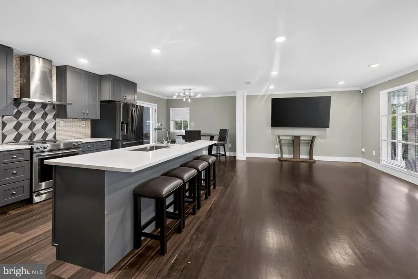
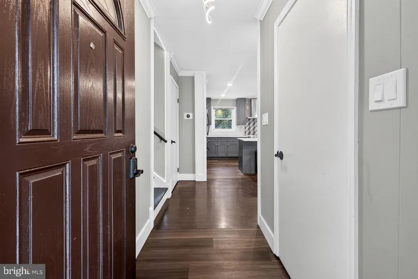
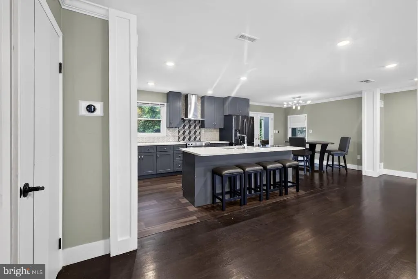
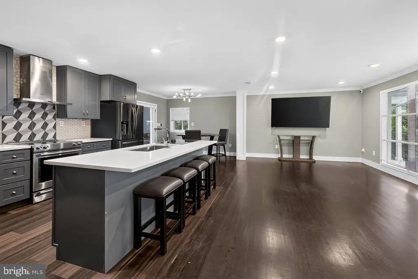
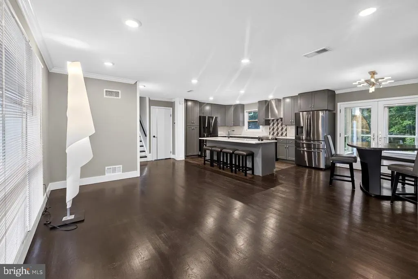
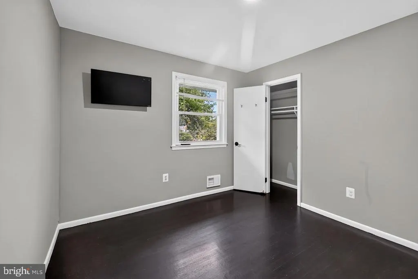
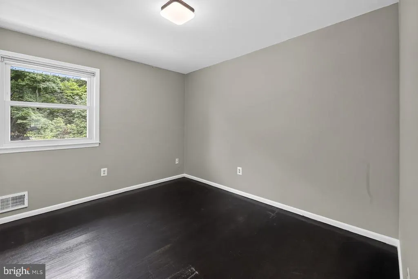
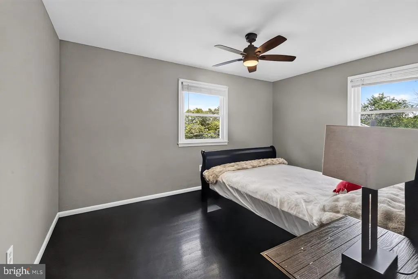
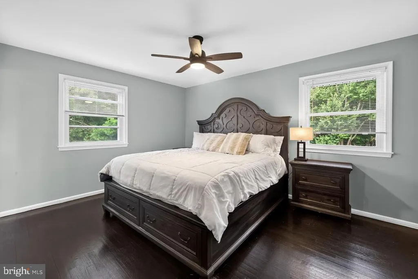
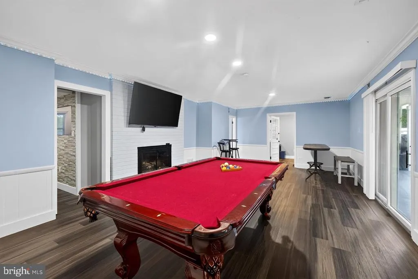
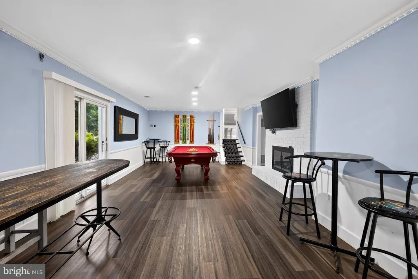
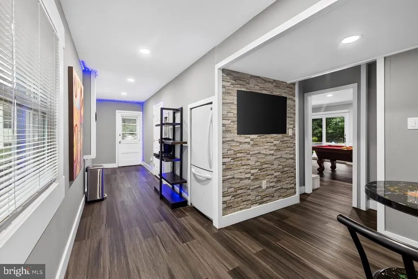
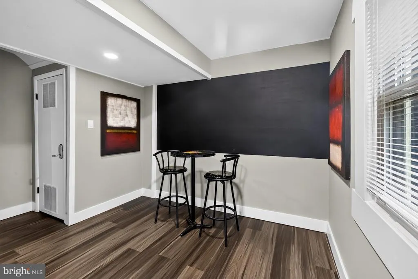

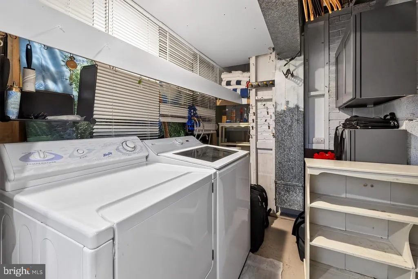
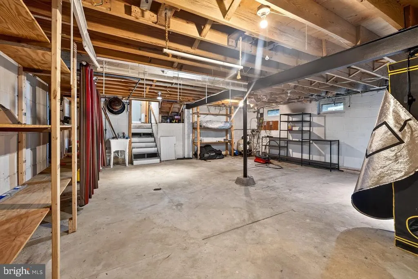
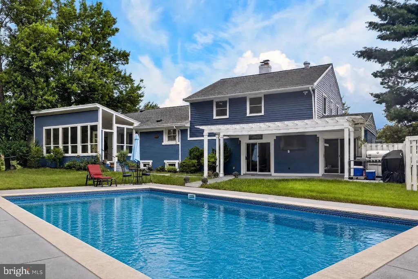
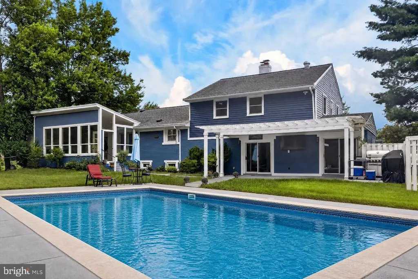
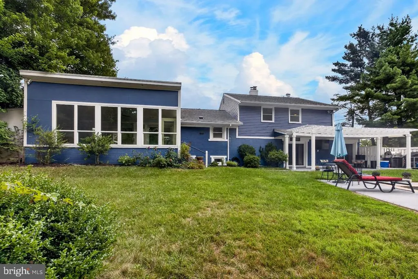
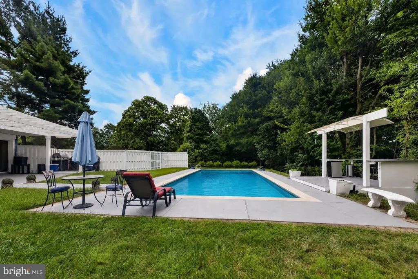
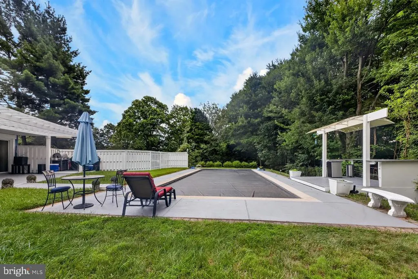
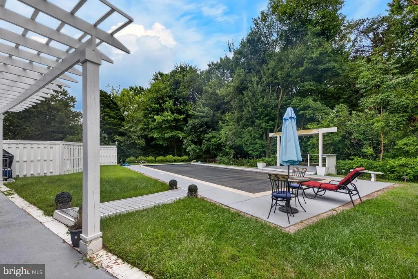
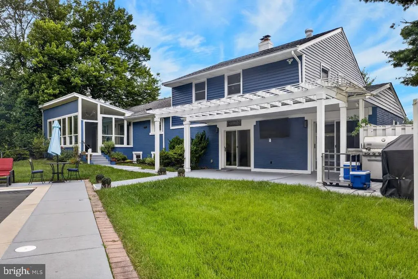
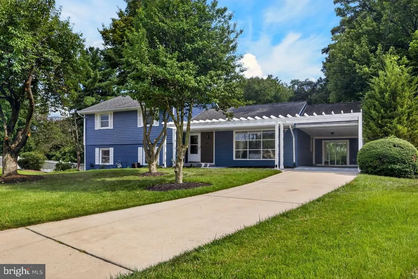
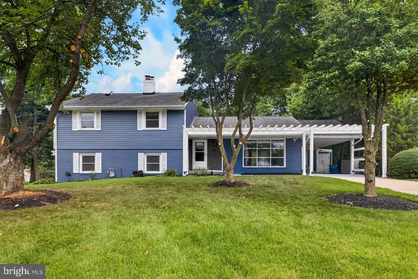
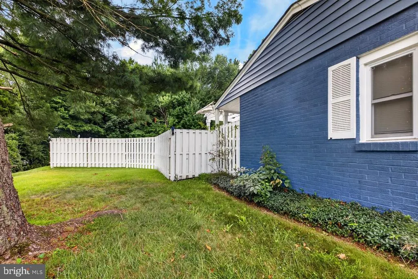
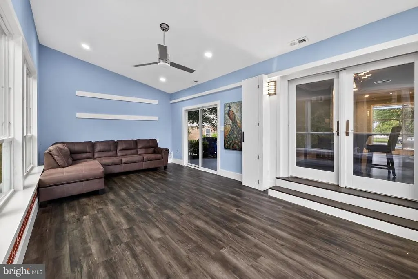
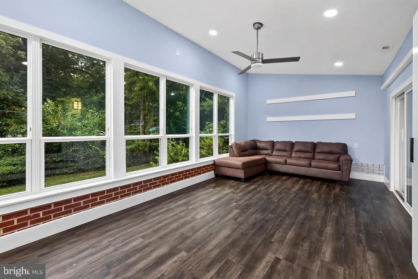
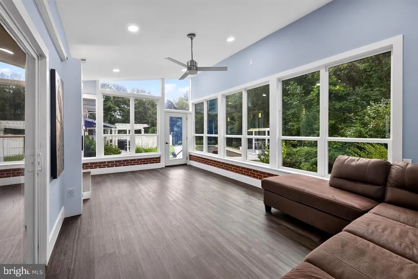
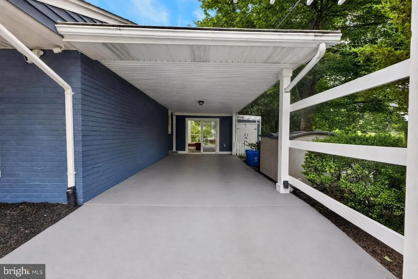
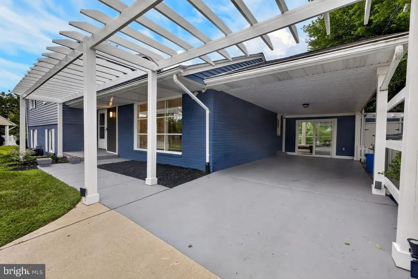
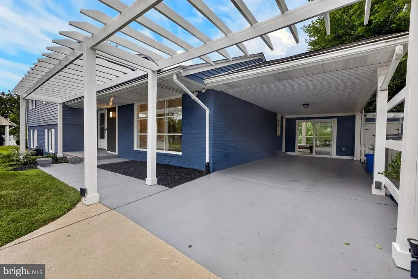
A MUST-SEE four-level split-foyer home, ideally positioned on a quiet cul-de-sac in the desirable Calverton area of Silver Spring. Enjoy exceptional convenience to shopping, supermarkets, Kaiser Permanente, White Oak Town Center, nearby hotels, the ICC, I-495, and I-95. The main level offers a spacious kitchen, family room, and dining area that create an impressive setting for everyday living and entertaining. Designed for a serious cook, the kitchen features a large center island, white quartz countertops, abundant cabinetry, two full-size refrigerators, two cooktops, a full-size oven, microwave, dishwasher, range hood, and generous preparation and storage space. The upper level includes four bedrooms, featuring a primary bedroom with a private full bathroom, plus an additional full hallway bathroom serving the remaining bedrooms. The walkout lower level is designed for recreation and relaxation, offering a large entertainment area with a fireplace, multiple television spaces, attractive wood trim, crown molding, wide baseboards, a full bathroom, and a versatile room currently used as an office that may also serve as a fifth bedroom. The pool table conveys, and a uniquely recessed refrigerator built into the wall conveniently serves the lower level and pool area. A bright enclosed sitting and reading area overlooks the backyard, pool, and surrounding trees, creating a peaceful place to unwind. The private backyard feels like a personal resort, featuring a large in-ground pool with an automatic cover, wood decking, a covered patio, outdoor television area, and generous space for grilling, dining, and entertaining. Mature trees provide exceptional privacy, with no visible homes directly behind the property. The unfinished sub-basement provides substantial storage and impressive expansion potential, with space that could accommodate up to two additional bedrooms, two bathrooms, or a private living area. Multiple exterior entrances add flexibility and convenience. Updated windows in 2018 expansive living areas, unique entertainment features, and an exceptional indoor-outdoor lifestyle make this property truly special. Schedule your private showing and experience everything this remarkable home has to offer.
| Elementary School | Middle School | High School |
|---|---|---|
| Galway Elementary School | Briggs Cheney Ms | Paint Branch High School |
| Price History | |
|---|---|
| 7/31/2026 | Listed $765,000 |
| 8/12/2026 | 2$755,000 |
General Features
| Living Area | 3770 |
|---|---|
| Sewer | No Septic System |
| Heating | Central |
| Cooling | Central A/C |
| Possession | 0-30 Days CD |
| Roof | Shingle,Composite |
| Zoning | R90 |
| Patio/Porch Features | Patio(s) |
| Architectural Style | Split Level |
| Pool Features | In Ground |
| Security Features | Exterior Cameras |
| Construction Materials | Brick |
| School District | MONTGOMERY COUNTY PUBLIC SCHOOLS |
| Year Built | 1967 |
| Levels | 4 |
| Tax Year | 2026 |
| Ownership | Fee Simple |
| Cool Fuel | Natural Gas |
| Accessibility | Level Entry - Main |
| County | MONTGOMERY |
| New Construction | No |
| Property Type | Residential |
| HOA | No |
| Subdivision Name | CALVERTON |
| Garage Y/N | No |
| Water Access Y/N | No |
| Other Structures | Above Grade,Below Grade |
| Full Baths | 3 |
| Status | ACTIVE |
| Directions | From US‑29/Colesville Rd,take Briggs Chaney Rd heading west. Turn left onto Robey Rd. Continue straight and turn right onto Shanandale Dr. Follow Shanandale Dr to Shanandale Ct. Property will be on t |
| City | SILVER SPRING |
| Senior Community Y/N | No |
| Lot Size Units | Square Feet |
| Lot Size Square Feet | 16117.00 |
| Tax Assessed Value | 560000.0 |
| Tax Annual Amount | 6725.0 |
| Home Warranty Y/N | No |
| Property Condition | Excellent |
| Structure Type | Detached |
| Condo/Coop Association fee Y/N | No |
| Bathrooms Full Main Level | 3 |
| Bathrooms Count Main Level | 3.00 |
| Price Per Sq Ft Total AG | 242.22 |
| Vacation Rental Y/N | No |
| Total SQFT | 3770 |
| Standard Status | Active |
| Year Built Source | Estimated |
| Legal Subdivision | CALVERTON |
| Tax Lot | 22 |
Interior Features
| Heating Fuel | Natural Gas |
|---|---|
| Basement | Side Entrance |
| Total Fireplaces | 1 |
| Hot Water | Natural Gas |
| Basement (Y/N) | Yes |
| Heating Y/N | Yes |
| Fireplace Y/N | Yes |
| Above Grade Finished Area | 3117 |
| Central Air Y/N | Yes |
| Total Bedrooms | 4 |
| Below Grade Finished Area | 653 |
| Main Level Bedrooms | 4 |
| Below Grade Finished Area Unit Type | Square Feet |
| LivingAreaSource | Estimated |
| Laundry Type | Basement |
| Below Grade Finished Area Source | Estimated |
| Above Grade Finished Area Source | Estimated |
| Above Grade Finished Area Unit Type | Square Feet |
| Total Baths | 3 |
Exterior Features
| Pool | Yes - Personal |
|---|---|
| Water Source | Public |
| Inclusions | Pool table |
| Total Parking Spaces | 3 |
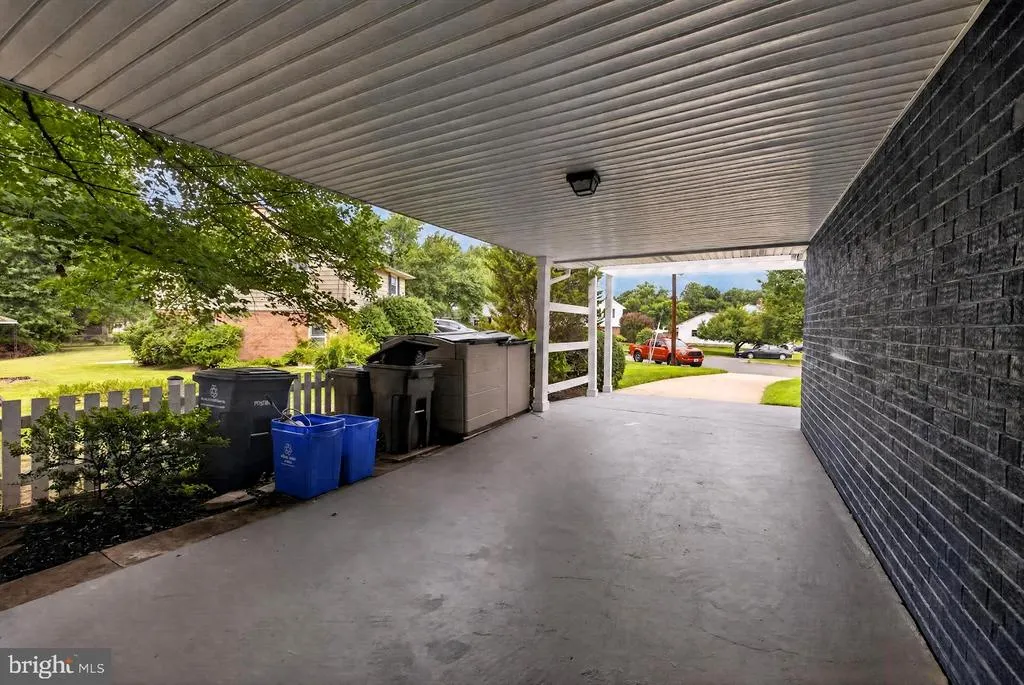
| Type of Parking | Attached Carport,Driveway,Off Site |
| Foundation Details | Block |
| Water View Y/N | No |
| Lot Size Acres | 0.37 |
| Lot Size Source | Estimated |
| Waterfront Y/N | No |
| Land Assessed Value | 273200.00 |
| Navigable Water Y/N | No |
| Water Oriented Y/N | No |
| # of Attached Carport Spaces | 3 |
Amenities
- Foreclosure
- Views
- Short Sale
- New Construction
- Adult 55+
- Lease To Own
- No HOA Fees
- Furnished
- Primary On Main
- Air Conditioning
- Seller Finance
- Green
- Fixer Upper
- Horse
- Golf
- Fireplace
- Deck
- Garage
- Basement
- Pool
Property vs Single Family Average in 20904
Price
Taxes
Year Built
Visits
 © BRIGHT, All Rights Reserved
