

Price Reduction - Primary on Main
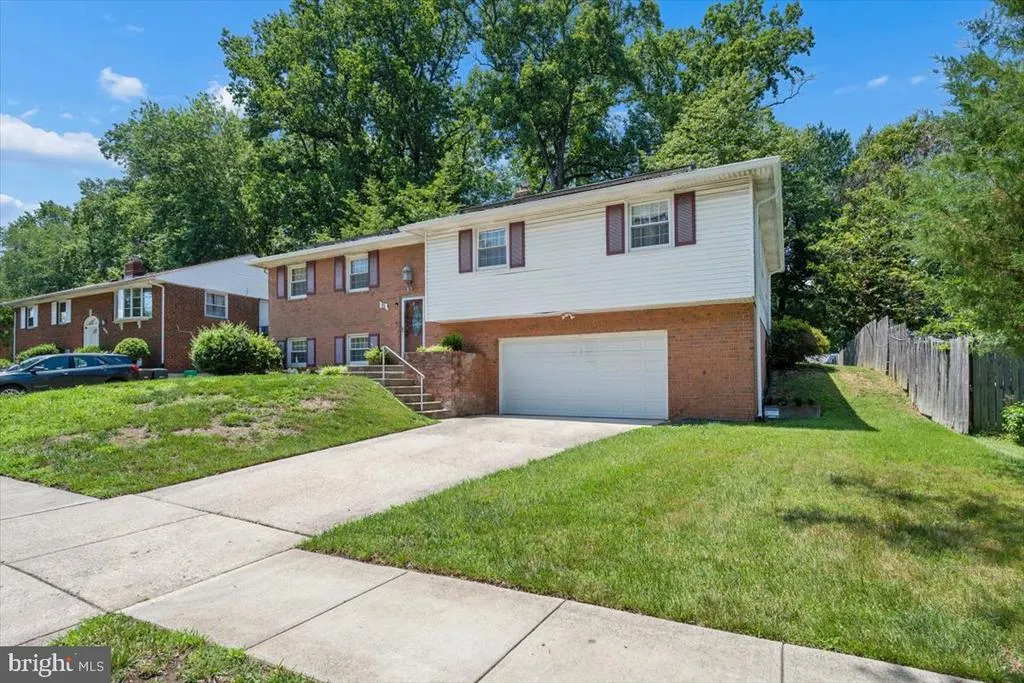
Address
15 Herrington Drive, Upper Marlboro, MD
Price
$ 489,900
Property Attributes
- MLS#MDPG2209238
- TypeSingle Family
- Listing Status ACTIVE
- CountyPRINCE GEORGES
- CityUpper Marlboro
- NeighborhoodKettering
- Zip20774
- StyleMid-Century Modern,Split Level,Traditional
- Year Built1970
- Taxes$ 6497
- Price$ 489,900
- Bedrooms4
- Full Bathrooms3
- Half Bathrooms0
- Sqr Footage1546
- Lot Size0.21 Acres
Data Source:
Bright MLS
Property Description
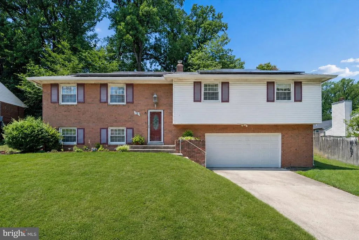
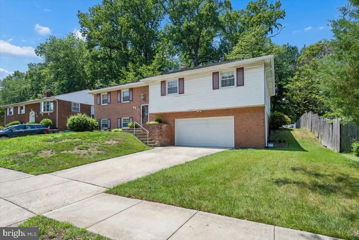
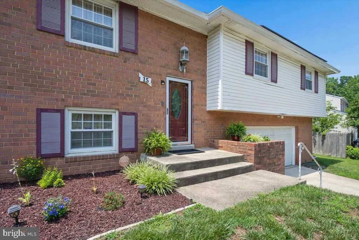
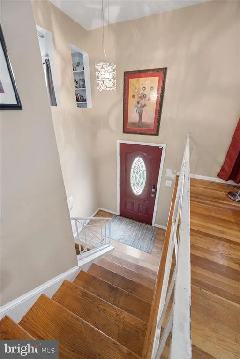
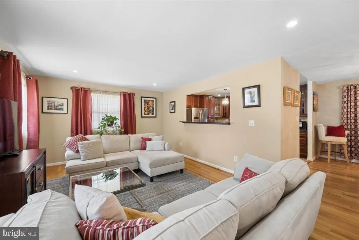
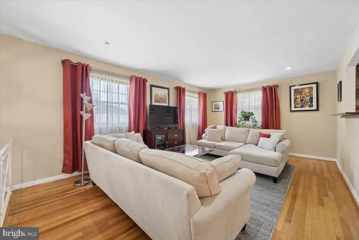
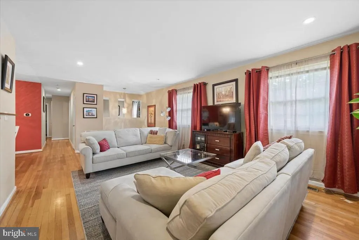
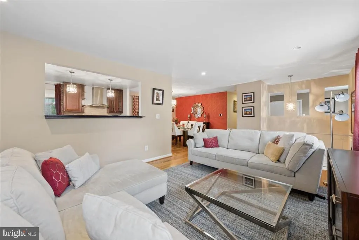
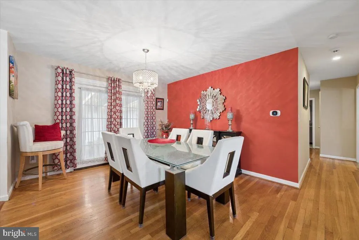
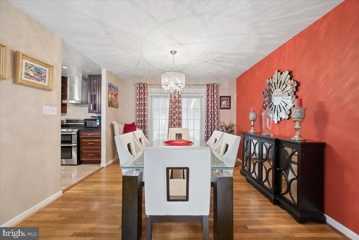
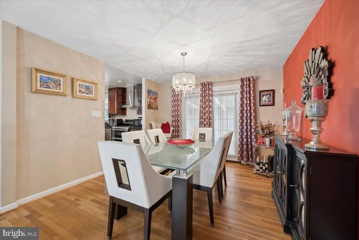
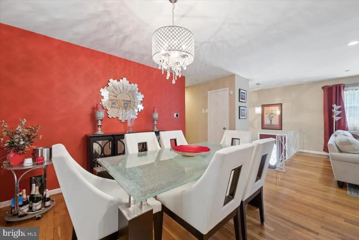
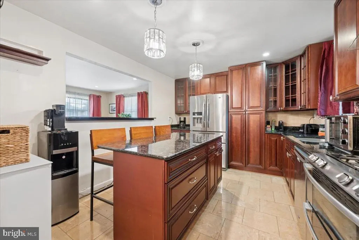
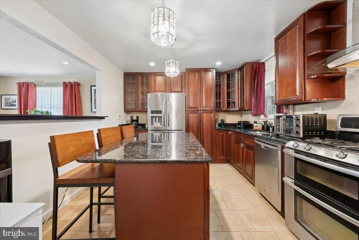
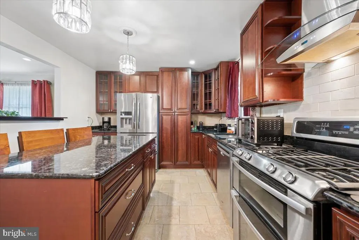
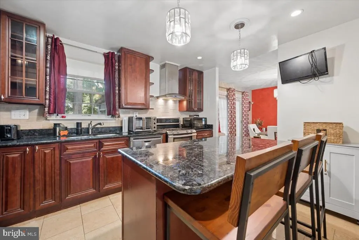
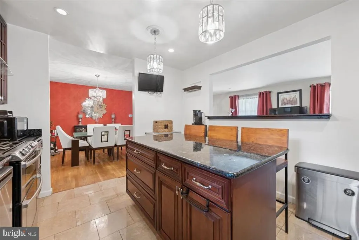
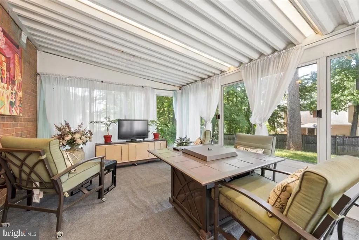
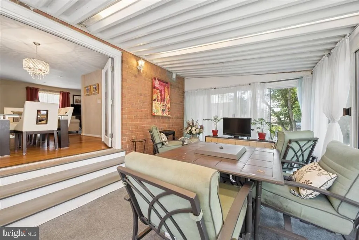
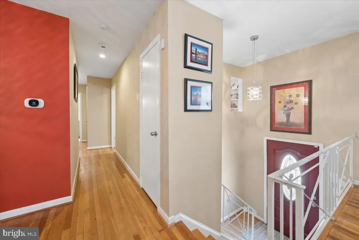
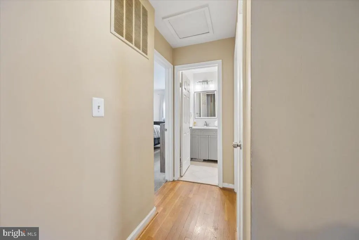
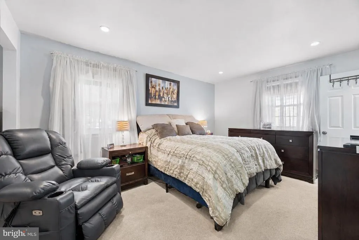
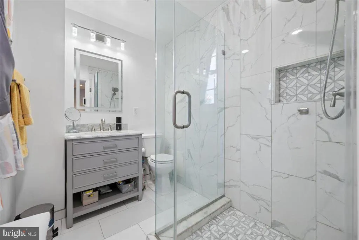
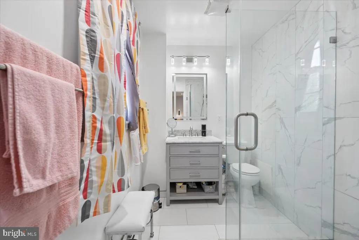
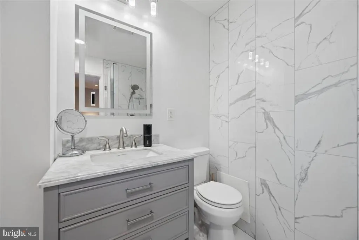
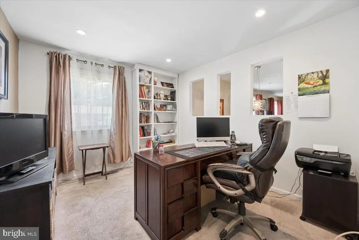
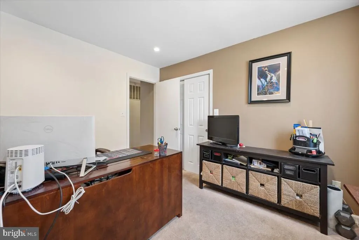
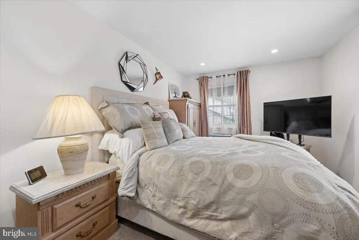
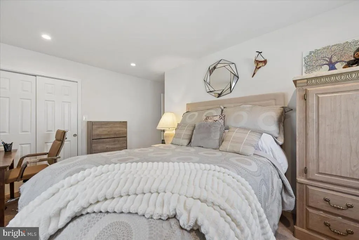
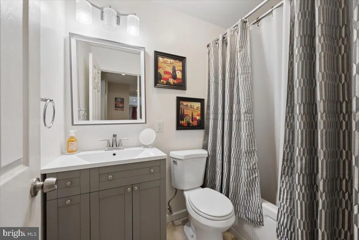
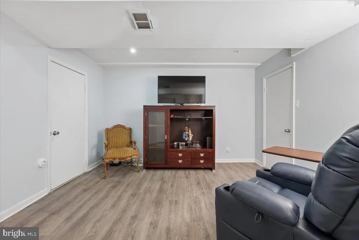
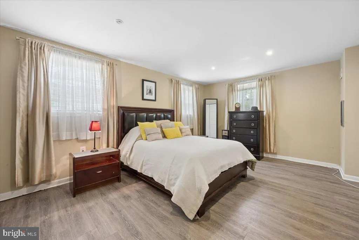
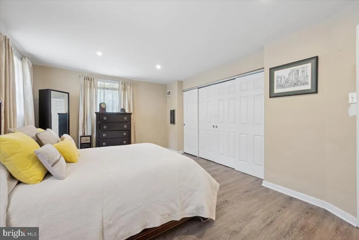
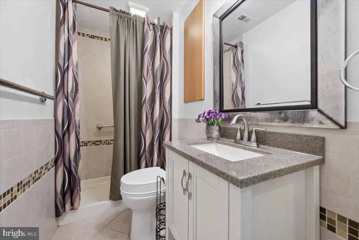
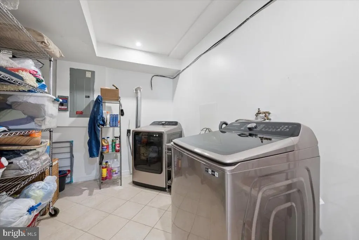
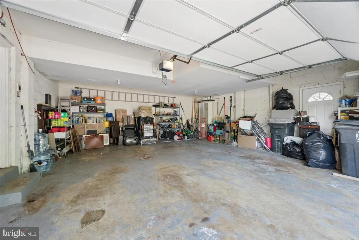
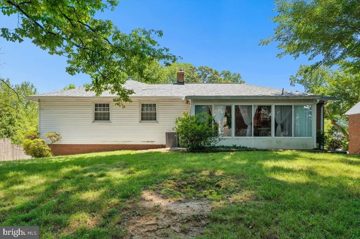
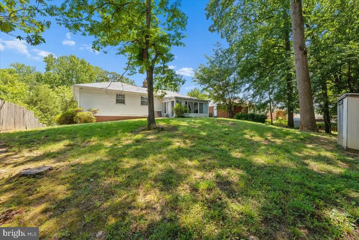
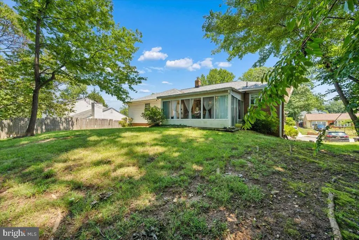
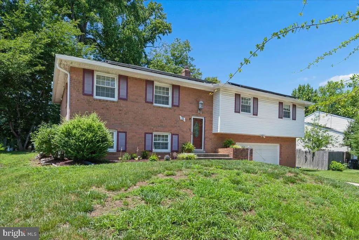
Welcome to this beautifully updated mid-century modern home in the sought-after Kettering community, where timeless character meets todays comfort and convenience. Offering four bedrooms, three full bathrooms, and 1,546 square feet of thoughtfully designed living space, this home is ideal for both everyday living and entertaining. Rich hardwood floors and abundant natural light create a warm, inviting atmosphere throughout. At the heart of the home, the renovated kitchen features upgraded countertops, stainless steel appliances, a generous center island, and ample cabinetry. The adjoining family room provides a comfortable setting for gathering, relaxing, and spending time together. The spacious primary suite and additional bedrooms offer generous closet space, while the beautifully updated bathrooms showcase stylish, modern finishes. Downstairs, the fully finished basement provides exceptional flexibility for a private guest suite, recreation room, home office, fitness space, or additional living area. Step outside to the screened porchan inviting retreat for morning coffee, quiet evenings, or entertaining guests. An attached two-car garage and extended driveway provide abundant parking and additional convenience. Blending classic mid-century architecture with tasteful modern updates, this exceptional Kettering home offers the perfect combination of style, versatility, and comfort.
| Price History | |
|---|---|
| 7/1/2026 | Listed $529,900 |
| 7/19/2026 | 2$519,900 |
| 7/24/2026 | 4$499,900 |
| 8/18/2026 | 3$489,900 |
General Features
| Living Area | 1546 |
|---|---|
| Sewer | Public Sewer |
| Heating | Central |
| Cooling | Central A/C |
| Possession | Negotiable |
| Appliances | Built-In Range,Dishwasher,Disposal,Dryer,Energy Efficient Appliances,Microwave,Oven/Range - Gas,Range Hood,Stainless Steel Appliances,Washer,Water Heater |
| Zoning | RSF95 |
| HOA Fee | 200.00 |
| Garage Spaces | 2.00 |
| Patio/Porch Features | Screened |
| Architectural Style | Mid-Century Modern,Split Level,Traditional |
| Construction Materials | Brick |
| School District | PRINCE GEORGE'S COUNTY PUBLIC SCHOOLS |
| Year Built | 1970 |
| Levels | 3 |
| Tax Year | 2026 |
| Ownership | Fee Simple |
| Cool Fuel | Electric |
| Accessibility | None |
| Assoc Fee Paid Per | Annually |
| County | PRINCE GEORGES |
| New Construction | No |
| Property Type | Residential |
| HOA | Yes |
| Subdivision Name | KETTERING |
| Garage Y/N | Yes |
| Water Access Y/N | No |
| Other Structures | Above Grade,Below Grade |
| Full Baths | 3 |
| Status | ACTIVE |
| Directions | Google Maps / Apple Maps |
| City | UPPER MARLBORO |
| Association Name | MAREDITH MANAGEMENT,AAMC |
| Senior Community Y/N | No |
| Lot Size Units | Square Feet |
| Lot Size Square Feet | 9148.00 |
| Tax Assessed Value | 476300.0 |
| Tax Annual Amount | 6497.0 |
| Property Condition | Very Good,Excellent |
| Structure Type | Detached |
| Condo/Coop Association fee Y/N | No |
| Bathrooms Full Main Level | 2 |
| Bathrooms Count Main Level | 2.00 |
| Price Per Sq Ft Total AG | 316.88 |
| Vacation Rental Y/N | No |
| Total SQFT | 1546 |
| Standard Status | Active |
| Year Built Source | Estimated |
| Legal Subdivision | KETTERING |
| Tax Lot | 96 |
Interior Features
| Interior Amenities | Bathroom - Walk-In Shower,Breakfast Area,Carpet,Ceiling Fan(s),Chair Railings,Combination Dining/Living,Combination Kitchen/Dining,Combination Kitchen/Living,Crown Moldings,Dining Area,Family Room Of |
|---|---|
| Heating Fuel | Natural Gas |
| Basement | Fully Finished |
| Hot Water | Natural Gas |
| Basement (Y/N) | Yes |
| Heating Y/N | Yes |
| Fireplace Y/N | No |
| Above Grade Finished Area | 1546 |
| Central Air Y/N | Yes |
| Total Bedrooms | 4 |
| Main Level Bedrooms | 3 |
| Below Grade Finished Area Unit Type | Square Feet |
| LivingAreaSource | Assessor |
| Laundry Type | Basement,Lower Floor |
| Below Grade Finished Area Source | Assessor |
| Bedrooms Count All Lower Levels | 1 |
| Bedrooms Count Lower Level 1 | 1 |
| Bathrooms Full Lower Level 1 | 1 |
| Bathrooms Full All Lower Levels | 1 |
| Bathrooms Count Lower Level 1 | 1.00 |
| Bathrooms Count All Lower Levels | 1 |
| Above Grade Finished Area Source | Assessor |
| Above Grade Finished Area Unit Type | Square Feet |
| Total Baths | 3 |
Exterior Features
| Pool | No Pool |
|---|---|
| Fencing | Rear |
| Water Source | Public |
| Total Parking Spaces | 4 |
| Garage Features | Garage - Front Entry,Garage Door Opener |
| Type of Parking | Attached Garage,Driveway,On Street,Off Street |
| Foundation Details | Slab |
| Water View Y/N | No |
| Lot Size Acres | 0.21 |
| Lot Size Source | Estimated |
| Waterfront Y/N | No |
| Land Assessed Value | 101000.00 |
| Navigable Water Y/N | No |
| Water Oriented Y/N | No |
| # of Attached Garage Spaces | 2 |
Amenities
- Foreclosure
- Views
- Short Sale
- New Construction
- Adult 55+
- Lease To Own
- No HOA Fees
- Furnished
- Primary On Main
- Air Conditioning
- Seller Finance
- Green
- Fixer Upper
- Horse
- Golf
- Fireplace
- Deck
- Garage
- Basement
- Pool
Property vs Single Family Average in 20774
Price
Taxes
Year Built
Visits
In The Neighborhood
Primary On Main
Upper Marlboro
$ 475,000
- Type
- Single Family
- Size
- 3,276 SqFt
- Rooms
- 6 Beds + 2.5 Baths
 © BRIGHT, All Rights Reserved
