

Price Reduction - Primary on Main
Address
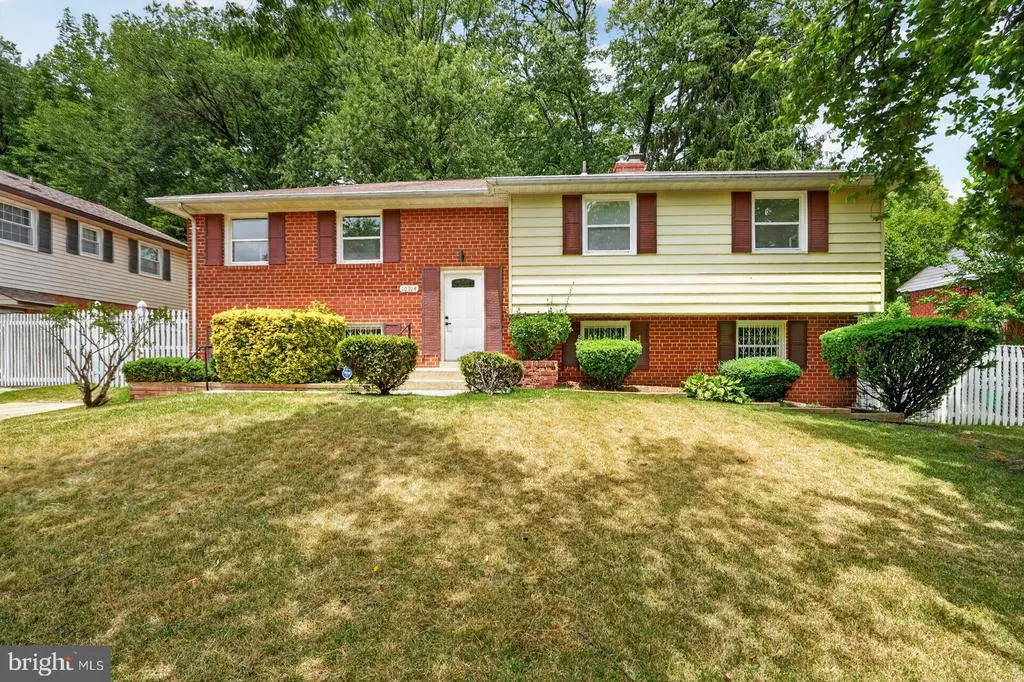
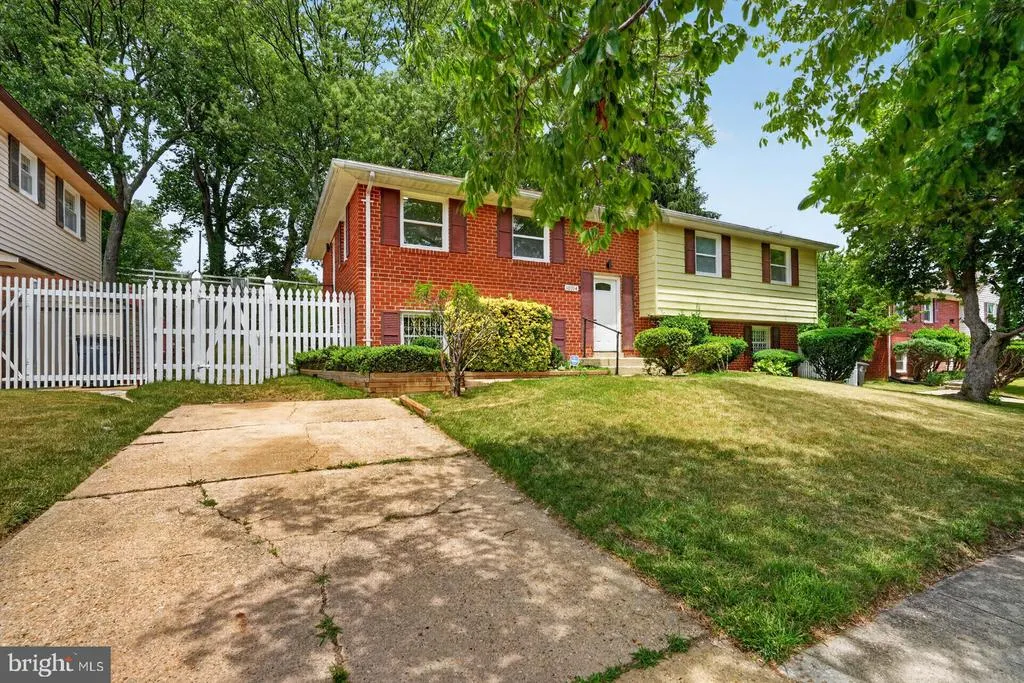
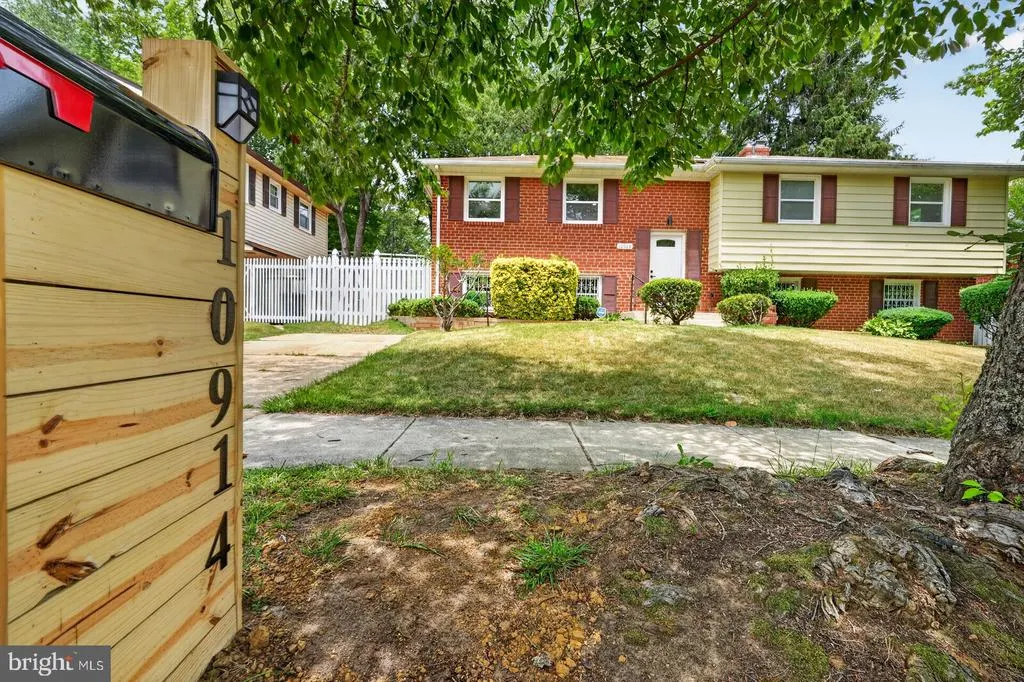
10914 Layton Street, Upper Marlboro, MD
Price
$ 514,900
Property Attributes
- MLS#MDPG2207616
- TypeSingle Family
- Listing Status ACTIVE
- CountyPRINCE GEORGES
- CityUpper Marlboro
- NeighborhoodKettering
- Zip20774
- StyleSplit Foyer
- Year Built1969
- Taxes$ 1440
- Price$ 514,900
- Bedrooms5
- Full Bathrooms2
- Half Bathrooms1
- Sqr Footage2625
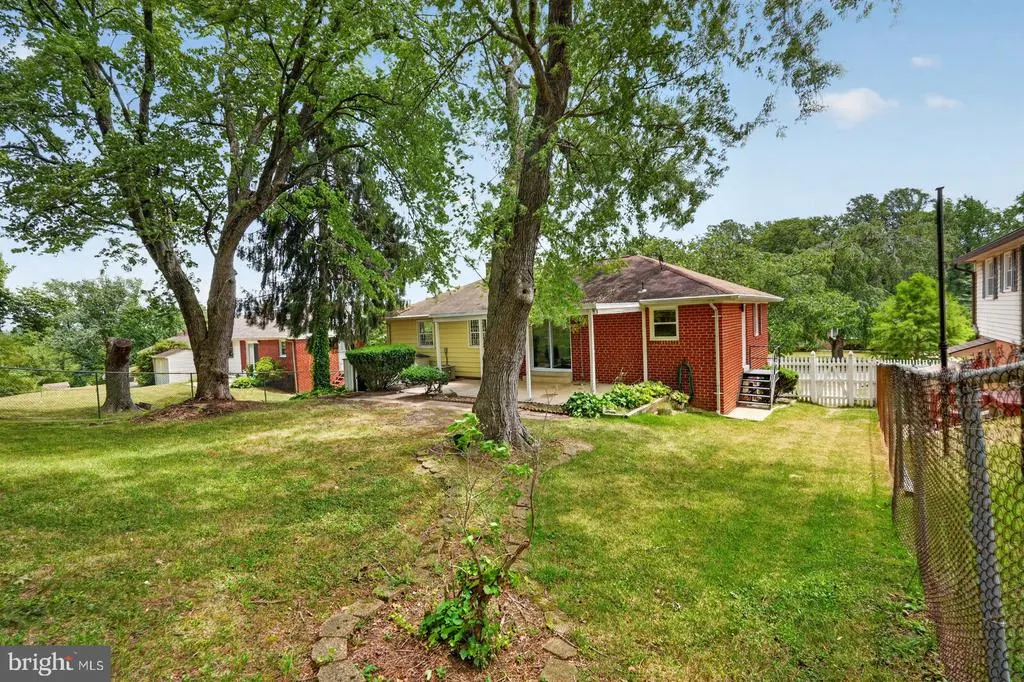
- Lot Size0.2 Acres
Data Source:
Bright MLS
Property Description
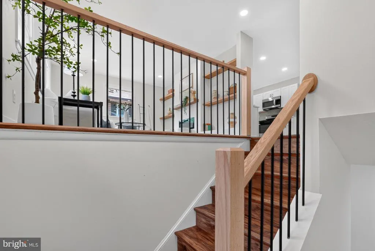
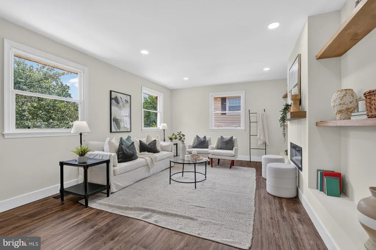
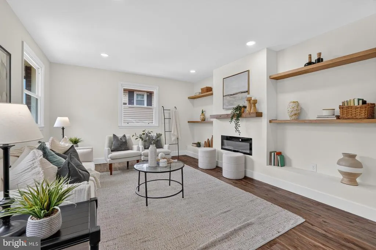
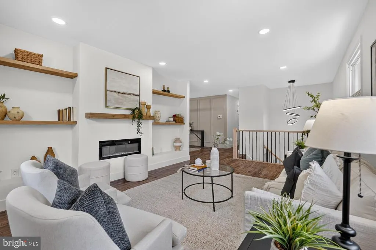
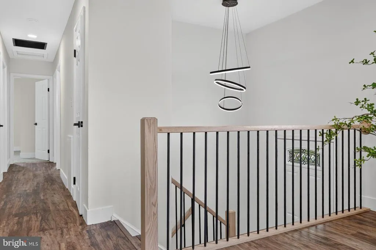
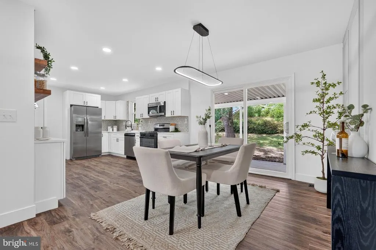
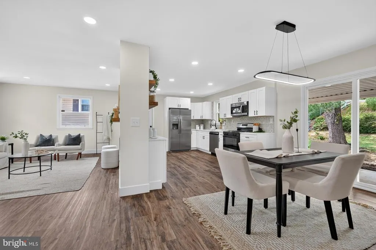
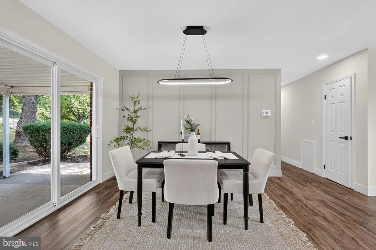
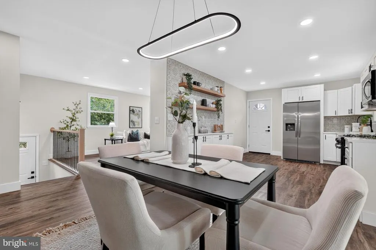
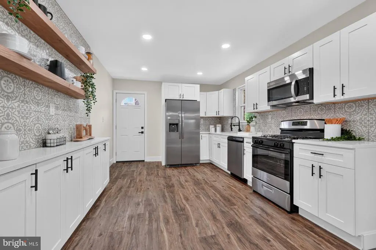
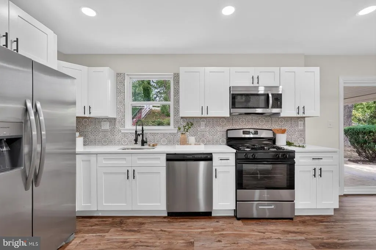
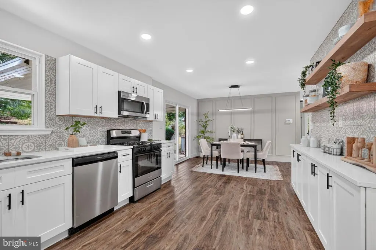
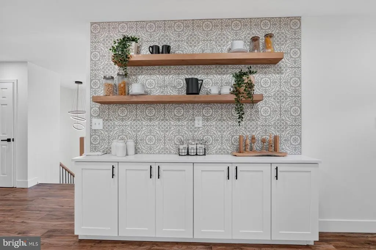
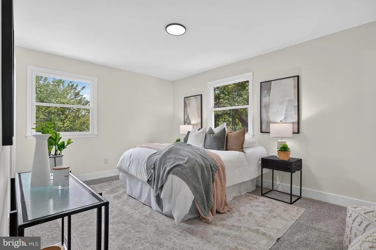
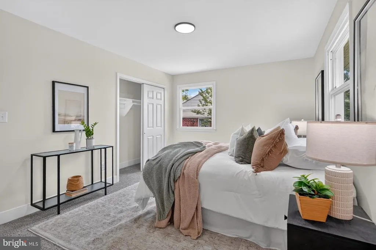
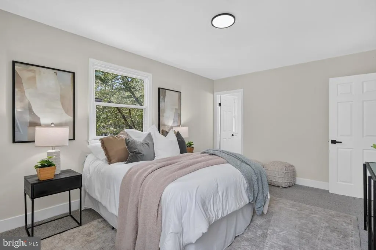
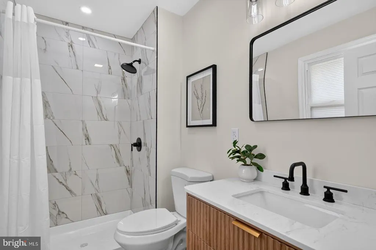
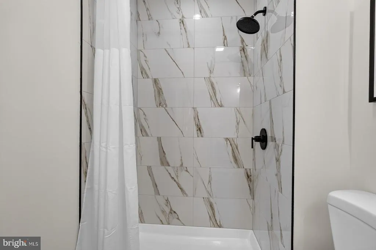
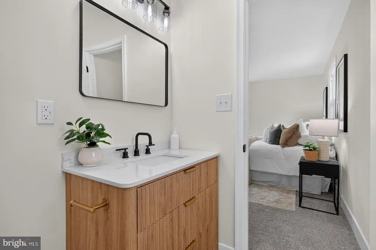
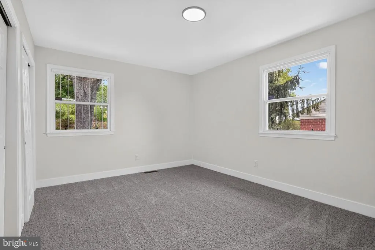
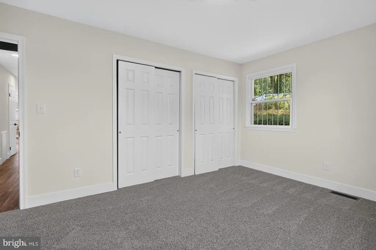
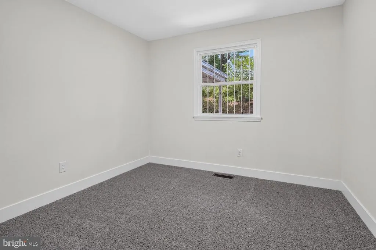
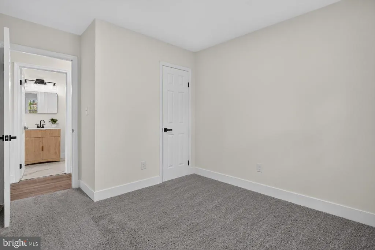
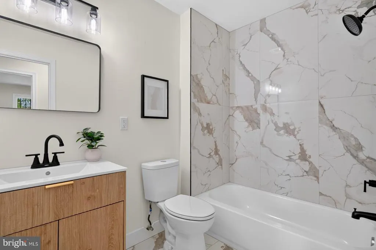
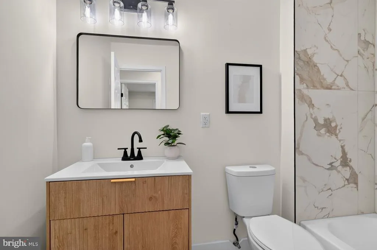
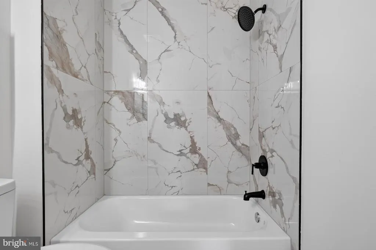
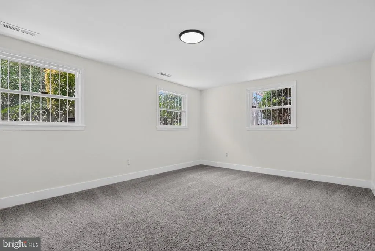
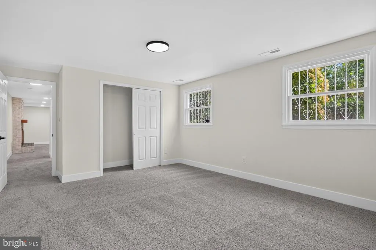
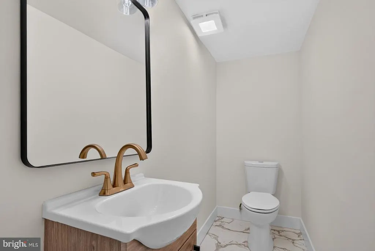
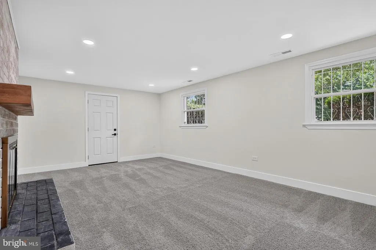
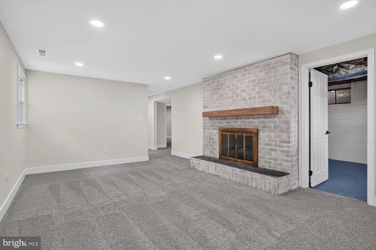
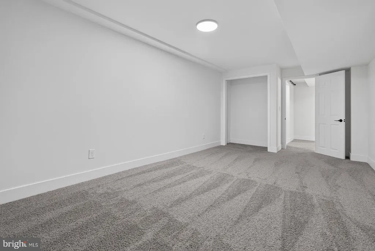
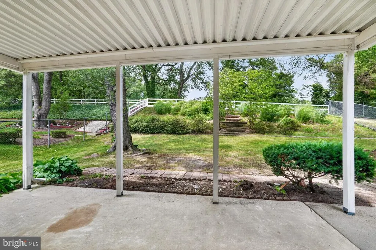
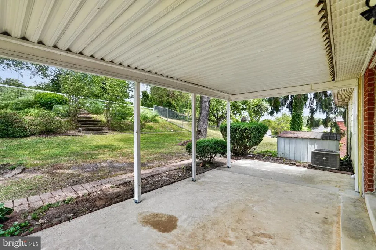
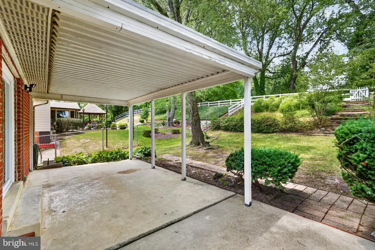
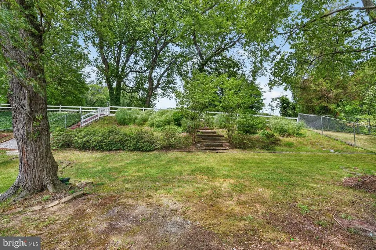
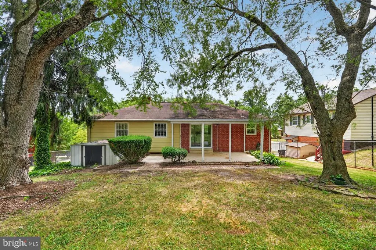
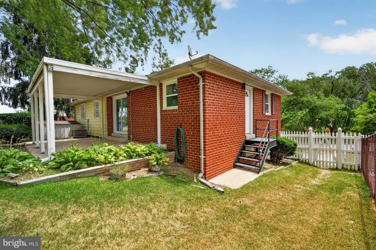
Beautifully Renovated Single-Family Home in Sought-After Kettering 5 Bed, 2.5 Bath Welcome home! This fully renovated single-family home sits on a generous lot in the established and convenient Kettering community of Upper Marlboro. This home blends modern finishes with comfortable, functional living space throughout. The brand-new kitchen is the heart of the home, featuring new cabinetry, quartz countertops, stainless steel appliances, and recessed lighting. The open layout flows easily into the spacious living and dining areas, all finished with new flooring, fixtures and fresh paint throughout. The primary suite offers a private retreat with its own updated en-suite bath, while the additional bedrooms are generously sized and filled with natural light. Every bathroom has been completely remodeled with new tile, vanities, and modern fixtures. Downstairs, the fully finished lower level adds even more flexible living space perfect for a family room, home office, or guest quarters. Ideally located just minutes from Route 202 and Route 301, with quick access to shopping, dining, and the Largo Metro for an easy commute to D.C. Nothing to do here but move in welcome home!
| Price History | |
|---|---|
| 6/19/2026 | Listed $529,900 |
| 7/30/2026 | 3$514,900 |
General Features
| Living Area | 2625 |
|---|---|
| Sewer | Public Sewer |
| Heating | Forced Air |
| Cooling | Central A/C |
| Possession | Settlement |
| Roof | Architectural Shingle |
| Appliances | Dishwasher,Disposal,Exhaust Fan,Oven/Range - Gas,Refrigerator,Icemaker,Built-In Microwave |
| Zoning | R80 |
| Patio/Porch Features | Patio(s) |
| Architectural Style | Split Foyer |
| Construction Materials | Brick,Vinyl Siding |
| School District | PRINCE GEORGE'S COUNTY PUBLIC SCHOOLS |
| Year Built | 1969 |
| Levels | 2 |
| Tax Year | 2003 |
| Ownership | Fee Simple |
| Cool Fuel | Natural Gas |
| Accessibility | None |
| County | PRINCE GEORGES |
| New Construction | No |
| Property Type | Residential |
| HOA | No |
| Subdivision Name | KETTERING |
| Garage Y/N | No |
| Water Access Y/N | No |
| Other Structures | Above Grade,Below Grade |
| Full Baths | 2 |
| Status | ACTIVE |
| Directions | Route 214 West,Left onto Kettering DR,Right onto Herrington DR,Right onto Layton St and the home is on the right. |
| City | UPPER MARLBORO |
| Senior Community Y/N | No |
| Lot Size Units | Square Feet |
| Lot Size Square Feet | 8625.00 |
| Tax Assessed Value | 183140.0 |
| Tax Annual Amount | 1440.36 |
| Home Warranty Y/N | No |
| Structure Type | Detached |
| Condo/Coop Association fee Y/N | No |
| Bathrooms Full Main Level | 2 |
| Bathrooms Count Main Level | 2.00 |
| Price Per Sq Ft Total AG | 381.41 |
| Vacation Rental Y/N | No |
| Total SQFT | 2625 |
| Standard Status | Active |
| Year Built Source | Assessor |
| Legal Subdivision | KETTERING |
| Tax Lot | 66 |
Interior Features
| Interior Amenities | Combination Kitchen/Dining,Primary Bath(s) |
|---|---|
| Heating Fuel | Natural Gas |
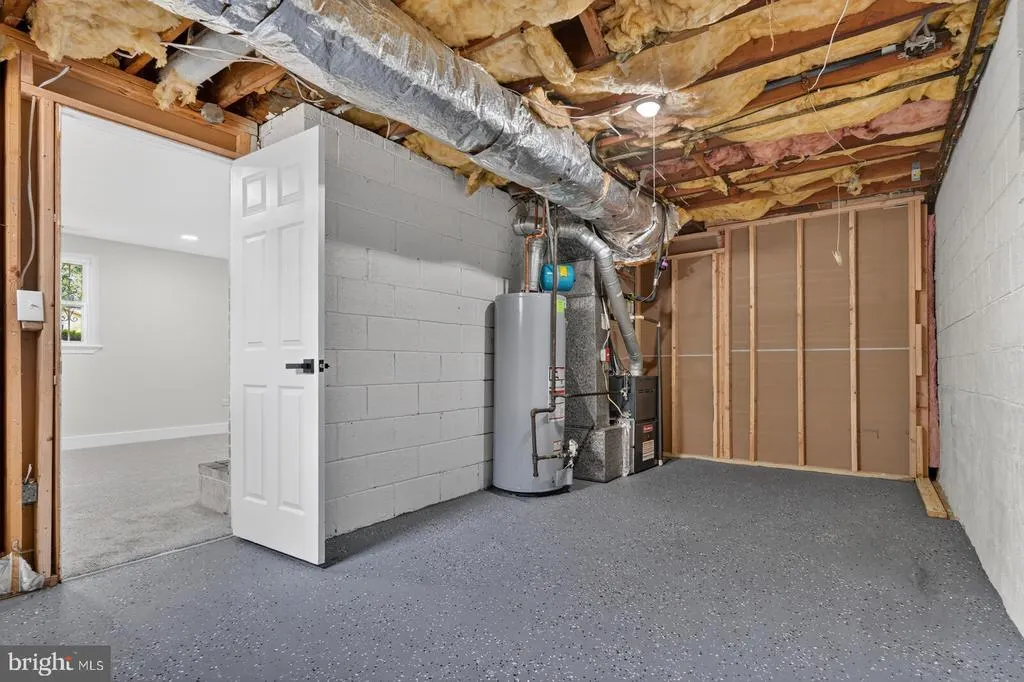
| Basement | Side Entrance,Improved,Walkout Level |
| Total Fireplaces | 2 |
| Fireplace Features | Fireplace - Glass Doors,Screen,Gas/Propane,Electric |
| Hot Water | Natural Gas |
| Basement (Y/N) | Yes |
| Heating Y/N | Yes |
| Window Features | Screens |
| Fireplace Y/N | Yes |
| Above Grade Finished Area | 1350 |
| Half Baths | 1 |
| Central Air Y/N | Yes |
| Total Bedrooms | 5 |
| Below Grade Finished Area | 1275 |
| Main Level Bedrooms | 3 |
| Below Grade Finished Area Unit Type | Square Feet |
| LivingAreaSource | Estimated |
| Laundry Type | Hookup |
| Below Grade Unfin Area Units | Square Feet |
| Below Grade Unfin SQFT Source | Assessor |
| Below Grade Finished Area Source | Estimated |
| Bedrooms Count All Lower Levels | 2 |
| Bedrooms Count Lower Level 1 | 2 |
| Bathrooms Half Lower Level 1 | 1 |
| Bathrooms Half All Lower Levels | 1 |
| Bathrooms Count Lower Level 1 | 1.00 |
| Bathrooms Count All Lower Levels | 1 |
| Above Grade Finished Area Source | Assessor |
| Above Grade Finished Area Unit Type | Square Feet |
| Total Baths | 3 |
Exterior Features
| Pool | No Pool |
|---|---|
| Fencing | Rear |
| Water Source | Public |
| Type of Parking | Driveway |
| Land Use Code | R |
| Foundation Details | Concrete Perimeter |
| Water View Y/N | No |
| Lot Size Acres | 0.20 |
| Lot Size Source | Assessor |
| Waterfront Y/N | No |
| Door Features | Sliding Glass |
| Land Assessed Value | 50000.00 |
| Navigable Water Y/N | No |
| Water Oriented Y/N | No |
Amenities
- Foreclosure
- Views
- Short Sale
- New Construction
- Adult 55+
- Lease To Own
- No HOA Fees
- Furnished
- Primary On Main
- Air Conditioning
- Seller Finance
- Green
- Fixer Upper
- Horse
- Golf
- Fireplace
- Deck
- Garage
- Basement
- Pool
Property vs Single Family Average in 20774
Price
Taxes
Year Built
Visits
In The Neighborhood
Primary On Main
Upper Marlboro
$ 475,000
- Type
- Single Family
- Size
- 3,276 SqFt
- Rooms
- 6 Beds + 2.5 Baths
 © BRIGHT, All Rights Reserved
