

Price Reduction
Address
11901 Shakespeare Court, Bowie, MD
Price
$ 775,000
Property Attributes
- MLS#MDPG2206164
- TypeSingle Family
- Listing Status ACTIVE
- CountyPRINCE GEORGES
- CityBowie
- NeighborhoodSpringfield Manor
- Zip20720
- StyleColonial
- Year Built1996
- Taxes$ 10667
- Price$ 775,000
- Bedrooms4
- Full Bathrooms4
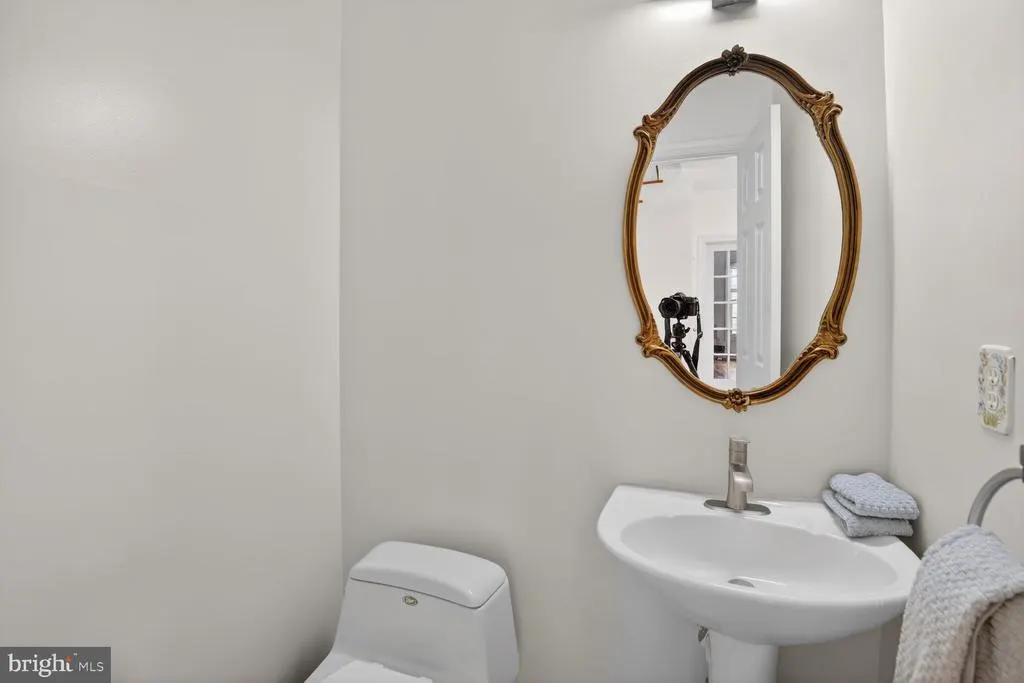
- Half Bathrooms1
- Sqr Footage5432
- Lot Size0.33 Acres
Data Source:
Bright MLS
Property Description
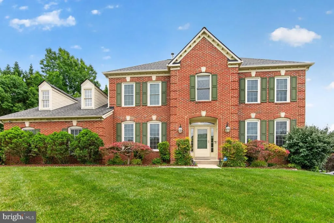
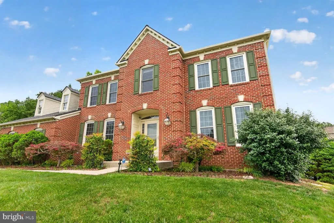
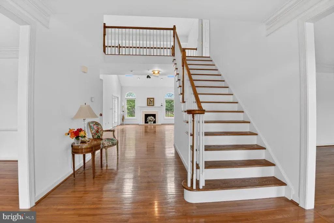
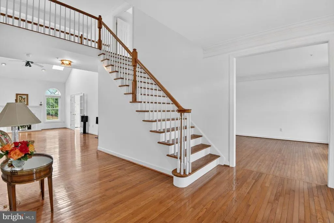
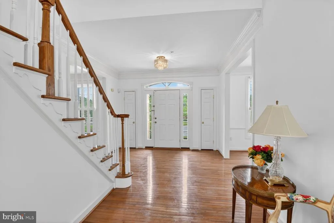
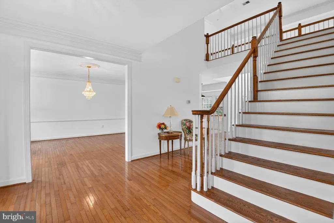
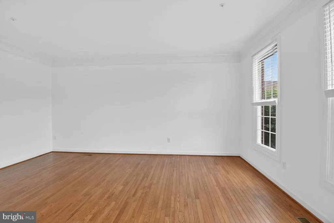
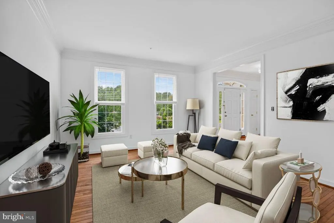
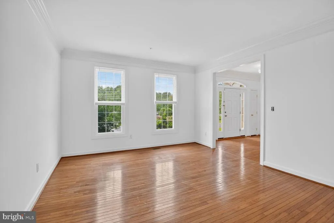
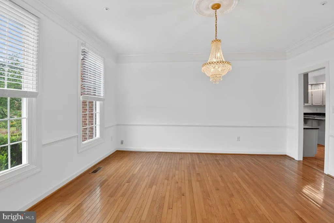
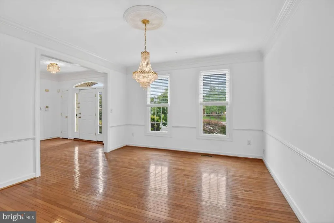
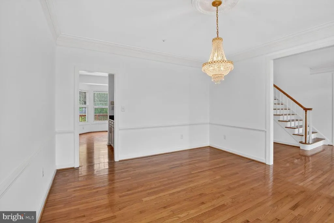
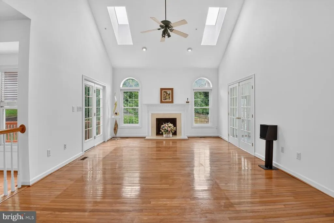
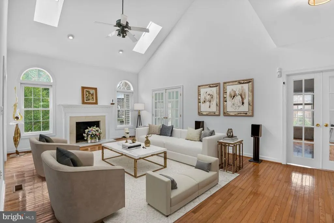
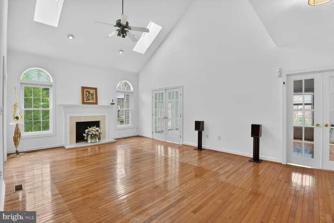
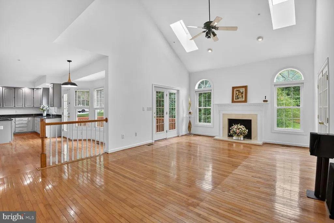
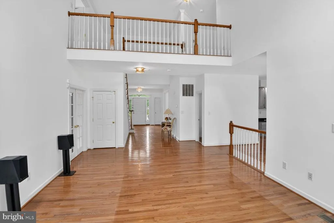
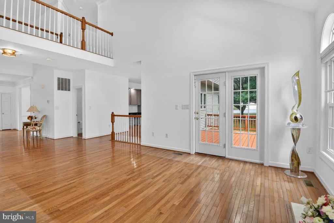
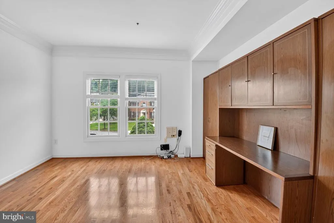
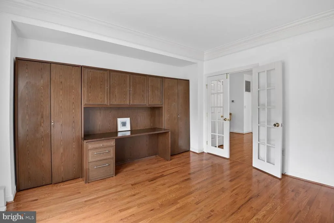
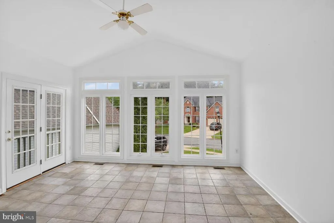
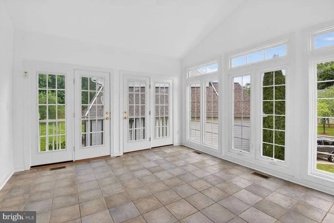
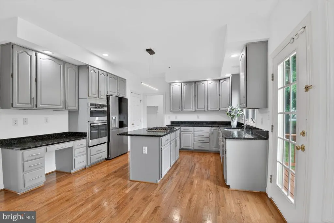
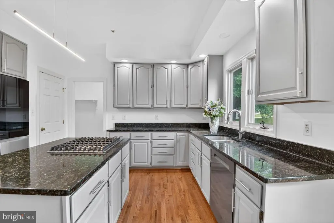
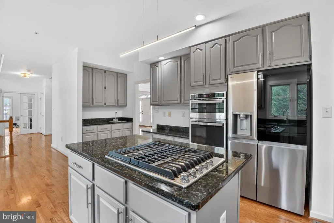
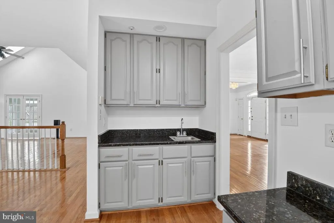
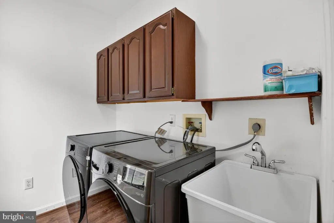
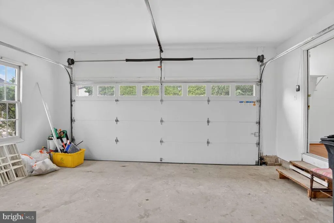
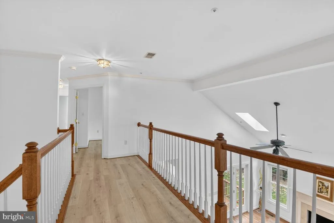
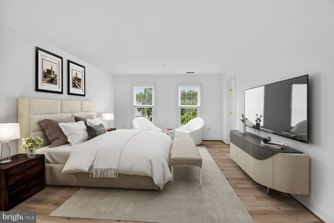
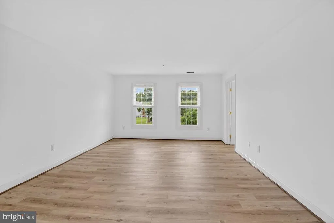
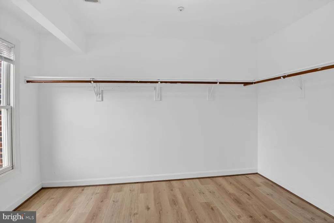
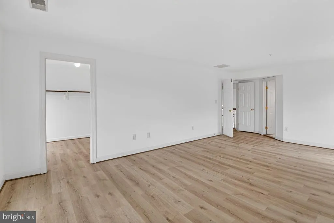
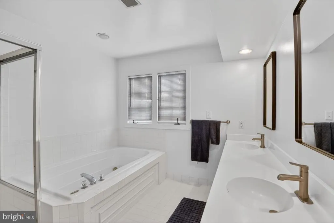
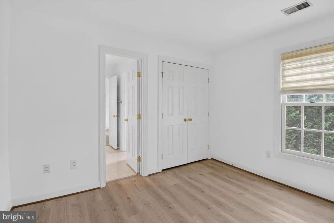
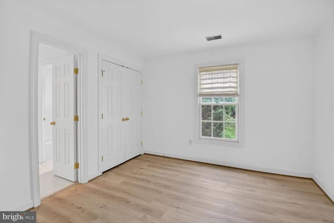
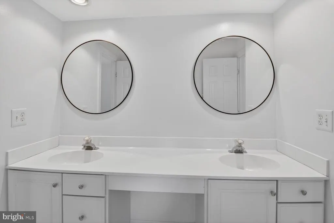
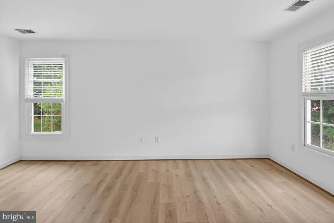
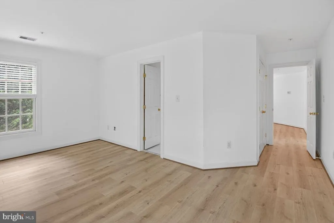
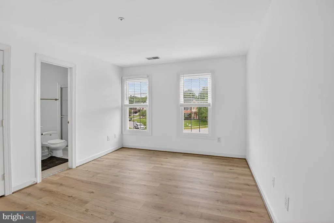
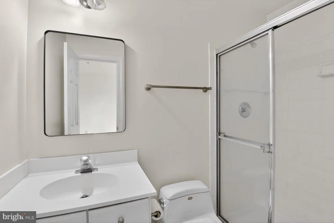
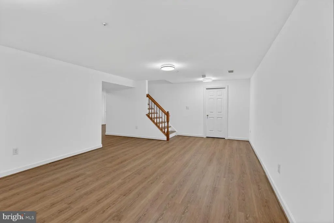
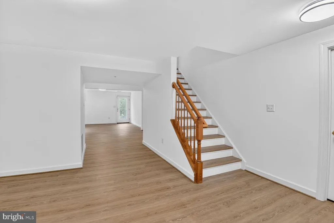
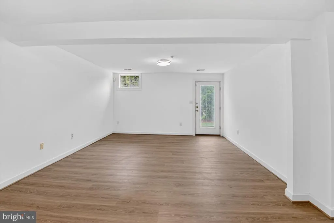
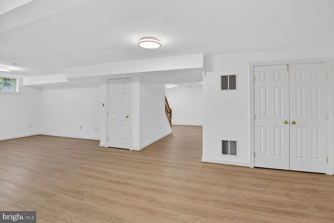
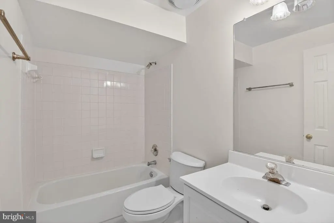
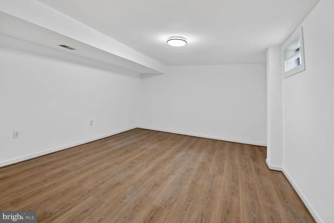
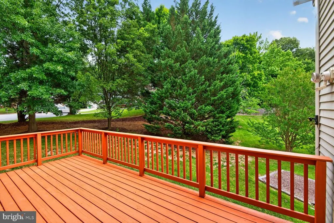
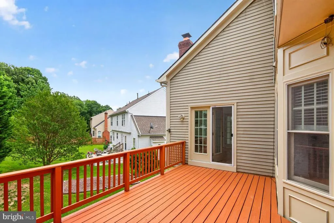
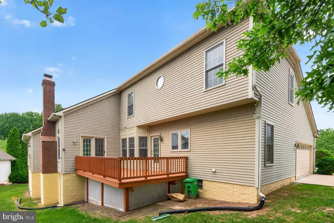
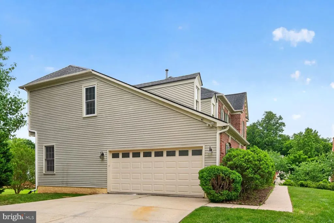
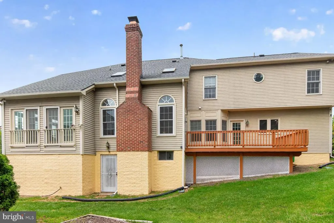
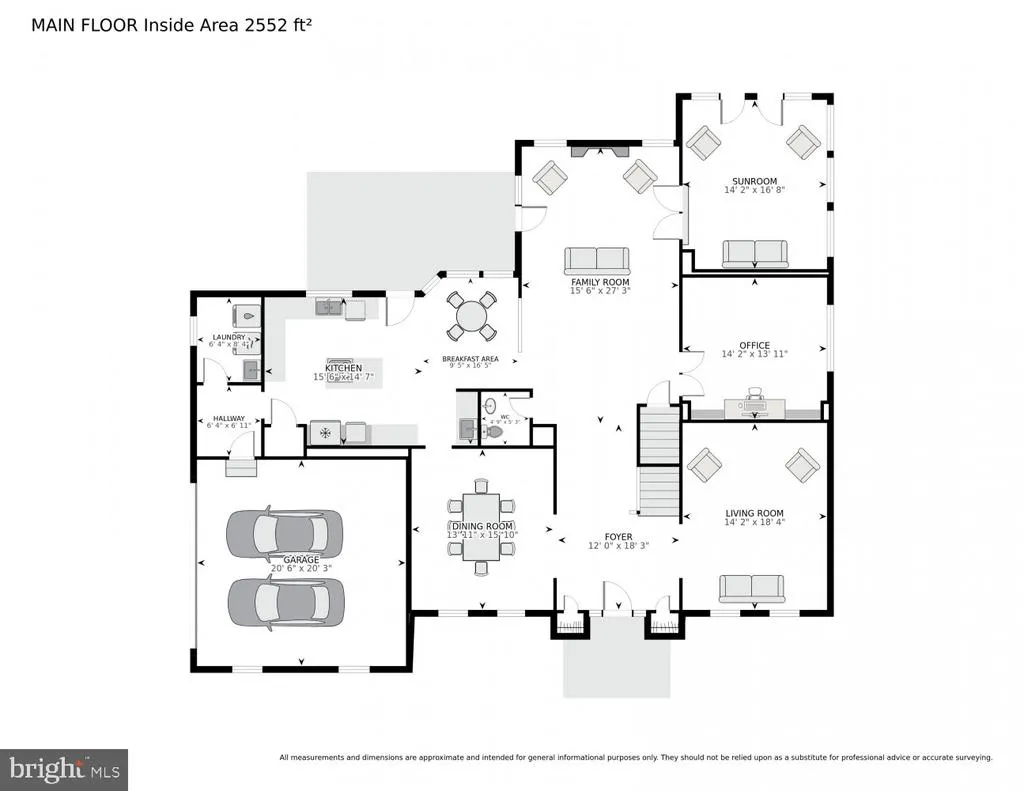
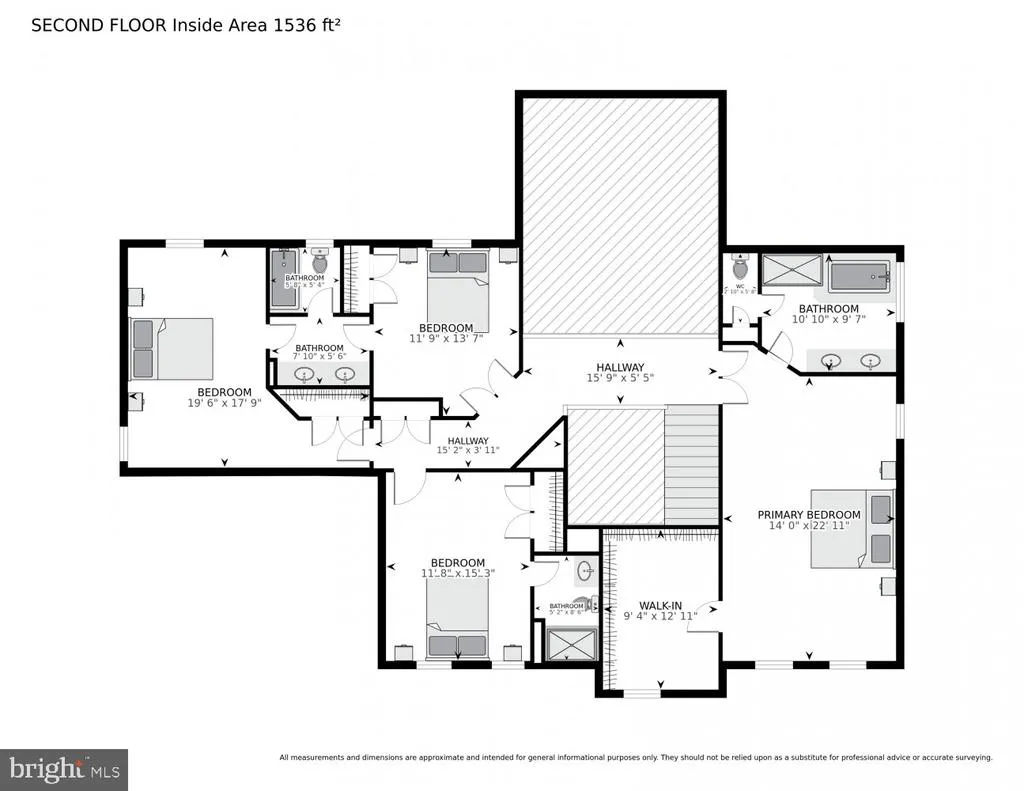
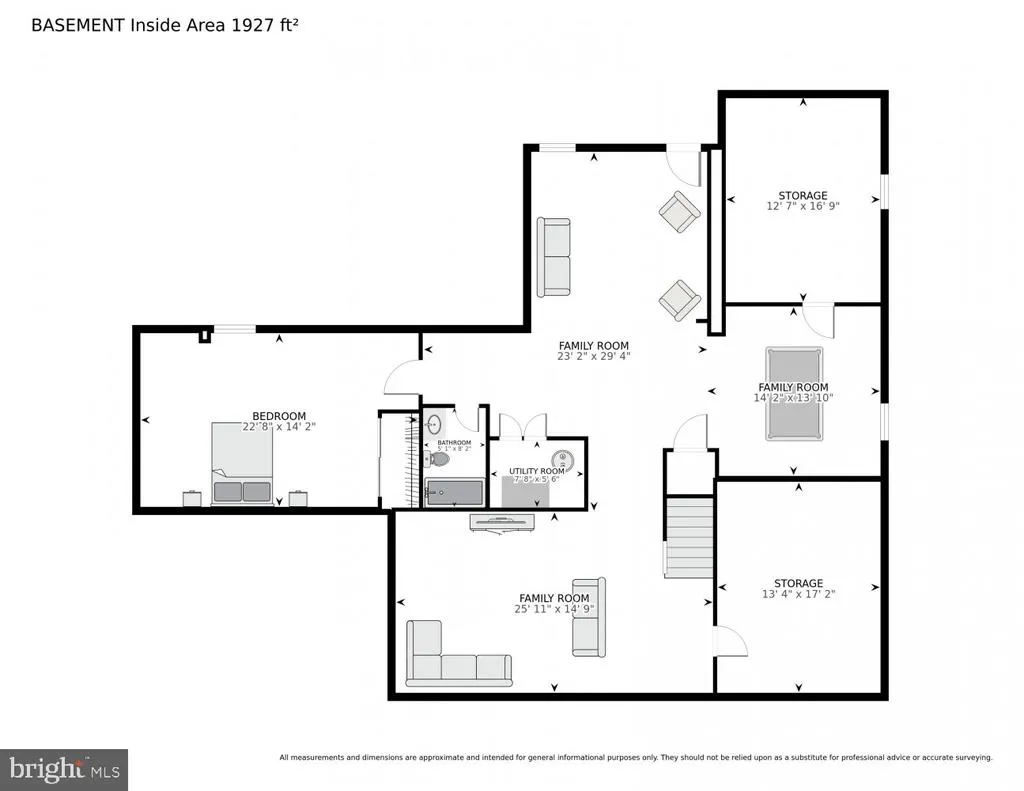
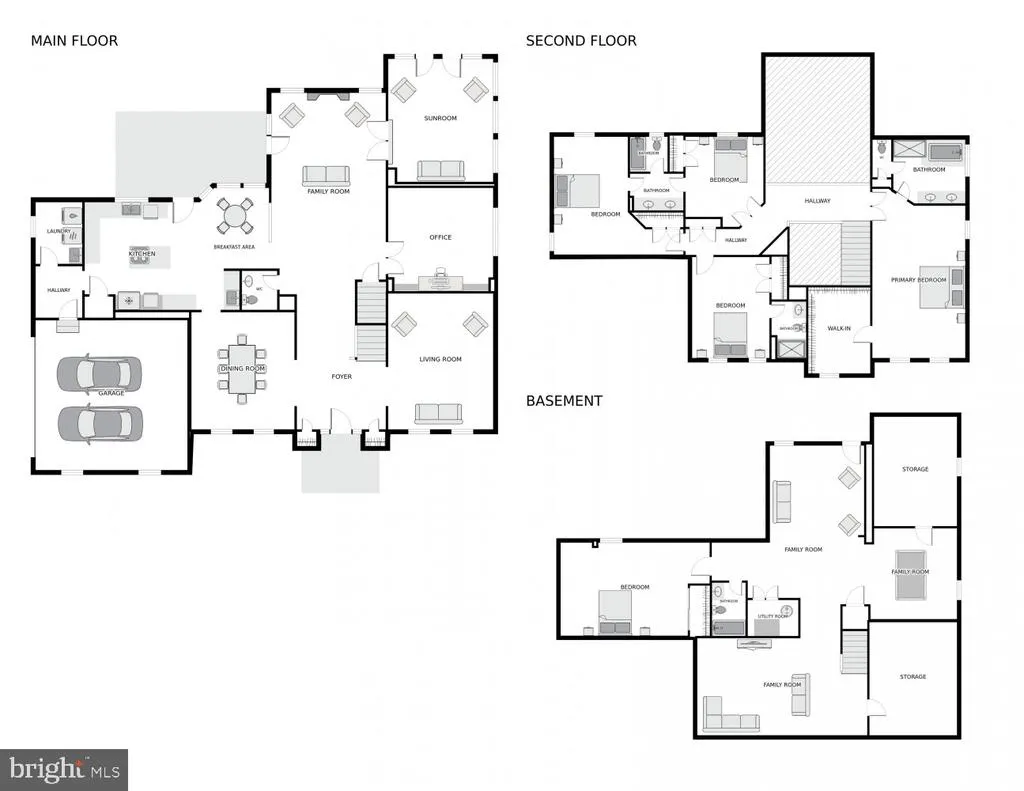
Amazing value! PRICE REDUCED $25K + $5000 CLOSING COST HELP! 11901 Shakespeare Ct. is a 4 BR, 4.5 bath stunning residence situated on a prime corner lot in a cul-de-sac in Springfield Manor. As the largest NV model in the neighborhood, this home offers over 5,500 finished square feet of thoughtfully designed finished living space, refreshed with updated flooring and a crisp, refreshed modern paint palette inside and out. The main level is designed for both productivity and relaxation, featuring a dedicated private office and a grand family room anchored by a cozy wood-burning fireplace and soaring vaulted ceilings. For those who love the light, the home also boasts a beautiful sunroom that invites the outdoors in. At the heart of it all is the expansive kitchen, complete with a center island, an abundance of countertop space and cabinet storage, and brand-new 2026 appliancesa chefs dream that flows effortlessly into the living areas for easy entertaining. In the mudroom/laundry room, you'll find a new washer and dryer, new laundry tub and extra cabinet space. Upstairs, there are four oversized bedrooms, all featuring brand-new laminate flooring and three full baths, providing plenty of space and privacy for everyone. The impressive scale continues in the expansive, fully finished walkout basement, which also showcases new LVP flooring and an additional full bathperfect for a home gym, media room, or guest suite. Major systemic upgrades provide total peace of mind, including a newer roof (2018), dual HVAC systems (2015), and the replacement of the majority of the home's windows (2026). With its impressive scale, move-in-ready finishes, and ideal location, this property delivers the perfect blend of luxury and longevity. Living here means youre perfectly positioned to enjoy the best of Bowie/Glenn Dale, with a community pool, sidewalks for a stroll, easy access to local parks, shopping, and dining, plus a straightforward commute to DC, Annapolis, or Baltimore. 11901 Shakespeare Ct. offers that rare combination of suburban peace and urban convenience. Come see why this is exactly where youre meant to be.
| Price History | |
|---|---|
| 6/6/2026 | Listed $829,000 |
| 6/23/2026 | 4$799,000 |
| 7/24/2026 | 4$775,000 |
General Features
| Living Area | 5432 |
|---|---|
| Sewer | Public Sewer |
| Heating | Forced Air,Heat Pump(s),Zoned |
| Cooling | Zoned,Ceiling Fan(s),Central A/C |
| Utilities | Cable TV Available,Electric Available,Natural Gas Available,Sewer Available,Water Available |
| Possession | Settlement |
| Roof | Composite,Shingle |
| Appliances | Built-In Microwave,Cooktop,Dishwasher,Disposal,Dryer,Exhaust Fan,Oven - Wall,Refrigerator,Stainless Steel Appliances,Washer,Water Heater |
| Zoning | RR |
| HOA Fee | 80.00 |
| Garage Spaces | 2.00 |
| Association Fee Includes | Common Area Maintenance,Management,Pool(s),Reserve Funds,Snow Removal |
| Patio/Porch Features | Deck(s) |
| Architectural Style | Colonial |
| Security Features | Exterior Cameras,Smoke Detector,Carbon Monoxide Detector(s) |
| Construction Materials | Frame |
| School District | PRINCE GEORGE'S COUNTY PUBLIC SCHOOLS |
| Year Built | 1996 |
| Levels | 3 |
| Tax Year | 2025 |
| Ownership | Fee Simple |
| Cool Fuel | Electric |
| Section | 04 |
| Accessibility | None |
| Assoc Fee Paid Per | Monthly |
| County | PRINCE GEORGES |
| New Construction | No |
| Property Type | Residential |
| Association Amenities | Pool - Outdoor |
| HOA | Yes |
| Subdivision Name | SPRINGFIELD MANOR |
| Garage Y/N | Yes |
| Water Access Y/N | No |
| Other Structures | Above Grade,Below Grade |
| Full Baths | 4 |
| Status | ACTIVE |
| Directions | Lanham-Severn Rd East,Left on Driscoll Dr,Right on Backus Dr,Right on Bates Dr,Left on Shakespeare Ct |
| City | BOWIE |
| Association Name | SPRINGFIELD MANOR HOA |
| Senior Community Y/N | No |
| Lot Size Units | Square Feet |
| Lot Size Square Feet | 14324.00 |
| Tax Assessed Value | 748167.0 |
| Tax Annual Amount | 10667.0 |
| Home Warranty Y/N | No |
| Property Condition | Excellent |
| Structure Type | Detached |
| Condo/Coop Association fee Y/N | No |
| Bathrooms Count Main Level | 1.00 |
| Price Per Sq Ft Total AG | 208.0 |
| Community Pool Features | Fenced,In Ground |
| Lease Considered Y/N | No |
| Vacation Rental Y/N | No |
| Total SQFT | 5722 |
| Builder Name | NV Homes |
| Standard Status | Active |
| Year Built Source | Assessor |
| Legal Subdivision | SPRINGFIELD MANOR CLUSTER PLAT 1 |
| Tax Lot | 5 |
Interior Features
| Interior Amenities | Attic,Bathroom - Soaking Tub,Bathroom - Stall Shower,Bathroom - Walk-In Shower,Ceiling Fan(s),Chair Railings,Crown Moldings,Family Room Off Kitchen,Floor Plan - Open,Formal/Separate Dining Room,Kitch |
|---|---|
| Heating Fuel | Natural Gas,Electric |
| Basement | Daylight,Partial,Fully Finished,Heated,Improved,Interior Access,Outside Entrance,Rear Entrance,Sump Pump,Walkout Level |
| Flooring | Hardwood,Luxury Vinyl Plank,Ceramic Tile |
| Total Fireplaces | 1 |
| Fireplace Features | Brick,Mantel(s),Wood |
| Hot Water | Natural Gas |
| Basement (Y/N) | Yes |
| Heating Y/N | Yes |
| Fireplace Y/N | Yes |
| Above Grade Finished Area | 3726 |
| Half Baths | 1 |
| Central Air Y/N | Yes |
| Total Bedrooms | 4 |
| Below Grade Finished Area | 1706 |
| Room Type | Living Room,Dining Room,Kitchen,Family Room,Laundry |
| Below Grade Finished Area Unit Type | Square Feet |
| LivingAreaSource | Estimated |
| Laundry Type | Main Floor |
| Below Grade Unfin Area Units | Square Feet |
| Below Grade Unfin SQFT | 290 |
| Below Grade Unfin SQFT Source | Estimated |
| Below Grade Finished Area Source | Estimated |
| Bedrooms Count All Upper Levels | 4 |
| Bedrooms Count Upper Level 1 | 4 |
| Bathrooms Half Main Level | 1 |
| Bathrooms Full Upper Level 1 | 3 |
| Bathrooms Full Lower Level 1 | 1 |
| Bathrooms Full All Upper Levels | 3 |
| Bathrooms Full All Lower Levels | 1 |
| Bathrooms Count Upper Level 1 | 3.00 |
| Bathrooms Count Lower Level 1 | 1.00 |
| Bathrooms Count All Upper Levels | 3 |
| Bathrooms Count All Lower Levels | 1 |
| Above Grade Unfin Area Units | Square Feet |
| Above Grade Finished Area Source | Assessor |
| Above Grade Finished Area Unit Type | Square Feet |
| Total Baths | 5 |
Exterior Features
| Pool | Yes - Community |
|---|---|
| Parking Features | Concrete Driveway |
| Lot Features | Corner,Cul-de-sac |
| Water Source | Public |
| Total Parking Spaces | 2 |
| Garage Features | Garage Door Opener,Garage - Side Entry |
| Type of Parking | Attached Garage |
| Land Use Code | R |
| Foundation Details | Slab |
| Spa | No |
| Water View Y/N | No |
| Lot Size Acres | 0.33 |
| Lot Size Source | Assessor |
| Waterfront Y/N | No |
| Horse Y/N | No |
| Land Assessed Value | 152000.00 |
| Navigable Water Y/N | No |
| Water Oriented Y/N | No |
| # of Attached Garage Spaces | 2 |
Room Details
| Room | Dimensions | Level | Flooring | Details |
|---|---|---|---|---|
| Dining Room | Main | Flooring - HardWood,Formal Dining Room | ||
| Family Room | Main | Flooring - HardWood,Fireplace - Other | ||
| Kitchen | Main | Breakfast Room,Countertop(s) - Granite,Flooring - HardWood,Island,Kitchen - Eat-in,Kitchen - Gas Cooking,Lighting - Recessed,Lighting - Pendants,Pantry | ||
| Laundry | Main | Flooring - HardWood | ||
| Living Room | Main | Flooring - HardWood |
Amenities
- Foreclosure
- Views
- Short Sale
- New Construction
- Adult 55+
- Lease To Own
- No HOA Fees
- Furnished
- Primary On Main
- Air Conditioning
- Seller Finance
- Green
- Fixer Upper
- Horse
- Golf
- Fireplace
- Deck
- Garage
- Basement
- Pool
Property vs Single Family Average in 20720
Price
Taxes
Year Built
Visits
 © BRIGHT, All Rights Reserved
