

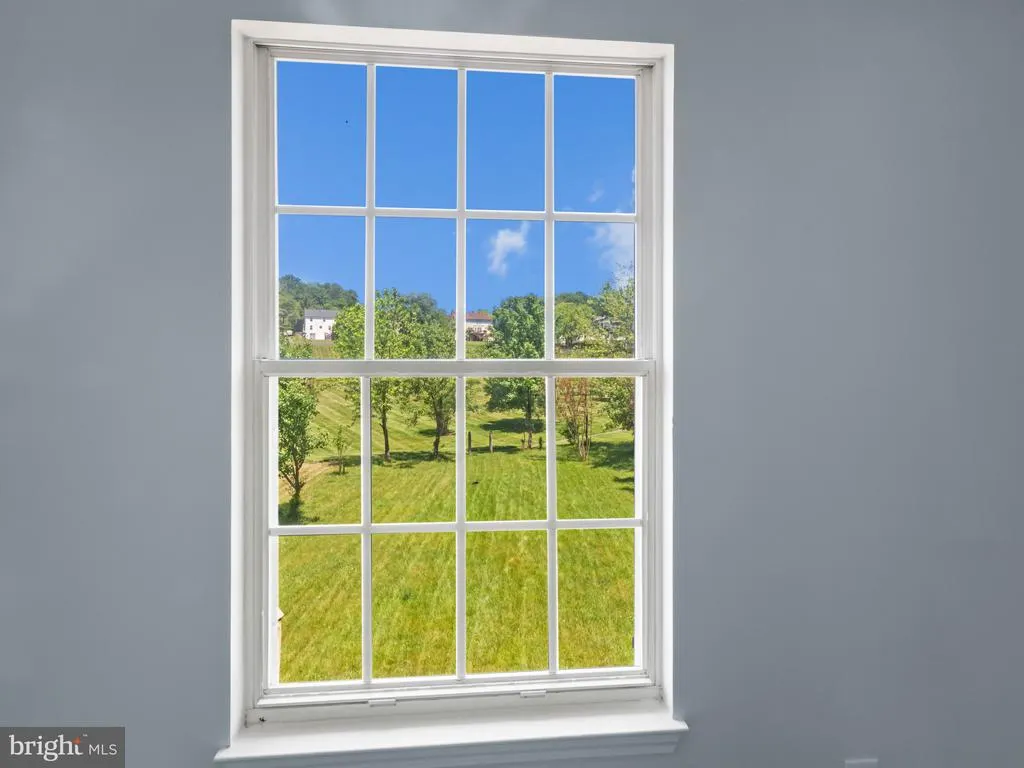
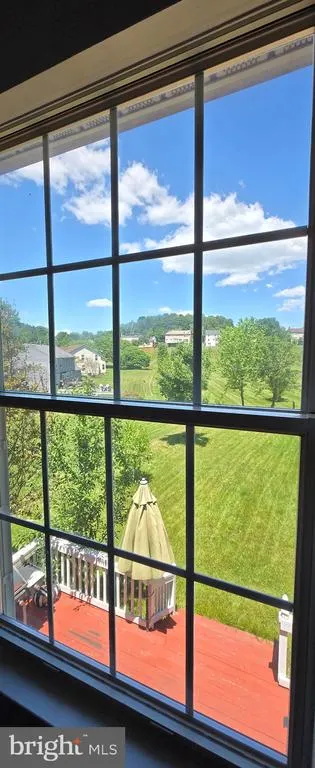
Price Reduction - Views
Address
12204 Stanfield Court, Bowie, MD
Price
$ 639,900
Property Attributes
- MLS#MDPG2204546
- TypeSingle Family
- Listing Status ACTIVE
- CountyPRINCE GEORGES
- CityBowie
- NeighborhoodSpringfield Manor
- Zip20720
- StyleColonial
- Year Built1989
- Taxes$ 7878
- Price$ 639,900
- Bedrooms5
- Full Bathrooms3
- Half Bathrooms1
- Sqr Footage2464
- Lot Size0.3 Acres
Data Source:
Bright MLS
Property Description
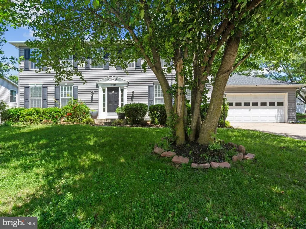
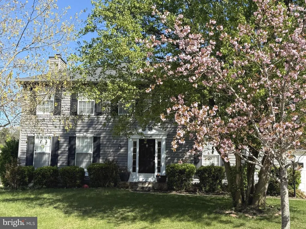
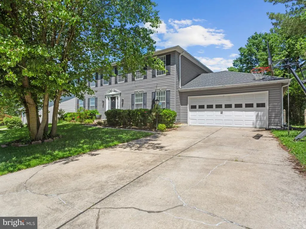
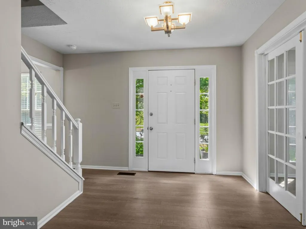
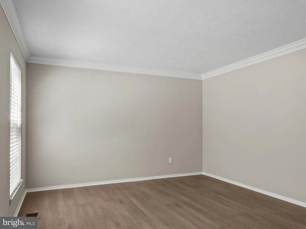
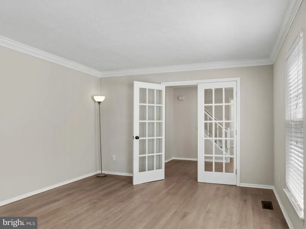
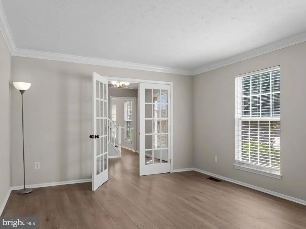
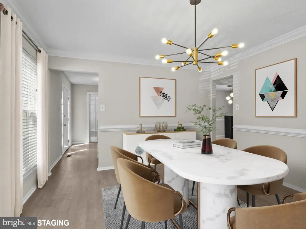
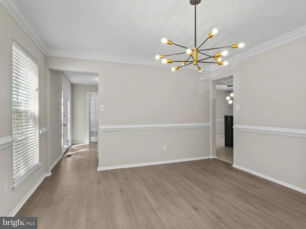
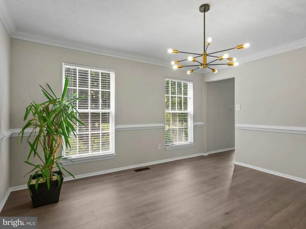
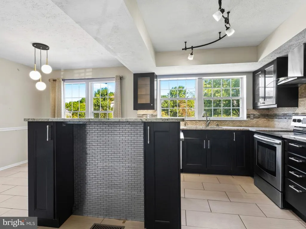
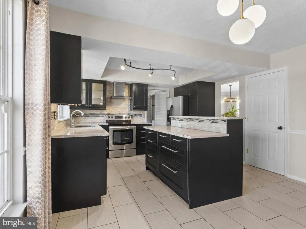
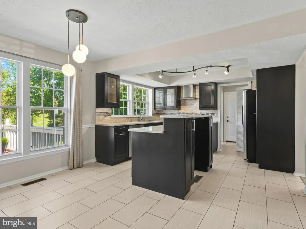
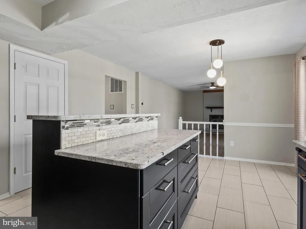
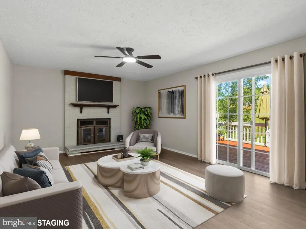
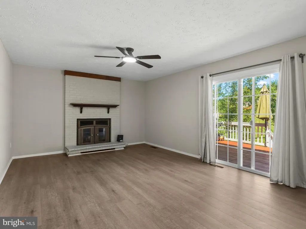
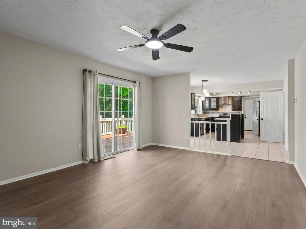
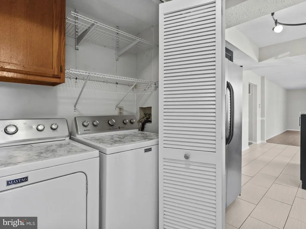
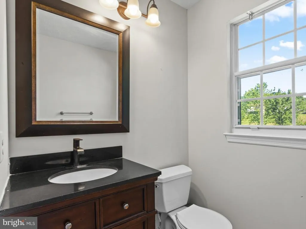
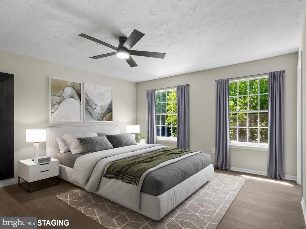
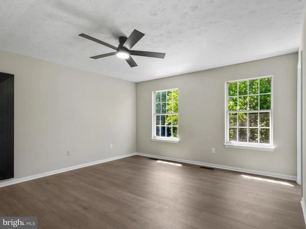
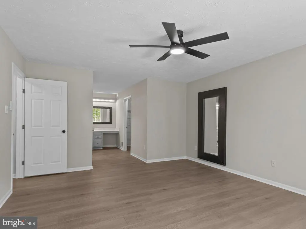
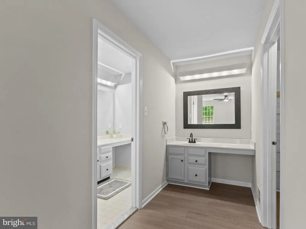
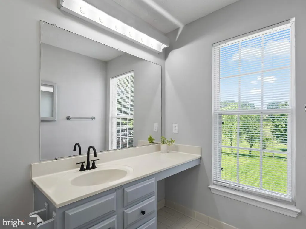
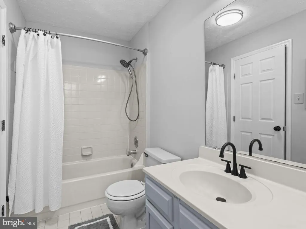
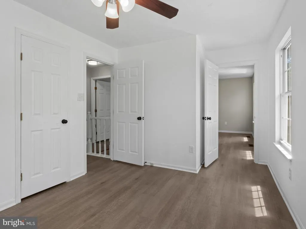
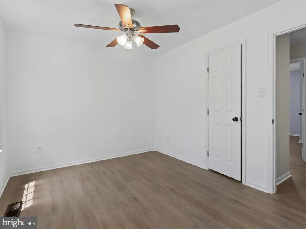
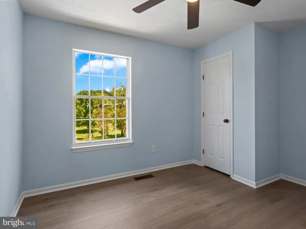
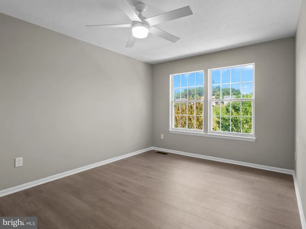
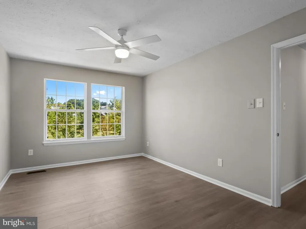
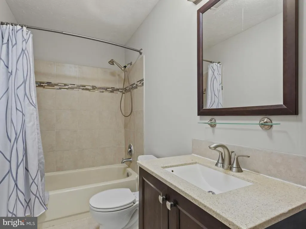
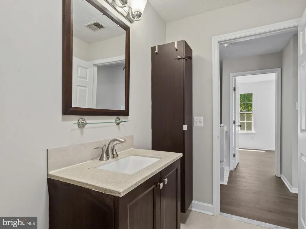
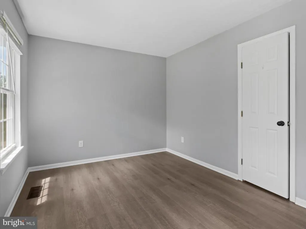
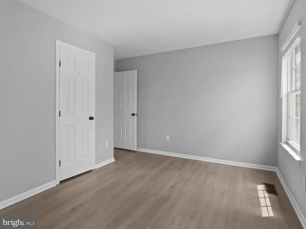
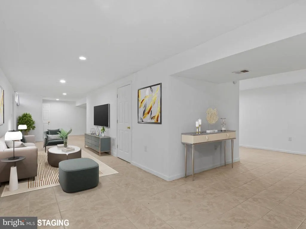
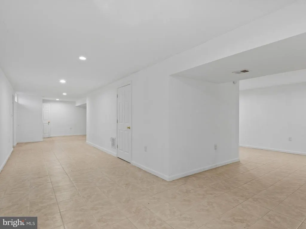
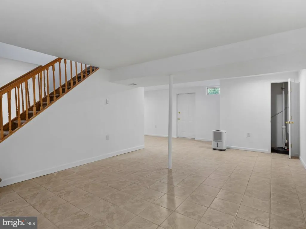
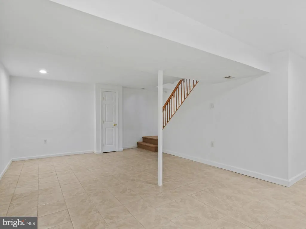
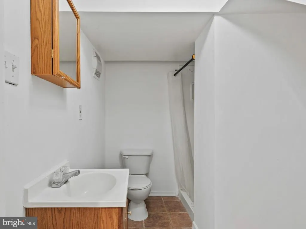
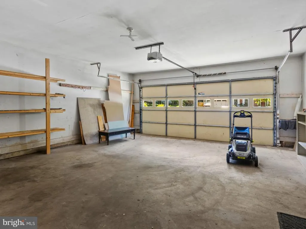

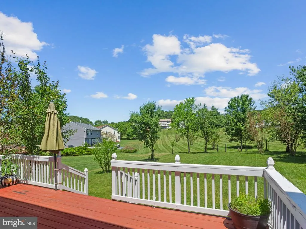
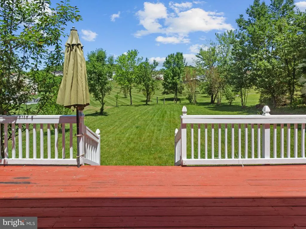
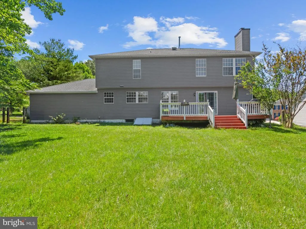
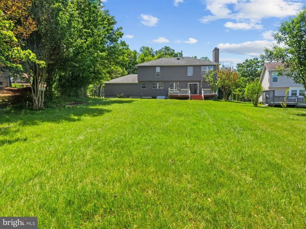
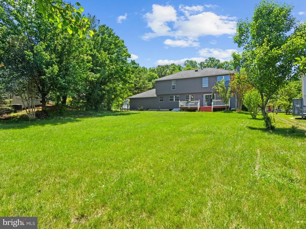
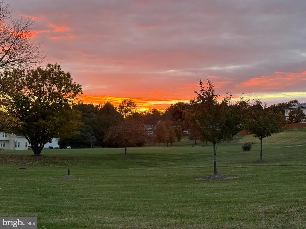
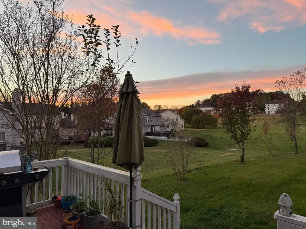
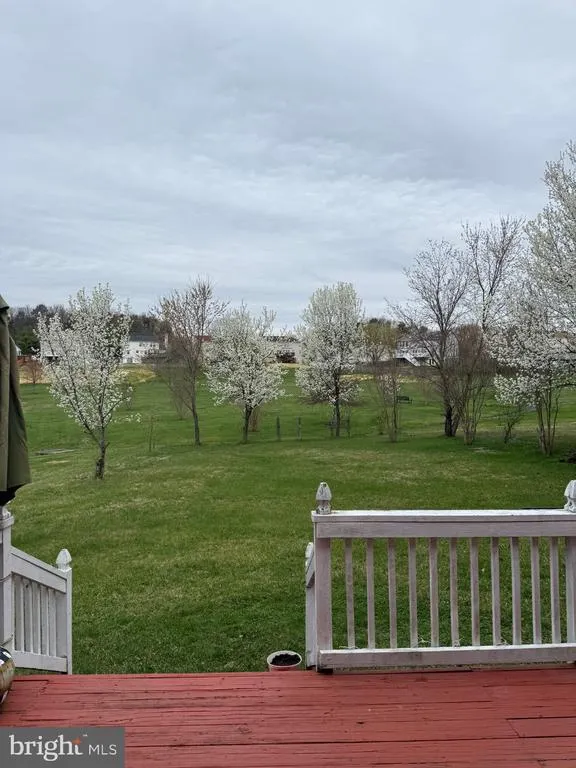
This beautifully updated Colonial residence is framed by mature trees and lush landscaping, offering 5 bedrooms, 3.5 bathrooms, a 2-car garage, and 2,464 finished square feet in quaint Springfield Manor. Thoughtfully upgraded throughout, the home features newer siding and roofing, luxury vinyl plank flooring, and fresh paint, creating a move-in-ready space with timeless appeal. A welcoming foyer sets the tone, flowing into a flexible front room framed by French doors, ideal for a home office, study, or quiet sitting area. Across the hall, the formal dining room features chair rail detailing, a statement light fixture, and front yard views that bring in soft natural light. At the heart of the home, the kitchen blends modern and moody style with granite countertops, stainless steel appliances, a center island, and sleek black cabinetry. It opens to a casual dining area and a cozy living room anchored by a white brick fireplace, while sliding glass doors lead to the deck for easy indoor-outdoor living. A powder room and laundry area complete the main level. Upstairs, the sunlit owner's suite offers a private retreat with a spacious closet, vanity area, and full bath. An adjoining room with a door leading to an additional bedroom creates a unique and flexible layout, perfect for a nursery, home office, sitting room, or dressing space. Three additional bedrooms and a second full bathroom provide plenty of room for family and guests. The finished lower level adds even more versatility with distinct spaces ready for a media room, play area, home gym, or hobby space, plus a full bathroom for added convenience. Out back, the deck overlooks a peaceful open field and common area grounds, creating a serene backyard retreat to enjoy colorful sunsets and quiet evenings outdoors. Beautifully landscaped with blossoming pink and white trees, the setting offers both privacy and natural beauty, with access to a nearby community trail. Ideally located with convenient access to major highways and all the conveniences Bowie has to offer, residents also enjoy an abundance of community amenities including wooded trails with ponds, playgrounds, a swimming pool, tennis courts, basketball courts, and more. This is a Bowie gem you won't want to missoffering thoughtful updates, flexible living spaces, and a peaceful outdoor setting in a vibrant community.
| Elementary School | Middle School | High School |
|---|---|---|
| Rockledge Elementary School | Samuel Ogle Middle School | Bowie High School |
| Price History | |
|---|---|
| 5/27/2026 | Listed $675,000 |
| 6/25/2026 | 2$665,000 |
| 7/8/2026 | 3$649,900 |
| 8/7/2026 | 2$639,900 |
General Features
| Living Area | 2464 |
|---|---|
| Sewer | Public Sewer |
| Heating | Heat Pump(s) |
| Cooling | Central A/C |
| Possession | Negotiable,Settlement |
| Zoning | RR |
| HOA Fee | 79.00 |
| Garage Spaces | 2.00 |
| Association Fee Includes | Pool(s) |
| Patio/Porch Features | Deck(s) |
| Architectural Style | Colonial |
| Security Features | Main Entrance Lock,Smoke Detector |
| Construction Materials | Frame |
| School District | PRINCE GEORGE'S COUNTY PUBLIC SCHOOLS |
| Year Built | 1989 |
| View | Garden/Lawn |
| Levels | 3 |
| Tax Year | 2025 |
| Ownership | Fee Simple |
| Cool Fuel | Electric |
| Section | 05 |
| Accessibility | None |
| Assoc Fee Paid Per | Monthly |
| County | PRINCE GEORGES |
| New Construction | No |
| Property Type | Residential |
| Association Amenities | Basketball Courts,Jog/Walk Path,Swimming Pool,Tennis Courts |
| HOA | Yes |
| Subdivision Name | SPRINGFIELD MANOR |
| Garage Y/N | Yes |
| Water Access Y/N | No |
| Other Structures | Above Grade,Below Grade |
| Full Baths | 3 |
| Status | ACTIVE |
| Directions | Take Route 193,Greenbelt Rd to Left onto Lanham Severn Rd,Left onto Driscoll,Right onto Backus Dr,Right onto Stanfield Ct. Sign on Property. |
| City | BOWIE |
| Association Name | CVI |
| Senior Community Y/N | No |
| Lot Size Units | Square Feet |
| Lot Size Square Feet | 12876.00 |
| Tax Assessed Value | 542000.0 |
| Tax Annual Amount | 7878.0 |
| Structure Type | Detached |
| Condo/Coop Association fee Y/N | No |
| Bathrooms Count Main Level | 1.00 |
| Price Per Sq Ft Total AG | 259.7 |
| Vacation Rental Y/N | No |
| Total SQFT | 3652 |
| Standard Status | Active |
| Year Built Source | Assessor |
| Legal Subdivision | SPRINGFIELD MANOR |
| Tax Lot | 135 |
Interior Features
| Heating Fuel | Natural Gas |
|---|---|
| Basement | Connecting Stairway,Full,Interior Access |
| Total Fireplaces | 1 |
| Fireplace Features | Screen,Fireplace - Glass Doors |
| Hot Water | Natural Gas |
| Basement (Y/N) | Yes |
| Heating Y/N | Yes |
| Fireplace Y/N | Yes |
| Above Grade Finished Area | 2464 |
| Half Baths | 1 |
| Central Air Y/N | Yes |
| Total Bedrooms | 5 |
| Below Grade Finished Area Unit Type | Square Feet |
| LivingAreaSource | Assessor |
| Laundry Type | Has Laundry |
| Below Grade Unfin Area Units | Square Feet |
| Below Grade Unfin SQFT | 1188 |
| Below Grade Unfin SQFT Source | Assessor |
| Below Grade Finished Area Source | Assessor |
| Bedrooms Count All Upper Levels | 5 |
| Bedrooms Count Upper Level 1 | 5 |
| Bathrooms Half Main Level | 1 |
| Bathrooms Full Upper Level 1 | 2 |
| Bathrooms Full Lower Level 1 | 1 |
| Bathrooms Full All Upper Levels | 2 |
| Bathrooms Full All Lower Levels | 1 |
| Bathrooms Count Upper Level 1 | 2.00 |
| Bathrooms Count Lower Level 1 | 1.00 |
| Bathrooms Count All Upper Levels | 2 |
| Bathrooms Count All Lower Levels | 1 |
| Above Grade Finished Area Source | Assessor |
| Above Grade Finished Area Unit Type | Square Feet |
| Total Baths | 4 |
Exterior Features
| Pool | Yes - Community |
|---|---|
| Parking Features | Concrete Driveway |
| Water Source | Public |
| Inclusions | See Disclosures |
| Total Parking Spaces | 2 |
| Garage Features | Garage - Front Entry,Inside Access |
| Type of Parking | Driveway,Attached Garage |
| Land Use Code | R |
| Foundation Details | Permanent |
| Water View Y/N | No |
| Lot Size Acres | 0.30 |
| Lot Size Source | Assessor |
| Waterfront Y/N | No |
| Land Assessed Value | 151700.00 |
| Navigable Water Y/N | No |
| Water Oriented Y/N | No |
| # of Attached Garage Spaces | 2 |
Amenities
- Foreclosure
- Views
- Short Sale
- New Construction
- Adult 55+
- Lease To Own
- No HOA Fees
- Furnished
- Primary On Main
- Air Conditioning
- Seller Finance
- Green
- Fixer Upper
- Horse
- Golf
- Fireplace
- Deck
- Garage
- Basement
- Pool
Property vs Single Family Average in 20720
Price
Taxes
Year Built
Visits
 © BRIGHT, All Rights Reserved
