

Price Reduction
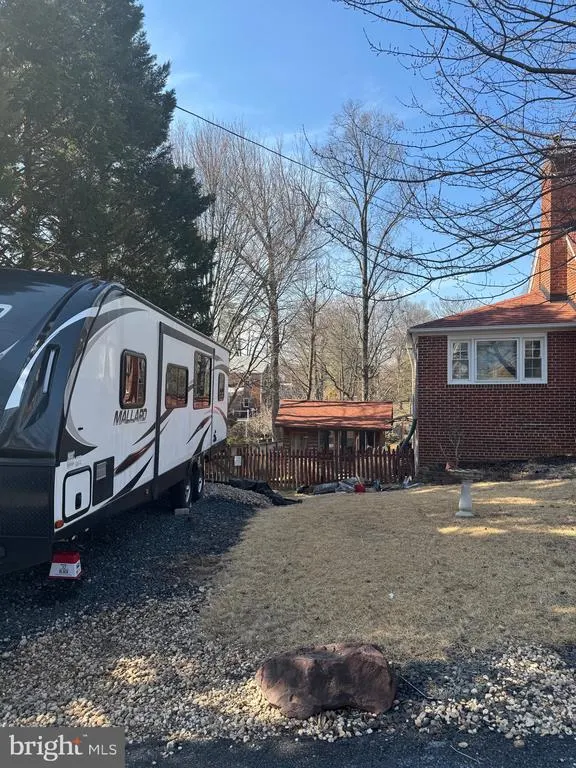
Address
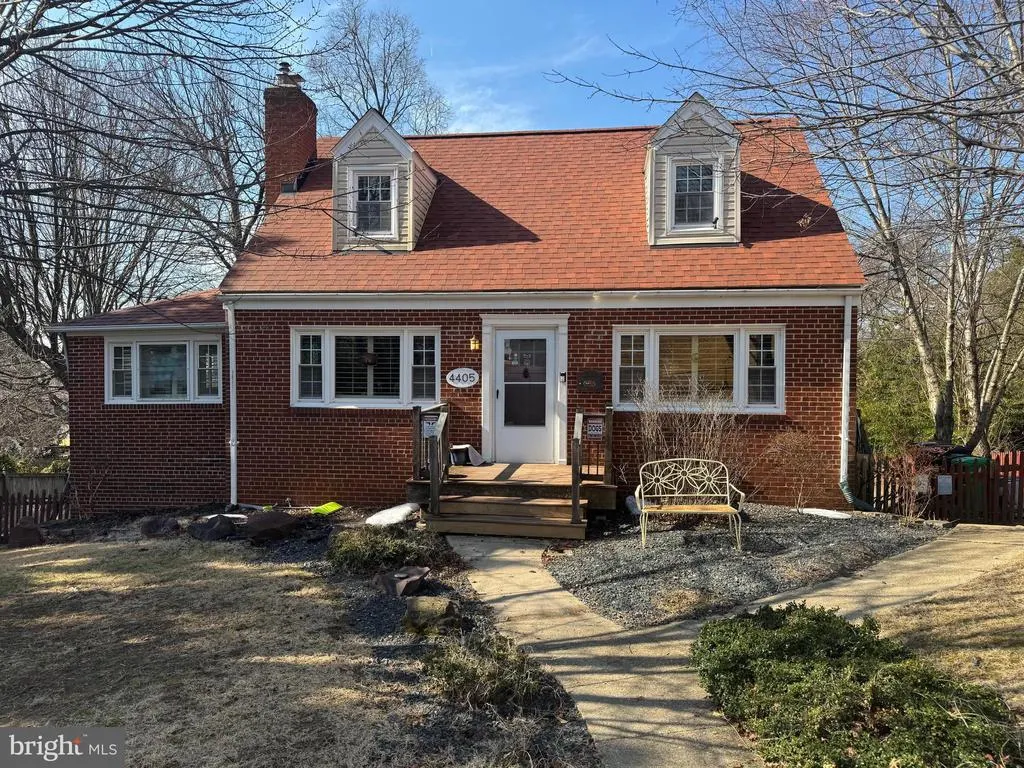
4405 Tonquil Street, Beltsville, MD
Price
$ 575,000
Property Attributes
- MLS#MDPG2203650
- TypeSingle Family
- Listing Status ACTIVE
- CountyPRINCE GEORGES
- CityBeltsville
- NeighborhoodChestnut Hills
- Zip20705
- StyleCape Cod
- Year Built1954
- Taxes$ 6049
- Price$ 575,000
- Bedrooms5
- Full Bathrooms4
- Half Bathrooms0
- Sqr Footage2309
- Lot Size0.26 Acres
Data Source:
Bright MLS
Property Description
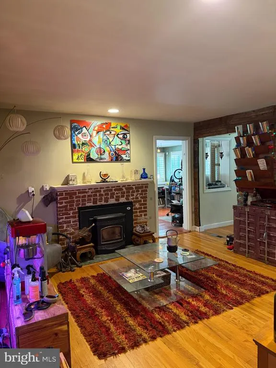
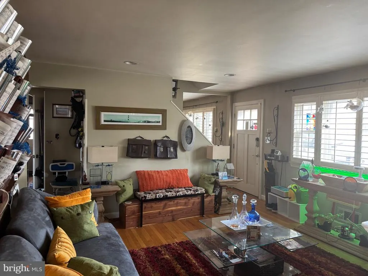
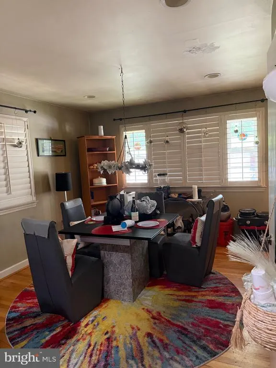
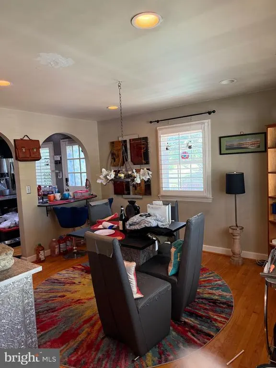
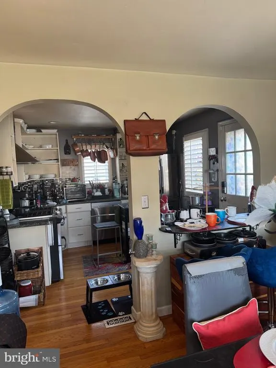
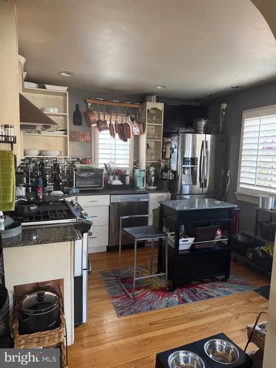
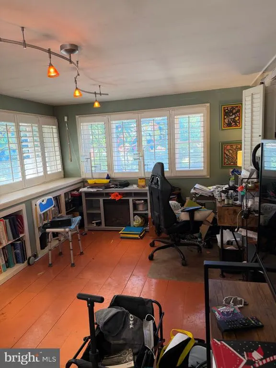
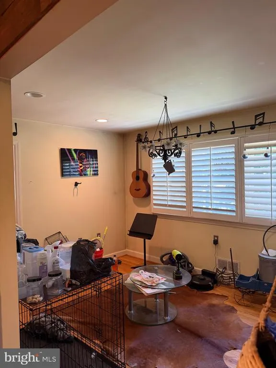
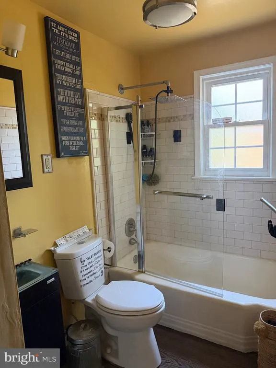
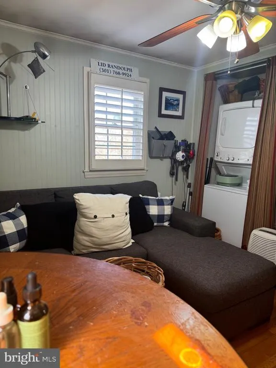
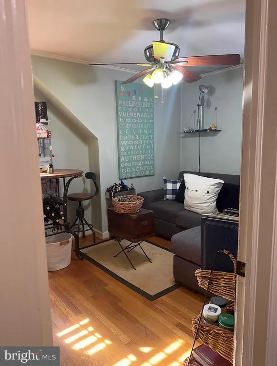
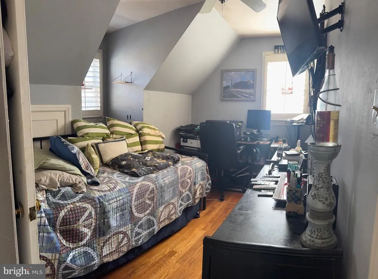
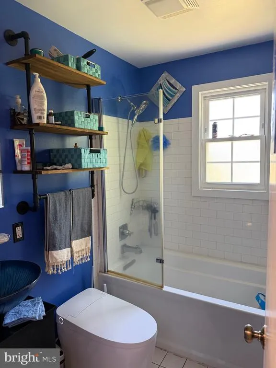
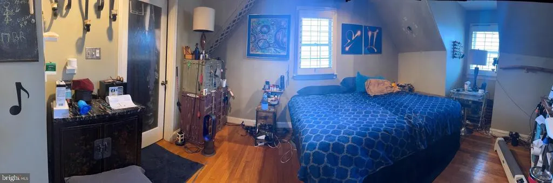
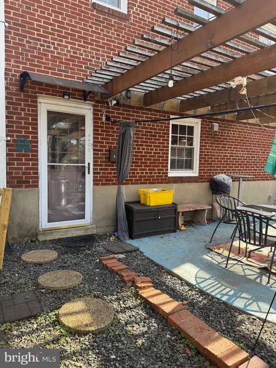
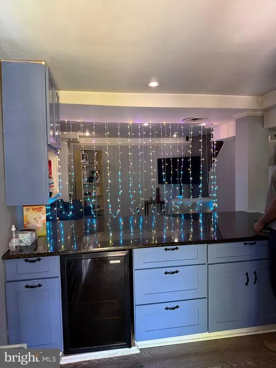
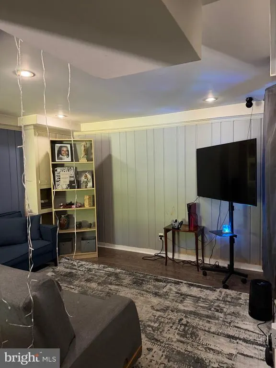
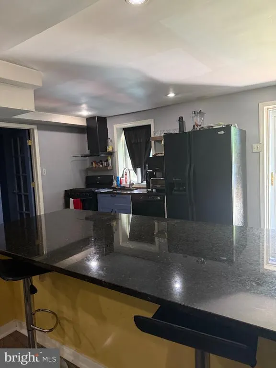
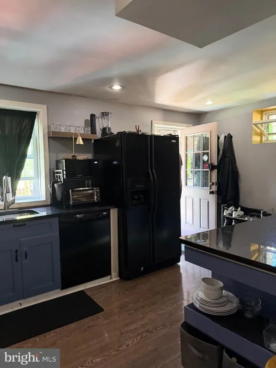
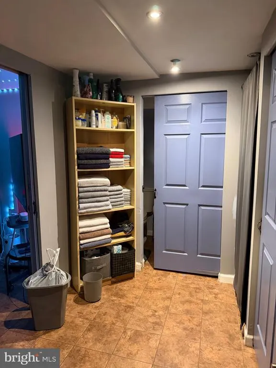
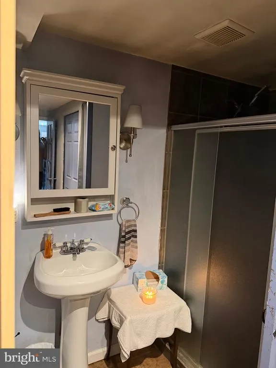
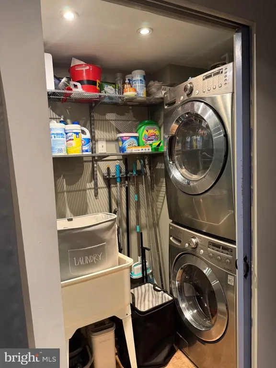
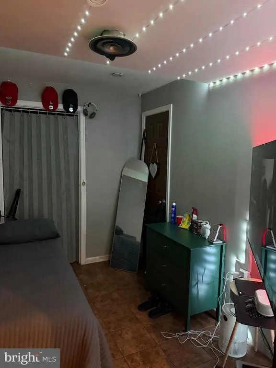
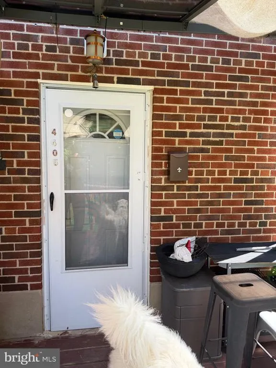

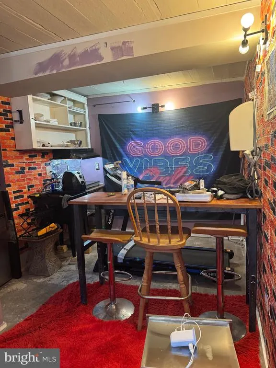
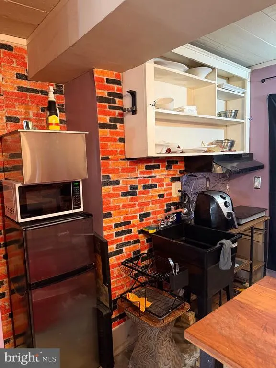
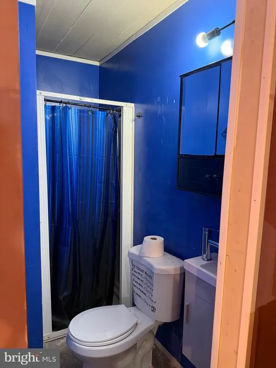
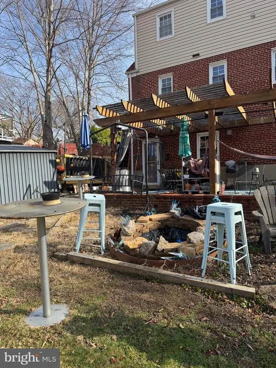
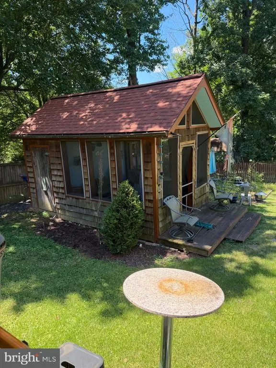
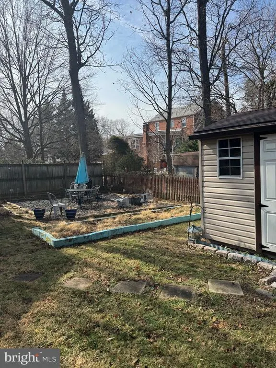
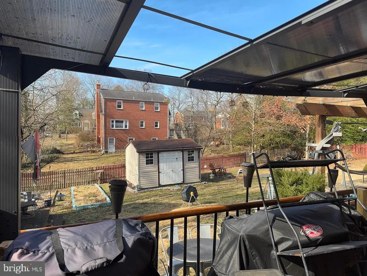
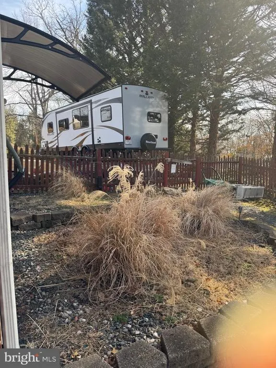
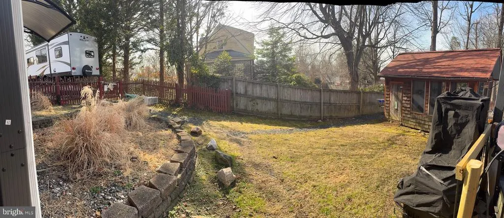
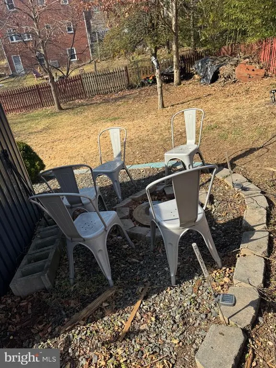
Price Improvement! Rare Opportunity for multigenerational living with flexible private spaces, multiple entrances, and room to grow. Experience a home designed for modern living and unmatched versatility. This expansive Cape Cod offers 5 bedrooms and 4 full bathrooms, with the potential for up to 6 bedrooms if the main-level flex space is converted back into a bedroom. Thoughtfully designed to provide both connection and privacy, the home features two full kitchens and an additional kitchenette, offering a level of flexibility rarely foundideal for evolving lifestyles, multi-generational households, guest accommodations, home office needs, or creating distinct living spaces under one roof. The main level welcomes you with warm hardwood flooring, a cozy wood pellet fireplace, and an updated kitchen that flows seamlessly into a dining space accented by elegant architectural details. Beyond the interior, discover your own private outdoor retreatcomplete with a summer house, tranquil pond, garden spaces, and multiple entertaining areas designed for relaxation and gathering. With dual laundry setups, multiple private entrances, and carefully designed living areas throughout, this home combines comfort, convenience, and adaptability in every corner. A truly rare opportunity to own a home that evolves with your lifestyletoday and for years to come.
| Price History | |
|---|---|
| 5/23/2026 | Listed $590,000 |
| 6/28/2026 | 1$585,000 |
| 7/15/2026 | 1$580,000 |
| 7/29/2026 | 1$575,000 |
General Features
| Living Area | 2309 |
|---|---|
| Sewer | Public Sewer |
| Heating | Forced Air |
| Cooling | Ceiling Fan(s),Central A/C |
| Utilities | Cable TV Available,Natural Gas Available,Phone Available,Sewer Available,Water Available |
| Possession | Settlement |
| Roof | Shingle |
| Appliances | Dual Flush Toilets,Stainless Steel Appliances,Washer/Dryer Stacked,Washer,Dryer,Dishwasher,Extra Refrigerator/Freezer,Range Hood |
| Zoning | RR |
| Patio/Porch Features | Patio(s),Screened,Enclosed |
| Architectural Style | Cape Cod |
| Construction Materials | Combination,Brick |
| School District | PRINCE GEORGE'S COUNTY PUBLIC SCHOOLS |
| Year Built | 1954 |
| Levels | 3 |
| Tax Year | 2025 |
| Ownership | Fee Simple |
| Cool Fuel | Electric |
| Accessibility | None |
| County | PRINCE GEORGES |
| New Construction | No |
| Property Type | Residential |
| HOA | No |
| Subdivision Name | CHESTNUT HILLS |
| Garage Y/N | No |
| Water Access Y/N | No |
| Other Structures | Above Grade,Below Grade |
| Full Baths | 4 |
| Status | ACTIVE |
| Directions | From I-495 (Capital Beltway) Take Exit 25 for US-1 North/Baltimore Ave toward Laurel. Continue north on US-1/Baltimore Ave. Turn left onto Montgomery Road. Turn left onto 45th Avenue. Turn right onto |
| City | BELTSVILLE |
| Disclosures | None |
| Senior Community Y/N | No |
| Lot Size Units | Square Feet |
| Lot Size Square Feet | 11500.00 |
| Tax Assessed Value | 417133.0 |
| Tax Annual Amount | 6049.0 |
| Home Warranty Y/N | No |
| Property Condition | Very Good |
| Structure Type | Detached |
| Condo/Coop Association fee Y/N | No |
| Bathrooms Full Main Level | 1 |
| Bathrooms Count Main Level | 1.00 |
| Price Per Sq Ft Total AG | 390.62 |
| Historic Y/N | No |
| Lease Considered Y/N | No |
| Vacation Rental Y/N | No |
| Total SQFT | 2309 |
| Standard Status | Active |
| Year Built Source | Assessor |
| Legal Subdivision | CHESTNUT HILLS |
| Tax Lot | 12 |
| Association Recreation Fee | No |
Interior Features
| Interior Amenities | Kitchen - Table Space,Dining Area,Built-Ins,Window Treatments,Upgraded Countertops,Floor Plan - Traditional,2nd Kitchen,Wood Floors,Studio |
|---|---|
| Heating Fuel | Natural Gas |
| Basement | Fully Finished,Rear Entrance,Walkout Level,Outside Entrance |
| Flooring | Hardwood,Carpet |
| Total Fireplaces | 1 |
| Hot Water | Natural Gas |
| Basement (Y/N) | Yes |
| Heating Y/N | Yes |
| Window Features | Wood Frame,Screens |
| Fireplace Y/N | Yes |
| Above Grade Finished Area | 1472 |
| Central Air Y/N | Yes |
| Total Bedrooms | 5 |
| Below Grade Finished Area | 837 |
| Room Type | Living Room,Dining Room,Primary Bedroom,Bedroom 2,Bedroom 3,Bedroom 4,Bedroom 5,Kitchen,Den,Sun/Florida Room,Laundry,Other,Utility Room |
| Below Grade Finished Area Unit Type | Square Feet |
| LivingAreaSource | Estimated |
| Laundry Type | Basement,Upper Floor |
| Below Grade Unfin Area Units | Square Feet |
| Below Grade Finished Area Source | Estimated |
| Bedrooms Count All Lower Levels | 2 |
| Bedrooms Count All Upper Levels | 3 |
| Bedrooms Count Lower Level 1 | 2 |
| Bedrooms Count Upper Level 1 | 3 |
| Bathrooms Full Upper Level 1 | 1 |
| Bathrooms Full Lower Level 1 | 2 |
| Bathrooms Full All Upper Levels | 1 |
| Bathrooms Full All Lower Levels | 2 |
| Bathrooms Count Upper Level 1 | 1.00 |
| Bathrooms Count Lower Level 1 | 2.00 |
| Bathrooms Count All Upper Levels | 1 |
| Bathrooms Count All Lower Levels | 2 |
| Above Grade Finished Area Source | Assessor |
| Above Grade Finished Area Unit Type | Square Feet |
| Total Baths | 4 |
Exterior Features
| Exterior Amenities | Secure Storage,Awning(s) |
|---|---|
| Pool | No Pool |
| Fencing | Rear |
| Water Source | Public |
| Total Parking Spaces | 4 |
| Type of Parking | Driveway,On Street |
| Land Use Code | R |
| Foundation Details | Concrete Perimeter |
| Water View Y/N | No |
| Lot Size Acres | 0.26 |
| Lot Size Source | Assessor |
| Waterfront Y/N | No |
| Door Features | Storm |
| Land Assessed Value | 101500.00 |
| Navigable Water Y/N | No |
| Water Oriented Y/N | No |
Room Details
| Room | Dimensions | Level | Flooring | Details |
|---|---|---|---|---|
| Bedroom 2 | Upper 1 | Flooring - HardWood | ||
| Bedroom 3 | Upper 1 | Flooring - HardWood | ||
| Bedroom 4 | Lower 1 | |||
| Bedroom 5 | Lower 1 | |||
| Den | Main | |||
| Dining Room | Main | Flooring - HardWood | ||
| Kitchen | Main | Flooring - HardWood | ||
| Kitchen | Lower 1 | |||
| Laundry | Upper 1 | |||
| Laundry | Lower 1 | |||
| Living Room | Main | Flooring - HardWood,Fireplace - Other | ||
| Other | Main | |||
| Primary Bedroom | Upper 1 | Flooring - HardWood | ||
| Sun/Florida Room | Unspecified | |||
| Utility Room | Unspecified |
Amenities
- Foreclosure
- Views
- Short Sale
- New Construction
- Adult 55+
- Lease To Own
- No HOA Fees
- Furnished
- Primary On Main
- Air Conditioning
- Seller Finance
- Green
- Fixer Upper
- Horse
- Golf
- Fireplace
- Deck
- Garage
- Basement
- Pool
Property vs Single Family Average in 20705
Price
Taxes
Year Built
Visits
 © BRIGHT, All Rights Reserved
