

Golf Course - Primary on Main
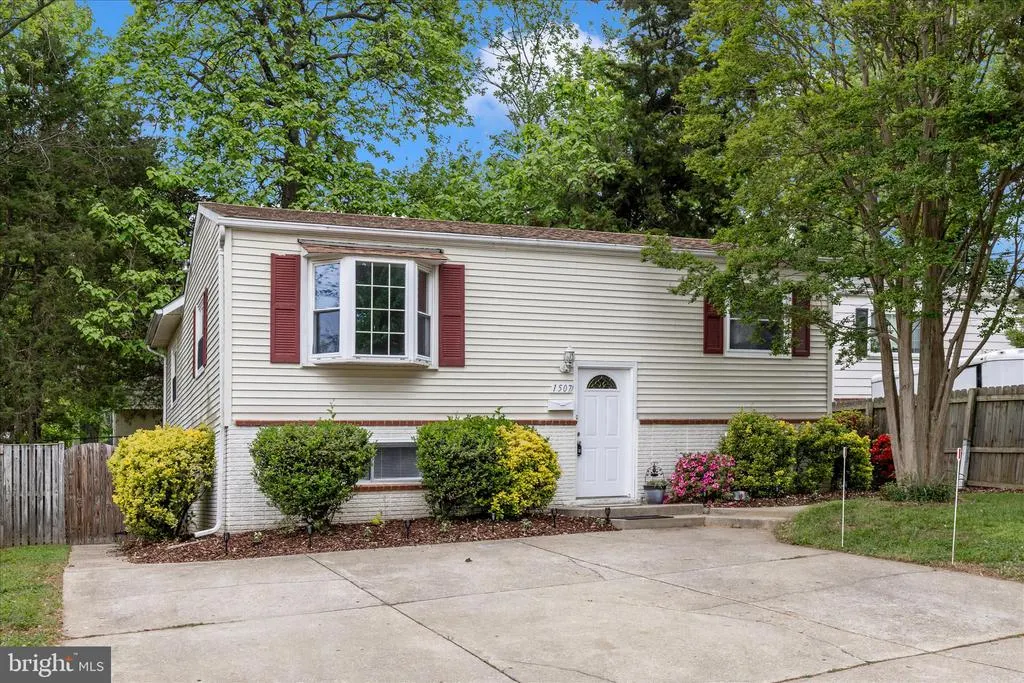
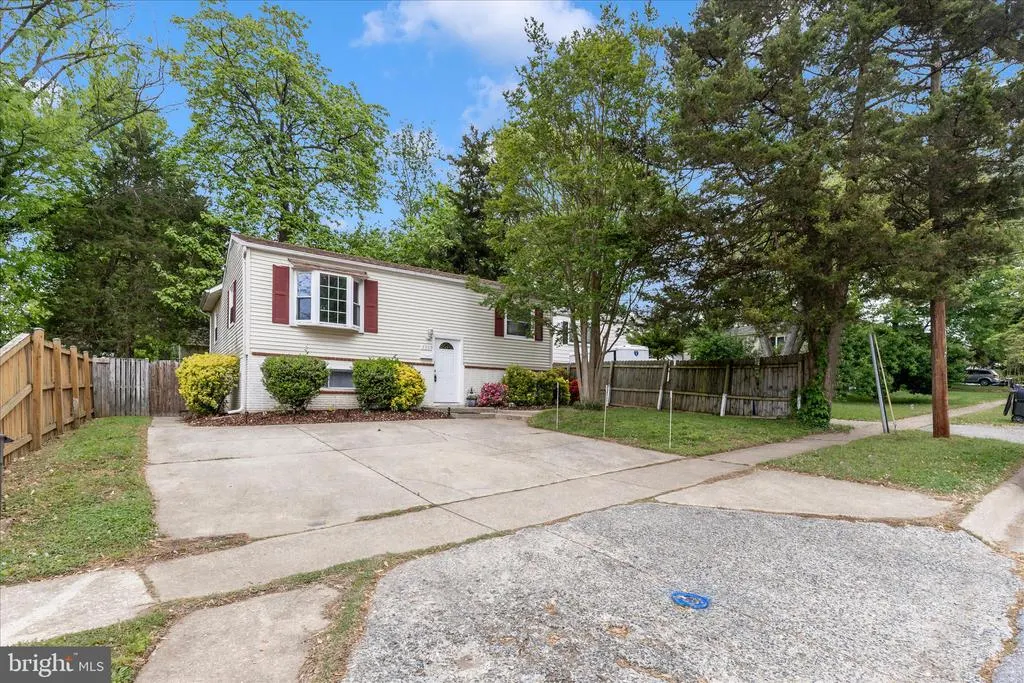
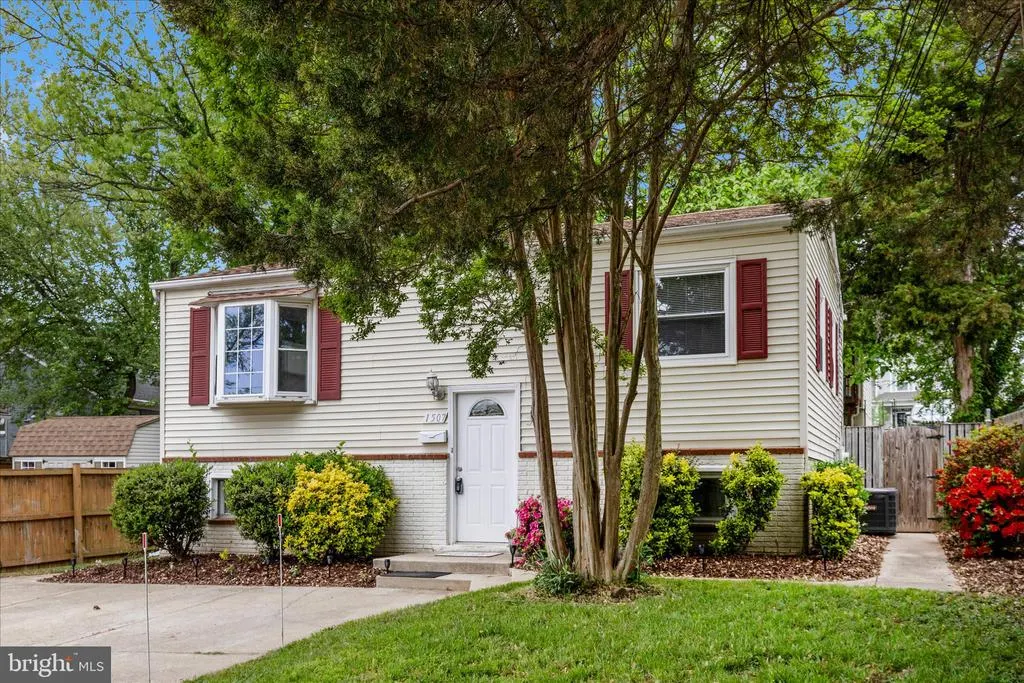
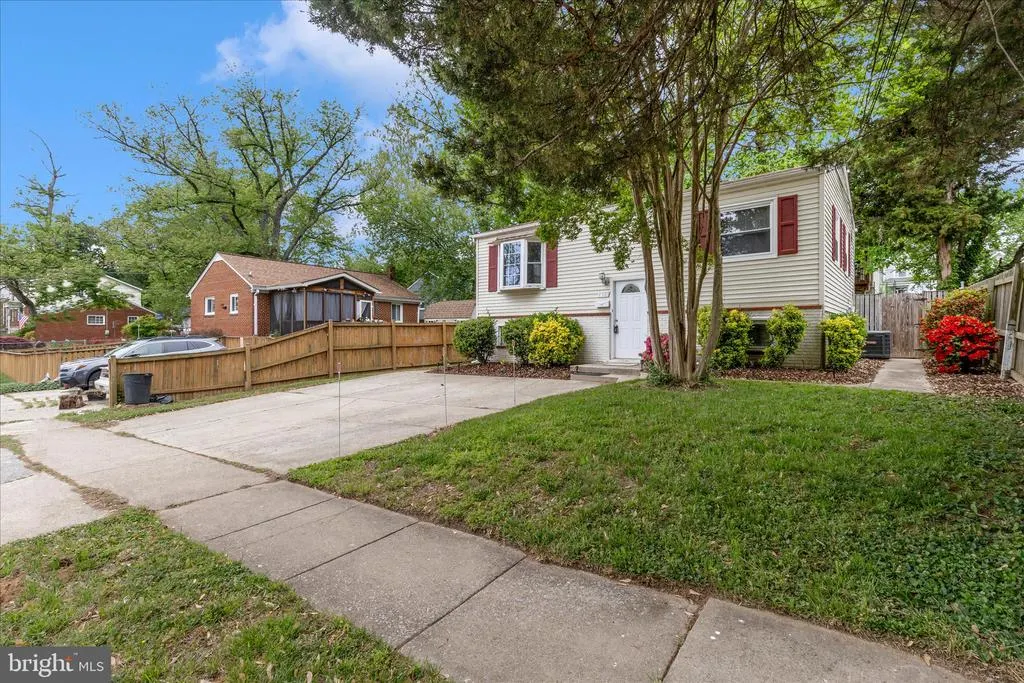
Address
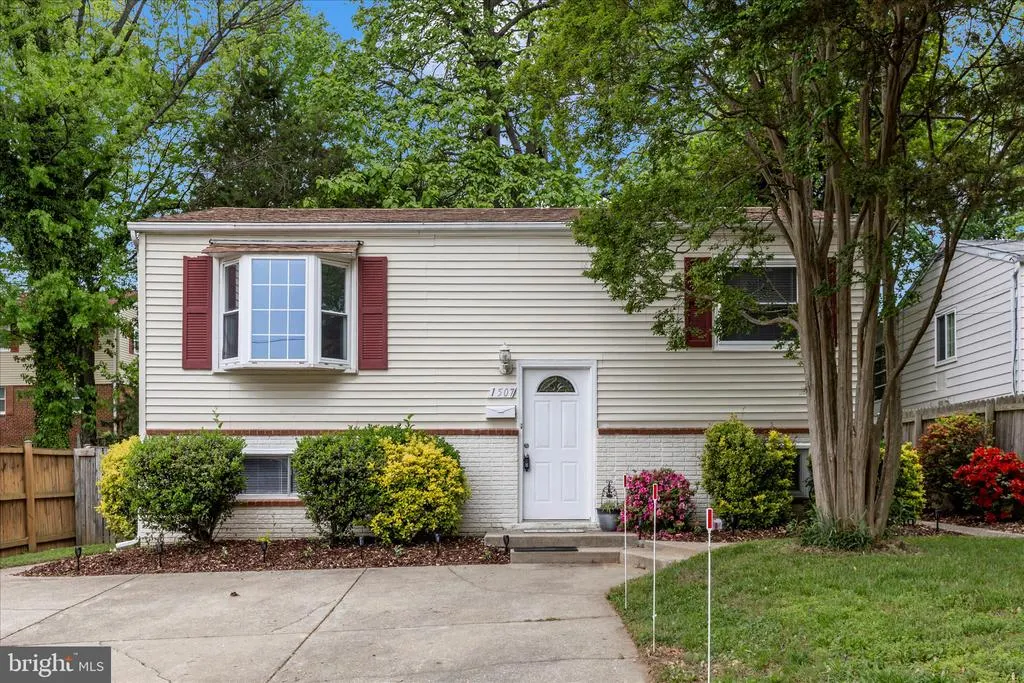
1507 Jasper Street, Silver Spring, MD
Price
$ 550,000
Property Attributes
- MLS#MDMC2230126
- TypeSingle Family
- Listing Status ACTIVE
- CountyMONTGOMERY
- CitySilver Spring
- NeighborhoodChestnut Hills
- Zip20902
- StyleSplit Level
- Year Built1971
- Taxes$ 4910
- Price$ 550,000
- Bedrooms5
- Full Bathrooms2
- Half Bathrooms0
- Sqr Footage1133
- Lot Size0.12 Acres
Data Source:
Bright MLS
Property Description
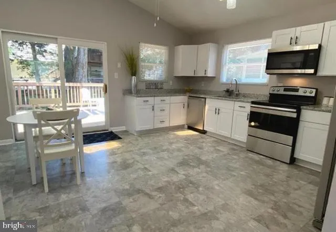
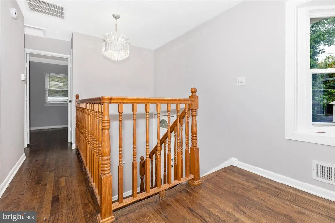
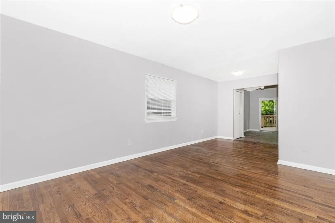
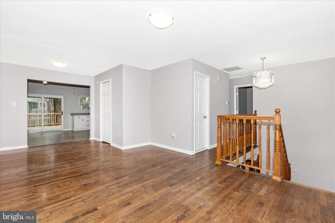
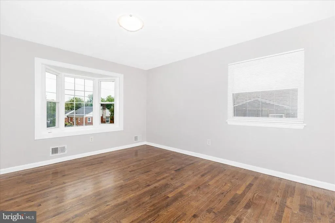
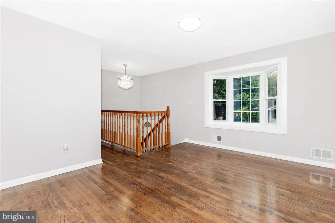
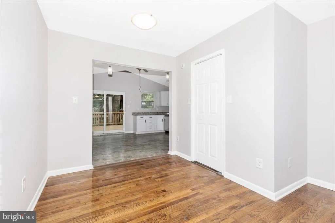
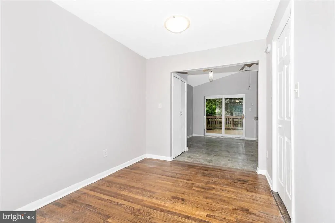
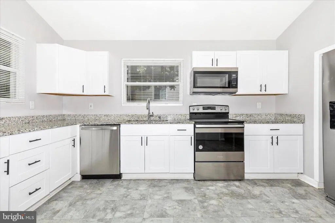
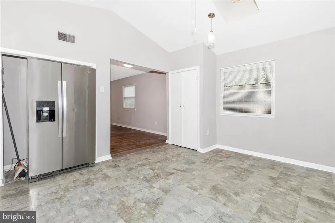
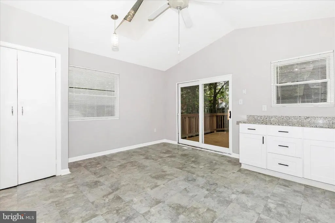
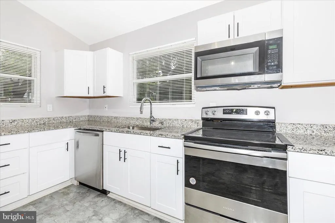
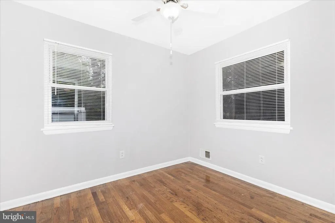
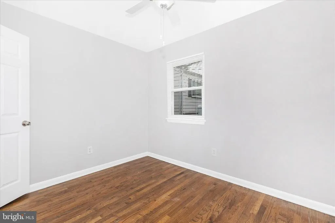
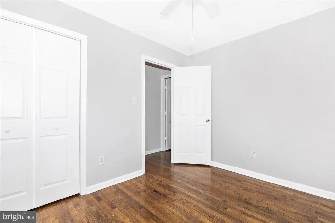
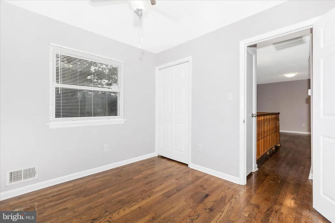
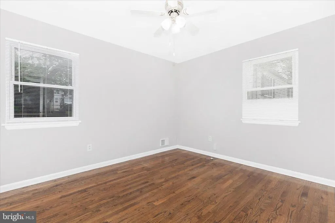
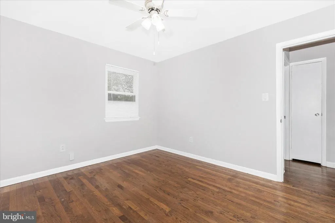
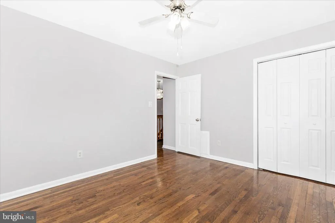
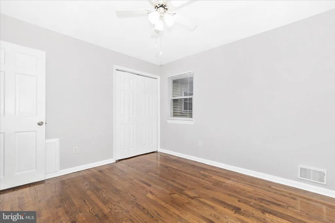
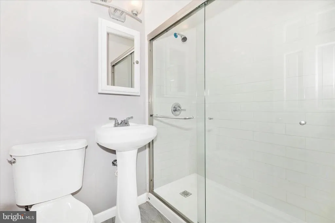
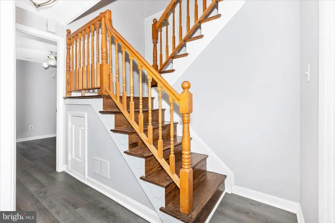
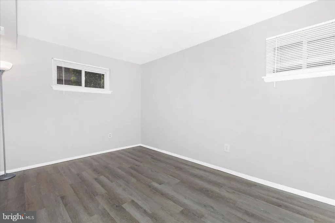
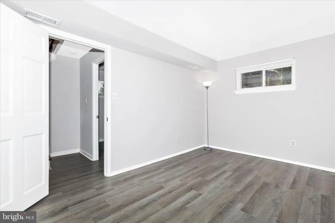
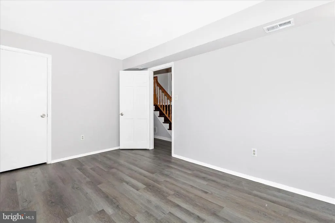
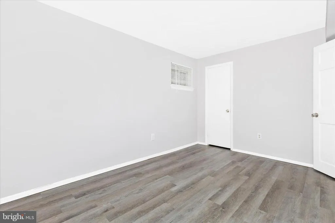
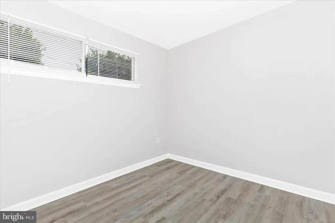
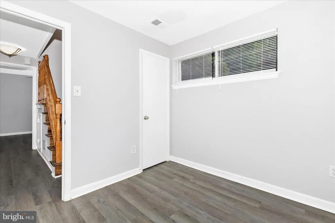
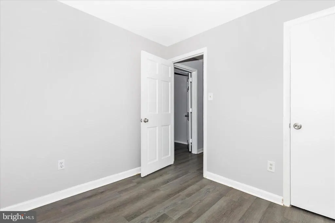
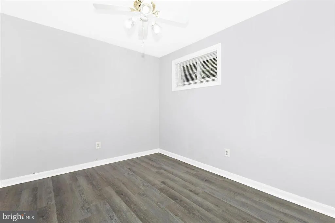
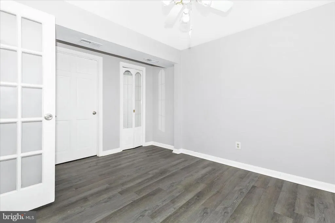
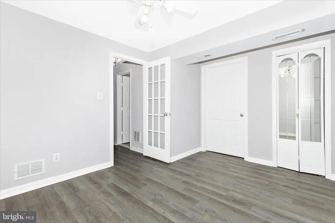
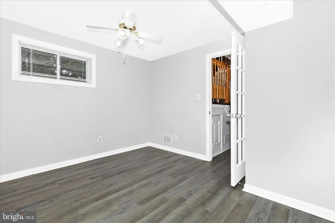
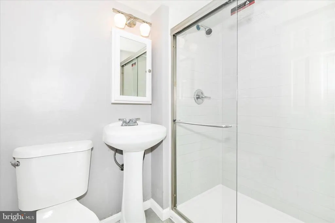
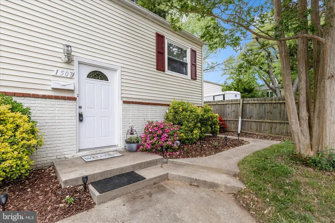
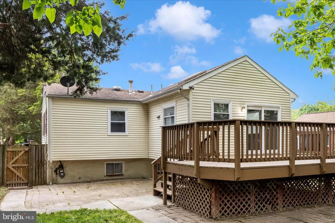
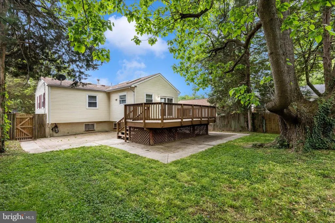
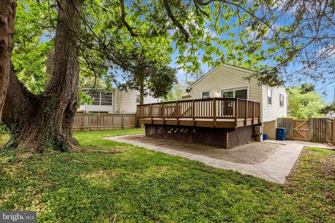
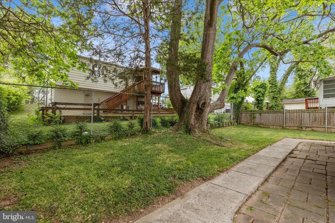
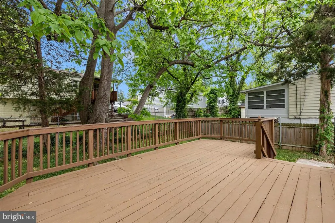
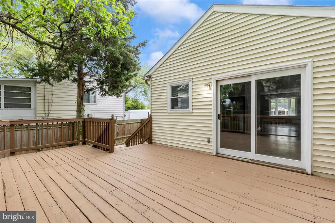
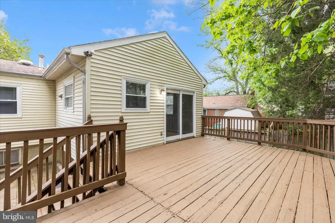
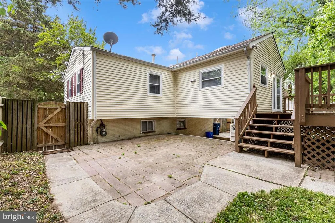
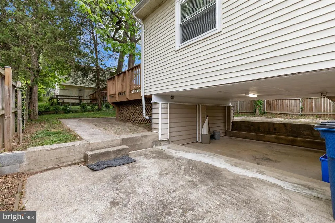
Spacious 5-Bedroom Home in Prime Location Welcome to this well-kept home nestled in a well-established neighborhood, offering comfort, convenience, and plenty of space. Featuring 5 bedrooms and 2 bathrooms, this property is ideal for families or anyone seeking room to grow. This property offers a thoughtfully designed layout with ample natural light throughout, creating a warm and welcoming atmosphere. The home features spacious living areas ideal for both everyday living and entertaining, complemented by a well-appointed kitchen and comfortable bedrooms. Outside, the property provides a pleasant yard space suitable for relaxation or gatherings. Outside, the property boasts: A large driveway accommodating up to 6 cars, plus street parking. Plenty of outdoor space for entertaining, gardening, or play. The property provides a pleasant yard space suitable for relaxation or gatherings. Unmatched Location: 5 minutes or less to Forest Glen Metro, Wheaton Metro, I-495, Sligo Creek Stream Valley Park, Glen Haven Park, Holy Cross Hospital, Forest Knolls Swimming Pool, Safeway, and LA Fitness. 8 minutes or less to Trader Joes, Target, Costco, Sligo Creek Golf Course, Wheaton Regional Park, Brookside Gardens, Wheaton Indoor Tennis, and Wheaton Ice Rink. This home combines modern updates with unbeatable access to parks, shopping, recreation, and transit. Truly move-in ready and waiting for its next owner.
| Elementary School | Middle School | High School |
|---|---|---|
| Glen Haven Elementary School | Sligo Middle School | Northwood High School |
| Price History | |
|---|---|
| 4/27/2026 | Listed $599,000 |
| 6/2/2026 | 5$575,000 |
| 7/7/2026 | 5$550,000 |
General Features
| Living Area | 1133 |
|---|---|
| Sewer | Public Sewer |
| Heating | Forced Air |
| Cooling | Central A/C |
| Possession | 0-30 Days CD |
| Zoning | R60 |
| Architectural Style | Split Level |
| Construction Materials | Block,Vinyl Siding |
| School District | MONTGOMERY COUNTY PUBLIC SCHOOLS |
| Year Built | 1971 |
| Levels | 2 |
| Tax Year | 2025 |
| Ownership | Fee Simple |
| Cool Fuel | Electric |
| Accessibility | None |
| County | MONTGOMERY |
| New Construction | No |
| Property Type | Residential |
| HOA | No |
| Subdivision Name | CHESTNUT HILLS |
| Garage Y/N | No |
| Water Access Y/N | No |
| Other Structures | Above Grade,Below Grade |
| Full Baths | 2 |
| Status | ACTIVE |
| Directions | Use GPS |
| City | SILVER SPRING |
| Senior Community Y/N | No |
| Lot Size Units | Square Feet |
| Lot Size Square Feet | 5014.00 |
| Tax Assessed Value | 362367.0 |
| Tax Annual Amount | 4910.0 |
| Structure Type | Detached |
| Condo/Coop Association fee Y/N | No |
| Bathrooms Full Main Level | 1 |
| Bathrooms Count Main Level | 1.00 |
| Price Per Sq Ft Total AG | 660.26 |
| Vacation Rental Y/N | No |
| Total SQFT | 1133 |
| Standard Status | Active |
| Year Built Source | Assessor |
| Legal Subdivision | CHESTNUT HILLS |
| Tax Lot | 4 |
Interior Features
| Heating Fuel | Natural Gas |
|---|---|
| Basement | Fully Finished |
| Hot Water | Natural Gas |
| Basement (Y/N) | Yes |
| Heating Y/N | Yes |
| Fireplace Y/N | No |
| Above Grade Finished Area | 833 |
| Central Air Y/N | Yes |
| Total Bedrooms | 5 |
| Below Grade Finished Area | 300 |
| Main Level Bedrooms | 2 |
| Below Grade Finished Area Unit Type | Square Feet |
| LivingAreaSource | Assessor |
| Below Grade Unfin Area Units | Square Feet |
| Below Grade Unfin SQFT Source | Assessor |
| Below Grade Finished Area Source | Assessor |
| Bedrooms Count All Lower Levels | 3 |
| Bedrooms Count Lower Level 1 | 3 |
| Bathrooms Full Lower Level 1 | 1 |
| Bathrooms Full All Lower Levels | 1 |
| Bathrooms Count Lower Level 1 | 1.00 |
| Bathrooms Count All Lower Levels | 1 |
| Above Grade Finished Area Source | Assessor |
| Above Grade Finished Area Unit Type | Square Feet |
| Total Baths | 2 |
Exterior Features
| Pool | No Pool |
|---|---|
| Water Source | Public |
| Type of Parking | Driveway,Off Street |
| Land Use Code | R |
| Foundation Details | Other |
| Water View Y/N | No |
| Lot Size Acres | 0.12 |
| Lot Size Source | Assessor |
| Waterfront Y/N | No |
| Land Assessed Value | 190000.00 |
| Navigable Water Y/N | No |
| Water Oriented Y/N | No |
Amenities
- Foreclosure
- Views
- Short Sale
- New Construction
- Adult 55+
- Lease To Own
- No HOA Fees
- Furnished
- Primary On Main
- Air Conditioning
- Seller Finance
- Green
- Fixer Upper
- Horse
- Golf
- Fireplace
- Deck
- Garage
- Basement
- Pool
Property vs Single Family Average in 20902
Price
Taxes
Year Built
Visits
 © BRIGHT, All Rights Reserved
