

Primary on Main


Address
11601 Magruder Lane, Rockville, MD
Price
$ 1,299,500
Property Attributes
- MLS#MDMC2252062
- TypeSingle Family
- Listing Status ACTIVE
- CountyMONTGOMERY
- CityRockville
- NeighborhoodOld Farm
- Zip20852
- Style
- Year Built1964
- Taxes$ 12104
- Price$ 1,299,500
- Bedrooms6
- Full Bathrooms4
- Half Bathrooms0
- Sqr Footage3062
- Lot Size0.42 Acres
Data Source:
Bright MLS
Property Description
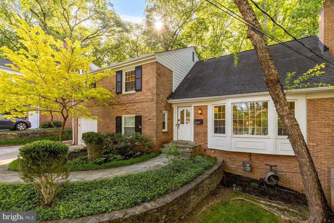
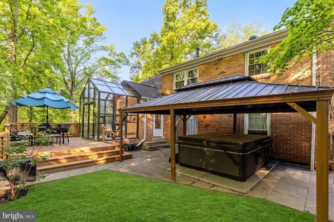
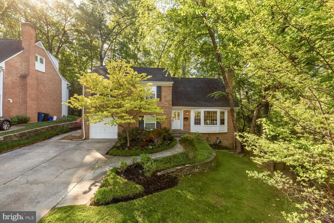
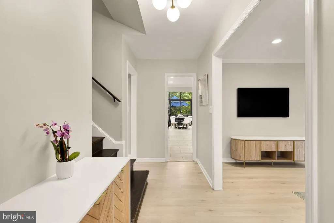
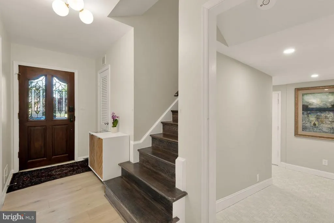
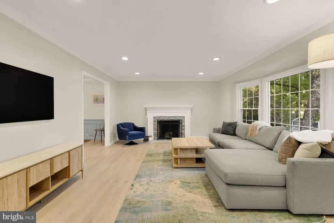
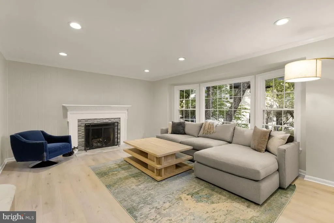
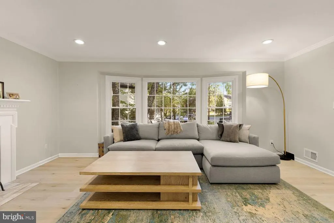
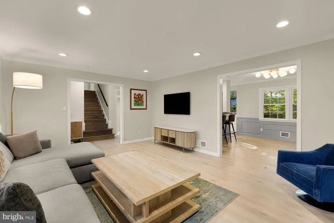
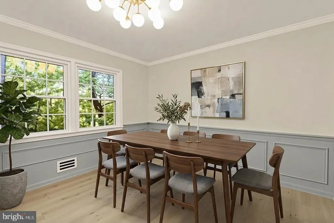
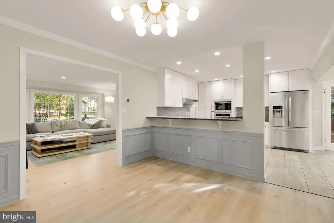
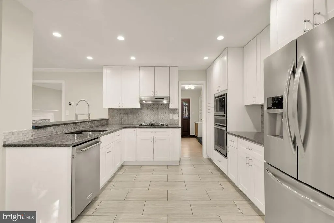
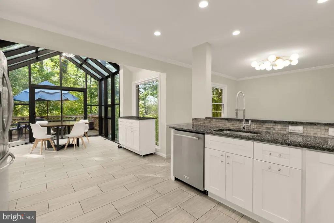
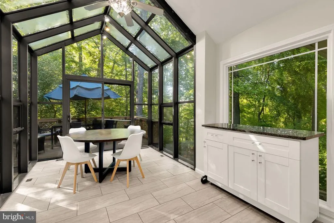
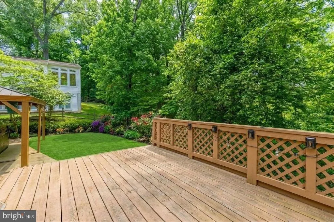
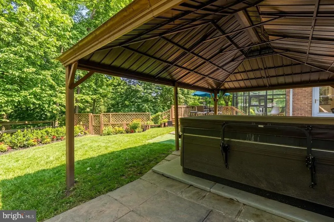
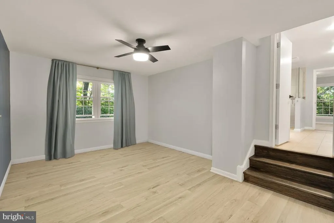
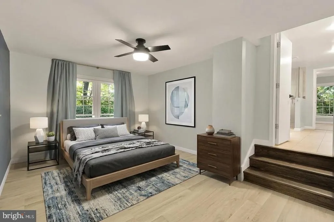
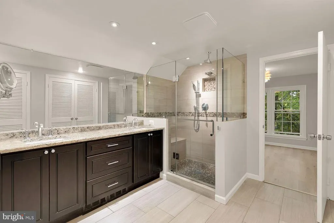
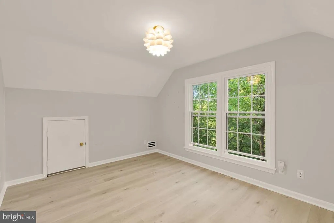
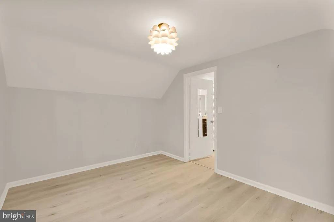
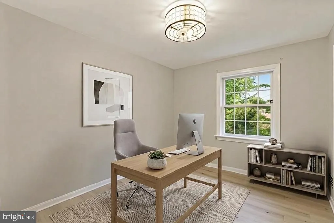
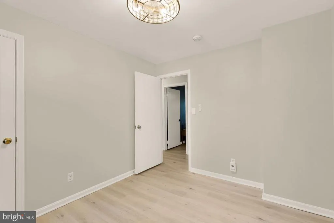
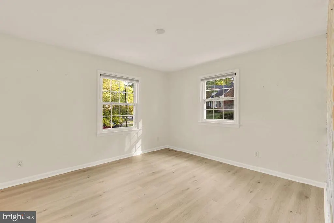
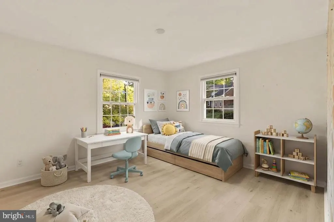
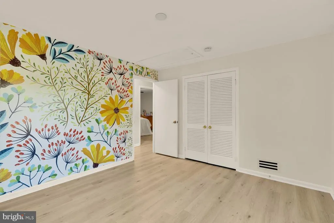
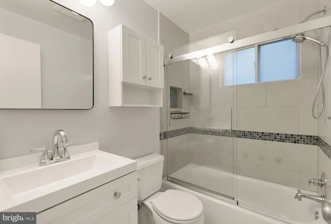
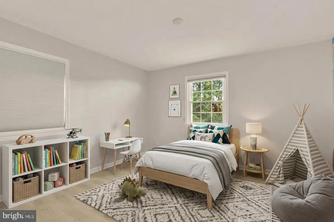
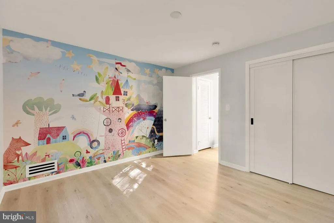
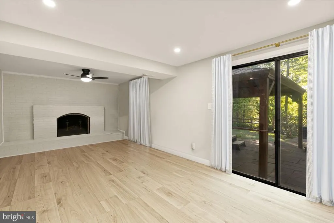
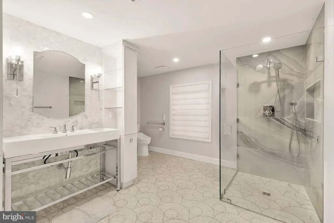
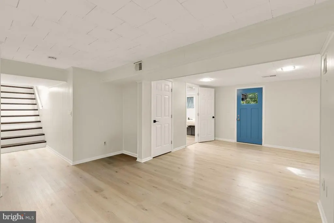
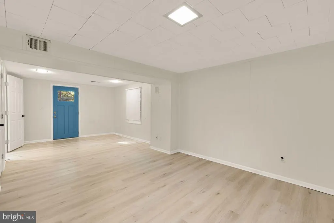
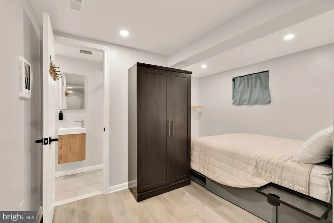
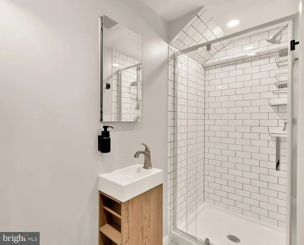
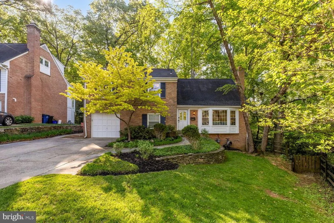
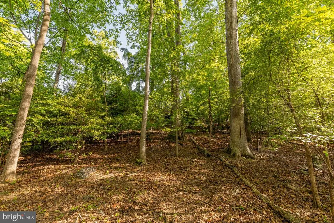
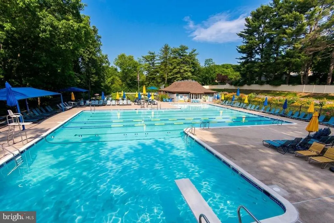
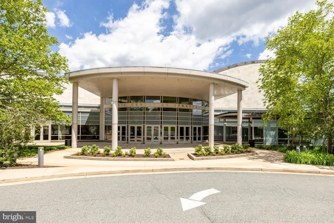
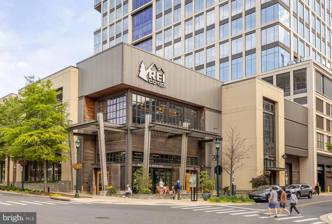
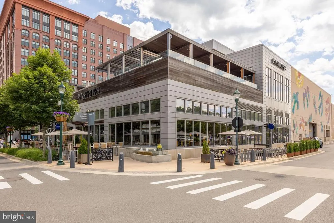
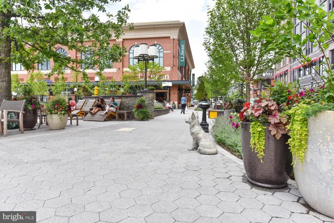
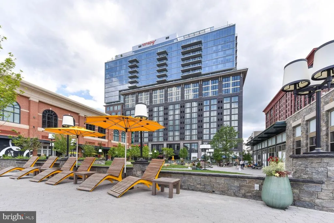
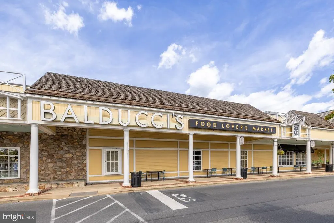
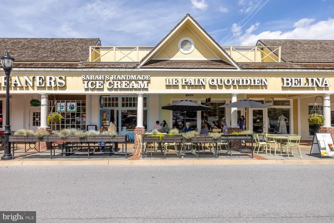
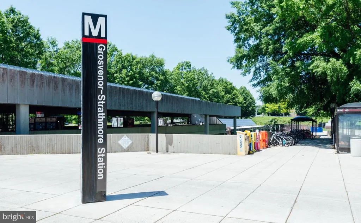
Set quietly at the end of a tree-lined cul-de-sac in the sought-after Old Farm community, this all-brick three-level residence offers a refined balance of modern updates and effortless livability. Backing to a wooded backdrop and set on a deep, private lot rarely found in the neighborhood, the home spans over 3,200 square feet and is defined by thoughtfully curated enhancements and light-filled interiors that feel both elevated and welcoming. Extensively updated and meticulously maintained, the home reflects a clear attention to quality and detail. A comprehensive renovation introduced a fully reimagined kitchen with new appliances, an expanded and beautifully redesigned primary bath, and a main-level full bath with a zero-entry shower. Additional improvements, including a new roof (2016), HVAC system (2017), replacement windows (2014), a 200-amp electrical upgrade, enhanced insulation, updated gutters with leaf guards, and a refreshed sunroom, ensure long-term efficiency and peace of mind. Inside, the home unfolds through a series of generous, light-filled spaces anchored by hardwood flooring across the main and upper levels. Large windows draw in natural light throughout the day, while two fireplaces add warmth and architectural presence. The layout flows naturally, with multiple connections to the rear deck and outdoor areas, creating a seamless relationship between indoor and outdoor living. A bright solarium offers a welcoming place to gather, unwind, or start the day. At the center of the home, the kitchen balances clean design with everyday function. It features soft-close cabinetry, granite countertops, stainless steel appliances, an artisan tile backsplash, gas cooktop with hood, convection wall oven, and a peninsula with bar seating, complemented by a mobile island for additional prep and entertaining space. Upstairs, the primary suite serves as a true retreat, quiet, expansive, and filled with natural light. An adjoining bonus room offers flexibility as a home office, nursery, or dressing area, while the spa-inspired bath has been thoughtfully expanded with designer finishes, including a glass-enclosed shower and dual vanity. Three additional bedrooms and an updated hall bath complete the upper level. Back downstairs off the main level there is exceptional versatility, featuring an additional expansive space, that can function as a bedroom or family room, and a full bath finished with a zero-entry shower, ample storage, and walk-out access. This level is well-suited for guests, recreation, or multi-generational living, offering accessible and flexible space for a variety of needs. One level further, an additional recreation room and full bath with subway tile create even more room to relax, entertain, or expand your lifestyle needs. Outside, the setting truly sets this home apart. The expansive deck and private backyard open to the wooded landscape beyond, creating a peaceful, secluded retreat. A newer saltwater hot tub adds a luxurious touch, offering the perfect place to relax and unwind year-round. Beyond the property, Old Farm stands out as a truly special community, known for its strong neighborhood feel and beloved annual traditions, including the July 4th parade, summer picnic, and winter party. Residents also enjoy access to two community pools (membership required), adding to the lifestyle appeal. Ideally positioned just minutes from Pike & Rose, Wildwood Shopping Center, Georgetown Square, Montgomery Mall, Strathmore Music Center, Cabin John Park, and Tilden Woods Park, as well as two neighborhood pools, the location offers both lifestyle and convenience. With easy access to I-495, I-270, and the Grosvenor Metro, and zoned for top-rated Montgomery County schools, the setting is as practical as it is desirable. A truly special offering, this is a home that has been thoughtfully reimagined, where modern design, enduring quality, privacy, and a premier neighborhood come together seamlessly.
| High School |
|---|
| Walter Johnson High School |
| Price History | |
|---|---|
| 8/19/2026 | Listed $1,299,500 |
General Features
| Living Area | 3062 |
|---|---|
| Sewer | Public Sewer |
| Heating | Forced Air |
| Cooling | Central A/C |
| Possession | Negotiable |
| Appliances | Built-In Microwave,Cooktop,Dishwasher,Disposal,Dryer,Icemaker,Oven - Wall,Refrigerator,Stainless Steel Appliances,Washer |
| Zoning | R90 |
| Garage Spaces | 1.00 |
| Architectural Style | Other |
| Construction Materials | Brick |
| School District | MONTGOMERY COUNTY PUBLIC SCHOOLS |
| Year Built | 1964 |
| Levels | 3 |
| Tax Year | 2025 |
| Ownership | Fee Simple |
| Cool Fuel | Electric |
| Accessibility | None |
| County | MONTGOMERY |
| New Construction | No |
| Property Type | Residential |
| HOA | No |
| Subdivision Name | OLD FARM |
| Garage Y/N | Yes |
| Water Access Y/N | No |
| Other Structures | Above Grade,Below Grade |
| Full Baths | 4 |
| Status | ACTIVE |
| Directions | via Old Gate Ln Turn right onto Magruder Ln Keep right Destination will be on the right |
| City | ROCKVILLE |
| Senior Community Y/N | No |
| Lot Size Units | Square Feet |
| Lot Size Square Feet | 18251.00 |
| Tax Assessed Value | 1081633.0 |
| Tax Annual Amount | 12104.0 |
| Property Condition | Excellent |
| Structure Type | Detached |
| Condo/Coop Association fee Y/N | No |
| Bathrooms Full Main Level | 1 |
| Bathrooms Count Main Level | 1.00 |
| Price Per Sq Ft Total AG | 516.08 |
| Acceptable Financing | Cash,Conventional,FHA,Negotiable,VA |
| Vacation Rental Y/N | No |
| Total SQFT | 3244 |
| Standard Status | Active |
| Year Built Source | Assessor |
| Legal Subdivision | OLD FARM |
| Tax Lot | 20 |
Interior Features
| Interior Amenities | Breakfast Area,Built-Ins,Crown Moldings,Family Room Off Kitchen,Formal/Separate Dining Room,Kitchen - Eat-In,Kitchen - Gourmet,Kitchen - Island,Kitchen - Table Space,Primary Bath(s),Recessed Lighting |
|---|---|
| Heating Fuel | Natural Gas |
| Basement | Connecting Stairway,Fully Finished |
| Flooring | Wood |
| Total Fireplaces | 2 |
| Fireplace Features | Wood |
| Hot Water | Natural Gas |
| Basement (Y/N) | Yes |
| Heating Y/N | Yes |
| Fireplace Y/N | Yes |
| Above Grade Finished Area | 2518 |
| Central Air Y/N | Yes |
| Total Bedrooms | 6 |
| Below Grade Finished Area | 544 |
| Main Level Bedrooms | 1 |
| Below Grade Finished Area Unit Type | Square Feet |
| LivingAreaSource | Assessor |
| Below Grade Unfin Area Units | Square Feet |
| Below Grade Unfin SQFT | 182 |
| Below Grade Unfin SQFT Source | Assessor |
| Below Grade Finished Area Source | Assessor |
| Bedrooms Count All Lower Levels | 1 |
| Bedrooms Count All Upper Levels | 4 |
| Bedrooms Count Lower Level 1 | 1 |
| Bedrooms Count Upper Level 1 | 4 |
| Bathrooms Full Upper Level 1 | 2 |
| Bathrooms Full Lower Level 1 | 1 |
| Bathrooms Full All Upper Levels | 2 |
| Bathrooms Full All Lower Levels | 1 |
| Bathrooms Count Upper Level 1 | 2.00 |
| Bathrooms Count Lower Level 1 | 1.00 |
| Bathrooms Count All Upper Levels | 2 |
| Bathrooms Count All Lower Levels | 1 |
| Above Grade Finished Area Source | Assessor |
| Above Grade Finished Area Unit Type | Square Feet |
| Total Baths | 4 |
Exterior Features
| Pool | Yes - Community |
|---|---|
| Water Source | Public |
| Total Parking Spaces | 2 |
| Garage Features | Garage - Front Entry |
| Type of Parking | Attached Garage,Driveway |
| Land Use Code | R |
| Foundation Details | Other |
| Water View Y/N | No |
| Lot Size Acres | 0.42 |
| Lot Size Source | Assessor |
| Waterfront Y/N | No |
| Land Assessed Value | 493100.00 |
| Navigable Water Y/N | No |
| Water Oriented Y/N | No |
| # of Attached Garage Spaces | 1 |
Amenities
- Foreclosure
- Views
- Short Sale
- New Construction
- Adult 55+
- Lease To Own
- No HOA Fees
- Furnished
- Primary On Main
- Air Conditioning
- Seller Finance
- Green
- Fixer Upper
- Horse
- Golf
- Fireplace
- Deck
- Garage
- Basement
- Pool
Property vs Single Family Average in 20852
Price
Taxes
Year Built
 © BRIGHT, All Rights Reserved
