

Open House Sun, Aug 23rd 1:00 PM - 3:00 PM
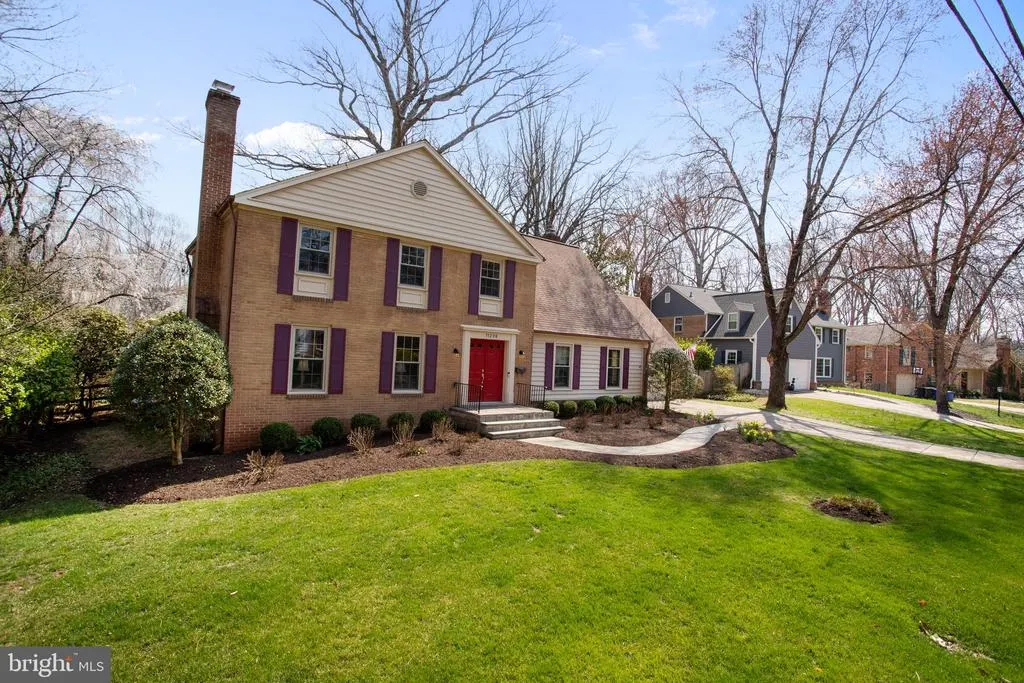
Address
11209 Farmland Drive, Rockville, MD
Price
$ 1,049,000
Property Attributes
- MLS#MDMC2250234
- TypeSingle Family
- Listing Status ACTIVE
- CountyMONTGOMERY
- CityRockville
- NeighborhoodOld Farm
- Zip20852
- StyleColonial
- Year Built1966
- Taxes$ 11473
- Price$ 1,049,000
- Bedrooms4
- Full Bathrooms2
- Half Bathrooms1
- Sqr Footage3125
- Lot Size0.24 Acres
Data Source:
Bright MLS
Property Description
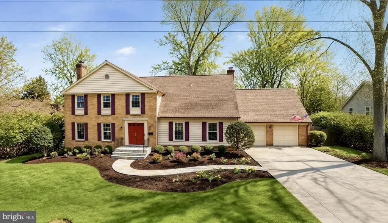
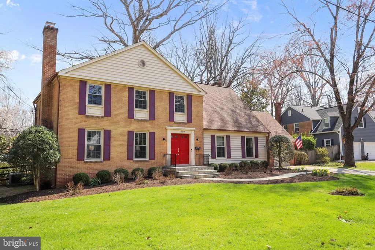
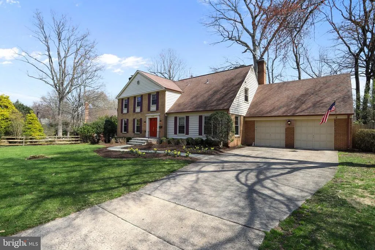
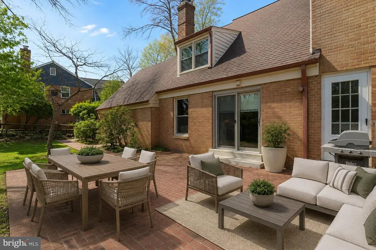
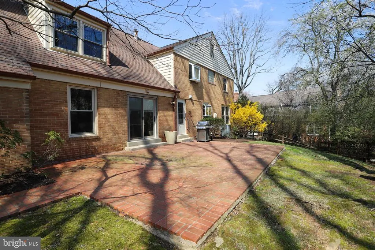
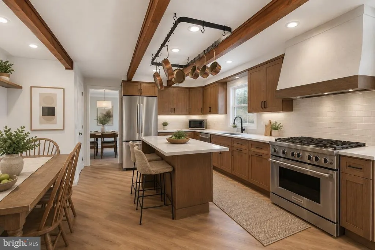
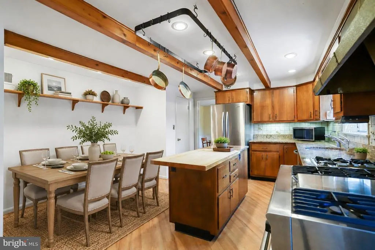
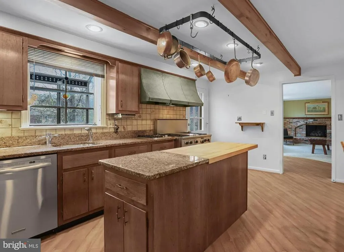
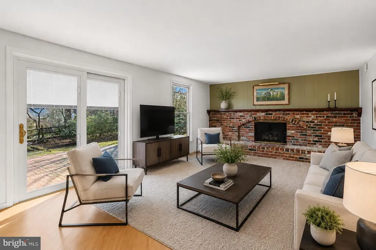
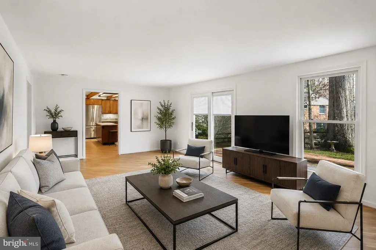
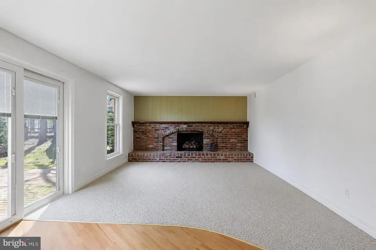
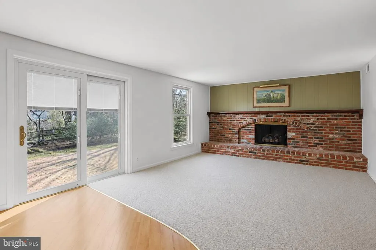
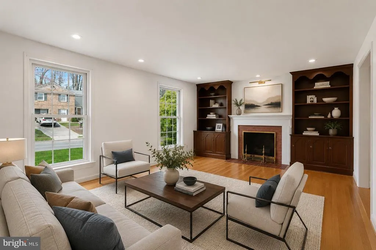
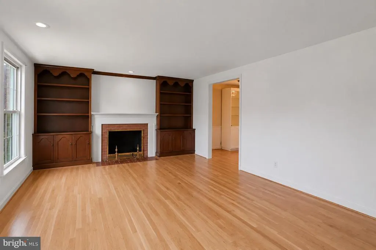
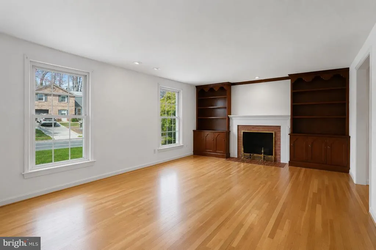
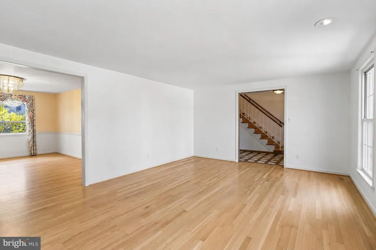
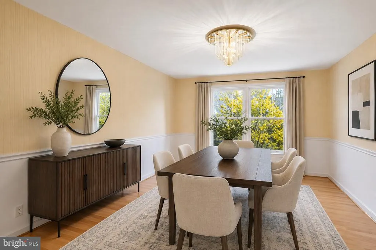
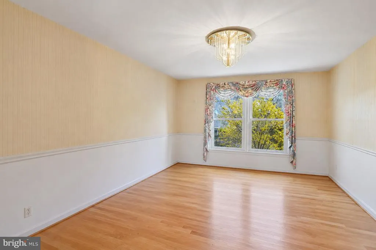
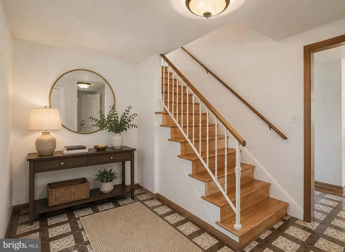
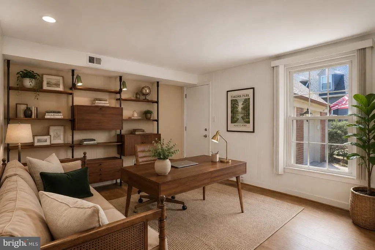
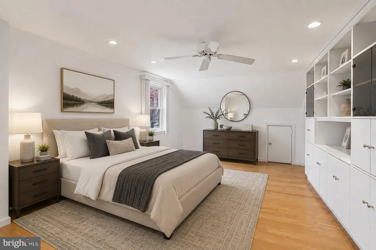
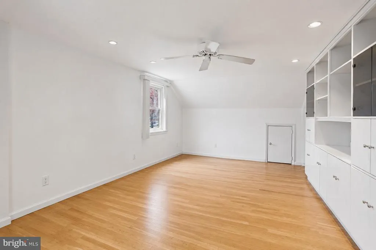
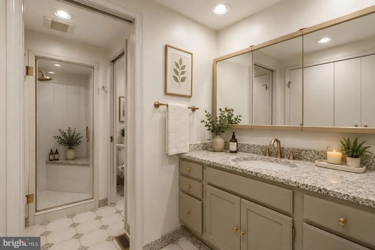
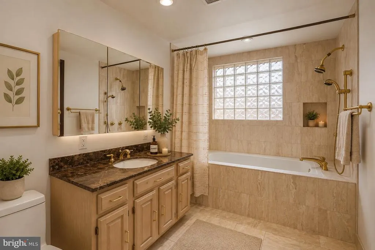
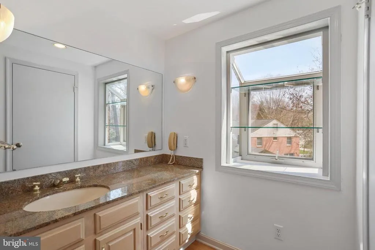
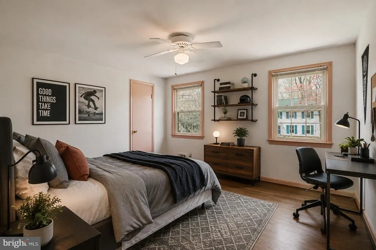
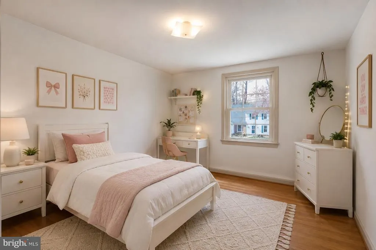
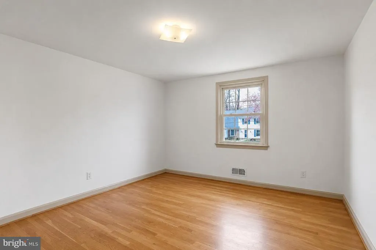
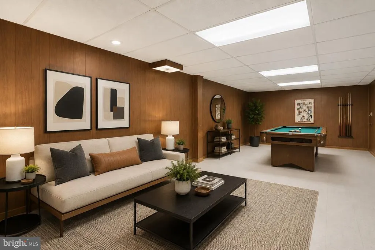
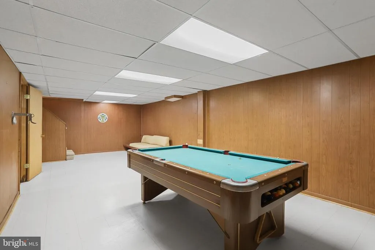
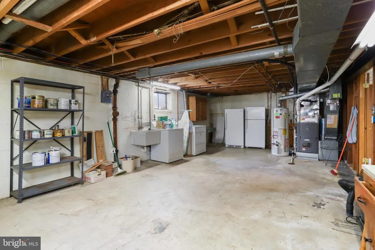
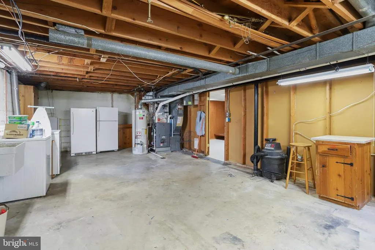
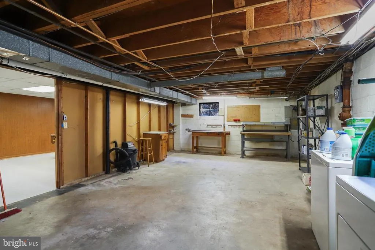
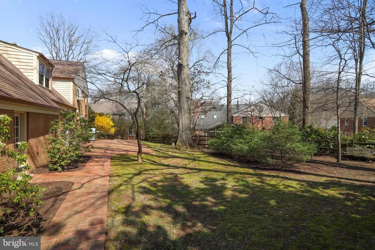
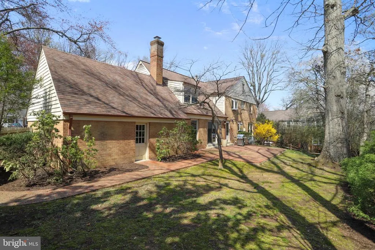
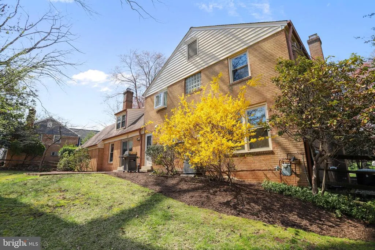
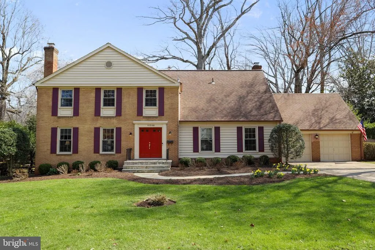
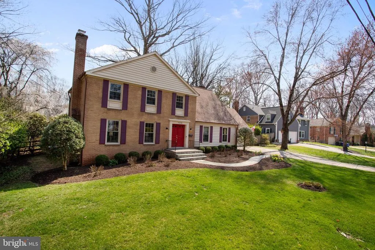
Open House Sunday 8/23 1-3PM. Great opportunity at a great price to own in the highly sought-after Old Farm neighborhoodthis beautifully maintained home is ready for you to call your home. Offering 4 bedrooms, 2.5 baths, and a 2-car garage, this spacious residence has been meticulously cared for and provides the perfect opportunity for your dream home. Thoughtful updates over the years include a brand-new furnace, 30-year architectural roof (2007), replacement windows (2005), upgraded 200-amp electrical service (2011), and a RUUD whole-house backup generator for added peace of mind. The main level features a classic and functional floor plan with a generously sized eat-in kitchen offering an island, granite countertops, a high-end chefs range, and table space. The kitchen flows into a large family room with a cozy gas fireplace and access to the backyard. This level also includes a formal living room with a second fireplace, a spacious dining room, a private study with direct garage access, and a welcoming foyer. Step outside to a beautifully landscaped private backyard accessible from both the kitchen and family room. The expansive brick patio provides the perfect setting for outdoor entertaining, dining, or quiet relaxation. Upstairs, you'll find four generously sized bedrooms, including a spacious owners suite with an en-suite bath and separate vanity area. Hardwood flooring extends throughout the upper level, upper staircase, and portions of the main level, adding warmth and timeless appeal. The lower level offers a traditional recreation room along with a large unfinished utility area, providing outstanding storage and versatility for expansion potential. This home offers convenient access to Montrose Road, I-270, Route 355, Old Georgetown Road, I-495, and Metro service. Enjoy being just minutes from some of the area's premier shopping, dining, and entertainment destinations, including Pike & Rose and Park Potomac. NOTE: Some pictures are displaying virtual staging which may not accurately match the actual rooms contents.
| Elementary School | Middle School | High School |
|---|---|---|
| Farmland Elementary School | Tilden Middle School | Walter Johnson High School |
| Price History | |
|---|---|
| 8/18/2026 | Listed $1,049,000 |
General Features
| Living Area | 3125 |
|---|---|
| Sewer | Public Sewer |
| Heating | 90% Forced Air |
| Cooling | Other |
| Possession | 0-30 Days CD |
| Roof | Asphalt,Shingle |
| Zoning | R |
| Garage Spaces | 2.00 |
| Architectural Style | Colonial |
| Construction Materials | Brick,Vinyl Siding |
| School District | MONTGOMERY COUNTY PUBLIC SCHOOLS |
| Year Built | 1966 |
| Levels | 3 |
| Tax Year | 2026 |
| Ownership | Fee Simple |
| Cool Fuel | Electric |
| Accessibility | None |
| County | MONTGOMERY |
| New Construction | No |
| Property Type | Residential |
| HOA | No |
| Subdivision Name | OLD FARM |
| Garage Y/N | Yes |
| Water Access Y/N | No |
| Other Structures | Above Grade,Below Grade |
| Full Baths | 2 |
| Status | ACTIVE |
| Directions | SEE MAP |
| City | ROCKVILLE |
| Senior Community Y/N | No |
| Lot Size Units | Square Feet |
| Lot Size Square Feet | 10655.00 |
| Tax Assessed Value | 1027233.0 |
| Tax Annual Amount | 11473.0 |
| Home Warranty Y/N | No |
| Property Condition | Good |
| Structure Type | Detached |
| Condo/Coop Association fee Y/N | No |
| Bathrooms Count Main Level | 1.00 |
| Price Per Sq Ft Total AG | 362.35 |
| Vacation Rental Y/N | No |
| Total SQFT | 3825 |
| Standard Status | Active |
| Year Built Source | Assessor |
| Legal Subdivision | OLD FARM |
Interior Features
| Heating Fuel | Natural Gas |
|---|---|
| Basement | Partially Finished,Interior Access |
| Total Fireplaces | 2 |
| Hot Water | Natural Gas |
| Basement (Y/N) | Yes |
| Heating Y/N | Yes |
| Fireplace Y/N | Yes |
| Above Grade Finished Area | 2895 |
| Half Baths | 1 |
| Central Air Y/N | No |
| Total Bedrooms | 4 |
| Below Grade Finished Area | 230 |
| Room Type | Living Room,Dining Room,Kitchen,Family Room,Den,Foyer,Recreation Room,Utility Room |
| Below Grade Finished Area Unit Type | Square Feet |
| LivingAreaSource | Assessor |
| Below Grade Unfin Area Units | Square Feet |
| Below Grade Unfin SQFT | 700 |
| Below Grade Unfin SQFT Source | Assessor |
| Below Grade Finished Area Source | Assessor |
| Bedrooms Count All Upper Levels | 4 |
| Bedrooms Count Upper Level 1 | 4 |
| Bathrooms Half Main Level | 1 |
| Bathrooms Full Upper Level 1 | 2 |
| Bathrooms Full All Upper Levels | 2 |
| Bathrooms Count Upper Level 1 | 2.00 |
| Bathrooms Count All Upper Levels | 2 |
| Above Grade Finished Area Source | Assessor |
| Above Grade Finished Area Unit Type | Square Feet |
| Total Baths | 3 |
Exterior Features
| Exterior Amenities | Extensive Hardscape |
|---|---|
| Pool | No Pool |
| Water Source | Public |
| Total Parking Spaces | 6 |
| Garage Features | Garage - Front Entry,Additional Storage Area,Garage Door Opener,Inside Access |
| Type of Parking | Attached Garage,Driveway |
| Foundation Details | Brick/Mortar |
| Water View Y/N | No |
| Lot Size Acres | 0.24 |
| Lot Size Source | Assessor |
| Waterfront Y/N | No |
| Navigable Water Y/N | No |
| Water Oriented Y/N | No |
| # of Attached Garage Spaces | 2 |
Room Details
| Room | Dimensions | Level | Flooring | Details |
|---|---|---|---|---|
| Den | Main | |||
| Dining Room | Main | |||
| Family Room | Main | |||
| Foyer | Main | |||
| Kitchen | Main | |||
| Living Room | Main | |||
| Recreation Room | Lower 1 | |||
| Utility Room | Lower 1 |
Amenities
- Foreclosure
- Views
- Short Sale
- New Construction
- Adult 55+
- Lease To Own
- No HOA Fees
- Furnished
- Primary On Main
- Air Conditioning
- Seller Finance
- Green
- Fixer Upper
- Horse
- Golf
- Fireplace
- Deck
- Garage
- Basement
- Pool
Property vs Single Family Average in 20852
Price
Taxes
Year Built
Visits
 © BRIGHT, All Rights Reserved
